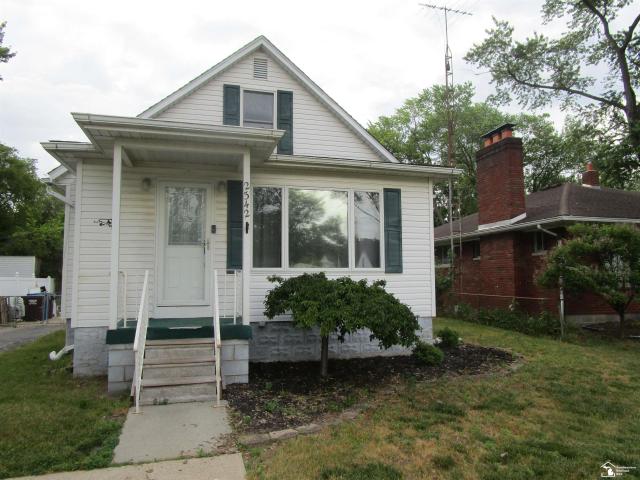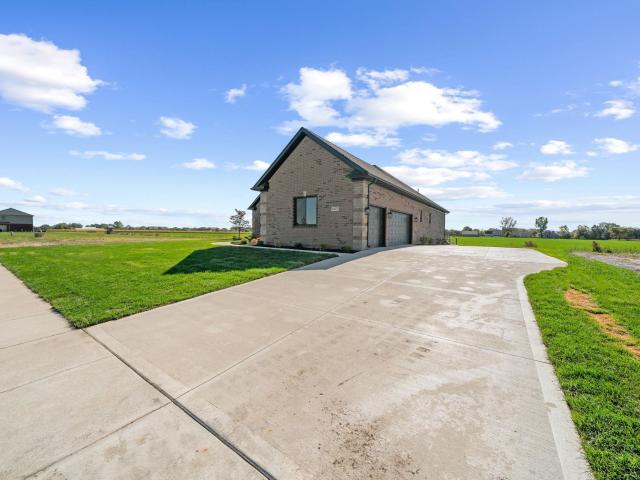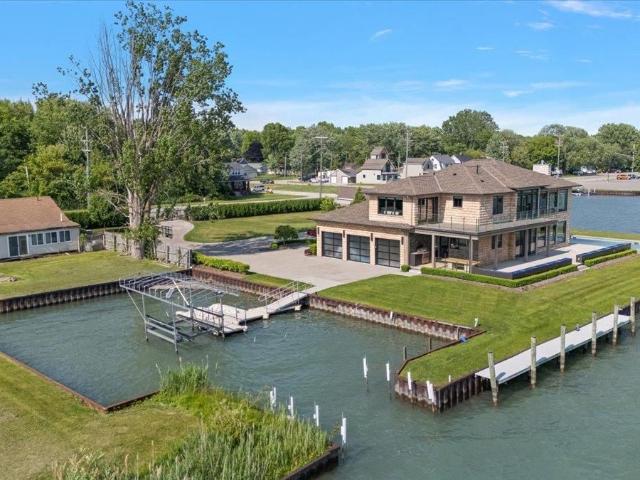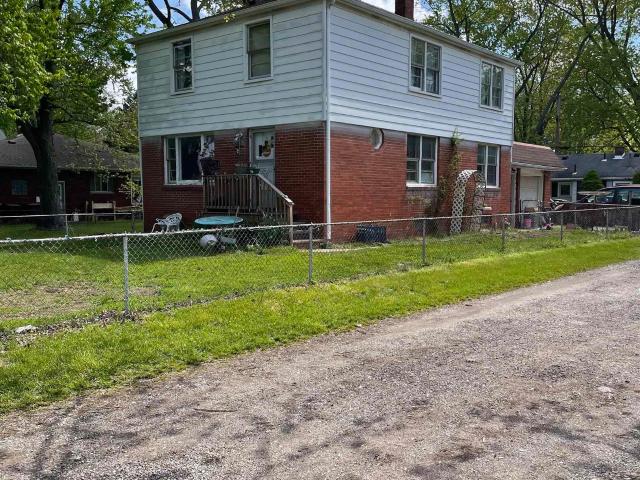
53 houses for sale in Pointe aux Peaux

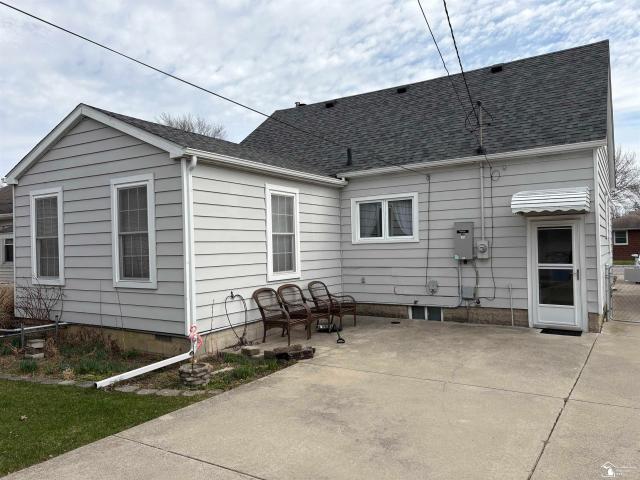
6210 Sterling Drive
12 pictures
House · for sale
USD 624,999
USD 251/sq.ft
6210 Sterling Drive
Pointe aux Peaux
· 2,486 sq.ft · 3 Bedrooms · 3 Baths · House
· Balcony · Fireplace · Equipped kitchen · Parking · Air conditioning
Pointe aux Peaux · 2,486 sq.ft · 3 Bedrooms · 3 Baths · House · Balcony · Fireplace · Equipped kitchen · Parking · Air conditioning
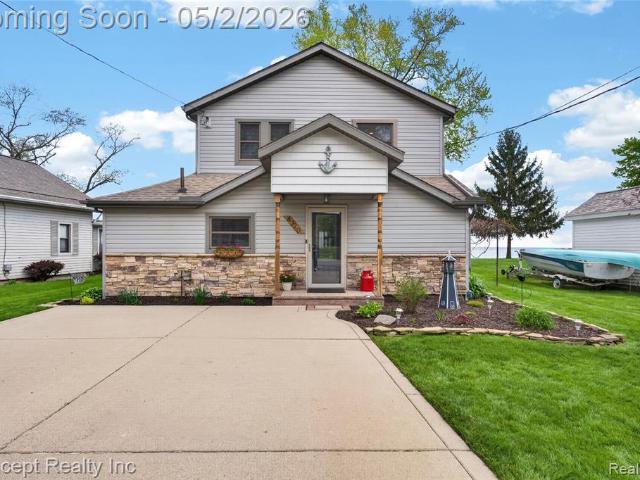
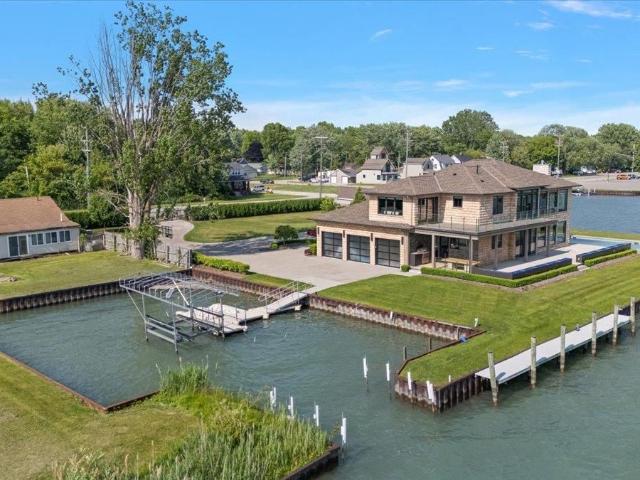
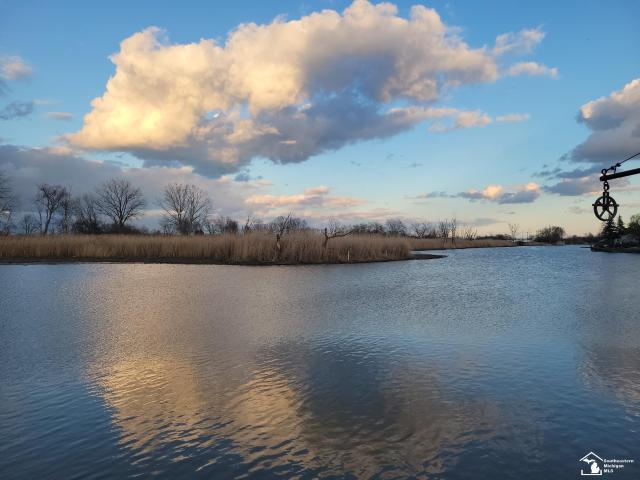
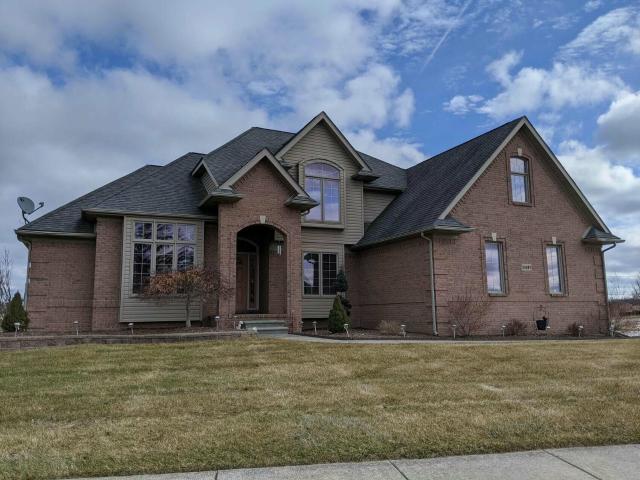
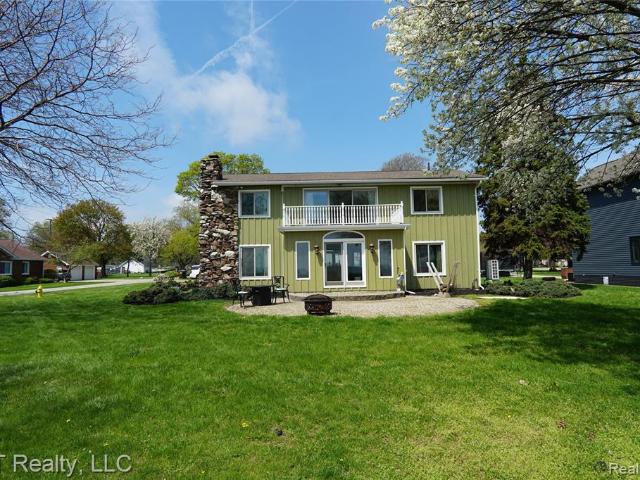
Water front living! Enjoy 100 feet of prime Lake Erie frontage with a seawall and steps leading directly into Lake Erie, offering the perfect blend of comfort, functionality, and breathtaking views. This exceptional home features 3 spacious bedrooms, 3 full bathrooms, and a first-floor office, four seasons room. Step inside to find a thoughtfully designed layout with updates throughout, including updated kitchen, new Ceramic floor (2026) in kitchen, four seasons room and middle of dining room. Updated bathrooms, second floor bathroom was completely gutted, new central air, new electrical that includes two new electrical panels, a new front entry door, and a new garage door. The inviting living area showcases a stone fireplace, perfect for relaxing evenings, while the stunning four-season room allows you to enjoy panoramic lake views year-round. The primary suite offers a large primary bathroom, a private balcony overlooking Lake Erie, creating the perfect spot for morning coffee, while
USD 624,999
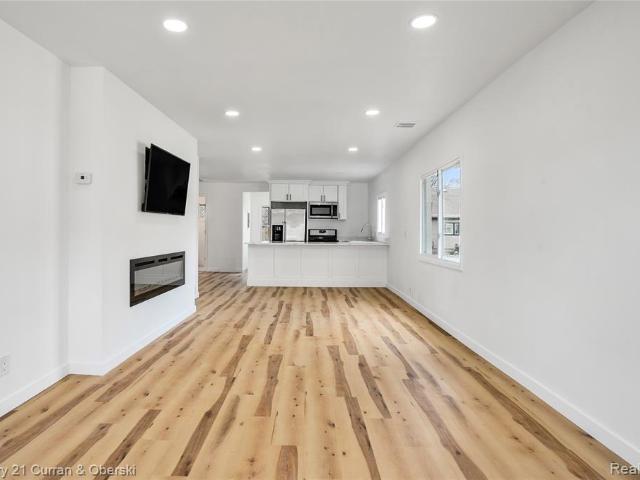
4399 2nd Street
12 pictures
House · for sale
USD 145,000
USD 146/sq.ft
4399 2nd Street
Pointe aux Peaux
· 990 sq.ft · 2 Bedrooms · 1 Bath · House
· Equipped kitchen
Pointe aux Peaux · 990 sq.ft · 2 Bedrooms · 1 Bath · House · Equipped kitchen
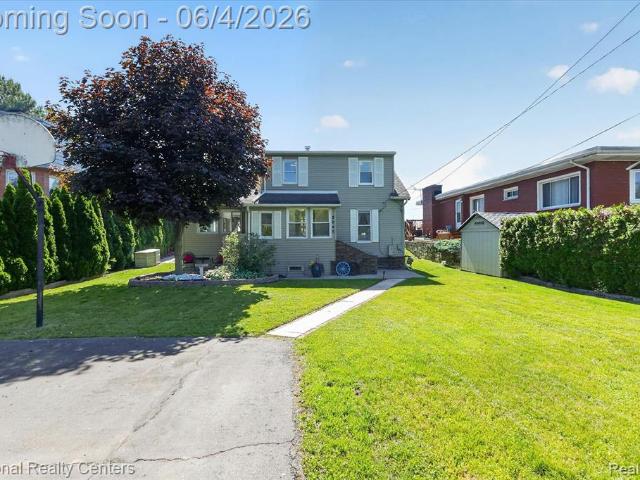
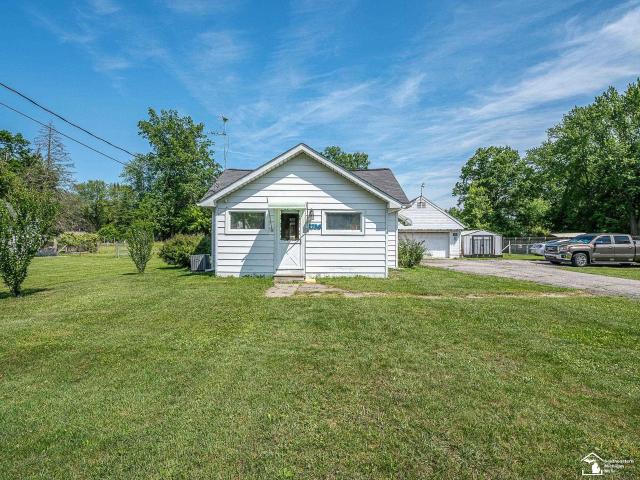
Beautifully updated and truly move-in ready! The seller spared no expense on this home, featuring modern upgrades throughout. From recessed lighting and new flooring to fresh paint in every room. The fully updated kitchen offers a clean, contemporary feel with brand-new appliances included, while the renovated bathroom adds comfort and style. The tv will also stay, making this home even more turnkey. Perfect for a first-time buyer or anyone looking for a move-in ready property, this home is ready for immediate occupancy. A great opportunity to own a well-maintained, tastefully upgraded home at an excellent value!
USD 145,000
4720 Long Road
12 pictures
House · for sale
USD 499,999
USD 288/sq.ft
4720 Long Road
Pointe aux Peaux
· 1,733 sq.ft · 3 Bedrooms · 2 Baths · House
· Deck · Fireplace · Equipped kitchen
Pointe aux Peaux · 1,733 sq.ft · 3 Bedrooms · 2 Baths · House · Deck · Fireplace · Equipped kitchen
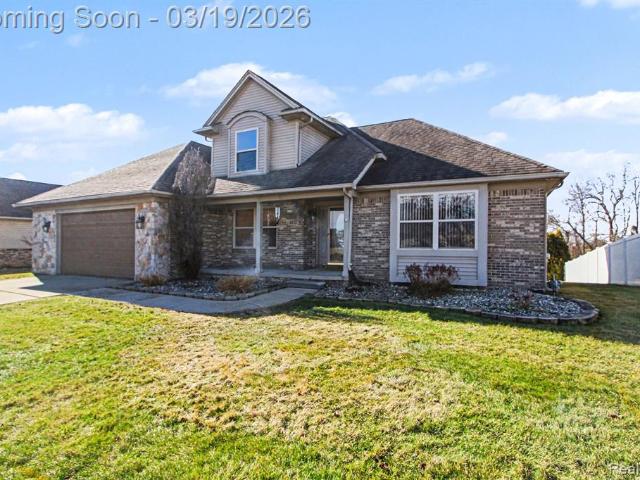
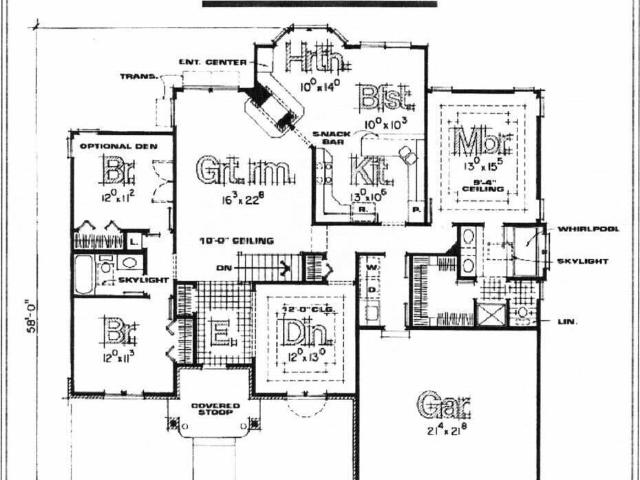
Welcome to your dream lakefront home on Lake Erie, complete with a private boat launch and extensive upgrades throughout. Almost every inch of this home has been thoughtfully updated, including a 132 sq ft addition to the main level and new flooring throughout. The spacious master suite features sweeping lake views, vaulted ceilings and a walk-in closet. At the heart of the home, the kitchen was completely redesigned down to the subloors (2023) and boasts stainless steel appliances, abundant cabinetry, and an oversized pantry-ideal for both everyday living and entertaining. The east side of the home is a standout, with new siding (2021), along with stunning panoramic windows (2021) on both levels that fill the home with natural light and showcase beautiful lake views. A cozy gas fireplace adds warmth and charm to the open concept atmosphere. Step outside and experience the home's outdoor living space, designed to make the most of its lakefront setting. A spacious deck and an all-weathe
USD 499,999
3946 Lakeshore Drive
12 pictures
House · for sale
USD 529,900
USD 244/sq.ft
3946 Lakeshore Drive
Pointe aux Peaux
· 2,164 sq.ft · 4 Bedrooms · 2 Baths · House
· Fireplace · Equipped kitchen
Pointe aux Peaux · 2,164 sq.ft · 4 Bedrooms · 2 Baths · House · Fireplace · Equipped kitchen
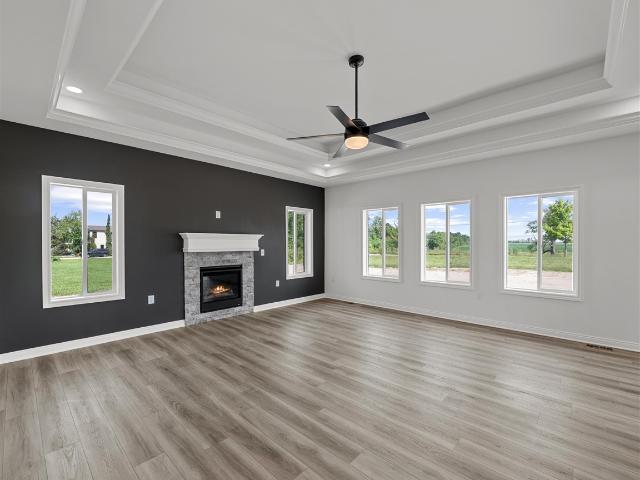
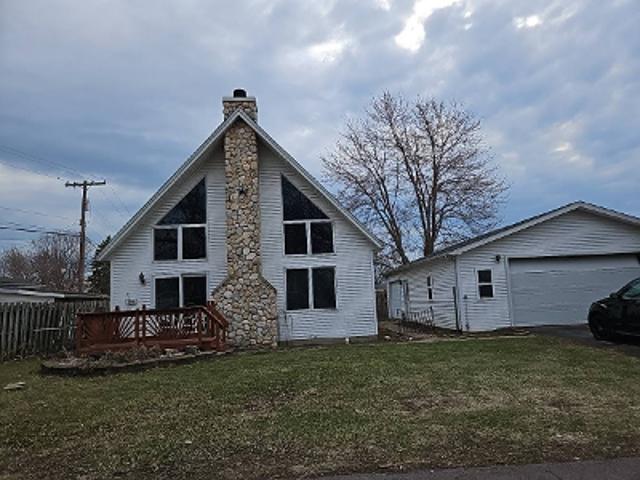
Welcome to waterfront living at its finest! Nestled on the highly desirable Stoney Pointe Peninsula, this beautifully updated 4-bedroom, 2.5-bath home offers the perfect blend of modern updates, breathtaking Lake Erie views, and a true beach lifestyle. Completely remodeled and move-in ready, this home features a stunning new kitchen with custom cabinetry, granite countertops, stainless steel appliances, and an open layout designed for entertaining. New flooring throughout, updated bathrooms, and tasteful finishes create a fresh, modern feel from top to bottom. Major updates include a newer roof, furnace, water heater, and several newer windows, providing peace of mind for years to come. The spacious floor plan offers flexibility with a potential first-floor bedroom, while the second-floor primary suite enjoys spectacular views of Lake Erie right from the bedroom window. Multiple living and gathering spaces provide room for family and guests, highlighted by a beautiful stone fireplace a
USD 529,900
4322 Quail Ridge Lane
12 pictures
House · for sale
USD 407,500
USD 183/sq.ft
4322 Quail Ridge Lane
Pointe aux Peaux
· 2,217 sq.ft · 3 Bedrooms · 3 Baths · House
· Office room · Deck · Fireplace · Equipped kitchen
Pointe aux Peaux · 2,217 sq.ft · 3 Bedrooms · 3 Baths · House · Office room · Deck · Fireplace · Equipped kitchen
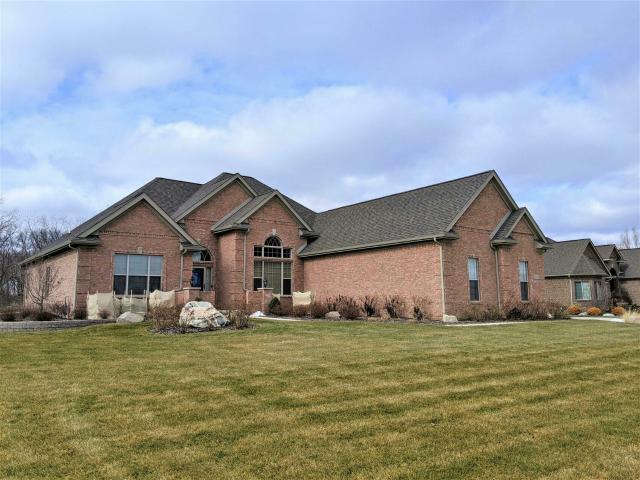
For your new home, LOCATION matters, and this open concept, meticulously maintained beauty is the best! Situated on an 80' X 201' manicured lot which backs up to unbuildable land for a tranquil setting. This 2218 sq. ft. Home has 3 bedrooms, 3 1/2 bathrooms in the much sought after Pheasant Run subdivision. Foyer w/entrance closet and hardwood flooring. Great room grandeur with 12 ft ceiling, gas fireplace w/stone surround and hearth plus eyeball lighting. Formal dining room is adjacent to the kitchen and is presently being used as a home office. Kitchen has cherry wood cabinetry, ceramic back splash, quartz countertops including a 3' X 6' island, pantry w/pullout drawers, under cabinet lighting, electrical outlet above for Holiday decorations, all appliances remain. Dining area has a 6 ft door wall that leads to a 16' X 32' custom TREX deck for entertaining/relaxing. Main level powder room carries a golf theme. Main level laundry/mud room with large storage closet. Main level primary
USD 407,500
8187 Hunters Ridge Dr, Newport, MI
5 pictures
House · for sale
USD 600,000
8187 Hunters Ridge Dr, Newport, MI
Pointe aux Peaux
· 3 Bedrooms · 2 Baths · House
· Parking
Pointe aux Peaux · 3 Bedrooms · 2 Baths · House · Parking
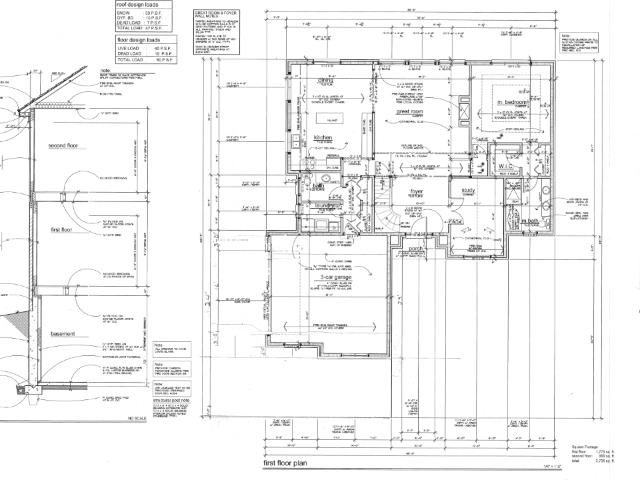
Appliance deals available for our new construction upon request. The'Dorset' is a ranch style home with a 2-car attached garage. Sales price commonly includes, but is not limited to premium Architectural shingles, 90plus Energy efficient direct vent furnace, custom maple or oak cabinets & vanities, granite countertops & more. Home not built yet. Option to select different floorplan available. Prices are estimates & may vary due to current material costs. Pictures are sample photos from other homes. Dorset floor plan' features & design will vary. Photos will be updated when home is built. All data approx & not guaranteed. Buyer/batvi
USD 600,000
8136 Hunters Ridge Dr, Newport, MI
5 pictures
House · for sale
USD 845,922
8136 Hunters Ridge Dr, Newport, MI
Pointe aux Peaux
· 4 Bedrooms · 3 Baths · House
· Parking · Cellar
Pointe aux Peaux · 4 Bedrooms · 3 Baths · House · Parking · Cellar
Emilia' 2-Story home with a two-car attached garage and 10' basement w/walk out. Home not built yet. Sales price most commonly includes, but is not limited to Jeldwen or equivalent windows, Premium Architectural shingles, 10' Poured basement wall height with exterior waterproofing membrane & egress window, 90Plus Energy efficient direct vent furnace, Custom maple or oak cabinets & vanities, granite counter tops, and more. Prices are estimates & may vary due to current material costs. Pictures are samples. Features & design will vary. Photos will be updated when home is built. All data approx. Not guaranteed. Buyer/batvi
USD 845,922
8478 Cobblestone Dr, Newport, MI
View photo
House · for sale
USD 575,000
8478 Cobblestone Dr, Newport, MI
Pointe aux Peaux
· 3 Bedrooms · 3 Baths · House
· Parking
Pointe aux Peaux · 3 Bedrooms · 3 Baths · House · Parking
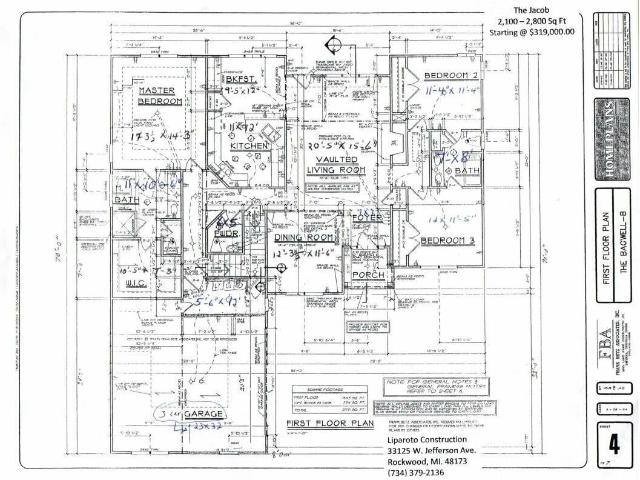
Appliance deals available for our new construction upon request. The'Jacob' is a ranch style home with a 2-car attached garage. Sales price commonly includes, but is not limited to premium Architectural shingles, 90plus Energy efficient direct vent furnace, custom maple or oak cabinets & vanities, granite countertops & more. Additional 300-600sf bonus room upgrade available. Home not built yet. Option to select different floor plan available. Prices are estimates & may vary due to current material costs. Pictures are sample photos from other homes. Jacob floor plan' features & design will vary. Photos will be updated when the home is built. All data approx & not guaranteed. Buyer/batvi
USD 575,000
8070 Hunters Ridge Dr, Newport, MI
5 pictures
House · for sale
USD 790,000
8070 Hunters Ridge Dr, Newport, MI
Pointe aux Peaux
· 4 Bedrooms · 4 Baths · House
· Parking
Pointe aux Peaux · 4 Bedrooms · 4 Baths · House · Parking
Appliance deals available for our new construction upon request. The'Cordeaux' is a 2-story home with upgraded 3-car attached garage. Sales price commonly includes, but is not limited to premium Architectural shingles, 90plus Energy efficient direct vent furnace, custom maple or oak cabinets & vanities, granite countertops & more. Home not built yet. Option to select different floor plan available. Prices are estimates & may vary due to current material costs. Pictures are sample photos from other homes. All data approx & not guaranteed. Buyer/batv
USD 790,000
1720 Hemlock Street
12 pictures
House · for sale
USD 189,900
USD 164/sq.ft
1720 Hemlock Street
Pointe aux Peaux
· 1,152 sq.ft · 3 Bedrooms · 2 Baths · House
· Garden
Pointe aux Peaux · 1,152 sq.ft · 3 Bedrooms · 2 Baths · House · Garden
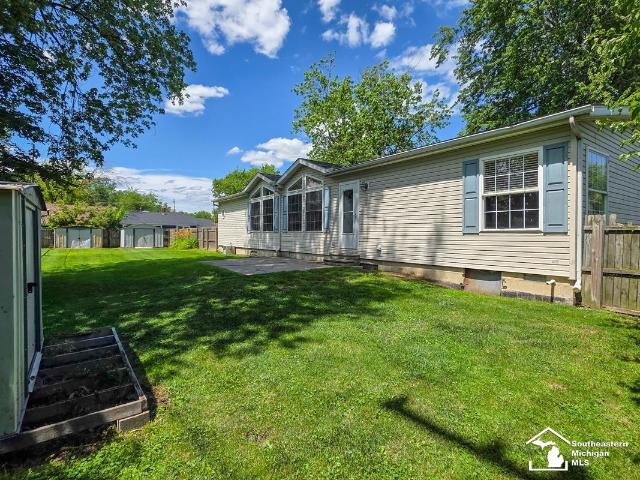
Manufactured home. Seller has obtained Affidavit of Affixture through the State of Michigan. Charming 1,152 sq. ft. Ranch-style home situated on 0.56 acres located on a tree-filled dead end street. This home features 3 bedrooms and 2 full bathrooms, including the primary bedroom with its own attached bathroom. The family room showcases a sloped ceiling with an exposed beam, adding character and a warm, inviting feel to the main living space. A separate utility and laundry room offers additional convenience and functionality. For added peace of mind, the home is also equipped with a Generac whole-home generator. The fenced backyard provides plenty of room for outdoor activities and includes a storage shed. This home offers easy access to everyday amenities while maintaining a quiet neighborhood feel
USD 189,900
1953 Vivian Road
12 pictures
House · for sale
USD 259,900
USD 172/sq.ft
1953 Vivian Road
Pointe aux Peaux
· 1,507 sq.ft · 3 Bedrooms · 2 Baths · House
· Garden · Parking · Fireplace · Equipped kitchen · Cellar
Pointe aux Peaux · 1,507 sq.ft · 3 Bedrooms · 2 Baths · House · Garden · Parking · Fireplace · Equipped kitchen · Cellar
Turn key well maintained home has a generac generator newer furnace newer hw tank newer roofs with a finished basement with second kitchen family room full bath main floor has a dining room remodeled full bath wood burning fireplace in living room great kitchen space main floor master lots of closet space throughout the home an over size 2 + car garage could double as a work shop fenced in yard with a huge cement driveway minutes from shopping schools x ways to detroit. Toledo
USD 259,900
1736 Meadow Drive
12 pictures
House · for sale
USD 205,000
USD 200/sq.ft
1736 Meadow Drive
Pointe aux Peaux
· 1,023 sq.ft · 2 Bedrooms · 1 Bath · House
· Garden · Office room · Equipped kitchen · Parking · Air conditioning
Pointe aux Peaux · 1,023 sq.ft · 2 Bedrooms · 1 Bath · House · Garden · Office room · Equipped kitchen · Parking · Air conditioning
Donât miss this incredible opportunity! Nestled at the end of a quiet dead-end street, this charming home offers privacy, space, and functionality on almost an acre of land. Featuring 2 bedrooms, 1 full bath, a dedicated laundry room, and an enclosed front porch that makes a perfect home office, sitting room, or flex space. The updated kitchen showcases beautiful new butcher block countertops, and recent improvements include new flooring, a newer furnace, and central air for year-round comfort. Outside, youâll find a large yard with fenced areas, multiple storage sheds, and an impressive garage equipped with 220-amp service, running water, gas heat, and a loft for extra storageâideal for hobbyists, mechanics, contractors, or anyone needing a versatile workspace. Located on a quiet dead-end street for added privacy, this property combines comfortable living with plenty of room to work, play, and store your equipment and toys. With almost an acre of land, the possibilities are endless. S
USD 205,000
8199 Hunters Ridge Dr, Newport, MI
5 pictures
House · for sale
USD 590,000
8199 Hunters Ridge Dr, Newport, MI
Pointe aux Peaux
· 3 Bedrooms · 2 Baths · House
· Parking
Pointe aux Peaux · 3 Bedrooms · 2 Baths · House · Parking
Appliance deals available for our new construction upon request. The'Sinclair' is a ranch style home with a 2-car attached garage. Sales price commonly includes, but is not limited to premium Architectural shingles, 90plus Energy efficient direct vent furnace, custom maple or oak cabinets & vanities, granite countertops & more. Home not built yet. Option to select different floorplan available. Prices are estimates & may vary due to current material costs. Pictures are sample photos from other homes. Sinclair floor plan' features & design will vary. Photos will be updated when home is built. All data approx & not guaranteed. Buyer/batvi
USD 590,000
8513 Cobblestone Drive
View photo
House · for sale
USD 500,000
USD 227/sq.ft
8513 Cobblestone Drive
Pointe aux Peaux
· 2,196 sq.ft · 3 Bedrooms · 2 Baths · House
· Parking · Cellar
Pointe aux Peaux · 2,196 sq.ft · 3 Bedrooms · 2 Baths · House · Parking · Cellar
Construction on this home has not started. Construction on this home has not yet started. Other floor plans are available, or buyers may choose to build a custom home. The'Joshua' is a ranch-style home featuring a 2-car attached garage, 8' poured basement with an exterior waterproofing membrane and egress window, custom Lafayette cabinets and vanities, granite countertops, and more. Accessibility features may be available as optional upgrades on select homes. Photos and video are samples from previously built Joshua floor plans and do not depict the actual home. Features, finishes, colors, and design selections may vary. Photos will be updated as construction progresses. Pricing is an estimate and is subject to change based on material costs, upgrades, and the stage of construction. All data and measurements are approximate and not guaranteed. Buyer to verify all information (BATVI)
USD 500,000
7802 Swan Creek Road
6 pictures
House · for sale
USD 325,000
USD 260/sq.ft
7802 Swan Creek Road
Pointe aux Peaux
· 1,249 sq.ft · 3 Bedrooms · 1 Bath · House
· Garden · Parking · Cellar
Pointe aux Peaux · 1,249 sq.ft · 3 Bedrooms · 1 Bath · House · Garden · Parking · Cellar
Waterfront Home on Swan Creek with Direct Lake Erie Access! This Hidden Gem located on Swan Creek offers a Rare Opportunity for Direct Access to Lake Erie Boating! No Flood Insurance required on this Meticulously Maintained 3 Bedroom Home Situated on a Spacious 90Ã150 Lot with Stunning Water Views and a Steel Break Wall Shoreline. The Property offers 1,200 Square Feet of Above Grade Living Space with Additional Partially Finished Walk-Out Lower Level/Basement. Enjoy Fishing, Kayaking and Boating just steps from Your Backyard, with a Public Boat Launch Nearby. The Detached Garage provides Excellent Storage for Vehicles and Water Toys and the Whole House Generator offers Comfort, Security and Peace of Mind if there is ever a power outage. The Generous Lot Size and Layout also offer Space for Outdoor Entertaining or Future Improvements. Conveniently located close to I-75 for an Easy Commute to Monroe, Detroit, or Toledo while still Enjoying Peaceful Waterfront Living
USD 325,000
8502 Cobblestone Dr, Newport, MI
View photo
House · for sale
USD 665,000
8502 Cobblestone Dr, Newport, MI
Pointe aux Peaux
· 4 Bedrooms · 3 Baths · House
· Parking
Pointe aux Peaux · 4 Bedrooms · 3 Baths · House · Parking
Appliance deals available for our new construction upon request. Ambrose' is a 2-story home w/ 2-car attached garage. Sales price commonly includes, but is not limited to premium Architectural shingles, 90plus Energy efficient direct vent furnace, custom maple or oak cabinets & vanities, granite countertops & more. Home not built yet. Option to select different floor plan available. Prices are estimates & may vary due to current material costs. Pictures are sample photos from other homes. All data approx & not guaranteed. Buyer/batvi
USD 665,000
8103 Hunters Ridge Dr, Newport, MI
5 pictures
House · for sale
USD 720,000
8103 Hunters Ridge Dr, Newport, MI
Pointe aux Peaux
· 4 Bedrooms · 3 Baths · House
· Fireplace · Equipped kitchen · Parking · Cellar
Pointe aux Peaux · 4 Bedrooms · 3 Baths · House · Fireplace · Equipped kitchen · Parking · Cellar
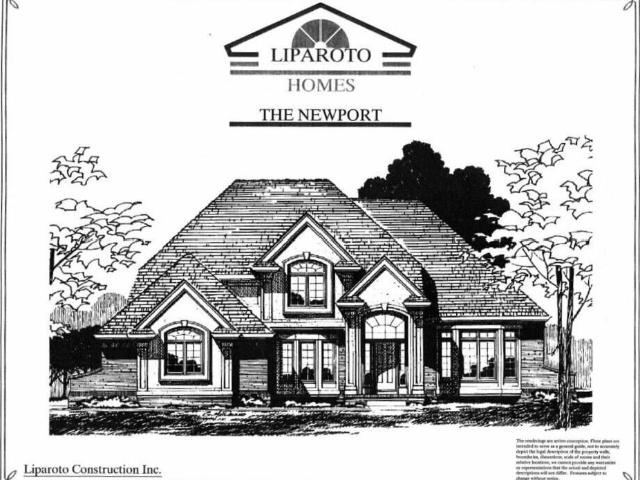
Appliance deals available for our new construction upon request. The'Newport' is a 2-story colonial style home with a 2-car attached garage. Home not built yet. Option to select different floorplan available. Optional upgrades include 9' poured basement wall height w/exterior waterproofing membrane & egress window, additional window in garage, fireplace and Bay Window in the kitchen area and more. Prices are estimates & may vary due to current material costs. Pictures are sample photos from other homes. Newport floor plan' features & design will vary. Photos will be updated when home is built. All data approx & not guaranteed. Buyer/batvi
USD 720,000
8525 Cobblestone Drive
4 pictures
House · for sale
USD 529,500
USD 263/sq.ft
8525 Cobblestone Drive
Pointe aux Peaux
· 2,013 sq.ft · 3 Bedrooms · 2 Baths · House
· Parking · Cellar
Pointe aux Peaux · 2,013 sq.ft · 3 Bedrooms · 2 Baths · House · Parking · Cellar
The'Joshua' is a ranch style home with an upgraded 3-car attached garage / 9' poured basement wall height with exterior waterproofing membrane & egress window. Further, sales price commonly includes, but is not limited to premium Architectural shingles, 90plus Energy efficient direct vent furnace, Custom maple or oak cabinets & vanities, granite counter tops & more. Prices are estimates & may vary due to current material costs. HOME in process of being built! Est. completion Fall 2026. Pictures & video are samples from other homes. The joshua floor plan features & design will vary. Photos will be updated when home is built. Price may vary when construction of the home progresses. Data approx & not guaranteed BATVI
USD 529,500
2342 Vivian Road
View photo
House · for sale
USD 219,900
USD 187/sq.ft
2342 Vivian Road
Pointe aux Peaux
· 1,173 sq.ft · 3 Bedrooms · 1 Bath · House
· Garden · Parking · Air conditioning · Cellar
Pointe aux Peaux · 1,173 sq.ft · 3 Bedrooms · 1 Bath · House · Garden · Parking · Air conditioning · Cellar
Welcome to this charming and well-maintained bungalow in desirable Frenchtown Township! Nestled on an impressive. 89-acre lot, this 3-bedroom home offers the perfect blend of comfort, updates, and outdoor space. Inside, you'll find over 1,100 square feet of living space featuring a beautifully remodeled bathroom and new laminate flooring in the primary bedroom, creating a fresh, move-in-ready feel. The functional floor plan provides comfortable everyday living, while the unfinished basement offers abundant storage and future finishing potential. Outside, the nearly one-acre lot provides room to spread out, entertain, garden, or simply enjoy the privacy and open space that is increasingly hard to find. A detached 1-car garage with workshop space is perfect for hobbies, projects, and extra storage, while an additional shed adds even more versatility. Recent improvements include a newer roof (2022), central air conditioning, and numerous updates throughout the home. Conveniently located n
USD 219,900
8127 Hunters Ridge Dr, Newport, MI
5 pictures
House · for sale
USD 625,000
8127 Hunters Ridge Dr, Newport, MI
Pointe aux Peaux
· 3 Bedrooms · 3 Baths · House
· Patio · Deck · Fireplace · Parking · Cellar
Pointe aux Peaux · 3 Bedrooms · 3 Baths · House · Patio · Deck · Fireplace · Parking · Cellar
The'Giovanna' Ranch, fully completed, offers a 3-car attached garage, Andersen windows, 9' poured basement walls with exterior waterproofing membrane and egress window, fireplace, & approx. 15x28 Trex deck with lighting, stairs, & underside cover. Additional upgrades include picture-frame mirrors, European glass shower doors, & upgraded faucets in the primary suite. It has an open floor plan with optional accessibility & comfort features. The layout may offer wider doorways (32'-36'), open maneuvering space, an approx. 5' turning radius, and a main-floor bedroom with accessible bathroom, along with comfort-height toilets (approx. 17'-19'). Ramps may be added at the garage, front entry, or patio for an additional cost. Optional upgrades may include grab bar installation, shower bench, & handheld shower head. No interior steps on the main level; basement access only. Floorplan/design may vary. Data approx; not guaranteed. Batvi
USD 625,000
8118 Hunters Ridge Dr, Newport, MI
View photo
House · for sale
USD 699,000
8118 Hunters Ridge Dr, Newport, MI
Pointe aux Peaux
· 4 Bedrooms · 3 Baths · House
· Parking · Cellar
Pointe aux Peaux · 4 Bedrooms · 3 Baths · House · Parking · Cellar
Emilia' 2-Story home with a two-car attached garage. Home not built yet. Sales price most commonly includes, but is not limited to Jeldwen or equivalent windows, Premium Architectural shingles, 8' Poured basement wall height with exterior waterproofing membrane & egress window, 90Plus Energy efficient direct vent furnace, Custom maple or oak cabinets & vanities, granite counter tops, and more. Prices are estimates & may vary due to current material costs. Pictures are samples. Features & design will vary. Photos will be updated when home is built. All data approx. Not guaranteed. Buyer/batvi
USD 699,000
2288 Vivian Road
View photo
House · for sale
USD 189,900
USD 120/sq.ft
2288 Vivian Road
Pointe aux Peaux
· 1,582 sq.ft · 4 Bedrooms · 2 Baths · House
· Parking · Cellar
Pointe aux Peaux · 1,582 sq.ft · 4 Bedrooms · 2 Baths · House · Parking · Cellar
Lovely 4 Bedroom 2 Bath Home in Frenchtown Township. Complete with a full basement and attached 1.5 car garage. New furnace December 2022
USD 189,900
Maplewood St
View photo
House · for sale
Request Details
Updated
Maplewood St
Pointe aux Peaux
· House
Pointe aux Peaux · House
This is a Real Estate-Owned (REO)/post-foreclosure home owned or managed by a bank. All offers are considered; however, the highest and best will most likely be accepted
Request Details
Elm St
View photo
House · for sale
Request Details
Updated
Elm St
Pointe aux Peaux
· 1,324 sq.ft · 2 Bedrooms · 2 Baths · House
Pointe aux Peaux · 1,324 sq.ft · 2 Bedrooms · 2 Baths · House
This home is in preforeclosure, which means the homeowner is in default (missed payments). Therefore, there could be an opportunity to strike a great deal with the owner and the bank
Request Details
4381 Second Street
View photo
House · for sale
USD 214,000
USD 132/sq.ft
4381 Second Street
Pointe aux Peaux
· 1,615 sq.ft · 3 Bedrooms · 2 Baths · House
· Garden · Parking
Pointe aux Peaux · 1,615 sq.ft · 3 Bedrooms · 2 Baths · House · Garden · Parking
Welcome to Stony Point living. This well-maintained 3-bedroom, 2-bath home offers comfort, space, and room to grow. Sitting on three lots, the property provides a larger-than-typical yard with plenty of outdoor space for entertaining, gardening, storage, or future expansion. There is also enough room to build a garage in the future, giving the next owner added flexibility and long-term potential. Inside, the home has been cared for and offers a practical layout with comfortable living space, three bedrooms, and two full baths. Move-in ready, well-kept, and sitting on a rare three-lot setting this is the kind of property that does not come around often
USD 214,000

Get email alerts

Don't miss out: be the first to know about new properties

The alert was correctly created

On subscribing you accept the conditions of use and the privacy policy
Alert
Receive new ads in your inbox
Save this search
Receive alerts for new listings

We'll send you an email when we have new properties for: "Houses for sale in Pointe aux Peaux"

The alert was correctly created

Golfcrest, Frenchtown township Monroe County Michigan
Frenchman's Bend
Get email alerts and be the first to see new listings
Required field
On subscribing I accept the terms of the privacy policy
Perfect! You'll soon start receiving new listings via email
Alert
Receive an email when we have new ads for Houses for sale in Pointe aux Peaux
Save this search
Filters

Bedrooms

Size (sq.ft)

sq.ft
sq.ft

Price

USD
USD

Property type

Bathrooms

Clear all filters
Receive notifications when new entries are published.