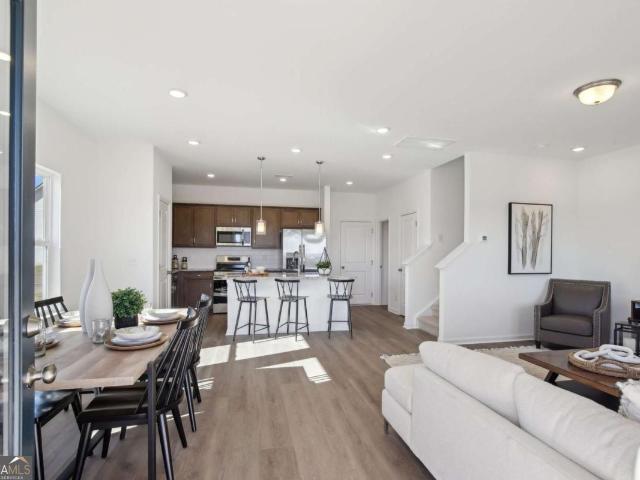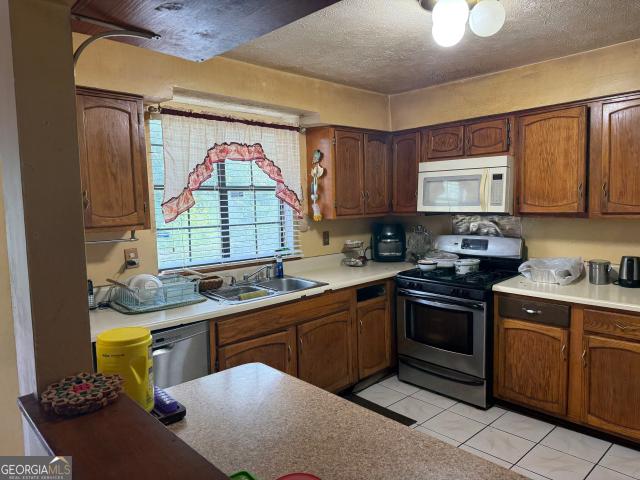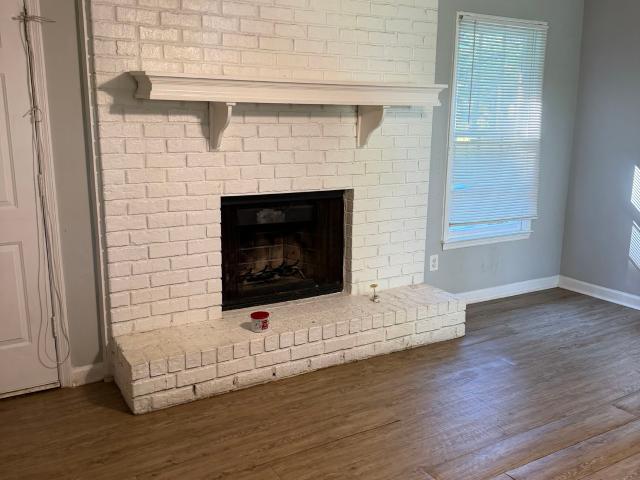
771 properties for sale in Pointe South Place

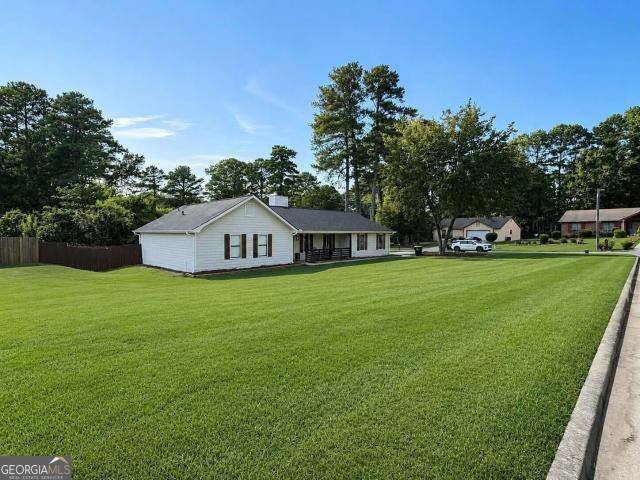
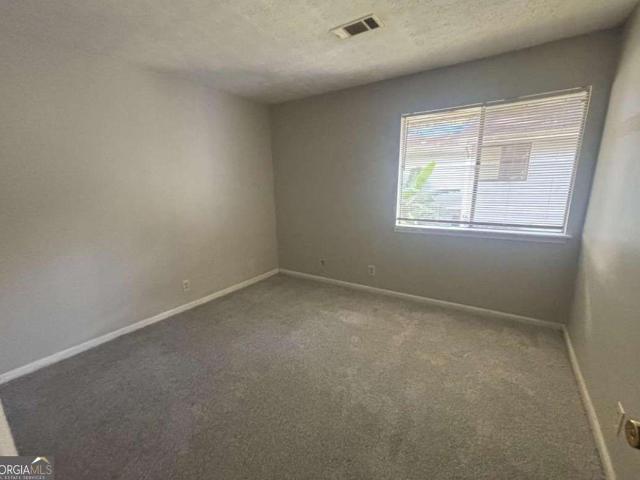
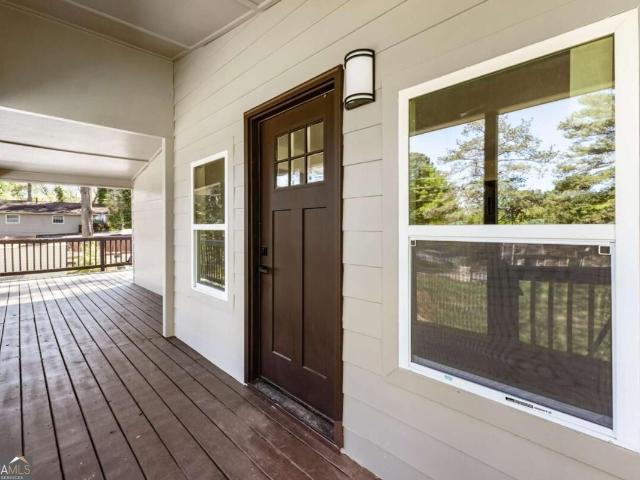
8454 Alden Drive
View photo
House · for sale
USD 185,000
USD 159/sq.ft
8454 Alden Drive
Pointe South Place
· 1,163 sq.ft · 3 Bedrooms · 2 Baths · House
· Garden
Pointe South Place · 1,163 sq.ft · 3 Bedrooms · 2 Baths · House · Garden
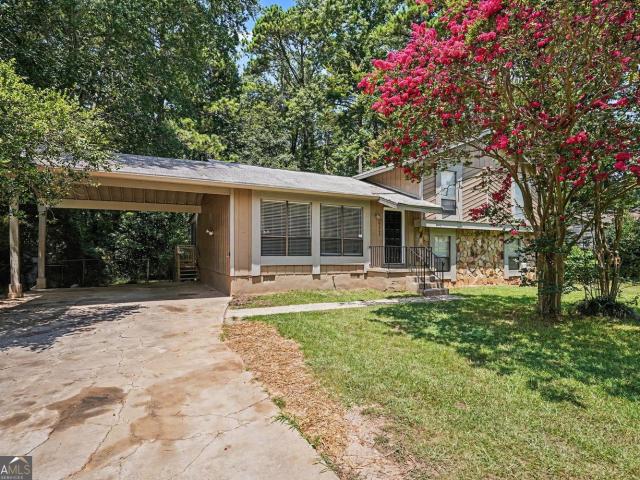
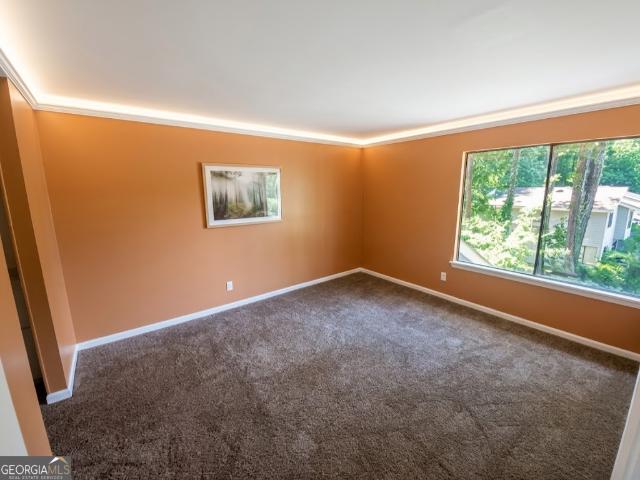
3 bedroom, 2 bath ranch convenient to schools and shopping! Roof, LVP flooring only 4 years old! Stainless steel appliances! Large fenced in back yard! Call today for a showing!
USD 185,000
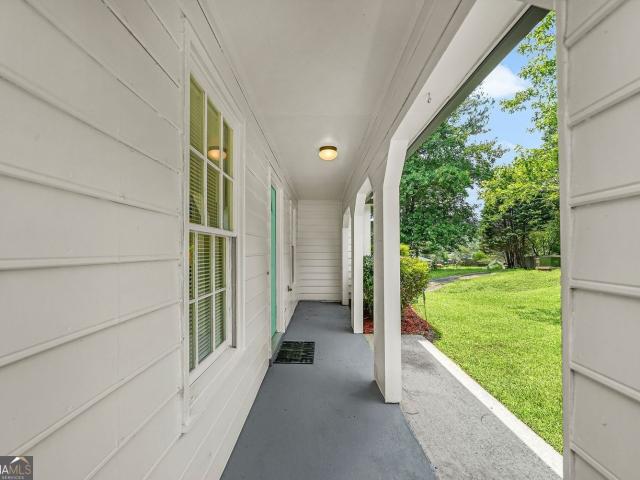
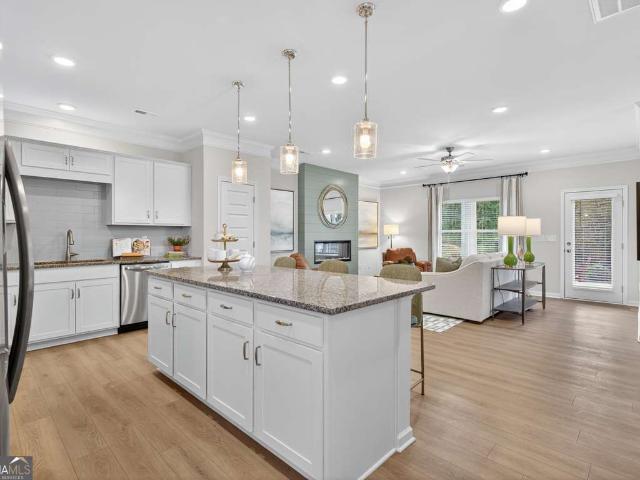
8426 Alden Drive
View photo
House · for sale
USD 219,000
USD 191/sq.ft
8426 Alden Drive
Pointe South Place
· 1,141 sq.ft · 3 Bedrooms · 2 Baths · House
· Fireplace · Equipped kitchen
Pointe South Place · 1,141 sq.ft · 3 Bedrooms · 2 Baths · House · Fireplace · Equipped kitchen
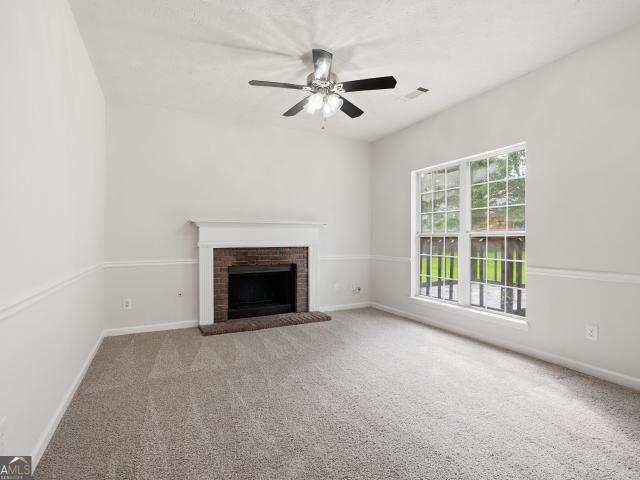
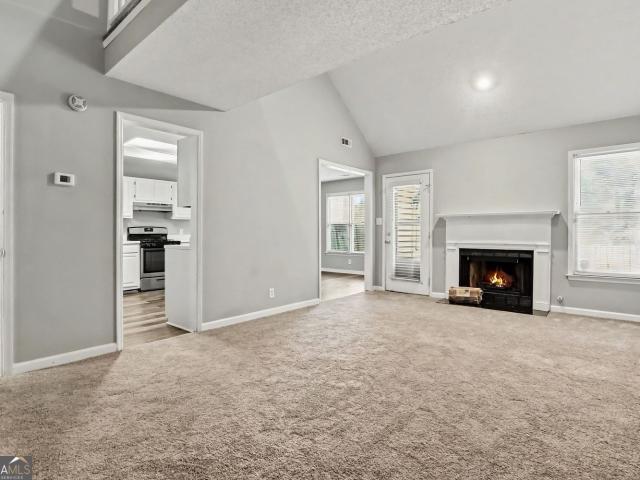
Freshly renovated, move-in ready, and sitting on a spacious corner cul-de-sac lot, this Riverdale ranch is ready to welcome you home! Offering 3 bedrooms, 2 baths, and 1,143 sf on a 0.312 acre lot, this beautifully updated home combines modern finishes with the comfort of single-level living, all in a quiet community with no HOA. Step in off the welcome country front porch to discover abundant natural light, fresh interior and exterior paint, new LVP flooring throughout with no carpet, updated lighting, and a floorplan designed for easy everyday living. The remodeled eat-in kitchen is the heart of the home, featuring new granite countertops, a stylish backsplash, stainless steel appliances, and plenty of cabinet space. Just beyond, the fireplace living room creates the perfect place to gather with family or unwind after a long day. The spacious owner's suite offers a refreshed private bath with a new vanity, while two generously sized secondary bedrooms share an updated full bath. Outs
USD 219,000
Winewood Way # 3
View photo
House · for sale
Request Details
Updated
Winewood Way # 3
Pointe South Place
· 1,744 sq.ft · 3 Bedrooms · 2 Baths · House
Pointe South Place · 1,744 sq.ft · 3 Bedrooms · 2 Baths · House
This home is in preforeclosure, which means the homeowner is in default (missed payments). Therefore, there could be an opportunity to strike a great deal with the owner and the bank
Request Details
Cedar Creek Rdg
View photo
House · for sale
Request Details
Updated
Cedar Creek Rdg
Pointe South Place
· 1,755 sq.ft · 3 Bedrooms · 2 Baths · House
Pointe South Place · 1,755 sq.ft · 3 Bedrooms · 2 Baths · House
This home is in preforeclosure, which means the homeowner is in default (missed payments). Therefore, there could be an opportunity to strike a great deal with the owner and the bank
Request Details
Crest Ct
View photo
House · for sale
Request Details
Updated
Crest Ct
Pointe South Place
· 1,356 sq.ft · 3 Bedrooms · 2 Baths · House
Pointe South Place · 1,356 sq.ft · 3 Bedrooms · 2 Baths · House
This home is in preforeclosure, which means the homeowner is in default (missed payments). Therefore, there could be an opportunity to strike a great deal with the owner and the bank
Request Details
Raven Dr
View photo
House · for sale
Request Details
Updated
Raven Dr
Pointe South Place
· 2,734 sq.ft · 5 Bedrooms · 3 Baths · House
Pointe South Place · 2,734 sq.ft · 5 Bedrooms · 3 Baths · House
This home is in preforeclosure, which means the homeowner is in default (missed payments). Therefore, there could be an opportunity to strike a great deal with the owner and the bank
Request Details
Greenwood Dr
View photo
House · for sale
Request Details
Updated
Greenwood Dr
Pointe South Place
· 1,249 sq.ft · 3 Bedrooms · 2 Baths · House
Pointe South Place · 1,249 sq.ft · 3 Bedrooms · 2 Baths · House
This home is in preforeclosure, which means the homeowner is in default (missed payments). Therefore, there could be an opportunity to strike a great deal with the owner and the bank
Request Details
787 Tuesday Way
View photo
House · for sale
USD 220,000
USD 147/sq.ft
787 Tuesday Way
Pointe South Place
· 1,496 sq.ft · 3 Bedrooms · 2 Baths · House
· Parking · Air conditioning · Heating
Pointe South Place · 1,496 sq.ft · 3 Bedrooms · 2 Baths · House · Parking · Air conditioning · Heating
Welcome to 787 Tuesday Way in Jonesboro, GA. This 3-bedroom, 2-bath single-family home 1,504 square feet of living space on a spacious 0.424-acre lot. Built in 1986, the property features central heating and air and a two-car garage. The functional layout provides comfortable living and entertaining areas with plenty of potential for personalized updates. The primary bathroom requires completion, including installation of the shower stall and flooring. Two windows, general cleanup, cosmetic improvements, and other updates may also be needed based on preference. Conveniently located near local shopping, dining, services, and major routes. Property is vacant and sold as-is
USD 220,000
427 Windy Lane
View photo
House · for sale
USD 358,077
USD 182/sq.ft
427 Windy Lane
Pointe South Place
· 1,959 sq.ft · 3 Bedrooms · 2 Baths · House
· Patio · Office room · Equipped kitchen
Pointe South Place · 1,959 sq.ft · 3 Bedrooms · 2 Baths · House · Patio · Office room · Equipped kitchen
The Ellington is a thoughtfully designed new construction home featuring 3 bedrooms, 2.5 bathrooms, a spacious loft, and an open floor plan with a comfortable flow throughout the main level. The kitchen features quartz countertops, a wall oven, separate cooktop, plenty of cabinet space, and a large island overlooking the family room. Quartz countertops are featured throughout the home, while luxury vinyl plank (LVP) flooring extends throughout the main level. Upstairs, the loft provides additional living space that can easily work as a media room, home office, playroom, or flex space. The spacious owner's suite includes a walk-in closet and private bath with a tiled shower and quartz countertops. Two additional bedrooms and a full bath complete the second floor. Step outside to the covered rear patio, a great spot to enjoy your morning coffee or relax at the end of the day. The community also offers a dog park, playground with gazebo, and bocce ball court. Seller is contributing up to
USD 358,077
811 Nova Trail 14
View photo
House · for sale
USD 124,900
USD 75/sq.ft
811 Nova Trail 14
Pointe South Place
· 1,647 sq.ft · 3 Bedrooms · 2 Baths · House
· Fireplace · Equipped kitchen · Parking · Swimming pool
Pointe South Place · 1,647 sq.ft · 3 Bedrooms · 2 Baths · House · Fireplace · Equipped kitchen · Parking · Swimming pool
Move in Ready February 2027! The Sussex plan by Smith Douglas Homes in Crescent Towns! This thoughtfully designed rear-entry 3BR/2.5BA townhome offers comfort, convenience, and functionality throughout. A two-car rear garage leads into a stylish kitchen featuring upgraded cabinetry, granite countertops, and a large center island. The cozy dining area flows seamlessly into the kitchen and family room, where a linear fireplace creates a warm focal point and an exit leads to the expansive front porch-perfect for relaxing or entertaining. Upstairs, the owner's suite provides a private retreat with double vanities, a large separate shower, private water closet, and a spacious walk-in closet. Two additional bedrooms, a full hall bath, and a conveniently located second-floor laundry room make everyday living easy. Nine-foot ceilings on both levels enhance the open, airy feel throughout the home. Residents will also enjoy planned community amenities including a pool with cabana, while HOA-prov
USD 124,900
9262 Raven Drive
View photo
House · for sale
USD 259,900
USD 135/sq.ft
9262 Raven Drive
Pointe South Place
· 1,916 sq.ft · 4 Bedrooms · 2 Baths · House
· Garden · Equipped kitchen
Pointe South Place · 1,916 sq.ft · 4 Bedrooms · 2 Baths · House · Garden · Equipped kitchen
Come and see this four-bedroom, two-bathroom home is located in the quiet neighborhood of Country Lane! The home features a traditional floorplan with distinct, well-defined living spaces, complemented by Luxury Vinyl Plank (LVP) flooring throughout. The functional kitchen is nicely appointed with beautiful granite countertops and modern stainless-steel appliances. For your convenience, the primary bedroom includes a private, attached en-suite bathroom. Step outside to find a fully fenced-in backyard, offering an excellent and secure space for outdoor enjoyment. Ideally situated, the property provides easy access to local schools, shopping, dining, and major highways, making both commuting and your daily errands incredibly convenient. Schedule your private showing today!
USD 259,900
808 Darlington Drive
View photo
House · for sale
USD 279,999
USD 153/sq.ft
808 Darlington Drive
Pointe South Place
· 1,819 sq.ft · 3 Bedrooms · 2 Baths · House
· Garden · Deck
Pointe South Place · 1,819 sq.ft · 3 Bedrooms · 2 Baths · House · Garden · Deck
Absolutely stunning 3 bedroom and 2 full bull bathroom (Completely Furnished. All interior and exterior furniture stays including washer and dryer). Everything is updated in the home, both bathrooms, updated with New tile and tubs, flooring, stainless steel appliances, quartz countertops, a brand new roof and a whole lot more. All the buyer has to do is sign the contract and move in with no maintenance for years to come. There is also high quality luxury flooring throughout. There is a large, beautiful and level back yard which is also fenced and private with a large rear deck perfect for pets and your back yard summer bbq. Seller is very motivated and will provide home warranty for buyer
USD 279,999
829 Crescent Drive LOT 56
View photo
Townhouse · for sale
USD 303,210
USD 159/sq.ft
829 Crescent Drive LOT 56
Pointe South Place
· 1,905 sq.ft · 3 Bedrooms · 2 Baths · Townhouse
· Patio · Garden · Equipped kitchen
Pointe South Place · 1,905 sq.ft · 3 Bedrooms · 2 Baths · Townhouse · Patio · Garden · Equipped kitchen
Move in Ready December 2026! The Ellison II plan by Smith Douglas Homes in the new community, Crescent Towns! Modern design meets everyday comfort in this thoughtfully planned townhome. Its open-concept layout seamlessly connects the kitchen, dining, and living areas, creating a welcoming space perfect for both relaxation and entertaining. Step outside to a private rear patio and yard that extend your living area outdoors. The kitchen showcases elegant granite countertops and a kitchen island with pendant lighting combining durability with timeless style. Upstairs, the primary suite serves as a peaceful retreat with a spacious bath complete with double vanities and a large shower, walk-in closet, and separate water closet. Two additional bedrooms, a full bath, and a conveniently located laundry room provide comfort and efficiency for the entire household. Enjoy a planned community pool with cabana and included lawn maintenance through the HOA-offering a truly low-maintenance lifestyle.
USD 303,210
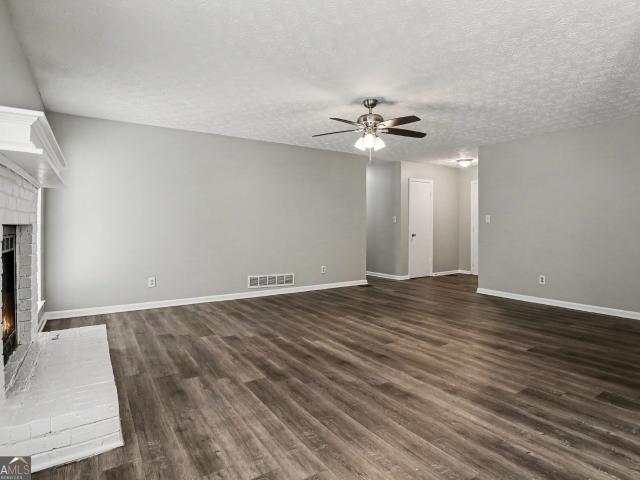
9112 Raven Drive
View photo
House · for sale
USD 239,000
USD 170/sq.ft
9112 Raven Drive
Pointe South Place
· 1,399 sq.ft · 3 Bedrooms · 2 Baths · House
· Fireplace · Equipped kitchen
Pointe South Place · 1,399 sq.ft · 3 Bedrooms · 2 Baths · House · Fireplace · Equipped kitchen
Welcome to this 3-bedroom, 2-bathroom home located in the desirable Country Lane South neighborhood! The home features a functional layout highlighted by a cozy fireplace in the living room, creating a warm and inviting atmosphere. The kitchen is nicely updated with beautiful granite countertops, complete with a combination of stainless steel and black appliances. The primary bedroom offers a spacious layout and features a large walk-in closet for ample storage. Conveniently located, this home is just minutes from Tara Boulevard, local schools, shopping, and dining options. Please note that this home has been virtually staged to illustrate its potential. Schedule your private showing today!
USD 239,000
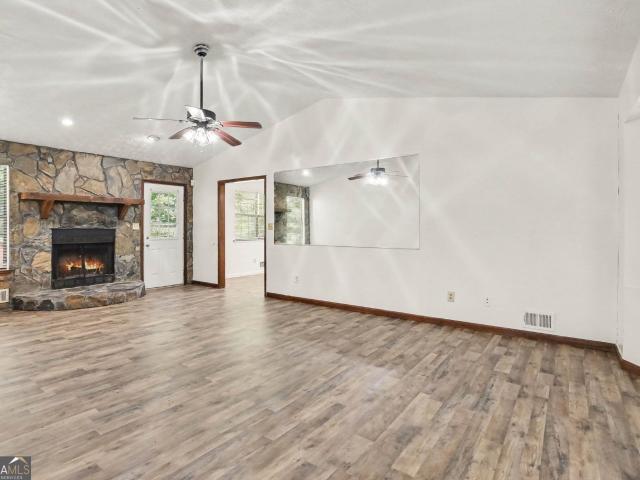
9115 Raven Drive
View photo
House · for sale
USD 182,500
USD 128/sq.ft
9115 Raven Drive
Pointe South Place
· 1,421 sq.ft · 3 Bedrooms · 2 Baths · House
· Garden · Fireplace · Equipped kitchen
Pointe South Place · 1,421 sq.ft · 3 Bedrooms · 2 Baths · House · Garden · Fireplace · Equipped kitchen
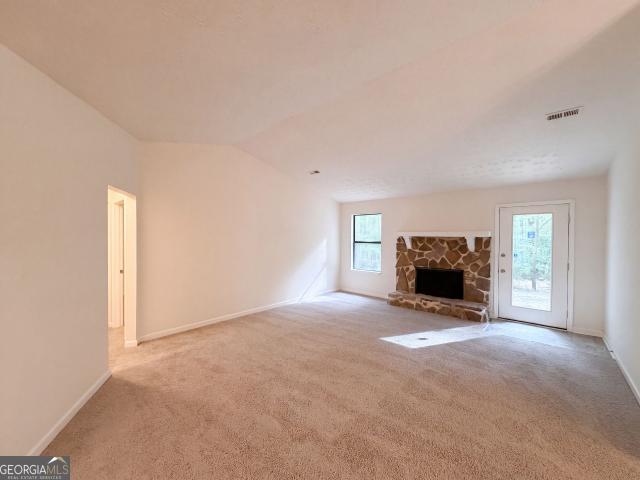
Welcome to this 3 bedroom, 2 bath ranch home in the heart of Jonesboro. The vaulted living room is the heart of the house, anchored by a floor to ceiling stone fireplace with a wood mantle and warmed by natural light from the windows on either side. Durable wood look flooring runs through the main living areas, while the kitchen and both bathrooms feature easy care tile. The kitchen offers generous wood cabinetry, tile backsplash, and a full suite of white appliances including a refrigerator, electric range, and dishwasher. A separate dining room with a chandelier provides room to gather, and the split floor plan gives each bedroom its own ceiling fan and closet space. Both bathrooms include tub and shower combinations, with the primary bath offering added storage in its vanity. A back door off the living room leads out to the yard, adding everyday convenience. This one level layout is move in ready and offers a great opportunity in a convenient Clayton County location
USD 182,500
8569 Creekwood Way
View photo
Condo · for sale
USD 149,000
USD 107/sq.ft
8569 Creekwood Way
Pointe South Place
· 1,389 sq.ft · 3 Bedrooms · 1 Bath · Condo
· Patio · Fireplace · Equipped kitchen · Swimming pool
Pointe South Place · 1,389 sq.ft · 3 Bedrooms · 1 Bath · Condo · Patio · Fireplace · Equipped kitchen · Swimming pool
Excellent investment opportunity in the Pointe South Condo community! This 3-bedroom, 1.5-bath townhome offers a spacious great room with fireplace, a functional kitchen with eat-in area, and a private patio for outdoor enjoyment. The two-story layout features all bedrooms upstairs, providing ideal separation of space for families or tenants. Community amenities include a clubhouse and pool, with convenient access to MARTA, shopping, and major highways. Property requires some updates-great potential for added value
USD 149,000
670 Marsh Court
View photo
House · for sale
USD 223,000
USD 140/sq.ft
670 Marsh Court
Pointe South Place
· 1,582 sq.ft · 3 Bedrooms · 2 Baths · House
· Garden · Fireplace · Equipped kitchen · Parking
Pointe South Place · 1,582 sq.ft · 3 Bedrooms · 2 Baths · House · Garden · Fireplace · Equipped kitchen · Parking
Incredible buyer incentives: $3,000 mortgage concession. Opendoor Home Loans will contribute up to $3,000 towards a permanent interest rate buy-down if you finance with Opendoor Home Loans LLC. 670 Marsh Ct is a one-story Jonesboro single-family home built in 1982. The kitchen offers white cabinetry, stainless steel appliances, and ample counter space for meal preparation. A stone fireplace anchors the living area, adding warmth and ambiance, complemented by built-in shelving and an adjoining dining space. The primary bedroom includes a closet and connects to an attached bathroom with a tub and shower. A wooded backyard provides outdoor space, and a two-car attached garage offers additional storage and parking. Practical amenities and functional living spaces complete this well-maintained residence throughout every room. Included 100-Day Home Warranty with buyer activation
USD 223,000
9241 Raven Drive
View photo
House · for sale
USD 384,999
USD 206/sq.ft
9241 Raven Drive
Pointe South Place
· 1,862 sq.ft · 3 Bedrooms · 2 Baths · House
· Fireplace · Equipped kitchen
Pointe South Place · 1,862 sq.ft · 3 Bedrooms · 2 Baths · House · Fireplace · Equipped kitchen
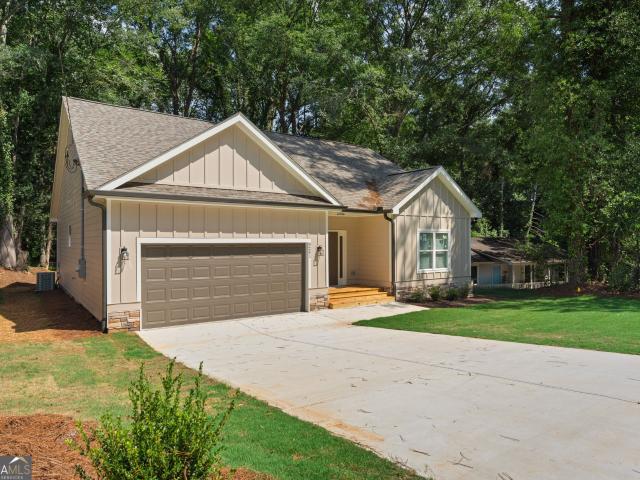
This beautifully designed new construction ranch home offers the perfect blend of custom finishes, comfortable one-level living, and a spacious setting with mature trees in an established quiet neighborhood. No hoa. The open-concept floor plan is ideal for everyday living and entertaining, highlighted by a stunning great room with soaring vaulted ceilings, beautiful cedar-stained beams and custom wood accents that add warmth and character. Durable LVP flooring, recessed lighting, a cozy gas log fireplace, and a convenient bar complete this inviting space. The stylish kitchen is the heart of the home, complete with white cabinetry, under cabinet lighting, stone countertops, a modern backsplash, stainless steel appliances, a pantry, and a large island with breakfast bar seating. Throughout the home, custom details and carefully selected finishes create a polished, elevated feel. The spacious primary suite is conveniently located on the main level and features a tray ceiling, walk-in clos
USD 384,999
117 Lafayette Drive
View photo
House · for sale
USD 299,900
USD 112/sq.ft
117 Lafayette Drive
Pointe South Place
· 2,659 sq.ft · 4 Bedrooms · 3 Baths · House
· Equipped kitchen
Pointe South Place · 2,659 sq.ft · 4 Bedrooms · 3 Baths · House · Equipped kitchen
Welcome to this stunning 4-side brick split-level in Fayetteville's La Fayette Estates! This 4-bed, 3-bath home offers 2,659 sq. Ft. of versatile living space. The main level features a bright kitchen with a breakfast bar, a separate dining room, and 3 spacious bedrooms, including a master suite with tray ceilings and a double vanity
USD 299,900
8859 Thomas Road
View photo
House · for sale
USD 344,500
USD 87/sq.ft
8859 Thomas Road
Pointe South Place
· 3,940 sq.ft · 5 Bedrooms · 2 Baths · House
Pointe South Place · 3,940 sq.ft · 5 Bedrooms · 2 Baths · House
Welcome to 8859 Thomas Road, Jonesboro, a property offering a multi-level residential layout with five bedrooms, two full bathrooms, and the flexibility of multiple interior spaces. From the moment you arrive, this property presents an opportunity to explore a residence with a substantial bedroom configuration and a layout distributed across multiple levels. Step inside and begin your tour through the interior, where the home's layout provides access to the different living areas before continuing upstairs to the primary bedroom level. The arrangement of the residence creates separation between the various areas of the home while providing multiple spaces that can be adapted according to individual needs and preferences. Continue upstairs, where one of the property's most notable features is its bedroom configuration. The upper level includes five bedrooms, providing several individual rooms with flexibility for a variety of uses. In addition to traditional bedroom use, the available r
USD 344,500
8596 Creekwood Way
View photo
House · for sale
USD 105,000
USD 78/sq.ft
8596 Creekwood Way
Pointe South Place
· 1,335 sq.ft · 3 Bedrooms · 1 Bath · House
Pointe South Place · 1,335 sq.ft · 3 Bedrooms · 1 Bath · House
Attention investors, flippers, and handy homebuyers! Incredible sweat-equity opportunity in Jonesboro. This 3-bedroom townhome in the Parkvilla community is a diamond in the rough, priced to sell and waiting for your custom renovations. Featuring a spacious two-story layout with 1,344 square feet, a separate dining area, and great bones, this property has massive potential as a high-yield rental or a profitable fix-and-flip. Perfectly located just minutes from Tara Boulevard, local shopping, and less than 15 minutes from the Atlanta Airport. Property is being sold strictly AS-IS, WHERE-IS with no disclosures
USD 105,000
435 Churchill Court
View photo
House · for sale
USD 220,000
USD 173/sq.ft
435 Churchill Court
Pointe South Place
· 1,270 sq.ft · 3 Bedrooms · 2 Baths · House
· Garden · Deck · Fireplace · Equipped kitchen
Pointe South Place · 1,270 sq.ft · 3 Bedrooms · 2 Baths · House · Garden · Deck · Fireplace · Equipped kitchen
Incredible buyer incentives: $3,000 mortgage concession. Opendoor Home Loans will contribute up to $3,000 towards a permanent interest rate buy-down if you finance with Opendoor Home Loans LLC. Step into 435 Churchill Ct, showcasing new flooring throughout and fresh interior paint, enhancing its updated appeal. A fireplace anchors the main living area, complemented by a kitchen with stainless steel appliances and an accent backsplash. The property extends outdoors with a deck leading to a fenced in backyard. This updated residence provides comfort and style. Included 100-Day Home Warranty with buyer activation
USD 220,000
384 Lakeridge Court
View photo
Townhouse · for sale
USD 175,000
USD 130/sq.ft
384 Lakeridge Court
Pointe South Place
· 1,345 sq.ft · 2 Bedrooms · 2 Baths · Townhouse
· Garden · Fireplace · Parking
Pointe South Place · 1,345 sq.ft · 2 Bedrooms · 2 Baths · Townhouse · Garden · Fireplace · Parking
Move-in ready, NO HOA and full of charm! This 2 bedrooms, 2.5 bathrooms townhome offers the perfect blend of comfort, space, and convenience! Enjoy a 1-car garage, wood-burning fireplace, and an open feel throughout. The upper-level hallway provides a unique view of the two story foyer and family room, while a skylight fills the owners suite with natural light. Step outside to a large, level, fully fenced backyard that is perfect for entertaining, pets, or relaxing. Appliances are included, including a NEW washer and dryer. This is the one you've been waiting for! Do not delay, schedule a showing today
USD 175,000
805 Nova Trail 11
View photo
House · for sale
USD 285,900
805 Nova Trail 11
Pointe South Place
· 3 Bedrooms · 2 Baths · House
· Garden · Fireplace · Equipped kitchen · Parking · Swimming pool
Pointe South Place · 3 Bedrooms · 2 Baths · House · Garden · Fireplace · Equipped kitchen · Parking · Swimming pool
Move in Ready July 2026! The Sussex plan by Smith Douglas Homes in Crescent Towns! This thoughtfully designed rear-entry 3BR/2.5BA townhome offers comfort, convenience, and functionality throughout. A two-car rear garage leads into a stylish kitchen featuring upgraded cabinetry, granite countertops, and a large center island. The cozy dining area flows seamlessly into the kitchen and family room, where a linear fireplace creates a warm focal point and an exit leads to the expansive front porch-perfect for relaxing or entertaining. Upstairs, the owner's suite provides a private retreat with double vanities, a separate shower and garden tub, private water closet, and a spacious walk-in closet. Two additional bedrooms, a full hall bath, and a conveniently located second-floor laundry room make everyday living easy. Nine-foot ceilings on both levels enhance the open, airy feel throughout the home. Residents will also enjoy planned community amenities including a pool with cabana, while HOA
USD 285,900
9519 Forest Knoll Drive
View photo
House · for sale
USD 175,000
USD 96/sq.ft
9519 Forest Knoll Drive
Pointe South Place
· 1,819 sq.ft · 3 Bedrooms · 2 Baths · House
· Parking
Pointe South Place · 1,819 sq.ft · 3 Bedrooms · 2 Baths · House · Parking
A little TLC. Great opportunity! 3BR/2BA split-level home situated on a desirable corner lot with a carport. Great opportunity for investors or buyers looking to renovate and add value. Property Sold As Is. Serious offers only. Bring your vision and transform this property into a beautiful home!
USD 175,000

Get email alerts

Don't miss out: be the first to know about new properties

The alert was correctly created

On subscribing you accept the conditions of use and the privacy policy
Alert
Receive new ads in your inbox
Save this search
Receive alerts for new listings

We'll send you an email when we have new properties for: "Properties for sale in Pointe South Place"

The alert was correctly created

Clayton Ridge, Riverdale CCD Clayton County Georgia
Park Villas, Riverdale CCD Clayton County Georgia
Get email alerts and be the first to see new listings
Required field
On subscribing I accept the terms of the privacy policy
Perfect! You'll soon start receiving new listings via email
Alert
Receive an email when we have new ads for Properties for sale in Pointe South Place
Save this search
Filters

Bedrooms

Size (sq.ft)

sq.ft
sq.ft

Price

USD
USD

Property type

Bathrooms

Clear all filters
Receive notifications when new entries are published.