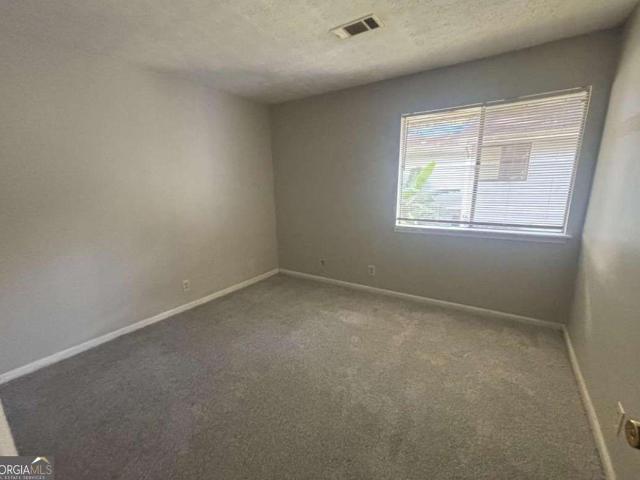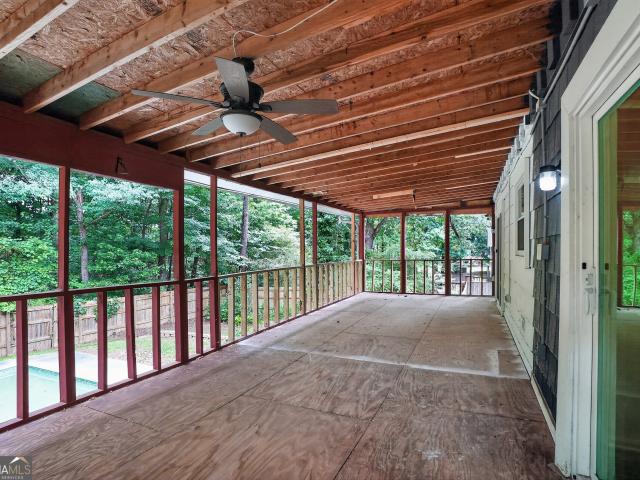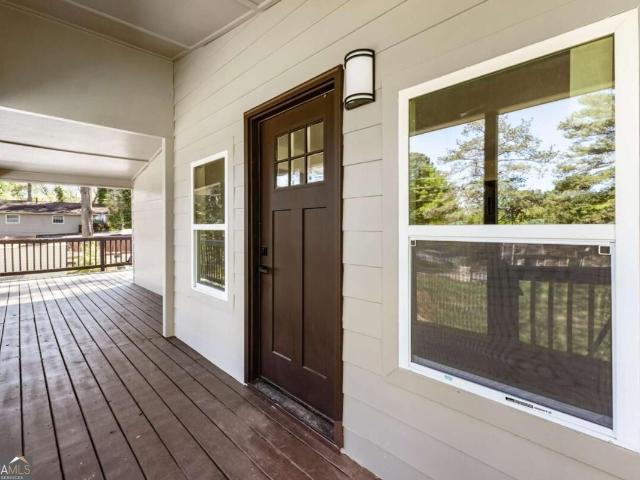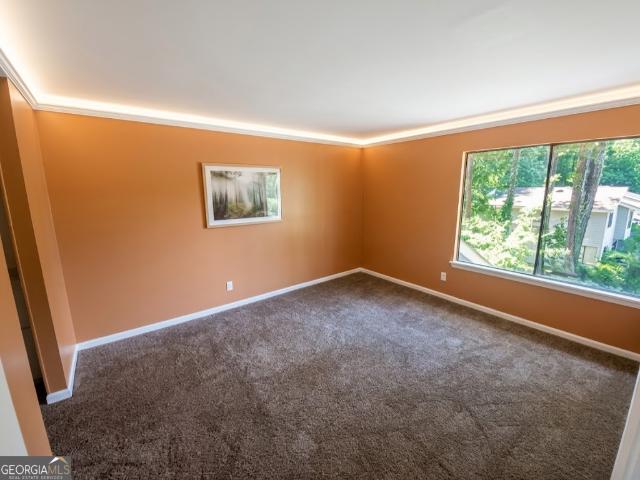
766 properties for sale in Red Gate Estates

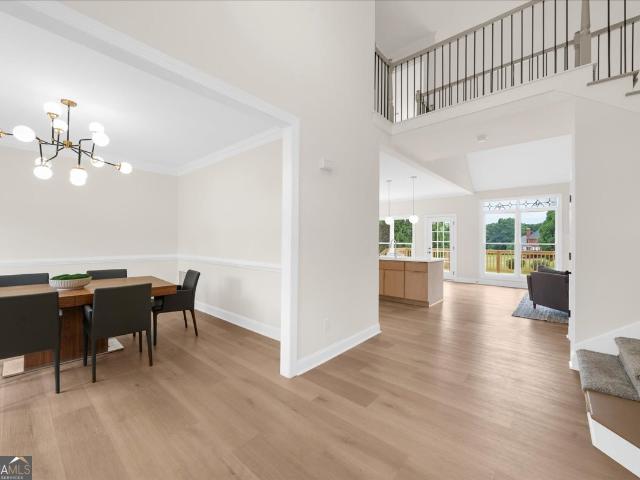
N Fayette Dr
View photo
House · for sale
Request Details
Updated
N Fayette Dr
Red Gate Estates
· 2,357 sq.ft · House
Red Gate Estates · 2,357 sq.ft · House
This is a Real Estate-Owned (REO)/post-foreclosure home owned or managed by a bank. All offers are considered; however, the highest and best will most likely be accepted
Request Details
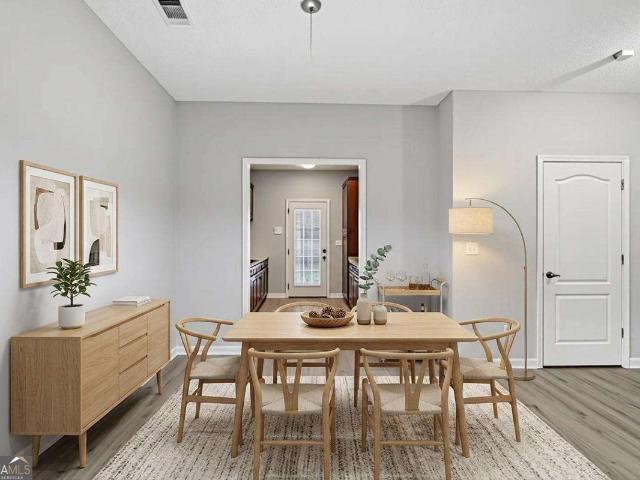
Winewood Way # 3
View photo
House · for sale
Request Details
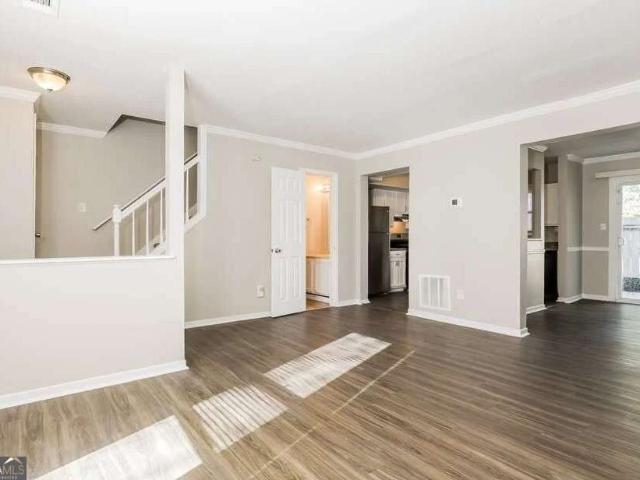
Updated
Winewood Way # 3
Red Gate Estates
· 1,744 sq.ft · 3 Bedrooms · 2 Baths · House
Red Gate Estates · 1,744 sq.ft · 3 Bedrooms · 2 Baths · House
This home is in preforeclosure, which means the homeowner is in default (missed payments). Therefore, there could be an opportunity to strike a great deal with the owner and the bank
Request Details
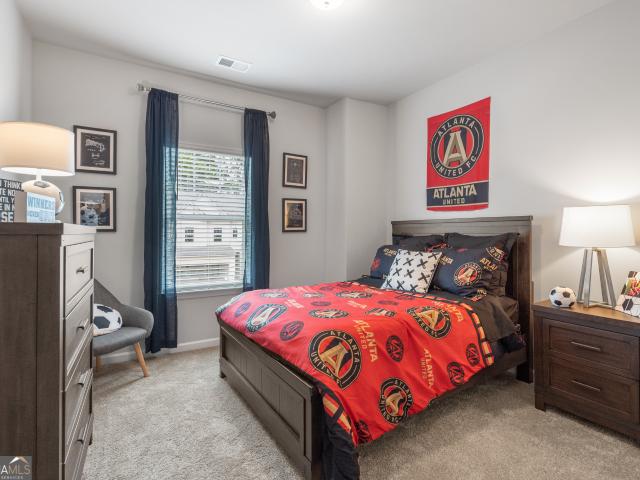
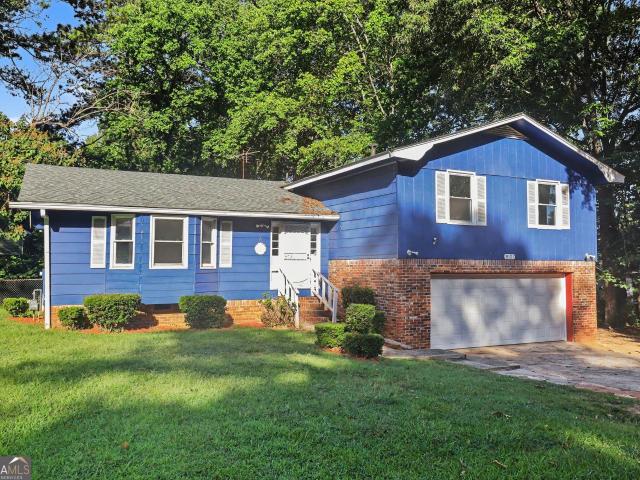
Cedar Creek Rdg
View photo
House · for sale
Request Details
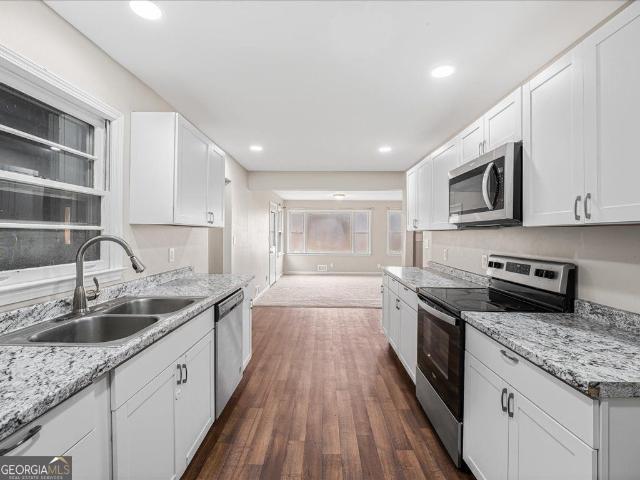
Updated
Cedar Creek Rdg
Red Gate Estates
· 1,755 sq.ft · 3 Bedrooms · 2 Baths · House
Red Gate Estates · 1,755 sq.ft · 3 Bedrooms · 2 Baths · House
This home is in preforeclosure, which means the homeowner is in default (missed payments). Therefore, there could be an opportunity to strike a great deal with the owner and the bank
Request Details
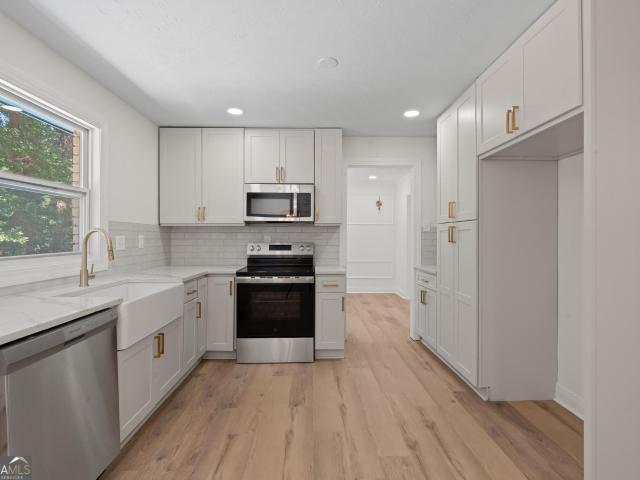
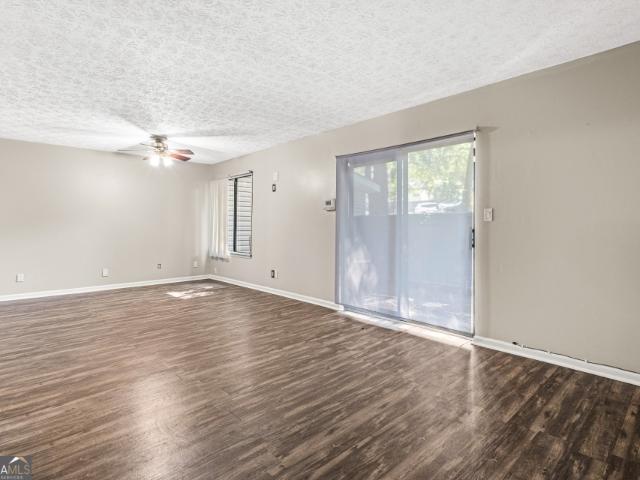
Petunia Dr
View photo
House · for sale
Request Details
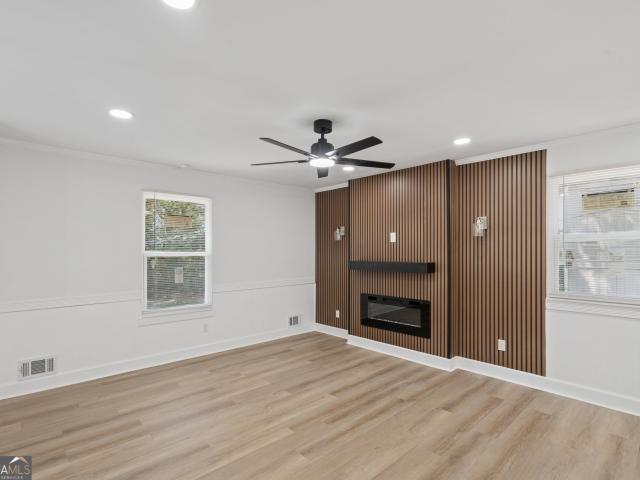
Updated
Petunia Dr
Red Gate Estates
· 1,744 sq.ft · 4 Bedrooms · 2 Baths · House
Red Gate Estates · 1,744 sq.ft · 4 Bedrooms · 2 Baths · House
This home is in preforeclosure, which means the homeowner is in default (missed payments). Therefore, there could be an opportunity to strike a great deal with the owner and the bank
Request Details
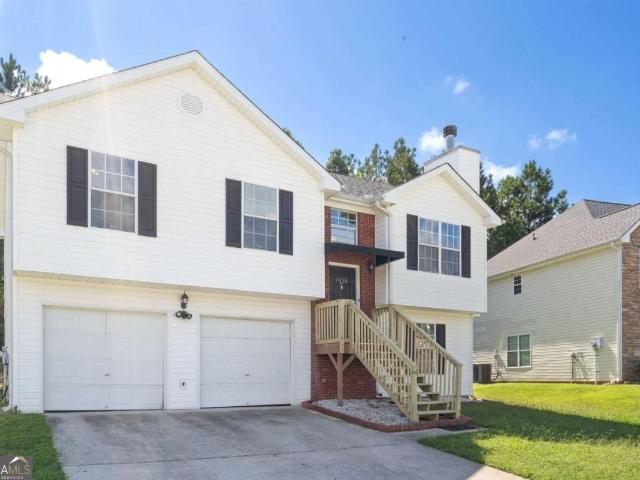
787 Tuesday Way
View photo
House · for sale
USD 220,000
USD 147/sq.ft
787 Tuesday Way
Red Gate Estates
· 1,496 sq.ft · 3 Bedrooms · 2 Baths · House
· Parking · Air conditioning · Heating
Red Gate Estates · 1,496 sq.ft · 3 Bedrooms · 2 Baths · House · Parking · Air conditioning · Heating
Welcome to 787 Tuesday Way in Jonesboro, GA. This 3-bedroom, 2-bath single-family home 1,504 square feet of living space on a spacious 0.424-acre lot. Built in 1986, the property features central heating and air and a two-car garage. The functional layout provides comfortable living and entertaining areas with plenty of potential for personalized updates. The primary bathroom requires completion, including installation of the shower stall and flooring. Two windows, general cleanup, cosmetic improvements, and other updates may also be needed based on preference. Conveniently located near local shopping, dining, services, and major routes. Property is vacant and sold as-is
USD 220,000
811 Nova Trail 14
View photo
House · for sale
USD 124,900
USD 75/sq.ft
811 Nova Trail 14
Red Gate Estates
· 1,647 sq.ft · 3 Bedrooms · 2 Baths · House
· Fireplace · Equipped kitchen · Parking · Swimming pool
Red Gate Estates · 1,647 sq.ft · 3 Bedrooms · 2 Baths · House · Fireplace · Equipped kitchen · Parking · Swimming pool
Move in Ready February 2027! The Sussex plan by Smith Douglas Homes in Crescent Towns! This thoughtfully designed rear-entry 3BR/2.5BA townhome offers comfort, convenience, and functionality throughout. A two-car rear garage leads into a stylish kitchen featuring upgraded cabinetry, granite countertops, and a large center island. The cozy dining area flows seamlessly into the kitchen and family room, where a linear fireplace creates a warm focal point and an exit leads to the expansive front porch-perfect for relaxing or entertaining. Upstairs, the owner's suite provides a private retreat with double vanities, a large separate shower, private water closet, and a spacious walk-in closet. Two additional bedrooms, a full hall bath, and a conveniently located second-floor laundry room make everyday living easy. Nine-foot ceilings on both levels enhance the open, airy feel throughout the home. Residents will also enjoy planned community amenities including a pool with cabana, while HOA-prov
USD 124,900
7690 Creekside Lane
View photo
Townhouse · for sale
USD 199,900
USD 130/sq.ft
7690 Creekside Lane
Red Gate Estates
· 1,528 sq.ft · 3 Bedrooms · 2 Baths · Townhouse
Red Gate Estates · 1,528 sq.ft · 3 Bedrooms · 2 Baths · Townhouse
Very large Townhome, 4 bedroom, 2 AND 1/2 bath. 1 bedroom does not have a window but perfect for kids room to maximize space, Fresh paint through out, updated flooring, updated lighting, updated door hardware. Located in accessible area to all City of Riverdale attractions and very close to College park City line. Great Rental long term hold for and investor with rental Monthly rates above 1600+, Stainless Steel appliances with warranty. Village at Creekside HOA governs exterior maintenance and grounds
USD 199,900
7423 Chilton Lane
View photo
House · for sale
USD 249,900
USD 131/sq.ft
7423 Chilton Lane
Red Gate Estates
· 1,894 sq.ft · 4 Bedrooms · 3 Baths · House
· Garden · Gym · Equipped kitchen
Red Gate Estates · 1,894 sq.ft · 4 Bedrooms · 3 Baths · House · Garden · Gym · Equipped kitchen
Back on the market at no fault of the seller! Previous contract was terminated due to the buyer's financing falling through. The property is now vacant and move in ready, Sold as is. The property is situated on a lovely lot featuring a fenced backyard and a driveway capable of accommodating multiple vehicles. With fresh paint, a new bathroom, and a modern kitchen, it is ready for you to move in! The home boasts a desirable split-level design that provides additional living space, along with an extra room downstairs that can be utilized as a gym or office. Conveniently located just 7 miles from Hartsfield Airport and 16 miles from downtown Atlanta. There is no HOA, yet the community remains peaceful and quiet. This property is attractively priced to sell, so do not miss the opportunity to acquire this gem
USD 249,900
808 Darlington Drive
View photo
House · for sale
USD 279,999
USD 153/sq.ft
808 Darlington Drive
Red Gate Estates
· 1,819 sq.ft · 3 Bedrooms · 2 Baths · House
· Garden · Deck
Red Gate Estates · 1,819 sq.ft · 3 Bedrooms · 2 Baths · House · Garden · Deck
Absolutely stunning 3 bedroom and 2 full bull bathroom (Completely Furnished. All interior and exterior furniture stays including washer and dryer). Everything is updated in the home, both bathrooms, updated with New tile and tubs, flooring, stainless steel appliances, quartz countertops, a brand new roof and a whole lot more. All the buyer has to do is sign the contract and move in with no maintenance for years to come. There is also high quality luxury flooring throughout. There is a large, beautiful and level back yard which is also fenced and private with a large rear deck perfect for pets and your back yard summer bbq. Seller is very motivated and will provide home warranty for buyer
USD 279,999
829 Crescent Drive LOT 56
View photo
Townhouse · for sale
USD 303,210
USD 159/sq.ft
829 Crescent Drive LOT 56
Red Gate Estates
· 1,905 sq.ft · 3 Bedrooms · 2 Baths · Townhouse
· Patio · Garden · Equipped kitchen
Red Gate Estates · 1,905 sq.ft · 3 Bedrooms · 2 Baths · Townhouse · Patio · Garden · Equipped kitchen
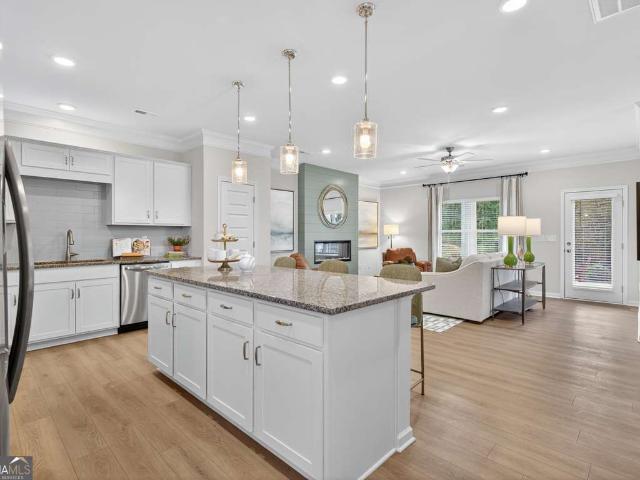
Move in Ready December 2026! The Ellison II plan by Smith Douglas Homes in the new community, Crescent Towns! Modern design meets everyday comfort in this thoughtfully planned townhome. Its open-concept layout seamlessly connects the kitchen, dining, and living areas, creating a welcoming space perfect for both relaxation and entertaining. Step outside to a private rear patio and yard that extend your living area outdoors. The kitchen showcases elegant granite countertops and a kitchen island with pendant lighting combining durability with timeless style. Upstairs, the primary suite serves as a peaceful retreat with a spacious bath complete with double vanities and a large shower, walk-in closet, and separate water closet. Two additional bedrooms, a full bath, and a conveniently located laundry room provide comfort and efficiency for the entire household. Enjoy a planned community pool with cabana and included lawn maintenance through the HOA-offering a truly low-maintenance lifestyle.
USD 303,210
8569 Creekwood Way
View photo
Condo · for sale
USD 149,000
USD 107/sq.ft
8569 Creekwood Way
Red Gate Estates
· 1,389 sq.ft · 3 Bedrooms · 1 Bath · Condo
· Patio · Fireplace · Equipped kitchen · Swimming pool
Red Gate Estates · 1,389 sq.ft · 3 Bedrooms · 1 Bath · Condo · Patio · Fireplace · Equipped kitchen · Swimming pool
Excellent investment opportunity in the Pointe South Condo community! This 3-bedroom, 1.5-bath townhome offers a spacious great room with fireplace, a functional kitchen with eat-in area, and a private patio for outdoor enjoyment. The two-story layout features all bedrooms upstairs, providing ideal separation of space for families or tenants. Community amenities include a clubhouse and pool, with convenient access to MARTA, shopping, and major highways. Property requires some updates-great potential for added value
USD 149,000
117 Lafayette Drive
View photo
House · for sale
USD 299,900
USD 112/sq.ft
117 Lafayette Drive
Red Gate Estates
· 2,659 sq.ft · 4 Bedrooms · 3 Baths · House
· Equipped kitchen
Red Gate Estates · 2,659 sq.ft · 4 Bedrooms · 3 Baths · House · Equipped kitchen
Welcome to this stunning 4-side brick split-level in Fayetteville's La Fayette Estates! This 4-bed, 3-bath home offers 2,659 sq. Ft. of versatile living space. The main level features a bright kitchen with a breakfast bar, a separate dining room, and 3 spacious bedrooms, including a master suite with tray ceilings and a double vanity
USD 299,900
8859 Thomas Road
View photo
House · for sale
USD 344,500
USD 87/sq.ft
8859 Thomas Road
Red Gate Estates
· 3,940 sq.ft · 5 Bedrooms · 2 Baths · House
Red Gate Estates · 3,940 sq.ft · 5 Bedrooms · 2 Baths · House
Welcome to 8859 Thomas Road, Jonesboro, a property offering a multi-level residential layout with five bedrooms, two full bathrooms, and the flexibility of multiple interior spaces. From the moment you arrive, this property presents an opportunity to explore a residence with a substantial bedroom configuration and a layout distributed across multiple levels. Step inside and begin your tour through the interior, where the home's layout provides access to the different living areas before continuing upstairs to the primary bedroom level. The arrangement of the residence creates separation between the various areas of the home while providing multiple spaces that can be adapted according to individual needs and preferences. Continue upstairs, where one of the property's most notable features is its bedroom configuration. The upper level includes five bedrooms, providing several individual rooms with flexibility for a variety of uses. In addition to traditional bedroom use, the available r
USD 344,500
8596 Creekwood Way
View photo
House · for sale
USD 105,000
USD 78/sq.ft
8596 Creekwood Way
Red Gate Estates
· 1,335 sq.ft · 3 Bedrooms · 1 Bath · House
Red Gate Estates · 1,335 sq.ft · 3 Bedrooms · 1 Bath · House
Attention investors, flippers, and handy homebuyers! Incredible sweat-equity opportunity in Jonesboro. This 3-bedroom townhome in the Parkvilla community is a diamond in the rough, priced to sell and waiting for your custom renovations. Featuring a spacious two-story layout with 1,344 square feet, a separate dining area, and great bones, this property has massive potential as a high-yield rental or a profitable fix-and-flip. Perfectly located just minutes from Tara Boulevard, local shopping, and less than 15 minutes from the Atlanta Airport. Property is being sold strictly AS-IS, WHERE-IS with no disclosures
USD 105,000
435 Churchill Court
View photo
House · for sale
USD 220,000
USD 173/sq.ft
435 Churchill Court
Red Gate Estates
· 1,270 sq.ft · 3 Bedrooms · 2 Baths · House
· Garden · Deck · Fireplace · Equipped kitchen
Red Gate Estates · 1,270 sq.ft · 3 Bedrooms · 2 Baths · House · Garden · Deck · Fireplace · Equipped kitchen
Incredible buyer incentives: $3,000 mortgage concession. Opendoor Home Loans will contribute up to $3,000 towards a permanent interest rate buy-down if you finance with Opendoor Home Loans LLC. Step into 435 Churchill Ct, showcasing new flooring throughout and fresh interior paint, enhancing its updated appeal. A fireplace anchors the main living area, complemented by a kitchen with stainless steel appliances and an accent backsplash. The property extends outdoors with a deck leading to a fenced in backyard. This updated residence provides comfort and style. Included 100-Day Home Warranty with buyer activation
USD 220,000
7614 Creekside Lane
View photo
Townhouse · for sale
USD 190,000
USD 125/sq.ft
7614 Creekside Lane
Red Gate Estates
· 1,518 sq.ft · 3 Bedrooms · 2 Baths · Townhouse
Red Gate Estates · 1,518 sq.ft · 3 Bedrooms · 2 Baths · Townhouse
Great opportunity for investors and owner-occupants alike! This spacious 3-bedroom, 3-bath townhome offers an excellent opportunity to build equity through your own personal updates. Whether you're a first-time homebuyer looking for an affordable home to make your own or an investor seeking a value-add opportunity, this property has tremendous potential. Located in the growing South Metro Atlanta corridor with convenient access to East Point, Riverdale, Hartsfield-Jackson Atlanta International Airport, Downtown Atlanta, shopping, dining, and major highways. Being sold As-Is, with the price reflecting the opportunity to customize and add value
USD 190,000
805 Nova Trail 11
View photo
House · for sale
USD 285,900
805 Nova Trail 11
Red Gate Estates
· 3 Bedrooms · 2 Baths · House
· Garden · Fireplace · Equipped kitchen · Parking · Swimming pool
Red Gate Estates · 3 Bedrooms · 2 Baths · House · Garden · Fireplace · Equipped kitchen · Parking · Swimming pool
Move in Ready July 2026! The Sussex plan by Smith Douglas Homes in Crescent Towns! This thoughtfully designed rear-entry 3BR/2.5BA townhome offers comfort, convenience, and functionality throughout. A two-car rear garage leads into a stylish kitchen featuring upgraded cabinetry, granite countertops, and a large center island. The cozy dining area flows seamlessly into the kitchen and family room, where a linear fireplace creates a warm focal point and an exit leads to the expansive front porch-perfect for relaxing or entertaining. Upstairs, the owner's suite provides a private retreat with double vanities, a separate shower and garden tub, private water closet, and a spacious walk-in closet. Two additional bedrooms, a full hall bath, and a conveniently located second-floor laundry room make everyday living easy. Nine-foot ceilings on both levels enhance the open, airy feel throughout the home. Residents will also enjoy planned community amenities including a pool with cabana, while HOA
USD 285,900
8454 Alden Drive
View photo
House · for sale
USD 185,000
USD 159/sq.ft
8454 Alden Drive
Red Gate Estates
· 1,163 sq.ft · 3 Bedrooms · 2 Baths · House
· Garden
Red Gate Estates · 1,163 sq.ft · 3 Bedrooms · 2 Baths · House · Garden
3 bedroom, 2 bath ranch convenient to schools and shopping! Roof, LVP flooring only 4 years old! Stainless steel appliances! Large fenced in back yard! Call today for a showing!
USD 185,000
175 Hampstead Manor
View photo
House · for sale
USD 599,000
USD 133/sq.ft
175 Hampstead Manor
Red Gate Estates
· 4,499 sq.ft · 6 Bedrooms · 4 Baths · House
· Deck · Equipped kitchen · Cellar
Red Gate Estates · 4,499 sq.ft · 6 Bedrooms · 4 Baths · House · Deck · Equipped kitchen · Cellar
Welcome to this stunning move-in-ready luxury estate in Fayetteville, where timeless elegance meets modern comfort. Offering over 4,500 square feet of beautifully updated living space, this impressive four-sided brick home features one of the most sought-after floor plans available-a spacious. *primary suite on the main level*. And a fully finished daylight basement perfect for multi-generational living. From the moment you step through the door, you're greeted by soaring ceilings, a dramatic two-story foyer, and an abundance of natural light that fills every corner of the home. Designed for both everyday living and unforgettable entertaining, this home has been thoughtfully updated with a. New roof*. New hvac system*. Fully renovated kitchen*, and. Brand-new deck*. The main-level owner's retreat is a true escape, featuring a trey ceiling and a spa-inspired bathroom complete with a freestanding soaking tub, separate shower, double vanity, and generous closet space. Throughout the home
USD 599,000
8642 Thomas Lane
View photo
Townhouse · for sale
USD 495,000
USD 323/sq.ft
8642 Thomas Lane
Red Gate Estates
· 1,528 sq.ft · 3 Bedrooms · 2 Baths · Townhouse
· Office room · Equipped kitchen
Red Gate Estates · 1,528 sq.ft · 3 Bedrooms · 2 Baths · Townhouse · Office room · Equipped kitchen
Welcome to this well-located Riverdale home offering a comfortable and functional layout. The interior features a spacious main living area that provides a great setting for relaxing or entertaining, with an easy flow into the dining and kitchen spaces. Bedrooms are nicely sized and offer flexibility for family, guests, or a home office setup. The home sits on a residential lot with outdoor space suitable for everyday enjoyment and future enhancements. Conveniently located near shopping, dining, schools, and major commuter routes, this property offers strong accessibility throughout the Clayton County area. A great opportunity for buyers seeking value in an established neighborhood
USD 495,000
8121 Woodcliff Trail
View photo
House · for sale
USD 250,000
USD 146/sq.ft
8121 Woodcliff Trail
Red Gate Estates
· 1,701 sq.ft · 3 Bedrooms · 2 Baths · House
· Garden · Office room · Equipped kitchen
Red Gate Estates · 1,701 sq.ft · 3 Bedrooms · 2 Baths · House · Garden · Office room · Equipped kitchen
Welcome to 8121 Woodcliff Trail in Riverdale! This well-maintained home offers comfortable living spaces and a convenient location with plenty of room to make the home your own. The main level features a welcoming layout with a spacious family room, a functional kitchen, and comfortable bedrooms designed for everyday living. The primary suite provides a private retreat, while additional bedrooms offer flexibility for family, guests, a home office, or hobbies. Step outside to enjoy the backyard and outdoor living space, perfect for relaxing or entertaining. Conveniently located near shopping, dining, schools, parks, and major roadways, this Riverdale home is a great opportunity for buyers looking for space, convenience, and value. Schedule your showing today!
USD 250,000
8586 Creekwood Way
View photo
Condo · for sale
USD 129,777
USD 86/sq.ft
8586 Creekwood Way
Red Gate Estates
· 1,507 sq.ft · 3 Bedrooms · 1 Bath · Condo
· Patio · Equipped kitchen
Red Gate Estates · 1,507 sq.ft · 3 Bedrooms · 1 Bath · Condo · Patio · Equipped kitchen
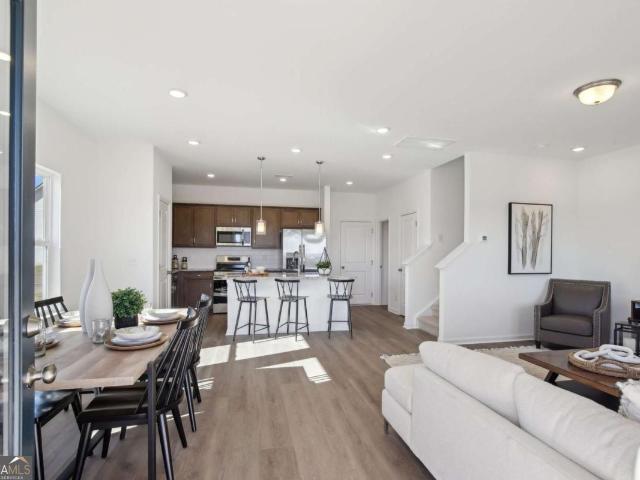
Welcome home to 8586 Creekwood, a well-maintained and move-in-ready condo offering a bright, open layout and modern finishes throughout. The spacious living area features durable wood-style flooring, neutral paint tones, and plenty of natural light, creating a warm and inviting space perfect for relaxing or entertaining. The open sightlines flow seamlessly into the dining area and kitchen, while the staircase adds architectural interest and a functional layout ideal for everyday living. The updated kitchen is equipped with white cabinetry, granite countertops, stainless steel appliances, and a clean tile backsplash, offering both style and functionality. Upstairs, the bedrooms are generously sized with ample closet space and ceiling fans for added comfort. The bathrooms feature updated vanities, modern lighting, and a sleek walk-in shower surround. A dedicated laundry area adds convenience, while the private rear patio provides a quiet outdoor retreat. This condo is a great opportunity
USD 129,777
8521 Cedar Creek Ridge
View photo
House · for sale
USD 269,777
USD 151/sq.ft
8521 Cedar Creek Ridge
Red Gate Estates
· 1,776 sq.ft · 3 Bedrooms · 2 Baths · House
· Fireplace · Equipped kitchen
Red Gate Estates · 1,776 sq.ft · 3 Bedrooms · 2 Baths · House · Fireplace · Equipped kitchen
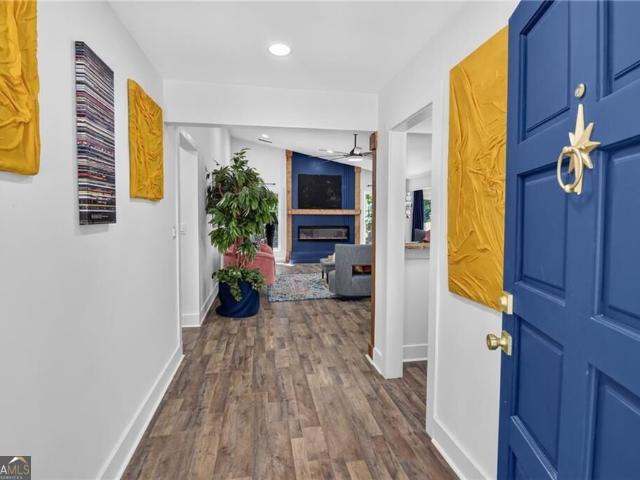
Welcome to 8521 Cedar Creek Ridge, a 3-bedroom, 2-bath ranch where modern style meets warmth and character. From the moment you enter, the bold blue accents, warm wood tones and thoughtfully selected finishes give this home a look all its own. The heart of the home brings together comfortable living and entertaining spaces, highlighted by a statement fireplace and a dining area made for gathering. Just beyond, the bright kitchen features crisp white cabinetry, generous storage, beautiful countertops, gold-toned hardware and a layout that keeps everything within reach. And then there's a little something extra-a dedicated bar area with rich blue cabinetry, open wood shelving and space to create your own coffee or cocktail station. Throughout the home, you'll find details that make each space feel intentional without sacrificing comfort. All three bedrooms and both bathrooms are conveniently located on one level, giving you the ease and functionality that make ranch living so desirable.
USD 269,777
770 Jamestown Crossing
View photo
Townhouse · for sale
USD 165,500
USD 143/sq.ft
770 Jamestown Crossing
Red Gate Estates
· 1,152 sq.ft · 2 Bedrooms · 2 Baths · Townhouse
· Patio · Deck · Fireplace · Equipped kitchen
Red Gate Estates · 1,152 sq.ft · 2 Bedrooms · 2 Baths · Townhouse · Patio · Deck · Fireplace · Equipped kitchen
Looking for the perfect home to live and entertain or an investment opportunity? Look no further! NO HOA and NO rent restrictions. Why rent when it could be cheaper to own? Recently renovated 2 Bathroom, 2 1/2 Bath townhome, end unit with a nice floor plan. A well-designed spacious kitchen features a large breakfast bar or peninsula with seating on both sides, making it useful as extra food prep space and tele-working. Separate dining and living rooms with an open concept feel. New cabinets, granite countertops, new bathroom, new vanities, new bathtub, new high quality LVP flooring, new stainless-steel appliances, modern light fixtures and ceiling fans. It has a fireplace, patio and a large deck, and attached storage and utilities rooms. The range is electric, but there is also a connection for a gas range. This place has everything. Don't miss this opportunity. Preferred closer RS Johnson Legal PC. Buyer incentive if you use Diamond Residential Mortgage Corp financing. Fleda Paul. The
USD 165,500
687 Redland Drive 687
View photo
Townhouse · for sale
USD 139,000
687 Redland Drive 687
Red Gate Estates
· 2 Bedrooms · 2 Baths · Townhouse
· Patio · Garden · Fireplace · Parking · Equipped kitchen
Red Gate Estates · 2 Bedrooms · 2 Baths · Townhouse · Patio · Garden · Fireplace · Parking · Equipped kitchen
Nice, FEE SIMPLE, spacious, END UNIT, updated brick TOWNHOME, fresh paint interior/exterior, faux hardwood flooring main level, brick wood burning fireplace with hearth in living room, separate dining room, spacious eat in kitchen with ample cabinets, gas stove, refrigerator and dishwasher, half bath powder room. Second level; Two separate, spacious primary suites each with private bathrooms, laundry connections, Ceiling fans thru out, private fenced patio with two attached storage closets, nice front yard with shade trees, End unit, 2 car off street parking pad. Great for owner occupied or a rental investment. NO HOA or rental restrictions. Potential rental amount $1700
USD 139,000
830 Crescent Drive LOT 61
View photo
Townhouse · for sale
USD 278,055
USD 161/sq.ft
830 Crescent Drive LOT 61
Red Gate Estates
· 1,722 sq.ft · 3 Bedrooms · 2 Baths · Townhouse
· Patio · Garden · Equipped kitchen
Red Gate Estates · 1,722 sq.ft · 3 Bedrooms · 2 Baths · Townhouse · Patio · Garden · Equipped kitchen
Move in Ready June 2026! The Maddux II plan by Smith Douglas Homes in the new community, Crescent Towns! This thoughtfully designed townhome combines modern style with everyday functionality. The open-concept layout seamlessly connects the kitchen, dining, and living areas, creating an inviting space ideal for both relaxing and entertaining. A rear patio and yard extend your living area outdoors. The kitchen features elegant granite countertops that offer both beauty and durability. Upstairs, the primary suite provides a private retreat complete with a spacious bath, walk-in closet, and separate water closet. Two additional bedrooms, a full bath, and a conveniently located laundry room add comfort and efficiency for the entire household. Nine-foot ceilings on both levels enhance the home's open, airy feel. Residents will also enjoy access to a planned community pool with cabana, along with included lawn maintenance through the HOA for a truly low-maintenance lifestyle. Photos represent
USD 278,055
247 Smithstone Path
View photo
House · for sale
USD 320,000
USD 148/sq.ft
247 Smithstone Path
Red Gate Estates
· 2,153 sq.ft · 3 Bedrooms · 2 Baths · House
· Fireplace · Equipped kitchen
Red Gate Estates · 2,153 sq.ft · 3 Bedrooms · 2 Baths · House · Fireplace · Equipped kitchen
This well-maintained four-sided brick home is ideally located in Fayetteville within the highly rated Fayette County school district. Offering 3 bedrooms and 2 bathrooms, the home features a spacious, functional layout designed for comfortable living. The interior offers a mix of hardwood and carpet flooring, a welcoming living area with a fireplace, and generously sized rooms throughout. The updated kitchen features solid-surface countertops, upgraded finishes, ample cabinetry, and plenty of prep space. Conveniently located near shopping, dining, and everyday amenities, this home combines classic construction with modern updates in an established community. A strong opportunity for buyers seeking quality, location, and long-term value. This home is served by the Fayette County School System, Schools are'A' rated
USD 320,000
105 Lafayette Drive
View photo
House · for sale
USD 350,000
USD 174/sq.ft
105 Lafayette Drive
Red Gate Estates
· 2,002 sq.ft · 3 Bedrooms · 2 Baths · House
· Garden · Equipped kitchen
Red Gate Estates · 2,002 sq.ft · 3 Bedrooms · 2 Baths · House · Garden · Equipped kitchen
Be sure to ask about our LENDER-PAID 1-0 BUYDOWN option! Enjoy an interest rate that is 1% lower during your first year. *. Welcome to LAFAYETTE ESTATES in desirable Fayette County! This COMPLETELY RENOVATED home offers the perfect combination of MODERN UPDATES, SPACIOUS LIVING, and a CONVENIENT LOCATION with easy access to Hartsfield-Jackson Atlanta International Airport, major highways, South Fulton, and Downtown Atlanta. Set back from the street on HALF AN ACRE, this home offers a generous yard and plenty of space to enjoy the outdoors. Inside, you'll find FRESH PAINT, BRAND NEW FLOORING, and a bright, refreshed interior designed for comfortable everyday living. The thoughtful layout provides separate LIVING and DINING ROOMS, creating the perfect setting for entertaining and gathering with family and friends. The NEWLY UPDATED KITCHEN features BRAND NEW APPLIANCES and fresh modern finishes, creating a stylish and functional space for preparing meals and enjoying time together. The E
USD 350,000
593 Country Lane Drive
View photo
House · for sale
USD 265,000
USD 145/sq.ft
593 Country Lane Drive
Red Gate Estates
· 1,819 sq.ft · 4 Bedrooms · 2 Baths · House
· Garden · Deck · Fireplace · Equipped kitchen
Red Gate Estates · 1,819 sq.ft · 4 Bedrooms · 2 Baths · House · Garden · Deck · Fireplace · Equipped kitchen
Welcome to this renovated 4 bedrooms and 2 bathrooms split foyer. Brand new kitchen remodeled with all new cabinetry, high 42in wall cabinets, stainless steel appliances, a pot-filler, quartz countertop with waterfall featured peninsula island. Upper level features spacious living room and a slat panel designed electric fireplace. A dinning area overlooking the large deck. All new LVP flooring throughout upper and lower level. New roof, new windows and new water heater. Home is fenced in backyard, great for family pets to roam around. No hoa! This home qualify for $10,000 grant!
USD 265,000
7410 Petunia Drive
View photo
House · for sale
USD 239,900
USD 163/sq.ft
7410 Petunia Drive
Red Gate Estates
· 1,464 sq.ft · 5 Bedrooms · 2 Baths · House
· Garden · Gym
Red Gate Estates · 1,464 sq.ft · 5 Bedrooms · 2 Baths · House · Garden · Gym
Welcome home to this spacious, move-in ready retreat designed for effortless living and entertaining! The main level showcases a bright, open living room flowing seamlessly into an inviting dining area, ideal for gathering with family and friends. Upstairs, you'll find three restful bedrooms, including a private owner's suite featuring a spa-like bath with dual vanities and a deep soaking tub for ultimate relaxation. The versatile lower level expands your options exponentially-complete with a bonus room for a home gym, play space, or media lounge, plus an additional bedroom with a closet that creates a perfect private suite for in-laws, guests, or teens. Step outside to an expansive, entertainer's backyard ready for vibrant summer cookouts and weekend relaxation, all situated just minutes from top shopping, dining, and everyday conveniences
USD 239,900

Get email alerts

Don't miss out: be the first to know about new properties

The alert was correctly created

On subscribing you accept the conditions of use and the privacy policy
Alert
Receive new ads in your inbox
Save this search
Receive alerts for new listings

We'll send you an email when we have new properties for: "Properties for sale in Red Gate Estates"

The alert was correctly created

Clayton Ridge, Riverdale CCD Clayton County Georgia
Park Villas, Riverdale CCD Clayton County Georgia
Get email alerts and be the first to see new listings
Required field
On subscribing I accept the terms of the privacy policy
Perfect! You'll soon start receiving new listings via email
Alert
Receive an email when we have new ads for Properties for sale in Red Gate Estates
Save this search
Filters

Bedrooms

Size (sq.ft)

sq.ft
sq.ft

Price

USD
USD

Property type

Bathrooms

Clear all filters
Receive notifications when new entries are published.