765 houses for sale in Red Gate Estates

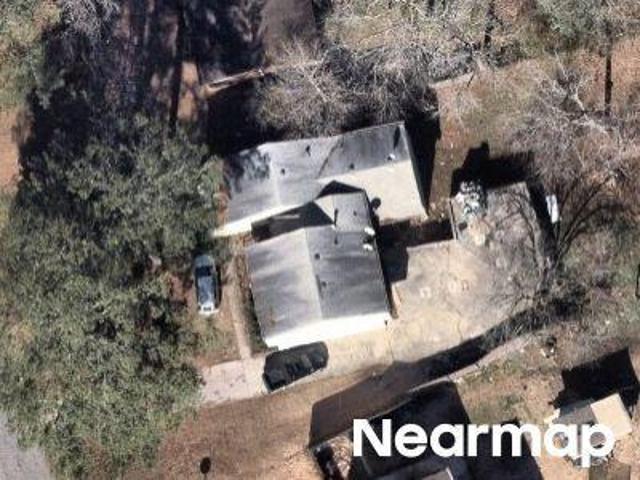
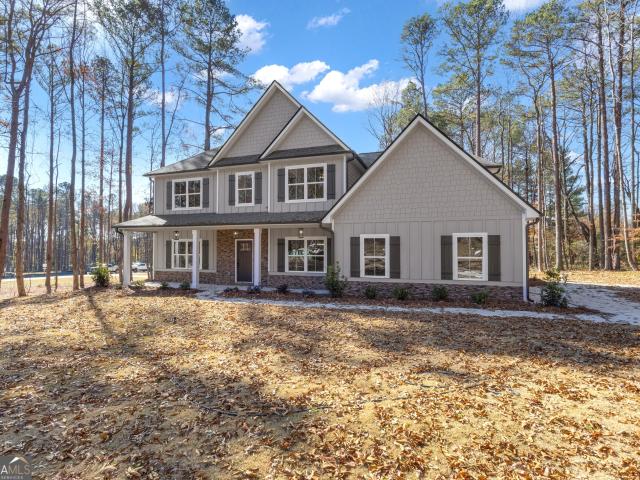
N Fayette Dr
View photo
House · for sale
Request Details
Updated
N Fayette Dr
Red Gate Estates
· 2,357 sq.ft · House
Red Gate Estates · 2,357 sq.ft · House
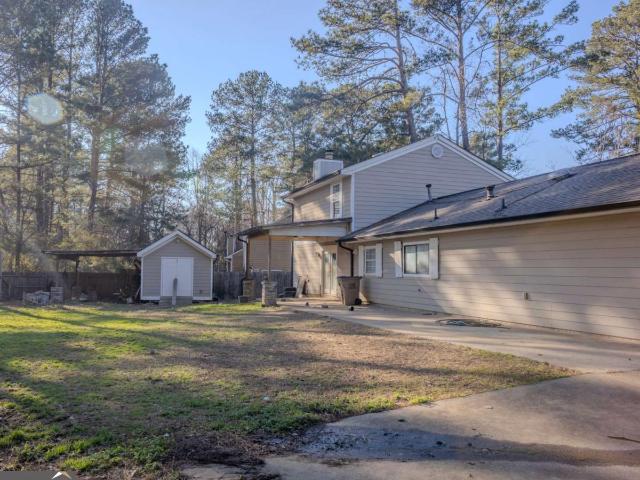
This is a Real Estate-Owned (REO)/post-foreclosure home owned or managed by a bank. All offers are considered; however, the highest and best will most likely be accepted
Request Details
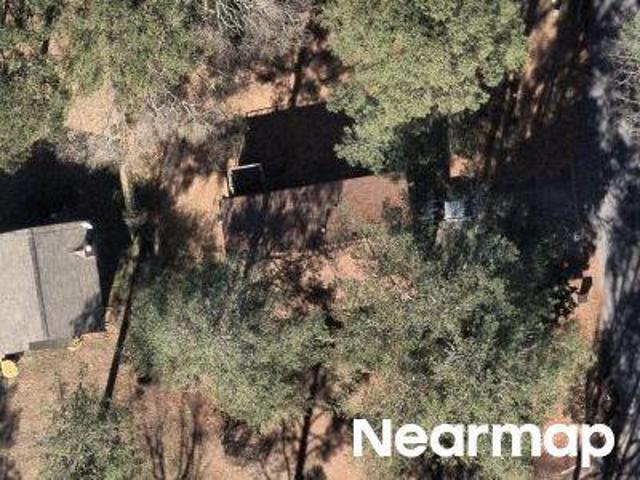
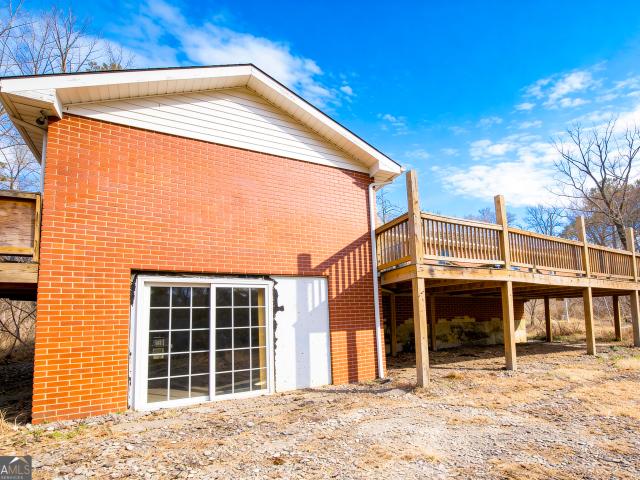
Churchill Pl # 2
View photo
House · for sale
Request Details
Updated
Churchill Pl # 2
Red Gate Estates
· 1,421 sq.ft · 3 Bedrooms · 2 Baths · House
Red Gate Estates · 1,421 sq.ft · 3 Bedrooms · 2 Baths · House
This home is in preforeclosure, which means the homeowner is in default (missed payments). Therefore, there could be an opportunity to strike a great deal with the owner and the bank
Request Details
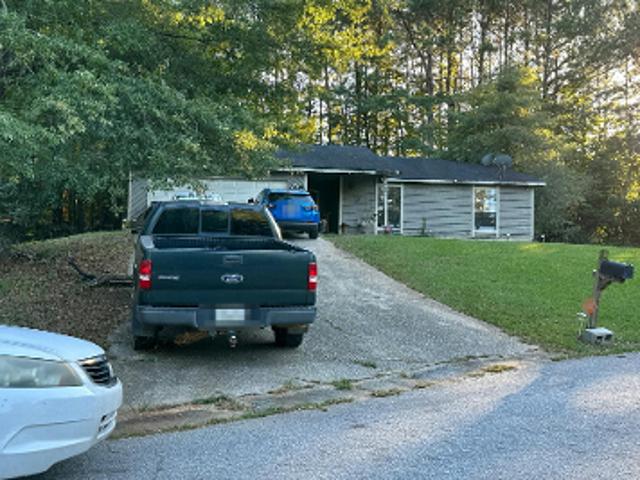
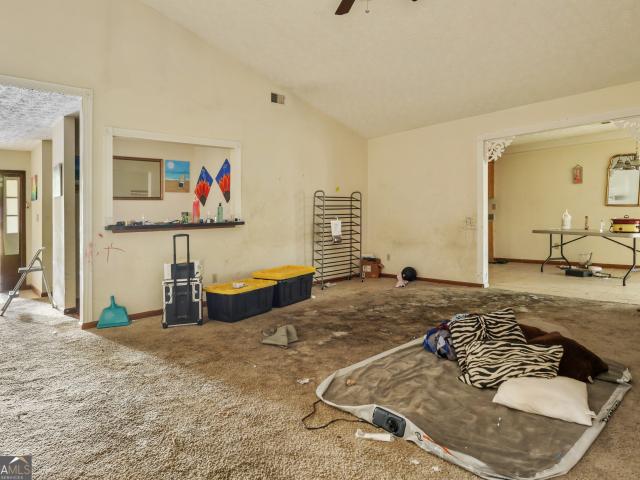
Valenti Ct
View photo
House · for sale
Request Details
Updated
Valenti Ct
Red Gate Estates
· 1,216 sq.ft · 3 Bedrooms · 2 Baths · House
Red Gate Estates · 1,216 sq.ft · 3 Bedrooms · 2 Baths · House
This home is in preforeclosure, which means the homeowner is in default (missed payments). Therefore, there could be an opportunity to strike a great deal with the owner and the bank
Request Details
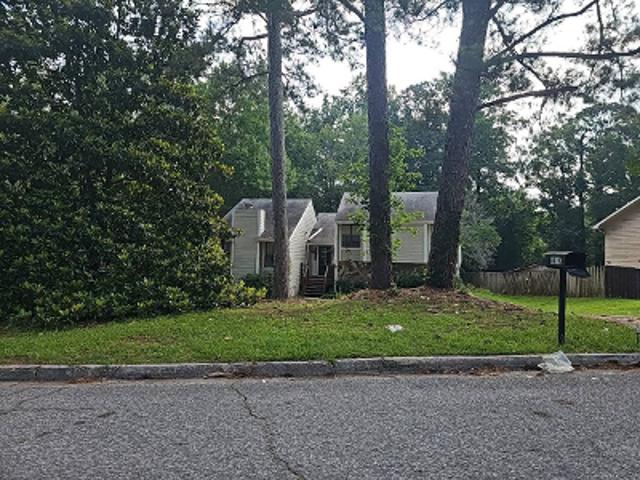
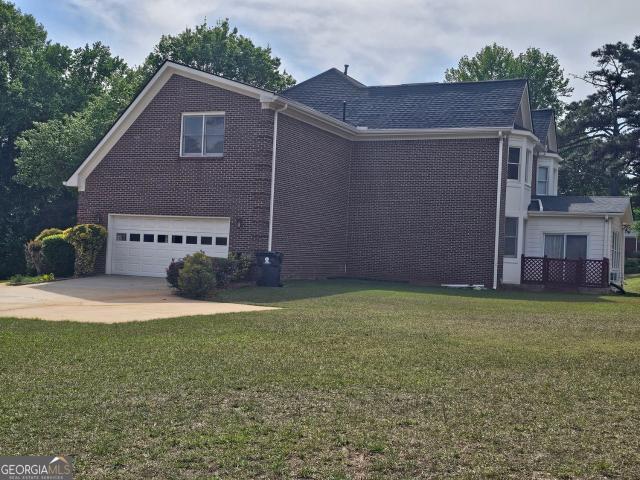
Cedar Ct
View photo
House · for sale
Request Details
Updated
Cedar Ct
Red Gate Estates
· 1,572 sq.ft · 3 Bedrooms · 2 Baths · House
Red Gate Estates · 1,572 sq.ft · 3 Bedrooms · 2 Baths · House
This home is in preforeclosure, which means the homeowner is in default (missed payments). Therefore, there could be an opportunity to strike a great deal with the owner and the bank
Request Details
Churchill Pl
View photo
House · for sale
Request Details
Updated
Churchill Pl
Red Gate Estates
· 1,421 sq.ft · 3 Bedrooms · 2 Baths · House
Red Gate Estates · 1,421 sq.ft · 3 Bedrooms · 2 Baths · House
This home is in preforeclosure, which means the homeowner is in default (missed payments). Therefore, there could be an opportunity to strike a great deal with the owner and the bank
Request Details
7467 Petunia Drive
View photo
House · for sale
USD 261,000
USD 140/sq.ft
7467 Petunia Drive
Red Gate Estates
· 1,862 sq.ft · 4 Bedrooms · 2 Baths · House
· Garden · Equipped kitchen · Parking
Red Gate Estates · 1,862 sq.ft · 4 Bedrooms · 2 Baths · House · Garden · Equipped kitchen · Parking
The seller is offering 10,000 credit for roof replacement and would also consider providing a closing cost credit. *. Spacious family home with timeless updates in desirable Riverdale. This well-maintained two-story residence offers the functionality and comfort today's families demand. The updated kitchen features quality cabinetry and stainless steel appliances, flowing naturally into living spaces ideal for entertaining. Hardwood and tile flooring throughout the home provide durability and easy maintenance. The generous master suite includes a spa-inspired bath with garden tub, separate shower, and walk-in closet-your personal retreat. Additional highlights include a two-car garage, freshly painted interior and exterior, and a welcoming front entrance. Perfect for growing families seeking move-in ready comfort with established neighborhood charm. Conveniently located near top-rated schools, shopping, and I-85 access. Schedule your showing today
USD 261,000
811 Nova Trail 14
View photo
House · for sale
USD 287,170
USD 174/sq.ft
811 Nova Trail 14
Red Gate Estates
· 1,647 sq.ft · 3 Bedrooms · 2 Baths · House
· Fireplace · Equipped kitchen · Parking · Swimming pool
Red Gate Estates · 1,647 sq.ft · 3 Bedrooms · 2 Baths · House · Fireplace · Equipped kitchen · Parking · Swimming pool
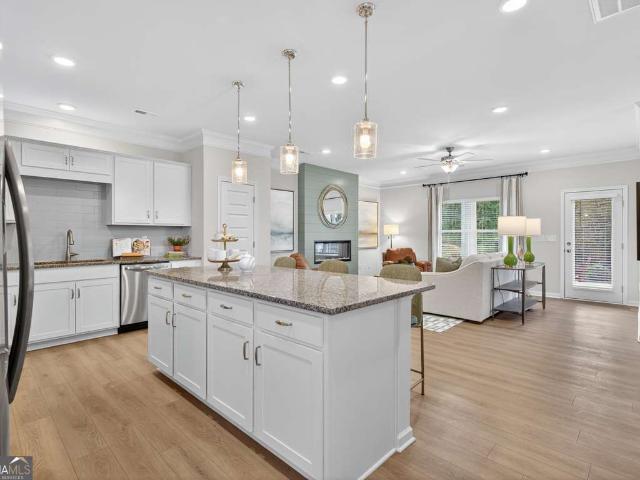
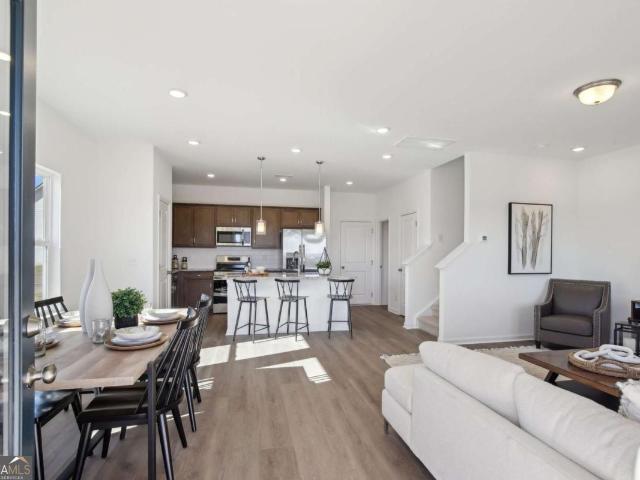
Move in Ready July 2026! The Sussex plan by Smith Douglas Homes in Crescent Towns! This thoughtfully designed rear-entry 3BR/2.5BA townhome offers comfort, convenience, and functionality throughout. A two-car rear garage leads into a stylish kitchen featuring upgraded cabinetry, granite countertops, and a large center island. The cozy dining area flows seamlessly into the kitchen and family room, where a linear fireplace creates a warm focal point and an exit leads to the expansive front porch-perfect for relaxing or entertaining. Upstairs, the owner's suite provides a private retreat with double vanities, a large separate shower, private water closet, and a spacious walk-in closet. Two additional bedrooms, a full hall bath, and a conveniently located second-floor laundry room make everyday living easy. Nine-foot ceilings on both levels enhance the open, airy feel throughout the home. Residents will also enjoy planned community amenities including a pool with cabana, while HOA-provided
USD 287,170
399 Sir Winston Court
View photo
House · for sale
USD 249,900
USD 135/sq.ft
399 Sir Winston Court
Red Gate Estates
· 1,851 sq.ft · 4 Bedrooms · 2 Baths · House
· Garden · Fireplace · Air conditioning
Red Gate Estates · 1,851 sq.ft · 4 Bedrooms · 2 Baths · House · Garden · Fireplace · Air conditioning
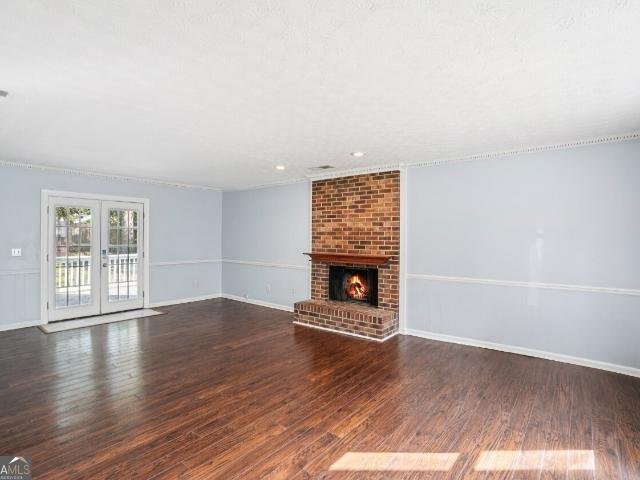
Welcome home to this inviting 3-bedroom, 2-bath ranch-style residence tucked away on a quiet cul-de-sac in the desirable Wesley Park community. This well-designed single-story home features a comfortable, open layout highlighted by a cozy fireplace in the main living area-ideal for everyday living and entertaining alike. The generous backyard offers endless potential for outdoor enjoyment, from gardening to gatherings with family and friends. Perfect for investors, first-time homebuyers or those seeking to downsize, this property combines comfort, functionality, and opportunity. Conveniently located near the airport, shopping, dining, and entertainment for effortless daily living. *New 30 Year Roof, Siding and Heating & AC
USD 249,900
593 Country Lane Drive
View photo
House · for sale
USD 259,000
USD 151/sq.ft
593 Country Lane Drive
Red Gate Estates
· 1,711 sq.ft · 4 Bedrooms · 2 Baths · House
· Garden · Deck · Equipped kitchen
Red Gate Estates · 1,711 sq.ft · 4 Bedrooms · 2 Baths · House · Garden · Deck · Equipped kitchen
Renovated 4 bedrooms and 2 bathrooms split foyer. Kitchen remodeled with all new cabinets, stainless steel appliances, a pot-filler, quartz countertop with waterfall feature peninsula island. Upper level features spacious living room and dinning area overlooking the large deck. New LVP flooring throughout upper and lower level. Updated bathrooms. New roof, new windows and new water heater. Fenced in backyard, great for family pets to roam around
USD 259,000
7423 Chilton Lane
View photo
House · for sale
USD 264,900
USD 139/sq.ft
7423 Chilton Lane
Red Gate Estates
· 1,894 sq.ft · 4 Bedrooms · 3 Baths · House
· Garden · Gym · Equipped kitchen
Red Gate Estates · 1,894 sq.ft · 4 Bedrooms · 3 Baths · House · Garden · Gym · Equipped kitchen
Back on the market at no fault of the seller! Previous contract was terminated due to the buyer's financing falling through. The property is now vacant and move in ready, with a brand new HVAC system installed prior to closing. The property is situated on a lovely lot featuring a fenced backyard and a driveway capable of accommodating multiple vehicles. With fresh paint, a new bathroom, and a modern kitchen, it is ready for you to move in! The home boasts a desirable split-level design that provides additional living space, along with an extra room downstairs that can be utilized as a gym or office. Conveniently located just 7 miles from Hartsfield Airport and 16 miles from downtown Atlanta. There is no HOA, yet the community remains peaceful and quiet. This property is attractively priced to sell, so do not miss the opportunity to acquire this gem
USD 264,900
829 Crescent Drive LOT 56
View photo
Townhouse · for sale
USD 303,260
USD 159/sq.ft
829 Crescent Drive LOT 56
Red Gate Estates
· 1,905 sq.ft · 3 Bedrooms · 2 Baths · Townhouse
· Patio · Garden · Equipped kitchen
Red Gate Estates · 1,905 sq.ft · 3 Bedrooms · 2 Baths · Townhouse · Patio · Garden · Equipped kitchen
Move in Ready October 2026! The Ellison II plan by Smith Douglas Homes in the new community, Crescent Towns! Modern design meets everyday comfort in this thoughtfully planned townhome. Its open-concept layout seamlessly connects the kitchen, dining, and living areas, creating a welcoming space perfect for both relaxation and entertaining. Step outside to a private rear patio and yard that extend your living area outdoors. The kitchen showcases elegant granite countertops and a kitchen island with pendant lighting combining durability with timeless style. Upstairs, the primary suite serves as a peaceful retreat with a spacious bath complete with double vanities and a large shower, walk-in closet, and separate water closet. Two additional bedrooms, a full bath, and a conveniently located laundry room provide comfort and efficiency for the entire household. Enjoy a planned community pool with cabana and included lawn maintenance through the HOA-offering a truly low-maintenance lifestyle.
USD 303,260
140 Joe Bray Rd, Fayetteville, GA 30214 | MLS #7728
View photo
House · for sale
USD 385,000
USD 162/sq.ft
140 Joe Bray Rd, Fayetteville, GA 30214 | MLS #7728
Red Gate Estates
· 2,368 sq.ft · 3 Bedrooms · 2 Baths · House
· Garden · Deck · Heating · Cellar
Red Gate Estates · 2,368 sq.ft · 3 Bedrooms · 2 Baths · House · Garden · Deck · Heating · Cellar
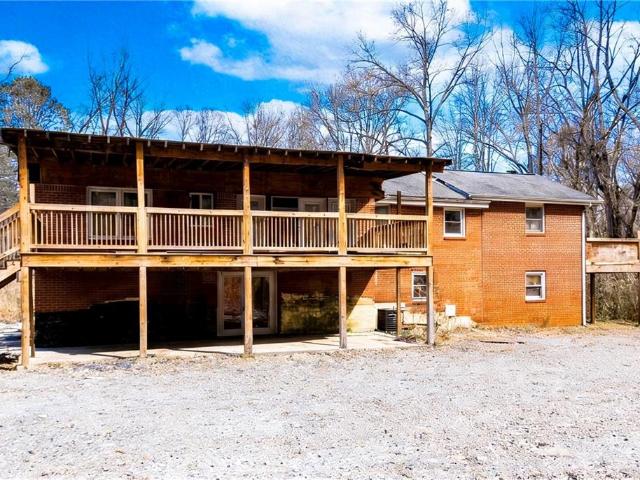
Welcome to this charming 3-bedroom, 2-bath ranch home offering 1,185 sq ft of single-level living on 4 private acres. Built in 1969 with classic four-sided brick construction, this home sits on a spacious, open and wooded lot with peaceful rural views. The functional layout provides comfortable living with durable concrete and tile flooring, central heating, and double-pane windows for energy efficiency. An unfinished basement offers excellent storage or future expansion potential. Enjoy outdoor living with a covered porch, rear porch, and deck overlooking the private yard — perfect for relaxing or entertaining. This is also a great opportunity for investors looking to renovate and transform this property into a beautiful home, adding value and maximizing its potential. A rare opportunity to own acreage with privacy and endless possibilities
USD 385,000
8908 Thomas Road
View photo
House · for sale
USD 280,000
USD 116/sq.ft
8908 Thomas Road
Red Gate Estates
· 2,411 sq.ft · 4 Bedrooms · 2 Baths · House
· Garden · Cellar
Red Gate Estates · 2,411 sq.ft · 4 Bedrooms · 2 Baths · House · Garden · Cellar
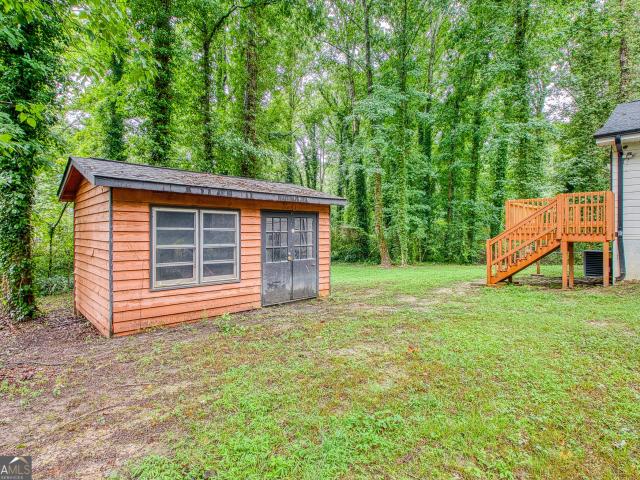
Beautifully remodeled single-family home located in Jonesboro. This move-in-ready property features a brand-new roof, modern updates throughout the entire home, and a remodeled basement. The primary bedroom includes a walk-in closet, while the finished basement offers a 4th room that can be used as an office, guest room, or flexible living space. Enjoy a spacious backyard with a large barn, perfect for storage, hobbies, or a workshop. The front yard also features a pear fruit tree, adding charm and seasonal fruit to the property. Conveniently located with a park just around the corner, providing easy access to outdoor recreation and green space
USD 280,000
8882 Habersham Drive
View photo
House · for sale
USD 269,900
USD 144/sq.ft
8882 Habersham Drive
Red Gate Estates
· 1,862 sq.ft · 3 Bedrooms · 2 Baths · House
· Equipped kitchen
Red Gate Estates · 1,862 sq.ft · 3 Bedrooms · 2 Baths · House · Equipped kitchen
Move-in ready and packed with value, this spacious two-story home features recent upgrades including beautiful granite countertops in the kitchen and primary bathroom, a newer roof, fresh interior paint, and updated low-maintenance flooring throughout-no carpet! As an added bonus, the home's security camera system will transfer with the sale. Ask about the assumable VA loan, which may provide qualified buyers the opportunity to secure an interest rate lower than many current market rates, potentially creating significant long-term savings. Located in a well-established and desirable neighborhood, this home offers a bright, open floor plan designed for both everyday living and entertaining. The main level features a spacious living room, a formal dining area, and a sunny breakfast nook that fills the space with natural light. Upstairs, you'll find a generously sized primary suite complete with a walk-in closet and private bath, along with spacious secondary bedrooms that provide flexibi
USD 269,900
1108 Brandon Hill Way
View photo
House · for sale
USD 200,000
USD 170/sq.ft
Updated
1108 Brandon Hill Way
Red Gate Estates
· 1,173 sq.ft · 3 Bedrooms · 2 Baths · House
· Patio · Garden · Equipped kitchen
Red Gate Estates · 1,173 sq.ft · 3 Bedrooms · 2 Baths · House · Patio · Garden · Equipped kitchen
Welcome to this charming 3 bedroom, 2 bathroom ranch home featuring fresh updates throughout and a comfortable, inviting layout. From the moment you step inside, you are greeted by a sun-filled floor plan with vaulted ceilings, new flooring, fresh paint, and updated light fixtures that create a bright and welcoming atmosphere. The fireside living room offers the perfect space for gathering with guests or relaxing after a long day while the kitchen features white cabinetry and a dining area. The spacious primary suite includes a private ensuite bath, while two additional bedrooms share a hall bathroom with a convenient laundry area. Additional updates include new electrical switches and outlets throughout the home. Step outside to the back patio overlooking a large, level, and private grass backyard, perfect for entertaining, play, or enjoying the outdoors. Conveniently located just minutes from top-rated schools, shopping, restaurants, and major highways, and approximately 15 minutes f
USD 200,000
7423 Chilton Ln, Riverdale, GA 30296 | MLS #7798
View photo
House · for sale
USD 264,900
USD 139/sq.ft
7423 Chilton Ln, Riverdale, GA 30296 | MLS #7798
Red Gate Estates
· 1,894 sq.ft · 4 Bedrooms · 3 Baths · House
· Garden · Gym · Equipped kitchen
Red Gate Estates · 1,894 sq.ft · 4 Bedrooms · 3 Baths · House · Garden · Gym · Equipped kitchen
Back on the market at no fault of the seller! Previous contract was terminated due to the buyer's financing falling through. The property is now vacant and move in ready, with a brand new HVAC system installed prior to closing. The property is situated on a lovely lot featuring a fenced backyard and a driveway capable of accommodating multiple vehicles. With fresh paint, a new bathroom, and a modern kitchen, it is ready for you to move in! The home boasts a desirable split-level design that provides additional living space, along with an extra room downstairs that can be utilized as a gym or office. Conveniently located just 7 miles from Hartsfield Airport and 16 miles from downtown Atlanta. There is no HOA, yet the community remains peaceful and quiet. This property is attractively priced to sell, so do not miss the opportunity to acquire this gem
USD 264,900
762 Maple Dr, Riverdale, GA 30274 | MLS #10799
View photo
House · for sale
USD 339,999
USD 120/sq.ft
762 Maple Dr, Riverdale, GA 30274 | MLS #10799
Red Gate Estates
· 2,820 sq.ft · 5 Bedrooms · 5 Baths · House
· Equipped kitchen
Red Gate Estates · 2,820 sq.ft · 5 Bedrooms · 5 Baths · House · Equipped kitchen
Fully single-family zoned property-standard residential financing applies. Features a complete, private lower-level apartment suite with its own kitchen, laundry, and separate exterior entrance. Multi-generational living or income opportunity-you choose! This fully renovated 5-bedroom, 3 full + 2.5 half bath home offers the perfect blend of flexibility, privacy, and modern updates, ideal for multi-generational living or generating rental income. Featuring two full kitchens & laundry rooms and a private lower-level suite, this home is designed to accommodate it all. The finished apartment includes its own entrance, kitchen, living area, laundry, 2 bedrooms, and 1.5 bath. Its perfect for extended family, guests, or a potential income-producing unit. Upstairs, enjoy a beautifully updated main living space with new cabinets, stone countertops, flooring, lighting, and major system upgrades including a NEW roof and HVAC. The spacious primary suite offers a walk-in closet and double vanity fo
USD 339,999
117 Lafayette Drive
View photo
House · for sale
USD 324,900
USD 122/sq.ft
Updated
117 Lafayette Drive
Red Gate Estates
· 2,659 sq.ft · 4 Bedrooms · 3 Baths · House
· Equipped kitchen
Red Gate Estates · 2,659 sq.ft · 4 Bedrooms · 3 Baths · House · Equipped kitchen
Welcome to this stunning 4-side brick split-level in Fayetteville's La Fayette Estates! This 4-bed, 3-bath home offers 2,659 sq. Ft. of versatile living space. The main level features a bright kitchen with a breakfast bar, a separate dining room, and 3 spacious bedrooms, including a master suite with tray ceilings and a double vanity
USD 324,900
8859 Thomas Road
View photo
House · for sale
USD 344,500
USD 87/sq.ft
8859 Thomas Road
Red Gate Estates
· 3,940 sq.ft · 5 Bedrooms · 2 Baths · House
· Garden · Equipped kitchen
Red Gate Estates · 3,940 sq.ft · 5 Bedrooms · 2 Baths · House · Garden · Equipped kitchen
Welcome to 8859 Thomas Road in Jonesboro, a beautifully updated property that combines modern finishes, flexible living spaces, and a spacious setting. Situated on a large lot with mature trees and a fenced backyard, this home offers an excellent balance of indoor and outdoor living. The property features 5 bedrooms and 2 full bathrooms, with no HOA. As you arrive, the inviting front porch creates a welcoming first impression and provides a comfortable space to enjoy the outdoor setting. Inside, you'll find a thoughtfully designed floor plan featuring open living areas, abundant natural light, and a layout that flows seamlessly throughout the home. The kitchen offers generous cabinet storage, ample workspace, pantry storage, and a functional design that connects naturally to the main living areas. A separate dining area provides additional flexibility for everyday use and entertaining. Throughout the home, the bedrooms and bathrooms are arranged to provide comfort, convenience, and ver
USD 344,500
8596 Creekwood Way
View photo
House · for sale
USD 105,000
USD 78/sq.ft
8596 Creekwood Way
Red Gate Estates
· 1,335 sq.ft · 3 Bedrooms · 1 Bath · House
Red Gate Estates · 1,335 sq.ft · 3 Bedrooms · 1 Bath · House
Attention investors, flippers, and handy homebuyers! Incredible sweat-equity opportunity in Jonesboro. This 3-bedroom townhome in the Parkvilla community is a diamond in the rough, priced to sell and waiting for your custom renovations. Featuring a spacious two-story layout with 1,344 square feet, a separate dining area, and great bones, this property has massive potential as a high-yield rental or a profitable fix-and-flip. Perfectly located just minutes from Tara Boulevard, local shopping, and less than 15 minutes from the Atlanta Airport. Property is being sold strictly AS-IS, WHERE-IS with no disclosures
USD 105,000
805 Nova Trail 11
View photo
House · for sale
USD 284,580
USD 172/sq.ft
805 Nova Trail 11
Red Gate Estates
· 1,647 sq.ft · 3 Bedrooms · 2 Baths · House
· Garden · Fireplace · Equipped kitchen · Parking · Swimming pool
Red Gate Estates · 1,647 sq.ft · 3 Bedrooms · 2 Baths · House · Garden · Fireplace · Equipped kitchen · Parking · Swimming pool
Move in Ready July 2026! The Sussex plan by Smith Douglas Homes in Crescent Towns! This thoughtfully designed rear-entry 3BR/2.5BA townhome offers comfort, convenience, and functionality throughout. A two-car rear garage leads into a stylish kitchen featuring upgraded cabinetry, granite countertops, and a large center island. The cozy dining area flows seamlessly into the kitchen and family room, where a linear fireplace creates a warm focal point and an exit leads to the expansive front porch-perfect for relaxing or entertaining. Upstairs, the owner's suite provides a private retreat with double vanities, a separate shower and garden tub, private water closet, and a spacious walk-in closet. Two additional bedrooms, a full hall bath, and a conveniently located second-floor laundry room make everyday living easy. Nine-foot ceilings on both levels enhance the open, airy feel throughout the home. Residents will also enjoy planned community amenities including a pool with cabana, while HOA
USD 284,580
170 Liberty Drive
View photo
House · for sale
USD 599,900
USD 188/sq.ft
170 Liberty Drive
Red Gate Estates
· 3,175 sq.ft · 5 Bedrooms · 3 Baths · House
· Fireplace · Equipped kitchen
Red Gate Estates · 3,175 sq.ft · 5 Bedrooms · 3 Baths · House · Fireplace · Equipped kitchen
10,000 Builder Incentive! Stunning New Construction in Fayette County. Over an Acre on a Corner Cul-de-Sac Lot! Welcome to this beautifully designed 5-bedroom, 3.5-bath single-family home located in a brand-new subdivision in desirable Fayette County. Situated on a spacious 1+ acre corner lot in a quiet cul-de-sac, this 3,100+ sq ft home offers comfort, style, and convenience just minutes from shopping, the interstate, and the airport. Step inside to discover an open-concept floor plan with hardwood floors throughout the main living areas and tile in all bathrooms. The expansive family room features soaring vaulted ceilings with electric fireplace, seamlessly connecting to a modern kitchen equipped with stainless steel appliances, solid surface countertops, and a separate pantry. A separate dining room provides the perfect space for entertaining. The main-level owner's suite boasts a luxurious bath and a spacious walk-in closet, while four generously sized bedrooms and two full baths u
USD 599,900
140 Joe Bray Road
View photo
House · for sale
USD 385,000
USD 162/sq.ft
140 Joe Bray Road
Red Gate Estates
· 2,368 sq.ft · 3 Bedrooms · 2 Baths · House
· Garden · Deck · Heating · Cellar
Red Gate Estates · 2,368 sq.ft · 3 Bedrooms · 2 Baths · House · Garden · Deck · Heating · Cellar
Welcome to this charming 3-bedroom, 2-bath ranch home offering 1,185 sq ft of single-level living on 4 private acres. Built in 1969 with classic four-sided brick construction, this home sits on a spacious, open and wooded lot with peaceful rural views. The functional layout provides comfortable living with durable concrete and tile flooring, central heating, and double-pane windows for energy efficiency. An unfinished basement offers excellent storage or future expansion potential. Enjoy outdoor living with a covered porch, rear porch, and deck overlooking the private yard. Perfect for relaxing or entertaining. This is also a great opportunity for investors looking to renovate and transform this property into a beautiful home, adding value and maximizing its potential. A rare opportunity to own acreage with privacy and endless possibilities
USD 385,000
377 Sir William Court
View photo
House · for sale
USD 174,900
USD 103/sq.ft
377 Sir William Court
Red Gate Estates
· 1,690 sq.ft · 3 Bedrooms · 2 Baths · House
· Fireplace
Red Gate Estates · 1,690 sq.ft · 3 Bedrooms · 2 Baths · House · Fireplace
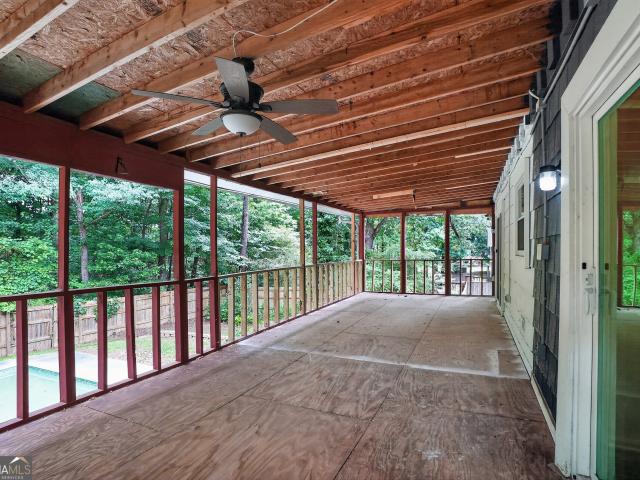
Opportunity awaits! This 3-bedroom, 2-bath contemporary home offers a spacious layout with soaring ceilings, a large family room anchored by a floor-to-ceiling stone fireplace, and a generously sized screened back porch extends the living space to outside and is perfect for relaxing or entertaining. Nestled on a wooded lot in an established neighborhood, this home provides the ideal canvas to personalize and make your own. Conveniently located near shopping, dining, and major commuter routes, this property is ready for its next chapter
USD 174,900
100 Acorn Ridge
View photo
House · for sale
USD 505,000
USD 130/sq.ft
100 Acorn Ridge
Red Gate Estates
· 3,864 sq.ft · 4 Bedrooms · 3 Baths · House
· Fireplace · Swimming pool
Red Gate Estates · 3,864 sq.ft · 4 Bedrooms · 3 Baths · House · Fireplace · Swimming pool
In the desirable community of Country Lake, you will discover the perfect home for family living. This home is situated on a 1+ acres lot and boasts 4 spacious bedrooms, with 3.5 bathrooms. One grandmaster with a fireplace and two walk-in closets and a second master, both with fabulous lake views. The home has beautiful features throughout and has a new roof. Positioned on a corner lot, it is just a short walk to the community's private lake. This setting is ideal for family enjoyment and entertaining guests, with the clubhouse available for rent for private events and a lake full of fish. Community center has a large swimming pool and two tennis courts. The schools in the district are highly rated. Do not miss this opportunity to live in thriving Fayette County in an upscale community in a large, beautiful home at a great price point! It is convenient to the airport, Trilith Studios and its amenities, Metro Atlanta and Tyler Perry Studios, shopping, and restaurants
USD 505,000

Get email alerts

Don't miss out: be the first to know about new properties

The alert was correctly created

On subscribing you accept the conditions of use and the privacy policy
Alert
Receive new ads in your inbox
Save this search
Receive alerts for new listings

We'll send you an email when we have new properties for: "Houses for sale in Red Gate Estates"

The alert was correctly created

Clayton Ridge, Riverdale CCD Clayton County Georgia
Pointe South Place
Get email alerts and be the first to see new listings
Required field
On subscribing I accept the terms of the privacy policy
Perfect! You'll soon start receiving new listings via email
Alert
Receive an email when we have new ads for Houses for sale in Red Gate Estates
Save this search
Filters

Bedrooms

Size (sq.ft)

sq.ft
sq.ft

Price

USD
USD

Property type

Bathrooms

Clear all filters
Receive notifications when new entries are published.