425 properties for sale in Pollocksville town

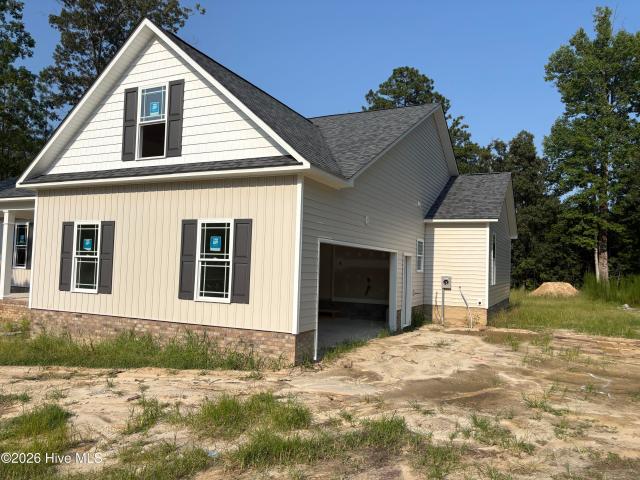
2414 Starling Lane
View photo
House · for sale
USD 510,000
USD 216/sq.ft
2414 Starling Lane
Pollocksville town
· 2,357 sq.ft · 4 Bedrooms · 3 Baths · House
· Office room · Equipped kitchen
Pollocksville town · 2,357 sq.ft · 4 Bedrooms · 3 Baths · House · Office room · Equipped kitchen
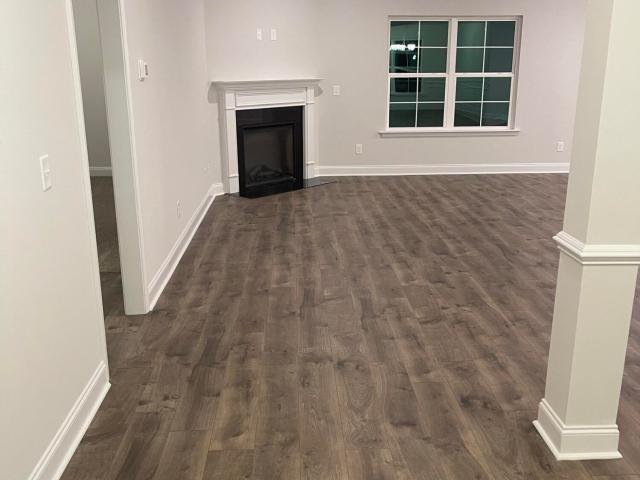
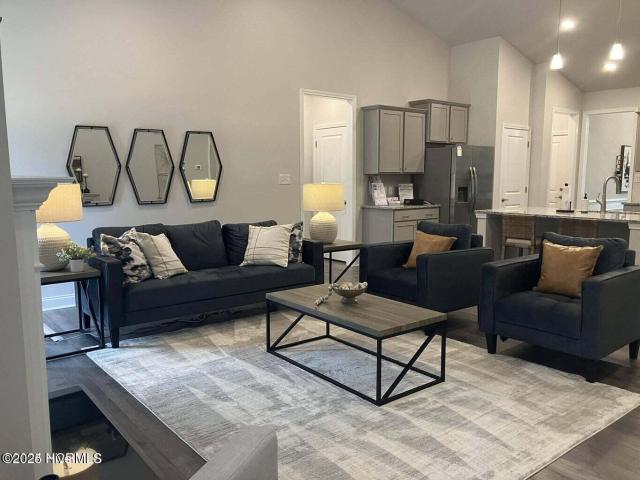
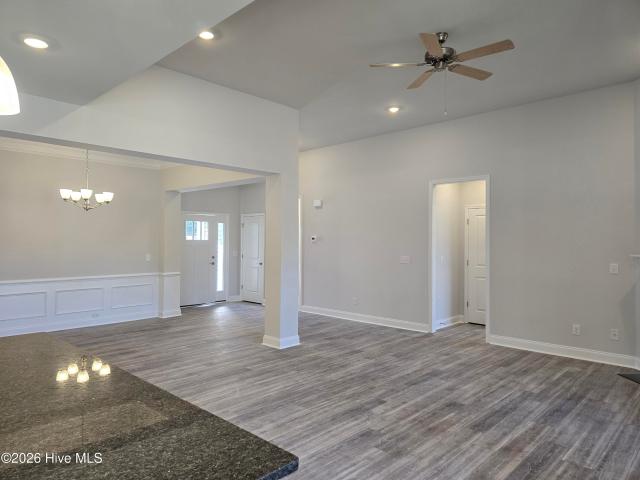
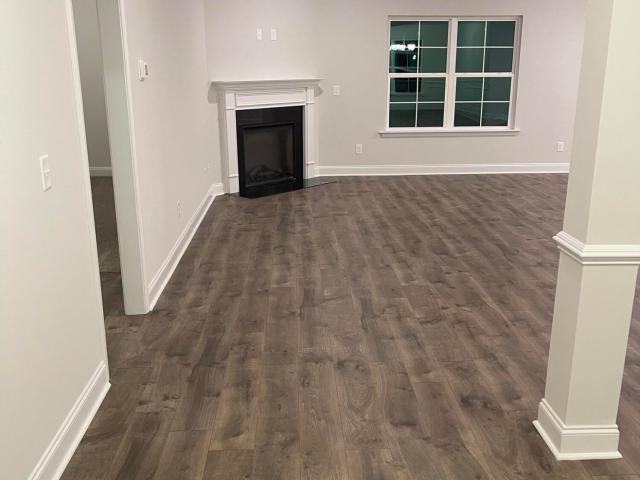
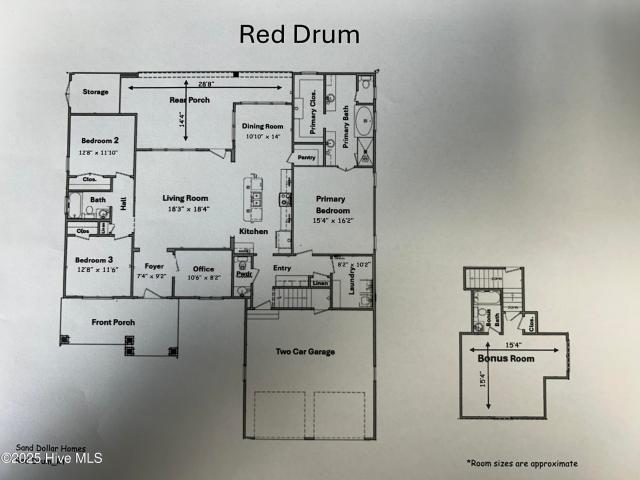
Welcome to your Future Dream Home in Hickory Run at River Trace! This stunning new construction by Sand Dollar Homes. This beautifully designed 4 bedroom home features main level master ensuite, open floor plan, kitchen with large island, office, and cover back porch. Don't miss the chance to make this stunning new construction your own! No city taxes! Schedule your private showing today!
USD 510,000
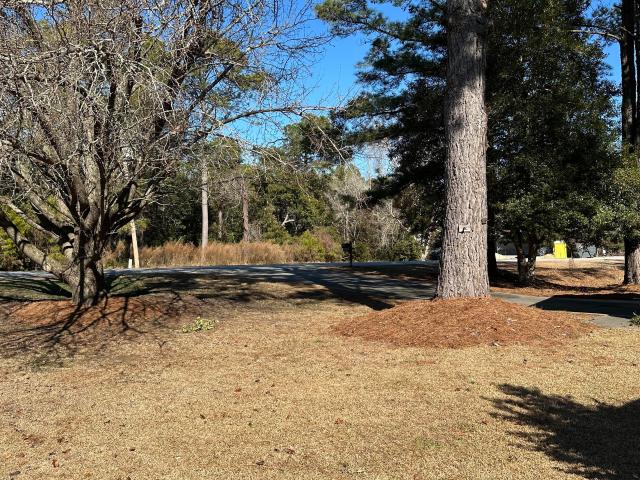
5508 Gondolier Drive
View photo
House · for sale
USD 615,000
USD 308/sq.ft
5508 Gondolier Drive
Pollocksville town
· 1,991 sq.ft · 3 Bedrooms · 2 Baths · House
· Equipped kitchen · Parking
Pollocksville town · 1,991 sq.ft · 3 Bedrooms · 2 Baths · House · Equipped kitchen · Parking
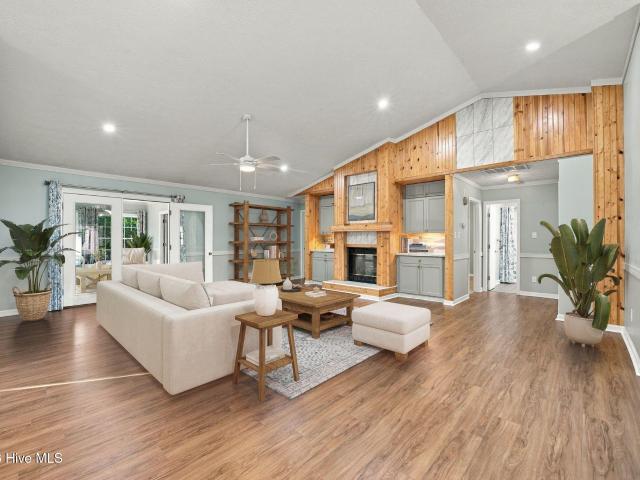
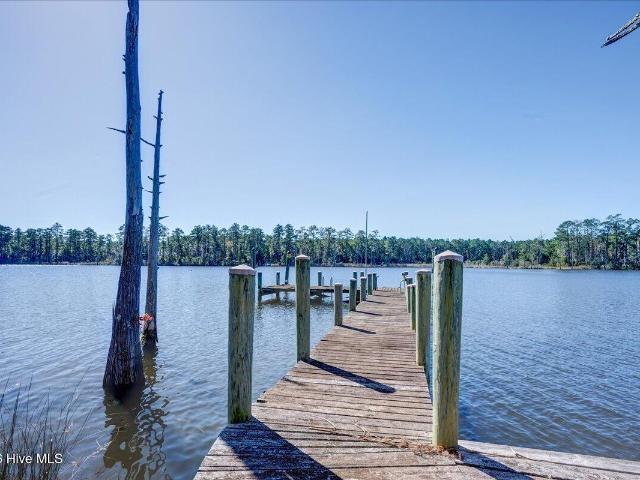
Discover your private waterfront retreat on Northwest Creek, complete with a deepwater dock, peaceful natural surroundings, and beautiful water views. This 3-bedroom, 2-bath home features soaring ceilings, an open floor plan, Solatubes, and abundant windows that fill the interior with natural light. The spacious kitchen offers plentiful cabinetry, quartz countertops, generous workspace, and a breakfast bar open to the dining and living areas keeping water views and conversation within easy reach. Wake to scenic water views through the primary suite's expansive picture window, and enjoy a private bath with a walk-in shower, and walk-in closet. Two guest bedrooms and a shared guest bath are situated on the opposite side of the home for added privacy. Relax and watch the wildlife from the spacious screened porch, with ample room for comfortable seating and alfresco dining. The lower level offers an expansive garage with plenty of room for vehicles, recreational gear, and a substantial wor
USD 615,000
6117 Gondolier Drive
View photo
House · for sale
USD 368,075
USD 202/sq.ft
6117 Gondolier Drive
Pollocksville town
· 1,819 sq.ft · 3 Bedrooms · 2 Baths · House
· Equipped kitchen
Pollocksville town · 1,819 sq.ft · 3 Bedrooms · 2 Baths · House · Equipped kitchen
The 1826 floorplan by Adams Homes is a remarkable home design that offers both style and functionality. With three bedrooms and two bathrooms, this single-story home provides a spacious and comfortable living space for families of all sizes. As you enter the home, you are welcomed by a foyer that leads you into a spacious family room. The open-concept layout seamlessly connects the kitchen, dining area, and family room, creating a warm and inviting atmosphere that is perfect for entertaining guests or spending quality time with loved ones. The kitchen is a chef's dream, featuring modern appliances, ample cabinet space, and a center island that serves as a focal point for meal preparation and casual dining. The family room serves as a central gathering space, offering plenty of room for relaxation and creating lasting memories. The master suite is a private retreat, located at the back of the home for optimal privacy and tranquility. It features a spacious bedroom, a large walk-in close
USD 368,075
6207 Gondolier Drive
View photo
House · for sale
USD 339,500
USD 153/sq.ft
6207 Gondolier Drive
Pollocksville town
· 2,207 sq.ft · 3 Bedrooms · 2 Baths · House
· Garden · Deck · Equipped kitchen
Pollocksville town · 2,207 sq.ft · 3 Bedrooms · 2 Baths · House · Garden · Deck · Equipped kitchen
Welcome home to this meticulously maintained and MOVE-IN READY brick home in desirable Fairfield Harbour, just minutes from historic New Bern. Thoughtful details and quality features are evident throughout, including LVP flooring in the main living areas, vaulted ceilings, recessed lighting, and elegant trim work. Designed for comfortable living and easy entertaining, the open floor plan offers multiple living and dining spaces that flow seamlessly together. The spacious kitchen features granite countertops, under-cabinet lighting, and a bright breakfast nook overlooking the backyard. The inviting primary suite offers a peaceful retreat with a double vanity, walk-in closet, and direct access to the Carolina Room-perfect for enjoying your morning coffee or relaxing at the end of the day. Step outside to your own backyard retreat, surrounded by lush, mature landscaping. The large deck with pergola creates an ideal setting for outdoor dining, entertaining, or simply unwinding in the priva
USD 339,500
112 Barkside Lane
View photo
House · for sale
USD 480,000
USD 194/sq.ft
112 Barkside Lane
Pollocksville town
· 2,465 sq.ft · 3 Bedrooms · 2 Baths · House
· Garden · Office room · Deck · Fireplace · Equipped kitchen · Parking
Pollocksville town · 2,465 sq.ft · 3 Bedrooms · 2 Baths · House · Garden · Office room · Deck · Fireplace · Equipped kitchen · Parking
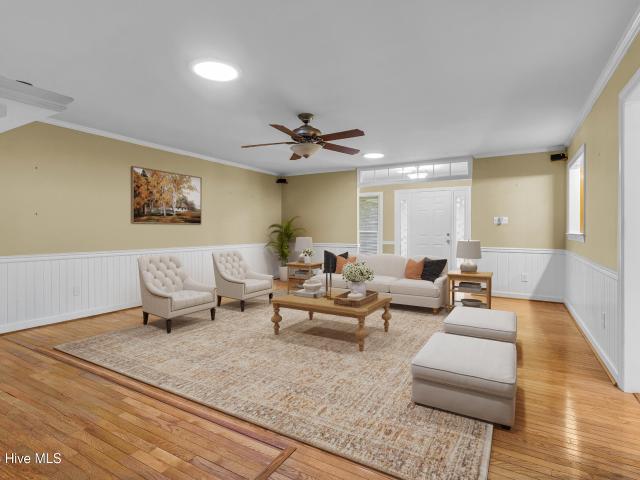
1% lender credit up to $3,000, if financing with Team Nikki Rogers, Lower Mortgage! Located outside the New Bern city limits in the sought-after Hunters Ridge neighborhood, this brick home sits on a spacious. 95-acre, tree-lined lot and offers a well-planned layout with plenty of room inside and out. The main living area features tall ceilings, a fireplace, and an easy flow into the formal dining room and eat-in kitchen. The kitchen includes custom cabinetry, quality appliances, good workspace, and a nearby walk-in laundry room. The primary bedroom is located on the main level and includes a private bath and generous closet space. From the main living area, glass doors lead to a large screened porch and adjoining deck overlooking the fully fenced backyard. Upstairs are two additional bedrooms, a full bath, and a large finished room over the garage that can be used as a bonus room, office, playroom, media room, or guest space. Additional features include an attached two-car garage and a
USD 480,000
6225 Harbourside Drive
View photo
Condo · for sale
USD 98,000
USD 325/sq.ft
6225 Harbourside Drive
Pollocksville town
· 301 sq.ft · 1 Bedroom · 1 Bath · Condo
Pollocksville town · 301 sq.ft · 1 Bedroom · 1 Bath · Condo
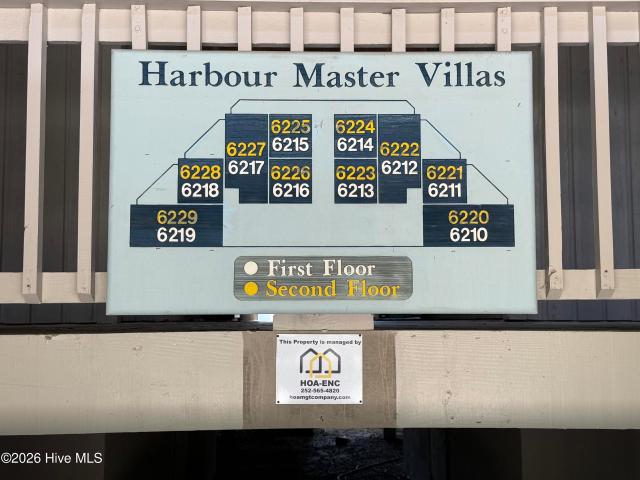
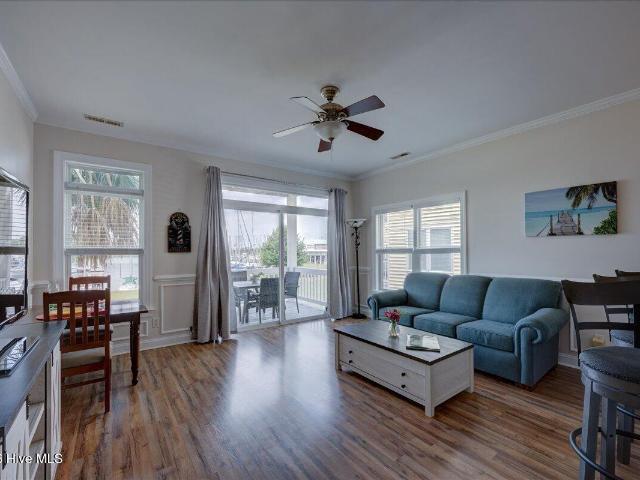
Enjoy easy coastal living in this beautifully updated Fairfield Harbour condo. Renovated between 2017 and 2018, the unit features a fresh, modern look and a comfortable, low-maintenance layout-perfect as a primary residence, weekend retreat, or investment property. Located in a waterfront community known for its impressive array of amenities, residents can enjoy access to boating, golf, and numerous recreational opportunities. Whether you're relaxing at home, exploring the waterways, or taking advantage of everything Fairfield Harbour has to offer, this inviting condo provides the ideal combination of comfort, convenience, and coastal charm. Schedule your showing today!
USD 98,000
2417 Oakview Drive
View photo
House · for sale
USD 600,000
USD 180/sq.ft
2417 Oakview Drive
Pollocksville town
· 3,315 sq.ft · 3 Bedrooms · 2 Baths · House
· Garden · Equipped kitchen · Parking
Pollocksville town · 3,315 sq.ft · 3 Bedrooms · 2 Baths · House · Garden · Equipped kitchen · Parking
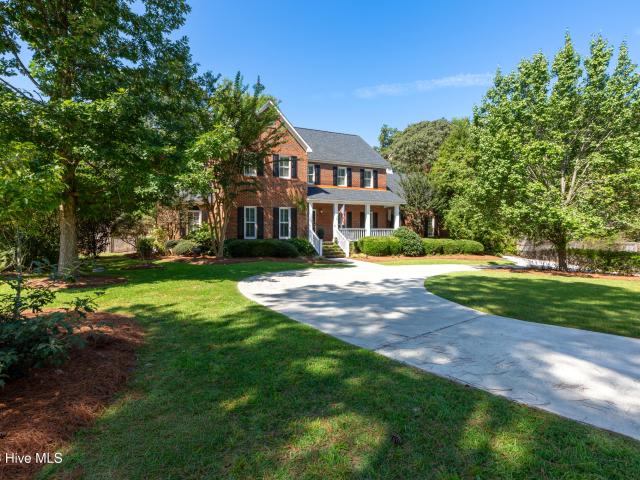
Southern elegance defines this exceptional home, where timeless architecture, thoughtful design, and meticulous attention to detail create a welcoming sense of home from the moment you arrive. Tucked away behind a charming front porch, this beautiful two-story brick home offers 3 bedrooms, a spacious bonus room, 2.5 baths, two main living spaces, a formal dining room, and an inviting eat-in kitchen. A large circular driveway, side-entry two-car garage, and additional parking pad provide ample parking while keeping the focus on the home's classic curb appeal. Inside, the formal dining room welcomes you to the right, while the living room offers an elegant space to gather on the left. Continue down the hallway to discover a beautifully appointed half bath, conveniently positioned on the main level. At the heart of the home, the kitchen combines style and functionality with granite countertops, a gas range built into the island, and a porcelain farmhouse sink overlooking the backyard. The
USD 600,000
2403 Starling Lane
View photo
House · for sale
USD 545,000
USD 213/sq.ft
2403 Starling Lane
Pollocksville town
· 2,551 sq.ft · 3 Bedrooms · 3 Baths · House
· Fireplace
Pollocksville town · 2,551 sq.ft · 3 Bedrooms · 3 Baths · House · Fireplace
There is nothing like living in a new house. You will be the 1st family to turn this house into a home! The open floor plan is great for family gatherings and entertaining your guests. Many up grades. Natural gas Rinnai water heat, gas fireplace, slow close cabinet doors, granite counter tops and more. Brinson School district, natural gas, no city taxes, great location. Call listing agent for your own personal tour or a copy of the feature sheet
USD 545,000
1935 Caracara Drive
View photo
House · for sale
USD 260,000
USD 121/sq.ft
Updated
1935 Caracara Drive
Pollocksville town
· 2,142 sq.ft · 3 Bedrooms · 2 Baths · House
· Swimming pool · Fireplace · Equipped kitchen
Pollocksville town · 2,142 sq.ft · 3 Bedrooms · 2 Baths · House · Swimming pool · Fireplace · Equipped kitchen
Welcome to this beautiful 3 BD, 2 Full BT home offering 2,151 Heated Sqft. Located in the peaceful community of Fairfield Harbour, with serene pond views and breathtaking sunsets. Designed for comfort and functionality, this home is ideal for relaxed coastal Carolina living. The inviting interior features a thoughtful floor plan filled with natural light. Tile flooring accents the foyer, hallway, master bathroom, and sunroom, while wood planking enhances the kitchen and master bedroom. The living room centers around a wood-burning fireplace, creating a warm and welcoming gathering space. The kitchen is well laid out with generous counter space, a buffet-style cabinet, and room for a breakfast table beside the windows, offering a bright casual dining area with outdoor views. The spacious master suite includes two closets, one a large walk-in, and a private bathroom featuring updated double granite sinks, a jacuzzi tub with chandelier, and a walk-in shower. The suite also offers direct a
USD 260,000
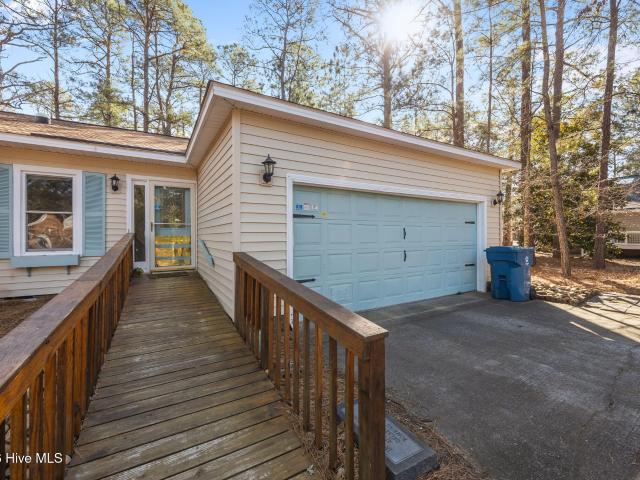
802 Black Swan Road
View photo
House · for sale
USD 239,900
USD 200/sq.ft
802 Black Swan Road
Pollocksville town
· 1,195 sq.ft · 2 Bedrooms · 2 Baths · House
· Garden · Equipped kitchen · Parking
Pollocksville town · 1,195 sq.ft · 2 Bedrooms · 2 Baths · House · Garden · Equipped kitchen · Parking
Welcome to 802 Black Swan Rd, a thoughtfully laid-out 2-bedroom, 2-bath home located in Fairfield Harbour, a gated waterfront community in New Bern. The home offers comfortable one-level living with a dedicated dining room, spacious living room, and a functional kitchen that flows nicely for everyday living and entertaining. Enjoy the outdoors from the screened porch overlooking a fenced backyard—perfect for pets, gardening, or relaxing evenings. Additional highlights include a garden shed for extra storage and a two-car garage. The home also features a wheelchair-accessible ramp and select interior modifications designed to enhance ease of use, offering added flexibility for a variety of needs. A well-rounded property in an established community with practical features both inside and out. Schedule your private showing of this rare find today!
USD 239,900
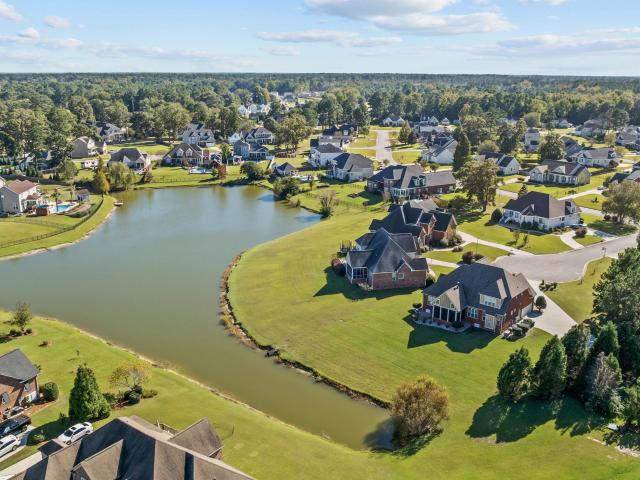
103 Larkspar Court
View photo
House · for sale
USD 674,900
USD 227/sq.ft
Updated
103 Larkspar Court
Pollocksville town
· 2,971 sq.ft · 4 Bedrooms · 3 Baths · House
· Equipped kitchen · Parking
Pollocksville town · 2,971 sq.ft · 4 Bedrooms · 3 Baths · House · Equipped kitchen · Parking
Peaceful pond views, beautifully landscaped grounds, and a thoughtfully designed floor plan featuring TWO primary suites make this Hunters Ridge home a standout! The main level offers a formal dining room, spacious living room with built-in shelving, and a chef's kitchen that opens to an inviting sitting room, providing a seamless flow between living spaces. The downstairs primary suite features a walk-in shower, soaking tub, and walk-in closet. Upstairs, you'll find a second primary suite, two additional bedrooms, and a versatile bonus room over the two-car garage. Step outside to the screened-in porch overlooking the pond, surrounded by beautifully maintained landscaping that enhances the property's scenic setting. Additional highlights include a whole-home generator, Rinnai tankless water heater, and a roof replaced in 2018. With multiple living spaces, desirable upgrades, and picturesque outdoor views, this Hunters Ridge property offers an exceptional combination of comfort and fun
USD 674,900
682 Crump Farm Road
View photo
House · for sale
USD 370,000
USD 196/sq.ft
682 Crump Farm Road
Pollocksville town
· 1,884 sq.ft · 3 Bedrooms · 2 Baths · House
· Fireplace · Equipped kitchen
Pollocksville town · 1,884 sq.ft · 3 Bedrooms · 2 Baths · House · Fireplace · Equipped kitchen
Now offering up to a $5550 lender credit at closing to the buyer when using Aleta Ortiz at Atlantic Bay Mortgage Group, this beautifully completed, move-in ready new construction home offers the perfect blend of style, comfort, and everyday functionality. With 1,890 square feet of thoughtfully designed single-level living, the open floor plan features generously sized rooms, quality finishes, and a split-bedroom layout that provides both privacy and flexibility. The inviting living room is highlighted by a soaring cathedral ceiling, durable luxury vinyl plank flooring, and a cozy fireplace that creates a warm gathering space. The kitchen is designed to impress with beautiful cabinetry, soft-close drawers, granite countertops, a gas range, and abundant workspace for everything from weeknight dinners to holiday entertaining. The spacious primary suite offers a relaxing retreat complete with a dual-sink vanity, walk-in tiled shower, and an oversized walk-in closet. Two additional bedrooms
USD 370,000
2108 Caracara Drive
View photo
House · for sale
USD 370,575
USD 176/sq.ft
2108 Caracara Drive
Pollocksville town
· 2,099 sq.ft · 4 Bedrooms · 2 Baths · House
· Office room · Deck · Equipped kitchen · Parking
Pollocksville town · 2,099 sq.ft · 4 Bedrooms · 2 Baths · House · Office room · Deck · Equipped kitchen · Parking
The 2100 floorplan by Adams Homes is a remarkable home design that offers both space and style. With its 4 bedrooms and 2 baths, this home provides ample room for families to comfortably live and grow. The open-concept layout seamlessly connects the main living areas, including the kitchen, dining area, and family room, creating a spacious and inviting atmosphere for gatherings and everyday living. The well-appointed kitchen features modern appliances, a center island, and plenty of counter and storage space. The master suite is located in the back of the home and features a large walk-in closet and double vanity. The additional 3 bedrooms are generously sized and are well appointed to be fit for living or be a designated home office or hobby space. Additionally, the 2100 floorplan includes a two-car garage for convenient parking and storage as well as a deck in the back to extend your living space outdoors. With its thoughtful design and attention to detail, the 2100 floorplan is a wo
USD 370,575
2110 Neuse Cliffs Drive
View photo
House · for sale
USD 589,000
USD 294/sq.ft
New
2110 Neuse Cliffs Drive
Pollocksville town
· 2,002 sq.ft · 3 Bedrooms · 2 Baths · House
· Fireplace · Equipped kitchen · Parking
Pollocksville town · 2,002 sq.ft · 3 Bedrooms · 2 Baths · House · Fireplace · Equipped kitchen · Parking
Waterfront Brick Home on 1.1 Acres. Neuse River. Discover the possibilities with this 2,000 square-foot brick home, ideally situated on a highly elevated 1.1 acre waterfront property along the beautiful Neuse River. Offering a wonderful opportunity to create your dream waterfront retreat, this property features three bedrooms, two full bathrooms, a spacious living room with a fireplace, and an eat-in kitchen. Additional features include a detached single-car garage and a generous waterfront homesite with plenty of room to enjoy the natural surroundings. The home is in need of remodeling and renovation, making it an excellent opportunity for buyers, investors, or those looking to restore a property and customize it to their own vision. A rare opportunity to own an elevated waterfront property on the Neuse River with acreage, privacy, and potential!
USD 589,000
1203 Santa Lucia Road
View photo
House · for sale
USD 285,000
USD 205/sq.ft
1203 Santa Lucia Road
Pollocksville town
· 1,389 sq.ft · 3 Bedrooms · 2 Baths · House
· Fireplace · Equipped kitchen
Pollocksville town · 1,389 sq.ft · 3 Bedrooms · 2 Baths · House · Fireplace · Equipped kitchen
Motivated sellers relocating due to military service. Move-in ready charm awaits in the premier gated community of Fairfield Harbour! This beautifully updated 3-bedroom, 2-bathroom ranch home offers single-level comfort and modern convenience, located just minutes from Historic Downtown New Bern. Step inside to a bright foyer that opens into a spacious, light-filled living room boasting vaulted ceilings and a cozy brick fireplace. The functional kitchen is a chef's delight, featuring updated appliances (refrigerator included! ), plenty of prep space, and refreshed cabinetry. Enjoy casual meals in the sunny breakfast nook by the large picture window, or host gatherings in the open dining room highlighted by an elegant bay window. The primary suite serves as a peaceful retreat with two closets and a private ensuite bath, while two additional generously sized bedrooms share a pristine hall bathroom. Step through the sliding glass doors enclosed porch-complete with a portable heating and c
USD 285,000
1108 Navidad Bank Court
View photo
House · for sale
USD 362,575
USD 213/sq.ft
1108 Navidad Bank Court
Pollocksville town
· 1,701 sq.ft · 3 Bedrooms · 2 Baths · House
· Patio · Office room · Equipped kitchen
Pollocksville town · 1,701 sq.ft · 3 Bedrooms · 2 Baths · House · Patio · Office room · Equipped kitchen
Welcome to the 1709 floorplan by Adams Homes. This meticulously designed layout offers a perfect combination of comfort and style, creating a home that embodies modern living. Step inside and be greeted by a spacious living area that serves as the heart of the home, providing ample space for relaxation and entertaining. The open-concept design seamlessly connects the living room, dining area, and kitchen, allowing for a seamless flow and effortless interaction. The kitchen is a chef's dream, featuring modern appliances, plenty of cabinet space, and an oversized center island making it a joy to prepare meals and entertain guests. The master suite offers a peaceful retreat, boasting a generous walk-in closet and a private en-suite bathroom, providing a luxurious sanctuary. Two additional bedrooms offer flexibility, whether for family members, guests, or a home office. The 1709 floorplan also includes a covered patio, extending your living space outdoors and providing a perfect setting fo
USD 362,575
6320 Gondolier Drive
View photo
House · for sale
USD 405,000
USD 201/sq.ft
6320 Gondolier Drive
Pollocksville town
· 2,013 sq.ft · 3 Bedrooms · 2 Baths · House
· Office room · Equipped kitchen
Pollocksville town · 2,013 sq.ft · 3 Bedrooms · 2 Baths · House · Office room · Equipped kitchen
Discover the Sophie, a beautifully designed new construction home that blends modern finishes, comfortable living spaces, and the best of coastal North Carolina living! This two-story home offers 3 bedrooms, 2.5 baths, and a versatile loft, providing extra room for a home office, relaxation space, or hobbies. The open-concept design creates an inviting flow between the spacious great room, dining area, and kitchen, making everyday living and entertaining effortless. The kitchen features crisp white Shaker cabinets, granite countertops, a stylish tile backsplash, and stainless steel appliances, including a microwave, range, and dishwasher. Brushed nickel faucets and hardware add a polished finishing touch. The primary suite offers a relaxing retreat with a raised vanity and a tile shower surround, while tile flooring in the bathrooms and carpet in the upstairs hallway and bedrooms provide a comfortable blend of style and function. Ceiling fans are included in the primary bedroom and gre
USD 405,000
2127 Caracara Drive
View photo
House · for sale
USD 367,575
USD 202/sq.ft
2127 Caracara Drive
Pollocksville town
· 1,819 sq.ft · 3 Bedrooms · 2 Baths · House
· Equipped kitchen
Pollocksville town · 1,819 sq.ft · 3 Bedrooms · 2 Baths · House · Equipped kitchen
The 1826 floorplan by Adams Homes is a remarkable home design that offers both style and functionality. With three bedrooms and two bathrooms, this single-story home provides a spacious and comfortable living space for families of all sizes. As you enter the home, you are welcomed by a foyer that leads you into a spacious family room. The open-concept layout seamlessly connects the kitchen, dining area, and living room, creating a warm and inviting atmosphere that is perfect for entertaining guests or spending quality time with loved ones. The kitchen is a chef's dream, featuring modern appliances, ample cabinet space, and a center island that serves as a focal point for meal preparation and casual dining. The living room serves as a central gathering space, offering plenty of room for relaxation and creating lasting memories. The master suite is a private retreat, located at the back of the home for optimal privacy and tranquility. It features a spacious bedroom, a large walk-in close
USD 367,575
2514 Hickory Street
View photo
House · for sale
USD 455,000
USD 177/sq.ft
2514 Hickory Street
Pollocksville town
· 2,562 sq.ft · 3 Bedrooms · 2 Baths · House
· Fireplace
Pollocksville town · 2,562 sq.ft · 3 Bedrooms · 2 Baths · House · Fireplace
10,000 seller concession! Use it toward allowable closing costs, prepaid expenses, or a rate buydown. Ask your lender how this incentive could help lower your interest rate and monthly payment! Charming All-Brick Ranch on Expansive Acreage Experience the perfect blend of classic Southern charm and modern functionality in this beautifully maintained all-brick ranch home. Situated on a sprawling, level lot with mature landscaping, this property offers the privacy and space you've been searching for, complete with a durable standing-seam metal roof for long-term peace of mind. Step inside to a light-filled interior featuring a neutral color palette and gleaming hardwood floors that flow throughout the main living areas. The heart of the home is the expansive great room, anchored by a stately white fireplace with a custom mantel and traditional wainscoting that adds a touch of sophisticated character. This space is designed for effortless living and entertaining, with large windows that fr
USD 455,000
1210 Pelican Drive
View photo
House · for sale
USD 340,000
USD 177/sq.ft
1210 Pelican Drive
Pollocksville town
· 1,916 sq.ft · 3 Bedrooms · 2 Baths · House
· Garden
Pollocksville town · 1,916 sq.ft · 3 Bedrooms · 2 Baths · House · Garden
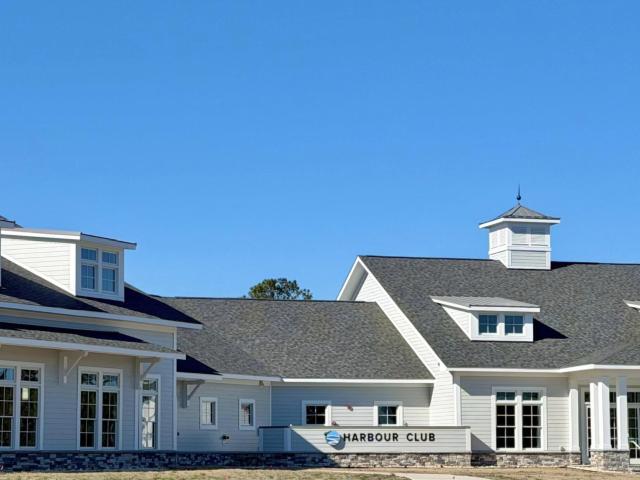
Experience waterfront living in this charming 3-bedroom, 2-bath home located in the gated community of Fairfield Harbour. The thoughtfully designed floor plan features a convenient first-floor primary suite, while the bright sunroom offers peaceful views of the backyard and private boat dock. Step outside and enjoy the convenience of keeping your boat right behind your home, making it easy to head out for a day on the water. Owners enjoy their privacy with two guest rooms on the second floor. Residents of Fairfield Harbour enjoy an impressive array of amenities, including the Harbour Club, an 18-hole golf course, The Pointe restaurant, two marinas, tennis and pickleball courts, a community center, dog park, boat ramp, kayak launch, walking trails, picnic pavilion, and playground. Whether you're looking for a full-time residence or a weekend retreat, this home offers the perfect blend of comfort and coastal living
USD 340,000
4016 Marina Townes Drive
View photo
Townhouse · for sale
USD 295,000
USD 232/sq.ft
4016 Marina Townes Drive
Pollocksville town
· 1,270 sq.ft · 3 Bedrooms · 3 Baths · Townhouse
· Deck · Equipped kitchen · Swimming pool
Pollocksville town · 1,270 sq.ft · 3 Bedrooms · 3 Baths · Townhouse · Deck · Equipped kitchen · Swimming pool
Spectacular views of Northwest Creek and the marinas await in this updated 3-bedroom, 3-bath townhome! Enjoy water views from the living room, eating area, kitchen, and primary bedroom, along with two decks and a crows nest viewing deck. Dine alfresco, watch the waterfowl and passing boats, or simply relax and take in the scenery. Pristine updated home include new kitchen cabinets and appliances in 2021, new bathroom cabinets in 2021, updated bathroom light fixtures and mirrors, a water heater replaced in 2025, and fresh paint. All appliances convey and the beautiful furniture is negotiable! Within walking distance are Northwest Creek Marina, a place to keep your boat, and Broad Creek Recreation Center, where an optional membership provides access to indoor and outdoor pools, two exercise equipment rooms, classes, tennis, pickleball, basketball, volleyball, and miniature golf. Harbour Pointe Golf Club and its restaurant are also a short distance away. Embrace a lifestyle filled with re
USD 295,000
2213 Harbourside Drive
View photo
Condo · for sale
USD 220,000
USD 224/sq.ft
2213 Harbourside Drive
Pollocksville town
· 980 sq.ft · 1 Bedroom · 2 Baths · Condo
· Equipped kitchen
Pollocksville town · 980 sq.ft · 1 Bedroom · 2 Baths · Condo · Equipped kitchen
Wake up to breathtaking sunrises and beautiful waterfront views from this fully furnished, second-floor condo overlooking the marina and open waters of the Neuse River. Located in a resort-style community just minutes from historic downtown New Bern, this 982-square-foot, one-bedroom, two-bath home offers a relaxed coastal lifestyle with the convenience of a turnkey property. Inside, the open-concept floor plan features granite countertops, a warm wood breakfast bar, and a spacious living area with a queen-size Murphy bed, offering additional flexibility for guests or rental use. The private primary suite provides a comfortable retreat, while the second full bath is conveniently located for guests. This top-floor unit offers added privacy and the benefit of having no neighbors above. Recent improvements include popcorn ceiling removal in 2024, fresh interior paint, new lighting and ceiling fans, and coastal wood-slatted ceilings added in 2025 to the kitchen and both bathrooms. A Wi-Fi-
USD 220,000
2119 Caracara Drive
View photo
House · for sale
USD 402,575
USD 174/sq.ft
2119 Caracara Drive
Pollocksville town
· 2,303 sq.ft · 4 Bedrooms · 2 Baths · House
· Equipped kitchen · Parking
Pollocksville town · 2,303 sq.ft · 4 Bedrooms · 2 Baths · House · Equipped kitchen · Parking
The 2307 floorplan by Adams Homes is a stunning and meticulously designed home that offers an exceptional living experience. Boasting 4 bedrooms and 2.5 baths, this spacious home provides ample room for relaxation and entertainment. Upon entering, you'll be greeted by a grand foyer that leads you to an open-concept living area, where the family room, dining area, and kitchen seamlessly blend together. The gourmet kitchen is a chef's dream, featuring modern appliances, a large center island, ample cabinet space, and a walk-in pantry. It's the perfect space for preparing culinary masterpieces or gathering with loved ones. The master suite is a true oasis, offering a tranquil retreat with a luxurious ensuite bathroom that includes a double vanity and a spacious walk-in closet. The additional bedrooms are well-appointed and provide comfort and privacy for family members or guests. The 2307 floorplan also includes a designated laundry room for added convenience and a two-car garage to accom
USD 402,575
5510 Peace And Plenty Court
View photo
House · for sale
USD 341,490
USD 199/sq.ft
5510 Peace And Plenty Court
Pollocksville town
· 1,711 sq.ft · 3 Bedrooms · 2 Baths · House
· Equipped kitchen
Pollocksville town · 1,711 sq.ft · 3 Bedrooms · 2 Baths · House · Equipped kitchen
This thoughtfully designed Escape floor plan combines style and convenience with a layout perfect for modern living. Upon entering the foyer, you'll find two spacious secondary bedrooms that share a full bath, offering comfort and privacy for family members or guests. The home's centerpiece is an open-concept living area that seamlessly integrates a spacious family room, a well-appointed kitchen with an inviting island, and a dining area ideal for gatherings. A door in the family pacious family room, a well-appointed kitchen with an inviting island, and a dining area ideal for gatherings. A door in the family room provides direct access to a covered porch, perfect for outdoor entertaining or quiet relaxation. The private primary suite is nestled at the rear of the home and features a spacious bedroom, a luxurious bathroom with dual sinks, a walk-in shower, and a walk-in closet. The laundry room is located off the main hall, easily accessible for all. This well-planned layout maximizes
USD 341,490
905 Davit Lane
View photo
House · for sale
USD 425,000
USD 178/sq.ft
905 Davit Lane
Pollocksville town
· 2,379 sq.ft · 3 Bedrooms · 2 Baths · House
· Garden · Parking · Fireplace · Equipped kitchen · Swimming pool
Pollocksville town · 2,379 sq.ft · 3 Bedrooms · 2 Baths · House · Garden · Parking · Fireplace · Equipped kitchen · Swimming pool
This 2326 sf, custom built home is located in the secluded and private home grouping within Fairfield Harbour designated as The Hamptons. It is within walking distance of the marina, pool/community activities center, fishing pier, and a short drive to the golf course. It is a quiet area with one-way entry and limited traffic. Exterior construction consists of front brick with Hardie plank sides and back. The three bedroom, 2 bath, 2 car garage home is presented as an open concept layout, with solid oak and LVP flooring throughout. The master bath has a whirlpool tub and separate custom shower. All kitchen and vanity countertops are quartz. The great room includes a gas fireplace and vaulted ceilings with an adjacent all-season Carolina room with casement windows and skylights. There is a spacious room over the garage with extra storage areas. The HVAC has three control zones, with other utilities including a Rinnai tankless hot water heater, water softener, and a full yard irrigation s
USD 425,000
Saratoga Ln
View photo
House · for sale
Request Details
New
Saratoga Ln
Pollocksville town
· 678 sq.ft · 3 Bedrooms · 2 Baths · House
Pollocksville town · 678 sq.ft · 3 Bedrooms · 2 Baths · House
This home is in preforeclosure, which means the homeowner is in default (missed payments). Therefore, there could be an opportunity to strike a great deal with the owner and the bank
Request Details
Richardson Rd
View photo
House · for sale
Request Details
Updated
Richardson Rd
Pollocksville town
· 2,099 sq.ft · 3 Bedrooms · 2 Baths · House
Pollocksville town · 2,099 sq.ft · 3 Bedrooms · 2 Baths · House
This home is in preforeclosure, which means the homeowner is in default (missed payments). Therefore, there could be an opportunity to strike a great deal with the owner and the bank
Request Details
Luke Ct
View photo
House · for sale
Request Details
Updated
Luke Ct
Pollocksville town
· 1,216 sq.ft · 3 Bedrooms · 2 Baths · House
Pollocksville town · 1,216 sq.ft · 3 Bedrooms · 2 Baths · House
This home is in preforeclosure, which means the homeowner is in default (missed payments). Therefore, there could be an opportunity to strike a great deal with the owner and the bank
Request Details
New Bern Ave
View photo
House · for sale
Request Details
Updated
New Bern Ave
Pollocksville town
· 1,905 sq.ft · 3 Bedrooms · 2 Baths · House
Pollocksville town · 1,905 sq.ft · 3 Bedrooms · 2 Baths · House
This is a Real Estate-Owned (REO)/post-foreclosure home owned or managed by a bank. All offers are considered; however, the highest and best will most likely be accepted
Request Details
Belgrade Swansboro Rd
View photo
House · for sale
Request Details
Updated
Belgrade Swansboro Rd
Pollocksville town
· 1,152 sq.ft · 3 Bedrooms · 1 Bath · House
Pollocksville town · 1,152 sq.ft · 3 Bedrooms · 1 Bath · House
This is a Real Estate-Owned (REO)/post-foreclosure home owned or managed by a bank. All offers are considered; however, the highest and best will most likely be accepted
Request Details

Get email alerts

Don't miss out: be the first to know about new properties

The alert was correctly created

On subscribing you accept the conditions of use and the privacy policy
Alert
Receive new ads in your inbox
Save this search
Receive alerts for new listings

We'll send you an email when we have new properties for: "Properties for sale in Pollocksville town"

The alert was correctly created

Piney Green
Pumpkin Center, Jacksonville township Onslow County North Carolina
Get email alerts and be the first to see new listings
Required field
On subscribing I accept the terms of the privacy policy
Perfect! You'll soon start receiving new listings via email
Alert
Receive an email when we have new ads for Properties for sale in Pollocksville town
Save this search
Filters

Bedrooms

Size (sq.ft)

sq.ft
sq.ft

Price

USD
USD

Property type

Bathrooms

Clear all filters
Receive notifications when new entries are published.