126 properties for sale in Poncha Junction

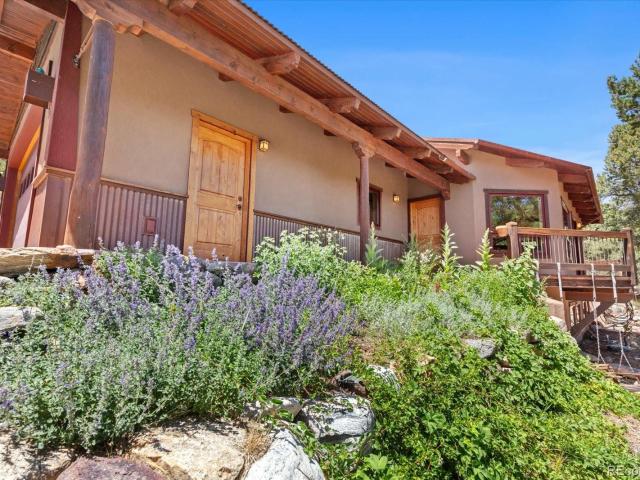
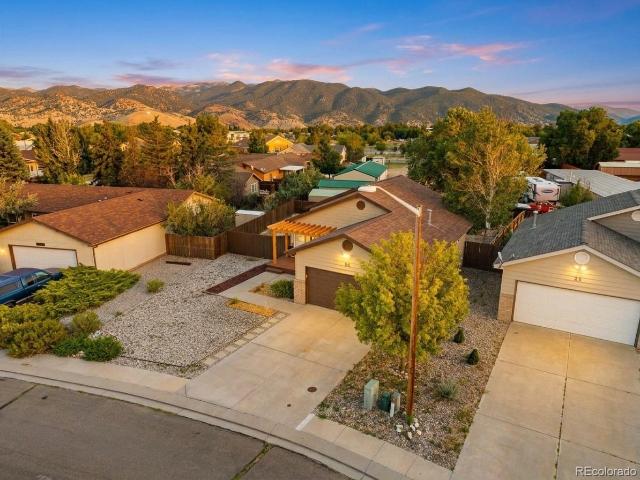
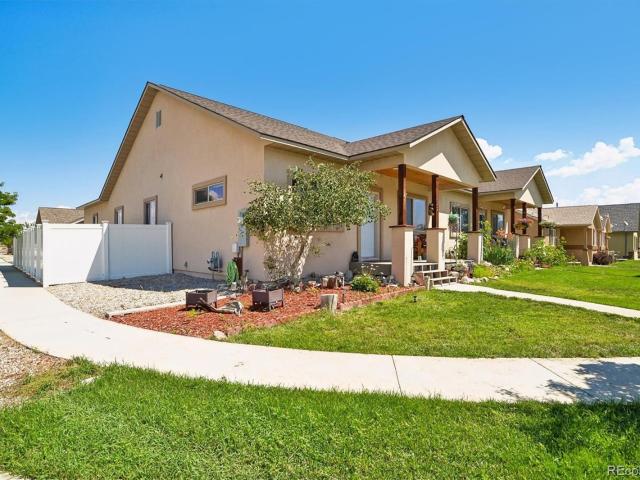
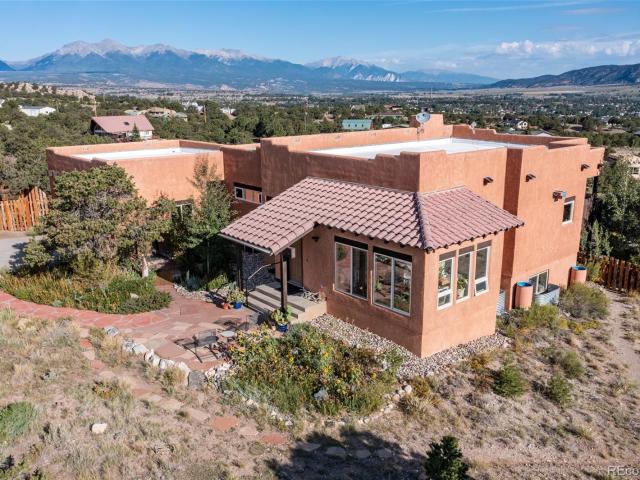
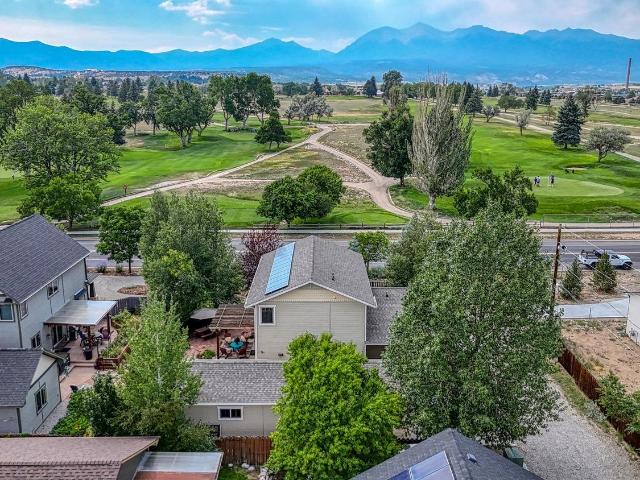
197 True Avenue
View photo
House · for sale
USD 889,000
USD 317/sq.ft
197 True Avenue
Poncha Junction
· 2,799 sq.ft · 6 Bedrooms · 4 Baths · House
· Office room · Balcony · Equipped kitchen · Parking
Poncha Junction · 2,799 sq.ft · 6 Bedrooms · 4 Baths · House · Office room · Balcony · Equipped kitchen · Parking
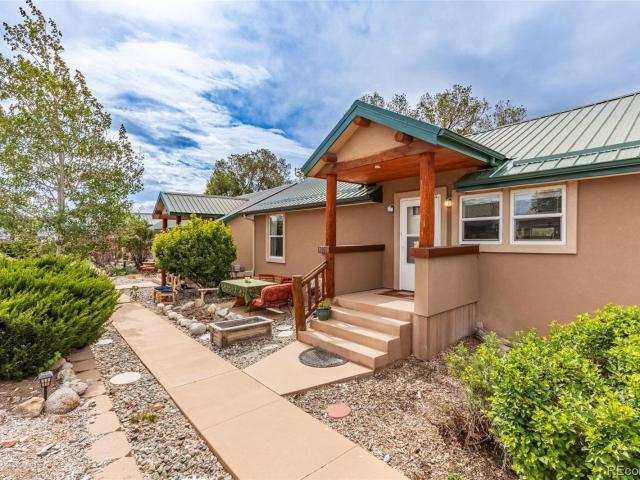
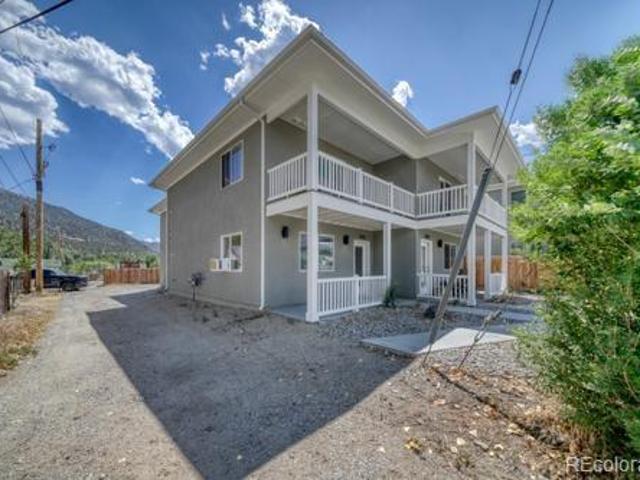
Exceptional investment opportunity with this well-maintained duplex offering two attached units being sold together. With a total of 2,808 square feet (1,404 square feet per unit), this property provides immediate rental income, with each unit currently generating $2,200 per month. Each unit features an identical floor plan (mirror image layout) designed for comfortable everyday living. The main level offers an open-concept kitchen, dining, and living area with durable concrete floors, efficient in-floor radiant heat, a convenient half bath, laundry area, quartz countertops, and an attached one-car garage. Enjoy outdoor living from the covered front porch, perfect for relaxing year-round. Upstairs, each unit includes three bedrooms, including a spacious primary suite complete with a private bath and its own balcony. Two additional bedrooms and a full guest bath provide ample space for family, guests, or a home office. Whether you're looking to expand your investment portfolio or offset
USD 889,000
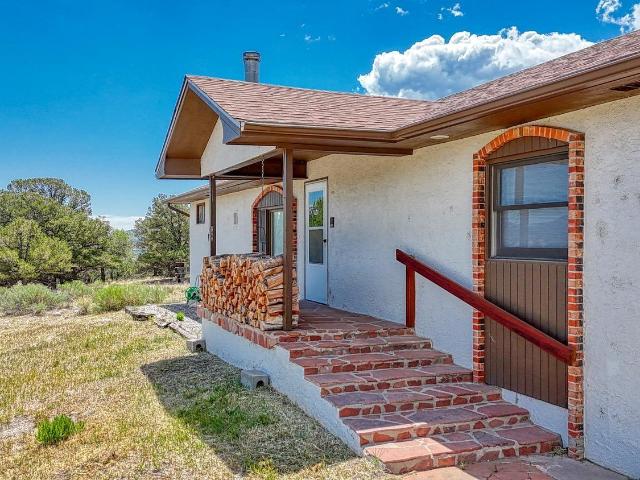
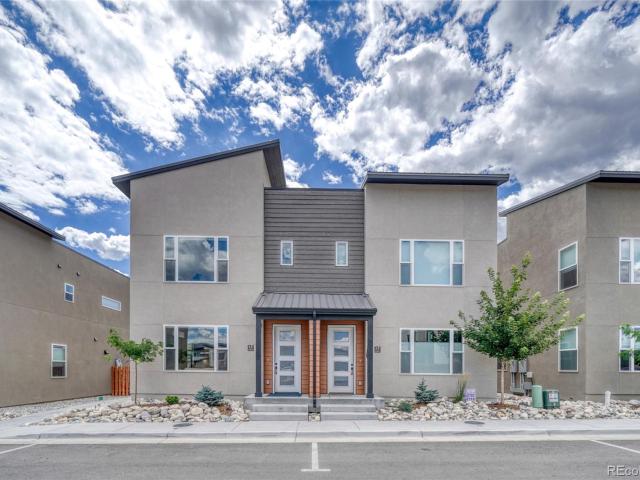
1139 Agate Lane
View photo
House · for sale
USD 579,000
USD 342/sq.ft
1139 Agate Lane
Poncha Junction
· 1,690 sq.ft · 3 Bedrooms · 3 Baths · House
· Garden · Equipped kitchen · Parking
Poncha Junction · 1,690 sq.ft · 3 Bedrooms · 3 Baths · House · Garden · Equipped kitchen · Parking
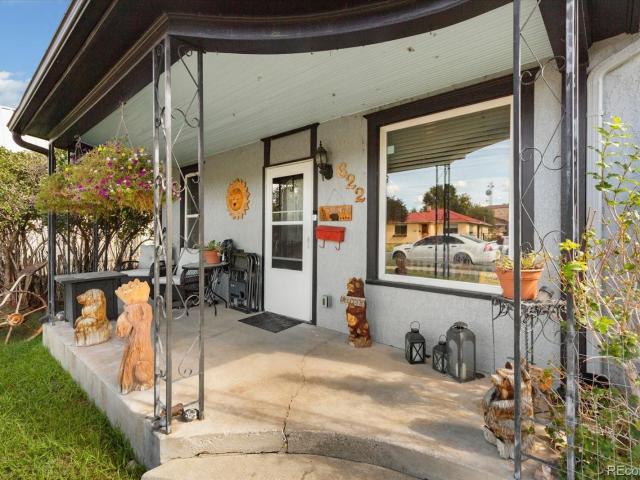
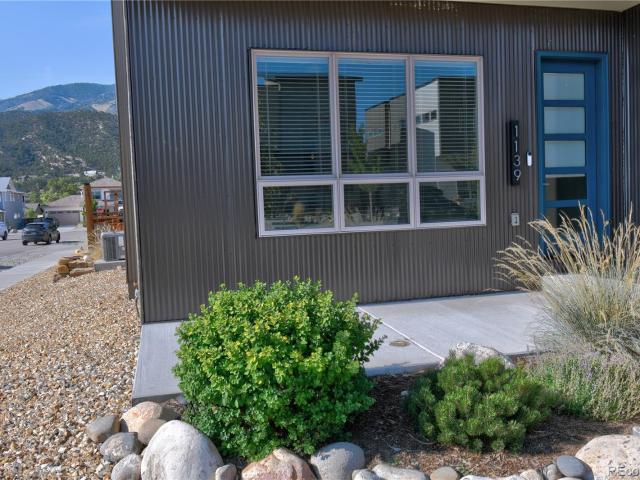
Owner Financing available with great terms! Priced to sell and in like-new condition, this beautifully maintained 3-bedroom, 3-bath townhome offers the perfect blend of modern style, low-maintenance living, and an ideal location in Poncha Springs. With 1,695 square feet of thoughtfully designed living space, this corner-unit duplex feels bright, open, and inviting. The spacious main level features an open-concept floor plan with a modern kitchen equipped with stainless steel appliances, ample cabinet space, and seamless flow into the dining and living areas—perfect for everyday living or entertaining. Main level also features a bedroom and bathroom with walk-in shower. Upstairs, you'll find two primary bedrooms each with an en-suite bathroom. Outside, enjoy a fully fenced backyard that's perfect for pets, gardening, or relaxing outdoors. The professionally landscaped yard features native vegetation on a drip irrigation system, providing beauty with minimal maintenance. Parking is easy
USD 579,000
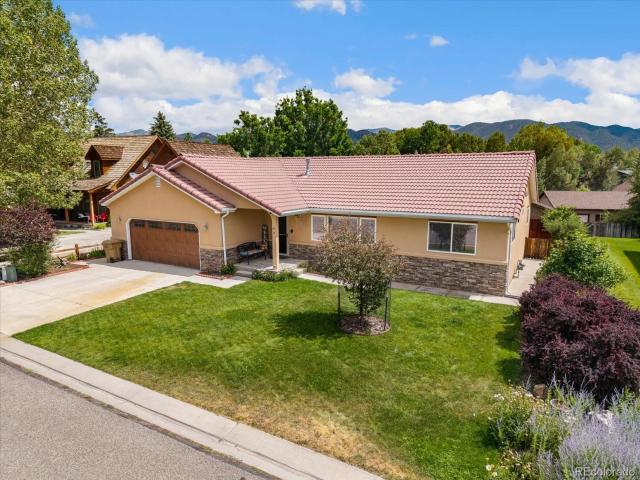
10806 Willow Avenue
View photo
House · for sale
USD 439,000
USD 323/sq.ft
10806 Willow Avenue
Poncha Junction
· 1,356 sq.ft · 2 Bedrooms · 2 Baths · House
· Parking · Equipped kitchen
Poncha Junction · 1,356 sq.ft · 2 Bedrooms · 2 Baths · House · Parking · Equipped kitchen
Brand new 2 bed 2 bath Amish built home with 2 car garage, Spacious open concept dining, living and kitchen area, large primary suite with private bath, good sized second bedroom, bathroom and laundry room all on one level. Granite countertops, stainless appliances and maintenance free exterior! Walking distance from parks and restaurants. 15 minutes to Monarch Mtn Ski Area and 10 minutes to Historic Downtown Salida! Ideal for full time or seasonal living! Best value in the region so don't miss this opportunity! Expected completion date August 15th
USD 439,000
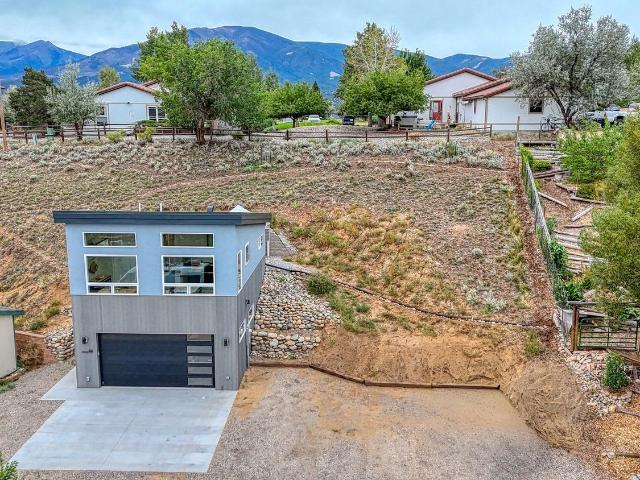
10216 Rodeo Park Drive
View photo
Townhouse · for sale
USD 424,000
USD 397/sq.ft
10216 Rodeo Park Drive
Poncha Junction
· 1,066 sq.ft · 2 Bedrooms · 2 Baths · Townhouse
· Patio · Garden · Parking · Equipped kitchen
Poncha Junction · 1,066 sq.ft · 2 Bedrooms · 2 Baths · Townhouse · Patio · Garden · Parking · Equipped kitchen
The Condo is Move in Ready with NEW Carpet & Flooring installed! Welcome to your Mountain Condo retreat conveniently located in the up and coming area of Poncha Springs. This well established home is a 2 bedroom / 2 bath Condo with bonus room, mud room, in-unit laundry and attached Oversized 2 car Garage. Enjoy low maintenance living as the Rodeo Park HOA maintains the roof, exterior, landscaping, and snow removal. A front patio offers the option to have a barbecue, garden and sitting area. Enter the main floor from a covered portico to a bright living room, an eat-in kitchen, primary bedroom with ensuite full bathroom, second bedroom and a 3/4 bathroom. The lower level has a bonus room with a window, large mudroom/laundry room with access to oversized garage for all your gear & mountain toys. On the Poncha Trail just a short bike ride to historic downtown Salida and even Wal-Mart. Walk across the street to Elevation Brewery and the Chaffee County Fairgrounds. This is an opportunity to
USD 424,000
10218 Rodeo Park Drive
View photo
Townhouse · for sale
USD 449,000
USD 336/sq.ft
10218 Rodeo Park Drive
Poncha Junction
· 1,335 sq.ft · 2 Bedrooms · 2 Baths · Townhouse
· Office room · Equipped kitchen · Parking
Poncha Junction · 1,335 sq.ft · 2 Bedrooms · 2 Baths · Townhouse · Office room · Equipped kitchen · Parking
Welcome to easy mountain-town living in this well-kept 2-bed, 2-bath townhome in Poncha Springs! Tucked in the heart of the Upper Arkansas Valley, this 1,338 sq ft home offers a bright, functional layout with a main-level bedroom, bathroom, office/bonus room, and a kitchen that opens to the living and dining areas. Downstairs you'll find a second bedroom, bathroom, laundry, and direct access to the oversized 2-car attached garage with plenty of room for all your bikes, skis, rafts, and mountain toys, plus off-street parking for a third vehicle. Enjoy mountain views from the covered front porch, along with a durable metal roof and stucco exterior for low-maintenance living. The self-managed HOA covers exterior maintenance, snow removal, and trash, so you can lock and leave with ease. Pets welcome and long-term rentals allowed. Minutes to Salida's shops and restaurants, the Arkansas River, Monarch Mountain, and endless trails. Move-in ready and waiting for your Colorado adventures!
USD 449,000
205 Two Rivers Road # D
View photo
Condo · for sale
USD 949,000
USD 607/sq.ft
205 Two Rivers Road # D
Poncha Junction
· 1,561 sq.ft · 3 Bedrooms · 2 Baths · Condo
· Patio · Office room · Deck · Fireplace · Equipped kitchen · Parking
Poncha Junction · 1,561 sq.ft · 3 Bedrooms · 2 Baths · Condo · Patio · Office room · Deck · Fireplace · Equipped kitchen · Parking
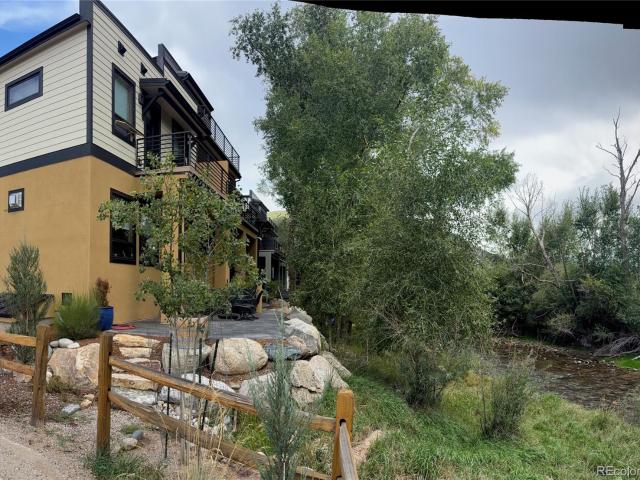
Gorgeous and sunny RIVERFRONT end unit townhouse style condo in Two Rivers! This landscaped custom-built new home has mountain views from every window, featuring 9 ft ceilings and beautiful finishes throughout. Enjoy the views from the three bedrooms, 2.5 bathrooms, second floor deck and covered patio on the S. Ark River. Great room has amazing river front and includes foyer, hall closet, pantry, built-in office, and custom marble fireplace. Kitchen has bar top/quartz counters, top-of-the-line stainless appliances, ample wood cabinets and dining space. Parking and storage provided in detached shared garage. This home was built with the latest in energy efficiency and high-end finishes including Sierra Pacific aluminum clad wood windows with custom hardwood sills, custom energy efficient cellular window shades, wood floors, metal railings and handrails, individual room heating/cooling controls, ceiling fans, tankless on-demand water heater, and low maintenance exterior materials. Home o
USD 949,000
745 Scott Street
View photo
House · for sale
USD 529,000
USD 682/sq.ft
745 Scott Street
Poncha Junction
· 775 sq.ft · 2 Bedrooms · 1 Bath · House
· Garden · Equipped kitchen · Parking
Poncha Junction · 775 sq.ft · 2 Bedrooms · 1 Bath · House · Garden · Equipped kitchen · Parking
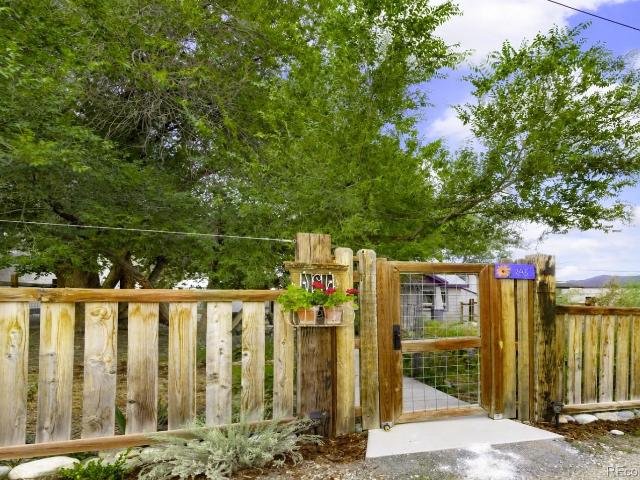
Charming Salida home on a spacious in-town lot! This well-cared-for 2-bedroom, 1-bath home offers an efficient 775-square-foot, single-level floor plan with a comfortable, inviting feel. The living room features large windows, abundant natural light and a Hearthstone Craftsbury wood stove. A wide pass-through connects to the kitchen and creates a convenient breakfast bar. The kitchen was updated in 2024 with butcher block countertops, shaker-style cabinetry and engineered hardwood flooring. Plyboo bamboo flooring extends through the living room and bedrooms, with LVP in the bath. Thoughtful improvements include a metal roof installed in 2015, a covered front porch with tongue-and-groove beetle-kill pine ceiling, water heater replaced in 2022, newer dishwasher, newer full-size stackable washer and dryer, and a well pressure tank replaced in summer 2026. The 0.22-acre lot features a fully fenced front yard, mature trees, established gardens and flagstone accents. Ample off-street parking
USD 529,000
12560 W Us Highway 50, Salida, US, CO
View photo
House · for sale
USD 1,190,000
12560 W Us Highway 50, Salida, US, CO
Poncha Junction
· 3 Bedrooms · House
· Equipped kitchen
Poncha Junction · 3 Bedrooms · House · Equipped kitchen
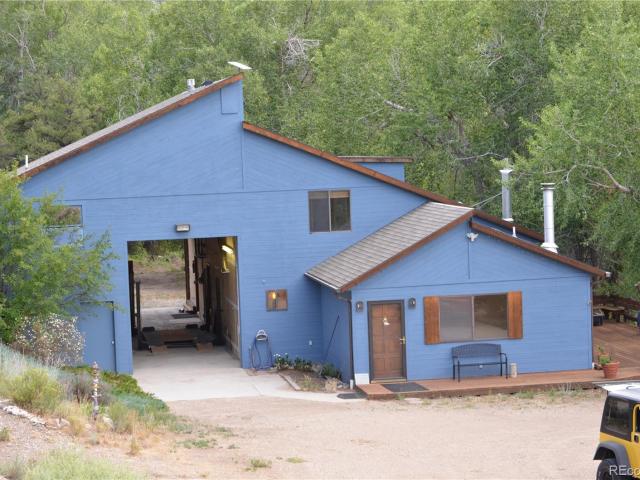
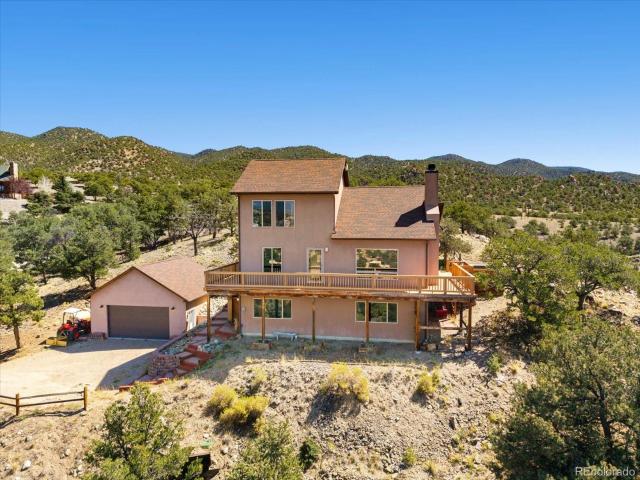
This is a true barndominium horse property with water rights, irrigated pasture, and a full equestrian setup on almost fifteen acres just outside Salida. The home sits above the working barn and captures long views of the Collegiate Peaks and the Arkansas River valley. The lower level is all function. You enter into a foyer that connects to a mudroom and laundry room, along with a three quarter bath that is ideal after barn work or time in the arena. From here you have direct interior access to the five stall barn and tack room, with wide aisles and concrete floors designed for everyday use. Upstairs is the main living space, bright and open with vaulted ceilings, exposed beams, and a wall of windows that frame the mountains. The living and dining areas flow together around a cozy stove and open to a practical kitchen with solid cabinetry and plenty of counter space. This level includes three bedrooms and a three quarter bath. Warm wood floors run throughout. Outside, the property is b
USD 1,190,000
6011 County Road 210
View photo
House · for sale
USD 1,175,000
USD 529/sq.ft
6011 County Road 210
Poncha Junction
· 2,217 sq.ft · 4 Bedrooms · 2 Baths · House
· Garden · Office room · Parking · Lift
Poncha Junction · 2,217 sq.ft · 4 Bedrooms · 2 Baths · House · Garden · Office room · Parking · Lift
Fantastic opportunity. French Style Equestrian Farm House with two parcels, 8.92 acres and 6.9 acres totaling 15.82 acres. Cochetopa Creek runs through the property year round and both parcels have mature trees, there is fencing with a meadow, an organic garden area already in place and there are several picnic areas to enjoy alongside the gurgling creek. Pinon and Juniper forest make up the higher elevations of the property and it borders BLM on one side. It's an easy walk to Little Cochetopa Creek State Wildlife Area and National Forest access. The property provides easy access to GMU 561 where wildlife abounds. Monarch Mountain skiing is minutes away. When the home was originally built, it was designed with attached stables located inside the large garage. The stables were used as a woodworking shop and the massive garage area includes an automotive lift, a second story office with lumber storage, an appliance/storage room and additional working areas. The garage has tandem two stor
USD 1,175,000
8650 US Highway 285
View photo
House · for sale
USD 1,100,000
USD 549/sq.ft
8650 US Highway 285
Poncha Junction
· 2,002 sq.ft · 3 Bedrooms · 2 Baths · House
· Garden · Fireplace · Equipped kitchen · Parking
Poncha Junction · 2,002 sq.ft · 3 Bedrooms · 2 Baths · House · Garden · Fireplace · Equipped kitchen · Parking
Welcome home! Impressive & rare horse property with domestic well, mountain views & one share of irrigation water with the missouri park ditch company. Well-kept, updated HISTORICAL HOME with a 252 SF ADU, private fenced yard with landscaping, 2 garages, workshop, large barn, storage building, carport, corrals & multiple green pastures with complete fencing. This solidly built home nods to the past while offering modern comforts and features. Entertain or hang out in the inviting gourmet kitchen with granite countertops. Generous surface areas & storage, large island with room for seating. Main floor has a large great room with lots of character & custom details, amazing wood floors & a wood fireplace for those cozy nights. Custom stair-railings were created by a local artist. Large windows for great lighting throughout the house. Ample-sized bedrooms. Historic ADU has a kitchenette with sink/fridge/cabinets, full bathroom & sleeping/living area. Plenty of spaces in multiple outbuildin
USD 1,100,000
12650 Eagle Meadow Trail
View photo
House · for sale
USD 799,000
USD 461/sq.ft
12650 Eagle Meadow Trail
Poncha Junction
· 1,733 sq.ft · 3 Bedrooms · 2 Baths · House
· Balcony
Poncha Junction · 1,733 sq.ft · 3 Bedrooms · 2 Baths · House · Balcony
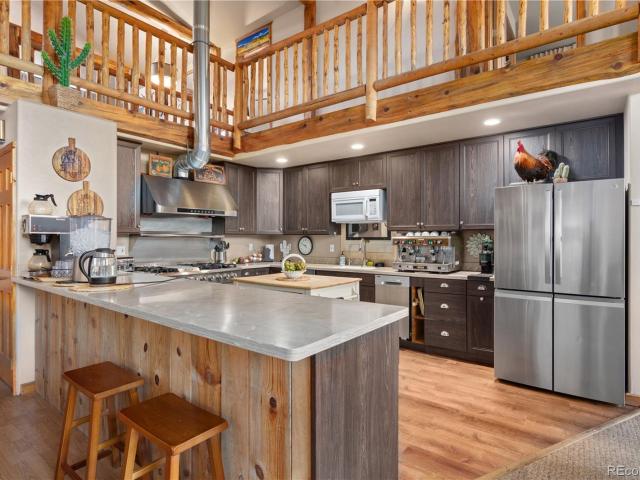
Price Reduced! Experience Colorado mountain living at its finest in this stunning 3-bedroom, 3-bath home situated on 3.48 private acres in the desirable Eagle Meadows area. Perfectly positioned between Salida and Monarch Mountain, this exceptional property offers the best of both worlds—just 15 minutes to downtown Salida and 15 minutes to Monarch ski area, with BLM and National Forest access only a few hundred feet away. Designed to maximize the spectacular mountain scenery, the home features breathtaking views from virtually every window. Vaulted ceilings, exposed log beams, and floor-to-ceiling windows create a dramatic great room filled with abundant natural light, while a cozy wood-burning stove adds warmth and character. The spacious primary suite features a private balcony and a five-piece bath complete with a jetted soaking tub. A second bedroom offers its own en-suite bath and sliding glass doors leading to the balcony, providing guests or family members with comfort and privac
USD 799,000
10239 W Cheyenne Circle
View photo
House · for sale
USD 595,000
USD 302/sq.ft
Updated
10239 W Cheyenne Circle
Poncha Junction
· 1,970 sq.ft · 3 Bedrooms · 2 Baths · House
· Deck · Equipped kitchen · Parking · Cellar
Poncha Junction · 1,970 sq.ft · 3 Bedrooms · 2 Baths · House · Deck · Equipped kitchen · Parking · Cellar
Mountain views, 0.90 acre and a 1,008 sq ft shop garage, with no active HOA. This southeast-facing ranch-style home sits on a natural lot with mature pinon trees in Salida's Pinon Hills subdivision, offering 1,972 finished square feet and plenty of room to make it your own. The main level holds all 3 bedrooms and 2 baths, including a primary bedroom with ensuite 3/4 bath and a full hall bath. Vaulted ceilings with exposed wood beams open up the eat-in kitchen and living room, where large windows frame the peaks and a freestanding stove anchors the space. Downstairs, the finished basement adds a game room with built-in dry bar and room for a pool table, plus a separate laundry, utility and storage area with built-in shelving. The detached 28x36 garage is a standout: it parks 2 vehicles and includes a separate workshop room with workbench, shelving and a wood stove, a natural fit for projects, Colorado gear and hobbies. Outside, a deck, mature pinons and evening sunsets over the mountain
USD 595,000
1115 E Street
View photo
Townhouse · for sale
USD 850,000
USD 370/sq.ft
1115 E Street
Poncha Junction
· 2,293 sq.ft · 3 Bedrooms · 3 Baths · Townhouse
· Garden · Parking · Fireplace · Equipped kitchen
Poncha Junction · 2,293 sq.ft · 3 Bedrooms · 3 Baths · Townhouse · Garden · Parking · Fireplace · Equipped kitchen
Thoughtfully designed and full of unexpected versatility, 1115 E Street offers much more than its contemporary exterior first reveals. Built in 2022, the main residence combines bright, open living spaces with modern finishes and practical details throughout. A private fenced yard, oversized two car garage and separate ADU expand the possibilities, creating a property that lives exceptionally well in the heart of Salida. Inside the main residence, high ceilings and an open floor plan create a bright, comfortable living space centered around a gas fireplace. The kitchen is designed for both everyday living and entertaining with quartz countertops, stainless steel appliances, a gas range, center island, pantry, abundant cabinetry and a built in workspace. Just beyond the kitchen, a thoughtfully designed mudroom connects the home to the backyard and offers extensive cabinetry, counter space, a farmhouse sink and closet storage. The additional workspace and storage complement the kitchen b
USD 850,000
12200 Saddle Ridge Lane
View photo
House · for sale
USD 1,125,000
USD 497/sq.ft
12200 Saddle Ridge Lane
Poncha Junction
· 2,260 sq.ft · 2 Bedrooms · 2 Baths · House
· Patio · Equipped kitchen · Parking
Poncha Junction · 2,260 sq.ft · 2 Bedrooms · 2 Baths · House · Patio · Equipped kitchen · Parking
Price improvement! Custom-built by Holmes Construction, this stunning walk-out ranch offers privacy & craftsmanship on 2.10 acres in Saddle Ridge Ranch. Positioned out of the prevailing winds, the home is surrounded by mature trees, abundant wildlife & natural privacy that make it feel like a private treehouse retreat. The home offers 2,266 SF + separate 440 SF studio above the 440 SF detached garage, ideal for an office, studio or guest space. The main residence includes 2 bedrooms, 2 full baths, 1 half bath & a tiled shower in the attached garage. Artisan details include Cherry & Maple woodwork, Douglas Fir flooring, Aspen tongue-and-groove vaulted ceilings, Knotty Alder doors, locally crafted live-edge accents & 2 built-in entertainment centers. The remodeled kitchen showcases custom ironwork, a Cherry & steel island, copper & steel countertops & a new induction cooktop (2024, gas still available). The main-level primary suite opens to a covered patio; the lower level offers a guest
USD 1,125,000
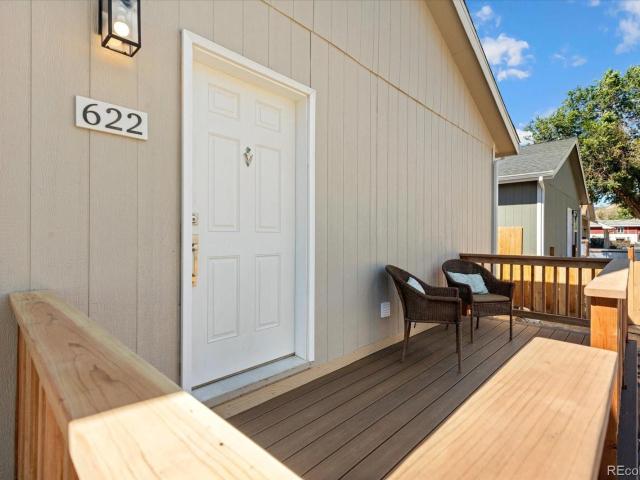
622 W 2nd Street
View photo
House · for sale
USD 745,000
USD 617/sq.ft
622 W 2nd Street
Poncha Junction
· 1,206 sq.ft · 3 Bedrooms · 1 Bath · House
· Garden · Equipped kitchen · Parking
Poncha Junction · 1,206 sq.ft · 3 Bedrooms · 1 Bath · House · Garden · Equipped kitchen · Parking
Discover the charm of downtown Salida living at 622 W 2nd Street! Ideally located just a short stroll from downtown Salida and the Arkansas River, this inviting 3-bedroom, 1-bath home offers 1,209 square feet of convenient single-level living in a location that's hard to beat. Inside, you'll find a comfortable living room, a spacious kitchen, and three bedrooms, offering a welcoming space to make your own. Start your mornings with coffee on the covered front porch, or unwind in the fully fenced backyard with room to relax, garden, entertain, or simply enjoy the Colorado sunshine. Situated on a level, landscaped 0.17-acre lot, the property also features a detached one-car garage. Just minutes from Salida's vibrant downtown, you'll have easy access to local restaurants, boutique shops, art galleries, the Arkansas River, and endless outdoor recreation. Whether you're searching for a primary residence, a mountain getaway, or an investment opportunity, this property offers a wonderful combi
USD 745,000
8270 County Road 160 # B
View photo
House · for sale
USD 3,750,000
USD 468/sq.ft
8270 County Road 160 # B
Poncha Junction
· 8,008 sq.ft · 5 Bedrooms · 3 Baths · House
· Lift
Poncha Junction · 8,008 sq.ft · 5 Bedrooms · 3 Baths · House · Lift
Unbelievable living! 35 acres less than 2 miles from downtown Salida but feels like you're deep in the country. Large, custom home with elevator and all the amenities. Surrounded on 3 sides by private open space and State Wildlife area. Share over 100 acres of additional recreational space with Timber Creek running through the middle. Enjoy your three private, stocked ponds, spring/creek fed. The absolute best views in the valley. Sit by the creek and watch sunsets that will bring you to tears. Hunt and fish on this property. Abundant trophy mule deer. Sizable trout in the creek and ponds. Includes a newly built bunkhouse with shop space (lots of elec. Power for tools/equipment). Loafing sheds for animals/storage. Manicured grounds with two coded/remote controlled entry gates. There is no property anything like this near Salida. Really a one-of-a-kind. Borders no public roads. All furnishings included. Current STR income $200,000/year. Licenses currently available. Supports 20 guests (
USD 3,750,000
8270 County Road 160 # A&B
View photo
House · for sale
USD 5,500,000
USD 686/sq.ft
8270 County Road 160 # A&B
Poncha Junction
· 8,008 sq.ft · 5 Bedrooms · 3 Baths · House
· Fireplace · Equipped kitchen
Poncha Junction · 8,008 sq.ft · 5 Bedrooms · 3 Baths · House · Fireplace · Equipped kitchen
Timber Creek Ranch is a truly unique, turnkey luxury Colorado ranch and sportsman's paradise spanning 170+ contiguous acres in the Upper Arkansas Valley, located just 2 miles from downtown Salida, Colorado in Chaffee County. Completely private with no bordering public roads, the manicured grounds feature two remote/coded security gates and is bordered on 3 sides by private open space and the Mount Ouray State Wildlife Area. The property includes a recently renovated 9,662 SF custom home comfortably supporting 20 guests, alongside a detached 1-bedroom guest house with shop space, a 1,600 SF barn, and livestock loafing sheds. Timber Creek Ranch is an active short-term rental generating over $200,000/year with all furnishings included. The main home's ground floor features a primary suite, large open kitchen, three fireplaces, and multiple view-oriented living spaces, while the upper level provides three large bedrooms and a massive bunkroom, and the lower-level acts as a recreation hub w
USD 5,500,000
10010 Sioux Circle
View photo
House · for sale
USD 943,500
USD 366/sq.ft
10010 Sioux Circle
Poncha Junction
· 2,573 sq.ft · 3 Bedrooms · 3 Baths · House
· Deck · Fireplace · Equipped kitchen · Cellar
Poncha Junction · 2,573 sq.ft · 3 Bedrooms · 3 Baths · House · Deck · Fireplace · Equipped kitchen · Cellar
10010 Sioux Circle, Salida CO Views take center stage at this mountain home overlooking the Arkansas River Valley, where sweeping vistas of the Collegiate Peaks create a striking backdrop from nearly every level. Set on 1.57 acres in Pinon Hills, the property combines a peaceful foothill setting with generous indoor and outdoor living space. Inside, vaulted ceilings and expansive windows draw your attention toward the mountains. A wood burning fireplace anchors the living room, while the adjoining dining area and kitchen keep the floor plan open and connected. The kitchen offers granite countertops, abundant cabinetry, pantry, cooktop and double ovens. The dining area opens directly to the wraparound deck, extending the living space outdoors. Two bedrooms and a full bath are located on the main level, while the upper level is dedicated to the primary suite with vaulted ceilings, large windows, private three quarter bath and walk in closet. The finished walkout basement offers a spaciou
USD 943,500
9582 US Highway 285
View photo
House · for sale
USD 3,200,000
USD 493/sq.ft
9582 US Highway 285
Poncha Junction
· 6,480 sq.ft · 8 Bedrooms · 8 Baths · House
· Office room · Deck · Balcony · Fireplace · Equipped kitchen
Poncha Junction · 6,480 sq.ft · 8 Bedrooms · 8 Baths · House · Office room · Deck · Balcony · Fireplace · Equipped kitchen
Rare investment opportunity to acquire a fully turn-key, multi-stream agritourism hospitality compound spanning 19 fully fenced acres in beautiful Central Colorado. The Mountain Goat Lodge features a 6,240 SQ FT main lodge boasting a soaring great room with a 2-story stone fireplace, an open-concept lodge kitchen, a dining room, a library, two main-floor king suites, and 4 upper-level en-suite guest bedrooms. There is a hot-tub on the west balcony, overlooking the Sawatch Mountains. Recent high-end upgrades include a new roof with a 50-year warranty, Kohler baths, Andersen windows, and a full Trex deck system. A private lower-level 2BR/2BA innkeeper’s suite with a private kitchen and oversized commercial laundry. Beyond the lodge, a detached commercial office/workshop hub acts as the property's central tech hub. The lucrative glamping village includes a meticulously restored 1957 Magnolia trailer, 4 retro Riverside campers with full utility hooks, 2 electrified tipi viewing decks, and
USD 3,200,000
26 Rex Circle
View photo
House · for sale
USD 569,000
USD 437/sq.ft
26 Rex Circle
Poncha Junction
· 1,302 sq.ft · 3 Bedrooms · 2 Baths · House
· Garden · Parking
Poncha Junction · 1,302 sq.ft · 3 Bedrooms · 2 Baths · House · Garden · Parking
Easy Salida living, right where you want to be. On a quiet street with quick access to downtown, 26 Rex Circle is a crisp, turn-key 3-bedroom, 2-bath home that's genuinely hard to find at this price. Inside, the well-maintained floor plan shows beautifully, with little to no deferred maintenance standing between you and move-in day. Outside, the 7,000 sq ft lot leaves room for pets, gardens, and gear, plus a full 2-car garage for everything else. The location does the heavy lifting: quiet street, town close by. If you want clean, dependable single-family living near the heart of town, without the project list, this one deserves a look
USD 569,000
13740 County Road 220
View photo
House · for sale
USD 898,000
USD 241/sq.ft
13740 County Road 220
Poncha Junction
· 3,714 sq.ft · 4 Bedrooms · 3 Baths · House
· Office room · Deck · Fireplace · Equipped kitchen · Cellar
Poncha Junction · 3,714 sq.ft · 4 Bedrooms · 3 Baths · House · Office room · Deck · Fireplace · Equipped kitchen · Cellar
Enjoy breathtaking mountain and valley views from this spacious 4-bedroom, 3-bath home on 6+ acres overlooking the South Arkansas River, just minutes from downtown Salida. Designed for comfortable living and entertaining, the open floor plan features a large living room with a custom Southwest-style fireplace, a bright dining area framed by floor-to-ceiling glass panels, and a dream kitchen with honed granite countertops, a Viking range, and hood. The expansive 800+ sq. Ft. Trex deck offers the perfect place to take in the stunning scenery. The primary suite includes private deck access, a large walk-in closet, and a spa-like bath with a soaking tub and walk-in shower. The main level has office space with built-ins. The finished lower level provides a huge recreation room with wet bar and wood-burning stove, three additional bedrooms, and abundant storage. The basement does have a separate entrance which, with some minor changes, could allow for a rental. Additional highlights include
USD 898,000
7 Silver Spruce Drive
View photo
House · for sale
USD 815,000
USD 494/sq.ft
7 Silver Spruce Drive
Poncha Junction
· 1,647 sq.ft · 3 Bedrooms · 2 Baths · House
· Garden · Office room · Parking · Fireplace · Equipped kitchen
Poncha Junction · 1,647 sq.ft · 3 Bedrooms · 2 Baths · House · Garden · Office room · Parking · Fireplace · Equipped kitchen
Enjoy single level living on the Mesa in Salida, where an established neighborhood, comfortable floor plan, and easy access to town come together. This 3 bedroom, 2 bathroom home offers 1,656 square feet with a split bedroom design and an open, vaulted living area filled with natural light. Hardwood floors extend through the spacious living room, where a freestanding fireplace adds warmth and character. The adjoining dining area flows into the kitchen featuring ample oak cabinetry, stainless steel appliances, generous counter space, an eating bar, and direct access to the backyard. The private primary suite includes a walk in closet and spacious full bath with a separate soaking tub and shower. Two additional bedrooms and a full bath are located on the opposite side of the home, creating a functional layout for family, guests, or a home office. An oversized finished two car garage provides excellent parking, workspace, and storage. Outside, the landscaped 0.19 acre lot offers mature tr
USD 815,000
436 W Grand Avenue
View photo
House · for sale
USD 549,000
USD 894/sq.ft
436 W Grand Avenue
Poncha Junction
· 614 sq.ft · 1 Bedroom · 1 Bath · House
· Parking
Poncha Junction · 614 sq.ft · 1 Bedroom · 1 Bath · House · Parking
Discover a unique Salida property offering new construction, mountain views, close to downtown. This bright, 616 square-foot, thoughtfully designed 1-bedroom, 1-bath home features an abundance of windows, beautiful natural light, and mountain and valley views. The 616 square foot garage is finished and heated and could easily be converted into additional living/work space. The property includes a buildable lot for a duplex, single family home, tiny homes, RV parking. A recently prepared architectural site plan for building an additional single-family home, is available upon request. Conveniently located near Heart of the Rockies Regional Medical Center, County Road 291, downtown Salida, the S Mountain trail system, and the Arkansas River. Planned 2027 improvements at nearby Country Road 291 and Mesa Lane include a new roundabout, improved crosswalks, and streetscape beautification. Whether you're looking for a primary residence, low-maintenance getaway, investment opportunity, live/wor
USD 549,000
122 Starbuck Circle
View photo
House · for sale
USD 515,000
USD 409/sq.ft
122 Starbuck Circle
Poncha Junction
· 1,259 sq.ft · 3 Bedrooms · 2 Baths · House
· Office room · Equipped kitchen
Poncha Junction · 1,259 sq.ft · 3 Bedrooms · 2 Baths · House · Office room · Equipped kitchen
New price! Located in the desirable Starbuck Dairy neighborhood, this well maintained 3 bedroom, 2 bathroom home offers 1,260 square feet of thoughtfully designed living space on a spacious corner lot. An open floor plan, 9 foot ceilings, abundant natural light, and beautiful mountain views create a bright and welcoming interior, all just minutes from downtown Salida, schools, parks, shopping, and year round recreation. The spacious living room flows naturally into the large eat in kitchen, making the heart of the home comfortable for both everyday living and entertaining. Abundant oak cabinetry, generous counter space, durable tile flooring, and a bright dining area provide plenty of functionality, with mountain views adding to the setting. The private primary suite includes a full ensuite bathroom, while two additional bedrooms and a second full bath offer flexibility for family, guests, or a home office. A dedicated laundry and utility room provides additional storage and includes t
USD 515,000
7687 W US Highway 50
View photo
House · for sale
USD 890,000
USD 472/sq.ft
7687 W US Highway 50
Poncha Junction
· 1,884 sq.ft · 3 Bedrooms · 2 Baths · House
· Patio · Equipped kitchen · Parking
Poncha Junction · 1,884 sq.ft · 3 Bedrooms · 2 Baths · House · Patio · Equipped kitchen · Parking
Location matters! Desirable US 50 Highway frontage. This is a perfect residential property but it is the commercial zoning and development opportunities that make this property valuable. Definitely ideal for a business with 1 acre of land commercially zoned with highway access close to the Walmart. Plenty of room on this property for further development both commercial or residential. The existing 1892 square foot one level ranch home is perfect for a live/work situation. The home consists of a large living room, modern kitchen with granite countertops, newer appliances, lots of storage featuring a total of 3 bedrooms and 2 full baths. The Primary suite includes an attached five piece bath. A covered patio to enjoy is a relaxing place outside off of the kitchen for your morning cup of tea. The 1134 square foot insulated garage/storage building could hold 4 vehicles along with a workshop or use for a commercial/retail space. This one acre property is fully fenced in the back and is read
USD 890,000
3111 Emma Lane # B
View photo
Condo · for sale
USD 629,000
USD 402/sq.ft
3111 Emma Lane # B
Poncha Junction
· 1,561 sq.ft · 3 Bedrooms · 3 Baths · Condo
· Garden · Equipped kitchen · Parking · Air conditioning
Poncha Junction · 1,561 sq.ft · 3 Bedrooms · 3 Baths · Condo · Garden · Equipped kitchen · Parking · Air conditioning
Like-new Salida townhome with mountain views, private fenced yard, garage, central A/C, low $150/month HOA dues, and outstanding access to Salida’s biking and trail network. Built in 2023 and meticulously maintained, this spacious 1,564-square-foot, 3-bedroom, 3-bath home combines modern comfort, thoughtful upgrades, an ideal location for enjoying the Salida lifestyle. The Monarch Spur Trail and paved Poncha Boulevard bike path are nearby, providing convenient access for biking, walking, and connecting with Salida’s broader trail system. Downtown Salida, the Arkansas River, restaurants, shops, Methodist Mountain, and S Mountain’s hiking and mountain-bike trails are all just minutes away. Light-filled main level features a well-designed kitchen that flows naturally into the living space, creating comfortable setting for everything from morning coffee to entertaining friends. Warm, neutral finishes give the space a fresh, contemporary feel, while custom motorized blinds add both style an
USD 629,000
34 Rex Circle
View photo
House · for sale
USD 665,000
USD 441/sq.ft
34 Rex Circle
Poncha Junction
· 1,507 sq.ft · 3 Bedrooms · 2 Baths · House
· Fireplace · Equipped kitchen
Poncha Junction · 1,507 sq.ft · 3 Bedrooms · 2 Baths · House · Fireplace · Equipped kitchen
Impeccably maintained and thoughtfully designed, this beautiful stucco home offers comfortable single level living with tall vaulted ceilings, timeless curb appeal, and exceptional pride of ownership throughout. Situated on a spacious corner lot, the home features a durable tile roof, attractive xeriscaped landscaping, mature trees, and an inviting covered front porch that creates a warm first impression. Inside, the open floor plan is filled with natural light and designed for everyday living. The spacious living room showcases tall vaulted ceilings and a gas fireplace, creating an inviting space to gather with family and friends. The adjoining eat in kitchen offers abundant wood cabinetry, stainless Maytag appliances, a gas range, tile backsplash, eating bar, and a large statement window that fills the dining area with natural light while framing beautiful mountain views. The private primary suite offers a peaceful retreat with vaulted ceilings, a spacious walk in closet, dual vaniti
USD 665,000
622 Vine Street
View photo
House · for sale
USD 575,000
USD 427/sq.ft
622 Vine Street
Poncha Junction
· 1,345 sq.ft · 3 Bedrooms · 2 Baths · House
· Equipped kitchen
Poncha Junction · 1,345 sq.ft · 3 Bedrooms · 2 Baths · House · Equipped kitchen
Brand new 3 bedroom/2 bath home—never lived in! Move right into this turnkey home offering all-new systems, finishes, appliances & landscaping. Whether you’re looking for a primary residence or a smart investment, this property offers an increasingly rare opportunity in Salida: an affordable, brand-new home with nothing to do but move in. For investors, the benefits of new construction include minimal maintenance & fewer expenses for years to come, making this an appealing long-term rental. Located on a quiet, single-block street with no through traffic and no overhead powerlines, this home is close to schools, downtown Salida, the Arkansas River, and everyday amenities. With no HOA and R3 zoning, the property offers flexibility, with the site designed to accommodate an ADU—an excellent opportunity for future use or added investment potential. The 1,350-square-foot, all-main-level floor plan features 3 bedrooms and 2 bathrooms with a spacious open-concept living, dining, & kitchen area
USD 575,000
6396 Terrace Lane
View photo
House · for sale
USD 1,300,000
USD 393/sq.ft
6396 Terrace Lane
Poncha Junction
· 3,305 sq.ft · 4 Bedrooms · 2 Baths · House
· Patio · Garden · Office room · Terrace · Swimming pool · Deck · Fireplace · Equipped kitchen
Poncha Junction · 3,305 sq.ft · 4 Bedrooms · 2 Baths · House · Patio · Garden · Office room · Terrace · Swimming pool · Deck · Fireplace · Equipped kitchen
Lovingly-maintained, light-filled custom home on 2+ acres. Bordering public land on a quiet dead-end county-maintained road, this home is located minutes from downtown Salida. Unobstructed 360 degree mountain and valley views, extensive gardens with mature low-water landscaping, and greenhouse. Expansive deck overlooking valley and town, large patios and outdoor spaces, and an augmented well for outside watering. The main level features a custom chef's kitchen with Viking range, cherry cabinets and breakfast bar. The family room is complimented by a wood burning fireplace with river rock surrounds, and opens onto a full length deck offering expansive mountain and valley views. An office, laundry, second living area, atrium / sun room, half bath and primary suite with direct access to the hot tub, finish out the mail level. The lower level walkout adds three bedrooms, a full bath, family room with wine fridge and pool table, utility room, and walk out access to a sheltered patio and col
USD 1,300,000
309 Grant Street
View photo
House · for sale
USD 1,200,000
USD 629/sq.ft
309 Grant Street
Poncha Junction
· 1,905 sq.ft · 3 Bedrooms · 2 Baths · House
· Garden · Equipped kitchen
Poncha Junction · 1,905 sq.ft · 3 Bedrooms · 2 Baths · House · Garden · Equipped kitchen
Golf Course Property! Welcome to this beautifully appointed Craftsman-style home! Here you will find the perfect blend of timeless architectural charm with modern luxury living. Located directly across from a picturesque golf course and framed by big, breathtaking mountain views and mature gorgeous trees, this home offers an exceptional lifestyle just minutes from downtown Salida. Step inside to an inviting open-concept interior where light-filled living spaces flow effortlessly together—ideal for both relaxed everyday living and elegant entertaining. The kitchen is a chef’s dream, outfitted with high-end appliances (Wolf Stove and Sub-Zero Refrigerator) and designed for both function and style. Outside, enjoy beautiful outdoor sitting areas in both the front and back yards—perfect for morning coffee with mountain vistas or evening gatherings overlooking the golf course. Whether you’re soaking in the scenery, hosting friends, or simply enjoying the peaceful setting, this home delivers
USD 1,200,000

Get email alerts

Don't miss out: be the first to know about new properties

The alert was correctly created

On subscribing you accept the conditions of use and the privacy policy
Alert
Receive new ads in your inbox
Save this search
Receive alerts for new listings

We'll send you an email when we have new properties for: "Properties for sale in Poncha Junction"

The alert was correctly created

Belleview, Salida CCD Chaffee County Colorado
Cleora, Salida CCD Chaffee County Colorado
Get email alerts and be the first to see new listings
Required field
On subscribing I accept the terms of the privacy policy
Perfect! You'll soon start receiving new listings via email
Alert
Receive an email when we have new ads for Properties for sale in Poncha Junction
Save this search
Filters

Bedrooms

Size (sq.ft)

sq.ft
sq.ft

Price

USD
USD

Property type

Bathrooms

Clear all filters
Receive notifications when new entries are published.