10 apartments for sale in Ponck Hockie

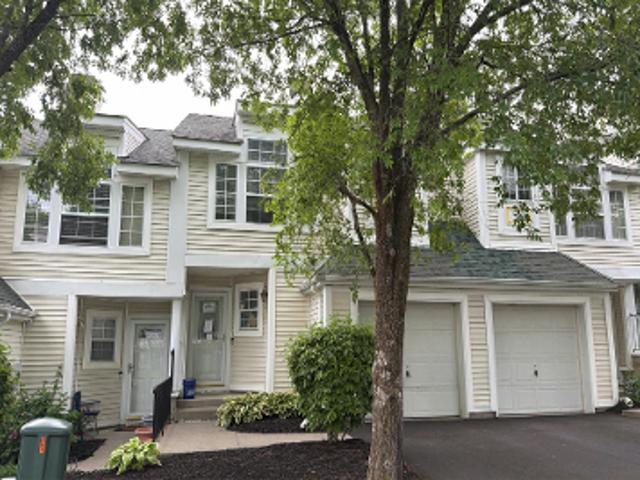
214 W Chestnut Street Unit 106
View photo
Condo · for sale
USD 479,000
USD 373/sq.ft
214 W Chestnut Street Unit 106
Ponck Hockie
· 1,281 sq.ft · 2 Bedrooms · 1 Bath · Condo
· Office room · Deck · Lift · Parking
Ponck Hockie · 1,281 sq.ft · 2 Bedrooms · 1 Bath · Condo · Office room · Deck · Lift · Parking
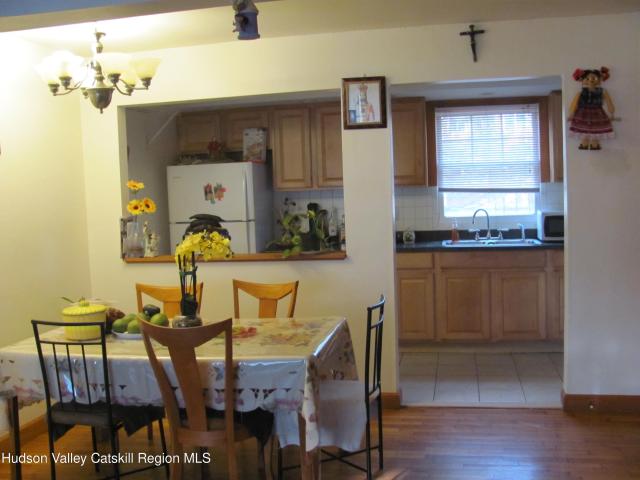
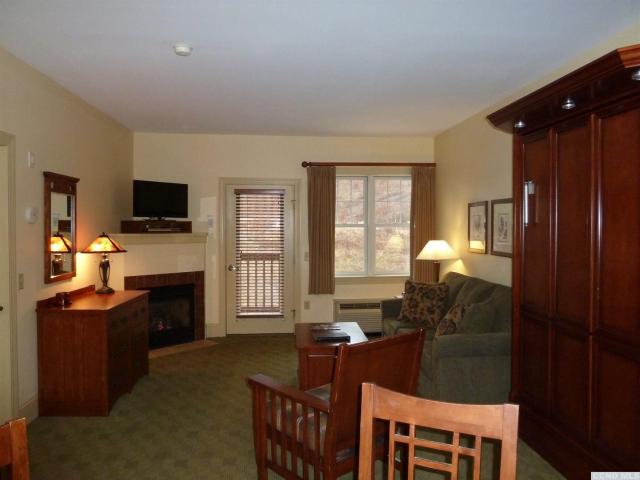
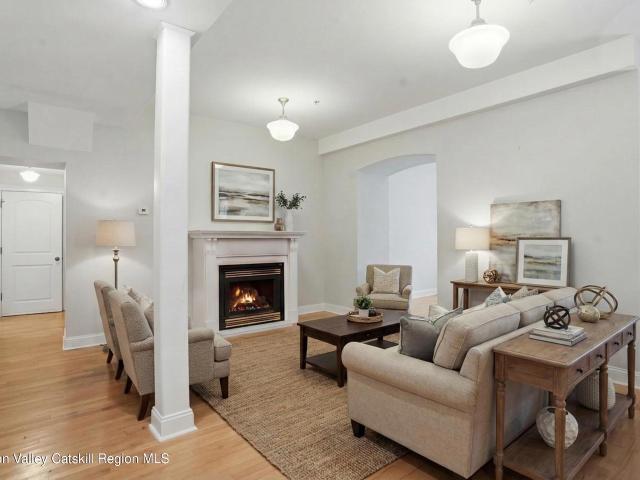
Own a Piece of Kingston History-Live in the Heart of the Rondout Step into something truly special at Ulster Academy Lofts, where 19th-century character meets modern living. Originally built in 1870 as Ulster County's largest school and thoughtfully converted in 2005, this landmark residence offers a rare chance to own a home with both story and style. This expansive first-floor unit spans 1285 square feet, featuring an open-concept layout, soaring 10-foot ceilings, and extra-wide doorways that create a bright, airy feel throughout. Highlights: Flexible living space: Easily configure for a bedroom, guest suite, or dedicated home office Sun-filled interiors: Oversized windows bring in abundant natural light Convenience built in: Off-street parking and elevator access Rooftop retreat: Shared deck with sweeping views of Kingston and beyond Live steps from Kingston's vibrant Rondout District Right outside your door, the Rondout offers one of the Hudson Valley's most dynamic waterfront scen
USD 479,000
28 E Knoll
View photo
Condo · for sale
USD 545,000
USD 372/sq.ft
New
28 E Knoll
Ponck Hockie
· 1,464 sq.ft · 2 Bedrooms · 2 Baths · Condo
· Balcony · Swimming pool
Ponck Hockie · 1,464 sq.ft · 2 Bedrooms · 2 Baths · Condo · Balcony · Swimming pool
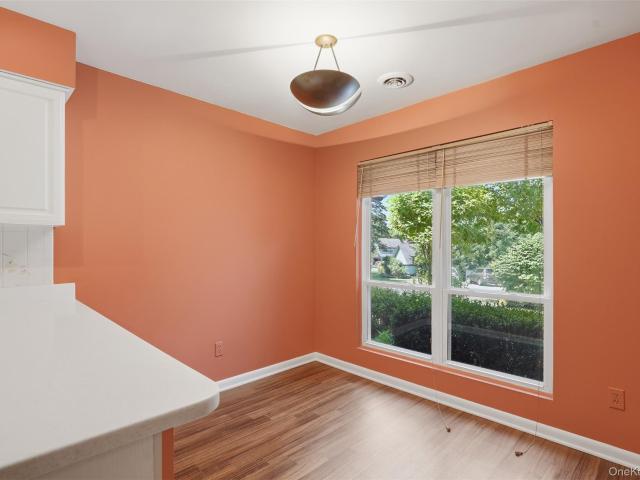
Bright, Stylish 2-Bedroom Condo in The Woods at Rhinebeck. This well maintained 2-bedroom, 2.5-bath condo offers effortless living in one of Rhinebeck’s most desirable communities. Light-filled and welcoming, the home features an open main level that flows seamlessly to a screened-in porch, perfect for morning coffee, summer dinners, or simply enjoying the peaceful wooded setting. Upstairs, both bedrooms are generously sized, with the den opening to a charming Juliet balcony that brings in soft natural light and fresh air. Each bedroom has its own full bath, complemented by a convenient half bath on the main floor. Residents of The Woods at Rhinebeck enjoy a resort-style lifestyle with access to a pool, clubhouse, and tennis court, all just moments from the heart of Rhinebeck Village. Restaurants, boutiques, parks, and the Amtrak station are minutes away, making this an ideal full-time home or weekend retreat. A serene, stylish, and wonderfully located condo—move-in ready and close to
USD 545,000
243 Village Court
View photo
Condo · for sale
USD 299,000
USD 298/sq.ft
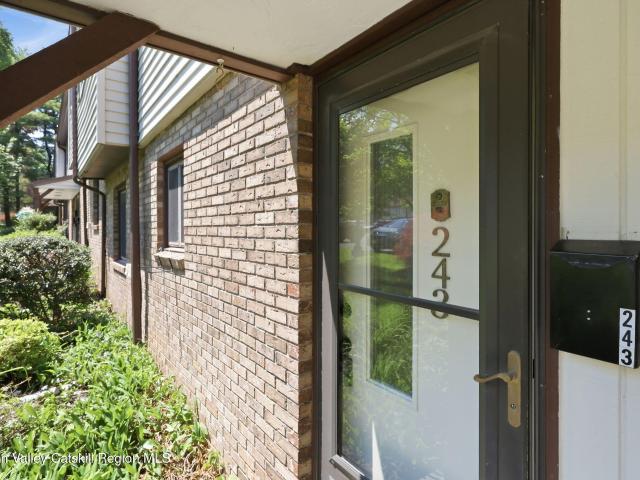
243 Village Court
Ponck Hockie
· 1,001 sq.ft · 2 Bedrooms · 1 Bath · Condo
· Balcony · Equipped kitchen · Swimming pool
Ponck Hockie · 1,001 sq.ft · 2 Bedrooms · 1 Bath · Condo · Balcony · Equipped kitchen · Swimming pool
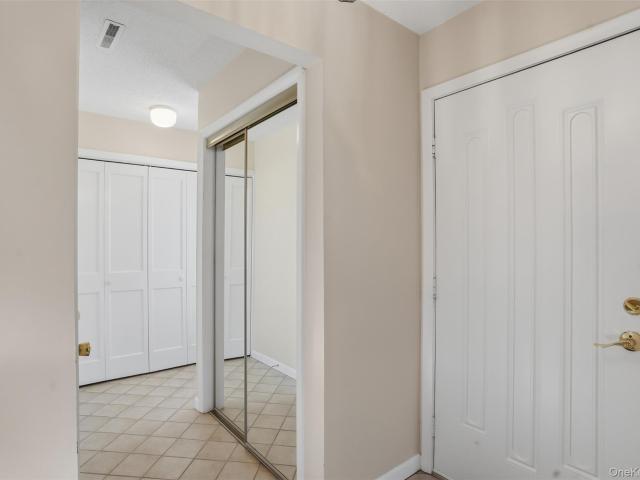
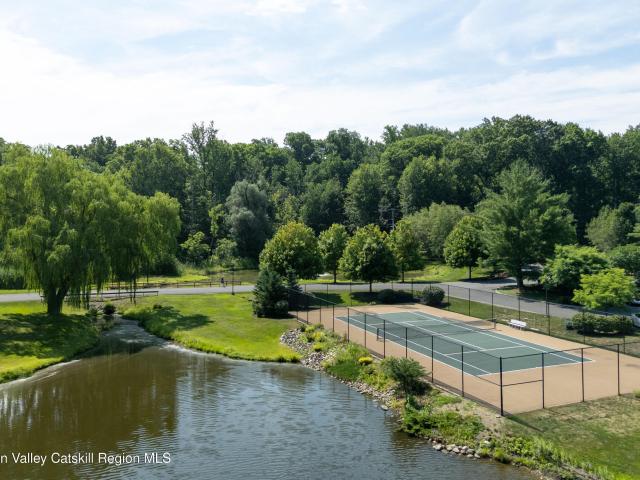
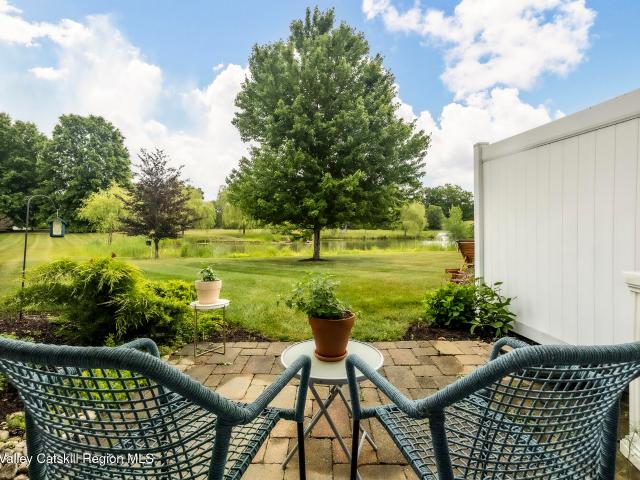
Wake up to treetops. A covered balcony overlooking a peaceful wooded setting sets the tone for this bright, refreshed ground-floor condominium. Just outside the heart of Uptown Kingston, close enough to enjoy everything the district offers, yet quiet enough to come home to. The pristine kitchen features crisp white cabinetry and stainless steel appliances. New hickory luxury vinyl flooring runs through the main living spaces, while the bedrooms offer neutral-toned carpeting. The bathroom has been thoughtfully designed with a rainfall shower, and an in-unit washer and dryer adds everyday convenience. Large sliding glass doors lead directly to the covered balcony. An inviting spot for morning coffee or a quiet evening unwind. Community amenities include an in-ground pool, clubhouse, dog park, tennis courts, and beautifully maintained grounds. The HOA covers exterior maintenance, snow removal, garbage removal, and lawn care. Making ownership genuinely low-maintenance. Just minutes from Up
USD 299,000
11 Pond Drive W
View photo
Condo · for sale
USD 475,000
USD 401/sq.ft
11 Pond Drive W
Ponck Hockie
· 1,184 sq.ft · 1 Bedroom · 1 Bath · Condo
· Deck · Equipped kitchen
Ponck Hockie · 1,184 sq.ft · 1 Bedroom · 1 Bath · Condo · Deck · Equipped kitchen
Light Filled 1BR Condo on the Pond in The Woods at Rhinebeck. Welcome to an airy, open, and beautifully bright 1 bedroom, 1.5 bath condominium set directly on a tranquil pond in The Woods at Rhinebeck—one of the area’s most desirable communities. This unit offers the perfect blend of peaceful living and unbeatable convenience, just minutes from the heart of Rhinebeck Village. Spacious, open concept living and dining area filled with natural light. Large windows framing serene pond views. Bright kitchen with great flow for everyday living. 1.5 bathrooms, including a well appointed full bath off the primary bedroom. Comfortable primary suite with generous closet space. Outdoor & Community Features Private deck overlooking the pond—ideal for morning coffee or evening unwinding Beautifully maintained grounds with mature trees and paths. Community pool for summer relaxation. Tennis courts for recreation and exercise. Prime Rhinebeck Location. Just moments from Rhinebeck’s restaurants, bouti
USD 475,000
32 North Loop
View photo
Condo · for sale
USD 455,000
USD 384/sq.ft
32 North Loop
Ponck Hockie
· 1,184 sq.ft · 1 Bedroom · 1 Bath · Condo
· Office room · Fireplace · Equipped kitchen · Parking
Ponck Hockie · 1,184 sq.ft · 1 Bedroom · 1 Bath · Condo · Office room · Fireplace · Equipped kitchen · Parking
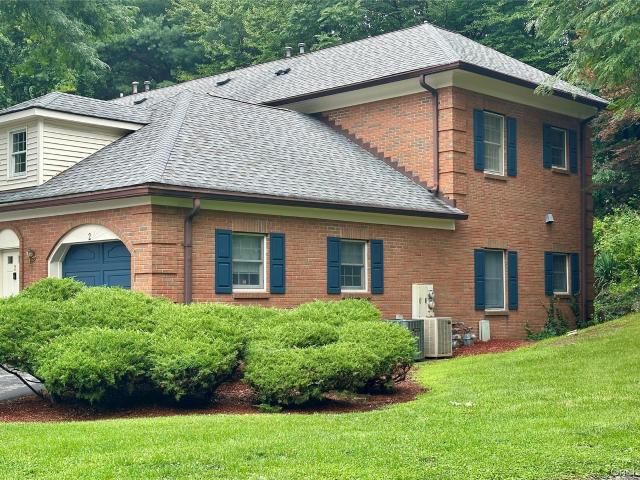
Welcome to 32 North Loop, a well-maintained townhouse-style condominium in The Woods at Rhinebeck. Offering 1,194 square feet, this 1 bedroom, 1.5 bath home is ideally located just a short distance from the heart of Rhinebeck Village, where you'll enjoy easy access to shops, restaurants, and everyday conveniences. The inviting open-concept floor plan connects the living and dining areas, creating a comfortable space for everyday living and entertaining. An electric fireplace adds warmth and ambiance, while the kitchen features a center island with breakfast bar. A convenient first-floor powder room, laundry closet, and garage access complete the main level. Upstairs, the spacious primary bedroom offers a private ensuite bath with a double vanity. A generous den at the top of the stairs provides flexible space for a home office, additional living area, or guest accommodations. Large windows throughout the home fill the interior with abundant natural light. Additional highlights include
USD 455,000
364 Gardenia Drive
View photo
Condo · for sale
USD 690,000
USD 464/sq.ft
364 Gardenia Drive
Ponck Hockie
· 1,485 sq.ft · 2 Bedrooms · 2 Baths · Condo
· Garden · Fireplace · Equipped kitchen · Parking
Ponck Hockie · 1,485 sq.ft · 2 Bedrooms · 2 Baths · Condo · Garden · Fireplace · Equipped kitchen · Parking
Welcome to effortless living at The Gardens at Rhinebeck, a well-maintained community offering several ponds, walking trails, and a butterfly & bird sanctuary just minutes from the heart of Rhinebeck Village. This inviting condominium offers a peaceful setting with scenic views and is perfectly situated beside a tranquil pond. Step inside to discover updated flooring throughout the both levels. The main floor features a thoughtfully designed floor plan that blends comfort and functionality. The kitchen features stainless steel appliances, granite countertops, a classic tile backsplash, a center island with additional storage, and a charming windowed breakfast nook-an ideal spot to enjoy your morning coffee. Just off the kitchen are a convenient powder room, coat closet, and direct access to the attached one-car garage. The open living and dining area is filled with natural light and designed for both everyday living and entertaining. An electric fireplace creates a cozy focal point, wh
USD 690,000
404 Gardenia Drive
View photo
Condo · for sale
USD 685,000
USD 461/sq.ft
404 Gardenia Drive
Ponck Hockie
· 1,485 sq.ft · 2 Bedrooms · 2 Baths · Condo
· Garden · Fireplace · Swimming pool
Ponck Hockie · 1,485 sq.ft · 2 Bedrooms · 2 Baths · Condo · Garden · Fireplace · Swimming pool
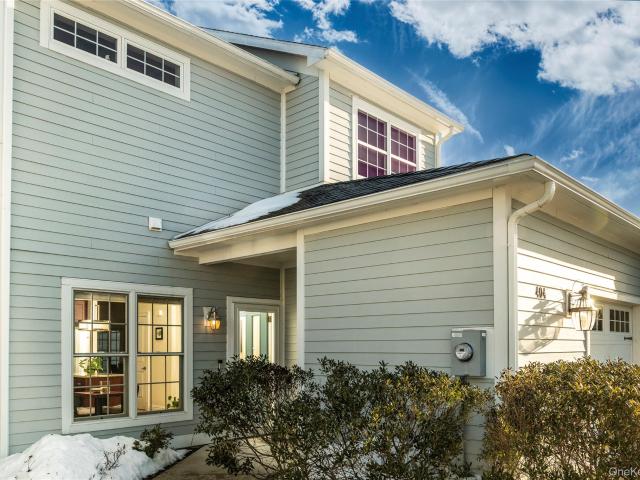
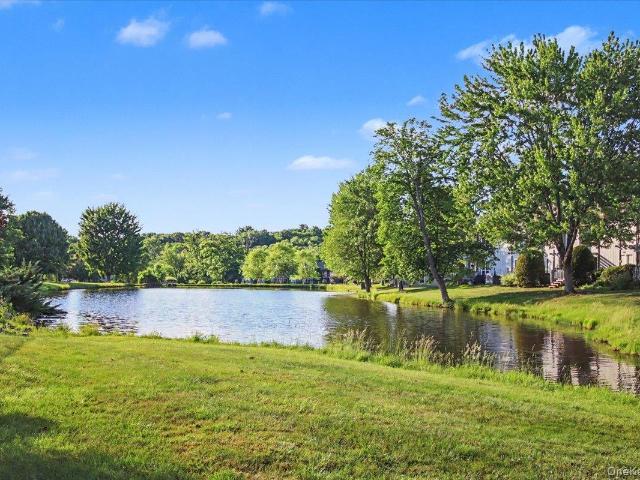
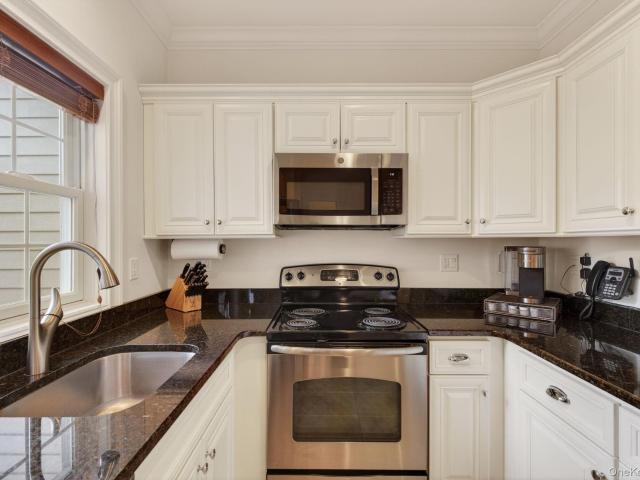
Welcome to The Gardens in Rhinebeck, where you’ll experience refined Hudson Valley living in this beautifully maintained two-bedroom, two-and-a-half-bath townhouse offering comfort, style, and resort-style amenities. Thoughtfully designed with spacious living areas and abundant natural light, this home provides the perfect balance of relaxation and functionality. The well-appointed layout includes generous bedrooms, each offering privacy and comfort, while the additional half bath adds convenience for guests. This unit also has upgraded features, which include granite countertops throughout, upgraded appliances and cabinetry, crown molding, tile shower in master bathroom, a fireplace with granite surround and custom mantel, while the Living Room and Dining Room boast Newly Installed Gleaming Hardwood Floors. Residents enjoy access to exceptional community amenities including a clubhouse, fully equipped fitness center, swimming pool, and tennis courts—and peaceful pond views from your r
USD 685,000
35 North Loop
View photo
Condo · for sale
USD 509,900
USD 379/sq.ft
35 North Loop
Ponck Hockie
· 1,345 sq.ft · 2 Bedrooms · 2 Baths · Condo
· Swimming pool
Ponck Hockie · 1,345 sq.ft · 2 Bedrooms · 2 Baths · Condo · Swimming pool
Welcome to The Woods at Rhinebeck, Phase II where comfort, tranquility, and convenience come together. This desirable end-unit condominium offers spectacular pond views and a bright, inviting interior designed for easy living. The spacious two-bedroom, two bath layout features a warm and cozy living area, perfect for relaxing evenings at home or entertaining family and friends. A screened-in porch overlooks the picturesque pond, creating the ideal setting to enjoy your morning coffee and unwind after a busy day, or simply take in the peaceful surroundings. Lovingly maintained in good condition, this home is ready for its next owner. Residents enjoy access to outstanding community amenities, including a clubhouse, swimming pool, and tennis courts. Located just minutes from the charming Village of Rhinebeck, you'll have easy access to boutique shopping, acclaimed restaurants, farmers markets, and the area's vibrant arts and cultural scene. Whether you're seeking a peaceful weekend retrea
USD 509,900
142 Ledge Road
View photo
Condo · for sale
USD 379,900
USD 253/sq.ft
142 Ledge Road
Ponck Hockie
· 1,496 sq.ft · 2 Bedrooms · 1 Bath · Condo
· Garden · Office room · Deck · Equipped kitchen · Parking
Ponck Hockie · 1,496 sq.ft · 2 Bedrooms · 1 Bath · Condo · Garden · Office room · Deck · Equipped kitchen · Parking
Enjoy easy living in this well-maintained two-bedroom, one-and-a-half-bath townhome, conveniently located just minutes from the Uptown Stockade District and Downtown Waterfront. Step inside to a welcoming foyer that leads to a spacious kitchen with ample cabinetry and storage. Beyond the kitchen, you'll find an open-concept living and dining area featuring soaring ceilings and an abundance of natural light throughout. Just off the kitchen is a convenient laundry room and half bath. The living room provides access to a private rear deck with an awning and beautifully landscaped backyard, perfect for relaxing or entertaining. Upstairs, you'll find two generously sized bedrooms serviced by a full bath, along with a large loft space that could easily be utilized as a home office, playroom, or potential third bedroom. This home has been lovingly cared for and has been freshly painted throughout. Additional features include a one-car garage for extra storage, off-street parking for two vehic
USD 379,900
304 Ivy Trail
View photo
Condo · for sale
USD 585,000
USD 498/sq.ft
304 Ivy Trail
Ponck Hockie
· 1,173 sq.ft · 1 Bedroom · 1 Bath · Condo
· Gym · Fireplace · Equipped kitchen · Swimming pool
Ponck Hockie · 1,173 sq.ft · 1 Bedroom · 1 Bath · Condo · Gym · Fireplace · Equipped kitchen · Swimming pool
Enjoy easy living in this immaculate, lovingly maintained condominium, offering serene pond views complete with an impressive areator. The modern galley kitchen features granite counters, stainless steel appliances and stone floors which flow seamlessly into a spacious dining and living area, with gleaming wood floors and cozy fireplace, perfect for every day living and entertaining. The second floor boasts a comfortable primary ensuite with a custom full bath, along with a versatile den or office space. Residents enjoy access to a country club style building featuring a full kitchen, ample entertaining space and a well sized gym on the lower level. Additional amenities include a heated pool and tennis courts. The monthly cost is 535 for all exterior maintenance. Ideally located in the highly desirable Rhinebeck area, just moments from popular restaurants and shops. Don't miss this opportunity to live in this sought after condominium community
USD 585,000

More homes near this area

Delafield Ln # 19c
View photo
Condo · for sale
Request Details
Updated
Delafield Ln # 19c
Ponck Hockie
· 1,636 sq.ft · 2 Bedrooms · 2 Baths · Condo
Ponck Hockie · 1,636 sq.ft · 2 Bedrooms · 2 Baths · Condo
This home is in preforeclosure, which means the homeowner is in default (missed payments). Therefore, there could be an opportunity to strike a great deal with the owner and the bank
Request Details
Yew Ct Apt D
View photo
Condo · for sale
Request Details
Updated
Yew Ct Apt D
Ponck Hockie
· Condo
Ponck Hockie · Condo
This home is in preforeclosure, which means the homeowner is in default (missed payments). Therefore, there could be an opportunity to strike a great deal with the owner and the bank
Request Details
Delafield Ln
View photo
Condo · for sale
Request Details
Updated
Delafield Ln
Ponck Hockie
· 1,636 sq.ft · 2 Bedrooms · 2 Baths · Condo
Ponck Hockie · 1,636 sq.ft · 2 Bedrooms · 2 Baths · Condo
This home is in preforeclosure, which means the homeowner is in default (missed payments). Therefore, there could be an opportunity to strike a great deal with the owner and the bank
Request Details
Pierces Rd Apt 12
View photo
Condo · for sale
Request Details
Updated
Pierces Rd Apt 12
Ponck Hockie
· 1,410 sq.ft · 3 Bedrooms · 3 Baths · Condo
Ponck Hockie · 1,410 sq.ft · 3 Bedrooms · 3 Baths · Condo
This home is in preforeclosure, which means the homeowner is in default (missed payments). Therefore, there could be an opportunity to strike a great deal with the owner and the bank
Request Details
South Dr # 740
View photo
Condo · for sale
Request Details
Updated
South Dr # 740
Ponck Hockie
· Condo
Ponck Hockie · Condo
This home is in preforeclosure, which means the homeowner is in default (missed payments). Therefore, there could be an opportunity to strike a great deal with the owner and the bank
Request Details
3 bedroom, Kent CT 06757 104514859
View photo
Condo · for sale
USD 378,000
USD 195/sq.ft
3 bedroom, Kent CT 06757 104514859
Ponck Hockie
· 1,938 sq.ft · 3 Bedrooms · 2 Baths · Condo
· Garden · Deck · Fireplace · Equipped kitchen · Parking · Cellar
Ponck Hockie · 1,938 sq.ft · 3 Bedrooms · 2 Baths · Condo · Garden · Deck · Fireplace · Equipped kitchen · Parking · Cellar
Brookwoods, a neighborhood of 30 early colonial style inspired homes detailed with modern amenities, offers village living in a country setting! Settled in 1986, this well run planned unit development still retains its cutting edge design. This home has an open layout feel, large windows, vaulted ceilings, sunroom, skylights and a private backyard deck. The convenient main floor bedroom has a full bathroom and two large bedrooms are on the second floor share a common bath. Cathedral ceilings grace the large kitchen which has considerable storage and prep space. Steps away is the sunporch perfect for a den, workout room or dining. Though there's a separate dining room can be used daily or for formal events. The living room private and anchored by a lovely brick fireplace! There is a full unfinished basement that has laundry facilities and offers expanded use. Plus an attached garage. Oak flooring throughout the home provides a warm and solid feeling. Living here is so comfortable, both
USD 378,000
condo with 3 bedroom, Kent CT ES104514859
View photo
Condo · for sale
USD 378,000
USD 195/sq.ft
condo with 3 bedroom, Kent CT ES104514859
Ponck Hockie
· 1,938 sq.ft · 3 Bedrooms · Condo
· Garden · Deck · Fireplace · Equipped kitchen · Parking · Cellar
Ponck Hockie · 1,938 sq.ft · 3 Bedrooms · Condo · Garden · Deck · Fireplace · Equipped kitchen · Parking · Cellar
Brookwoods, a neighborhood of 30 early colonial style inspired homes detailed with modern amenities, offers village living in a country setting! Settled in 1986, this well run planned unit development still retains its cutting edge design. This home has an open layout feel, large windows, vaulted ceilings, sunroom, skylights and a private backyard deck. The convenient main floor bedroom has a full bathroom and two large bedrooms are on the second floor share a common bath. Cathedral ceilings grace the large kitchen which has considerable storage and prep space. Steps away is the sunporch perfect for a den, workout room or dining. Though there's a separate dining room can be used daily or for formal events. The living room private and anchored by a lovely brick fireplace! There is a full unfinished basement that has laundry facilities and offers expanded use. Plus an attached garage. Oak flooring throughout the home provides a warm and solid feeling. Living here is so comfortable, both
USD 378,000
Kent Cornwall Rd Unit,kent, Condo For Sale
View photo
Condo · for sale
USD 378,000
USD 195/sq.ft
Kent Cornwall Rd Unit,kent, Condo For Sale
Ponck Hockie
· 1,938 sq.ft · 3 Bedrooms · 2 Baths · Condo
· Garden · Deck · Fireplace · Equipped kitchen · Parking · Cellar
Ponck Hockie · 1,938 sq.ft · 3 Bedrooms · 2 Baths · Condo · Garden · Deck · Fireplace · Equipped kitchen · Parking · Cellar
Brookwoods, a neighborhood of 30 early colonial style inspired homes detailed with modern amenities, offers village living in a country setting! Settled in 1986, this well run planned unit development still retains its cutting edge design. This home has an open layout feel, large windows, vaulted ceilings, sunroom, skylights and a private backyard deck. The convenient main floor bedroom has a full bathroom and two large bedrooms are on the second floor share a common bath. Cathedral ceilings grace the large kitchen which has considerable storage and prep space. Steps away is the sunporch perfect for a den, workout room or dining. Though there's a separate dining room can be used daily or for formal events. The living room private and anchored by a lovely brick fireplace! There is a full unfinished basement that has laundry facilities and offers expanded use. Plus an attached garage. Oak flooring throughout the home provides a warm and solid feeling. Living here is so comfortable, both
USD 378,000
28 Tall Tree Lane
View photo
Condo · for sale
USD 395,000
USD 219/sq.ft
New
28 Tall Tree Lane
Ponck Hockie
· 1,798 sq.ft · 4 Bedrooms · 2 Baths · Condo
· Patio · Deck · Fireplace · Equipped kitchen
Ponck Hockie · 1,798 sq.ft · 4 Bedrooms · 2 Baths · Condo · Patio · Deck · Fireplace · Equipped kitchen
Enjoy easy, comfortable living in this meticulouse kept corner-unit townhome, privately tucked away yet close to everything. The light-filled main level features wood floors, wide hallways for easy access, and an open living and dining area with abundant natural light. A gas fireplace with a beautifully designed surround creates an inviting focal point, while sliding glass door leads to a private deck. The updated kitchen offers both style and functionality. A spacious primary suite, second bedroom, and hallway bath are all conveniently located on the main level. The finished lower level expands the living space with a large family room opening to a patio, two additional rooms, and a full bathroom. A charming covered front porch completes this welcoming home. Located approximately four miles from the Metro-North station and close to shopping, restaurants, the mall, hospitals, and everyday amenities—this private community offers convenience without sacrificing tranquility
USD 395,000
106 Commons Lane
View photo
Condo · for sale
USD 297,500
USD 270/sq.ft
New
106 Commons Lane
Ponck Hockie
· 1,098 sq.ft · 2 Bedrooms · 2 Baths · Condo
· Gym · Fireplace · Equipped kitchen · Parking
Ponck Hockie · 1,098 sq.ft · 2 Bedrooms · 2 Baths · Condo · Gym · Fireplace · Equipped kitchen · Parking
Spacious upper-level unit with thoughtful upgrades throughout. Unit has two bedrooms and two baths, The primary suite features a large walk-in closet and an ensuite bath with a tiled shower. The open floor plan creates a open flow from the kitchen to the dining and living area. The kitchen has stainless steel appliances, quartz countertops, a breakfast bar, and ample cabinetry. There is a large hallway pantry and a stackable washer and dryer. Parking is located just steps from the front entrance. The commons has a clubhouse, which includes a kitchen, fireplace, gym, and outdoor playground. The HOA fee covers landscaping, trash removal, snow plowing, and use of the clubhouse, offering a low-maintenance lifestyle in a desirable location close to both Saugerties and Kingston
USD 297,500
136 N Chestnut Street 19a
View photo
Condo · for sale
USD 292,000
USD 294/sq.ft
New
136 N Chestnut Street 19a
Ponck Hockie
· 990 sq.ft · 2 Bedrooms · 1 Bath · Condo
· Garden · Equipped kitchen · Swimming pool
Ponck Hockie · 990 sq.ft · 2 Bedrooms · 1 Bath · Condo · Garden · Equipped kitchen · Swimming pool
Village arms two bedroom condo. Set on the ground floor in the back corner of the complex, this apartment has a great sense of privacy, and beautiful light. Large living room is open to the dining area and kitchen. 2 big bedrooms. Lots of closets. It's 1000 square feet! There's a shared little front porch, and a pretty yard behind the unit. Hardwood floors throughout. Located within the Village of New Paltz, it's a short walk to Moriello Pool, the New Paltz Community Center, fresh bread, ice cream, the Rail Trail and Historic Huguenot Street. It's very close to more restaurants, SUNY New Paltz, shopping, the River to Ridge Trail, and more
USD 292,000
45 Quads Way 45
View photo
Condo · for sale
USD 240,000
USD 239/sq.ft
New
45 Quads Way 45
Ponck Hockie
· 1,001 sq.ft · 2 Bedrooms · 1 Bath · Condo
· Deck · Fireplace · Equipped kitchen · Swimming pool
Ponck Hockie · 1,001 sq.ft · 2 Bedrooms · 1 Bath · Condo · Deck · Fireplace · Equipped kitchen · Swimming pool
Lovely, well maintained condo situated in Windham. This condo is ready for its new owners. Situated close to the Windham Mountain Club, State hiking and biking trails as well as golf, dining, movies and all that the Windham area has to offer. A 15 minute drive to Hunter Mt. As we. The first level has ann eat in kitchen, half bath, living room with fireplace, sliding doors to a lovely deck with view of the woods, nice privacy on the deck. The second floor has two nicely sized bedrooms, with sky lights and vaulted ceilings, also a full bath. This development is situated on 10 well maintained acres, tennis courts as well as pickle board, fire pit and lovely pool. There is a shared laundry facility. This development allows rentals. Don't mss out on this condo! Low maintenance, come and relax
USD 240,000
2012 Hawthorn Way
View photo
Condo · for sale
USD 479,900
USD 225/sq.ft
Updated
2012 Hawthorn Way
Ponck Hockie
· 2,131 sq.ft · 3 Bedrooms · 2 Baths · Condo
· Parking · Deck · Equipped kitchen · Air conditioning · Swimming pool
Ponck Hockie · 2,131 sq.ft · 3 Bedrooms · 2 Baths · Condo · Parking · Deck · Equipped kitchen · Air conditioning · Swimming pool
Motivated seller offering $5000 closing cost concession! Beautiful sought after End-Unit Townhouse, at The Grove in New Windsor. This well maintained 2139 sq. Ft. 3 bedroom home, has a lot to offer: hardwood floors, central air, eat-in kitchen and a 2 car garage. The open concept dining and living room make entertaining a pleasure. Step outside on the back deck and enjoy the spectacular views. All of this and a Bonus room too! Let's not forget the multiple on-site amenities which include a pool, a clubhouse, a fitness center, tennis courts and a lounge. This Community is perfectly located in Orange County, close to major highways, shops, restaurants, the train and the airport. Don't miss this opportunity-make an appointment today!
USD 479,900
2 Westbrook Road
View photo
Condo · for sale
USD 325,000
USD 255/sq.ft
New
2 Westbrook Road
Ponck Hockie
· 1,270 sq.ft · 2 Bedrooms · 2 Baths · Condo
· Deck · Equipped kitchen · Parking
Ponck Hockie · 1,270 sq.ft · 2 Bedrooms · 2 Baths · Condo · Deck · Equipped kitchen · Parking
The bright, open-concept floor plan is ideal for both everyday living and entertaining. The spacious living, dining kitchen areas flow seamlessly to an inviting deck through an atrium door, creating the perfect space to enjoy your morning coffee or unwind while overlooking the tranquil wooded backdrop. The primary suite is a true retreat, featuring a walk-in closet and a generously sized private bath. Throughout the home, you'll find architectural details rarely seen in condominium living, including brick exterior, tray ceilings, crown molding, and 2 bay windows that fill the space with natural light and fresh air. Adding to the condo's appeal is the attached garage and an oversized driveway with parking for two additional vehicles—an uncommon and highly desirable feature in condo living. Conveniently located less than one mile from Interstate 84 and the New York State Thruway, with Metro-North rail service just minutes away in Beacon, this home is ideal for commuters to New York City
USD 325,000
62 Liftside Drive 223 D Week 4
View photo
Condo · for sale
USD 28,000
USD 41/sq.ft
New
62 Liftside Drive 223 D Week 4
Ponck Hockie
· 667 sq.ft · 1 Bedroom · 1 Bath · Condo
· Sauna · Swimming pool · Gym · Concierge
Ponck Hockie · 667 sq.ft · 1 Bedroom · 1 Bath · Condo · Sauna · Swimming pool · Gym · Concierge
The Beautiful Kaatskill Mountain Club, offers you an affordable 13 weeks of slopeside living. One bedroom model with En Suite Jacuzzi Tub, Living Room with pull out couch. Heated outdoor pool, hot tubs, spa, sauna, gym, meeting rooms, restaurant, bar, game room, owner's lounge, owner's locker room, Wi-Fi. Easy ski on ski off access and walkability to lodge and Hunter Mountain concerts and events. Hotel bar, restaurant, meeting rooms, gift shop, and wedding receptions. Beautiful valley view. Floor Plan D Week 4. Purchasing an Epic Pass allows you to see all of Vail Resorts properties. Stock photos, Actual unit may vary. Advance appointment. This is a fractional interest condominium, please contact listing agent for further details
USD 28,000

Get email alerts

Don't miss out: be the first to know about new properties

The alert was correctly created

On subscribing you accept the conditions of use and the privacy policy
Alert
Receive new ads in your inbox
Save this search
Receive alerts for new listings

We'll send you an email when we have new properties for: "Apartments for sale in Ponck Hockie"

The alert was correctly created

Connelly
Eighmyville
Get email alerts and be the first to see new listings
Required field
On subscribing I accept the terms of the privacy policy
Perfect! You'll soon start receiving new listings via email
Alert
Receive an email when we have new ads for Apartments for sale in Ponck Hockie
Save this search
Filters

Bedrooms

Size (sq.ft)

sq.ft
sq.ft

Price

USD
USD

Property type

Bathrooms

Clear all filters
Receive notifications when new entries are published.