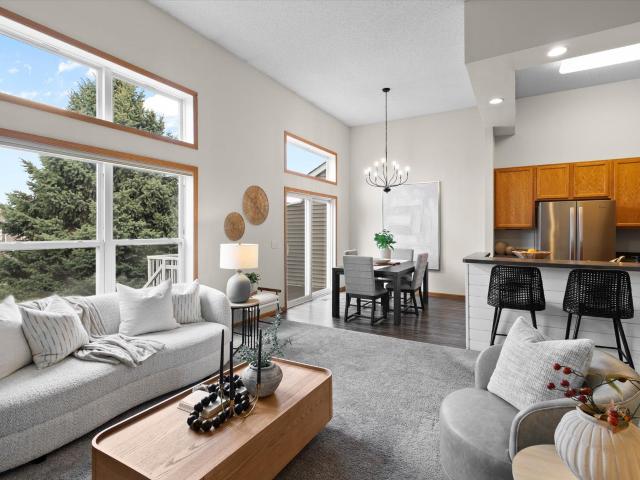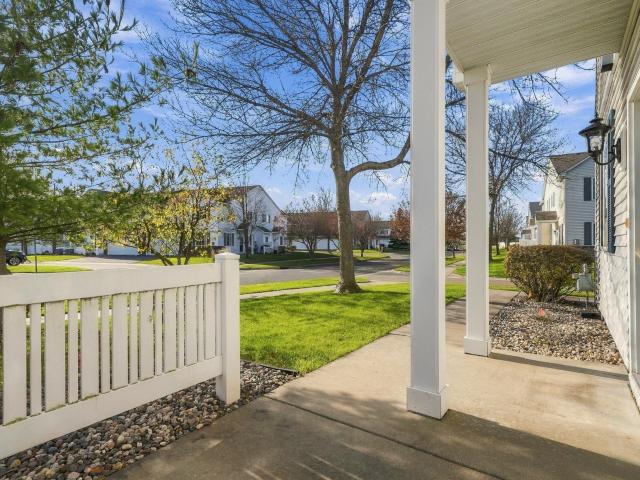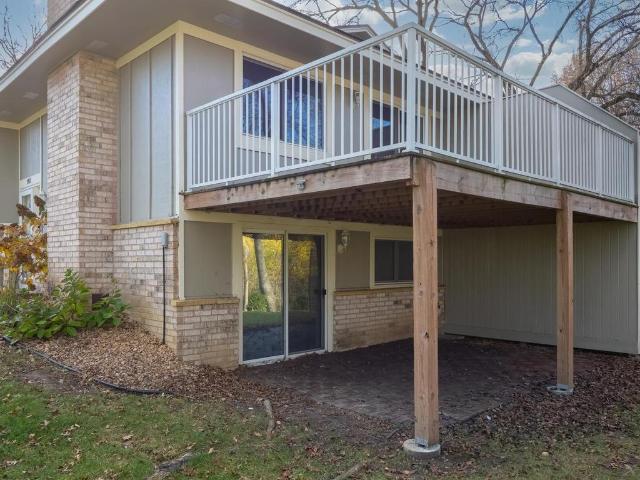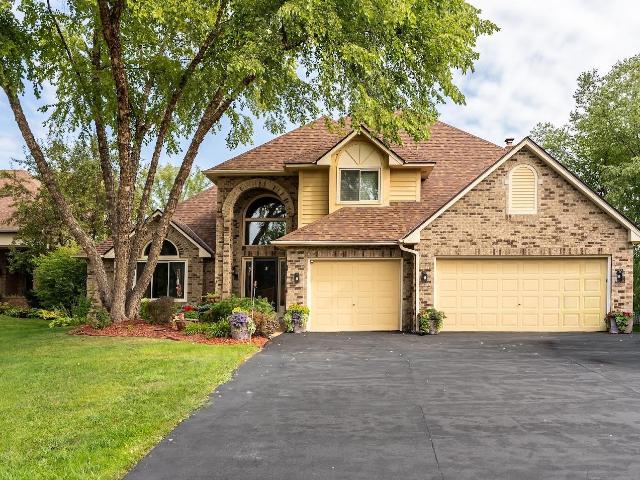
461 houses for sale in Pond Hollow

Home For Sale In Rogers, Minnesota
View photo
House · for sale
USD 481,145
USD 244/sq.ft
Home For Sale In Rogers, Minnesota
Pond Hollow
· 1,970 sq.ft · 4 Bedrooms · 3 Baths · House
· Equipped kitchen
Pond Hollow · 1,970 sq.ft · 4 Bedrooms · 3 Baths · House · Equipped kitchen
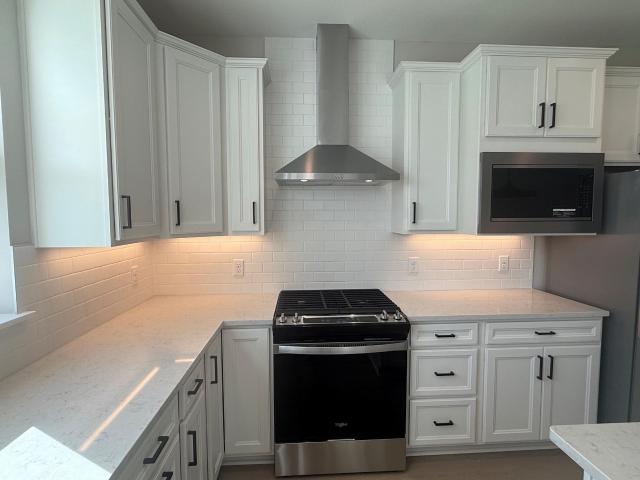
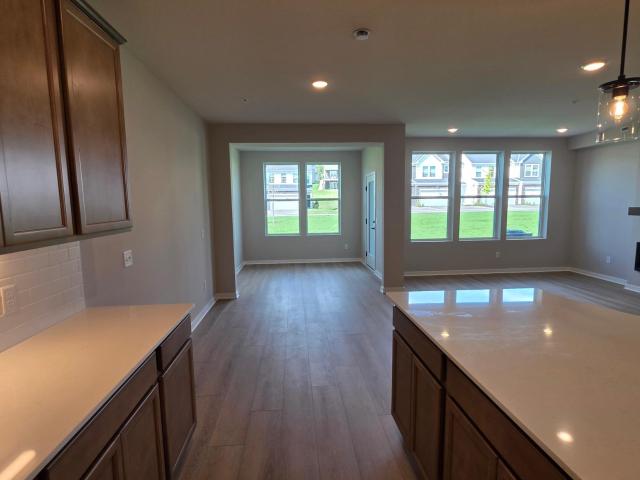
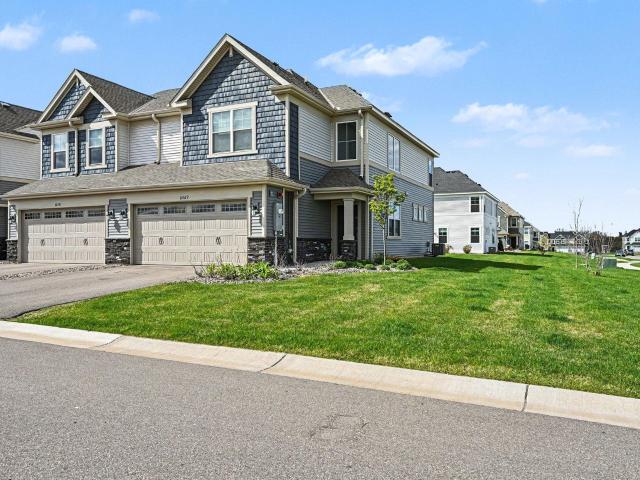
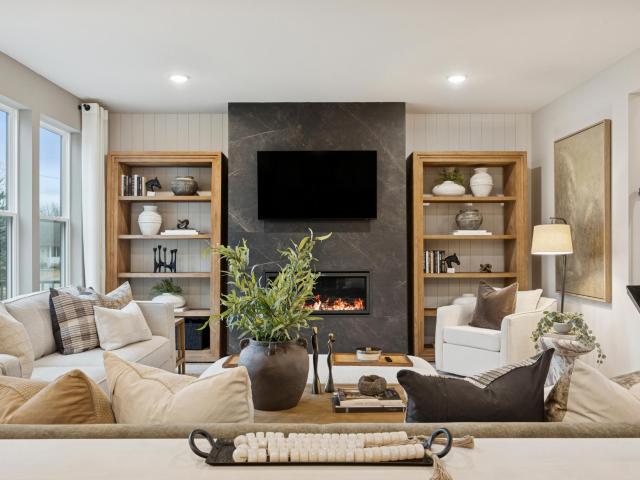
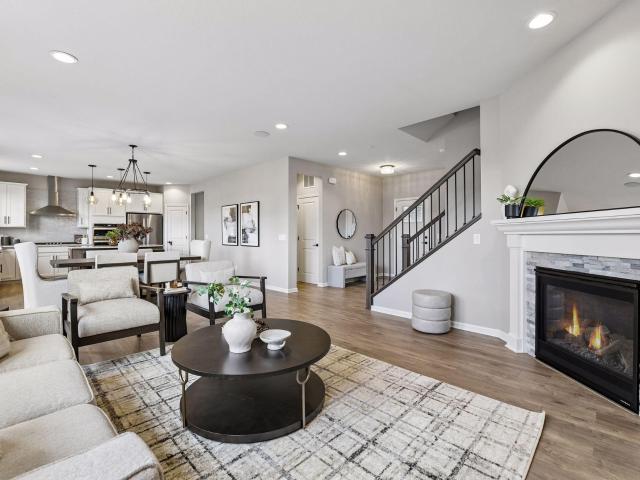
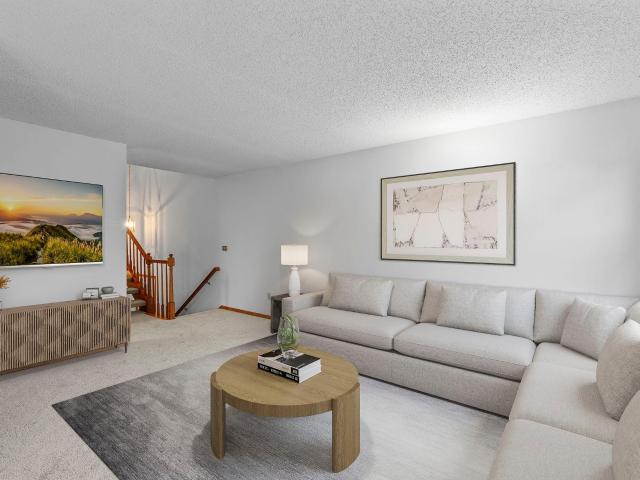
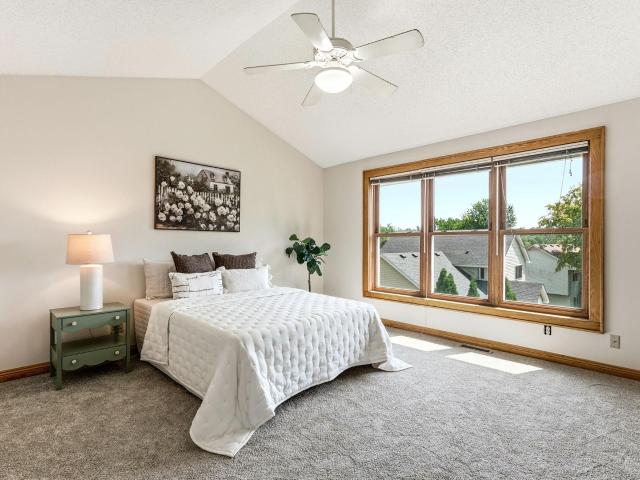
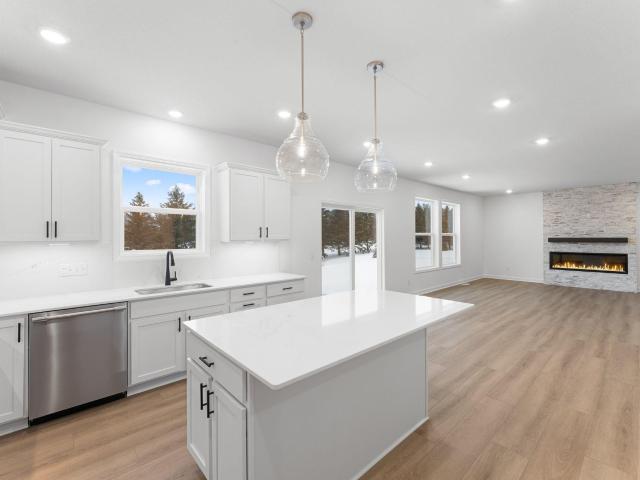
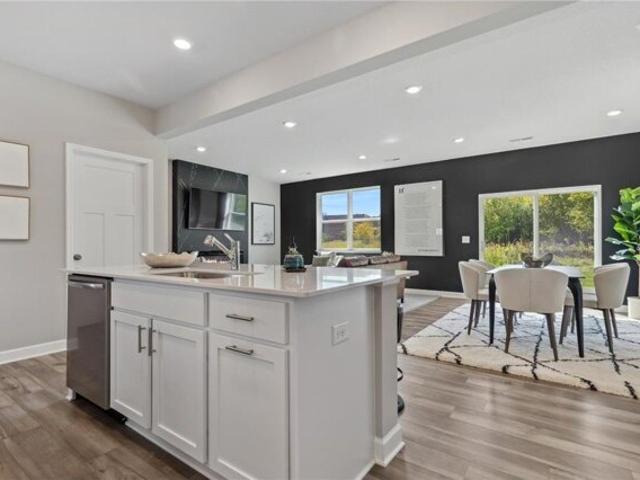
Home under construction and will be complete in August. Ask how you can save $10k in closing costs with seller's preferred lender. This new two-story home design is the epitome of casual elegance. The first floor features a Great Room that extends effortlessly to a dining room and modern kitchen in a convenient open-plan layout. The second floor hosts a versatile loft and three bedrooms including a luxurious owners suite
USD 481,145
9314 Peony Lane N
View photo
House · for sale
USD 649,000
USD 176/sq.ft
New
9314 Peony Lane N
Pond Hollow
· 3,670 sq.ft · 4 Bedrooms · 3 Baths · House
· Patio · Parking · Deck · Fireplace · Air conditioning · Cellar
Pond Hollow · 3,670 sq.ft · 4 Bedrooms · 3 Baths · House · Patio · Parking · Deck · Fireplace · Air conditioning · Cellar
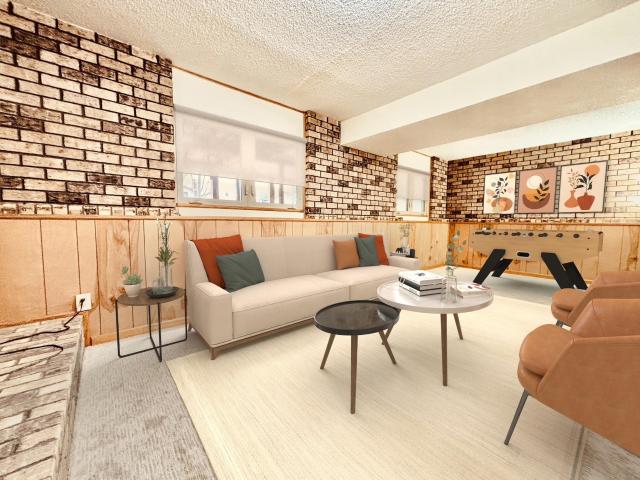
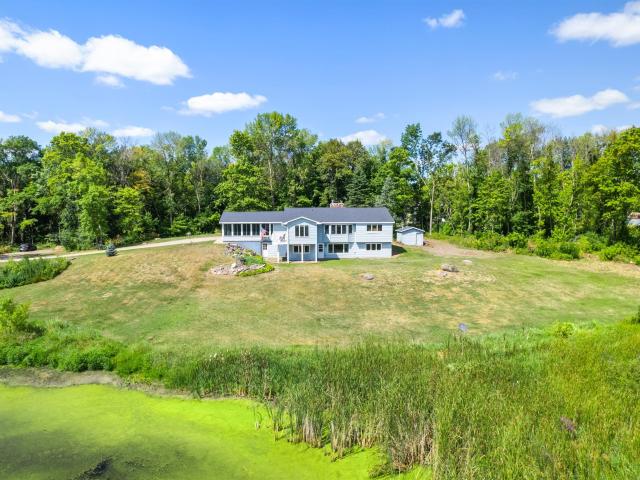
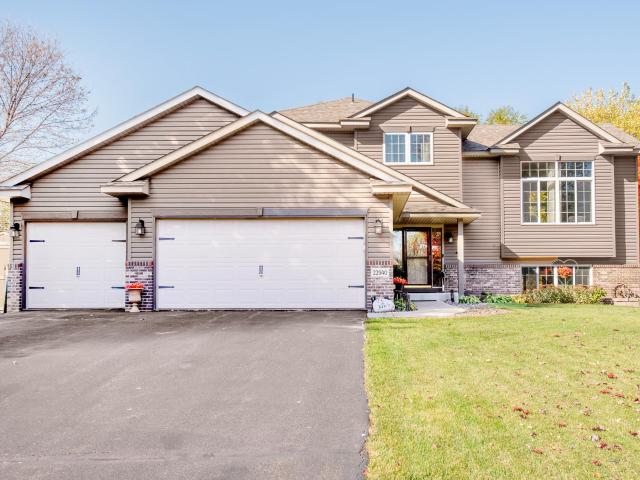
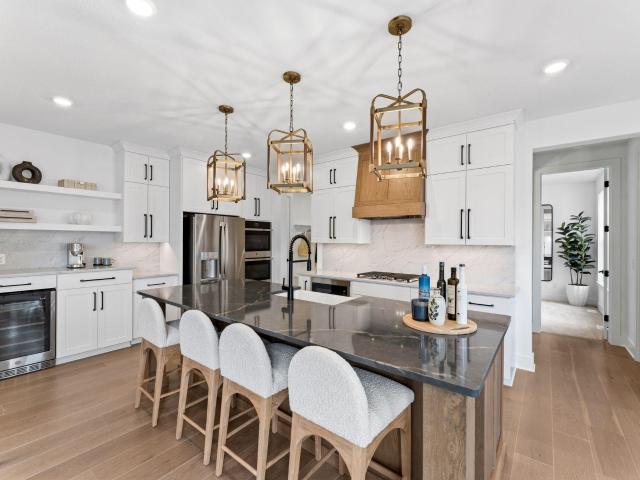
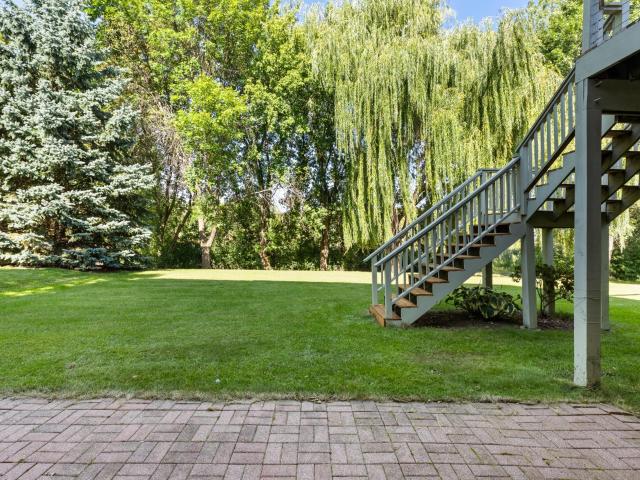
2 story 4 bed room 4 bathroom. 2 custom fireplaces w mantels. 41 acres, extreamly private with wetland behind and open association outlot across the street. Spacious insulated 4 car garage 26’ deep. 8’ garage doors. Upgrades include: Finished walk out basement w river rock fireplace, custom built in bar and pool table and dart board set up if desired. Built in entertainment center next to fireplace. Large windows all around the entire home. Updated Cyprus flooring on main level. Raised panel maple custom cabinets through out the home and a built in entertainment center on main level. Great room with open concept. Beautiful Two level entrance / foyer. Central vac, hard wired set up for Boston acoustics speakers on main level, hard wired in basement and on the deck. Just attach your speakers and let the music play. Huge deck that has been recently updated with new SS railing and cedar flooringthat wraps around the back and side of home. Brick patio off walk out bacement. New furnace, ac,
USD 649,000
19663 Hunters Ridge
View photo
House · for sale
USD 549,990
USD 327/sq.ft
New
19663 Hunters Ridge
Pond Hollow
· 1,679 sq.ft · 2 Bedrooms · 2 Baths · House
· Garden
Pond Hollow · 1,679 sq.ft · 2 Bedrooms · 2 Baths · House · Garden
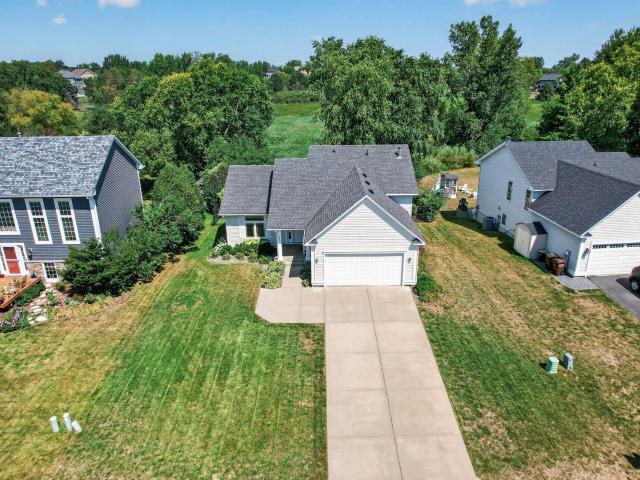
Welcome to Bellwether by Del Webb in Corcoran, where lifestyle and convenience come together in a vibrant active adult community. This Passport floorplan that is available now and features a bright sunroom for added space and functionality as well as an upgraded primary suite. Situated on a flat, usable homesite with association-maintained yard, enjoy effortless living and more time to explore resort-style amenities, clubs, and activities. Experience a world-class, maintenance-free lifestyle designed for how you want to live—all in one exceptional community
USD 549,990
9805 Zinnia Lane N
View photo
Townhouse · for sale
USD 310,000
USD 198/sq.ft
New
9805 Zinnia Lane N
Pond Hollow
· 1,561 sq.ft · 2 Bedrooms · 2 Baths · Townhouse
· Equipped kitchen · Parking · Air conditioning
Pond Hollow · 1,561 sq.ft · 2 Bedrooms · 2 Baths · Townhouse · Equipped kitchen · Parking · Air conditioning
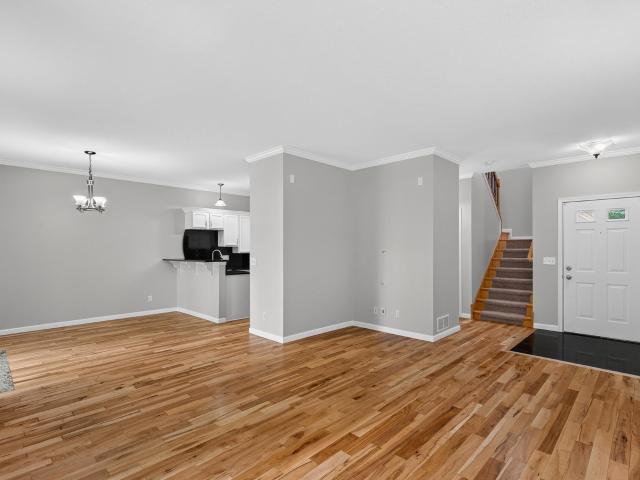
Enjoy easy one-level living in this well-maintained rambler-style townhome, tucked away on a quiet cul-de-sac overlooking a peaceful natural area and newly repaved walking paths. The main level offers everything you need, including convenient laundry, a spacious eat-in kitchen, separate dining room, and inviting living room perfect for entertaining. The walkout lower level provides additional living space, a bedroom, and a bathroom, ideal for guests or added flexibility. Additional highlights include newer windows, a new A/C in 2022, and a convenient ramp from the garage into the home. Enjoy comfortable, low-maintenance living in a beautiful natural setting!
USD 310,000
19206 Goldenrod Trail
View photo
Townhouse · for sale
USD 409,990
USD 201/sq.ft
19206 Goldenrod Trail
Pond Hollow
· 2,034 sq.ft · 3 Bedrooms · 2 Baths · Townhouse
· Office room · Fireplace · Equipped kitchen
Pond Hollow · 2,034 sq.ft · 3 Bedrooms · 2 Baths · Townhouse · Office room · Fireplace · Equipped kitchen
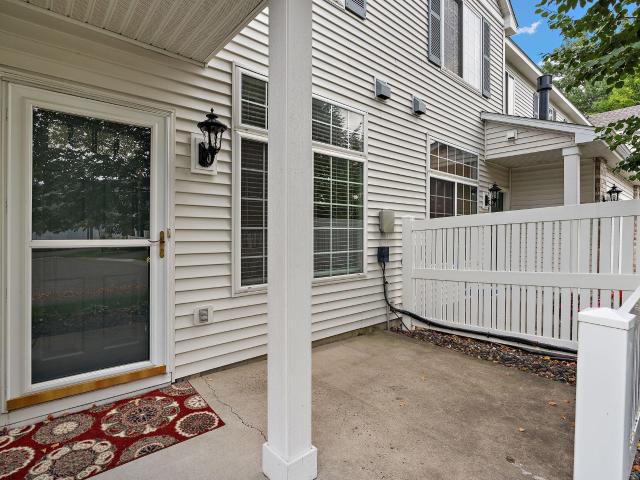
Welcome to the Pulte Homes Bowman floor plan at Walcott Glen, where modern sophistication meets effortless living. This stunning townhome features the highly coveted Premier Package, elevating your lifestyle with premium finishes throughout. The heart of the home is the open-concept chef’s kitchen, boasting sleek 42-inch quill-colored cabinets, a stylish backsplash, and a full suite of included appliances. The kitchen flows seamlessly into the gathering room, which is anchored by a sleek modern fireplace, perfect for cozy Minnesota evenings. The main floor is further extended by a bright, airy sunroom—the ideal spot for your morning coffee or a quiet home office. Designed for those who value both style and function, the Bowman offers a luxurious Owner’s Suite with a private bath and a massive walk-in closet. Nestled in a peaceful Corcoran community within the top-rated Wayzata School District, this home combines suburban convenience with rural charm
USD 409,990
10529 Weston Way N
View photo
Townhouse · for sale
USD 360,000
USD 210/sq.ft
New
10529 Weston Way N
Pond Hollow
· 1,711 sq.ft · 3 Bedrooms · 2 Baths · Townhouse
· Fireplace · Equipped kitchen · Parking
Pond Hollow · 1,711 sq.ft · 3 Bedrooms · 2 Baths · Townhouse · Fireplace · Equipped kitchen · Parking
Experience stylish, low-maintenance living in this beautifully upgraded end-unit townhome in Maple Grove! Formerly a model home, this popular Raleigh floorplan offers thoughtful design, modern finishes, and impressive upgrades throughout. Step inside to a stunning two-story foyer that welcomes you into a bright, open-concept main level featuring custom accent walls, an inviting electric fireplace, and a spacious kitchen with quartz countertops, ceramic tile backsplash, shaker-style cabinetry, and ample workspace. Upstairs, you'll find three generously sized bedrooms, two bathrooms, convenient upper-level laundry, and additional storage. Smart home features provide everyday convenience with smartphone control of the Ring security system, thermostat, front door lock, garage door, and water pump. The oversized, fully insulated garage offers enhanced lighting and additional functionality. A newly installed water softener adds even more value to this move-in-ready home. Enjoy an exceptional
USD 360,000
11613 th Place N
View photo
House · for sale
USD 419,500
USD 232/sq.ft
New
11613 th Place N
Pond Hollow
· 1,808 sq.ft · 4 Bedrooms · 2 Baths · House
· Deck · Fireplace
Pond Hollow · 1,808 sq.ft · 4 Bedrooms · 2 Baths · House · Deck · Fireplace
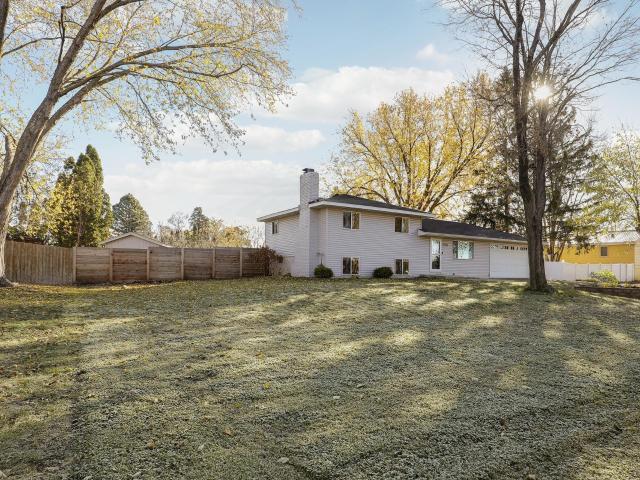
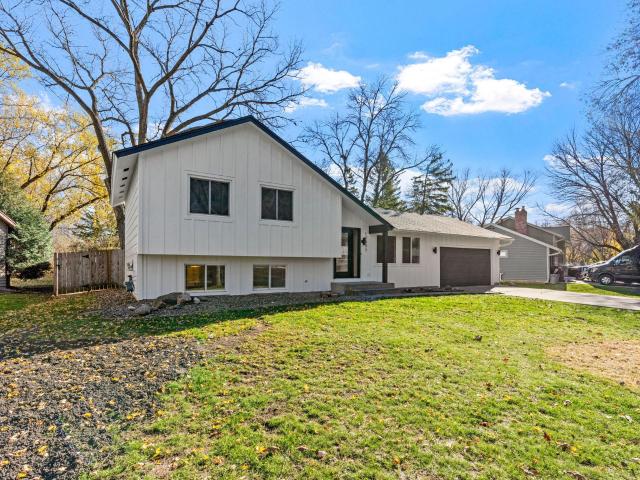
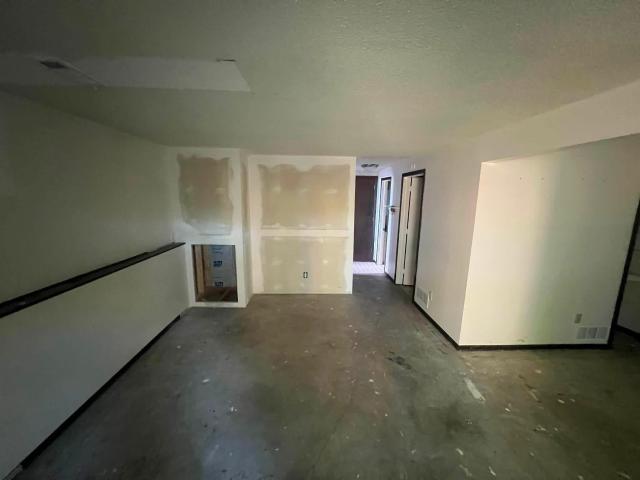
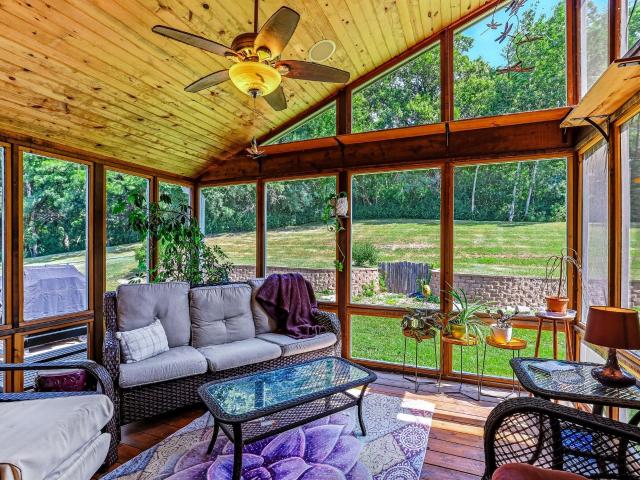
Newly restored split-level home with room to spread out. This 4+ bedroom, 2 bathroom beauty features a bright four-season sunroom wrapped in wall-to-wall windows, perfect for year-round relaxing. Fresh carpet and paint, a cozy fireplace, and a back deck ready for summer gatherings round out the updates. Schedule your showing today!
USD 419,500
16370 th Avenue N
View photo
House · for sale
USD 643,990
USD 225/sq.ft
16370 th Avenue N
Pond Hollow
· 2,852 sq.ft · 4 Bedrooms · 2 Baths · House
Pond Hollow · 2,852 sq.ft · 4 Bedrooms · 2 Baths · House
This is a quick move-in Slab on Grade Waldorf home. The Waldorf home plan at Territorial Grove features expansive gathering spaces, roomy walk-in closets, a convenient main-level laundry, an upstairs loft, and a generously sized Owner's Suite. Welcome to Territorial Grove, Pulte’s newest community in the highly sought-after Maple Grove School District. This intimate neighborhood features just 42 homesites and five thoughtfully designed floor plans with modern finishes and flexible options to personalize your space. Ideally located in Dayton near CR 81, I-94, and Hwy 610, residents enjoy easy access to Elm Creek Park Reserve, shopping, dining, and top-rated schools. Community amenities include a private park, with pickleball and sport courts, plus a brand-new elementary school. Discover how Pulte can help you build a home that fits your lifestyle
USD 643,990
109 3rd Street NW
View photo
House · for sale
USD 185,000
USD 148/sq.ft
New
109 3rd Street NW
Pond Hollow
· 1,249 sq.ft · 2 Bedrooms · 1 Bath · House
· Garden · Office room · Equipped kitchen · Parking
Pond Hollow · 1,249 sq.ft · 2 Bedrooms · 1 Bath · House · Garden · Office room · Equipped kitchen · Parking
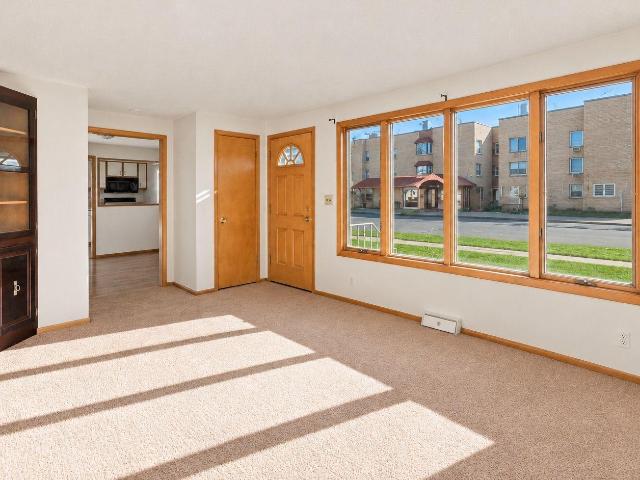
Opportunity awaits in the heart of downtown Osseo! This classic stucco rambler offers timeless character, a functional floor plan, and plenty of potential to make it your own. Step inside to a sun-filled living room with generous windows, natural woodwork, and a separate dining room with a built-in corner hutch. The kitchen features a pass-through to the dining room and convenient access to the backyard and garage. Two main-level bedrooms, including one with hardwood floors, and a tiled full bathroom complete the ease of one-level living. Downstairs, the spacious family room provides flexible space for entertaining, recreation, or a home office, plus additional storage and laundry. Outside, enjoy a fully fenced backyard with privacy fencing and a detached, heated (non-insulated) two-car garage. Just blocks from shops, restaurants, parks, and the charm of downtown Osseo, with convenient access to major highways. Bring your vision and unlock the possibilities. One-year HSA home warranty
USD 185,000
1803 th Place N
View photo
Townhouse · for sale
USD 252,900
USD 171/sq.ft
New
1803 th Place N
Pond Hollow
· 1,475 sq.ft · 2 Bedrooms · 1 Bath · Townhouse
· Parking
Pond Hollow · 1,475 sq.ft · 2 Bedrooms · 1 Bath · Townhouse · Parking
Move-in ready and conveniently located near shopping, dining, and everyday amenities! This well-maintained 2-bedroom, 2-bath townhome with a 2-car garage is ready for its next owner. Recent updates include a new roof and siding (2020), a new washer and dryer (2025), and fresh paint and new carpet throughout (2026). Enjoy the convenience of additional driveway parking, along with guest parking located directly across from the unit. Don't miss this opportunity to own a beautifully updated home in a fantastic location!
USD 252,900
11140 Black Oaks Court N
View photo
House · for sale
USD 524,900
USD 221/sq.ft
New
11140 Black Oaks Court N
Pond Hollow
· 2,368 sq.ft · 3 Bedrooms · 2 Baths · House
· Garden · Office room · Deck · Fireplace · Equipped kitchen
Pond Hollow · 2,368 sq.ft · 3 Bedrooms · 2 Baths · House · Garden · Office room · Deck · Fireplace · Equipped kitchen
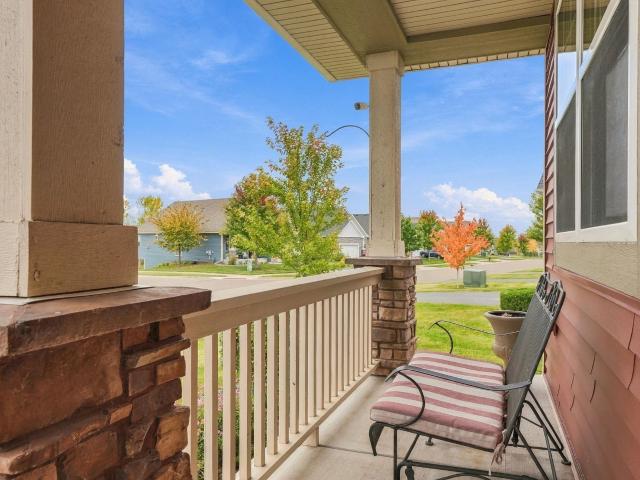
Don’t miss this welcoming 3BR/3BA plus loft two-story home, situated on a non-through street backing up to a neighborhood walking path. Only 6yo! A welcoming front porch invites you into this thoughtfully designed home featuring an XL kitchen with quartz countertops, a large center island, tiled backsplash, corner pantry, farmhouse sink, and S/S appliances including a gas cooktop with range hood and wall oven. The spacious great room is anchored by a gas fireplace with stacked stone surround and white mantel. Dining area opens to a maintenance-free Trex deck overlooking the great yard. Main level also features an office/flex space with built-in desk and shelving, plus a mudroom and convenient planning center. Upstairs you’ll find 3 generously sized BRs, each with its own walk-in closet, a versatile loft, and convenient laundry room. Unfinished lower-level walkout w/ BA rough-in offers great potential for future living space. Additional highlights include an irrigation system, surround
USD 524,900
12020 Tilton Trail N
View photo
House · for sale
USD 650,000
USD 170/sq.ft
12020 Tilton Trail N
Pond Hollow
· 3,821 sq.ft · 5 Bedrooms · 2 Baths · House
· Equipped kitchen
Pond Hollow · 3,821 sq.ft · 5 Bedrooms · 2 Baths · House · Equipped kitchen
Discover 10 acres of peaceful country living paired with a spacious 5 bedroom home offering 3,800 finished sq. Ft. and an impressive 40' x 60' 2,400 SF, 17'6' clear overhead-door width, 9'5' clear overhead-door height, 10'6' clear ceiling height, heated and insulated, full concrete floor, new heater, new electrical panel This is a rare blend of land, comfort, and functionality. Inside, the home has been thoughtfully refreshed with new carpet throughout and fresh interior paint, creating a clean, move-in ready feel from the moment you step in. The main level features bright living spaces, a large living room, dining area, and an inviting kitchen, along with two bedrooms and convenient everyday flow. The finished lower level adds additional bedrooms, a family room, and abundant storage, offering flexibility for multigenerational living, guests, or hobbies. Outside, the acreage delivers privacy, usable space, and endless possibilities, gardening, recreation, bird watching, bonfires or sim
USD 650,000
282 Cherry Hill Trail
View photo
House · for sale
USD 450,000
USD 247/sq.ft
New
282 Cherry Hill Trail
Pond Hollow
· 1,819 sq.ft · 2 Bedrooms · 2 Baths · House
· Garden · Swimming pool · Deck · Fireplace · Equipped kitchen
Pond Hollow · 1,819 sq.ft · 2 Bedrooms · 2 Baths · House · Garden · Swimming pool · Deck · Fireplace · Equipped kitchen
Located in the heart of Medina, this move-in ready home offers a private lot, beautiful curb appeal, and highly sought-after Wayzata Public Schools! Step inside to discover soaring vaulted ceilings and an inviting open concept main level. The gorgeous kitchen boasts stainless-steel appliances, custom maplecabinetry, a spacious center island, Cambria countertops, and plenty of storage. French doors and a sliding door open to an expansive deck, ideal for morning coffee while enjoying views of the fenced backyard and natural wetlands. Unwind in your own hot tub! Upstairs, the generous primary suite includes a luxurious private bathroom with soaking tub and shower, along with a second bedroom and attached full bath. The walkout lower level provides additional living space, a cozy gas fireplace, finished laundry room, and powder room. Convenient access to Highway 55 and County Road 101! Just minutes from Target, Medina Golf & Country Club, and North Woods Elementary. Don't miss your opportu
USD 450,000
10908 Hillsboro Avenue N
View photo
House · for sale
USD 419,900
USD 224/sq.ft
New
10908 Hillsboro Avenue N
Pond Hollow
· 1,873 sq.ft · 4 Bedrooms · 2 Baths · House
· Patio · Garden · Office room · Fireplace · Equipped kitchen · Parking
Pond Hollow · 1,873 sq.ft · 4 Bedrooms · 2 Baths · House · Patio · Garden · Office room · Fireplace · Equipped kitchen · Parking
Welcome to this beautifully maintained and updated 4-bedroom, 2-bath home offering 1,875 finished square feet across four spacious levels! The inviting main level features beautiful wood flooring and an updated kitchen complete with maple cabinetry, stainless steel appliances, tile backsplash, pull-out shelving, and generous pantry storage. Wood flooring continues throughout the upper level, complemented by a recently remodeled full bathroom. The lower levels provide exceptional flexibility with a cozy family room featuring a wood-burning fireplace, a dedicated home office, an additional spacious bedroom, a second full bathroom with separate tub and shower, and a convenient laundry room. Step outside to enjoy the large concrete patio and fully fenced backyard, perfect for relaxing or entertaining. One of the home's standout features is the oversized garage, offering a 20x24 main stall with an 8-foot-high door PLUS a 20x16 rear addition ideal for a workshop, hobbies, or additional stora
USD 419,900
11617 Shady View Lane
View photo
House · for sale
USD 650,000
USD 159/sq.ft
New
11617 Shady View Lane
Pond Hollow
· 4,080 sq.ft · 4 Bedrooms · 3 Baths · House
· Gym · Deck · Equipped kitchen · Parking · Swimming pool
Pond Hollow · 4,080 sq.ft · 4 Bedrooms · 3 Baths · House · Gym · Deck · Equipped kitchen · Parking · Swimming pool
Experience low-maintenance luxury in Laurel Creek! This pristine 2018 rambler sits on a premium lot with tranquil pond views, offering seamless main-level living without sacrificing space. The main floor features three bedrooms including a generous primary bedroom with a private ensuite. The gourmet kitchen boasts an expansive island opening directly to the living and dining areas, plus a walk-in pantry and main-floor laundry. Step out from the sun room onto the deck to take in peaceful water views. Complete with an attached 3-car garage featuring custom epoxy floors. The finished walkout lower level doubles your living space with a full kitchenette, family room, 4th bedroom, additional bath, and massive storage. A dream space for hosting guests, hobbies, or a home gym. Enjoy resort-style amenities, including a heated outdoor pool and clubhouse, plus quick access to Rogers and Maple Grove. Schedule your tour today!
USD 650,000
21977 Harvest Avenue
View photo
Townhouse · for sale
USD 949,900
USD 403/sq.ft
New
21977 Harvest Avenue
Pond Hollow
· 2,357 sq.ft · 3 Bedrooms · 2 Baths · Townhouse
· Patio · Equipped kitchen
Pond Hollow · 2,357 sq.ft · 3 Bedrooms · 2 Baths · Townhouse · Patio · Equipped kitchen
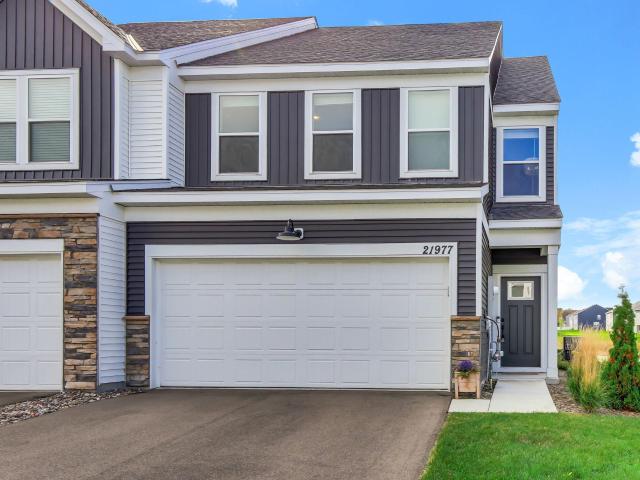
Incredible value! This stunning 2024-built end unit is priced to impress and offers an amazing opportunity to own a nearly new, beautifully upgraded home without the wait or added expenses of new construction! Why pay more when you can enjoy modern finishes, thoughtful upgrades, and move-in-ready convenience at such an exceptional price? The seller may also consider a 2-1 interest rate buydown with acceptable offer terms, making this incredible opportunity even more attractive! Step inside to discover a bright, inviting main level featuring a gorgeous acoustic wood accent wall that adds warmth and character. The spacious kitchen boasts a large quartz island with seating, updated cabinet hardware, a stylish new faucet, and plenty of space for cooking and entertaining. The generous dining area opens directly to the patio, perfect for indoor-outdoor enjoyment. Upstairs, you'll find three bedrooms, including a private primary suite with TWO walk-in closets and a ¾ bath featuring double sin
USD 949,900
1230 th Avenue N
View photo
House · for sale
USD 425,000
USD 204/sq.ft
New
1230 th Avenue N
Pond Hollow
· 2,077 sq.ft · 3 Bedrooms · 2 Baths · House
· Garden · Equipped kitchen · Parking
Pond Hollow · 2,077 sq.ft · 3 Bedrooms · 2 Baths · House · Garden · Equipped kitchen · Parking
Move-in ready Maple Grove home featuring modern updates inside and out! Recent improvements include a new roof installed in 2026, new siding on the front elevation, four new windows, updated insulation and electrical, plus new flooring, trim, doors, and fresh paint throughout. The kitchen features stainless steel appliances, while built-in ceiling speakers on the main level add to the everyday enjoyment. Relax on the rear porch overlooking a large, private, fenced-in backyard complete with a storage shed. A concrete driveway and two-car garage provide convenient parking and storage. Prime location near Arbor Lakes shopping, dining, and entertainment, with easy access to I-94 and I-494! Must see!
USD 425,000
6623 Ives Lane N
View photo
Townhouse · for sale
USD 219,900
USD 167/sq.ft
New
6623 Ives Lane N
Pond Hollow
· 1,313 sq.ft · 2 Bedrooms · 2 Baths · Townhouse
· Patio · Parking · Cellar
Pond Hollow · 1,313 sq.ft · 2 Bedrooms · 2 Baths · Townhouse · Patio · Parking · Cellar
New Opportunity: Split-Entry Home with Excellent Investment Potential! Great opportunity to own a spacious split-entry END UNIT TOWNHOME in a desirable location near parks, highway, Maple Grove Shopping, shopping, and schools. This home features 2 generously sized bedrooms with option to add third bedroom in basement, two full bathrooms, and an attached two-car garage. Situated on a large, mature lot, the property offers a large patio perfect for entertaining and relaxing. Park sits across the street—great for recreation. With solid fundamentals and plenty of potential, this property is an excellent opportunity to build instant equity. Whether you're an investor looking for your next flip or a buyer ready to add your own updates and personal touch, this home offers exceptional value and endless possibilities. Don't miss this chance to unlock the full potential of this property!
USD 219,900
4835 Orchid Lane N
View photo
Townhouse · for sale
USD 279,900
USD 180/sq.ft
New
4835 Orchid Lane N
Pond Hollow
· 1,550 sq.ft · 2 Bedrooms · 2 Baths · Townhouse
· Deck · Fireplace · Parking · Air conditioning
Pond Hollow · 1,550 sq.ft · 2 Bedrooms · 2 Baths · Townhouse · Deck · Fireplace · Parking · Air conditioning
Wayzata Schools: 2br/2ba under $300k! Fresh paint, brand-new carpeting, and a sparkling clean interior make this multi-level townhome truly move-in ready! Enjoy a bright, refreshed living space featuring a cozy fireplace, central air conditioning, and a private deck perfect for relaxing or entertaining. The convenience of an attached two-car garage w/generous bumpout adds to the appeal of this beautifully maintained home. (You can easily park a 1 ton pickup truck w/room to spare! )Furnace, Central Air are near and deck was replaced recently as well. With its crisp, freshly painted walls, plush new carpeting, and immaculate condition throughout, this home is ready for its next owner to move right in and enjoy! Close to shops, dining, schools and freeway access. Don't delay! Schedule your showing today! Ask about our 1-0 no cost buydown through preferred lender!
USD 279,900
8594 Underwood Lane N
View photo
House · for sale
USD 398,500
USD 241/sq.ft
New
8594 Underwood Lane N
Pond Hollow
· 1,647 sq.ft · 3 Bedrooms · 2 Baths · House
· Garden · Parking · Equipped kitchen
Pond Hollow · 1,647 sq.ft · 3 Bedrooms · 2 Baths · House · Garden · Parking · Equipped kitchen
Lovely 3 level home nestled on a mature lot with a tree lined backyard for privacy! Very convenient location just minutes to downtown Maple Grove shopping, a short walk to parks and schools, and close access to highways for your daily commute! You will love the attractive open kitchen remodel with a large center island, abundant updated cabinetry and stainless-steel appliances. The main floor also includes a good-sized dining area; a wonderful screen porch facing your back yard and flows to a main floor living room. The lovely open staircase leads to 3 good sized bedrooms on the upper level and a remodeled full walk-through bath off the primary bedroom. The lower level includes a spacious flex space/family room, a 3/4 bath, laundry room and lots up crawl space storage. Good sized 2 car garage and more! The back yard is partially fenced, includes a stone retaining wall and has lots of greenspace back to the tree line. Beyond the trees is a 30+ acre green space that brings occasional wil
USD 398,500
9220 Merrimac Lane N
View photo
Townhouse · for sale
USD 295,000
USD 197/sq.ft
9220 Merrimac Lane N
Pond Hollow
· 1,496 sq.ft · 3 Bedrooms · 2 Baths · Townhouse
· Garden · Fireplace · Equipped kitchen
Pond Hollow · 1,496 sq.ft · 3 Bedrooms · 2 Baths · Townhouse · Garden · Fireplace · Equipped kitchen
Don't miss this opportunity to own a super-efficient, updated 2-Story walkout townhome — a rare find in a premier neighborhood. This beautifully updated townhome sits in one of the area’s most desirable communities, offering top-rated schools and quick access to parks, walking trails, the beach, and the lake. Light-filled double-height ceilings and oversized windows create an airy, welcoming atmosphere, while the walkout to a private backyard adds exceptional livability. The main level is modern, bright and move-in ready. Some of the stand-out features include: Gleaming hardwood floors throughout, Updated kitchen with NEW quartz countertops, modern cabinet hardware, and oversized undermount sink. NEW stainless-steel appliances: dishwasher, stove, microwave Show-stopping natural stone fireplace surround with marble tile hearth. Elegant guest bath featuring imported ceramic tile from Spain. NEW high-efficiency water heater (10-year warranty). Modern designer light fixtures throughout kit
USD 295,000
1702 th Place N
View photo
Townhouse · for sale
USD 324,999
USD 189/sq.ft
1702 th Place N
Pond Hollow
· 1,711 sq.ft · 3 Bedrooms · 2 Baths · Townhouse
· Patio · Equipped kitchen
Pond Hollow · 1,711 sq.ft · 3 Bedrooms · 2 Baths · Townhouse · Patio · Equipped kitchen
Seller will pay $4,000 toward the buyer’s rate buydown. Discover this beautifully updated, spacious 3BR/2.5BA townhome combining luxury, space, and ultimate convenience. The bright main level features a stunning kitchen with granite countertops, hardwood floors, stainless steel appliances, and a seamless walk-out to a private patio—perfect for grilling and entertaining. Upstairs holds the large bedrooms, including a master suite with an attached full bath. For peace of mind, the home is equipped with a premium. *Whole House water filter and Water Softener with a UV disinfection system*. Enjoy fresh updates throughout, including brand-new carpet on the stairs and freshly painted, polished flooring. Nestled in a prime neighborhood blocks from. *Weaver Lake Park*, you’ll enjoy easy trail access and are just minutes from top-tier shopping, local dining, and quick highway commutes. Luxury, storage, and prime location—schedule your tour today!
USD 324,999
1768 th Place N
View photo
Townhouse · for sale
USD 299,000
USD 170/sq.ft
1768 th Place N
Pond Hollow
· 1,755 sq.ft · 3 Bedrooms · 2 Baths · Townhouse
· Deck · Equipped kitchen
Pond Hollow · 1,755 sq.ft · 3 Bedrooms · 2 Baths · Townhouse · Deck · Equipped kitchen
Welcome home! Beautifully cared for and move-in ready, this inviting Maple Grove townhome offers the perfect blend of comfort, style, and easy living. Soaring ceilings, fresh paint throughout, and an abundance of natural light create a bright, open feel from the moment you step inside. The spacious main level seamlessly connects the kitchen, dining, and living areas, creating a wonderful space for everyday living and entertaining. Upstairs, you'll find two generous bedrooms, a full bath, and convenient laundry. The spacious primary bedroom features a walk-in closet and plenty of natural light. The finished walkout lower level adds even more living space with a family room, third bedroom, and second bath. Enjoy your morning coffee or unwind on the maintenance-free deck overlooking mature trees and peaceful green space. Ideally located near parks, trails, restaurants, and shopping, this is the kind of home that makes everyday living feel easy. You'll love coming home!
USD 299,000
1812 th Place N
View photo
Townhouse · for sale
USD 265,000
USD 168/sq.ft
1812 th Place N
Pond Hollow
· 1,572 sq.ft · 2 Bedrooms · 1 Bath · Townhouse
· Patio · Fireplace · Equipped kitchen · Parking
Pond Hollow · 1,572 sq.ft · 2 Bedrooms · 1 Bath · Townhouse · Patio · Fireplace · Equipped kitchen · Parking
Welcome to this inviting 2-bedroom, 1½-bath townhome located adjacent to the sought-after Maple Grove neighborhood of Gleason Farms! Thoughtfully designed with a functional layout and comfortable living spaces, this move-in-ready home offers a welcoming main level featuring a cozy living room with fireplace and a spacious kitchen with stainless-steel appliances and an adjoining dining area. Enjoy added peace of mind with a newer HVAC system and roof, along with professional cleaning throughout, including the carpets. Upstairs, you'll find two bedrooms, a flexible family room perfect for relaxing or working from home, convenient upper-level laundry, and a generous walk-in closet. Additional highlights include an attached 2-car garage and patio for enjoying the outdoors. Ideally situated near shopping, restaurants, parks, schools, and Rush Creek Golf Course, this home offers both comfort and convenience. Come see all this wonderful townhome has to offer!
USD 265,000
7611 Zinnia Way
View photo
Townhouse · for sale
USD 269,900
USD 191/sq.ft
7611 Zinnia Way
Pond Hollow
· 1,410 sq.ft · 2 Bedrooms · 2 Baths · Townhouse
· Patio · Garden · Deck · Fireplace · Equipped kitchen · Cellar
Pond Hollow · 1,410 sq.ft · 2 Bedrooms · 2 Baths · Townhouse · Patio · Garden · Deck · Fireplace · Equipped kitchen · Cellar
Location location, updated and desirable 2 bedroom 2 bath home with an option to make a third bedroom in the basement area. Beautiful updated flooring and kitchen, setting a fresh tone of easy living, the open concept invites, dining and relaxation all flowing as one. Entertain with ease both inside with the open space or outside on the very large deck overlooking a wooded backyard with no street frontage and space to enjoy nature at its finest. The lower level walkout with a large patio offers the same enjoyment from a different viewpoint. After 3 years of ownership, rentals are allowed, not to exceed 25% of total units making this a fantastic investment. Gateway fiber internet is on site for those who work from home, the ring and nest are staying with the home. The fireplace has a new flue and cap outside offering hours of those warm fires and relaxation. Home is being offered to allow a very quick closing for the new owners to enjoy and make it their own. Put this on your list and c
USD 269,900
12800 N 50th Avenue N
View photo
House · for sale
USD 729,900
USD 177/sq.ft
New
12800 N 50th Avenue N
Pond Hollow
· 4,101 sq.ft · 4 Bedrooms · 4 Baths · House
· Patio · Garden · Deck · Fireplace · Equipped kitchen · Parking
Pond Hollow · 4,101 sq.ft · 4 Bedrooms · 4 Baths · House · Patio · Garden · Deck · Fireplace · Equipped kitchen · Parking
Backyard is surrounded by trees and scenic pond views, this beautifully designed Plymouth home offers a peaceful retreat in the city. Enjoy the natural setting from the spacious deck and walk-out. With over 4,000 sq. Ft. this 4-bedroom (3 bedrooms on the upper level), 4-bath home features hardwood floors, an open floor plan, formal dining room, and spacious family room. The large kitchen offers abundant cabinet space, a granite center island with built-in cooktop, and built-in double oven. A heated 4-season sunroom can serve as an office, and two fireplaces add warmth throughout the home. The private primary suite has a sitting area and its own fireplace, full bath w/dual sinks and two walk-in closets. The finished walkout lower level with new flooring includes a large amusement room, an extra-large fourth bedroom, and direct patio access. The oversized heated 3-car garage has built-in cabinets and a sink. Recent features include a roof approximately one year old and all newer windows.
USD 729,900
8843 Blackoaks Lane N
View photo
House · for sale
USD 460,000
USD 173/sq.ft
8843 Blackoaks Lane N
Pond Hollow
· 2,648 sq.ft · 5 Bedrooms · 4 Baths · House
· Garden · Deck · Fireplace · Equipped kitchen
Pond Hollow · 2,648 sq.ft · 5 Bedrooms · 4 Baths · House · Garden · Deck · Fireplace · Equipped kitchen
Welcome to 8843 Blackoaks Ln N in Maple Grove! Freshly updated and ready to enjoy, this spacious home offers a great combination of comfortable living, functional spaces, and recent improvements throughout. Step inside to find new carpet, fresh paint throughout, updated lighting, and refreshed bathrooms, giving the home a clean and welcoming feel. Vaulted ceilings and large windows bring in plenty of natural light and create an open, airy atmosphere. The spacious kitchen features abundant cabinetry, generous counter space, stainless steel appliances, and an adjoining dining area with direct access to the deck—ideal for everyday meals or entertaining. The inviting living area is highlighted by a cozy fireplace and built-in shelving, creating the perfect spot to relax and unwind. Multiple living spaces provide plenty of flexibility for gathering, entertaining, working from home, or simply spreading out. Step outside to enjoy the spacious deck overlooking the yard, offering plenty of room
USD 460,000
22940 Rachael Drive
View photo
House · for sale
USD 525,000
USD 253/sq.ft
New
22940 Rachael Drive
Pond Hollow
· 2,067 sq.ft · 3 Bedrooms · 2 Baths · House
· Garden · Deck · Equipped kitchen · Parking
Pond Hollow · 2,067 sq.ft · 3 Bedrooms · 2 Baths · House · Garden · Deck · Equipped kitchen · Parking
Once the model home for the development, this gorgeous multi-level home has been beautifully maintained by its original owners. The main level features a spacious kitchen and dining area with access to the deck—an ideal spot to take in the beautiful backyard, scenic views of the protected wetlands and slightly wooded backdrop along the rear property line. A few steps up from the main level is the spacious living room, with just a few more steps leading to three bedrooms conveniently located together on the upper level. The walkout lower level offers additional living space and direct access to the backyard, where a fire pit creates the perfect place to gather and enjoy the peaceful setting. The heated garage offers another great entertaining option with screened garage doors, allowing the space to easily transition into a bug-free gathering area during the warmer months. Lovingly cared for from the very beginning, this former model home offers beautiful indoor and outdoor spaces with a
USD 525,000
14717 Lanewood Circle N
View photo
House · for sale
USD 589,990
USD 219/sq.ft
14717 Lanewood Circle N
Pond Hollow
· 2,691 sq.ft · 4 Bedrooms · 2 Baths · House
· Office room · Equipped kitchen · Parking
Pond Hollow · 2,691 sq.ft · 4 Bedrooms · 2 Baths · House · Office room · Equipped kitchen · Parking
Move-in ready! Welcome to DCM Farms in Dayton, MN! Ideally located just minutes from Maple Grove and adjacent to Sundance Greens Golf Club, this brand-new master-planned community offers thoughtfully designed single-family homes. Beautiful and spacious two-story home offering an exceptional open-concept layout. The gourmet kitchen flows seamlessly into the dining area and Great Room—perfect for everyday living and entertaining. A versatile flex space on the main level offers space for a home office, creative retreat, or playroom. Upstairs, the luxurious primary suite features a spa-inspired shower and tub, and is complemented by three additional bedrooms, each with its own walk-in closet. A versatile central loft adds even more living space to suit your lifestyle needs. With premium finishes, energy-efficient features and a standout garage, this home is packed with everything today’s buyers want—so act fast, homes like this never last long!
USD 589,990
6858 Spruce Lane
View photo
House · for sale
USD 1,111,220
USD 260/sq.ft
6858 Spruce Lane
Pond Hollow
· 4,273 sq.ft · 6 Bedrooms · 5 Baths · House
· Garden · Office room · Fireplace · Equipped kitchen · Parking · Cellar
Pond Hollow · 4,273 sq.ft · 6 Bedrooms · 5 Baths · House · Garden · Office room · Fireplace · Equipped kitchen · Parking · Cellar
Move-in ready! The Prestige plans are offered on some of the most desirable homesites in the Wayzata School District, featuring private yards and serene nature views. The spacious Carmel plan boasts 6 bedrooms, 5 baths, a finished basement, and a 4-car garage, providing room for every lifestyle need. The bright, open main level seamlessly connects the kitchen, dining, and family areas, anchored by a cozy gas fireplace that adds warmth and charm. This level also includes a bedroom, full bath, and a four-season porch, offering versatility for guests, a home office, or relaxing moments. Upstairs, the luxurious primary suite features a spa-like bath with a tiled shower, separate soaking tub, and walk-in closet, accompanied by a loft, three secondary bedrooms, and a convenient laundry room. The finished lookout lower level expands living space even further, complete with a recreation room featuring an electric fireplace, an additional bedroom, and a full bath—perfect for entertaining or cre
USD 1,111,220

Get email alerts

Don't miss out: be the first to know about new properties

The alert was correctly created

On subscribing you accept the conditions of use and the privacy policy
Alert
Receive new ads in your inbox
Save this search
Receive alerts for new listings

We'll send you an email when we have new properties for: "Houses for sale in Pond Hollow"

The alert was correctly created

Cedar Estates, Maple Grove city Hennepin County Minnesota
Cedarcrest, Maple Grove city Hennepin County Minnesota
Get email alerts and be the first to see new listings
Required field
On subscribing I accept the terms of the privacy policy
Perfect! You'll soon start receiving new listings via email
Alert
Receive an email when we have new ads for Houses for sale in Pond Hollow
Save this search
Filters

Bedrooms

Size (sq.ft)

sq.ft
sq.ft

Price

USD
USD

Property type

Bathrooms

Clear all filters
Receive notifications when new entries are published.