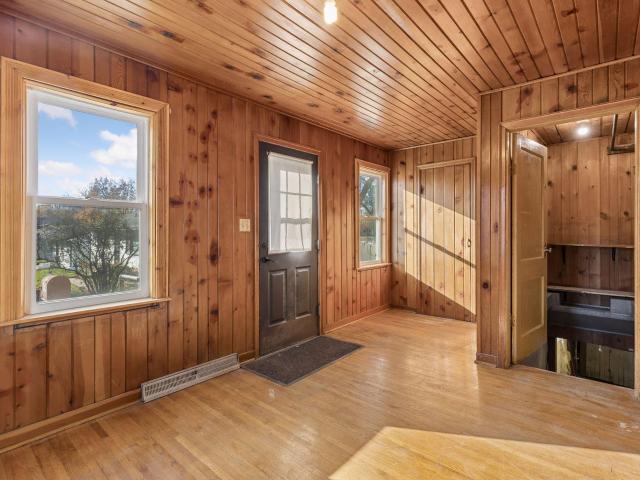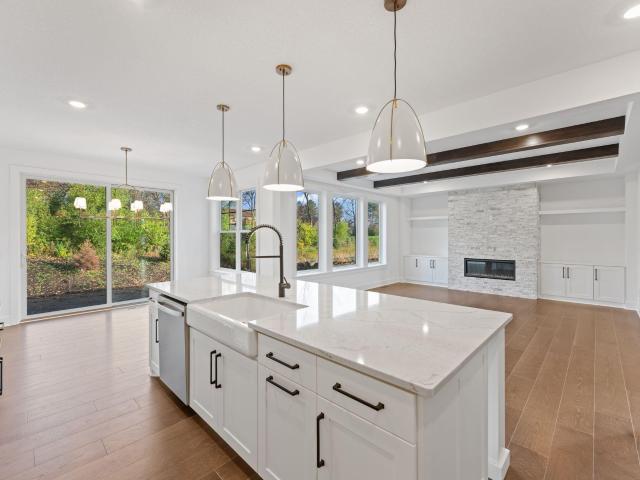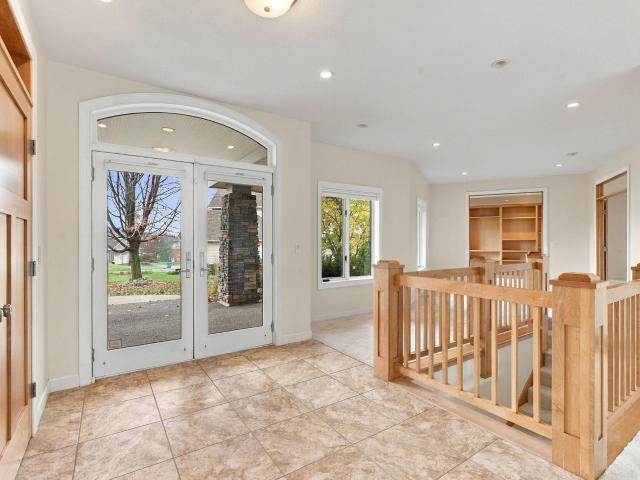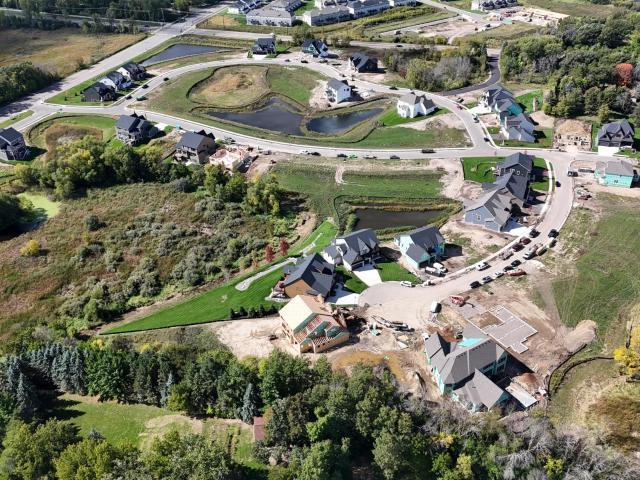
461 houses for sale in Pond Hollow

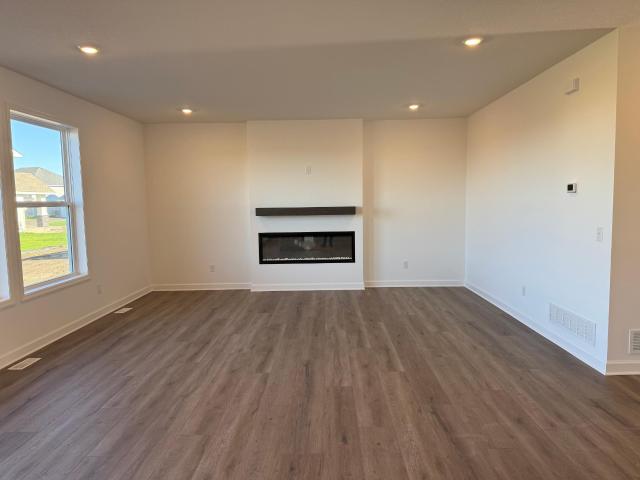
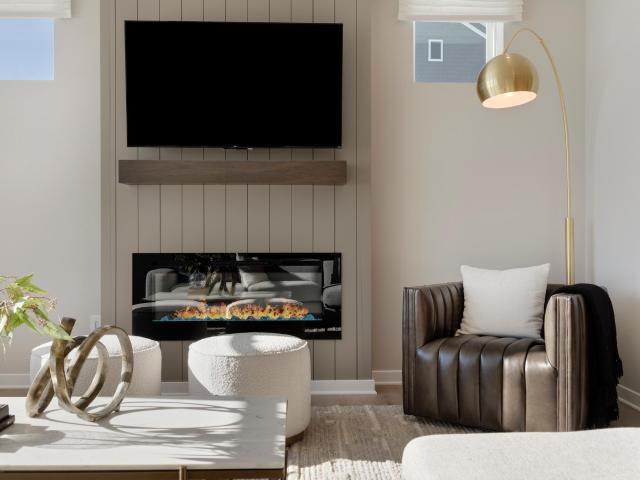
10400 Glacier Lane N
View photo
Townhouse · for sale
USD 372,990
USD 199/sq.ft
10400 Glacier Lane N
Pond Hollow
· 1,873 sq.ft · 3 Bedrooms · 2 Baths · Townhouse
· Office room · Equipped kitchen
Pond Hollow · 1,873 sq.ft · 3 Bedrooms · 2 Baths · Townhouse · Office room · Equipped kitchen
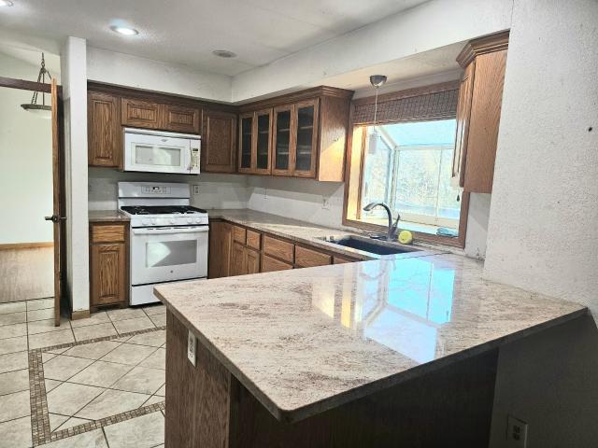
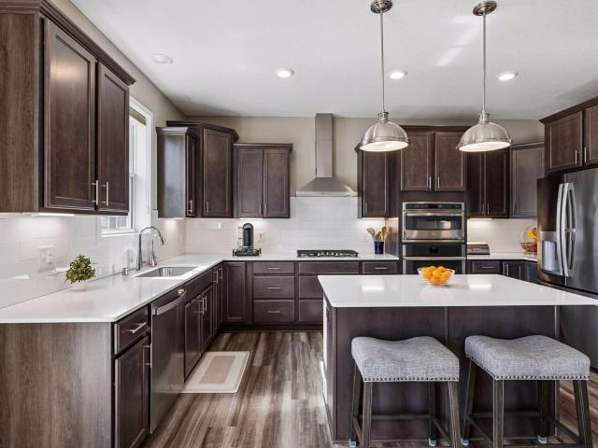
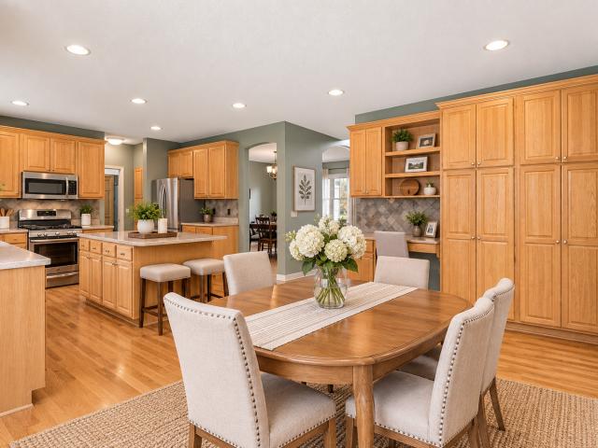
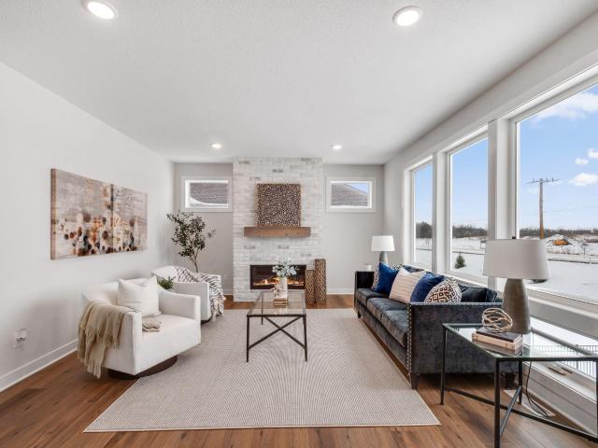
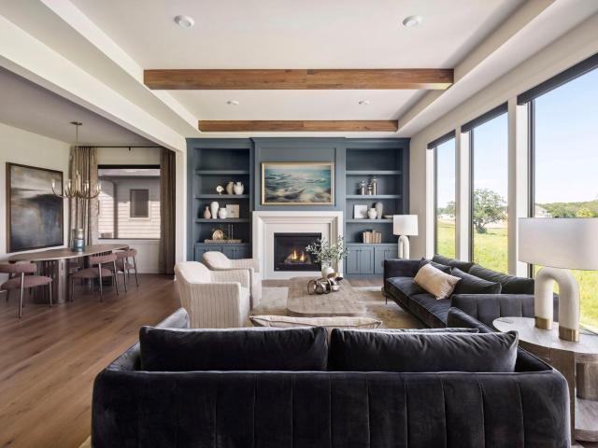
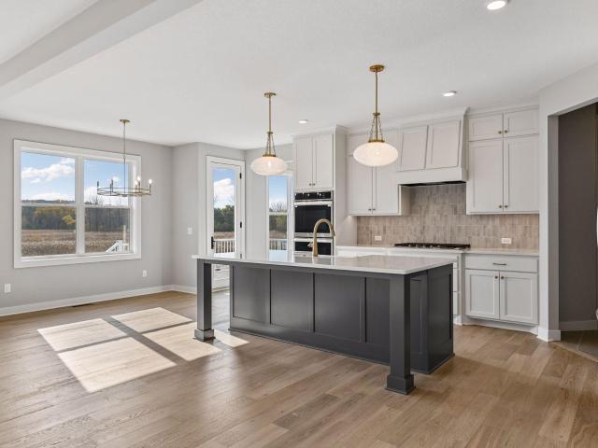
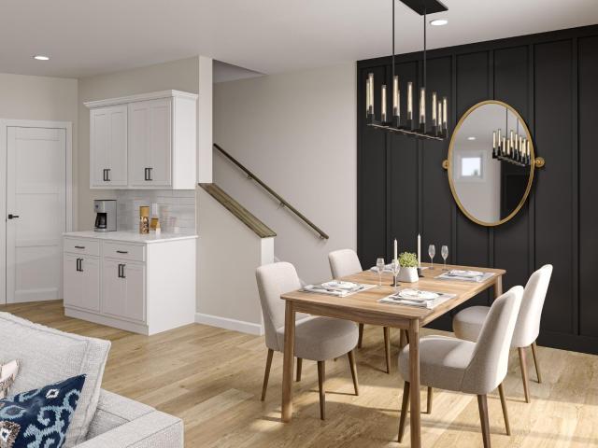
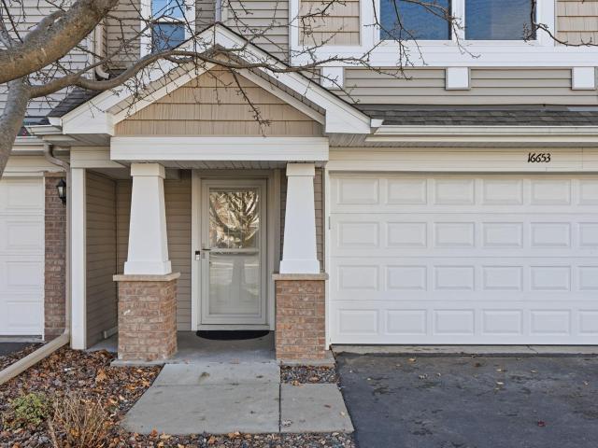
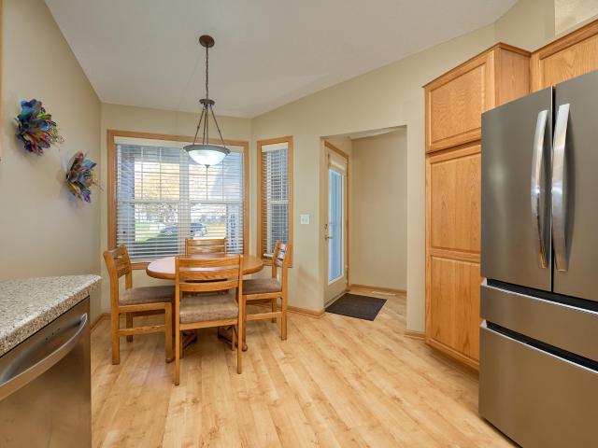
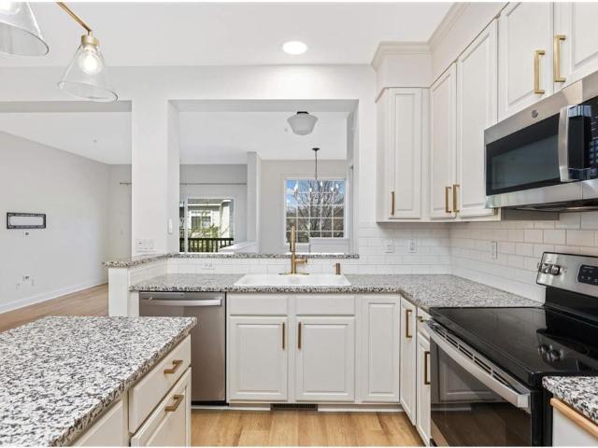
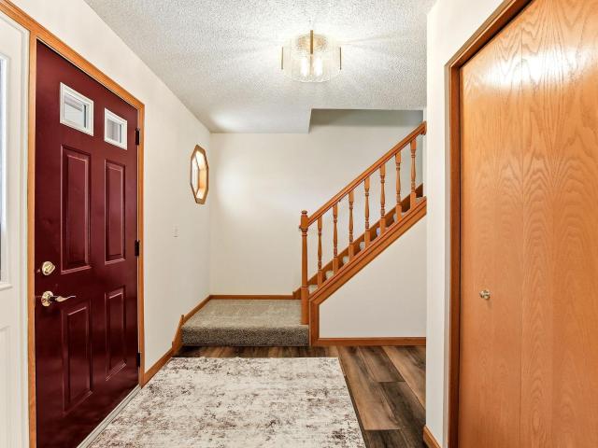
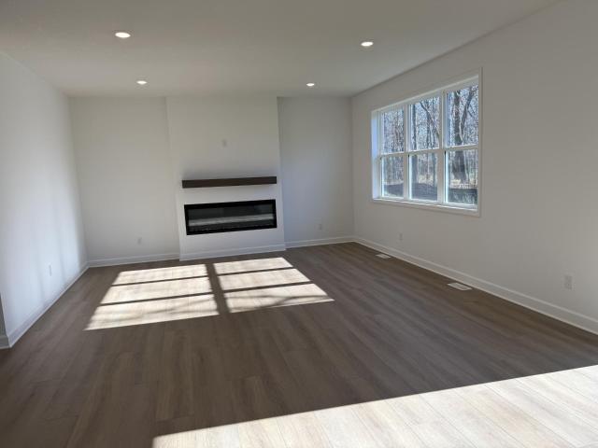
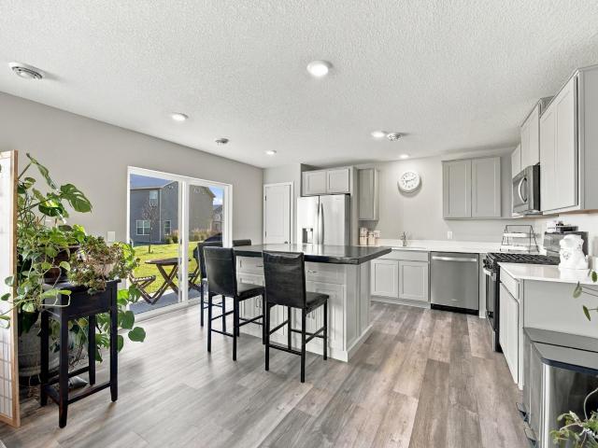
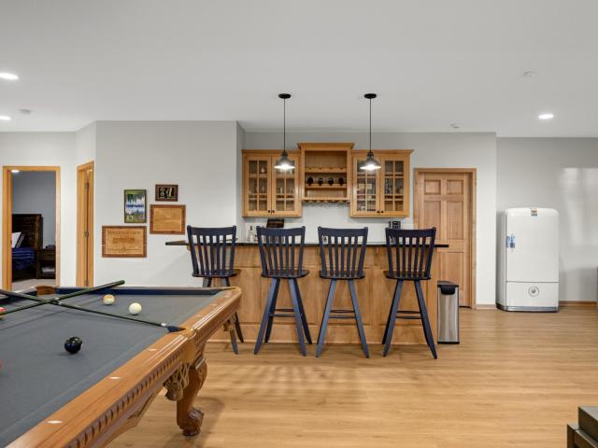
Welcome to the Ashton – a thoughtfully designed home that blends comfort, style, and everyday convenience. The heart of the home is the spacious kitchen, offering ample counter space and storage, perfect for cooking, entertaining, or gathering with family and friends. Large windows throughout the home flood the living spaces with natural light, creating a bright and inviting atmosphere. The owner’s suite is a true retreat, featuring a generously sized closet that provide exceptional storage and organization. Additional bedrooms offer flexibility for guests, a home office, or growing needs. Ideally located, this home is walkable to Elm Creek Reserve, where miles of trails, green space, and outdoor recreation are right at your doorstep. Enjoy the convenience of quick access to major highways, along with nearby shopping, dining, and everyday amenities—making commuting and errands a breeze. This home offers the perfect balance of modern living and an unbeatable location. Photos are of simi
USD 372,990
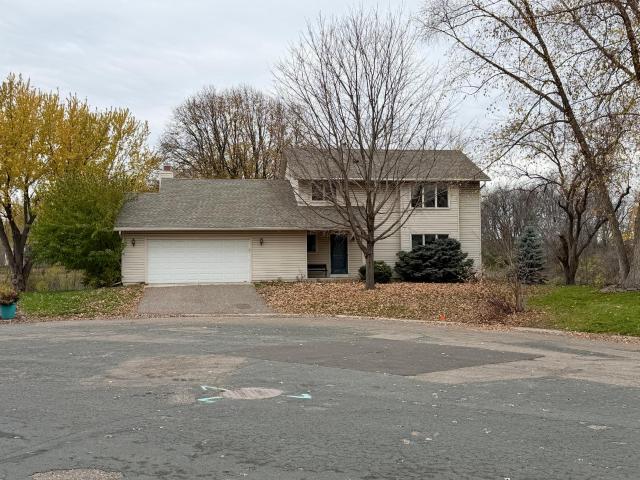
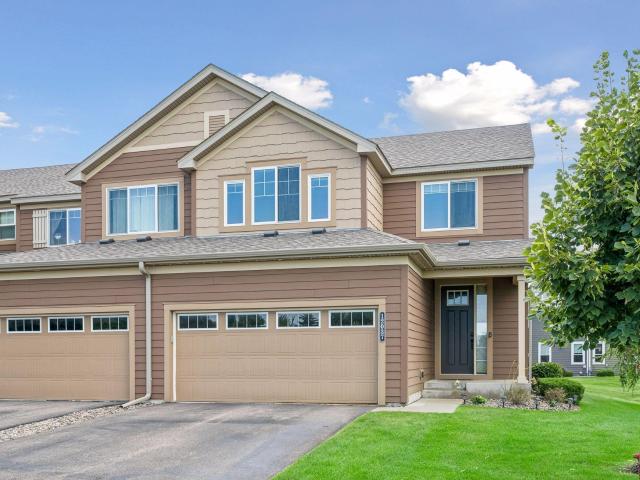
6945 Magda Drive
View photo
House · for sale
USD 779,900
USD 319/sq.ft
6945 Magda Drive
Pond Hollow
· 2,443 sq.ft · 4 Bedrooms · 3 Baths · House
· Garden · Deck
Pond Hollow · 2,443 sq.ft · 4 Bedrooms · 3 Baths · House · Garden · Deck
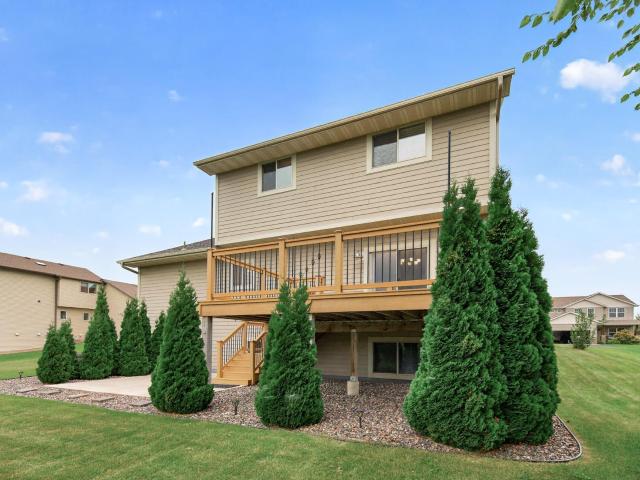
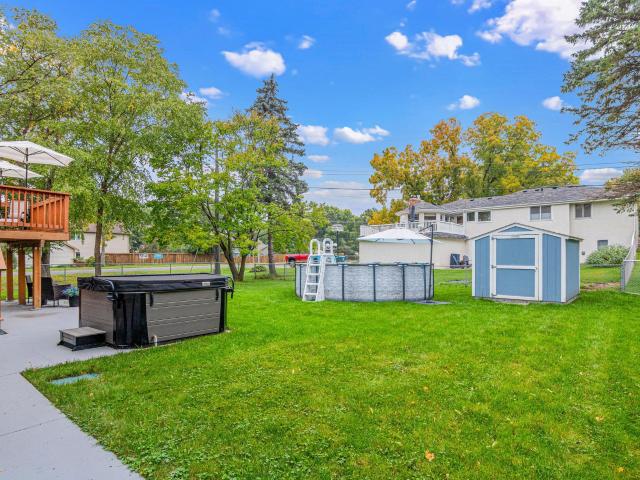
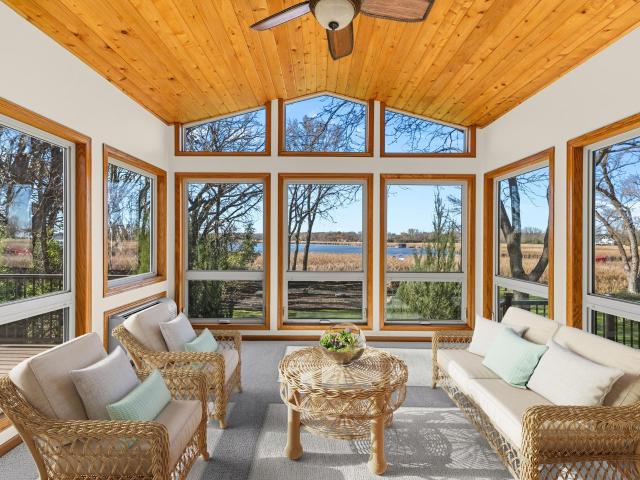
This stunning Maple Grove Lake Home is your very own private retreat in the heart of the Twin Cities. Located on a generously-sized lot and featuring 87' of scenic lakeshore frontage. The low-maintenance Easy Dock has dedicated boat slips and a sitting bench. It features 240/120 Volt electric service and a water pump, for the ultimate in convenience. This expansive lakeshore lot is the perfect space for all of your outdoor activities. The yard has been professionally landscaped, complete with an in-ground sprinkler system. Inside the home are many wonderful updates and features as well. The 4-season Sun Room features floor-to-ceiling windows, a vaulted wood ceiling, and its own private maintenance-free grilling deck; complete with panoramic westerly views and breathtaking sunsets. This home features three beautifully updated Baths: featuring quartz countertops, new wall tile, faucets, toilets, light fixtures, and mirrors. There are three Bedrooms on one level, all with new custom close
USD 779,900
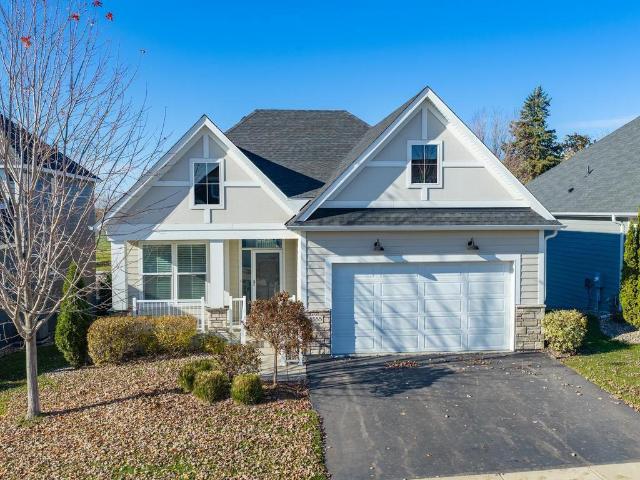
7650 Berkshire Way
View photo
House · for sale
USD 399,990
USD 151/sq.ft
7650 Berkshire Way
Pond Hollow
· 2,637 sq.ft · 5 Bedrooms · 3 Baths · House
· Patio · Garden · Office room
Pond Hollow · 2,637 sq.ft · 5 Bedrooms · 3 Baths · House · Patio · Garden · Office room
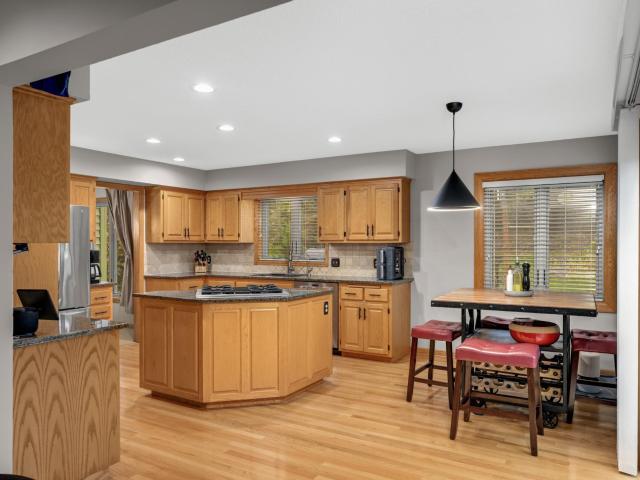
Space, Location & Opportunity in Maple Grove! Welcome to this spacious 5-bedroom, 3-bath walkout home, proudly offered by its original owner. Offering room to grow, gather, and entertain, this home features a versatile layout with plenty of possibilities to fit your lifestyle. The bonus room provides the flexibility to serve as a home office, additional bedroom, playroom, or hobby space. The walkout lower level offers added convenience, including a bedroom with a patio door leading directly to the backyard. Enjoy the large backyard with plenty of room for outdoor entertaining, recreation, and relaxation. Major updates include a newer roof and HVAC system. Location is hard to beat! Situated less than a mile from beautiful Fish Lake and just minutes from I-94, Maple Grove shopping, restaurants, parks, and everyday amenities. Whether you're looking for room to spread out, a convenient location, or an opportunity to make a home your own, this property is full of potential. Home is being so
USD 399,990
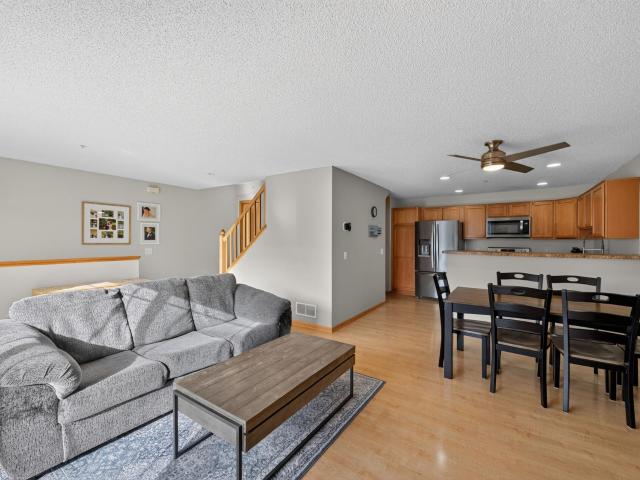
19257 Meadow View Lane
View photo
House · for sale
USD 599,900
USD 246/sq.ft
19257 Meadow View Lane
Pond Hollow
· 2,433 sq.ft · 4 Bedrooms · 2 Baths · House
· Garden · Fireplace · Equipped kitchen
Pond Hollow · 2,433 sq.ft · 4 Bedrooms · 2 Baths · House · Garden · Fireplace · Equipped kitchen
Like-new construction in the highly sought-after Laurel Farms community! This beautifully maintained home offers nearly 2,500 finished square feet with an additional 1,200 square feet in the unfinished walkout lower level—an incredible opportunity to build equity and create additional living space to fit your needs. The spacious, open-concept main level is designed for everyday living and entertaining, featuring a gas fireplace with custom surround and an impressive kitchen with quartz countertops, stainless steel appliances, abundant cabinetry, a large walk-in pantry and plenty of space to gather. Upgraded flooring, raised-panel doors and thoughtful finishes can be found throughout the home. Upstairs you'll find four bedrooms, including a private primary suite, along with the convenience of an upper-level laundry room. The highly desirable walkout lower level is filled with natural light and opens to the spacious south-facing backyard. Outdoor living is a standout with a custom-design
USD 599,900
12789 Breckenridge Lane
View photo
House · for sale
USD 469,000
USD 226/sq.ft
12789 Breckenridge Lane
Pond Hollow
· 2,067 sq.ft · 3 Bedrooms · 2 Baths · House
· Patio · Garden · Deck · Equipped kitchen · Parking · Cellar
Pond Hollow · 2,067 sq.ft · 3 Bedrooms · 2 Baths · House · Patio · Garden · Deck · Equipped kitchen · Parking · Cellar
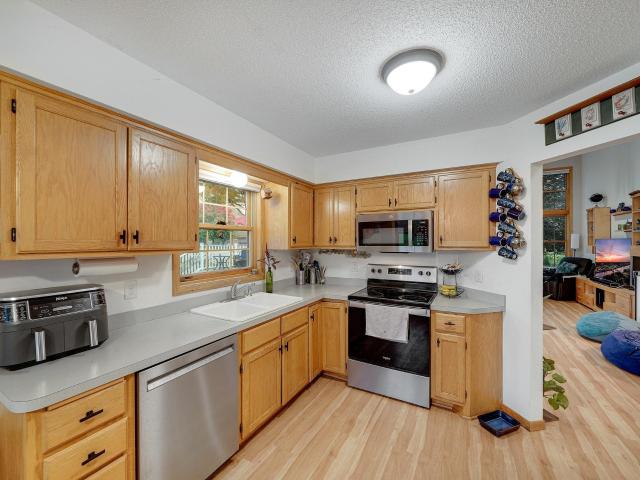
Ask about the assumable 2.625% va loan! Love a little privacy and a lot of charm? This beautiful two-story home sits on an almost half-acre private lot backing to peaceful wetlands, tucked into a quiet cul-de-sac with plenty of room to enjoy the outdoors — and plenty of wildlife to watch. A welcoming covered front porch sets the tone, while the backyard offers a beautiful lawn, 16x16 concrete patio, and 16x16 composite deck (2017) just off the kitchen. Inside, the heart of the home is the spacious kitchen with warm wood floors, abundant cabinetry, and an open flow into the generous dining and living spaces. Nine-foot ceilings and wonderful natural light make the main level feel bright and inviting. The main floor also features a convenient laundry room with direct access to the three-car insulated garage. Upstairs are three bedrooms, including a spacious primary suite with walk-in closet and private bath featuring a jetted tub and separate shower. The unfinished basement is ready for y
USD 469,000
1449 nd Avenue N
View photo
House · for sale
USD 599,400
USD 155/sq.ft
1449 nd Avenue N
Pond Hollow
· 3,853 sq.ft · 4 Bedrooms · 3 Baths · House
· Deck · Fireplace
Pond Hollow · 3,853 sq.ft · 4 Bedrooms · 3 Baths · House · Deck · Fireplace
Welcome to this spacious, custom soft-contemporary home far from cookie-cutter, with a thoughtful floor plan designed to accommodate a variety of lifestyles. With over 3,800 sq. Ft. It offers four bedrooms, four baths, vaulted ceilings, hardwood floors, and abundant storage. The main level includes formal and informal living and dining areas, plus a family room with a brick fireplace. A main-floor bedroom can also serve as a den or office, and atrium doors open to a large wraparound deck. Upstairs, a small loft on the landing overlooks the formal living room. The owner’s suite and two additional bedrooms are also on this level. The lower level features a hobby room, a large utility/work area, a three-quarter bath, and a storage room. The expansive 43-foot recreation room has an egress window and can be divided into additional spaces, such as a workout area, guest bedroom, or office. The home has had plenty of updates and improvements (see supplement). The area has abundant nearby parks
USD 599,400
8177 Terraceview Lane N
View photo
House · for sale
USD 730,000
USD 157/sq.ft
8177 Terraceview Lane N
Pond Hollow
· 4,628 sq.ft · 5 Bedrooms · 3 Baths · House
· Garden · Office room · Cellar
Pond Hollow · 4,628 sq.ft · 5 Bedrooms · 3 Baths · House · Garden · Office room · Cellar
Welcome to this beautifully spacious 5-bedroom, 3.5-bathroom home in Maple Grove! Thoughtfully designed with room to grow, this home features a dedicated office, generous living spaces, and a newly finished basement completed in 2026, offering additional space for entertaining, relaxing, or accommodating guests. Enjoy the fresh look of new carpet installed in 2026 and a functional layout that offers both comfort and versatility. Outside, the nice-sized backyard backs up to a peaceful nature preserve, providing a beautiful natural setting with nearby walking trails and parks to enjoy. Located in a highly regarded school district and convenient to shopping, dining, and everyday amenities. Roof replaced in 2017. An exceptional opportunity to enjoy space, privacy, and the convenience of Maple Grove living!
USD 730,000
10261 Shadyview Lane N
View photo
House · for sale
USD 769,900
USD 229/sq.ft
10261 Shadyview Lane N
Pond Hollow
· 3,348 sq.ft · 4 Bedrooms · 3 Baths · House
· Office room · Fireplace · Equipped kitchen
Pond Hollow · 3,348 sq.ft · 4 Bedrooms · 3 Baths · House · Office room · Fireplace · Equipped kitchen
Introducing the Kendall floor plan—a stunning 4-bedroom, 4-bath design offering spacious living, modern style, and premium craftsmanship throughout. Step inside to a dramatic open-railing staircase and a MAIN-LEVEL OFFICE DEN perfect for working from home. The sun-filled main level showcases a GOURMET KITCHEN with high-end stainless steel appliances, gas range with hood vent, upgraded quartz countertops, sleek backsplash, maple cabinetry, soft-close doors and drawers, extended center island, and WALK-IN PANTRY. The dining area flows seamlessly to your future outdoor living space, while the great room features a striking full-height brick gas fireplace. Upstairs, retreat to the luxurious owner’s sanctuary suite with a freestanding soaking tub, walk-in tile shower, dual vanities, and his/hers walk-in closets. Two additional bedrooms and a convenient upper-level laundry complete the floor. The FINISHED WALKOUT lower level extends your living space with a fourth bedroom, ¾ bath, large fami
USD 769,900
1972 rd Place
View photo
House · for sale
USD 1,695,000
USD 360/sq.ft
1972 rd Place
Pond Hollow
· 4,704 sq.ft · 5 Bedrooms · 4 Baths · House
· Equipped kitchen
Pond Hollow · 4,704 sq.ft · 5 Bedrooms · 4 Baths · House · Equipped kitchen
Discover elevated luxury living in WOODLAND HILLS, HANSON BUILDERS' premier new neighborhood in the highly sought-after Wayzata School District! Featuring 50 beautiful homesites with serene wooded and pond views, this exceptional community offers the perfect blend of luxury, privacy, and natural beauty. Introducing The Riverstone Slab, HANSON BUILDERS' newest slab-on-grade design, showcasing timeless architecture, exceptional craftsmanship, and sophisticated finishes throughout. The thoughtfully designed main level features soaring 10' ceilings, striking wood beams accenting the Great Room and Kitchen, and a chef-inspired kitchen complete with a walk-through prep kitchen and spacious food pantry. An elegant Dining Room provides the perfect setting for entertaining, while the private main-level Owner's Suite offers a luxurious retreat with a spa-inspired bathroom. The upper level is equally impressive, featuring a spacious Great Hall accented by decorative drywall beams, three additiona
USD 1,695,000
10449 Peony Lane
View photo
House · for sale
USD 1,270,000
USD 286/sq.ft
10449 Peony Lane
Pond Hollow
· 4,435 sq.ft · 5 Bedrooms · 4 Baths · House
· Garden · Equipped kitchen
Pond Hollow · 4,435 sq.ft · 5 Bedrooms · 4 Baths · House · Garden · Equipped kitchen
Discover exceptional craftsmanship and timeless design in this beautifully appointed HANSON BUILDERS Walton floor plan, offering the perfect blend of luxury, functionality, and everyday comfort. The thoughtfully designed main level features 9' ceilings, a private Study, a sun-filled Flex Room, and an inviting open-concept layout ideal for entertaining. The gourmet Kitchen showcases a stunning arched window overlooking the backyard, a custom center island, beautiful finishes, and a spacious walk-in pantry. Upstairs, the luxurious Owner’s Suite offers a peaceful retreat with a spa-inspired bath, thoughtfully designed walk-through laundry, and a charming reading alcove. The fully finished lower level provides exceptional space for entertaining and relaxation, featuring a fifth bedroom, spacious Family Room, Game Area, Wet Bar, and a versatile Exercise or Play Room. Built with the quality and attention to detail HANSON BUILDERS is known for, this home features durable James Hardie cement b
USD 1,270,000
1410 nd Place N
View photo
House · for sale
USD 529,900
USD 226/sq.ft
1410 nd Place N
Pond Hollow
· 2,336 sq.ft · 3 Bedrooms · 3 Baths · House
· Deck · Fireplace
Pond Hollow · 2,336 sq.ft · 3 Bedrooms · 3 Baths · House · Deck · Fireplace
New Listing on the Lake! Spacious two-story home featuring 3 bedroom and 4 bathrooms tucked away in a quiet Cul-de-sac withbeautiful lake views. Enjoy a large deck overlooking the water, perfect for relaxing or entertaining. This home offers two family rooms, a cosy wood burning fireplace and tons of potential of the rightbuyer. Need some TLC, but the opportunity to make this lakeside gem shine is endless! The Tristan Bay neighborhood includes a private fishing dock, canoe racks/kayak as well as a communityfire-pit for gathering. This neighborhoods adjacent to the trail system around Rice Lake for walking, biking or running. Great access to restaurants & shopping!
USD 529,900
19936 Hunters Ridge
View photo
Townhouse · for sale
USD 382,900
USD 185/sq.ft
19936 Hunters Ridge
Pond Hollow
· 2,067 sq.ft · 4 Bedrooms · 2 Baths · Townhouse
· Fireplace · Equipped kitchen
Pond Hollow · 2,067 sq.ft · 4 Bedrooms · 2 Baths · Townhouse · Fireplace · Equipped kitchen
Welcome to this beautifully designed new construction home by JP Brooks Builders. Builder offering flex cash incentive with preferred lender to help with rate buydown and/or closing costs! See Sales Consultant for details! Award-winning Hanover schools or open enroll into Osseo Schools! This is our Grandview END UNIT townhome plan in Corcoran’s Hope Meadows community—a brand-new townhome development near Pheasant Acres Golf Course and just a short distance from Elm Creek Park Reserve. Experience an unmatched outdoor lifestyle with miles of trails, lakes for kayaking, and year-round activities. Enjoy peaceful living with the conveniences of nearby shopping, dining, and easy access to major roadways connecting you to the Twin Cities and beyond. The main level features a spacious living room with an electric fireplace, open dining area and roomy entryway. The kitchen showcases white cabinetry with stainless steel appliances, a walk-in pantry, tile backsplash, gas stove, large center islan
USD 382,900
12554 Marion Court
View photo
Townhouse · for sale
USD 319,900
USD 170/sq.ft
12554 Marion Court
Pond Hollow
· 1,873 sq.ft · 2 Bedrooms · 2 Baths · Townhouse
· Patio · Fireplace · Equipped kitchen · Parking
Pond Hollow · 1,873 sq.ft · 2 Bedrooms · 2 Baths · Townhouse · Patio · Fireplace · Equipped kitchen · Parking
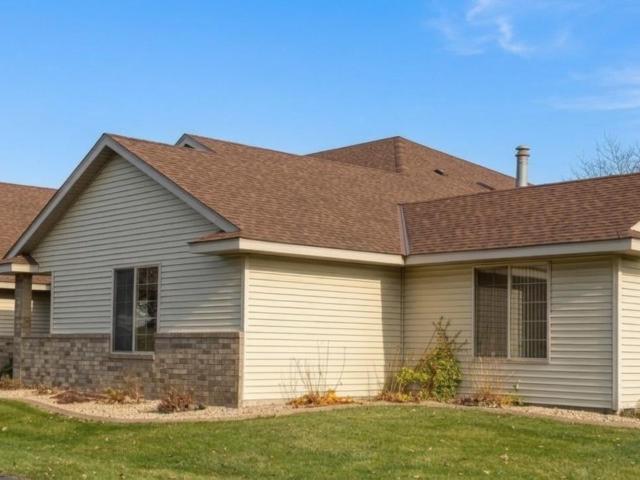
This home has been lovingly cared for boasting all of the amenities that you’ve come to expect! All living on one level! Primary Suite! Impressive Kitchen! New Carpet! See-through Gas Fireplace! Walk-in Bathtub! HUGE Garage with Workshop! Large Patio and more! As you enter this 1874 FSF property you will quickly notice the gourmet style kitchen complete with peninsula island and breakfast bar. Plus a convenient dining area inviting for any size of dinner party. Next you will enter the sun-drenched living room with oak hearth and mantle surrounding the see-through gas fireplace. Around the corner you will find the fabulous sunroom bragging a see-through gas fireplace adorned with a fieldstone surround. Walk right out to the 12’ x 10’ patio through the elegant sliding glass door and enjoy all four seasons! Stroll down the hallway to the primary suite including a private bath and enormous walk-in closet. The primary bath entails a separate shower and jetted tub plus dual sinks. Check out
USD 319,900
8544 Sycamore Lane N
View photo
House · for sale
USD 420,000
USD 237/sq.ft
8544 Sycamore Lane N
Pond Hollow
· 1,765 sq.ft · 3 Bedrooms · 2 Baths · House
· Patio · Deck · Fireplace
Pond Hollow · 1,765 sq.ft · 3 Bedrooms · 2 Baths · House · Patio · Deck · Fireplace
Welcome to Rice Lake Woods, one of Maple Grove’s sought after neighborhoods! This inviting home combines a distinctive open concept design with a fantastic location close to everything you need. The main level features a spacious, two story living room with a cozy fireplace, creating an open and welcoming space for relaxing or entertaining. The comfortable primary suite offers an adjoining bath, while the generous corner lot provides room to enjoy the outdoors. Step outside to the oversized deck and patio, conveniently located just off the main level for easy indoor outdoor living. Enjoy quick access to Arbor Lakes shopping, restaurants, Lifetime Fitness, parks, and everyday conveniences. With charming curb appeal, appealing living spaces, and a prime Maple Grove location, this home is ready to welcome you!
USD 420,000
609 3rd Avenue NE
View photo
House · for sale
USD 199,990
USD 202/sq.ft
609 3rd Avenue NE
Pond Hollow
· 990 sq.ft · 2 Bedrooms · 1 Bath · House
Pond Hollow · 990 sq.ft · 2 Bedrooms · 1 Bath · House
Opportunity awaits in the heart of Osseo! Built in 1900, this charming 2-bedroom, 1-bath farmhouse sits on two lots currently combined as one property, offering a unique opportunity for homeowners, renovators, and investors alike. Bring your vision and restore this original farmhouse to its former charm, or explore the possibilities of a fresh start with new construction. Whether you're dreaming of a charming farmhouse renovation or looking to explore the development potential of the two lots, this property offers exciting possibilities in an established Osseo neighborhood
USD 199,990
1993 th Avenue
View photo
House · for sale
USD 1,049,985
USD 256/sq.ft
1993 th Avenue
Pond Hollow
· 4,090 sq.ft · 6 Bedrooms · 5 Baths · House
· Garden · Office room · Fireplace · Equipped kitchen · Parking · Cellar
Pond Hollow · 4,090 sq.ft · 6 Bedrooms · 5 Baths · House · Garden · Office room · Fireplace · Equipped kitchen · Parking · Cellar
The Prestige plans are offered on some of the most desirable homesites in the Wayzata School District, featuring private yards and serene nature views. The spacious Carmel plan boasts 6 bedrooms, 5 baths, a finished basement, and a 4-car garage, providing room for every lifestyle need. The bright, open main level seamlessly connects the kitchen, dining, and family areas, anchored by a cozy gas fireplace that adds warmth and charm. This level also includes a bedroom, and full bath, offering versatility for guests, a home office, or relaxing moments. Upstairs, the luxurious primary suite features a spa-like bath with a tiled shower, separate soaking tub, and walk-in closet, accompanied by a loft, three secondary bedrooms, and a convenient laundry room. The finished lookout lower level expands living space even further, complete with a recreation room featuring an electric fireplace, an additional bedroom, and a full bath—perfect for entertaining or creating a private retreat. Nestled in
USD 1,049,985
6030 Quantico Lane N
View photo
House · for sale
USD 875,000
USD 150/sq.ft
6030 Quantico Lane N
Pond Hollow
· 5,802 sq.ft · 4 Bedrooms · 2 Baths · House
· Equipped kitchen · Parking · Swimming pool
Pond Hollow · 5,802 sq.ft · 4 Bedrooms · 2 Baths · House · Equipped kitchen · Parking · Swimming pool
This beautifully maintained soft contemporary home offers luxury, comfort, and peaceful surroundings with views of a large pond and mature cedar trees. Enjoy the serene setting from the cozy four-season porch, along with the convenience of association-maintained trails and a community swimming pool. The spacious primary suite features a large walk-in closet, dual vanities, and an oversized walk-in shower. The kitchen is designed for both everyday living and entertaining with a large granite center island, white enameled soft-close cabinetry, and abundant workspace. The walkout lower level is perfect for hosting with a theater room, full wet bar, and an enormous workshop beneath the garage complete with ceramic tile flooring. Thoughtfully designed with exceptional spaces inside and out, this home offers a wonderful blend of style, function, and location
USD 875,000
6314 Poplar Lane
View photo
House · for sale
USD 1,535,000
USD 390/sq.ft
6314 Poplar Lane
Pond Hollow
· 3,929 sq.ft · 5 Bedrooms · 3 Baths · House
· Equipped kitchen
Pond Hollow · 3,929 sq.ft · 5 Bedrooms · 3 Baths · House · Equipped kitchen
Discover exceptional living in WOODLAND HILLS, HANSON BUILDERS' newest luxury neighborhood in the highly sought-after Wayzata School District! Featuring 50 beautiful homesites with serene wooded and pond views, this thoughtfully designed community offers the perfect blend of luxury, privacy, and natural beauty. Introducing The Riverstone, HANSON BUILDERS' newest rambler design, showcasing timeless architecture, exceptional craftsmanship, and sophisticated finishes throughout. The stunning main level features soaring 10' ceilings, striking wood beams accenting the Great Room and Kitchen, and a chef-inspired kitchen complete with a walk-through prep kitchen and spacious food pantry. An elegant Dining Room provides the perfect setting for entertaining, while the private main-level Owner's Suite offers a luxurious retreat with a spa-inspired bathroom. The beautifully finished walkout lower level is designed for both relaxation and entertaining, featuring three additional bedrooms, includin
USD 1,535,000
1387 th Place N
View photo
House · for sale
USD 439,000
USD 196/sq.ft
1387 th Place N
Pond Hollow
· 2,239 sq.ft · 5 Bedrooms · 2 Baths · House
· Garden · Deck · Fireplace
Pond Hollow · 2,239 sq.ft · 5 Bedrooms · 2 Baths · House · Garden · Deck · Fireplace
Welcome home to this beautiful 5-bedroom, 2-bathroom home situated on a gorgeous, tree filled corner lot with a fully fenced backyard! Offering spacious living areas and plenty of room to spread out, this home provides the perfect blend of comfort and functionality for everyday living and entertaining. Enjoy the warmer months relaxing or hosting gatherings on the spacious deck, while the inviting lower level, complete with a cozy gas fireplace and wet bar, creates the perfect retreat for the upcoming cooler season. Conveniently located near schools, parks, trails, shopping, and easy highway access, you'll love the combination of a peaceful setting and everyday convenience
USD 439,000
1665 th Court N
View photo
Townhouse · for sale
USD 410,000
USD 195/sq.ft
1665 th Court N
Pond Hollow
· 2,099 sq.ft · 3 Bedrooms · 2 Baths · Townhouse
· Fireplace · Equipped kitchen
Pond Hollow · 2,099 sq.ft · 3 Bedrooms · 2 Baths · Townhouse · Fireplace · Equipped kitchen
This sun-drenched 3-bed, 3-bath townhome offers quiet cul-de-sac living in the coveted Wayzata School District, just 1 mile from Wayzata High School. The main level features an airy, open layout with abundant natural light, a cozy fireplace in the living room, elevated formal dining, a den, and laundry. The gourmet kitchen boasts a center island, breakfast bar, stainless appliances, and a walk-in pantry. Relax in the spectacular sunroom overlooking Timber Creek's scenic trees and wildlife. Upstairs, the private primary suite features a private bath and walk-in closet, alongside a second bedroom and full bath. The finished walk-out lower level serves as an ideal guest retreat or family hub, featuring a 3rd bedroom, full bath, and a 2nd living room with a fireplace opening directly to the lawn along the creek. Steps from Prairie Ponds Park's playground and Plymouth's top trails, shopping, and dining. Ideal location!
USD 410,000
1617 th Place N
View photo
Townhouse · for sale
USD 429,900
USD 182/sq.ft
1617 th Place N
Pond Hollow
· 2,357 sq.ft · 3 Bedrooms · 3 Baths · Townhouse
· Patio · Office room · Deck · Fireplace · Equipped kitchen · Air conditioning
Pond Hollow · 2,357 sq.ft · 3 Bedrooms · 3 Baths · Townhouse · Patio · Office room · Deck · Fireplace · Equipped kitchen · Air conditioning
Enjoy the ease of main-level living in this beautifully maintained home with thoughtful updates throughout! The inviting living room features vaulted ceilings and a cozy corner fireplace, while the kitchen offers stainless steel appliances and an informal dining area. Just off the living space, a charming sunroom with newer windows fills the space with natural light and leads to a private patio. The main level includes a spacious owner's suite and a second bedroom, perfect for guests or a home office, with an additional bathroom conveniently nearby. The expansive walkout lower level offers even more room to relax or entertain, complete with a third bedroom, bathroom, and generous storage space. Enjoy peace of mind with a NEW ROOF (2026), newer A/C (2024), water heater (2025), washer and dryer (2025), and updated windows in the primary bedroom and sunroom (2025), maintenance free decking. With a flexible layout, comfortable living spaces, and numerous recent improvements, this home is r
USD 429,900
1385 th Avenue N
View photo
Townhouse · for sale
USD 264,900
USD 177/sq.ft
1385 th Avenue N
Pond Hollow
· 1,496 sq.ft · 2 Bedrooms · 1 Bath · Townhouse
· Deck · Equipped kitchen · Parking
Pond Hollow · 1,496 sq.ft · 2 Bedrooms · 1 Bath · Townhouse · Deck · Equipped kitchen · Parking
Welcome Home! Don’t miss this beautifully updated multi-level townhome in a sought-after Plymouth neighborhood! Recently renovated on all three levels, features include hardwood flooring, new lighting, stainless steel appliances, a new washer and dryer and fresh paint. The open-concept main level offers a spacious living area with deck access, a well-appointed kitchen with ample cabinetry, granite countertops and your own reverse osmosis water filtration. Upstairs, you’ll find two generously sized bedrooms, including a light-filled primary with a beautiful crystal chandelier and walk-in closet plus a full bathroom. Home sweet home, complete with a 31-foot-deep tandem garage!
USD 264,900
12346 Northview Drive
View photo
House · for sale
USD 583,045
USD 216/sq.ft
12346 Northview Drive
Pond Hollow
· 2,691 sq.ft · 5 Bedrooms · 3 Baths · House
· Office room · Fireplace · Equipped kitchen · Parking · Cellar
Pond Hollow · 2,691 sq.ft · 5 Bedrooms · 3 Baths · House · Office room · Fireplace · Equipped kitchen · Parking · Cellar
This home is move-in ready! This impressive two-story home delivers 2,692 square feet of thoughtfully designed living space and a coveted 3-car garage—ideal for car enthusiasts or extra storage. Step inside to a bright open-concept main level where the upgraded gourmet kitchen shines with sleek quartz countertops, stainless steel Frigidaire Gallery appliances, a quartz backsplash and crown molding. The kitchen seamlessly overlooks the dining area and Great Room, complete with an inviting electric fireplace for cozy evenings. A guest suite on the main level is perfect for a home office, creative retreat, or playroom. Upstairs, the luxurious owner's suite features an extended height vanity, an upgraded serenity shower, while three additional bedrooms each offer their own walk-in closet. A central loft adds even more flexible living space and an unfinished basement provides endless potential for future customization. With premium finishes, energy-efficient features and a standout garage,
USD 583,045
1203 th Way N
View photo
Townhouse · for sale
USD 449,900
USD 176/sq.ft
1203 th Way N
Pond Hollow
· 2,551 sq.ft · 4 Bedrooms · 3 Baths · Townhouse
· Patio · Office room · Fireplace · Equipped kitchen · Cellar
Pond Hollow · 2,551 sq.ft · 4 Bedrooms · 3 Baths · Townhouse · Patio · Office room · Fireplace · Equipped kitchen · Cellar
Welcome to this stunning former model end-unit townhome, offering approximately 2,500 square feet of thoughtfully designed living space, 4 bedrooms, and 4 bathrooms. Filled with natural light and loaded with desirable upgrades, this home combines comfort, functionality, and style. Step inside to discover 9-foot ceilings, recessed lighting, hardwood floors, built-in ceiling speakers and wall speakers for home theater in the basement, and a welcoming living room featuring a gas fireplace with a custom tile surround. The main-level office provides the perfect space for working from home. The bright, south-facing kitchen is designed for both everyday living and entertaining, featuring rich espresso cherry cabinetry, beautiful quartz countertops, a tiled backsplash, stainless steel appliances, a gas range, and a water filtration system. The adjoining dining area opens through patio doors to a private outdoor space overlooking a beautiful open green area—an ideal setting to relax and unwind.
USD 449,900
4555 Alvarado Lane N
View photo
House · for sale
USD 625,000
USD 277/sq.ft
4555 Alvarado Lane N
Pond Hollow
· 2,250 sq.ft · 3 Bedrooms · 3 Baths · House
· Fireplace · Equipped kitchen
Pond Hollow · 2,250 sq.ft · 3 Bedrooms · 3 Baths · House · Fireplace · Equipped kitchen
Welcome to the Villas at Copper Creek! Built by Hanson Builders, this luxury home is where comfort meets the carefree living lifestyle. It is one-level living at its best, featuring high-end finishes, quality craftsmanship, and many upgrades throughout. Brand new carpeting and beautiful hardwood floors. The open-concept layout is filled with natural light, where large windows create sun-drenched spaces. In the kitchen, you will find white cabinetry, hard-surface countertops, a classic white tile backsplash, and a large island perfect for entertaining or casual dining. The living room is anchored with a gas fireplace, creating the perfect space to relax or gather with guests. The main floor also features a primary suite with a large private bath, a walk-in shower, and a double vanity, along with conveniently located laundry. A second bedroom at the front of the house can easily be used as an office. Downstairs, the lower level expands your living space with a large, sun-filled family ro
USD 625,000
4820 Underwood Lane N # F
View photo
Townhouse · for sale
USD 275,000
USD 201/sq.ft
4820 Underwood Lane N # F
Pond Hollow
· 1,367 sq.ft · 2 Bedrooms · 1 Bath · Townhouse
· Equipped kitchen
Pond Hollow · 1,367 sq.ft · 2 Bedrooms · 1 Bath · Townhouse · Equipped kitchen
Fresh, modern, and easy to love—this Plymouth townhome pairs inviting spaces with the peace of mind of all-new mechanicals! A thoughtfully designed main level gives the kitchen, dining, and living areas their own defined spaces, with a convenient half bath close by. Upstairs, two spacious bedrooms each feature a walk-in closet, plus a full bath. The lower level offers finished hallway details along with practical storage and laundry space. Tucked away near parks and schools, with easy access to I-494, this is a place you’ll be excited to call home!
USD 275,000
1641 rd Avenue N
View photo
House · for sale
USD 579,900
USD 193/sq.ft
1641 rd Avenue N
Pond Hollow
· 2,992 sq.ft · 5 Bedrooms · 3 Baths · House
· Parking · Deck · Fireplace · Equipped kitchen
Pond Hollow · 2,992 sq.ft · 5 Bedrooms · 3 Baths · House · Parking · Deck · Fireplace · Equipped kitchen
This one is sharp inside and out. One owner home and has been wonderfully updated and cared for. Fresh paint and new carpeting. Many more updates over the last number of years. Formal living room and a formal dining room. Super kitchen with lots of cabinets and workspace, stainless appliances all included. Kitchen has a breakfast bar area plus informal dining that opens to the family room and walks out to the oversized low maintenance decks. Spacious family room with a gas fireplace on the main level. Mud room with closet walks out to the insulated two car garage. The upper level has four good sized bedrooms several with walk in closets. The primary bedroom has a large walk in bath and private 3/4 bath. The other three bedrooms share a full bath. The lower level is almost totally finished. Large bright laundry/utility room. 3/4 bath plus a 5th bedroom or office. Amusement room with a bar serving area. Great location close to parks, trails, shopping and more
USD 579,900
12337 Northview Drive
View photo
House · for sale
USD 509,990
USD 234/sq.ft
12337 Northview Drive
Pond Hollow
· 2,174 sq.ft · 4 Bedrooms · 2 Baths · House
· Fireplace · Equipped kitchen
Pond Hollow · 2,174 sq.ft · 4 Bedrooms · 2 Baths · House · Fireplace · Equipped kitchen
Move-in ready! Welcome to the brand new community, Northview Preserve. Nestled against mature trees, Northview Preserve is a community of new and spacious single-family homes in a prime location minutes from downtown Rogers, MN. The Bristol is a beautifully designed new two-story home that offers modern living with a warm, welcoming feel. The main level showcases an open-concept layout that seamlessly connects the formal dining room, casual breakfast area, and Great Room—now enhanced by a cozy electric fireplace. The kitchen serves as the centerpiece, featuring high-end finishes perfect for cooking and entertaining. A private flex space with French doors is tucked away on the first floor to provide an ideal space for working from home. Upstairs you find all four bedrooms, each secondary with direct access to a full-sized bathroom for exceptional convenience. The luxurious owner’s suite includes a spa-like bathroom and a walk-in closet. A thoughtfully designed laundry room completes the
USD 509,990
13646 Ringneck Way
View photo
Townhouse · for sale
USD 329,900
USD 201/sq.ft
13646 Ringneck Way
Pond Hollow
· 1,636 sq.ft · 4 Bedrooms · 2 Baths · Townhouse
Pond Hollow · 1,636 sq.ft · 4 Bedrooms · 2 Baths · Townhouse
Welcome home to a light, bright and beautifully maintained townhome in one of Rogers’ highly desirable areas! This newer 4-bedroom, 3-bathroom home offers a spacious, open layout with thoughtful finishes throughout and the convenience of having all four bedrooms together on one level. The first-year settling-in is already done, giving you the benefits of a like-new home without having to work through those little quirks that can come with new construction. Additional closet shelving has been thoughtfully added throughout the home, providing even more functional storage. Lovingly cared for by its owners, this home is only available due to a relocation. The main level features an inviting open-concept design with plenty of natural light, creating an easy flow for everyday living and entertaining. The home is truly move-in ready and comes complete with all appliances, including the refrigerator, washer and dryer, and water softener. The remaining D.R. Horton new-construction warranty cove
USD 329,900
7051 Terraceview Lane N
View photo
House · for sale
USD 714,900
USD 207/sq.ft
7051 Terraceview Lane N
Pond Hollow
· 3,444 sq.ft · 3 Bedrooms · 2 Baths · House
· Office room · Fireplace · Equipped kitchen
Pond Hollow · 3,444 sq.ft · 3 Bedrooms · 2 Baths · House · Office room · Fireplace · Equipped kitchen
Welcome to 7051 Terraceview Lane N in Maple Grove! This beautifully maintained home offers an inviting open-concept layout, abundant natural light, and exceptional spaces for everyday living and entertaining. Truly one level living at its finest! Step inside to soaring ceilings, gorgeous hardwood floors, and warm natural woodwork throughout. The spacious living room features expansive windows, a cozy gas fireplace, and custom built-ins. The kitchen offers granite countertops, stainless steel appliances, a large center island, and ample cabinetry, flowing seamlessly into the dining area. A private main-level office with custom built-ins provides the perfect work-from-home space. The spacious primary suite features a private bath with dual vanities, a jetted soaking tub, separate tiled shower, and walk-in closet. The finished lower level is an entertainer's dream, complete with a generous family room, stone fireplace, recreation area, and impressive wet bar with seating. Additional highl
USD 714,900

Get email alerts

Don't miss out: be the first to know about new properties

The alert was correctly created

On subscribing you accept the conditions of use and the privacy policy
Alert
Receive new ads in your inbox
Save this search
Receive alerts for new listings

We'll send you an email when we have new properties for: "Houses for sale in Pond Hollow"

The alert was correctly created

Cedar Estates, Maple Grove city Hennepin County Minnesota
Cedarcrest, Maple Grove city Hennepin County Minnesota
Get email alerts and be the first to see new listings
Required field
On subscribing I accept the terms of the privacy policy
Perfect! You'll soon start receiving new listings via email
Alert
Receive an email when we have new ads for Houses for sale in Pond Hollow
Save this search
Filters

Bedrooms

Size (sq.ft)

sq.ft
sq.ft

Price

USD
USD

Property type

Bathrooms

Clear all filters
Receive notifications when new entries are published.