123 houses for sale in Ponquogue

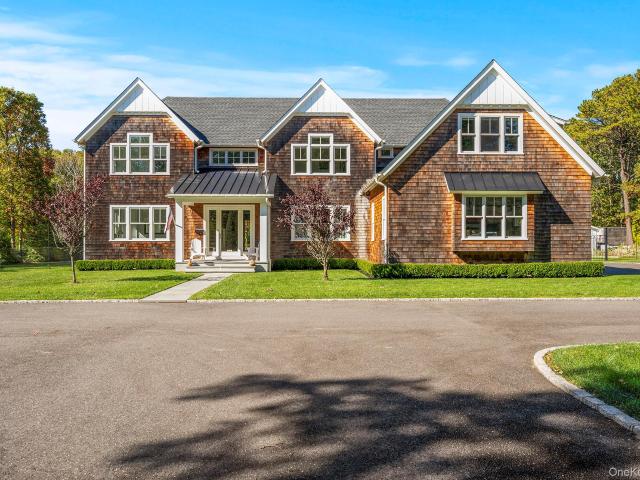
67 Corbett Drive
View photo
House · for sale
USD 2,500,000
USD 636/sq.ft
67 Corbett Drive
Ponquogue
· 3,929 sq.ft · 5 Bedrooms · 4 Baths · House
· Fireplace · Equipped kitchen
Ponquogue · 3,929 sq.ft · 5 Bedrooms · 4 Baths · House · Fireplace · Equipped kitchen
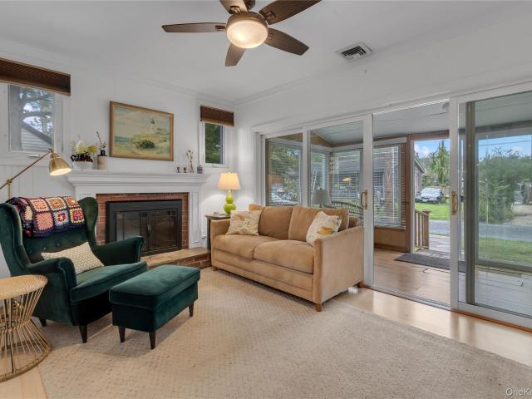
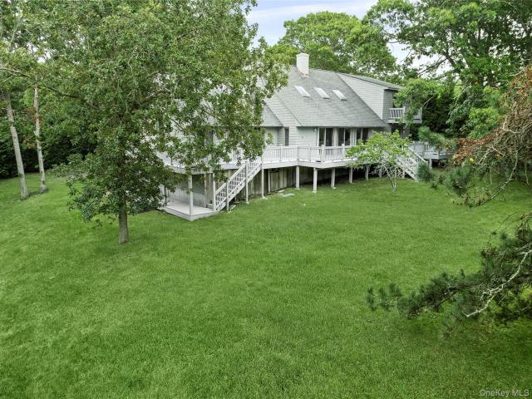
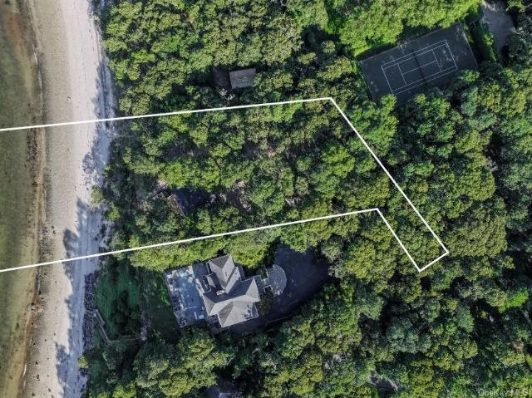
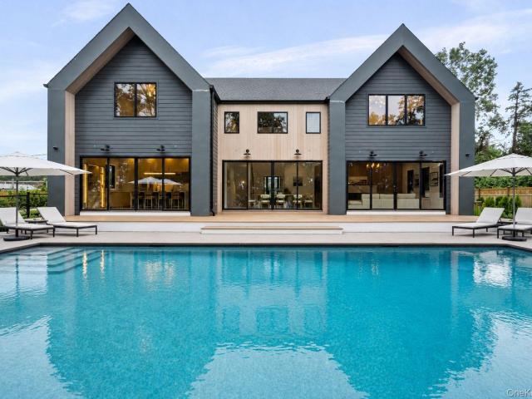
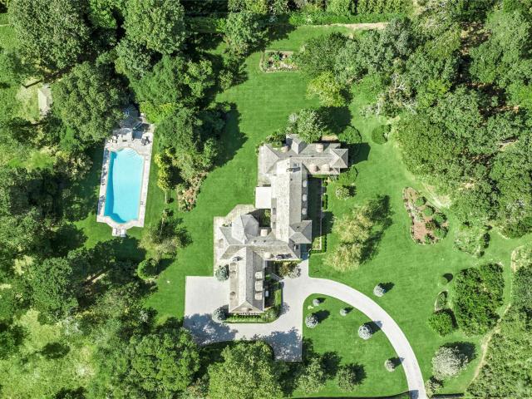
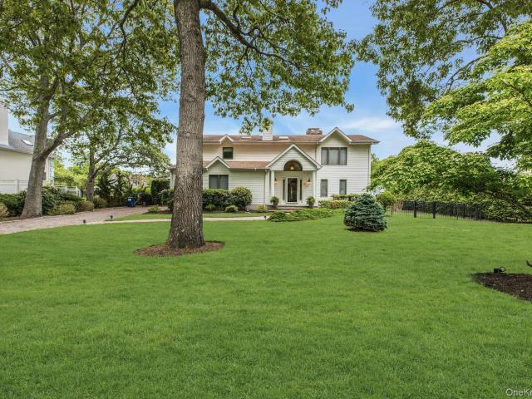
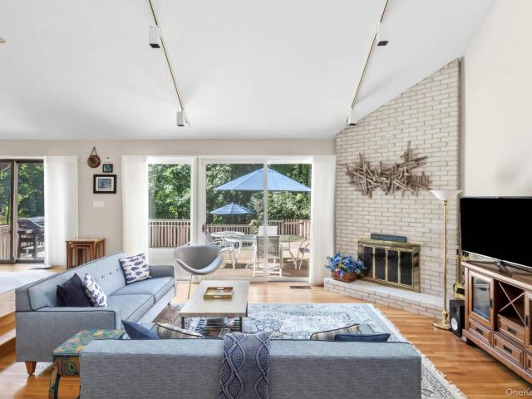
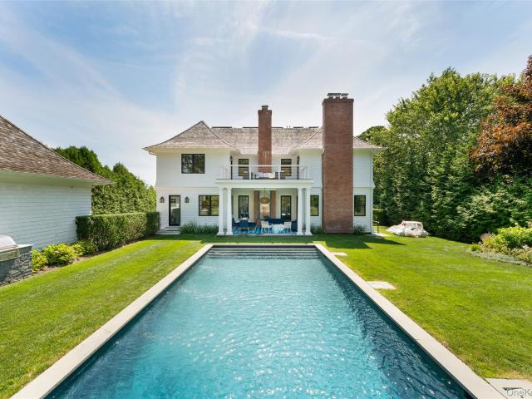
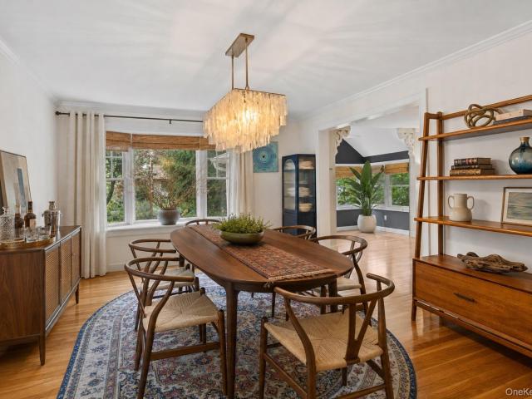
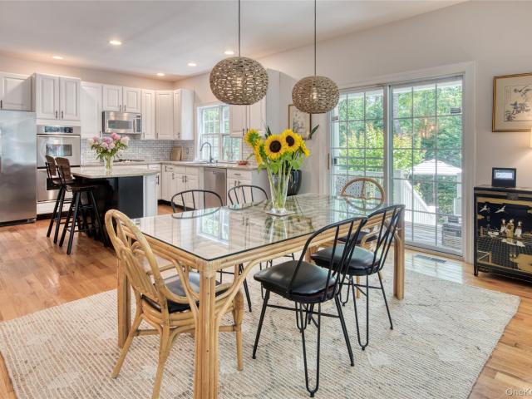
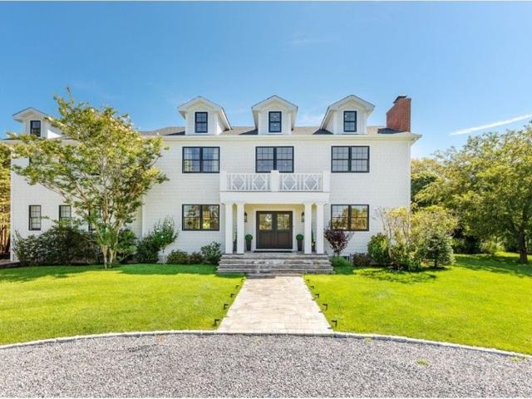
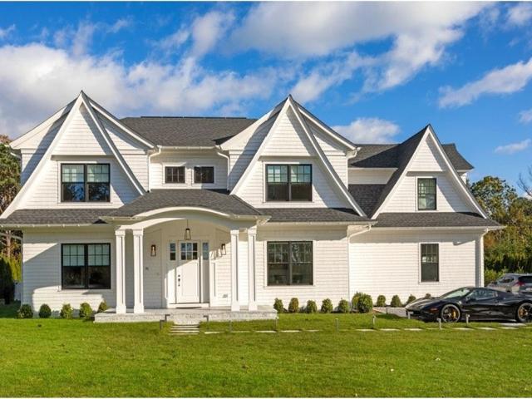
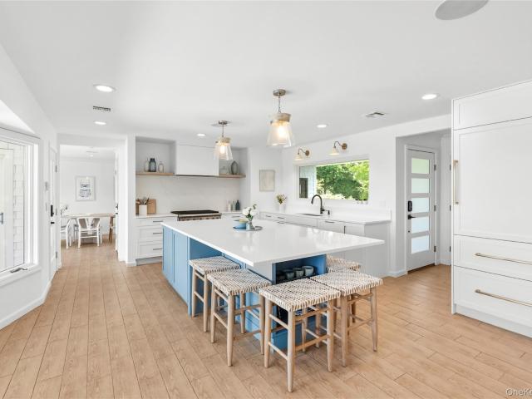
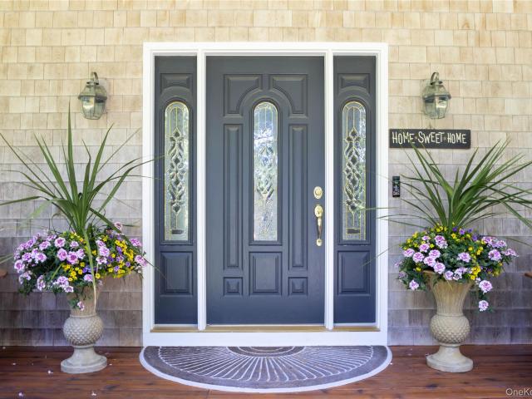
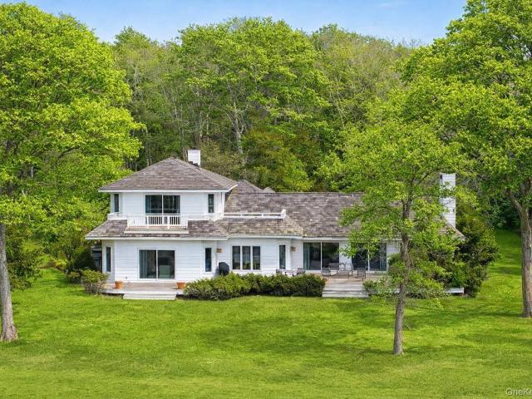
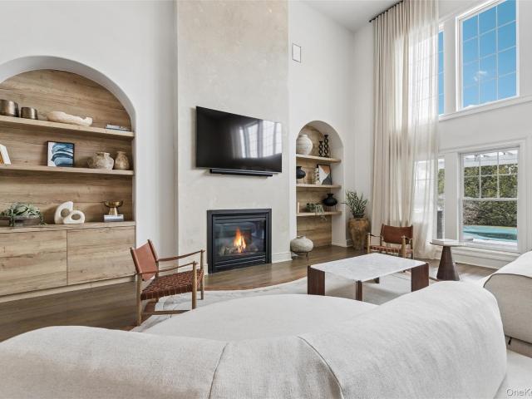
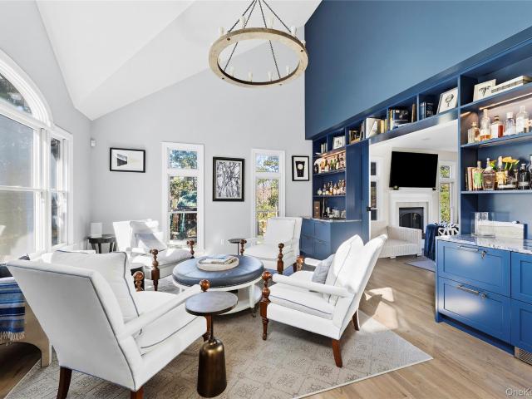
Set on a beautifully landscaped. 93± acre in Southampton Pines, this cedar-shake traditional blends classic Hamptons architecture with beautifully appointed interiors and exceptional spaces for entertaining, just minutes from Westhampton Beach Main Street, Dune Road, and the Town of Southampton's ocean beaches. The home offers 3,937 square feet above grade, complemented by a 2,025 square-foot bonus lower level. Double-height ceilings, wide-plank wood floors, and an open layout create a welcoming setting for everyday living and entertaining. A spacious living room with a gas fireplace is complemented by a separate lounge with soaring ceilings, a dedicated full bar, and an elegant dining room with crown molding. At the heart of the home, the chef's kitchen features custom cabinetry, quartz countertops, a Thermador cooktop, double ovens, a built-in Dacor refrigerator, and a Bosch dishwasher. A coffee bar, pantry, and farmhouse sink complete the space. A first-floor guest bedroom and laund
USD 2,500,000
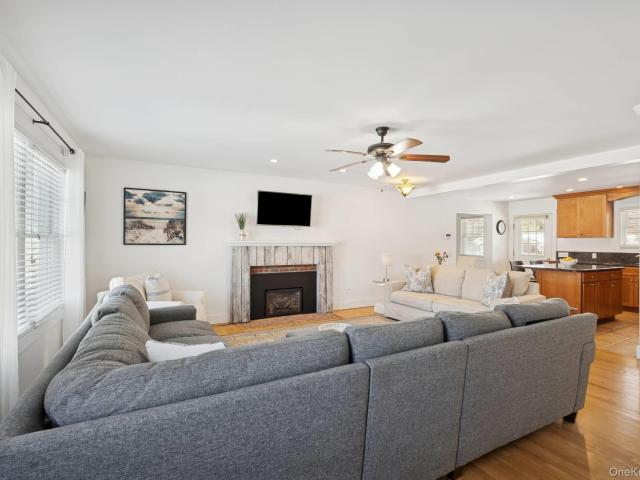
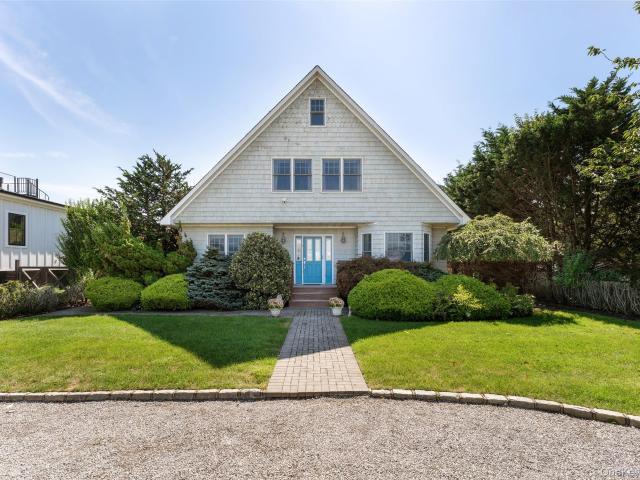
32 Sugar Loaf Road
View photo
House · for sale
USD 1,725,000
USD 738/sq.ft
32 Sugar Loaf Road
Ponquogue
· 2,336 sq.ft · 4 Bedrooms · 3 Baths · House
· Garden · Swimming pool · Fireplace · Cellar
Ponquogue · 2,336 sq.ft · 4 Bedrooms · 3 Baths · House · Garden · Swimming pool · Fireplace · Cellar
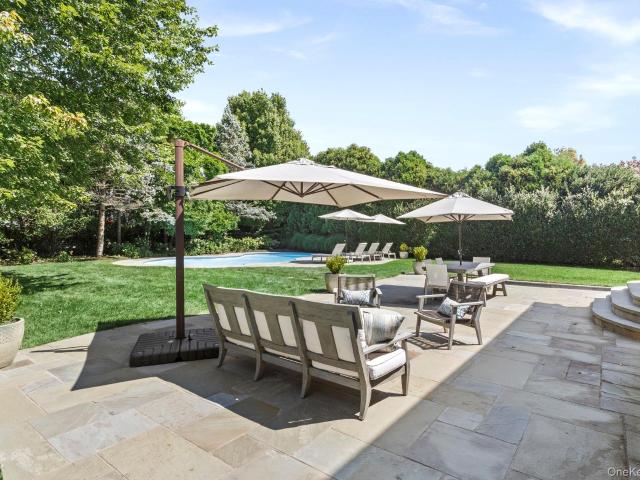
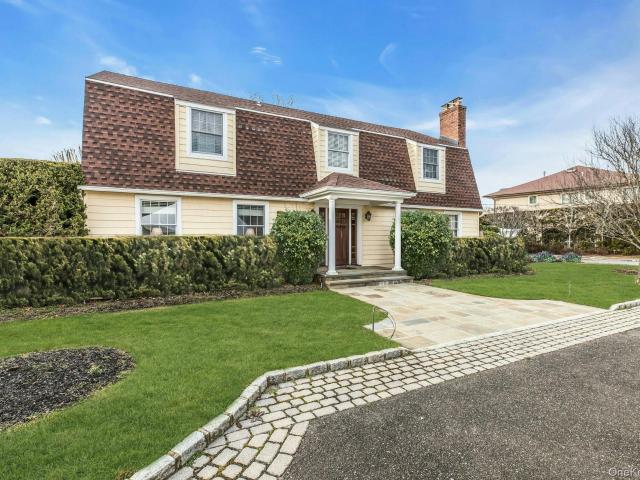
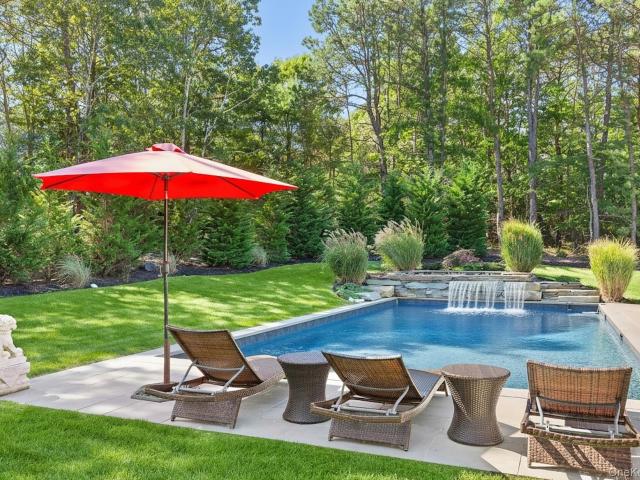
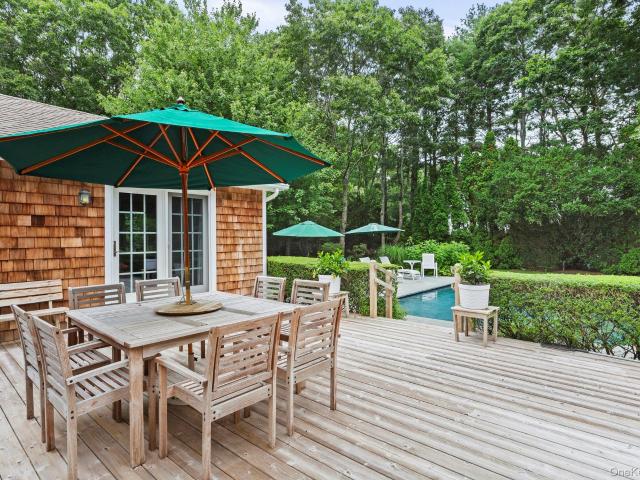
Welcome to this immaculate 4-bedroom, 3 full bath coastal retreat perfectly situated just moments from the ocean, bay beaches, charming villages, and some of the area's most beloved restaurants. Designed for both relaxed living and effortless entertaining, this home offers a spacious, sun-filled layout with beautiful coastal decor throughout. Two fireplaces create warm and inviting gathering spaces, while the finished basement provides additional room for recreation, guests, or a private retreat. Step outside to your own backyard oasis. A beautifully landscaped, quiet setting featuring a heated pool and 6-seat hot tub, perfect for summer evenings under the stars. Whether hosting or unwinding, this outdoor space delivers privacy and serenity
USD 1,725,000
10 Mineola Court
View photo
House · for sale
USD 550,000
USD 1,063/sq.ft
10 Mineola Court
Ponquogue
· 517 sq.ft · 2 Bedrooms · 1 Bath · House
Ponquogue · 517 sq.ft · 2 Bedrooms · 1 Bath · House
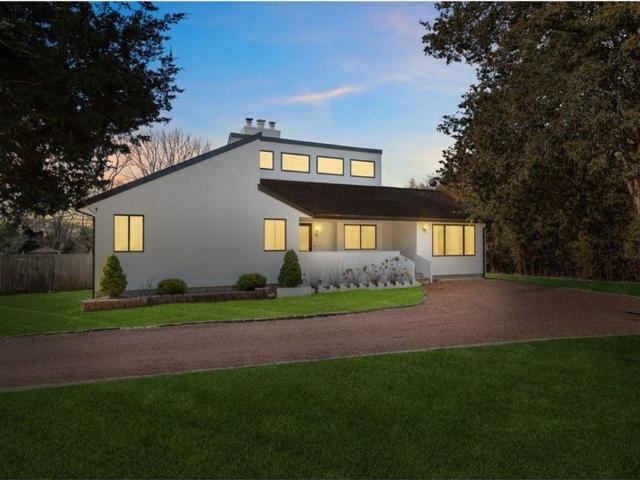
Nestled in Hampton Bays, Rampasture Point. This charming beach cottage offers the ideal seaside retreat with beach access at the end of the street, you can easily enjoy a sun-soaked day on the bay or drive 2 miles to the ocean beaches. The outdoor shower adds a refreshing touch allowing you to rinse of the sand after a relaxing day at the shore. It’s the ideal getaway for those looking to disconnect from the hustle and bustle of everyday life. Close to all the Hamptons has to offer
USD 550,000
422 Montauk Highway
View photo
House · for sale
USD 2,200,000
USD 735/sq.ft
422 Montauk Highway
Ponquogue
· 2,992 sq.ft · 4 Bedrooms · 3 Baths · House
· Office room · Balcony · Fireplace · Equipped kitchen
Ponquogue · 2,992 sq.ft · 4 Bedrooms · 3 Baths · House · Office room · Balcony · Fireplace · Equipped kitchen
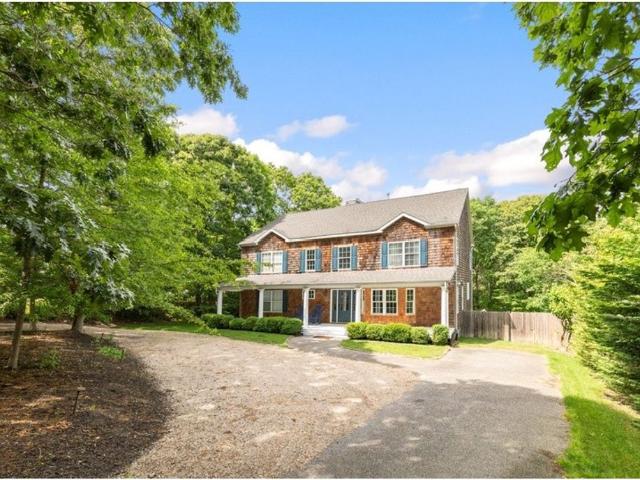
A rare opportunity south of the highway in coveted Shinnecock Hills, this distinctive property offers the perfect canvas for creating an exceptional Hamptons retreat. Set on just shy of an acre surrounded by mature trees, this recently refreshed Contemporary homecombines substantial living space, versatile accommodations and remarkable potential. Approximately 3,000 square feet of living space features a total of 4 bedrooms, 3 bathrooms, soaring cathedral ceilings, custom doors and sliders, a wood-burning fireplace and refined updates throughout. The second-floor primary suite is a private sanctuary with an ensuite bath, private balcony and separate lounge area. Adding an exceptional level of flexibility is a separate two-level guest/in-law suite with its own private entrance and separate kosher kitchen, offering an ideal retreat for extended family and guests-or an inspiring space for a home office, studio or additional living quarters. Thoughtfully designed for modern Hamptons living
USD 2,200,000
46 Red Cedar Point Road
View photo
House · for sale
USD 2,090,000
USD 2,087/sq.ft
46 Red Cedar Point Road
Ponquogue
· 1,001 sq.ft · 2 Bedrooms · 1 Bath · House
· Deck · Fireplace · Parking
Ponquogue · 1,001 sq.ft · 2 Bedrooms · 1 Bath · House · Deck · Fireplace · Parking
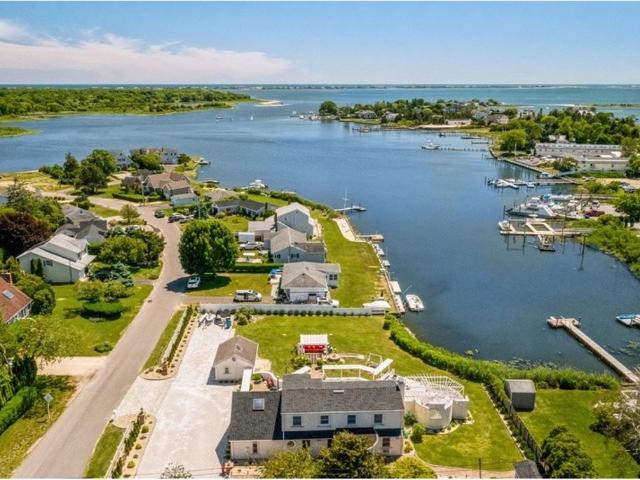
Tucked within the highly coveted private enclave of the Red Cedar Point Association, 46 Red Cedar Point Road presents an exceptional waterfront opportunity with breathtaking panoramic views across Great Peconic Bay toward Robins Island, the North Fork, and beyond. Fully gut-renovated in 2026, this coastal retreat has been thoughtfully reimagined to pair modern finishes with one of the Hamptons' most extraordinary natural settings. Sweeping water views are enjoyed throughout the residence and take center stage from the main living areas, creating a striking backdrop for everyday living and entertaining. The current residence offers 2 bedrooms and 1 bath, anchored by a wood-burning fireplace and complemented by multiple decks, a one-car garage, lower-level space, and generous outdoor areas designed to embrace the waterfront setting. Offering significant additional upside, the ground-level lower level features approximately 9-foot ceilings and substantial expansion potential. Subject to a
USD 2,090,000
54 Rampasture Road
View photo
House · for sale
USD 3,995,000
USD 887/sq.ft
54 Rampasture Road
Ponquogue
· 4,499 sq.ft · 6 Bedrooms · 5 Baths · House
· Terrace · Equipped kitchen · Swimming pool
Ponquogue · 4,499 sq.ft · 6 Bedrooms · 5 Baths · House · Terrace · Equipped kitchen · Swimming pool
Waterfront 1.1 Acres New Construction Experience modern waterfront living at 54 Rampasture Road, a newly constructed six-bedroom residence set on approximately 1.1 acres along Tiana Bay. Offering more than 140 feet of shoreline, the property combines striking contemporary architecture, refined interiors and a seamless connection to the water. Walls of glass fill the main living spaces with natural light and frame views across the grounds toward the bay. The open-concept kitchen serves as the centerpiece of the home, featuring custom natural-oak and contrasting dark cabinetry, dramatic stone surfaces, an oversized waterfall island and direct access to the outdoor entertaining areas. The adjoining dining and living spaces open to an expansive rear terrace, heated pool and beautifully landscaped lawn, creating an effortless setting for entertaining and everyday waterfront living. The home offers six bedrooms, five full bathrooms and one powder room across three finished levels. The primar
USD 3,995,000
41 Arbutus Road
View photo
House · for sale
USD 4,950,000
USD 651/sq.ft
41 Arbutus Road
Ponquogue
· 7,599 sq.ft · 6 Bedrooms · 8 Baths · House
· Deck · Fireplace · Equipped kitchen
Ponquogue · 7,599 sq.ft · 6 Bedrooms · 8 Baths · House · Deck · Fireplace · Equipped kitchen
Welcome to this recently built custom home nestled in the charming Village of Quogue. Boasting 6 bedrooms and 8.5 baths, this spacious 7600+/. Sq ft residence, spanning three levels (including 2560 sq ft partially finished lower level), offers abundant room for both relaxation and entertaining with a thoughtful floor plan. Upon entering, you'll be greeted by a two-story foyer with soaring ceilings. The open layout is bathed in natural light from the multiple deep windows and doors that seamlessly connect the interior to the expansive deck and lush grounds. Adorned with shiplap wainscoting, 4-inch white oak floors, and sleek transitional trim throughout, the home exudes a timeless elegance. The great room, complete with a wood burning fireplace, effortlessly flows into the custom chef's kitchen, creating a perfect space for gathering. The kitchen is a culinary masterpiece, showcasing Sub Zero and Wolf appliances, quartz countertops, large island with seating, and a convenient wet bar wi
USD 4,950,000
38 Old Fort Lane
View photo
House · for sale
USD 2,750,000
USD 1,064/sq.ft
38 Old Fort Lane
Ponquogue
· 2,583 sq.ft · 3 Bedrooms · 3 Baths · House
· Office room · Swimming pool · Deck · Balcony · Equipped kitchen
Ponquogue · 2,583 sq.ft · 3 Bedrooms · 3 Baths · House · Office room · Swimming pool · Deck · Balcony · Equipped kitchen
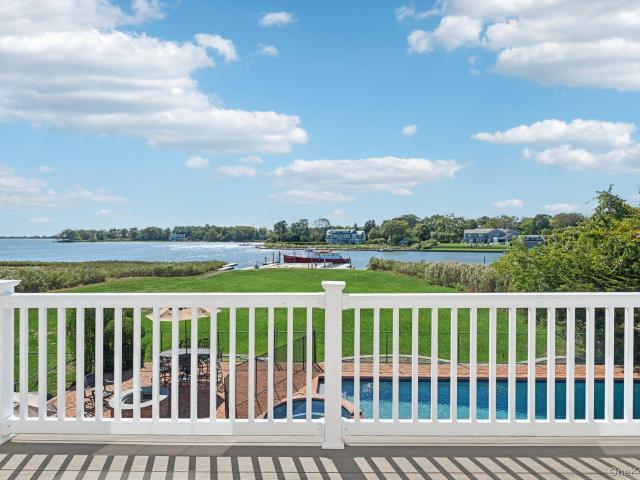
South of the highway on Old Fort Pond with access to Shinnecock Bay, this well-maintained waterfront home offers panoramic water views and spectacular sunrises and sunsets. The light-filled open floor plan features 3 bedrooms, a home office, and spacious living areas designed to take advantage of the waterfront setting. The large kitchen is equipped with stainless steel appliances and opens to a generous great room with walls of sliding glass doors leading to the waterside deck. Enjoy seamless indoor-outdoor living with an expansive lawn overlooking the water and a private dock ideal for boating, fishing, kayaking, and paddleboarding. A first-floor den with a full bath provides additional living space and flexibility for guests. The second-floor primary suite features a private balcony with water views, an en-suite bath, and a Jacuzzi tub. Two additional guest bedrooms and a full bath complete the second level. Conveniently located minutes from Southampton Village, fine dining, shoppin
USD 2,750,000
5 William Way
View photo
House · for sale
USD 2,700,000
USD 796/sq.ft
5 William Way
Ponquogue
· 3,391 sq.ft · 4 Bedrooms · 4 Baths · House
· Patio · Office room · Fireplace · Equipped kitchen · Parking · Swimming pool
Ponquogue · 3,391 sq.ft · 4 Bedrooms · 4 Baths · House · Patio · Office room · Fireplace · Equipped kitchen · Parking · Swimming pool
Set south of County Road 39 in Southampton and less than two miles from the Village, this beautifully updated residence offers refined living in a private setting on 0.46 acres. Renovated and thoughtfully enhanced throughout the past decade, the home combines generous living spaces with a serene outdoor retreat. The first floor unfolds from an inviting foyer to a gracious living room with fireplace, den, dining room, and chef's kitchen. A first-floor bedroom and full bath offer added flexibility, while an attached one-car garage provides everyday convenience. Upstairs, the luxurious primary suite is joined by two additional guest bedrooms and a full bath. The finished lower level further expands the living space with a large recreational room, office, full bath, and laundry room. Outside, a freeform heated pool is framed by a stone patio, lush lawn, and mature landscaping, creating a private setting for relaxing and entertaining. A nearby path leads to Southampton Meadows Park. A 2.5-a
USD 2,700,000
3 Vail Avenue
View photo
House · for sale
USD 3,299,000
USD 793/sq.ft
3 Vail Avenue
Ponquogue
· 4,155 sq.ft · 4 Bedrooms · 4 Baths · House
· Garden · Equipped kitchen · Parking · Swimming pool
Ponquogue · 4,155 sq.ft · 4 Bedrooms · 4 Baths · House · Garden · Equipped kitchen · Parking · Swimming pool
Welcome To Your Perfect Summer Retreat—An Exceptional Newly Rebuilt Colonial Spanning Approximately 4,168 Sq Ft Of Refined Yet Relaxed Living. Thoughtfully Designed For Effortless Indoor-Outdoor Living, This 4-Bedroom, 5.5-Bath Residence Is Set To Deliver The Ultimate In Comfort, Style, And Seasonal Escape. Sun-Filled Interiors Feature Four En-Suite Bedrooms, Including A Primary And Junior En Suite With Walk In Closets, Multiple Laundry Areas, And A Beautifully Appointed, State-Of-The-Art Kitchen That Flows Seamlessly Into An Expansive Dining Area And Open-Concept Living Space—Perfect For Gathering And Entertaining. Outdoors, A Private Backyard Oasis Awaits, Complete With An Inground Pool And A Charming 300 sq ft. Pool House, Creating A True Resort-Like Setting Ideal For Summer Living. The Oversized 3-Car Garage, Spanning Nearly 1,000 Sq Ft, Provides Ample Space For Vehicles, Storage, Or A Curated Collection Adds To The Many Great Features Of This House. Constructions Is Now Complete A
USD 3,299,000
41 Niamogue Lane
View photo
House · for sale
USD 11,900,000
USD 1,586/sq.ft
41 Niamogue Lane
Ponquogue
· 7,502 sq.ft · 6 Bedrooms · 7 Baths · House
Ponquogue · 7,502 sq.ft · 6 Bedrooms · 7 Baths · House
Offered for sale for the first time by only its second owner, 41 Niamogue Lane is a rare waterfront estate situated on 4 premium acres within one of Quogue’s most established enclaves. With mid-century origins, this stunning home has been thoughtfully expanded over time and now encompasses approximately 7,500 square feet with six bedrooms, seven full baths and two half baths. What makes this property so compelling is not simply its size, but the combination of waterfront acreage, privacy, established grounds and spectacular water views, attributes increasingly difficult to find in the Hamptons. The true value begins with the land, as homes can be renovated and redesigned, but waterfront acreage of this scale, in this estate location cannot be recreated. The exquisite architecture presents a distinctive blend of classic Hamptons design with mid-century influences and exceptional interior appointments. A traditional gambrel roof defines the exterior, while graceful arched openings, richl
USD 11,900,000
26 Oak Lane
View photo
House · for sale
USD 2,625,000
USD 821/sq.ft
26 Oak Lane
Ponquogue
· 3,197 sq.ft · 4 Bedrooms · 2 Baths · House
· Office room · Parking · Fireplace · Equipped kitchen · Swimming pool
Ponquogue · 3,197 sq.ft · 4 Bedrooms · 2 Baths · House · Office room · Parking · Fireplace · Equipped kitchen · Swimming pool
Welcome to your dream waterfront estate, where panoramic bay views meet unparalleled luxury and convenience. This meticulously updated home is an entertainer's paradise, boasting an impressive chef's kitchen that will inspire your inner gourmet. Gather with loved ones in the magnificent great room, complete with a warm fireplace, or host sophisticated soirees in the elegant living room. Additional spaces include a flexible den and a dedicated office, ensuring ample room for work and leisure. The true allure of this property lies in its direct waterfront access. Your private bulkhead and deep-water dock are perfectly appointed for large vessels, making boating adventures effortless. Imagine hosting unforgettable summer parties by the shimmering inground pool with the stunning bay as your backdrop. The grand circular driveway and attached to car garage provide ample parking and easy access. Nestled within the coveted Old Harbor Colony, you'll enjoy the exclusive benefits of private beach
USD 2,625,000
3 bedroom luxury House for sale in Hampton Bays, United States
View photo
House · for sale
USD 1,099,000
USD 7,278/sq.ft
3 bedroom luxury House for sale in Hampton Bays, United States
Ponquogue
· 151 sq.ft · 2 Baths · House
· Garden · Deck · Equipped kitchen · Swimming pool
Ponquogue · 151 sq.ft · 2 Baths · House · Garden · Deck · Equipped kitchen · Swimming pool
Huge price drop! Selling as-is. This home offers privacy, resort style outdoor living with great upside potential for investment. This beautifully maintained 3-bedroom, 2-bath Hamptons home offers the perfect balance of luxury, comfort and opportunity. A soaring great room with cathedral ceilings opens to a formal dining area and a bright kitchen with breakfast nook. French doors lead to an inviting bonus family den and out to an expansive 771sqft of private deck - perfect for seamless indoor-outdoor living. Enjoy your own resort-style outdoor oasis with lounge seating, Grilling and dining area alongside manicured lawns and a heated pool framed by evergreens, Hydrangeas and a blooming cherry tree for total privacy. The pool has been recently updated with a brand new Liner, Heater, Motor and Cover saving you tens of thousands. The light-filled primary suite features a skylight, en-suite bath, walk-in closet, additional spacious closet and peaceful backyard views. Two additional bedrooms
USD 1,099,000
7 bedroom luxury House for sale in Shinnecock Hills, United States
View photo
House · for sale
USD 2,625,000
USD 9,020/sq.ft
7 bedroom luxury House for sale in Shinnecock Hills, United States
Ponquogue
· 291 sq.ft · 4 Baths · House
· Office room · Fireplace · Equipped kitchen
Ponquogue · 291 sq.ft · 4 Baths · House · Office room · Fireplace · Equipped kitchen
South of the highway and tucked at the end of a quiet Shinnecock Hills cul-de-sac, this renovated seven-bedroom retreat offers exceptional space and flexibility within easy reach of Southampton Village, Hampton Bays and nearby bay beaches. Set on 0.60 acre, the approximately 3,200-square-foot residence unfolds across three finished levels, creating a comfortable setting for year-round living, weekend escapes or extended stays with family and friends. Inside, high ceilings, paneled detailing and hardwood floors bring warmth and character to the light-filled interiors. The main level includes a welcoming den, an open dining area with a sleek fireplace and a renovated eat-in kitchen featuring marbled countertops, a generous center island and Viking appliances. Two bedrooms are conveniently positioned on the first floor, including the primary suite, while five additional bedrooms upstairs provide ample room for guests, home offices or recreational space. A spacious finished lower level add
USD 2,625,000
6 Mill Pond Road
View photo
House · for sale
USD 2,199,000
USD 950/sq.ft
6 Mill Pond Road
Ponquogue
· 2,314 sq.ft · 3 Bedrooms · 2 Baths · House
· Balcony · Swimming pool
Ponquogue · 2,314 sq.ft · 3 Bedrooms · 2 Baths · House · Balcony · Swimming pool
WATERFRONT LIVING AT ITS FINEST Nestled within a private waterfront community, this impeccably maintained residence offers an exceptional blend of luxury, comfort, and coastal charm. Set along a wide canal and framed by manicured landscaping, the home enjoys a picturesque setting designed for both relaxation and entertaining. Featuring 3 bedrooms and 2.5 baths, the thoughtfully designed floor plan is highlighted by a second-floor primary suite complete with a Juliette balcony and sweeping panoramic water views. Upstairs living spaces capture the beauty of the waterfront from nearly every angle. Outdoor amenities include a heated saltwater pool, electric awnings, and inviting waterfront spaces perfect for enjoying the coastal lifestyle. Solar panels provide energy efficiency and added value. Maintained in pristine condition, this move-in-ready home offers a rare opportunity to enjoy resort-style living in an exclusive waterfront community
USD 2,199,000
39 Spring Pond Lane
View photo
House · for sale
USD 1,375,000
USD 575/sq.ft
39 Spring Pond Lane
Ponquogue
· 2,390 sq.ft · 4 Bedrooms · 3 Baths · House
· Deck · Fireplace · Equipped kitchen · Parking · Swimming pool · Cellar
Ponquogue · 2,390 sq.ft · 4 Bedrooms · 3 Baths · House · Deck · Fireplace · Equipped kitchen · Parking · Swimming pool · Cellar
This contemporary 4-bedroom townhouse offers spacious, light-filled living in one of Southampton's most desirable locations. Designed for both comfort and entertaining, the open-concept living, dining, and kitchen area features double-height ceilings, a dramatic floor-to-ceiling fireplace, and a flowing layout that seamlessly connects the home's main living spaces. The thoughtfully designed layout includes two primary suites-one upstairs with a spacious bath and generous accommodations, and a second on the main level with direct access to the pool area. In total, the home offers four bedrooms and three full baths, providing flexibility for family and guests alike. Additional highlights include hardwood floors throughout, a heated pool, sunny decks, a full-height basement for abundant storage, and an attached two-car garage. Community tennis courts add to the lifestyle amenities. Ideally located just moments from the beaches of Great Peconic Bay, renowned East End golf courses, marinas,
USD 1,375,000
65 Middle Pond Road
View photo
House · for sale
USD 5,995,000
USD 862/sq.ft
65 Middle Pond Road
Ponquogue
· 6,953 sq.ft · 7 Bedrooms · 7 Baths · House
· Patio · Fireplace · Equipped kitchen
Ponquogue · 6,953 sq.ft · 7 Bedrooms · 7 Baths · House · Patio · Fireplace · Equipped kitchen
South of the Highway in Southampton, this exceptional residence offers panoramic views of Middle Pond and Shinnecock Bay on a beautifully landscaped property designed for year-round enjoyment. A grand foyer welcomes you into a thoughtfully designed home featuring bleached 8-inch red oak floors, 10-foot coffered ceilings, extensive custom millwork, and an indoor-outdoor carved soapstone fireplace. The open layout blends classic architectural details with modern amenities throughout. The chef's kitchen is appointed with 3-inch Pietra Cardoza countertops, a marble backsplash, custom cabinetry, double sinks, an 8-burner Wolf range, a 60-inch Sub-Zero refrigerator, and dual Miele dishwashers. Adjacent living and dining spaces are designed for both everyday living and entertaining, including a spacious great room with a wood-burning fireplace and direct access to the outdoor patio. A first-floor junior suite provides additional accommodations. The second level features a primary suite with a
USD 5,995,000
18 Walnut Avenue
View photo
House · for sale
USD 899,000
USD 399/sq.ft
18 Walnut Avenue
Ponquogue
· 2,250 sq.ft · 3 Bedrooms · 2 Baths · House
· Fireplace · Equipped kitchen
Ponquogue · 2,250 sq.ft · 3 Bedrooms · 2 Baths · House · Fireplace · Equipped kitchen
Also offered for lease at $4700/mo. The very best of North Shore living. Just up the block from your private Village beach on Port Jefferson Harbor, with lounging areas and mooring rights. Introducing 18 Walnut, in the idyllic, harborside community that is the Incorporated Village of Poquott. Warmth abound, this home has elements of craftsman, bungalow, and saltbox design, inside and out, with genuine curb appeal and a footprint spanning approximately 2,250 sq ft that stands apart from the cookie-cutter norm. A coastal charmer with upgrades already in place and room to make it your own. Enter through a vaulted front lounge room, wrapped in windows with 9' ceilings, that flows wonderfully into a generous living room, featuring an original stone fireplace. An oversized entry transitions into a formal dining room, with a bay window, that makes for great entertaining space. The two-tone cottage kitchen offers a 2023 gas range, 2025 dishwasher, breakfast bar, upgraded bay window, and slider
USD 899,000
191 Shinnecock Hills Road
View photo
House · for sale
USD 2,625,000
USD 818/sq.ft
191 Shinnecock Hills Road
Ponquogue
· 3,208 sq.ft · 7 Bedrooms · 4 Baths · House
· Office room · Fireplace · Equipped kitchen
Ponquogue · 3,208 sq.ft · 7 Bedrooms · 4 Baths · House · Office room · Fireplace · Equipped kitchen
South of the highway and tucked at the end of a quiet Shinnecock Hills cul-de-sac, this renovated seven-bedroom retreat offers exceptional space and flexibility within easy reach of Southampton Village, Hampton Bays and nearby bay beaches. Set on 0.60 acre, the approximately 3,200-square-foot residence unfolds across three finished levels, creating a comfortable setting for year-round living, weekend escapes or extended stays with family and friends. Inside, high ceilings, paneled detailing and hardwood floors bring warmth and character to the light-filled interiors. The main level includes a welcoming den, an open dining area with a sleek fireplace and a renovated eat-in kitchen featuring marbled countertops, a generous center island and Viking appliances. Two bedrooms are conveniently positioned on the first floor, including the primary suite, while five additional bedrooms upstairs provide ample room for guests, home offices or recreational space. A spacious finished lower level add
USD 2,625,000
143 Malloy Drive
View photo
House · for sale
USD 1,749,000
USD 584/sq.ft
143 Malloy Drive
Ponquogue
· 2,992 sq.ft · 4 Bedrooms · 3 Baths · House
· Fireplace · Equipped kitchen
Ponquogue · 2,992 sq.ft · 4 Bedrooms · 3 Baths · House · Fireplace · Equipped kitchen
Best Value in Coveted Southampton Pines &'Just Reduced' Located in the highly sought-after neighborhood of Southampton Pines, this exceptional residence showcases a masterfully balanced and thoughtfully crafted layout, meticulously designed to serve as the ultimate sanctuary for contemporary living. Offering access to the East Quogue Middle School and Westhampton Beach Middle and High School district, the home is ideally positioned for quality education and community lifestyle. At the center of the expansive two-story floor plan is a stunning eat-in kitchen, which acts as the true heart of the home; it features premium granite countertops and generous space for casual dining and daily gatherings. Throughout the main living areas, rich hardwood flooring creates a seamless and elegant flow between rooms, while a welcoming fireplace serves as a cozy focal point for relaxation and comfort. The home offers four spacious bedrooms and three-and-a-half well-appointed bathrooms, providing ample
USD 1,749,000
Luxury House for sale in Southampton, United States
View photo
House · for sale
USD 3,750,000
Luxury House for sale in Southampton, United States
Ponquogue
· 5 Baths · House
· Office room · Gym · Equipped kitchen
Ponquogue · 5 Baths · House · Office room · Gym · Equipped kitchen
Step into refined Hamptons living with this stunning, down-to-the-studs renovation, offering 4,600 square feet of thoughtfully designed interior space. Perfectly situated just minutes from the heart of Southampton Village, this 4-bedroom, 6-bathroom home blends timeless elegance with high-end modern finishes. From the moment you enter, you’re greeted by soaring ceilings, wide-plank hardwood floors, and glass that fill the home with natural light. The open-concept main level is ideal for entertaining, with each room flowing into the next. The designer kitchen features top-of-the-line appliances and quartz countertops. The main level also features an office and a large primary suite. On the second floor you'll find three additional bedrooms including a second primary bedroom. Each room is a private with ensuite baths, generous closets, and serene views. The finished lower level offers plenty of room to add additional bedrooms as well as a playroom or gym. Outside you'll find the expansiv
USD 3,750,000
7 bedroom luxury House for sale in Southampton, New York
View photo
House · for sale
USD 4,999,999
7 bedroom luxury House for sale in Southampton, New York
Ponquogue
· 7 Baths · House
· Patio · Garden · Sauna · Equipped kitchen · Swimming pool
Ponquogue · 7 Baths · House · Patio · Garden · Sauna · Equipped kitchen · Swimming pool
This amazing new construction 6400 sq ft home exudes luxurious modern living with all the latest smart home wiring devices. Perfectly positioned, facing southwest the home is drenched with unrelenting natural light, all day. This expansive, open-concept home offers a gourmet chef's kitchen, island seating, breakfast area, formal dining room, and a considerable living/family room with sliding glass doors that open up to the beautifully landscaped backyard, inground gunite 20x40ft pool, and conveniently designed patio creating a private oasis or the perfect space to entertain. The generous master suite is fully equipped with a walk-in closet and custom shelving. Five additional spacious bedrooms, five full bathrooms and two half bathrooms. The lower level is fully finished with media room, exercise room with sauna, and additional storage areas. Virtual Tour
USD 4,999,999
50 Corbett Drive
View photo
House · for sale
USD 2,600,000
USD 734/sq.ft
50 Corbett Drive
Ponquogue
· 3,541 sq.ft · 4 Bedrooms · 3 Baths · House
· Air conditioning · Heating · Swimming pool
Ponquogue · 3,541 sq.ft · 4 Bedrooms · 3 Baths · House · Air conditioning · Heating · Swimming pool
A Serene Hamptons Retreat with Pool & Modern Upgrades Welcome to 50 Corbett Drive. A private 1.38-acre sanctuary offering refined Hamptons living. Built in 2004 and recently enhanced with thoughtful upgrades, this 3,500+ square foot residence combines timeless design with modern amenities for today's lifestyle. Featuring four spacious bedrooms, three full bathrooms, and a stylish new half bath, the home offers an elegant yet comfortable flow. The separate dining room provides a refined space for formal gatherings, while expansive, light-filled living areas create a warm and inviting setting for both entertaining and everyday living. Outdoors, a newly installed resort-style pool serves as the centerpiece of the beautifully landscaped grounds, surrounded by mature trees that provide both shade and privacy. Multiple outdoor areas allow for relaxation and entertaining all summer long. Additional highlights include central air, efficient forced-air heating, and solid wood construction, blen
USD 2,600,000
50 Sunset Avenue
View photo
House · for sale
USD 3,799,000
USD 1,446/sq.ft
50 Sunset Avenue
Ponquogue
· 2,626 sq.ft · 4 Bedrooms · 4 Baths · House
· Patio · Office room · Sauna · Equipped kitchen · Swimming pool
Ponquogue · 2,626 sq.ft · 4 Bedrooms · 4 Baths · House · Patio · Office room · Sauna · Equipped kitchen · Swimming pool
Nestled along the waterfront in East Quogue, 50 Sunset Avenue offers the rare combination of a beautifully renovated, move-in-ready residence and exceptional future potential. Thoughtfully reimagined with an extensive 2026 renovation, this four-bedroom, four-bathroom home with a dedicated office and sauna provides refined coastal living today while offering the opportunity to expand or create a larger waterfront estate in the future. With approvals already in place for an 18' x 46' pool and patio, generous outdoor space, and a versatile waterfront setting, the property presents endless possibilities without compromising its turnkey appeal. Inside, a welcoming foyer with two coat closets leads to bright, thoughtfully designed living spaces. The custom kitchen features quartz countertops, white cabinetry, a large center island, a Sub-Zero refrigerator and wine refrigerator, Wolf gas range, Miele dishwasher, wet bar, and pantry, creating an ideal setting for both everyday living and enter
USD 3,799,000
4 bedroom luxury House for sale in Southampton, New York
View photo
House · for sale
USD 1,995,000
USD 9,279/sq.ft
4 bedroom luxury House for sale in Southampton, New York
Ponquogue
· 215 sq.ft · 4 Baths · House
· Garden · Deck · Fireplace · Equipped kitchen · Swimming pool
Ponquogue · 215 sq.ft · 4 Baths · House · Garden · Deck · Fireplace · Equipped kitchen · Swimming pool
Opportunity abounds with this waterfront, 4+ bedroom, 4-bathroom, approximately 2,400SF home on a large lot, south of the highway in Southampton. Panoramic views of Shinnecock Bay, low taxes and potential to add a pool & dock are just a few of its intriguing features. The stone paved driveway is large enough for multiple cars and boats. A pergola and deck off the back of the house with built-in bench seating and lounging areas provide abundant outdoor living space and take full advantage of the amazing waterfront views. The home's interior offers an excellent layout for hosting guests and entertaining. Enter into a formal living room with a marble fireplace and French doors leading out to the sun-drenched yard. An eat-in kitchen with custom cabinetry leads out to the deck through French doors that let in natural light and water views. A more casual family room off the kitchen offers a comfortable place to relax. A first-floor primary suite includes a marble bathroom with a soaker tub,
USD 1,995,000
4 Foster Road
View photo
House · for sale
USD 2,225,000
USD 1,033/sq.ft
4 Foster Road
Ponquogue
· 2,153 sq.ft · 4 Bedrooms · 4 Baths · House
· Garden · Parking · Fireplace · Equipped kitchen · Swimming pool
Ponquogue · 2,153 sq.ft · 4 Bedrooms · 4 Baths · House · Garden · Parking · Fireplace · Equipped kitchen · Swimming pool
Tucked along the quiet stretch of Foster Road, this classic one-level colonial sits on one acre and has four bedrooms and four full baths, with three of the suites overlooking the gunite, heated pool in the backyard. One suite has its own private entrance, ideal for guests or extended family. The great room flows into an eat-in kitchen with counter seating, and a separate dining area with a wood-burning fireplace for the winter season. Skylights fill the home with natural light, and practical amenities include a laundry room and an attached two car garage. With space, privacy and comfort, this home has everything you could want
USD 2,225,000
26 Sunset Avenue
View photo
House · for sale
USD 4,999,000
USD 1,222/sq.ft
26 Sunset Avenue
Ponquogue
· 4,090 sq.ft · 5 Bedrooms · 4 Baths · House
· Fireplace · Swimming pool
Ponquogue · 4,090 sq.ft · 5 Bedrooms · 4 Baths · House · Fireplace · Swimming pool
Set along East Quogue’s highly sought-after Sunset Avenue, this 1.4-acre waterfront estate offers a rare combination of privacy, scale, and direct access to open water. Tucked deep off the road and framed by manicured hedges, a long private drive leads to the residence, creating a grand sense of arrival. With 100 feet of water frontage on Phillips Creek and views extending toward Shinnecock Bay, the property includes a deep-water dock designed to accommodate larger boats or multiple watercraft—ideal for those who love to spend their days on the water. Custom built in 2000, the home blends timeless Hamptons character with modern comfort. Wrapped in classic cedar siding with a brand-new cedar roof, it sits beautifully within its natural surroundings. Outdoors, the grounds are designed for recreation and relaxation alike—featuring a pristine bulkhead, heated gunite pool with spa, putting green, basketball court, outdoor grill, and a gas fireplace for year-round enjoyment. The western-faci
USD 4,999,000
11 Hildreth Road
View photo
House · for sale
USD 1,799,000
USD 451/sq.ft
11 Hildreth Road
Ponquogue
· 3,983 sq.ft · 4 Bedrooms · 4 Baths · House
· Parking · Fireplace · Equipped kitchen · Swimming pool
Ponquogue · 3,983 sq.ft · 4 Bedrooms · 4 Baths · House · Parking · Fireplace · Equipped kitchen · Swimming pool
A+ Hampton Bays Gem with 4 Beds and 4 Baths 20x40 Pool Rarely does a home and property of this quality, design, and value come to market. This shingled traditional colonial offers nearly 4,000 sq. Ft. of beautiful, light filled living spaces. The first-floor flows seamlessly from room to room, beginning with a gracious entrance foyer flanked by living and dining rooms. A large gathering room with a sleek paneled fireplace wall opens to a breakfast area with glass doors to the outdoors and a chef's kitchen with top tier appliances spanning the entire rear of the home. This level also includes a full bathroom, laundry, and a flexible room that can serve as a bedroom, home theater, or office, along with an attached heated two car garage with high-quality built-in storage shelving and an EV connection. The primary suite upstairs features a vaulted ceiling, Lutron automated blinds, a large walk-in closet with California Closets shelving, and a marble bathroom with a soaking tub. Two additio
USD 1,799,000
7 Penniman Point Road
View photo
House · for sale
USD 6,195,000
USD 1,483/sq.ft
7 Penniman Point Road
Ponquogue
· 4,176 sq.ft · 4 Bedrooms · 3 Baths · House
· Fireplace · Equipped kitchen · Swimming pool
Ponquogue · 4,176 sq.ft · 4 Bedrooms · 3 Baths · House · Fireplace · Equipped kitchen · Swimming pool
Quogue Waterfront Tucked away on a quiet, coveted creek in Quogue, 7 Penniman Point, presents a rare opportunity to own a private waterfront retreat in one of the Hamptons most exclusive villages. Set on 2.52 acres and surrounded by water and natural beauty, the property offers a peaceful setting and water views towards Quantuck Bay. Move into a spacious four bedroom home with an open kitchen, fireplace and living spaces throughout or build your dream house. There is plenty of acreage to add both a pool and tennis court and dock for your boat. This property embodies classic Hamptons waterfront living with privacy and elegance
USD 6,195,000
22 Summer Drive
View photo
House · for sale
USD 3,975,000
USD 1,011/sq.ft
22 Summer Drive
Ponquogue
· 3,929 sq.ft · 4 Bedrooms · 3 Baths · House
· Garden · Office room · Gym · Deck · Fireplace · Equipped kitchen · Swimming pool
Ponquogue · 3,929 sq.ft · 4 Bedrooms · 3 Baths · House · Garden · Office room · Gym · Deck · Fireplace · Equipped kitchen · Swimming pool
Discover a pristine home in Southampton that embodies modern design and decor, exuding both luxury and comfort. Upon arrival, high ceilings and a wall of windows greet you, filling the space with natural light and showcasing views of the beautifully landscaped backyard. The spacious living room features a gas fireplace complemented by built-in shelving, while the gourmet kitchen and open dining area create a generous open floor plan, perfect for hosting and celebrating. For more intimate gatherings, the step-down lounge offers privacy while maintaining connectivity with the main floor. The primary suite, located on the main floor, includes a spa-inspired bathroom and ample closet space. Upstairs, across the catwalk, you'll find a second junior ensuite and two additional bedrooms. Additional bonus space can be personalized as a gym, office, or library. The outdoor area is designed for entertaining, complete with a heated gunite pool, a deck with a pergola, an outdoor kitchen, and a side
USD 3,975,000

Get email alerts

Don't miss out: be the first to know about new properties

The alert was correctly created

On subscribing you accept the conditions of use and the privacy policy
Alert
Receive new ads in your inbox
Save this search
Receive alerts for new listings

We'll send you an email when we have new properties for: "Houses for sale in Ponquogue"

The alert was correctly created

Red Creek, Hampton Bays Southampton town Suffolk County New York
Squiretown
Get email alerts and be the first to see new listings
Required field
On subscribing I accept the terms of the privacy policy
Perfect! You'll soon start receiving new listings via email
Alert
Receive an email when we have new ads for Houses for sale in Ponquogue
Save this search
Filters

Bedrooms

Size (sq.ft)

sq.ft
sq.ft

Price

USD
USD

Property type

Bathrooms

Clear all filters
Receive notifications when new entries are published.