1,380 houses for sale in Popponesset

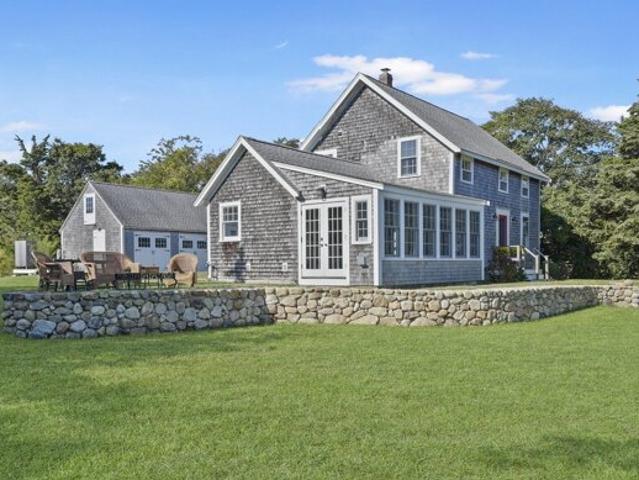
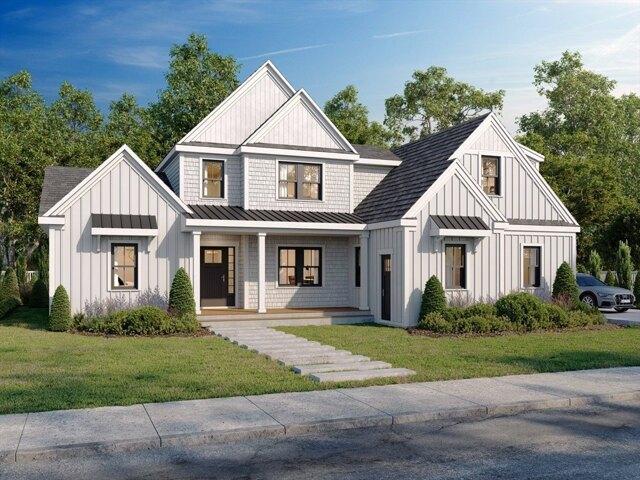
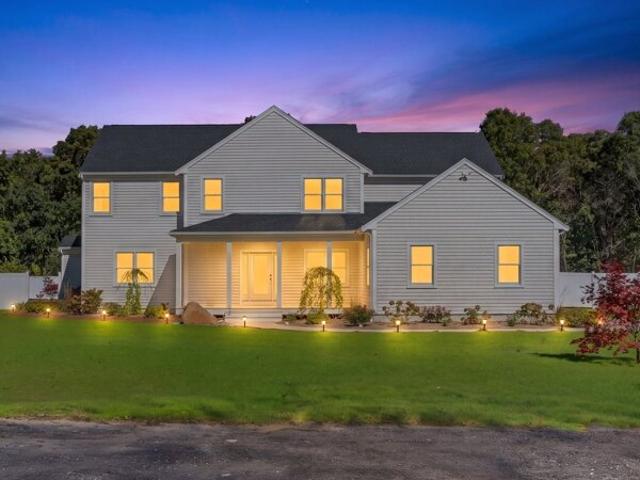
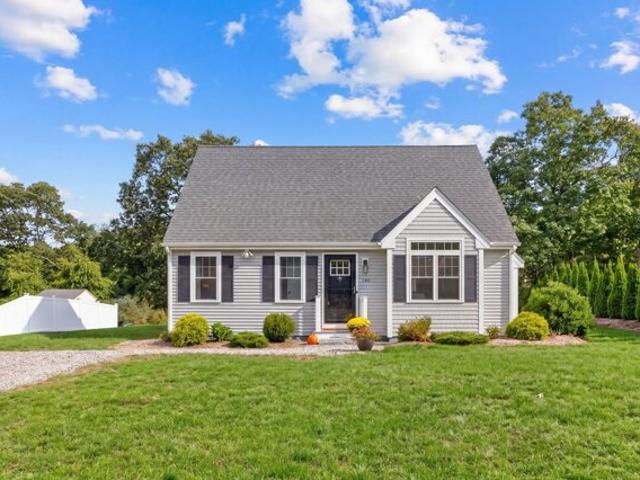
Broken Bow Ln, Teaticket, Home For Sale
View photo
House · for sale
USD 865,000
USD 384/sq.ft
Broken Bow Ln, Teaticket, Home For Sale
Popponesset
· 2,250 sq.ft · 3 Bedrooms · 3 Baths · House
· Office room · Fireplace · Equipped kitchen
Popponesset · 2,250 sq.ft · 3 Bedrooms · 3 Baths · House · Office room · Fireplace · Equipped kitchen
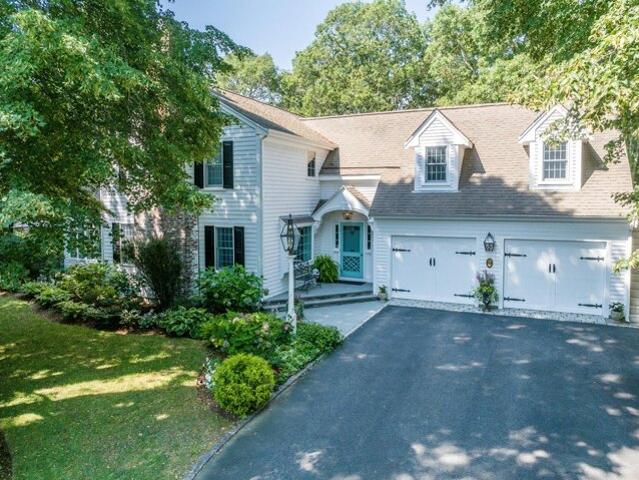
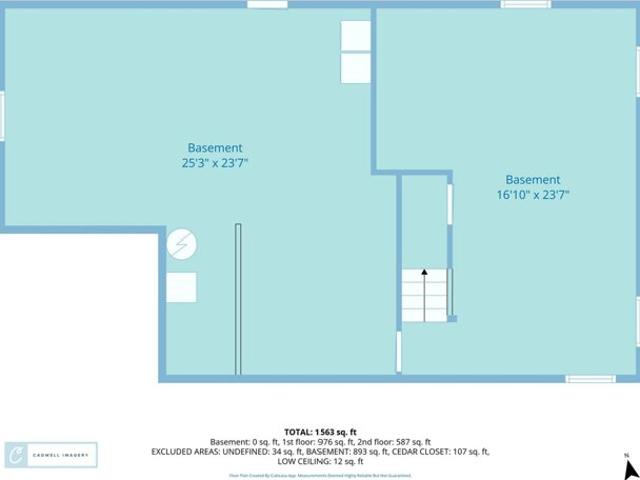
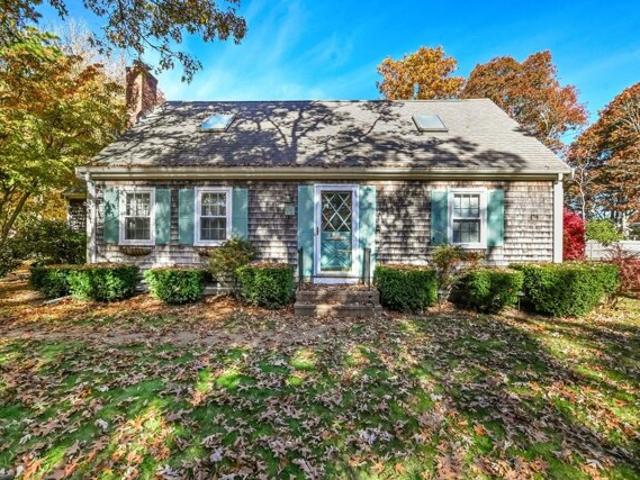
Discover effortless Cape Cod living in this 2022-built Contemporary Cape in Falmouth, MA, offering 3 bedrooms, 2.5 baths and the appeal of newer construction. Set on a peaceful cul-de-sac of just 14 newer homes, this thoughtfully designed residence combines modern comfort, energy-efficient heating and cooling, and low-maintenance living. The bright, open floor plan features a spacious kitchen with white shaker cabinetry, honed granite countertops, stainless appliances and a generous center island, flowing into an inviting living room with gas fireplace and warm wood flooring. A first-floor primary suite and laundry offer the convenience of one-floor living. Upstairs, two generous front-to-back bedrooms share a full bath. The finished lower level provides flexible space for a home office, fitness or recreation. Ideally located minutes from downtown Falmouth, Cape Cod beaches, shopping, restaurants, the Island Queen Ferry to Martha's Vineyard and outdoor recreation. Strong rental history
USD 865,000
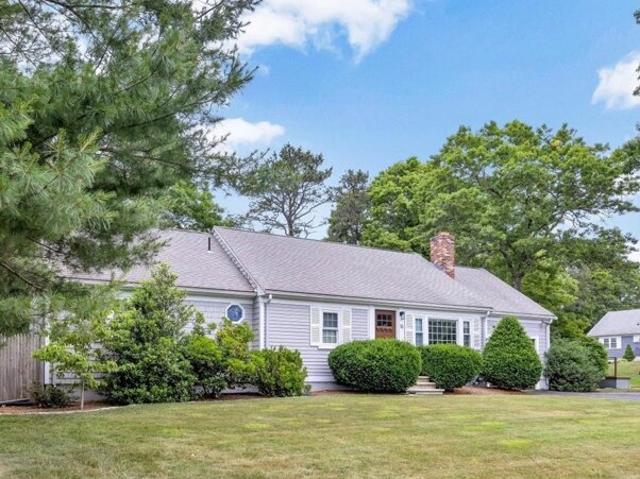
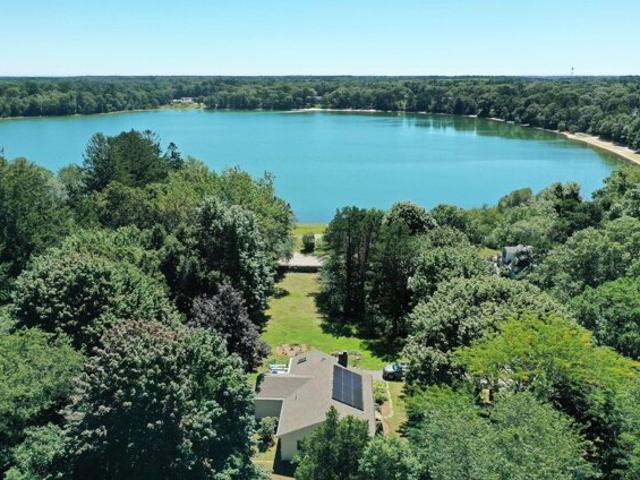
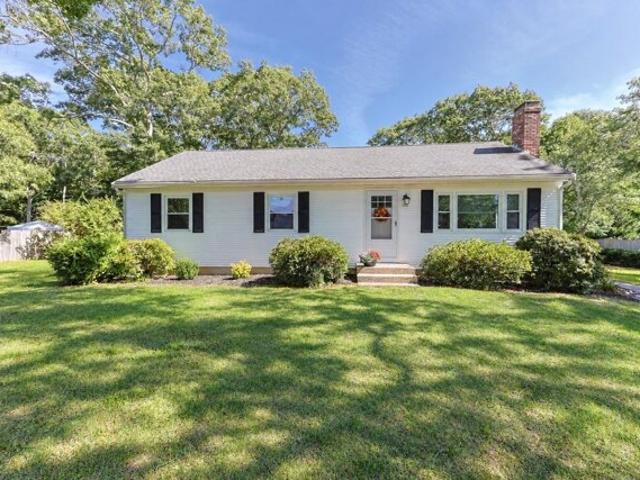
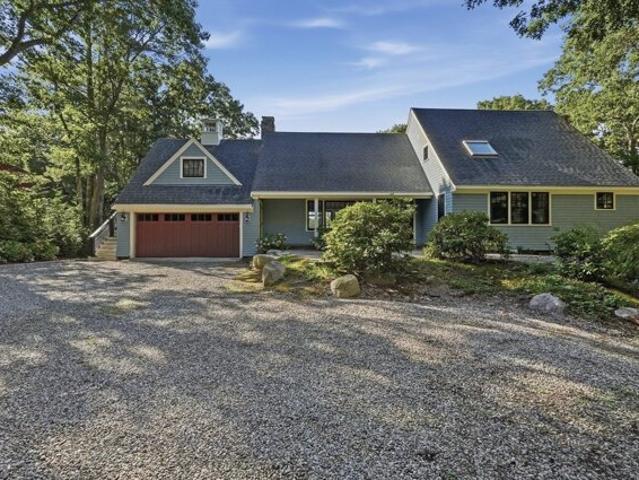
Pine View Dr, Barnstable, Home For Sale
View photo
House · for sale
USD 650,000
USD 405/sq.ft
Pine View Dr, Barnstable, Home For Sale
Popponesset
· 1,604 sq.ft · 3 Bedrooms · 2 Baths · House
· Patio
Popponesset · 1,604 sq.ft · 3 Bedrooms · 2 Baths · House · Patio
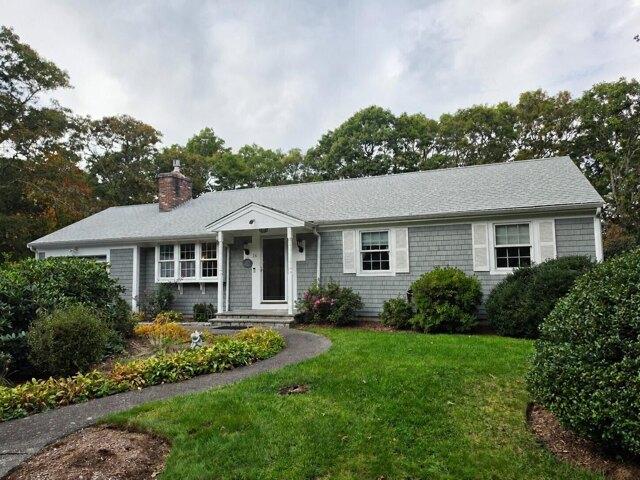
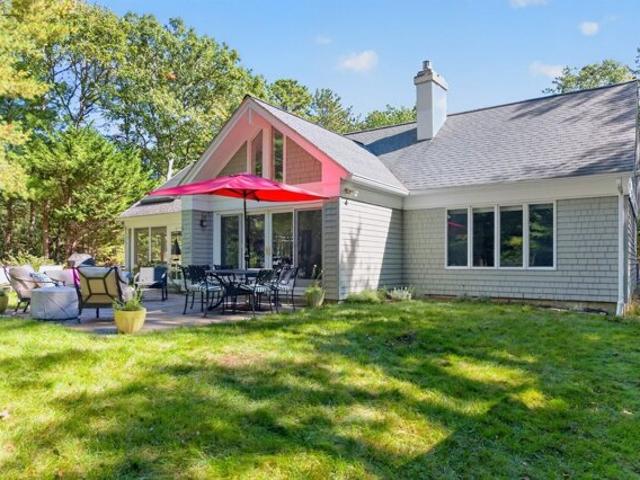
Looking for a home in a Cotuit neighborhood? Check out this charming 3-bedroom, 2-bath ranch offers comfortable one-level living with thoughtful updates throughout. The renovated bathrooms and stainless-steel appliances provide a modern touch, while the spacious floor plan is designed for everyday living and entertaining. The large family room serves as the heart of the home, featuring ample space to gather with family and friends with direct access to the outdoor living area. Step outside to the patio or relax near the firepit -perfect for summer evenings, outdoor dining, and year-round enjoyment. Conveniently located near Cotuit's shops, village amenities, and just a short drive to the beach. Located just of Rt 28 with easy access to Mashpee or Hyannis and all that Cape Cod has to offer. This home is ready to welcome its next owners
USD 650,000
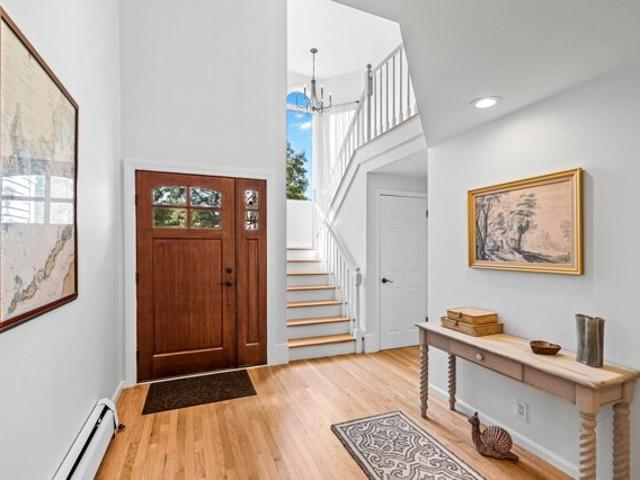
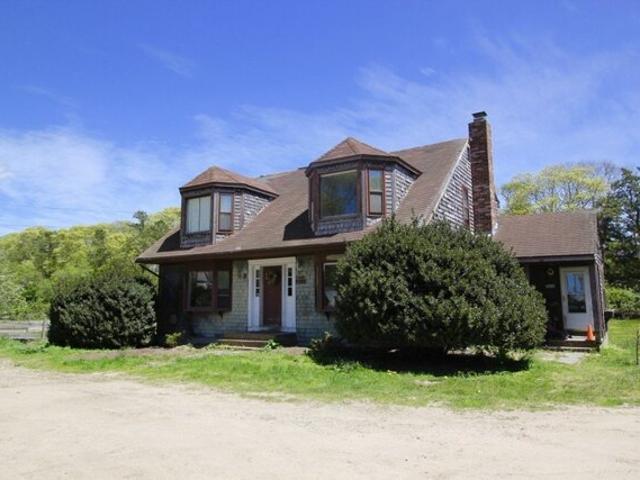
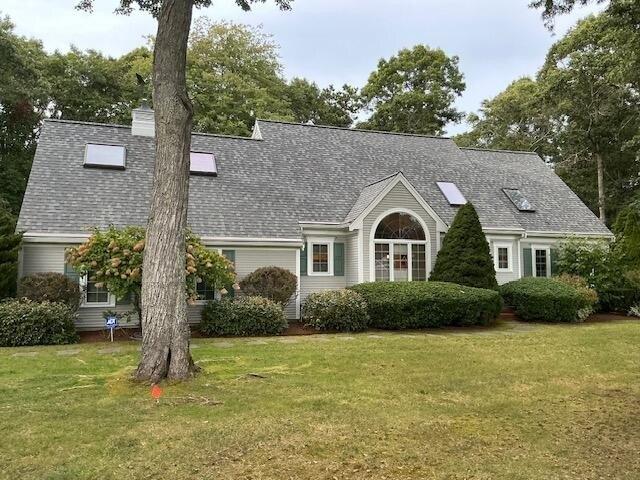
Prudence Ln, Cotuit, Home For Sale
View photo
House · for sale
USD 663,000
USD 581/sq.ft
Prudence Ln, Cotuit, Home For Sale
Popponesset
· 1,141 sq.ft · 3 Bedrooms · 2 Baths · House
· Deck · Fireplace · Parking · Air conditioning · Cellar
Popponesset · 1,141 sq.ft · 3 Bedrooms · 2 Baths · House · Deck · Fireplace · Parking · Air conditioning · Cellar
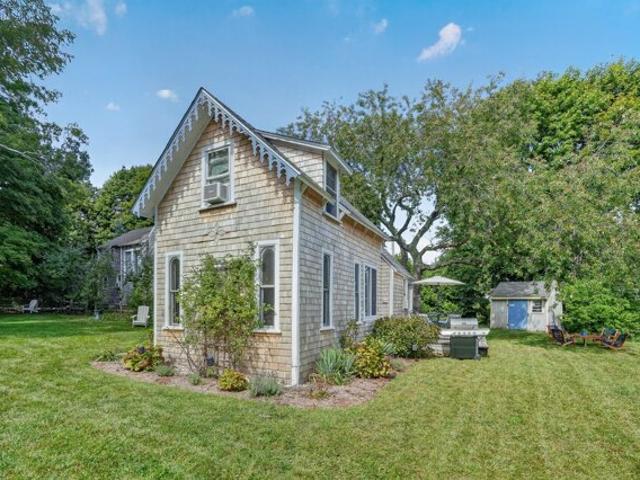
Discover the charm of Cotuit living in this inviting three-bedroom ranch, where comfortable one-level living meets the beauty of a generous, level half-acre property. A cozy gas fireplace and central air provide comfort throughout the seasons. Step outside to a spacious rear deck, perfect for outdoor dining, entertaining, or simply relaxing. Two sheds offer additional storage, while an attached garage and full basement provide everyday convenience and flexibility. Enjoy all that Cotuit has to offer, from beautiful beaches and scenic ponds to local restaurants, art galleries, and the beloved Cotuit Kettleers. A wonderful opportunity to embrace the Cape Cod lifestyle and make this home your own
USD 663,000
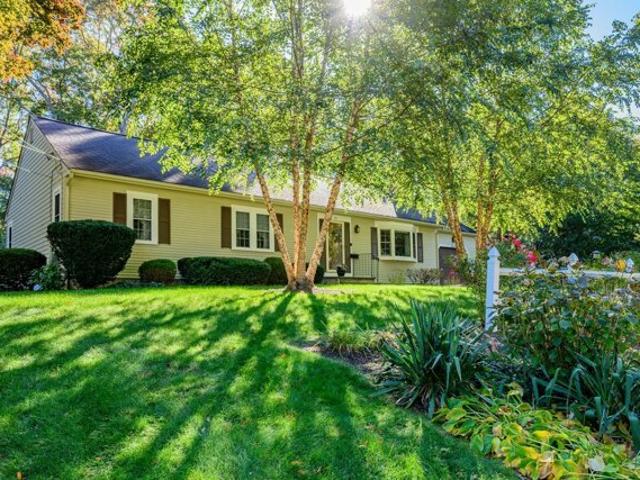
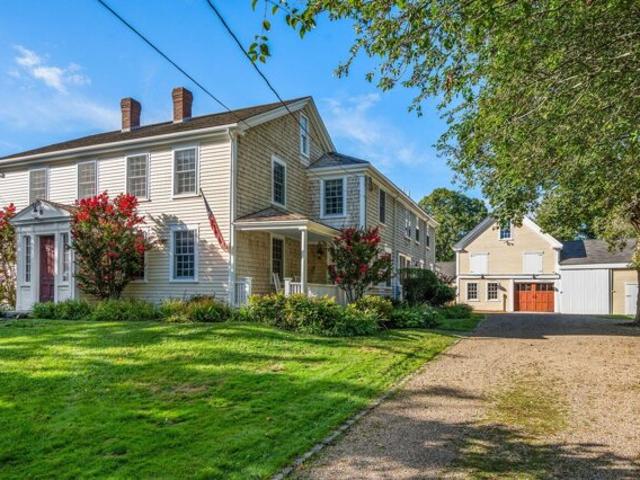
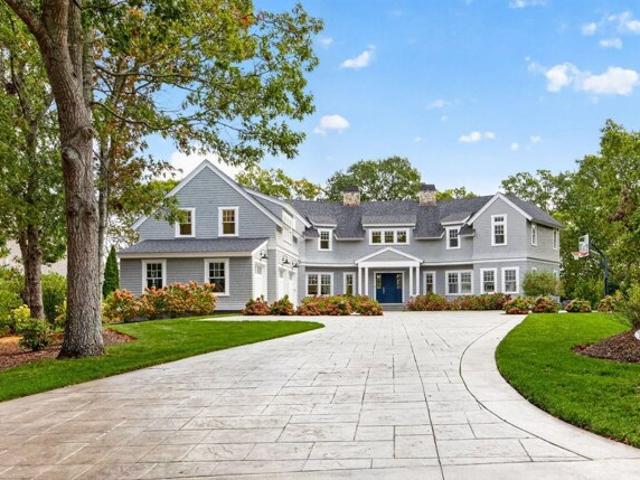
Long Pond Cir, Centerville, Home For Sale
View photo
House · for sale
USD 1,295,000
USD 434/sq.ft
Long Pond Cir, Centerville, Home For Sale
Popponesset
· 2,982 sq.ft · 3 Bedrooms · 4 Baths · House
· Patio · Garden · Office room · Fireplace · Equipped kitchen · Parking · Air conditioning · Cellar
Popponesset · 2,982 sq.ft · 3 Bedrooms · 4 Baths · House · Patio · Garden · Office room · Fireplace · Equipped kitchen · Parking · Air conditioning · Cellar
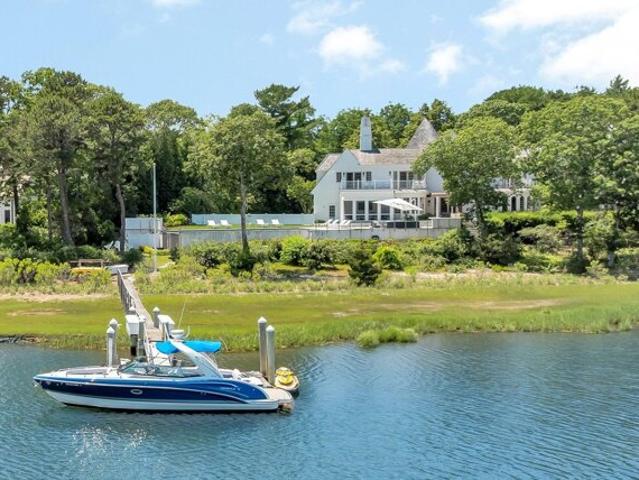
Centerville Sanctuary! Beautifully designed home with thoughtful detail and custom craftsmanship throughout. The Living Room with handsome Gas Fireplace and Coffered ceiling, or the Dining Room with Beamed ceiling and adjacent Sunroom overlooking the Tranquil Backyard, or the open Chef's Kitchen with French Doors to the Bluestone Patio - lovely, inviting spaces that offer a graciously calm environment. Superb Home Office/Den off the Dining Room. Hardwood floors throughout. The 2nd Floor offers a Primary Bedroom Suite, as well as a large Guest Suite with Separate Entrance, a third Bedroom, as well as a Bonus Room. Beautiful grounds abutting Mother's Park. Wonderful outbuilding She Shed with Cathedral Ceiling, electric service, and lots of light. Stately Patio off the Large Kitchen. Full Basement with painted walls and floor ready for finishing. Central Air Conditioning, irrigation, alarm, invisible fence, Oversized 2-Bay Garage. This property has it all, tucked away. beautiful home in a
USD 1,295,000
Mattapan St, Falmouth, Home For Sale
View photo
House · for sale
USD 1,385,000
USD 624/sq.ft
Mattapan St, Falmouth, Home For Sale
Popponesset
· 2,217 sq.ft · 4 Bedrooms · 4 Baths · House
· Office room · Deck · Fireplace · Equipped kitchen · Cellar
Popponesset · 2,217 sq.ft · 4 Bedrooms · 4 Baths · House · Office room · Deck · Fireplace · Equipped kitchen · Cellar
Welcome to this beautiful 4-bedroom home offering stunning views of Perch Pond and an ideal blend of comfort, space, and outdoor living. With 3 full bathrooms and 1 half bath, this home is thoughtfully designed for both everyday living and entertaining.The open-concept first floor features a spacious primary suite, a bright kitchen that flows seamlessly into the dining area, and a welcoming living room with a fireplace. Sliding glass doors open from the living room onto an expansive deck overlooking picturesque Perch Pond, creating the perfect setting for morning coffee, outdoor dining, or relaxing while enjoying the view.A charming screened porch provides another inviting space to enjoy the outdoors and leads directly to a second deck. With two decks and multiple outdoor living areas, there are plenty of places to take in the beautiful surroundings. The second floor has two bedrooms, a full bath,a loft and office space.The home also offers a full basement, with approximately half of t
USD 1,385,000
Mariner Cir, Barnstable, Home For Sale
View photo
House · for sale
USD 699,900
USD 637/sq.ft
Mariner Cir, Barnstable, Home For Sale
Popponesset
· 1,098 sq.ft · 3 Bedrooms · 2 Baths · House
· Parking · Equipped kitchen · Cellar
Popponesset · 1,098 sq.ft · 3 Bedrooms · 2 Baths · House · Parking · Equipped kitchen · Cellar
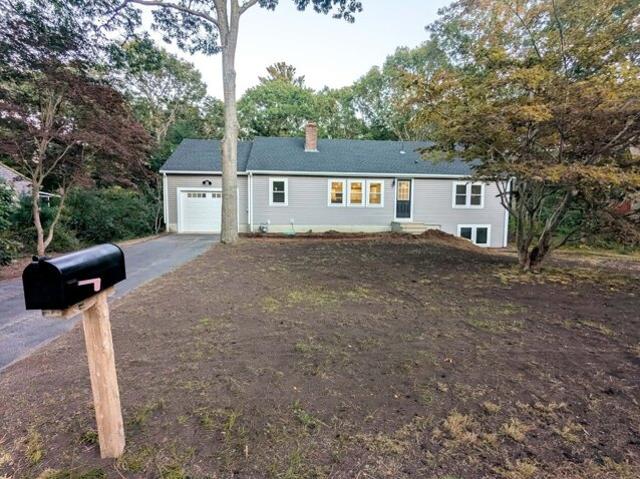
Turnkey ready. New Roof, Siding, Windows, Paint and Flooring. Truly a Cotuit charmer, spacious 3 bedroom ranch with oversized one car garage on nicely wooded flat lot. Wonderful entertaining home with open kitchen, living and dining. Bedrooms are separated for great age in place living. Lower walkout basement is great for a future ADU if desired. Fabulous curb appeal
USD 699,900
Annette Ave, East Falmouth, Home For Sale
View photo
House · for sale
USD 599,000
USD 366/sq.ft
Annette Ave, East Falmouth, Home For Sale
Popponesset
· 1,636 sq.ft · 4 Bedrooms · 2 Baths · House
· Garden · Cellar
Popponesset · 1,636 sq.ft · 4 Bedrooms · 2 Baths · House · Garden · Cellar
Tucked away on a quiet side street in Davisville, one of Falmouth's prettiest areas, this classic Cape is within an easy walk of the elementary school, shops, restaurants and village amenities. Menauhant Beach is an easy trip, a straight shot down tree-lined, sidewalked Davisville Road, with the Green Pond boat landing also nearby. Inside, the home is rich in character, with hardwood floors, a fireplaced living room and spacious rooms throughout. There are two bedrooms and a full bath upstairs, with two more bedrooms and a second full bath on the main level. The full basement provides excellent storage, a second laundry, and room to expand, new roof and first class heating system provides peace of mind. Outside, the level yard abuts town-owned land on two sides, giving the property added privacy and a peaceful, open feel. With its classic details, generous proportions and Davisville location, this home offers plenty to work with. Business 2 zoning may allow for additional uses in the f
USD 599,000
Jeannes Way, Sandwich, Home For Sale
View photo
House · for sale
USD 564,000
USD 396/sq.ft
Jeannes Way, Sandwich, Home For Sale
Popponesset
· 1,421 sq.ft · 3 Bedrooms · 2 Baths · House
· Patio · Garden · Fireplace · Equipped kitchen
Popponesset · 1,421 sq.ft · 3 Bedrooms · 2 Baths · House · Patio · Garden · Fireplace · Equipped kitchen
Classic Cape-style home offers 3 bedrooms, 2 baths, and a flexible floor plan. Lovingly cared for and updated over the years, the home is situated on a quiet road in a convenient Forestdale location near shopping, dining, schools, and town parks. The first floor features an eat-in kitchen with updated appliances and a slider opening to the back patio and level backyard. The dining area flows into a comfortable living room with a wood-burning fireplace. A first-floor bedroom and full bath with stacked washer and dryer add flexibility and convenience. Upstairs, the primary bedroom offers direct access to a shared full bath, also serving the third bedroom. Wood flooring throughout the living areas and bedrooms adds warmth and character. Improvements include updated windows and slider, updated bathrooms, a renovated kitchen, newer appliances. A welcoming home with a versatile layout, outdoor space, and easy access to everyday amenities
USD 564,000
Baxters Neck Rd, Barnstable, Home For Sale
View photo
House · for sale
USD 6,950,000
USD 703/sq.ft
New
Baxters Neck Rd, Barnstable, Home For Sale
Popponesset
· 9,881 sq.ft · 6 Bedrooms · 8 Baths · House
· Patio · Office room · Swimming pool · Deck · Fireplace · Equipped kitchen · Parking
Popponesset · 9,881 sq.ft · 6 Bedrooms · 8 Baths · House · Patio · Office room · Swimming pool · Deck · Fireplace · Equipped kitchen · Parking
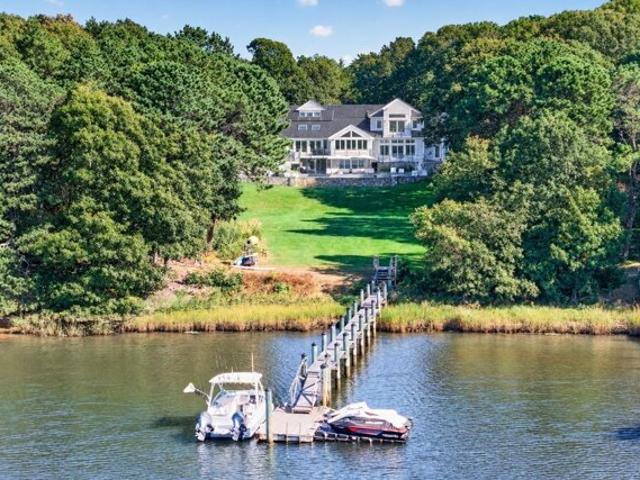
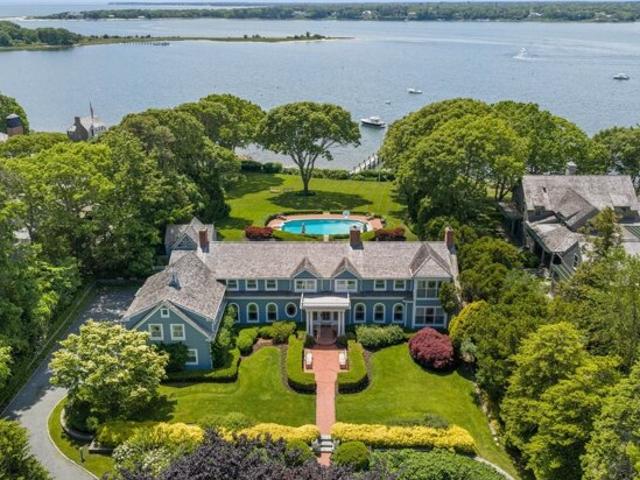
Set within the coveted Baxters Neck enclave, this exceptional waterfront estate home has been reimagined by architects and leading designers, with a thoughtful floorplan suited to both family living and grand entertaining. A dramatic two-story living room with a double-sided gas fireplace flows into a beautifully appointed chef's kitchen and an expansive breakfast room with seating for 20. Walls of glass open to a private outdoor retreat featuring a heated pool, hot tub, stone patios, lush lawns and sweeping water views. A private dock on Prince Cove provides direct boating access to North Bay and Nantucket Sound beyond. Additional amenities include a luxury game room with access to outdoor decks, a media room, bunk room, indoor pool, spacious bedrooms, a dedicated home office and a three-car garage. This exceptional property is a pleasure to show, by appointment only
USD 6,950,000
Winemack St, Oak Bluffs, Home For Sale
View photo
House · for sale
USD 1,245,000
USD 1,192/sq.ft
New
Winemack St, Oak Bluffs, Home For Sale
Popponesset
· 1,044 sq.ft · 2 Bedrooms · 2 Baths · House
· Garden · Cellar
Popponesset · 1,044 sq.ft · 2 Bedrooms · 2 Baths · House · Garden · Cellar
East Chop - This colonial style 2BR/2BA year-round home is conveniently located near the East Chop tennis courts, beach club and public beaches, downtown, the harbor, schools and the hospital, public transportation, ferries to the mainland, restaurants and shops. The property has a 2-bedroom Title V septic that recently passed inspection, full basement, electric baseboard heat and large yard that allows for expansion potential of the house. Recent improvements include new roof, new shingle siding, new shutters and painted trim. Perfect for year-round or summer vacation rental
USD 1,245,000
Lagoon Pond Rd, Tisbury, Home For Sale
View photo
House · for sale
USD 2,595,000
USD 1,090/sq.ft
Lagoon Pond Rd, Tisbury, Home For Sale
Popponesset
· 2,379 sq.ft · 5 Bedrooms · 2 Baths · House
Popponesset · 2,379 sq.ft · 5 Bedrooms · 2 Baths · House
For the very first time, the historic Ben Luce Homestead (circa 1850) is being offered on the open market. This charming farmhouse blends rich Island history with timeless appeal.Once home to Benjamin Norton Luce (1840-1912) - Civil War veteran, blacksmith, and town constable - the property sits on 1.5 acres of pastoral land and offers 5 bedrooms, 2 full baths, solar panels, barn, and a newly updated septic system meeting current standards. Thoughtfully restored for year-round living, the home provides comfort, character, and sustainability. Just minutes from Vineyard Haven's harbor, shops, and ferry, this rare offering combines privacy with exceptional convenience.Whether enjoyed as-is or further restored as a preservation project, the Ben Luce Homestead is ready for its next chapter - as a year-round residence, summer retreat, or historic Island treasure.The barn offers the perfect foundation for adding an ADU or additional living space, enhancing both functionality and value
USD 2,595,000
And Willimantic Dr, Marstons Mills, Home For Sale
View photo
House · for sale
USD 799,900
USD 538/sq.ft
New
And Willimantic Dr, Marstons Mills, Home For Sale
Popponesset
· 1,485 sq.ft · 3 Bedrooms · 1 Bath · House
· Garden · Deck · Cellar
Popponesset · 1,485 sq.ft · 3 Bedrooms · 1 Bath · House · Garden · Deck · Cellar
Charming 3-bedroom, 1-bath home on.47 acres overlooking Shubael Pond is being sold with AN ADDITIONAL.43-ACRE BUILDABLE LOT! Welcome to 126 and 130 Willimantic Drive, where beautiful water views and deeded pond rights offer the perfect Cape Cod setting. Per the town a 3 bedroom, 1850sf primary residence is permitted on the additional lot. So much opportunity! The dining room and bright sunroom both enjoy lovely pond views, while a large deck overlooks the spacious backyard surrounded by mature trees. Enjoy access to Shubael Pond for swimming, fishing and boating, with a gated path to the pond and boat ramp access. A full basement and storage shed provide additional space. Recent improvements include a 2026 electrical panel, 2025 oil tank and water heater, and 2024 roof. The property also features solar and a passing Title V septic system. Conveniently located near golf and walking trails, this special property combines water views, pond rights and generous outdoor space
USD 799,900
Rivers Edge Rd, Falmouth, Home For Sale
View photo
House · for sale
USD 1,295,000
USD 483/sq.ft
Rivers Edge Rd, Falmouth, Home For Sale
Popponesset
· 2,680 sq.ft · 4 Bedrooms · 4 Baths · House
· Garden · Office room · Gym · Deck · Equipped kitchen · Parking · Cellar
Popponesset · 2,680 sq.ft · 4 Bedrooms · 4 Baths · House · Garden · Office room · Gym · Deck · Equipped kitchen · Parking · Cellar
Set on a corner lot in the desirable Rivers Edge Association, this spacious 4-bedroom, 4-bath home offers an inviting layout designed for both everyday living and entertaining. The bright, open-concept main level flows effortlessly from the kitchen and oversized island into generous dining and living spaces, creating the perfect setting for hosting family and friends. Hardwood floors carry throughout the home, while abundant windows and soaring ceilings bring in beautiful natural light. Step outside to the large deck overlooking a private backyard with plenty of room to relax, entertain, or enjoy summer evenings. The lower level offers additional finished living space, just add flooring to complete the basement and add even more flexibility for a family room, home office, gym, or guest space. A two-car garage provides plenty of parking and storage, while the Rivers Edge Association adds an incredible lifestyle component with tennis and pickleball courts and association dock access to C
USD 1,295,000
Hawser Bnd, Barnstable, Home For Sale
View photo
House · for sale
USD 695,000
USD 411/sq.ft
Hawser Bnd, Barnstable, Home For Sale
Popponesset
· 1,690 sq.ft · 3 Bedrooms · 2 Baths · House
· Patio · Fireplace · Equipped kitchen · Parking · Cellar
Popponesset · 1,690 sq.ft · 3 Bedrooms · 2 Baths · House · Patio · Fireplace · Equipped kitchen · Parking · Cellar
True to its nautical street name, this warm, comfortable ranch is ready to be its next owner's anchor on Cape Cod. Located in a wonderful neighborhood, the property offers easy access to Centerville beaches, the shores of Wequaquet Lake, and the scenic beauty of Sandy Neck. The three-bedroom, 1,696-square-foot home features a unique and versatile floor plan designed for effortless living. A bright living room, anchored by a wood-burning fireplace, opens directly into a friendly, inviting kitchen and nearby dining area. Toward the rear, a step-down family room with a Jotul gas stove leads out to a private patio, creating a peaceful outdoor retreat that feels like a true sanctuary. Notable features include hardwood floors, gas heat, a house generator, a whole-house fan, and a mini-split for climate control. The property also offers an attached one-car garage with a carport, staircase access to an unfinished attic, and a full basement equipped with a second Jotul stove and laundry area. C
USD 695,000
Starlight Dr, Barnstable, Home For Sale
View photo
House · for sale
USD 599,000
USD 366/sq.ft
New
Starlight Dr, Barnstable, Home For Sale
Popponesset
· 1,636 sq.ft · 3 Bedrooms · 2 Baths · House
· Patio · Garden · Deck · Fireplace · Equipped kitchen
Popponesset · 1,636 sq.ft · 3 Bedrooms · 2 Baths · House · Patio · Garden · Deck · Fireplace · Equipped kitchen
A fireplace for cool evenings, a deck for sunny afternoons, a large private backyard for gatherings, and a lovely ranch to create your home. Easy one-floor living on a dead-end street. This well-kept ranch offers three bedrooms, one and a half baths, a comfortable living room with hardwood floors and a fireplace. The updated kitchen opens to the dining area and deck, making it easy to move between indoor and outdoor spaces. A partially finished lower level provides additional room for a home office, exercise area, playroom, or casual entertaining space. Outside, the deck and patio overlook a level backyard with room to garden or simply enjoy the outdoors. Many updates were completed in 2012, including the kitchen, baths, flooring, heating system, and lower level. Convenient to shopping, beaches, dining and the highway. Taxes may vary with use. All buyers and buyer agents must verify all within
USD 599,000
Sailaway Ln, Falmouth, Home For Sale
View photo
House · for sale
USD 1,900,000
USD 644/sq.ft
Sailaway Ln, Falmouth, Home For Sale
Popponesset
· 2,949 sq.ft · 4 Bedrooms · 5 Baths · House
· Garden · Parking · Equipped kitchen
Popponesset · 2,949 sq.ft · 4 Bedrooms · 5 Baths · House · Garden · Parking · Equipped kitchen
Discover the epitome of Coastal Charm in this exquisite New Construction farmhouse-style home. Nestled in the new subdivision of Sea Salt Estates, this stunning 4bedroom, 4.5 bathroom home with 2 car garage offers the perfect blend of modern comfort and classic Cape Cod elegance. Featuring spacious open-concept living bathed in natural light, ideal for entertaining family and friends. A chef's dream kitchen, featuring top-of-the-line appliances, ample counter space, and a large island. Retreat to four generously sized bedrooms, all with private bathrooms, including two luxurious primary suites both with private ensuite bathrooms. Step outside to your private backyard, perfect for enjoying morning coffee or evening barbecues. Experience the best of Falmouth living, with easy access to pristine beaches, well known golf courses, and charming shops and restaurants. Don't miss this incredible opportunity to own a piece of Falmouth's newest subdivision
USD 1,900,000
Sandwich Rd, Falmouth, Home For Sale
View photo
House · for sale
USD 2,500,000
USD 1,517/sq.ft
Sandwich Rd, Falmouth, Home For Sale
Popponesset
· 1,647 sq.ft · 3 Bedrooms · 2 Baths · House
Popponesset · 1,647 sq.ft · 3 Bedrooms · 2 Baths · House
Great Land for development. Cape style Home on a Horse Farm with 30 indoor stalls. Turnouts and outbuildings included. Most of property is fenced. Almost 20 Acres of good land, great for developing
USD 2,500,000
Main St, Barnstable, Home For Sale
View photo
House · for sale
USD 2,100,000
USD 613/sq.ft
Main St, Barnstable, Home For Sale
Popponesset
· 3,423 sq.ft · 4 Bedrooms · 4 Baths · House
· Garden · Office room · Swimming pool · Equipped kitchen
Popponesset · 3,423 sq.ft · 4 Bedrooms · 4 Baths · House · Garden · Office room · Swimming pool · Equipped kitchen
A true storybook property where centuries of history and timeless charm meet thoughtful updates for today's lifestyle. Welcome to the Captain John Gorham home! This remarkable 3,424-sq-ft Colonial has been thoughtfully renovated over the years. The custom kitchen features soapstone counters, SS appliances, a gas range, and breakfast nook overlooking the gardens and backyard. Wide-pine floors, custom moldings, and preserved architectural details beautifully blend old and new. The main level offers inviting living and family rooms, a private dining area, and home office. Upstairs are 4 spacious bedrooms, laundry, and 2 updated baths. A private-entry in-law suite offers exceptional versatility for accommodating guests and extended family. The spacious barn offers potential of 1200 sqft additional living space for a studio, office, or ADU. Set on 1.62 acres, the manicured landscape includes a fenced garden, saltwater pool, hot tub and expansive yard. Sidewalks connect you to The Lighthouse
USD 2,100,000
Central Ave, Falmouth, Home For Sale
View photo
House · for sale
USD 1,895,000
USD 649/sq.ft
Central Ave, Falmouth, Home For Sale
Popponesset
· 2,917 sq.ft · 4 Bedrooms · 4 Baths · House
· Patio · Deck · Equipped kitchen · Parking · Air conditioning · Swimming pool · Cellar
Popponesset · 2,917 sq.ft · 4 Bedrooms · 4 Baths · House · Patio · Deck · Equipped kitchen · Parking · Air conditioning · Swimming pool · Cellar
Experience coastal luxury in this exceptional custom-built home, just 1.5 miles from Menauhant Beach! Set on approximately one acre, its 3,600-sq-ft architectural footprint encompasses over 2,900 sq ft of finished living space. Soaring vaulted ceilings, Andersen windows, engineered maple hardwood floors, and a dramatic two-story living room create an airy, elegant setting. The island kitchen features granite countertops and warm gold accents, while expansive sliders open to an 18' x 36' in-ground liner pool, spacious deck, paver patio, and landscaped grounds. A first-floor primary suite offers a soaking tub, separate shower, and walk-in closet; upstairs, a second en-suite primary adds flexibility alongside two more bedrooms. Additional features include vinyl siding, central air, Carrier electric heat pumps, 200-amp service, and a two-car garage. The unfinished basement boasts approximately 10-ft ceilings, full-door exterior walk-up access, sump pump, and kitchen and bath plumbing rough
USD 1,895,000
Ostrom Rd, Falmouth, Home For Sale
View photo
House · for sale
USD 2,000,000
USD 605/sq.ft
Ostrom Rd, Falmouth, Home For Sale
Popponesset
· 3,305 sq.ft · 4 Bedrooms · 4 Baths · House
· Office room · Equipped kitchen · Parking
Popponesset · 3,305 sq.ft · 4 Bedrooms · 4 Baths · House · Office room · Equipped kitchen · Parking
Privately nestled on an expansive lot in East Falmouth, 122 Ostrom Road is a rare Cape Cod offering where privacy, space, and tranquil marsh views create an exceptional setting. This distinctive 4-bedroom, 4-bath residence offers a relaxed coastal lifestyle with thoughtfully designed living spaces, beautiful natural surroundings, and exceptional flexibility for both entertaining and everyday living.A standout feature is the private guest suite above the garage, complete with its own separate entrance. Ideal for extended family, overnight guests, an au pair, home office, or private living quarters, this versatile space adds a level of functionality rarely found in a Cape Cod home.The main residence offers a comfortable, inviting layout with generous living spaces that take full advantage of the property's peaceful surroundings. The thoughtfully appointed kitchen features premium Wolf and Bosch appliances, combining high-end functionality with timeless style.Set on a substantial parcel,
USD 2,000,000
Acadia Dr, Marstons Mills, Home For Sale
View photo
House · for sale
USD 997,500
USD 435/sq.ft
New
Acadia Dr, Marstons Mills, Home For Sale
Popponesset
· 2,293 sq.ft · 4 Bedrooms · 3 Baths · House
· Garden · Office room · Parking · Deck · Equipped kitchen · Air conditioning · Cellar
Popponesset · 2,293 sq.ft · 4 Bedrooms · 3 Baths · House · Garden · Office room · Parking · Deck · Equipped kitchen · Air conditioning · Cellar
Spacious contemporary Cape style built by Bayside Construction Co. Impressive foyer with soaring ceilings. Large first level primary suite with recent tiled full shower bath and walk in closet. Brilliant kitchen with granite countertops and pantry. Hardwood floors in kitchen, 2 story dining and living room. Comfortable den offers gas FP and access to sunroom leading to entertainment size deck. Convenient first level laundry area and powder room. Second level offers 3 bedrooms and recent full bathroom with tile walk in shower. Lots of closets and storage areas. Large room over garage has 2 sky lites, perfect home office. Plenty of storage with 2 car garage and full basement. Recent Amana 4 ton central air conditioning system, wall to wall carpeting and whole house generator. Very private acre with level rear yard. Sought after location with manicured homes on acre sites. Quiet dead end street. Short ride to lovely Cotuit Village and beaches. Convenient to shopping and Mashpee Commons. I
USD 997,500
Eel River Rd, East Falmouth, Home For Sale
View photo
House · for sale
USD 7,495,000
USD 1,767/sq.ft
Eel River Rd, East Falmouth, Home For Sale
Popponesset
· 4,241 sq.ft · 4 Bedrooms · 7 Baths · House
· Lift
Popponesset · 4,241 sq.ft · 4 Bedrooms · 7 Baths · House · Lift
A rare opportunity to experience waterfront living at its finest, where exceptional craftsmanship, refined interiors, and effortless access to the water come together in a truly distinguished Cape Cod residence. Designed for those who appreciate the finer details, this extraordinary property offers a seamless balance of elegant living, sophisticated entertaining, and the unmistakable beauty of life on the water. A deepwater dock, complete with a boat lift, water, and electricity, places the pleasures of boating just steps from your door. Beautifully maintained, level grounds and expansive green lawns provide a picturesque setting along the waterfront, while a sun porch and all first floor rooms offers a front-row seat to the ever-changing maritime landscape. Spend afternoons watching the boats pass by and evenings dining outdoors beside the gas fire pit, overlooking the water. Inside, the thoughtfully conceived floor plan reflects a commitment to quality, comfort, and understated elega
USD 7,495,000
Eel River Rd, Barnstable, Home For Sale
View photo
House · for sale
USD 15,850,000
USD 2,050/sq.ft
Eel River Rd, Barnstable, Home For Sale
Popponesset
· 7,728 sq.ft · 8 Bedrooms · 8 Baths · House
· Fireplace
Popponesset · 7,728 sq.ft · 8 Bedrooms · 8 Baths · House · Fireplace
Set on 2.35 beautifully landscaped acres along Eel River, this exceptional Osterville waterfront estate enjoys western exposure, sweeping water views, and a substantial deep-water dock with direct access to Nantucket Sound. The setting is defined by an extraordinary combination of privacy, scale, and waterfront amenities, creating a rare sense of arrival and an exceptional connection to the water. The six-bedroom main residence offers approximately 7,000 square feet of living space, with a gracious floor plan designed to take full advantage of the setting. From the grand foyer, panoramic water views immediately draw the eye through the home and toward the expansive grounds and waterfront beyond. The main level offers generous living and entertaining spaces, while the second floor features a spacious primary suite with fireplace, walk-in closet, and private bath, along with five additional bedrooms. The lower level includes a recreation room, exercise room, and abundant storage, with an
USD 15,850,000
Pineleigh Path, Barnstable, Home For Sale
View photo
House · for sale
USD 5,950,000
USD 681/sq.ft
Pineleigh Path, Barnstable, Home For Sale
Popponesset
· 8,730 sq.ft · 5 Bedrooms · 6 Baths · House
· Patio · Garden · Equipped kitchen · Swimming pool
Popponesset · 8,730 sq.ft · 5 Bedrooms · 6 Baths · House · Patio · Garden · Equipped kitchen · Swimming pool
Overlooking the golf course within the coveted gated community of Oyster Harbors, this exceptional residence combines timeless design with modern comforts in a beautifully crafted coastal setting. The home is defined by generous proportions, abundant natural light, and refined architectural detail throughout. The kitchen is tailored for both everyday living and entertaining, offering high-end appliances, expansive stone countertops, and a custom mahogany butler's pantry that provides additional prep and serving space. A secluded primary suite enjoys its own dedicated wing on the first floor, complete with a luxurious bathroom, two walk-in closets, and French doors that open to a private patio overlooking the swimming pool and gardens. Outdoor amenities take full advantage of the serene setting, with covered porches and a Gunite pool with limestone surround, all positioned to capture views of the 14th fairway. Ownership includes deeded beach access and passenger dock rights
USD 5,950,000
Falling Leaf Ln, Osterville, Home For Sale
View photo
House · for sale
USD 990,000
USD 469/sq.ft
Falling Leaf Ln, Osterville, Home For Sale
Popponesset
· 2,110 sq.ft · 3 Bedrooms · 3 Baths · House
· Garden · Deck · Parking · Swimming pool · Cellar
Popponesset · 2,110 sq.ft · 3 Bedrooms · 3 Baths · House · Garden · Deck · Parking · Swimming pool · Cellar
Exceptional 3-BR Family/Vacation Home in Osterville: Nestled in a well-maintained neighborhood in the desirable village of Osterville. This spacious and inviting 2116 sf 3 BR home would be an ideal primary residence or your Cape Cod getaway retreat. Beautiful hardwood floors throughout the main floor. Upstairs-2 spacious guest bedrooms and a loft/study room. This home features an impressive primary suite with a walk-in closet and ample storage. The backyard highlights a large deck perfect for outdoor living and entertaining. An attached 2 car (heated) garage. An unfinished basement with great ceiling height for excellent flexibility or future expansion. Nature lovers will appreciate the exceptional location. At the end of the cul-de-sac you're at The Skunknett River Wildlife Sanctuary. Explore 147 acres with marked trails, vernal pools and local wildlife right at your doorstep. Conveniently located 1.8 mi to the village, 3.2 mi to Dowses Beach.03 to Cape Cod Academy. This home comes co
USD 990,000
Huckleberry Ln, Marstons Mills, Home For Sale
View photo
House · for sale
USD 619,000
USD 553/sq.ft
New
Huckleberry Ln, Marstons Mills, Home For Sale
Popponesset
· 1,119 sq.ft · 3 Bedrooms · 3 Baths · House
· Deck · Fireplace · Cellar
Popponesset · 1,119 sq.ft · 3 Bedrooms · 3 Baths · House · Deck · Fireplace · Cellar
Welcome to this beautifully updated 3-bedroom, 3-bath ranch nestled in a quiet neighborhood with deeded beach rights to Shubael Pond-just a 2-minute walk away. Whether you're looking for a year-round residence, a relaxing Cape Cod vacation home, or an investment property with excellent rental potential, this home offers exceptional value. Inside, you'll find many upgrades throughout, an inviting open floor plan, a cozy fireplace that creates the perfect gathering space, convenient first-floor laundry, and a walkout basement. Step outside onto the spacious deck, perfect for entertaining, outdoor dining, or simply relaxing while enjoying the peaceful setting. Spend your days swimming, kayaking, fishing, or unwinding at Shubael Pond, just a short stroll from your front door. Conveniently located near Cape Cod's beaches, golf, shopping, restaurants, and local attractions, this home lets you enjoy the Cape Cod lifestyle without paying a fortune. New septic will be installed prior to closing
USD 619,000
Cooper Rd, Falmouth, Home For Sale
View photo
House · for sale
USD 989,000
USD 600/sq.ft
Cooper Rd, Falmouth, Home For Sale
Popponesset
· 1,647 sq.ft · 4 Bedrooms · 2 Baths · House
· Garden · Deck
Popponesset · 1,647 sq.ft · 4 Bedrooms · 2 Baths · House · Garden · Deck
Located in the heart of East Falmouth's desirable Belmar neighborhood, 11 Cooper Road captures the quintessential spirit of Cape Cod living. Cherished by the same family for generations, this home is now ready for a new chapter. The home has 4 bedrooms and an open concept layout. The interior offers a bright, easy flow designed for relaxation, while the spacious backyard and deck provide the perfect backdrop for summer gatherings or quiet morning coffee in the salt air.The location is a true standout for those who love the water. Situated near Green Pond and Great Pond, the property offers close proximity to the Green Pond Yacht Club, Haven Marina, and Freedom Boat Club. For days spent exploring, the Island Queen Ferry and the vibrant shops and restaurants of Main Street are just a short trip away. Residents also have the option to join the Acapesket Beach Association, providing convenient access to one of the area's most coveted private beaches. This is a rare opportunity to move into
USD 989,000
Lochstead Dr, Falmouth, Home For Sale
View photo
House · for sale
USD 925,000
USD 496/sq.ft
Lochstead Dr, Falmouth, Home For Sale
Popponesset
· 1,862 sq.ft · 3 Bedrooms · 2 Baths · House
· Patio · Parking · Swimming pool · Fireplace · Equipped kitchen
Popponesset · 1,862 sq.ft · 3 Bedrooms · 2 Baths · House · Patio · Parking · Swimming pool · Fireplace · Equipped kitchen
Welcome to Lochstead! Here, a welcoming contemporary ranch home and wonderful neighborhood amenities are waiting for you. This home offers three bedrooms and two bathrooms, with wood floors throughout except for the tiled baths and mud room. The living room features a cathedral ceiling and gas fireplace, and slider to the patio.The dining room and kitchen open through sliding doors to a screened porch which is a another inviting space for the summer. The kitchen has quartz countertops and wood floors. The primary bedroom includes an en suite bathroom and a walk in closet. A two car garage offers extra storage. Community amenities include three Har-Tru tennis courts, seasonal saltwater pool and hot tub, two beaches on the pond for swimming and kayaking and meander on the trails in the neighborhood
USD 925,000
Beryl Way, Oak Bluffs, Home For Sale
View photo
House · for sale
USD 995,000
USD 1,888/sq.ft
Beryl Way, Oak Bluffs, Home For Sale
Popponesset
· 527 sq.ft · 2 Bedrooms · 1 Bath · House
· Garden
Popponesset · 527 sq.ft · 2 Bedrooms · 1 Bath · House · Garden
A picture-perfect Vineyard gem awaits you this summer! Imagine waking up in a sunlit, Victorian cottage, walking next door to the library for a book, and spending the afternoon reading in your backyard hammock or relaxing on the beach. By evening, you can enjoy the vibrant energy and nightlife of Oak Bluffs center and Circuit Avenue, before heading back to your charming little nest.This cute and cozy 2-bedroom is bursting with vintage personality and massive potential. Because the property offers a 2018 3-bedroom Title 5 septic system you have room to expand. Whether you keep it as a nostalgic summer retreat or grow it into something bigger, this location is very special. Bring your beach chair and your flip-flops - this little slice of Vineyard history is ready for summer! The property also has a successful rental history
USD 995,000
Oyster Way, Barnstable, Home For Sale
View photo
House · for sale
USD 8,800,000
USD 1,231/sq.ft
Oyster Way, Barnstable, Home For Sale
Popponesset
· 7,147 sq.ft · 5 Bedrooms · 5 Baths · House
· Fireplace · Swimming pool
Popponesset · 7,147 sq.ft · 5 Bedrooms · 5 Baths · House · Fireplace · Swimming pool
Set behind the gates of Oyster Harbors, Cape Cod's most exclusive private golf and waterfront community, this extraordinary waterfront estate offers an exceptional blend of architectural elegance, privacy, and coastal luxury. Perfectly sited on 1.65 acres along the water's edge, the property enjoys sweeping water views, a deep-water dock, an in-ground pool, and meticulously landscaped grounds designed for both grand entertaining and quiet moments of retreat. Inspired by the timeless character of a European country estate, the residence encompasses 7,157 square feet of thoughtfully designed living space where sophisticated craftsmanship meets effortless comfort. A dramatic foyer introduces the home's remarkable interior, opening to an impressive great room with soaring vaulted ceilings, architectural columns, a custom fireplace, and expansive walls of glass that frame the ever-changing waterfront. Designed for both everyday living and elegant entertaining, the sun-filled dining room cap
USD 8,800,000

Get email alerts

Don't miss out: be the first to know about new properties

The alert was correctly created

On subscribing you accept the conditions of use and the privacy policy
Alert
Receive new ads in your inbox
Save this search
Receive alerts for new listings

We'll send you an email when we have new properties for: "Houses for sale in Popponesset"

The alert was correctly created

Popponesset Beach
East Sandwich, Sandwich town Barnstable County Massachusetts
Get email alerts and be the first to see new listings
Required field
On subscribing I accept the terms of the privacy policy
Perfect! You'll soon start receiving new listings via email
Alert
Receive an email when we have new ads for Houses for sale in Popponesset
Save this search
Filters

Bedrooms

Size (sq.ft)

sq.ft
sq.ft

Price

USD
USD

Property type

Bathrooms

Clear all filters
Receive notifications when new entries are published.