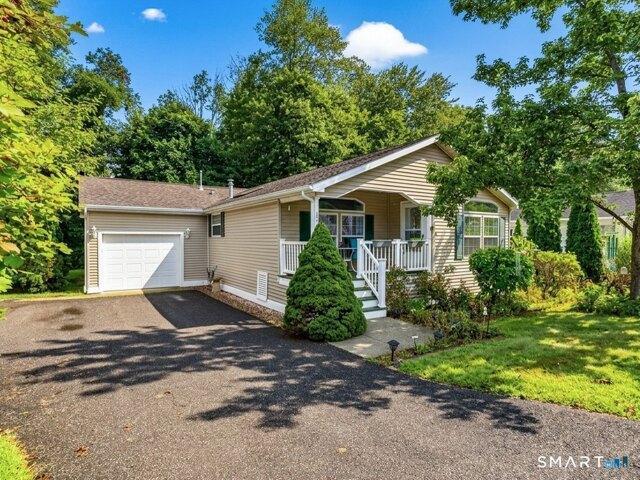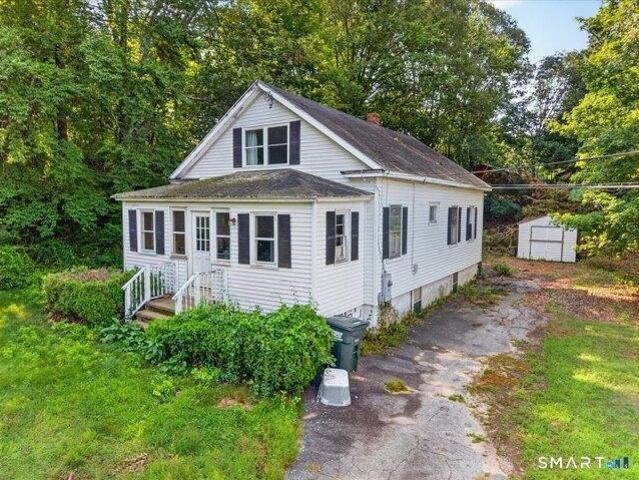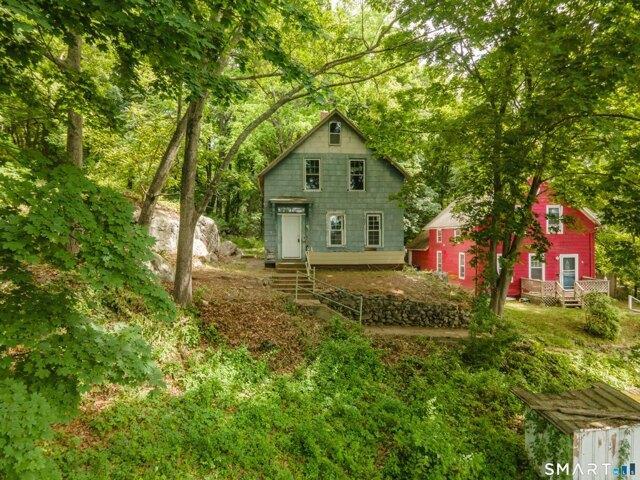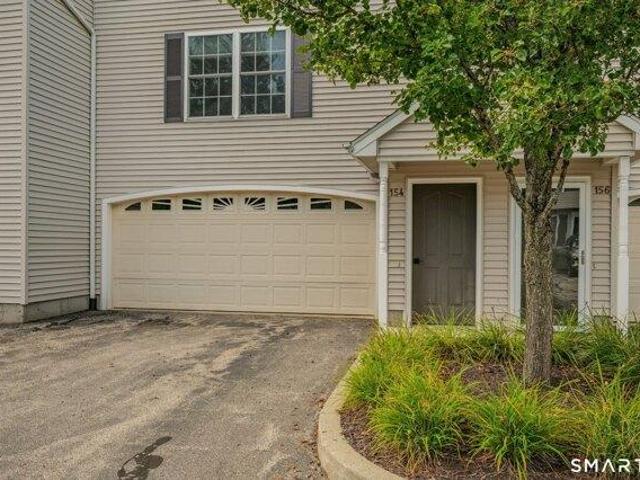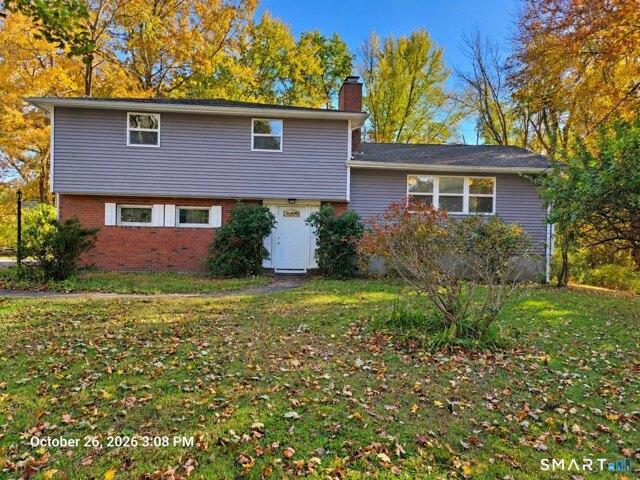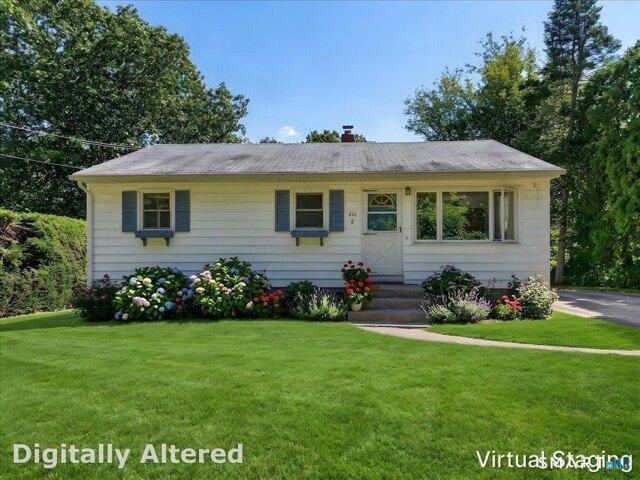
272 properties for sale in Poquetanuck

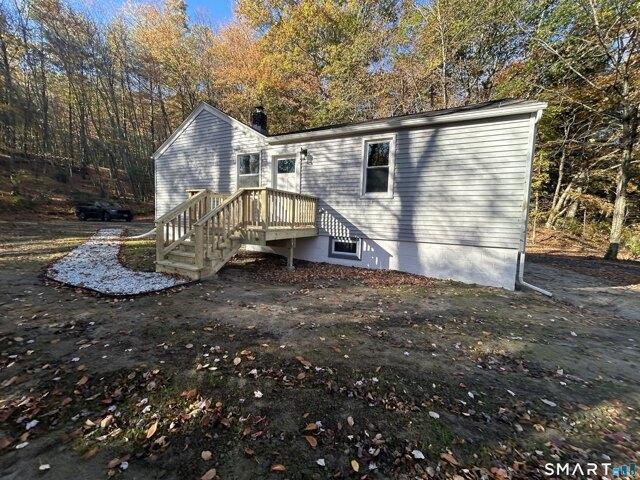
A D Wintechog Hill Rd, North Stonington, Home For Sale
View photo
House · for sale
Request Details
A D Wintechog Hill Rd, North Stonington, Home For Sale
Poquetanuck
· 1,421 sq.ft · 4 Bedrooms · 2 Baths · House
Poquetanuck · 1,421 sq.ft · 4 Bedrooms · 2 Baths · House
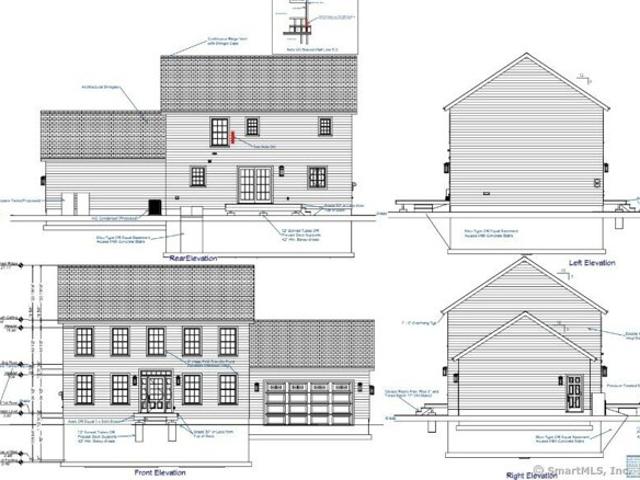
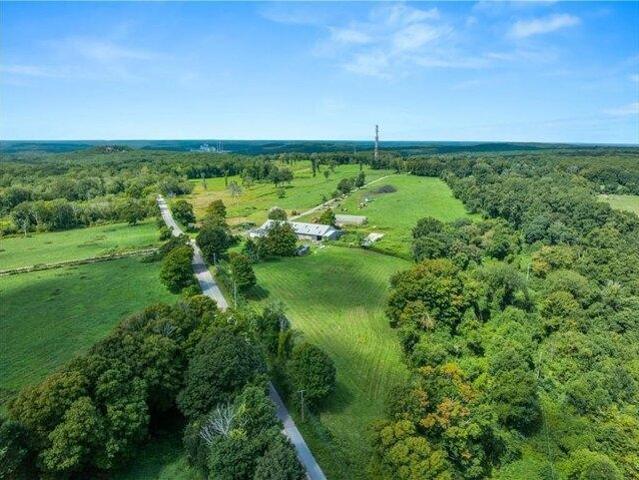
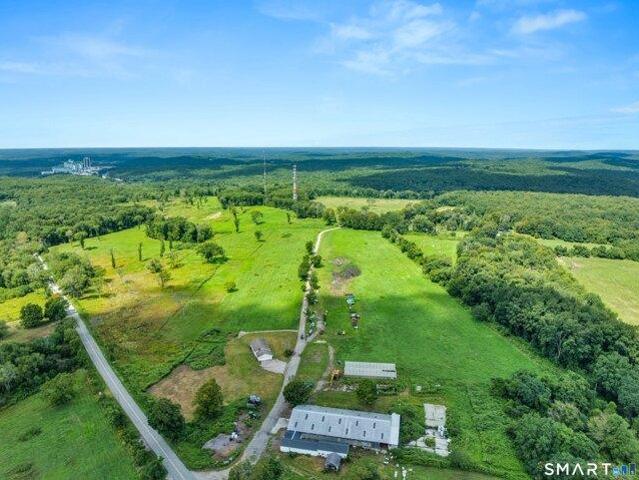
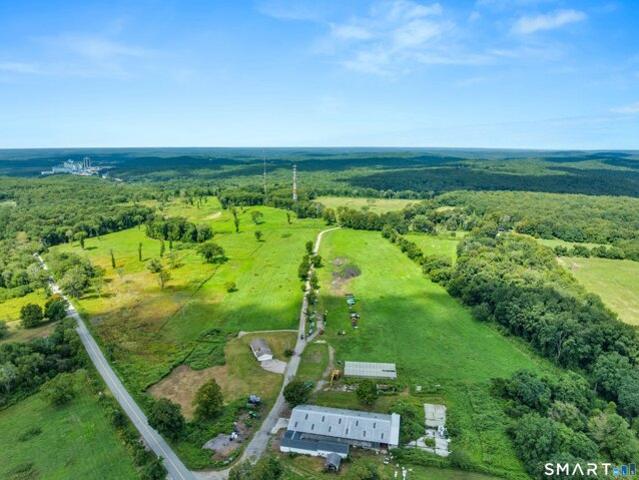
ONLINE RESERVED AUCTION. ENDS 10-8-26* You may know the proud owners of Firefly Farms or have been lucky enough to enjoy their grass-fed, grass-finished beef, pork and chicken. Behind it all was over 400 acres of working farmland.118A Wintechog Hill Rd (154.69 acres) and 118D Wintechog Hill Rd (.22 acres) are being offered as one package and served as the working base of the farm. Additional acreage can be purchased with the surrounding parcels to create over 400 acres. The property includes the ranch hand house, 9,380 sq. ft. dairy-style barn and 4,459 sq. ft. greenhouse. No hauling buckets to livestock in the winter-this property has 10 frost-free water hydrants. The barn offers heavy-equipment access with a 25' powered roll-up door and 15' sliding door; the greenhouse has power and insulated water. The renovated 1,428 sq. ft. residence has 4 bedrooms and 2 full baths. The farm created its own terra preta soil supplement using biochar,wood chips, and manure adding carbon-rich organic
Request Details
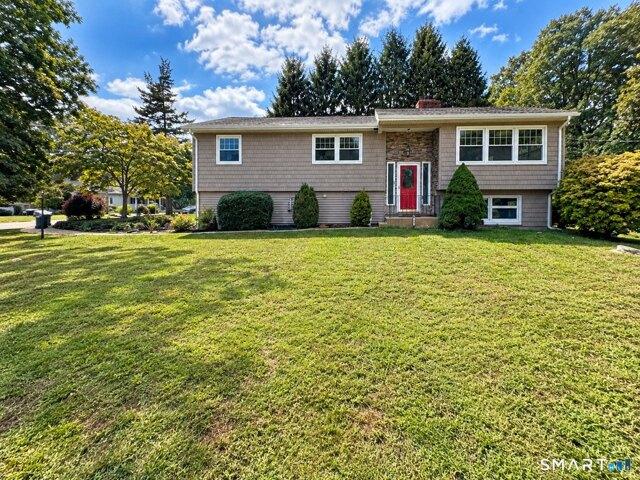
Overlook Rd, Ledyard, Home For Sale
View photo
House · for sale
USD 450,000
USD 296/sq.ft
Overlook Rd, Ledyard, Home For Sale
Poquetanuck
· 1,518 sq.ft · 4 Bedrooms · 3 Baths · House
· Parking · Fireplace · Equipped kitchen
Poquetanuck · 1,518 sq.ft · 4 Bedrooms · 3 Baths · House · Parking · Fireplace · Equipped kitchen
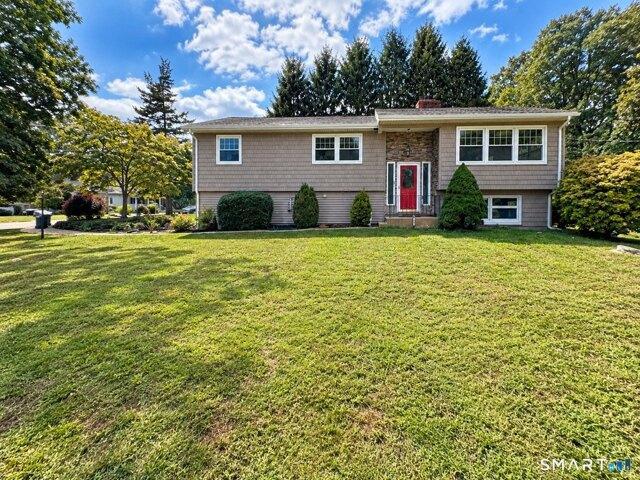
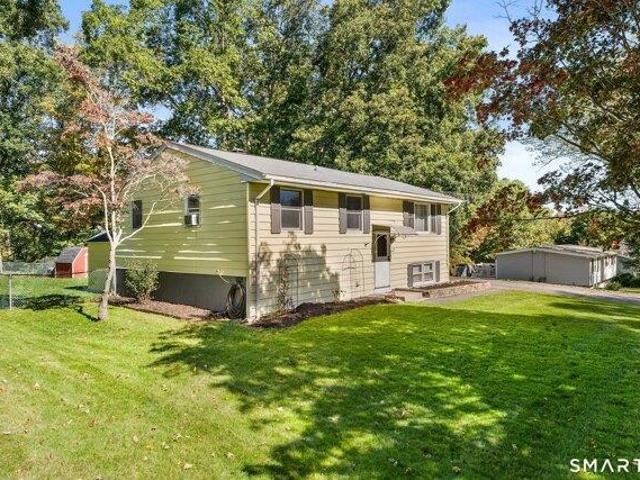
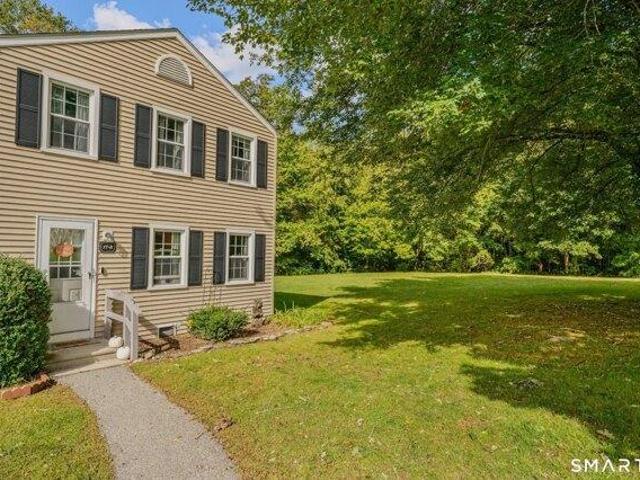
This well cared for raised ranch offers 4 bedrooms, 2.5 baths, a two car garage and a corner lot. The main level features hardwood floors, a spacious living room with a classic fireplace, dining area and kitchen. A sunroom filled with natural light and featuring a warm wood plank ceiling provides a welcoming space to relax and enjoy the surroundings. The lower level offers additional living space with a family room featuring a fireplace insert along with versatile space that can be used as a home office or recreation area. Ample storage and a flexible layout provide room to suit a variety of needs. Located in the South Glenwoods neighborhood of Gales Ferry with easy access to Route 12, Naval Submarine Base New London, Groton and New London, shopping, dining and Mohegan Sun while still enjoying a quiet residential setting
USD 450,000
Partridge Hollow Rd, Ledyard, Home For Sale
View photo
House · for sale
USD 489,900
USD 231/sq.ft
Partridge Hollow Rd, Ledyard, Home For Sale
Poquetanuck
· 2,120 sq.ft · 4 Bedrooms · 3 Baths · House
· Garden · Parking · Deck · Fireplace · Equipped kitchen · Air conditioning
Poquetanuck · 2,120 sq.ft · 4 Bedrooms · 3 Baths · House · Garden · Parking · Deck · Fireplace · Equipped kitchen · Air conditioning
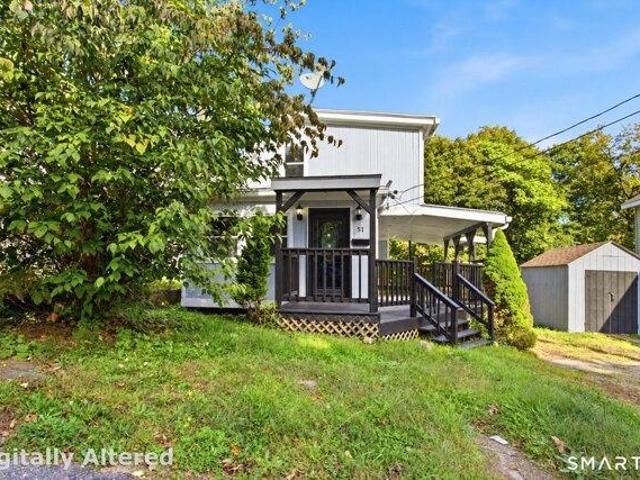
Beautiful home with newly refinished wood floors throughout, large family room with built in solid wood shelves, large sunroom, beautiful deck looking out into forests and large fenced yard with a gazebo with a new roof and new paint. All fresh paint inside, new kitchen, new light fixtures, 4 bedrooms upstairs and one guest room down stairs.Finished 2 car garage with 2 part epoxy floor finish with built in shelves and attic storage.Huge workshop with 2 lofts complete with snow blower, riding mower, ladder, and miter saw. Efficient Central air, natural solid wood doors and double pane wood windows throughout home. Double R30 insulation in attic for more efficient heat and cooling, under sink reverse osmosis water filter, extra fridge, large freezer, large walking storage closet, metal roof that will last your lifetime. large lot, fenced lot, fireplace that can have a wood stove inserted, all backed by a home warranty. A in ground sprinkler system and generator wire and ready. Septic and
USD 489,900
Martys Way, Ledyard, Home For Sale
View photo
House · for sale
USD 579,900
USD 307/sq.ft
Martys Way, Ledyard, Home For Sale
Poquetanuck
· 1,884 sq.ft · 3 Bedrooms · 3 Baths · House
· Equipped kitchen · Parking · Air conditioning
Poquetanuck · 1,884 sq.ft · 3 Bedrooms · 3 Baths · House · Equipped kitchen · Parking · Air conditioning
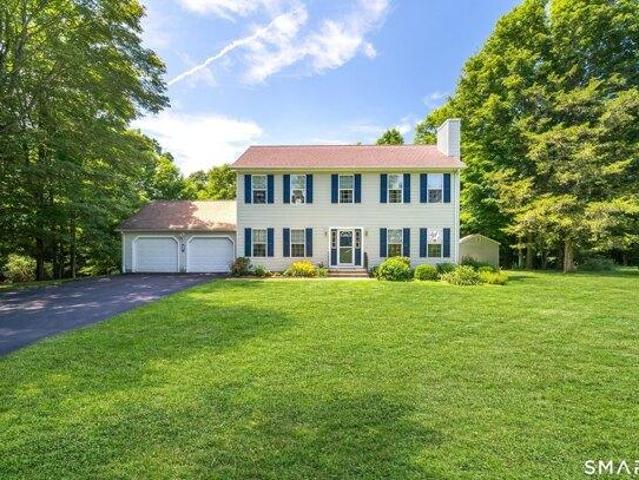
This stunning home has all the modern design elements you are looking for! The 3-bedroom colonial has an awesome custom kitchen. There's a large family room and an open floor plan. There are hardwood floors on the first level. Upstairs you'll find a large primary bedroom with master bath and walk-in closet. There are two additional bedrooms on this level! The package price includes carpet in the bedrooms and tile in the baths. Mt. Kineo Builders, LLC has more than 24 years of experience designing and building the highest quality homes. Price includes paved driveway, sidewalks, an attached 2-car garage and central air conditioning. There are several homes under construction nearby (sold) that you can visit in person to see the fit and finish of these beautiful homes. Learn more today! Neighborhood abuts open space/hiking trails too!
USD 579,900
Mill Cove Rd, Ledyard, Home For Sale
View photo
House · for sale
USD 149,900
USD 124/sq.ft
Mill Cove Rd, Ledyard, Home For Sale
Poquetanuck
· 1,206 sq.ft · 4 Bedrooms · 1 Bath · House
Poquetanuck · 1,206 sq.ft · 4 Bedrooms · 1 Bath · House
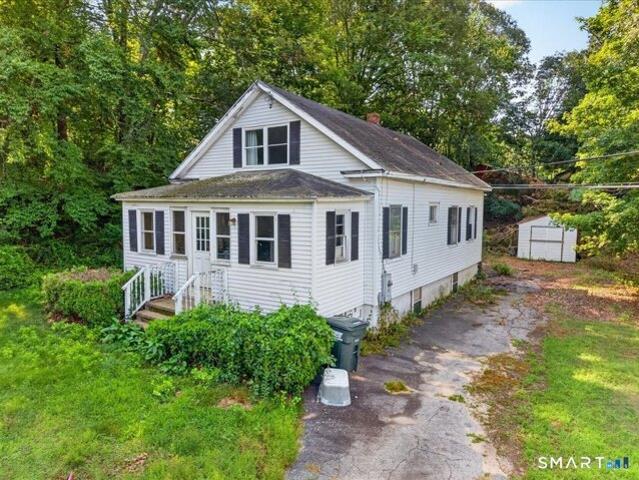
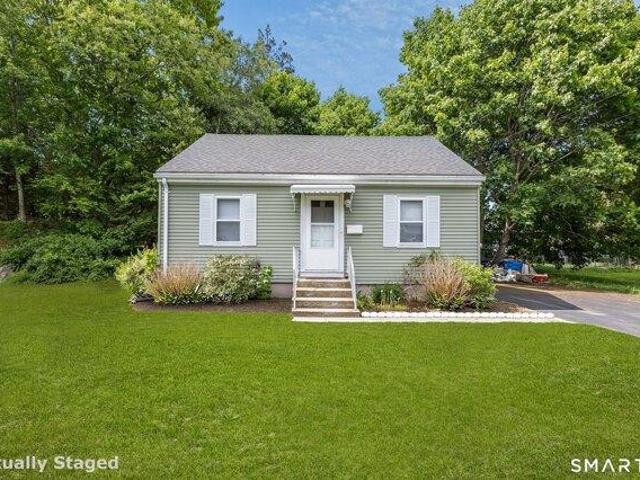
Investors, here you go! This bungalow at 10 Mill Cove is located on a quiet cul-de-sac just a stone's throw from the Thames River and offers plenty of potential for the right buyer. Bring your vision, your contractors, or some sweat equity and bring this property back to life. The home has solid bones but will need renovation, including septic work and reconnection to public water. Conveniently located approximately 10 minutes from the Sub Base with easy access to New London, Groton, and surrounding shoreline amenities. Whether you're looking for your next flip, renovation project, or long-term investment, this property is worth a look. Property is being sold strictly AS-IS, with no exceptions
USD 149,900
Hale Haven Ct, Montville, Home For Sale
View photo
House · for sale
USD 419,900
USD 312/sq.ft
Hale Haven Ct, Montville, Home For Sale
Poquetanuck
· 1,345 sq.ft · 4 Bedrooms · 2 Baths · House
· Garden · Equipped kitchen
Poquetanuck · 1,345 sq.ft · 4 Bedrooms · 2 Baths · House · Garden · Equipped kitchen
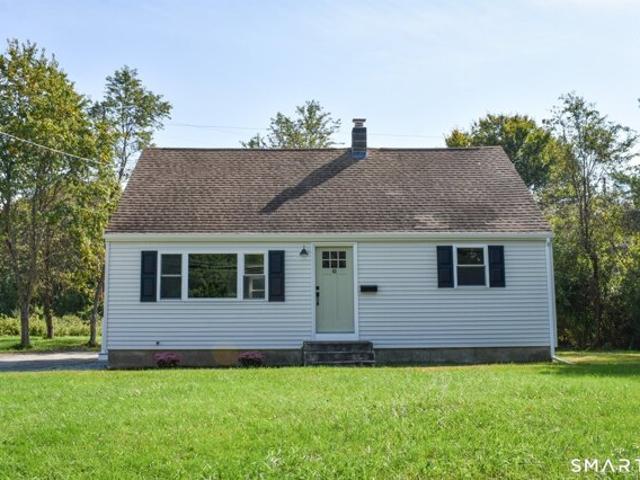
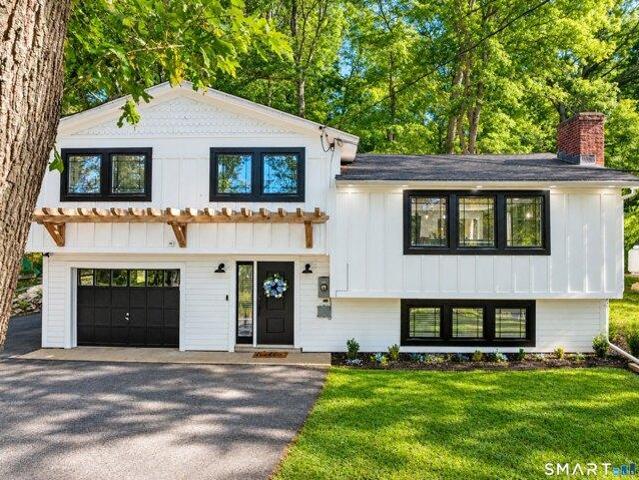
Welcome home to this beautifully remodeled 4-bedroom, 2-bath Cape situated in a quiet, established neighborhood. Thoughtfully updated throughout, this move-in-ready home combines classic charm with modern improvements for comfortable everyday living. Recent upgrades include new windows, siding, heating system, a complete rewire with upgraded service and a completely renovated kitchen providing both style and peace of mind for years to come. The flexible floor plan offers four spacious bedrooms and two full baths, making it ideal for a variety of living arrangements. Step outside to enjoy the large backyard, offering plenty of space for outdoor entertaining, gardening, recreation, or simply relaxing. Conveniently located near local amenities, schools, shopping, and major routes, this updated Cape is ready for its next owner to move in and enjoy. Agent/Owner
USD 419,900
Hillcrest Dr, Montville, Home For Sale
View photo
House · for sale
USD 330,000
USD 218/sq.ft
Hillcrest Dr, Montville, Home For Sale
Poquetanuck
· 1,507 sq.ft · 2 Bedrooms · 2 Baths · House
· Equipped kitchen · Parking
Poquetanuck · 1,507 sq.ft · 2 Bedrooms · 2 Baths · House · Equipped kitchen · Parking
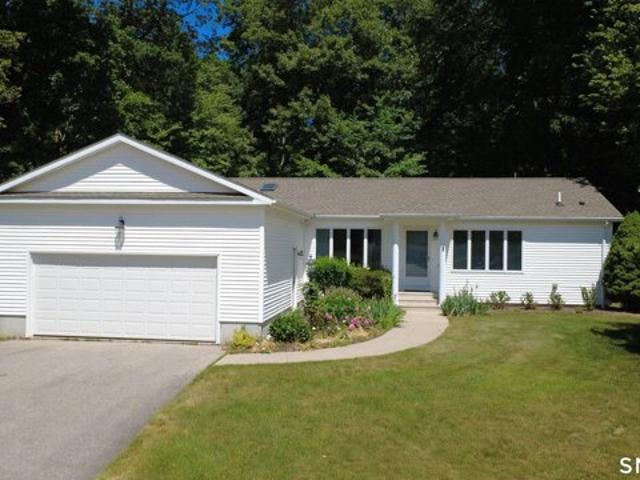
Welcome to Hillcrest Drive! This well-maintained move-in ready home located in a premier 55+ active adult community offers the ease and convenience of single-level living in a peaceful, park-like setting. The open floor plan provides comfortable living and entertaining spaces, while large windows fill the home with natural light. The spacious kitchen flows seamlessly into the dining and living areas, creating an inviting atmosphere for everyday living and gatherings with family and friends. Enjoy the convenience of two full bathrooms, including a primary suite designed for comfort and relaxation, along with a versatile second bedroom suited for guests, hobbies, or office space. The attached two-car garage provides ample space for vehicles and storage with direct access to the home. Step outside to enjoy your private outdoor living area, surrounded by mature landscaping and the natural beauty that makes Hillcrest such a sought-after community. Residents enjoy access to an impressive arr
USD 330,000
2 bedroom, Norwich CT 06360 106690264
View photo
House · for sale
USD 274,900
USD 232/sq.ft
New
2 bedroom, Norwich CT 06360 106690264
Poquetanuck
· 1,184 sq.ft · 2 Bedrooms · 3 Baths · House
· Deck · Equipped kitchen · Parking · Air conditioning · Lift
Poquetanuck · 1,184 sq.ft · 2 Bedrooms · 3 Baths · House · Deck · Equipped kitchen · Parking · Air conditioning · Lift
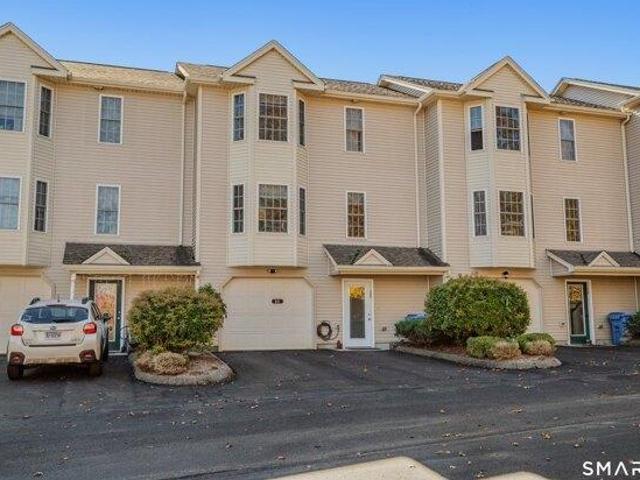
A Barron's Ridge townhouse in Norwich where the attached garage opens straight into the foyer and the association handles snow removal, grounds maintenance and trash pickup for $270 a month. The main level runs from the living room, with its bay window, through the dining room and kitchen. Sliders off the dining room open to the back deck, the kitchen has a pantry, and the half bath is on this level. Upstairs, the primary bedroom has a bay window, a walk-in closet and its own full bath, and the second bedroom, second full bath and laundry are on the same floor. Built in 2006 with central air, natural gas hot air heat and an electric tankless water heater for on-demand hot water. A stair lift is included. Driveway parking, public water and sewer. 2 bedrooms, 2.5 baths, 1,184 sq ft. Sold as-is
USD 274,900
2 bedroom, Norwich CT 06360 106687518
View photo
House · for sale
USD 224,000
USD 335/sq.ft
New
2 bedroom, Norwich CT 06360 106687518
Poquetanuck
· 667 sq.ft · 2 Bedrooms · 1 Bath · House
· Garden · Office room · Equipped kitchen · Air conditioning · Cellar
Poquetanuck · 667 sq.ft · 2 Bedrooms · 1 Bath · House · Garden · Office room · Equipped kitchen · Air conditioning · Cellar
Welcome to 17 Elijah Street, a charming ranch-style home set on a generous.53-acre lot in Norwich. This 2-bedroom, 1-bath home offers 672 square feet of comfortable single-level living with an open, efficient layout that feels larger than expected. Don't let the square footage fool you the home has a natural flow from the kitchen into the cozy living room, creating a warm and functional space for everyday living. The kitchen features granite countertops, stainless steel appliances, and a gas range with hood, offering a nice blend of style and practicality. Two bedrooms, a full bath, and a small middle flex space provide additional versatility for a reading nook, office area, storage, or creative use. The home also features central air, attic space, a newer roof and septic, a newer hot water heater, and more. The basement is ready to be finished, creating excellent potential to add usable square footage and expand the living space. Outside, enjoy a nice, level yard with a wooded backyar
USD 224,000
3 bedroom, Norwich CT 06360 106562570
View photo
House · for sale
USD 515,000
USD 234/sq.ft
3 bedroom, Norwich CT 06360 106562570
Poquetanuck
· 2,196 sq.ft · 3 Bedrooms · 3 Baths · House
· Deck · Fireplace · Equipped kitchen
Poquetanuck · 2,196 sq.ft · 3 Bedrooms · 3 Baths · House · Deck · Fireplace · Equipped kitchen
Nestled on a quiet cul-de-sac and set back from the road, this beautifully maintained 3-bedroom, 2.5-bath Colonial offers the perfect combination of comfort, convenience, and privacy. The spacious kitchen is designed for both everyday living and entertaining, featuring granite countertops, a center island, breakfast bar, and a cozy breakfast nook. The adjoining living and dining area is warmed by a gas fireplace, creating an inviting atmosphere for relaxing or gathering with family and friends. The den off the kitchen is the perfect room to relax in and watch your favorite TV shows or read your new book. Upstairs, the primary suite serves as a private retreat with a double-sink vanity and two walk-in closets. Two additional generously sized bedrooms, a full bath with double sinks, and a conveniently located second-floor laundry room complete the upper level. Step outside to the deck just off the kitchen, where you can unwind beneath the retractable SunSetter awning while enjoying the p
USD 515,000
4 bedroom, Ledyard CT 06335 106617849
View photo
House · for sale
USD 450,000
USD 296/sq.ft
4 bedroom, Ledyard CT 06335 106617849
Poquetanuck
· 1,518 sq.ft · 4 Bedrooms · 3 Baths · House
· Parking · Fireplace · Equipped kitchen
Poquetanuck · 1,518 sq.ft · 4 Bedrooms · 3 Baths · House · Parking · Fireplace · Equipped kitchen
This well cared for raised ranch offers 4 bedrooms, 2.5 baths, a two car garage and a corner lot. The main level features hardwood floors, a spacious living room with a classic fireplace, dining area and kitchen. A sunroom filled with natural light and featuring a warm wood plank ceiling provides a welcoming space to relax and enjoy the surroundings. The lower level offers additional living space with a family room featuring a fireplace insert along with versatile space that can be used as a home office or recreation area. Ample storage and a flexible layout provide room to suit a variety of needs. Located in the South Glenwoods neighborhood of Gales Ferry with easy access to Route 12, Naval Submarine Base New London, Groton and New London, shopping, dining and Mohegan Sun while still enjoying a quiet residential setting
USD 450,000
3 bedroom, Ledyard CT 06339 106648075
View photo
House · for sale
USD 375,000
USD 229/sq.ft
New
3 bedroom, Ledyard CT 06339 106648075
Poquetanuck
· 1,636 sq.ft · 3 Bedrooms · 2 Baths · House
· Garden · Gym · Equipped kitchen
Poquetanuck · 1,636 sq.ft · 3 Bedrooms · 2 Baths · House · Garden · Gym · Equipped kitchen
The ultimate combination of value and turn-key comfort awaits: Welcome to 17 Cartridge Trail! This meticulously maintained 3-4 bedroom home features an exceptional, versatile floor plan set in a charming neighborhood strollable to the elementary school. The main level is bathed in natural light, featuring an expansive living room anchored by a large picture window that flows seamlessly into the dining area and cabinet-packed kitchen. A massive three-season room (with insulated walls and ceiling) makes entertaining effortless and opens directly to a sprawling, flat, fully fenced yard. Complete with a grilling platform and an oversized shed, there is endless space for outdoor activities, gardening, or play. Back inside, three bright bedrooms share an updated full bath. Downstairs, the finished, heated lower level offers incredible flexibility with a large flex room for a media space, gym, or playroom, a capacious 4th bedroom, and a half bath. Dedicated storage, a workshop nook, and laund
USD 375,000
1 bedroom, Norwich CT 06360 106594896
View photo
Condo · for sale
USD 149,000
USD 179/sq.ft
1 bedroom, Norwich CT 06360 106594896
Poquetanuck
· 829 sq.ft · 1 Bedroom · 1 Bath · Condo
· Balcony · Equipped kitchen · Swimming pool
Poquetanuck · 829 sq.ft · 1 Bedroom · 1 Bath · Condo · Balcony · Equipped kitchen · Swimming pool
Enjoy the freedom of low-maintenance living without sacrificing space at 34 Henry Street! Located in Norwich's Pine Ridge condominium community, this one-bedroom, one-bath home offers 837 square feet of comfortable living space with a layout that makes everyday life easy. The generously sized living room provides plenty of flexibility for relaxing, entertaining, or creating a dedicated workspace, while the separate dining area offers a welcoming place to gather for meals. The kitchen is conveniently positioned nearby, and the spacious bedroom provides a comfortable retreat with room for more than just the essentials. Step outside onto your private balcony for a little fresh air and a change of scenery. Beyond your front door, enjoy community amenities including an in-ground swimming pool and tennis courts, giving you opportunities to relax or stay active close to home. The monthly association fee includes heat, hot water, grounds maintenance, snow removal, and trash service, helping si
USD 149,000
3 bedroom, Ledyard CT 06335 106598078
View photo
House · for sale
USD 535,000
USD 271/sq.ft
3 bedroom, Ledyard CT 06335 106598078
Poquetanuck
· 1,970 sq.ft · 3 Bedrooms · 2 Baths · House
· Gym · Equipped kitchen · Parking · Air conditioning
Poquetanuck · 1,970 sq.ft · 3 Bedrooms · 2 Baths · House · Gym · Equipped kitchen · Parking · Air conditioning
Completely updated in 2024, this 3-bedroom, 2-full-bath home in the Gales Ferry section of Ledyard offers a modern layout with stunning features throughout. The updated kitchen includes quartz countertops, an oversized concrete island, and an awning window that opens to the outdoor patio-ideal for entertaining or everyday living. Bluetooth audio is installed throughout the home. The home also offers a flexible lower-level room that can be used as an office, playroom, gym, or additional living space, along with a one-bay garage and central air. The 2024 updates provide a move-in-ready home with sleek modern updates throughout- this is one to see!
USD 535,000
3 bedroom, Bozrah CT 06334 106617705
View photo
House · for sale
USD 459,000
USD 252/sq.ft
3 bedroom, Bozrah CT 06334 106617705
Poquetanuck
· 1,819 sq.ft · 3 Bedrooms · 2 Baths · House
· Fireplace · Equipped kitchen · Air conditioning
Poquetanuck · 1,819 sq.ft · 3 Bedrooms · 2 Baths · House · Fireplace · Equipped kitchen · Air conditioning
UPDATE- SELLERS ARE OFFERING CLOSING COST CREDIT Charming Completely Remodeled 3-Bed, 2-Bath Home in Bozrah, CT Move right into this beautifully updated home featuring a full interior and exterior remodel! Enjoy brand-new windows, roof, and siding, plus a warm wood-burning fireplace, central air, and a modern kitchen with gas range/oven and new high-end refrigerator. Two full baths, city water and sewer, and a manageable.30-acre lot. Convenient Bozrah location with all the updates already done-just unpack and relax!
USD 459,000
2 bedroom, Ledyard CT 06339 106615178
View photo
House · for sale
USD 235,000
USD 171/sq.ft
2 bedroom, Ledyard CT 06339 106615178
Poquetanuck
· 1,367 sq.ft · 2 Bedrooms · 2 Baths · House
· Equipped kitchen · Parking · Air conditioning
Poquetanuck · 1,367 sq.ft · 2 Bedrooms · 2 Baths · House · Equipped kitchen · Parking · Air conditioning
Enjoy the ease of living in this quiet 55+ community! This well-maintained Ranch-style home features an open floor plan with 1,372 sf of living space. The kitchen offers stainless steel appliances and a skylight that brings in natural light. A dining area is just off the kitchen and leads into the spacious living room, providing a comfortable flow throughout the main living space. Home also includes 2 bedrooms and 2 full baths. Wide doorways provide added accessibility. The primary displays a walk-in closet and private full bath. Additional highlights include central air, Thermopane windows, and an attached garage. Exterior maintenance is included, providing a carefree, low maintenance lifestyle
USD 235,000
4 bedroom, Ledyard CT 06335 106617690
View photo
House · for sale
USD 149,900
USD 124/sq.ft
4 bedroom, Ledyard CT 06335 106617690
Poquetanuck
· 1,206 sq.ft · 4 Bedrooms · 1 Bath · House
Poquetanuck · 1,206 sq.ft · 4 Bedrooms · 1 Bath · House
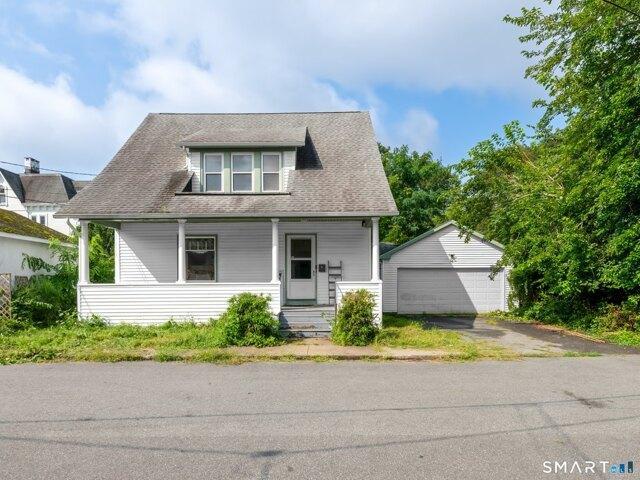
Investors, here you go! This bungalow at 10 Mill Cove is located on a quiet cul-de-sac just a stone's throw from the Thames River and offers plenty of potential for the right buyer. Bring your vision, your contractors, or some sweat equity and bring this property back to life. The home has solid bones but will need renovation, including septic work and reconnection to public water. Conveniently located approximately 10 minutes from the Sub Base with easy access to New London, Groton, and surrounding shoreline amenities. Whether you're looking for your next flip, renovation project, or long-term investment, this property is worth a look. Property is being sold strictly AS-IS, with no exceptions
USD 149,900
3 bedroom, Norwich CT 06360 106591600
View photo
House · for sale
USD 99,999
USD 90/sq.ft
3 bedroom, Norwich CT 06360 106591600
Poquetanuck
· 1,109 sq.ft · 3 Bedrooms · 1 Bath · House
· Parking
Poquetanuck · 1,109 sq.ft · 3 Bedrooms · 1 Bath · House · Parking
Investor Opportunity - Handyman Special! Bring your vision and unlock the potential in this 3-bedroom, 1-bath home set on a spacious 0.61-acre lot. This partially completed property offers a fantastic opportunity to build equity quickly and customize the home to your own style and needs. With the major groundwork already started, the finishing touches are all that stand between you and a cozy, inviting home full of character and possibility. Whether you're an investor, flipper, or buyer looking to create your dream space, this property is packed with potential and ready for its next chapter. Per the Seller, there is potential to build a multifamily unit on this property - Buyers to do their own diligence! There may be potential to put off-street parking on Gilmour St - please refer to a map. Don't miss the chance to transform this property into something truly special! Cash or Renovation Loan eligible only
USD 99,999
4 bedroom, North Stonington CT 06359 106613506
View photo
House · for sale
Request Details
4 bedroom, North Stonington CT 06359 106613506
Poquetanuck
· 1,421 sq.ft · 4 Bedrooms · 2 Baths · House
Poquetanuck · 1,421 sq.ft · 4 Bedrooms · 2 Baths · House
RESERVED AUCTION* You may know the proud owners of Firefly Farms or have been lucky enough to enjoy their grass-fed, grass-finished beef, pork and chicken. Behind it all was over 400 acres of working farmland.118A Wintechog Hill Rd (154.69 acres) and 118D Wintechog Hill Rd (.22 acres) are being offered as one package and served as the working base of the farm. Additional acreage can be purchased with the surrounding parcels to create over 400 acres. The property includes the ranch hand house, 9,380 sq. ft. dairy-style barn and 4,459 sq. ft. greenhouse. No hauling buckets to livestock in the winter-this property has 10 frost-free water hydrants. The barn offers heavy-equipment access with a 25' powered roll-up door and 15' sliding door; the greenhouse has power and insulated water. The renovated 1,428 sq. ft. residence has 4 bedrooms and 2 full baths. The farm created its own terra preta soil supplement using biochar,wood chips, and manure adding carbon-rich organic matter to improve so
Request Details
2 bedroom, Montville CT 06353 106593602
View photo
House · for sale
USD 329,900
USD 325/sq.ft
2 bedroom, Montville CT 06353 106593602
Poquetanuck
· 1,012 sq.ft · 2 Bedrooms · 1 Bath · House
· Deck · Equipped kitchen
Poquetanuck · 1,012 sq.ft · 2 Bedrooms · 1 Bath · House · Deck · Equipped kitchen
Adorable 2 bedroom Ranch completely remodeled and waiting for you to make it your own! Large open floor plan creates the perfect space for entertaining. Beautiful deck off the kitchen and shed for all of your needs. Close to EB and major highways for easy commuting
USD 329,900
2 bedroom, Ledyard CT 06339 106589765
View photo
House · for sale
USD 252,000
USD 210/sq.ft
2 bedroom, Ledyard CT 06339 106589765
Poquetanuck
· 1,195 sq.ft · 2 Bedrooms · 3 Baths · House
· Patio · Equipped kitchen
Poquetanuck · 1,195 sq.ft · 2 Bedrooms · 3 Baths · House · Patio · Equipped kitchen
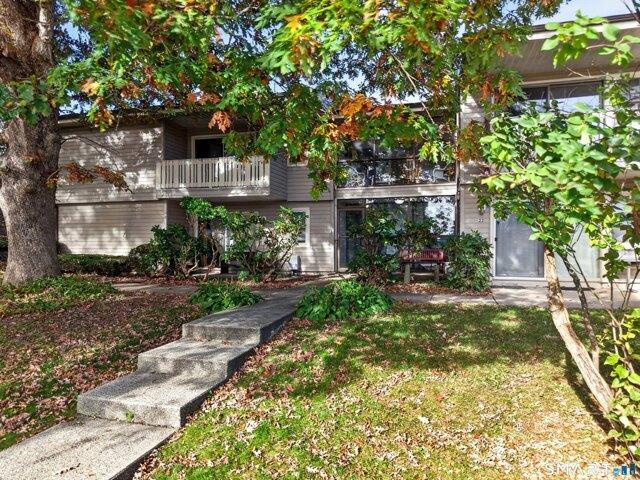
RARELY AVAILABLE END-UNIT WITH 2 FULL BATHS + 1 HALF BATH! This beautifully updated 2-bedroom, 2.5-bath condo offers approximately 1,200 sq. ft. of living space and a setting that is truly hard to replicate. Positioned at the end of the building, this unit overlooks the woods rather than neighboring buildings and enjoys a large open field directly alongside it, creating an added sense of privacy and space. Inside, the home has been thoughtfully updated with a completely remodeled kitchen, newer front door, and rear slider replaced in 2021. The primary bedroom features a walk-in closet. One of the standout features is the 2 full bathrooms plus a half bath-a rare configuration compared with the typical 1 full bath and 1 half bath found in other units. The rear slider opens to a large, fully fenced concrete patio with a spacious shed featuring newer siding and a newer roof. A chairlift is currently in place and included with the property. Enjoy the community amenities including an in-grou
USD 252,000
2 bedroom, Norwich CT 06360 106561538
View photo
House · for sale
USD 264,925
USD 253/sq.ft
2 bedroom, Norwich CT 06360 106561538
Poquetanuck
· 1,044 sq.ft · 2 Bedrooms · 2 Baths · House
· Equipped kitchen
Poquetanuck · 1,044 sq.ft · 2 Bedrooms · 2 Baths · House · Equipped kitchen
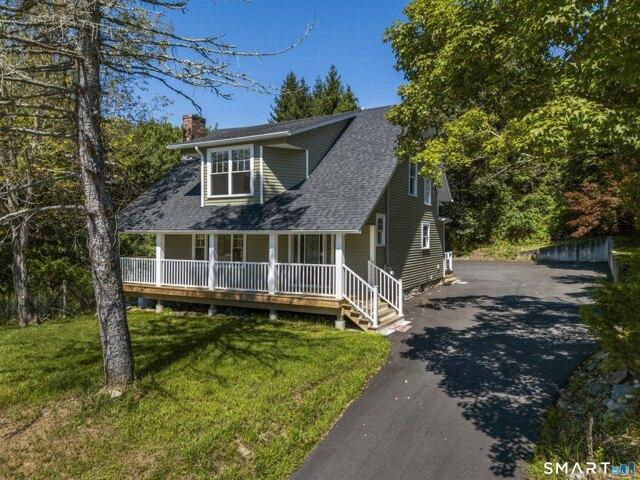
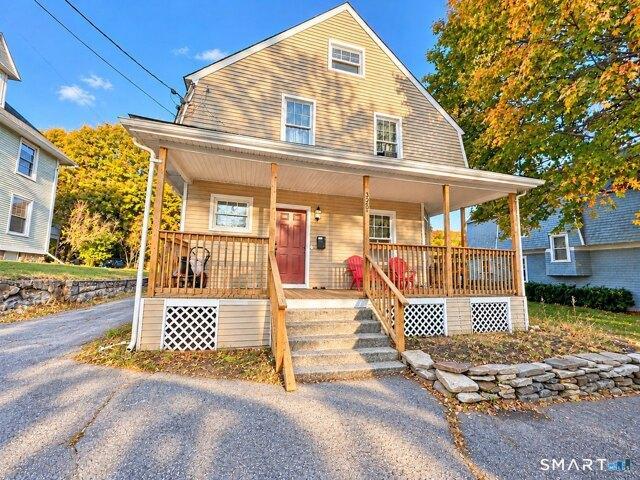
Welcome home to this beautifully renovated single-family residence, thoughtfully updated from top to bottom and completely move-in ready. Step inside to a fresh, modern interior featuring a brand-new kitchen, beautifully renovated bathrooms, new flooring throughout, fresh paint, and stylish finishes that create a bright and inviting atmosphere. The new kitchen offers a clean, contemporary design with updated cabinetry, countertops, and fixtures, providing a functional and attractive space for everyday living and entertaining. The newly renovated bathrooms feature modern finishes and fixtures, while the new flooring throughout gives the entire home a cohesive, polished feel. One of the home's standout features is the beautiful wrap-around porch, offering the perfect place to enjoy your morning coffee, relax at the end of the day, or entertain family and friends. With extensive renovations already completed, this turnkey home allows its next owner to simply move in and enjoy. Combining m
USD 264,925
4 bedroom, North Stonington CT 06359 106597857
View photo
House · for sale
Request Details
4 bedroom, North Stonington CT 06359 106597857
Poquetanuck
· 1,421 sq.ft · 4 Bedrooms · 2 Baths · House
Poquetanuck · 1,421 sq.ft · 4 Bedrooms · 2 Baths · House
ONLINE RESERVED AUCTION. ENDS 10-8-26* You may know the proud owners of Firefly Farms or have been lucky enough to enjoy their grass-fed, grass-finished beef, pork and chicken. Behind it all was over 400 acres of working farmland.118A Wintechog Hill Rd (154.69 acres) and 118D Wintechog Hill Rd (.22 acres) are being offered as one package and served as the working base of the farm. Additional acreage can be purchased with the surrounding parcels to create over 400 acres. The property includes the ranch hand house, 9,380 sq. ft. dairy-style barn and 4,459 sq. ft. greenhouse. No hauling buckets to livestock in the winter-this property has 10 frost-free water hydrants. The barn offers heavy-equipment access with a 25' powered roll-up door and 15' sliding door; the greenhouse has power and insulated water. The renovated 1,428 sq. ft. residence has 4 bedrooms and 2 full baths. The farm created its own terra preta soil supplement using biochar,wood chips, and manure adding carbon-rich organic
Request Details
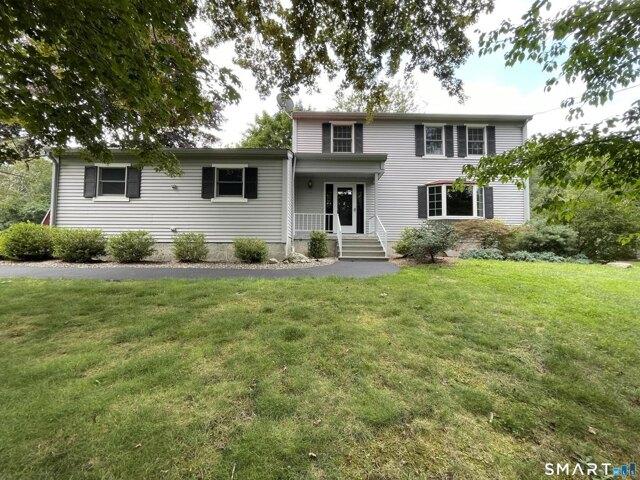
5 bedroom, Norwich CT 06360 106557884
View photo
House · for sale
USD 349,900
USD 164/sq.ft
5 bedroom, Norwich CT 06360 106557884
Poquetanuck
· 2,131 sq.ft · 5 Bedrooms · 2 Baths · House
· Equipped kitchen · Parking
Poquetanuck · 2,131 sq.ft · 5 Bedrooms · 2 Baths · House · Equipped kitchen · Parking
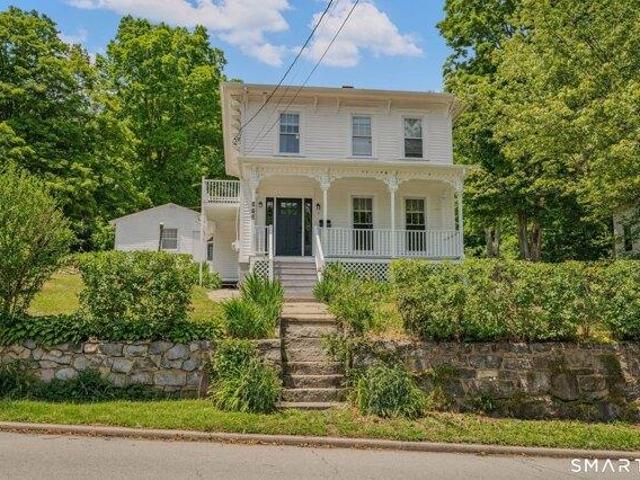
Charming and freshly updated, this beautifully renovated 5-bedroom, 2-bath colonial sits on a 0.Charming and freshly updated, this beautifully renovated 5-bedroom, 2-bath colonial sits on a 0.16-acre lot, blending classic Victorian character with modern comfort throughout. Original architectural details-including a covered front porch with ornate trim, decorative brackets, and a private upper-level balcony-pair perfectly with a fully remodeled kitchen featuring crisp white cabinetry, granite countertops, stainless steel appliances, subway tile backsplash, and a vaulted ceiling with skylight that fills the space with natural light. Both bathrooms have been tastefully renovated with sleek tile work, modern vanities, and updated fixtures, while spacious bedrooms offer fresh carpet and neutral paint ready for your personal touch. A convenient first-floor laundry, generous gravel parking area, and detached 2-car garage add everyday practicality, and the level, partially wooded lot offers pr
USD 349,900
3 bedroom, Norwich CT 06360 106565411
View photo
House · for sale
USD 269,900
USD 192/sq.ft
3 bedroom, Norwich CT 06360 106565411
Poquetanuck
· 1,399 sq.ft · 3 Bedrooms · 2 Baths · House
· Parking
Poquetanuck · 1,399 sq.ft · 3 Bedrooms · 2 Baths · House · Parking
MOTIVATED SELLER - Welcome to 6 Francis Place, a charming home where modern updates blend seamlessly with timeless original character. Set on a quiet dead-end road, this inviting property offers 3 bedrooms, 2 full bathrooms and an attached two car garage with additional storage. Hardwood floors throughout and stained glass are remarkable. The peaceful setting provides a sense of privacy while still being conveniently located near everyday amenities. A wonderful opportunity to enjoy the best of classic charm and modern convenience in one inviting package
USD 269,900
4 bedroom, Norwich CT 06360 106561013
View photo
House · for sale
USD 399,000
USD 154/sq.ft
4 bedroom, Norwich CT 06360 106561013
Poquetanuck
· 2,583 sq.ft · 4 Bedrooms · 4 Baths · House
· Deck · Equipped kitchen · Cellar
Poquetanuck · 2,583 sq.ft · 4 Bedrooms · 4 Baths · House · Deck · Equipped kitchen · Cellar
Spacious 4+Bedroom Colonial Home with 3.1 Baths Upper Level Offers 4 Generous Bedrooms with Bazilian Hardwood Floors and conveniently located Laundry Area, Thermal Windows thru out. Kitchen Slider leads to a Private Deck on Level Lot. Newer Roof, Walk-Out Finished Basement with Full Bath + currently another bedroom/ or a great Family Room
USD 399,000
4 bedroom, Norwich CT 06360 106559756
View photo
House · for sale
USD 299,900
USD 140/sq.ft
4 bedroom, Norwich CT 06360 106559756
Poquetanuck
· 2,131 sq.ft · 4 Bedrooms · 2 Baths · House
· Office room · Parking · Cellar
Poquetanuck · 2,131 sq.ft · 4 Bedrooms · 2 Baths · House · Office room · Parking · Cellar
Welcome to 329 Washington Street! This spacious Colonial offers 4 bedrooms, 2 bathrooms, and approximately 2,132 square feet of living space. Blending classic character with room to make it your own, the home offers space for everyday living, entertaining, or a home office. A full walkout basement provides additional storage, while the detached garage adds convenience. Located near shopping, dining, Backus Hospital, and major highways, this property offers a convenient Norwich location with plenty of potential. Schedule your private showing today!
USD 299,900
2 bedroom, Norwich CT 06360 106565382
View photo
House · for sale
USD 314,900
USD 196/sq.ft
2 bedroom, Norwich CT 06360 106565382
Poquetanuck
· 1,604 sq.ft · 2 Bedrooms · 3 Baths · House
· Patio · Deck · Equipped kitchen · Parking · Swimming pool
Poquetanuck · 1,604 sq.ft · 2 Bedrooms · 3 Baths · House · Patio · Deck · Equipped kitchen · Parking · Swimming pool
Move-in-ready two-bedroom, 2 1/2 bath Village at Briar Hill townhouse offers a spacious living room and dining room with hardwood floors, an updated kitchen, a sliding glass door to an oversized deck, and a half bath on the main level. Upstairs features a primary suite with a full bath, double vanity, and walk-in closet, plus a second bedroom suite with a full bath, upstairs laundry, and new carpeting throughout. The lower level offers a spacious two-car garage and an unfinished rec room/storage room with a slider to the back patio. The Village at Briar Hill is just minutes from I-395 and all of Norwich's amenities, offers an in-ground pool and clubhouse, and provides plenty of open space for walking
USD 314,900
3 bedroom, Norwich CT 06360 106563665
View photo
House · for sale
USD 429,000
USD 245/sq.ft
3 bedroom, Norwich CT 06360 106563665
Poquetanuck
· 1,744 sq.ft · 3 Bedrooms · 3 Baths · House
· Parking
Poquetanuck · 1,744 sq.ft · 3 Bedrooms · 3 Baths · House · Parking
17 Cuprak Road is walking distance of Mohegan Park and the rec center and is convenient to Route 2, Interstate 395 and Backus Hospital. Many improvements have been done over the last few years, including siding, gutters, windows, exterior and interior doors, garage door, furnace, hot water heater, and some flooring and fixtures
USD 429,000
3 bedroom, Montville CT 06370 106561374
View photo
House · for sale
USD 339,990
USD 367/sq.ft
3 bedroom, Montville CT 06370 106561374
Poquetanuck
· 926 sq.ft · 3 Bedrooms · 1 Bath · House
· Garden · Air conditioning · Cellar
Poquetanuck · 926 sq.ft · 3 Bedrooms · 1 Bath · House · Garden · Air conditioning · Cellar
Welcome to 416 Cherry Lane! This charming 3-bedroom, 1-bath home sits on a spacious lot in Montville. The home features comfortable living spaces with oil-fired hot-water baseboard heat and central air. Recent improvements include a new heating system installed in August 2026, a new hot-water system installed in September 2025, and a beautifully updated shower. The unfinished basement provides excellent storage and potential for additional usable space. Enjoy the generous yard and convenient location while having the opportunity to make this home your own. Come see all that this property has to offer!
USD 339,990

Get email alerts

Don't miss out: be the first to know about new properties

The alert was correctly created

On subscribing you accept the conditions of use and the privacy policy
Alert
Receive new ads in your inbox
Save this search
Receive alerts for new listings

We'll send you an email when we have new properties for: "Properties for sale in Poquetanuck"

The alert was correctly created

Gales Ferry
Center Groton
Get email alerts and be the first to see new listings
Required field
On subscribing I accept the terms of the privacy policy
Perfect! You'll soon start receiving new listings via email
Alert
Receive an email when we have new ads for Properties for sale in Poquetanuck
Save this search
Filters

Bedrooms

Size (sq.ft)

sq.ft
sq.ft

Price

USD
USD

Property type

Bathrooms

Clear all filters
Receive notifications when new entries are published.