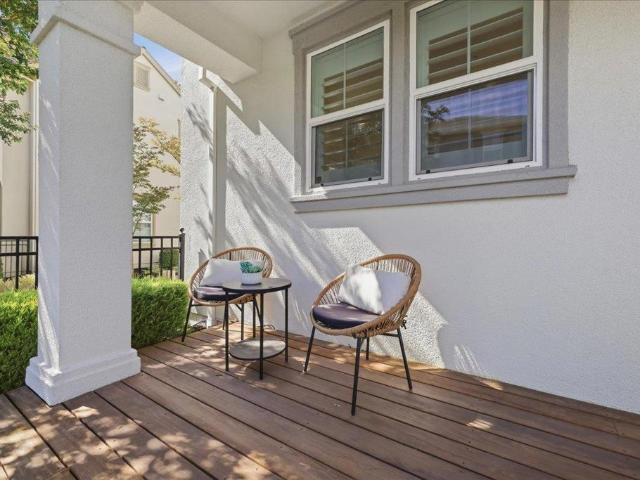
230 houses for sale in Portola Glen

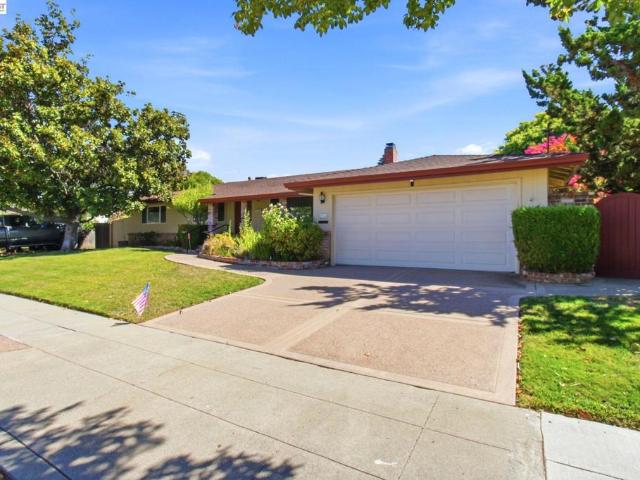
4437 Sunset View Drive
View photo
House · for sale
USD 1,850,000
USD 760/sq.ft
4437 Sunset View Drive
Portola Glen
· 2,433 sq.ft · 4 Bedrooms · 3 Baths · House
· Garden · Equipped kitchen · Parking
Portola Glen · 2,433 sq.ft · 4 Bedrooms · 3 Baths · House · Garden · Equipped kitchen · Parking
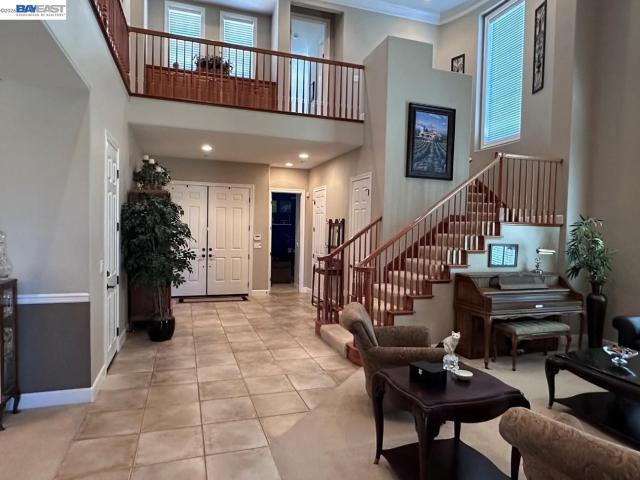
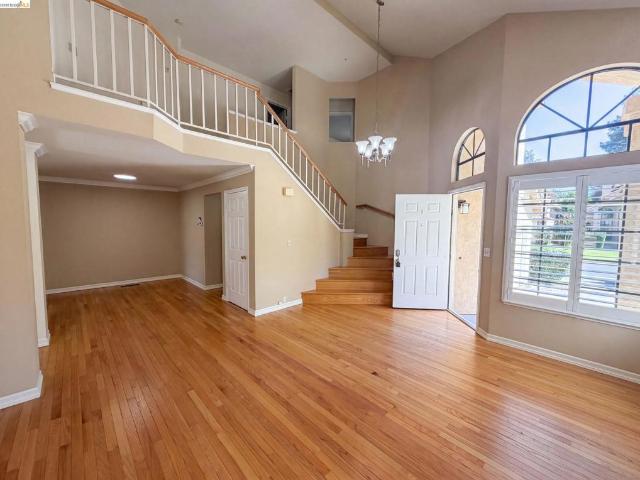
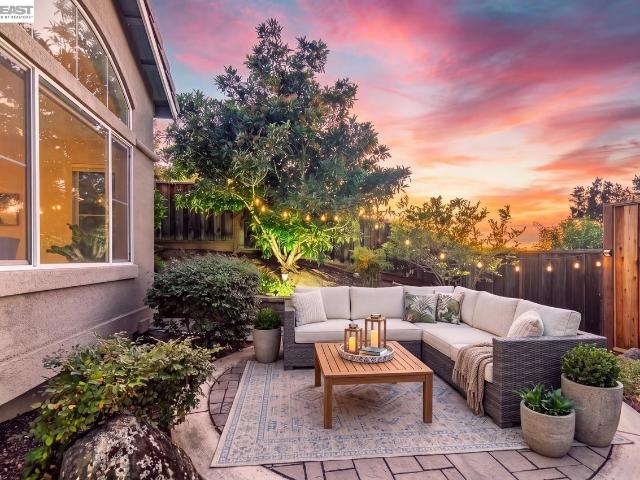
Welcome to this stunning 4 x 3 SFH, located in the highly desirable Jordan Ranch neighborhood. One of the largest homes in the community. 1st floor features a refined, open-concept layout with an inviting living room, dining area, gourmet kitchen, highlighted by 12' sliding glass doors that open to an ultra-large, beautifully designed, low-maintenance backyard perfect for entertaining, relaxing, outdoor play. A bd and full bath complete the main level. 2nd floor includes 3 beds and 2 Baths. Including an expansive primary suite with a luxurious en-suite bath: freestanding tub and separate shower, big walk-in closet. Thoughtfully integrated technology throughout: Rachio smart sprinkler system, owned Enphase 11kW solar system with 30 panels, Spacious living room with built-in speakers and subwoofer, upgraded JennAir Pro appliances, Real epoxy garage floor, Slat wall system throughout the garage, slat wall storage cabinets and overhead shelving, EV charger, water softening, Smart-home secu
USD 1,850,000
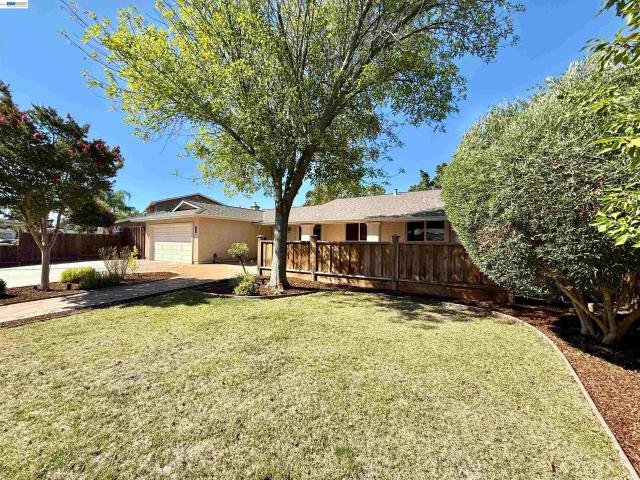
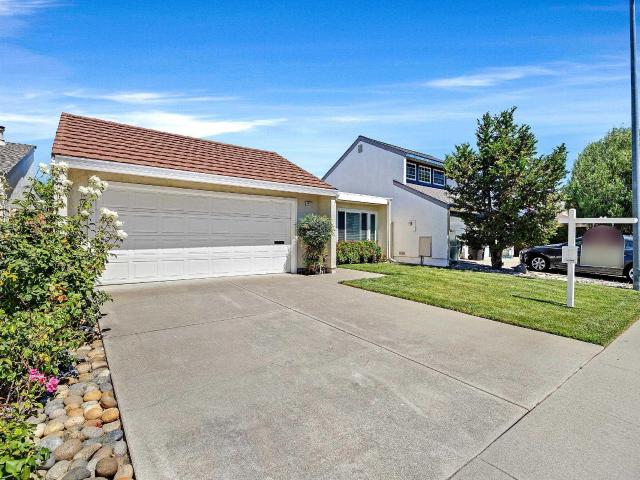
2249 Stonebridge Rd
View photo
House · for sale
USD 1,198,000
USD 722/sq.ft
2249 Stonebridge Rd
Portola Glen
· 1,658 sq.ft · 3 Bedrooms · 2 Baths · House
· Patio · Equipped kitchen
Portola Glen · 1,658 sq.ft · 3 Bedrooms · 2 Baths · House · Patio · Equipped kitchen
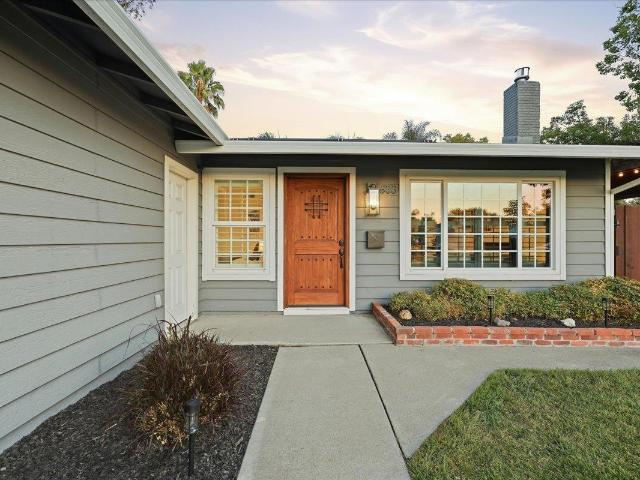
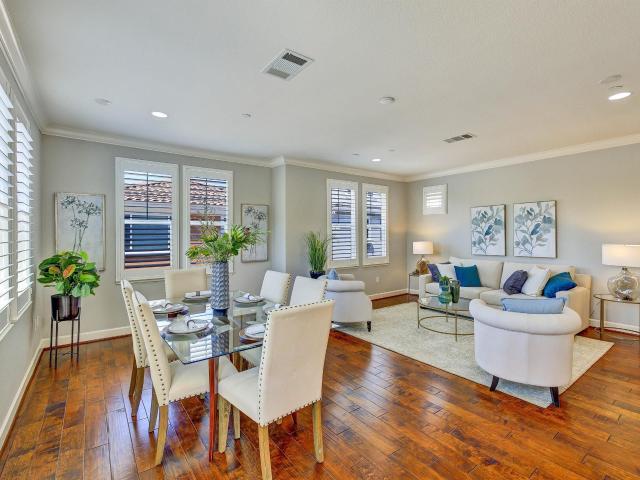
Welcome to an exceptional single-story home in the highly sought-after Shadowbrook neighborhood, where an incredible location, thoughtful updates, and inviting indoor-outdoor living come together beautifully. From the moment you arrive, the expansive front patio sets the tone, a wonderful space to enjoy peaceful sunrise mornings with a cup of coffee, unwind at the end of the day, or spend evenings beneath the stars. Inside, this beautifully updated three-bedroom home offers a phenomenal floor plan designed for both everyday comfort and effortless entertaining. Separate living and family rooms provide plenty of space to gather, relax, or create distinct areas for different occasions, while the dedicated dining room is ideal for everything from casual meals to memorable dinners with family and friends. At the heart of the home, the centrally located kitchen connects the living spaces beautifully, making it easy to cook while still being part of the conversation. Its thoughtful placement
USD 1,198,000
3263 Vineyard Ave # 200
View photo
House · for sale
USD 189,900
3263 Vineyard Ave # 200
Portola Glen
· 2 Bedrooms · 2 Baths · House
· Fireplace · Equipped kitchen
Portola Glen · 2 Bedrooms · 2 Baths · House · Fireplace · Equipped kitchen
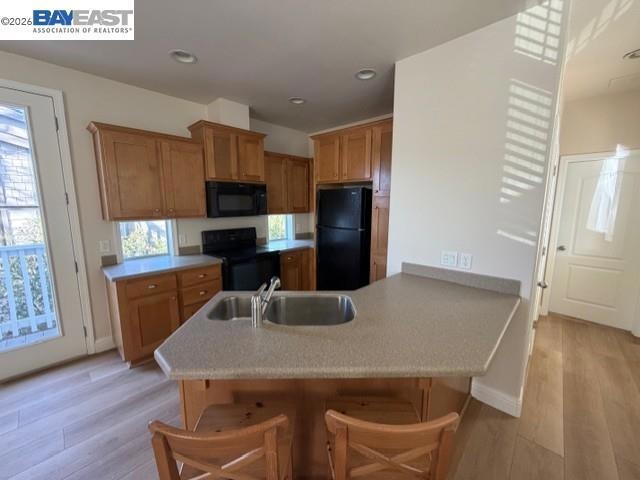
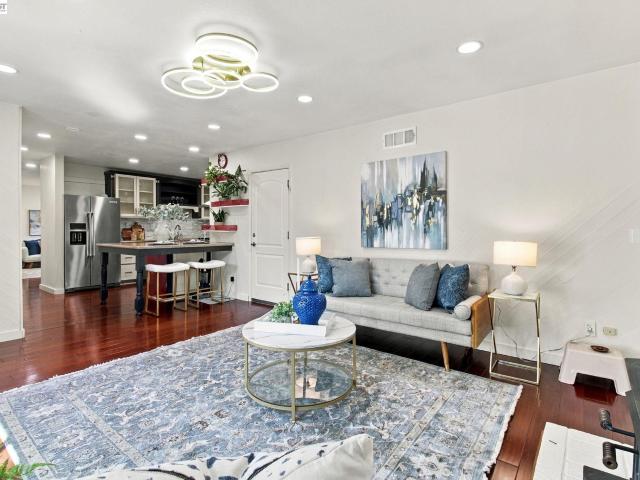
Adorable singlewide available in Pleasanton's Vineyard Estates (55+ community). This home has 2 opposite end bedrooms; kitchen with solid surface countertops and black finish appliances; LTV flooring; laundry closet with stackable washer & dryer; large shed; long driveway; great location overlooking creek; energy star certified & more. Ready for move in. Fireplaces: NO
USD 189,900
4972 grayhawk ct
View photo
House · for sale
USD 2,558,888
USD 711/sq.ft
4972 grayhawk ct
Portola Glen
· 3,595 sq.ft · 5 Bedrooms · 4 Baths · House
· Garden · Equipped kitchen · Parking
Portola Glen · 3,595 sq.ft · 5 Bedrooms · 4 Baths · House · Garden · Equipped kitchen · Parking
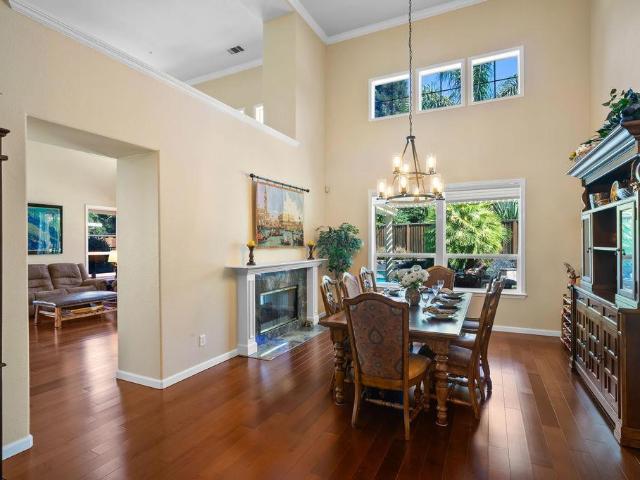
Nestled on a quiet court in one of Dublin's most sought-after neighborhoods, this impressive residence offers the perfect blend of luxury, comfort, and convenience. Boasting approximately 3,603 square feet of thoughtfully designed living space, this spacious home features 5 bedrooms and 4.5 bathrooms, with provision to make an ADU, providing exceptional flexibility for growing families, multi-generational living, or those who love to entertain. Built in 2002, the home combines timeless architecture with a functional floor plan and a desirable three-car garage. The inviting interior showcases expansive living and dining areas, a generous family room, and a well-appointed kitchen that serves as the heart of the home. A luxurious primary suite provides a peaceful retreat with ample space and privacy, while the additional bedrooms offer comfort for family members and guests alike. Outside, the private backyard with a view of the golf souse and rolling hills is ideal for entertaining, outdo
USD 2,558,888
633 Tanager Road
View photo
House · for sale
USD 1,048,000
USD 936/sq.ft
633 Tanager Road
Portola Glen
· 1,119 sq.ft · 3 Bedrooms · 2 Baths · House
· Garden · Equipped kitchen · Swimming pool · Parking
Portola Glen · 1,119 sq.ft · 3 Bedrooms · 2 Baths · House · Garden · Equipped kitchen · Swimming pool · Parking
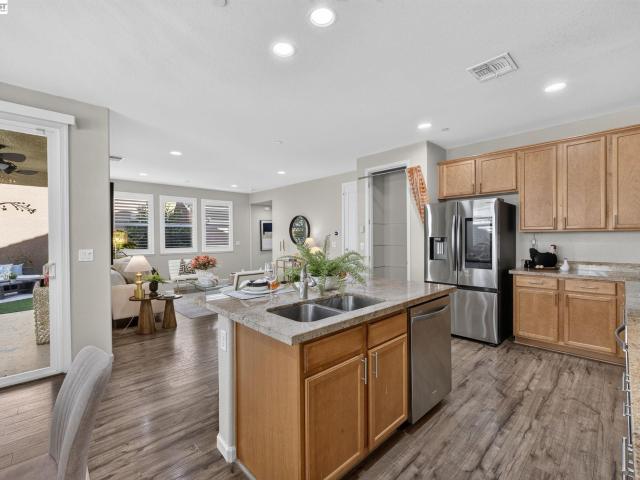
Welcome to this beautifully updated single-story home in Livermore's Somerset neighborhood. The open-concept kitchen sits at the heart of the home, featuring quartz countertops, marble backsplash, stainless steel appliances, and an easy connection to the main living space. Throughout the home, thoughtful details including plantation shutters, crown molding, wainscoting, and barn-style closet doors add character, while both bathrooms have been tastefully updated with quality finishes. Outside is where this home really stands apart. The backyard is built for entertaining with a swimming pool, solar heating, and a complete outdoor kitchen for weekends spent poolside with family and friends. RV parking with side-yard access adds even more flexibility. With 3 bedrooms, 2 bathrooms, a functional single-story layout, and convenient access to downtown Livermore, shopping, dining, wineries, Highway 84, and I-580, this is a home designed to enjoy both inside and out
USD 1,048,000
6492 Altamar Cir
View photo
House · for sale
USD 1,199,000
USD 801/sq.ft
6492 Altamar Cir
Portola Glen
· 1,496 sq.ft · 3 Bedrooms · 2 Baths · House
· Garden · Fireplace · Equipped kitchen
Portola Glen · 1,496 sq.ft · 3 Bedrooms · 2 Baths · House · Garden · Fireplace · Equipped kitchen
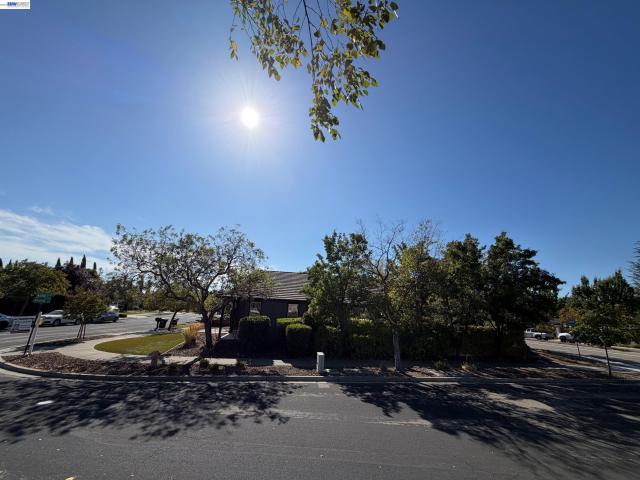
Look! Happy Hot Summer & National Holiday at Livermore CA as our sweet hometown! This is one story house COMPLETELY REMODELED two years ago. When you & family arrive that you will appreciate the large corner lot with good maintained landscaping and fresh exterior paint. South facing front door you will see the luxuriously upgraded interior with wide plank LVP flooring throughout, two tone neutral paint, new lighting, crown molding, wood detail work, stone accent wall, custom cabinetry and modern linear fireplace. Spacious chef style kitchen with all solid wood cabinets, quartz counters with waterfall edge, high end stainless appliances and gas range, abundant counter seating and large pantry. Fully remodeled baths with stunning tile work two years ago. Large outdoor living space with built-in BBQ equipment, colorful brick bar counter & seats. Spa tub, ceiling fan and lighting, remote control metal sunshade canopy top switch & more. All appliances, backyard furniture and spa tub, Water
USD 1,199,000
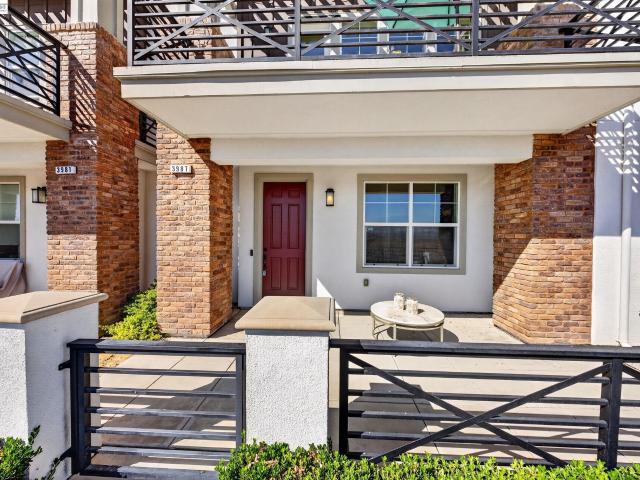
3987 Dobbins Loop
View photo
Townhouse · for sale
USD 1,249,900
USD 589/sq.ft
3987 Dobbins Loop
Portola Glen
· 2,120 sq.ft · 4 Bedrooms · 3 Baths · Townhouse
· Equipped kitchen
Portola Glen · 2,120 sq.ft · 4 Bedrooms · 3 Baths · Townhouse · Equipped kitchen
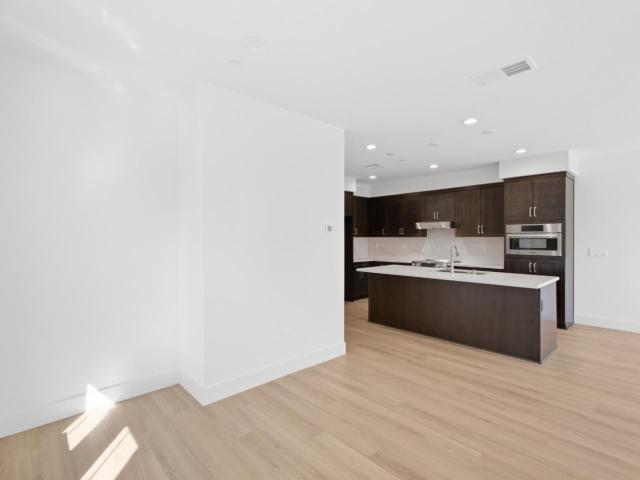
Experience elevated living in this stunning townhome-style condo nestled in the highly sought-after Jordan Ranch community, offering breathtaking, unobstructed views and access to award-winning schools. Spanning three thoughtfully designed levels, this beautiful home combines modern elegance with everyday functionality. The first floor features a private bedroom and full bathroom—perfect for guests, multigenerational living, or a home office. The heart of the home is on the second level, where an expansive, light-filled living area flows seamlessly into a chef-inspired kitchen. Designed to impress, the kitchen showcases upgraded cabinetry, sleek stainless steel appliances, premium countertops, luxury LVT flooring, and an oversized island that's perfect for entertaining, casual dining, or gathering with family and friends. Large windows frame the picturesque views, creating a bright and inviting atmosphere throughout. The third level offers a luxurious primary suite designed as your pri
USD 1,249,900
1939 Margaret Way
View photo
House · for sale
USD 2,265,000
USD 776/sq.ft
1939 Margaret Way
Portola Glen
· 2,917 sq.ft · 4 Bedrooms · 3 Baths · House
· Equipped kitchen
Portola Glen · 2,917 sq.ft · 4 Bedrooms · 3 Baths · House · Equipped kitchen
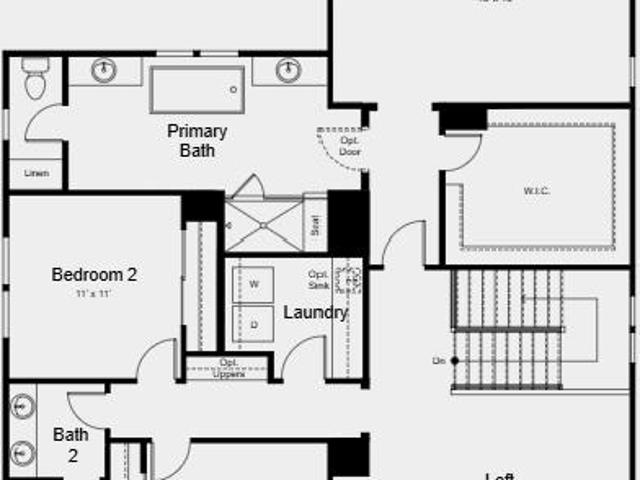
What's Special: Close to Park | Loft | 3 Full Baths | Oversized Closet in Primary. New Construction. February Completion! Built by America's Most Trusted Home Builder. Welcome to the Plan 3 at 1939 Margaret Way in Primrose at Francis Ranch! Step through the inviting foyer and discover a thoughtfully designed layout. Just beyond the entry, a private bedroom and full bathroom offer a comfortable space for guests. The heart of the home features an open-concept kitchen with a center island that flows seamlessly into the dining area and great room, creating an ideal setting for everyday living and entertaining. Upstairs, an oversized loft provides additional space to gather, while two secondary bedrooms, a shared bathroom, and a convenient laundry room add functionality. Tucked away for added privacy, the primary suite features a spacious bathroom with dual vanities, a soaking tub, and a walk-in shower, creating a relaxing retreat. This community puts the best of the Bay Area within easy re
USD 2,265,000
824 Sylvaner Dr
View photo
House · for sale
USD 1,298,000
USD 843/sq.ft
824 Sylvaner Dr
Portola Glen
· 1,539 sq.ft · 4 Bedrooms · 2 Baths · House
· Garden · Fireplace · Swimming pool
Portola Glen · 1,539 sq.ft · 4 Bedrooms · 2 Baths · House · Garden · Fireplace · Swimming pool
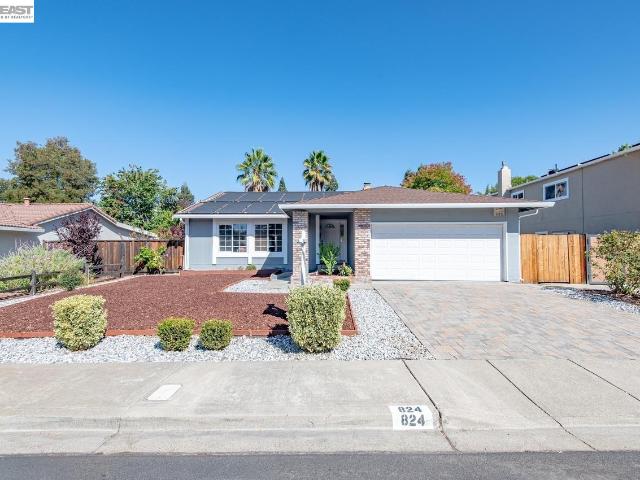
Set in Pleasanton’s sought-after Vintage Hills neighborhood, this beautifully updated single-story home offers easy one-level living in a quiet, established neighborhood and a location that is hard to beat. Fresh interior paint gives the home a bright, refreshed feel, while the comfortable floor plan flows easily from room to room. A cozy fireplace adds warmth and character to the living room, creating an inviting place to gather or unwind. The backyard is ready for the best of California living. Designed with low maintenance in mind, it offers more time to enjoy the pool, host weekend barbecues, or spend a quiet afternoon in the sunshine. The connection between the indoor and outdoor spaces makes the home equally suited for everyday living and entertaining. Close to award winning Pleasanton schools, neighborhood parks, miles of scenic trails, shopping, dining, local wineries, and historic downtown Pleasanton, this home pairs thoughtful updates with the lifestyle that makes Vintage Hil
USD 1,298,000
604 Sycamore Ct
View photo
House · for sale
USD 1,898,000
USD 593/sq.ft
604 Sycamore Ct
Portola Glen
· 3,197 sq.ft · 5 Bedrooms · 3 Baths · House
· Office room · Equipped kitchen
Portola Glen · 3,197 sq.ft · 5 Bedrooms · 3 Baths · House · Office room · Equipped kitchen
Beautifully updated and exceptionally maintained, this move-in ready residence is ideally situated on a quiet premium court with a desirable corner-lot setting. Set on an expansive 10,606 sq ft lot, the home offers 4 bedrooms, 3.5 bathrooms, and a spacious downstairs office that can easily function as a fifth bedroom — blending timeless design with everyday comfort and flexibility. A dramatic high-ceiling living room filled with natural light creates a grand first impression, while the thoughtfully designed floor plan includes a formal dining room, expansive family room, and private downstairs office, offering generous space for both entertaining and modern daily living. The beautifully updated primary suite features vaulted ceilings, a spacious walk-in closet, and a comfortable private retreat atmosphere. The open-concept kitchen flows seamlessly into the family room and is appointed with stone countertops, a breakfast bar, pantry, ample cabinetry, and quality finishes, creating a war
USD 1,898,000
4811 Kimberley CMNS
View photo
Townhouse · for sale
USD 999,000
USD 566/sq.ft
4811 Kimberley CMNS
Portola Glen
· 1,765 sq.ft · 3 Bedrooms · 2 Baths · Townhouse
· Patio · Equipped kitchen · Parking
Portola Glen · 1,765 sq.ft · 3 Bedrooms · 2 Baths · Townhouse · Patio · Equipped kitchen · Parking
4811 Kimberley Cmn is a 2-story Livermore townhouse built in 1990, offering 3 bedrooms and 2 bathrooms across 1,769 square feet. The kitchen features honey-toned wood cabinetry, white countertops, and stainless steel appliances. The two-story living area centers on a dramatic arched window that brings in natural light. The primary bedroom includes a walk-in closet for convenient storage, and the primary bathroom offers a double vanity and a separate soaking tub. A back patio area extends the living space outdoors, and a 2-car attached garage completes this well-maintained residence
USD 999,000
4450 Fontana Street
View photo
Townhouse · for sale
USD 899,000
USD 515/sq.ft
4450 Fontana Street
Portola Glen
· 1,744 sq.ft · 4 Bedrooms · 2 Baths · Townhouse
· Balcony · Equipped kitchen · Parking
Portola Glen · 1,744 sq.ft · 4 Bedrooms · 2 Baths · Townhouse · Balcony · Equipped kitchen · Parking
Never occupied and essentially new, this 2026-built end-unit Residence 4 at Solera at Arroyo Crossings offers 4 bedrooms, 2.5 baths and approx. 1,751 sq ft in a bright, modern two-story layout. Extra windows bring abundant natural light into the open main level, where the kitchen, dining and family areas flow together around a large center island. The kitchen features shaker cabinetry, light countertops and stainless-steel appliances, complemented by wide-plank flooring and recessed lighting. Upstairs, the spacious primary suite includes a walk-in closet, dual-sink vanity, walk-in shower and covered private balcony, joined by three additional bedrooms, a full bath and convenient laundry. An attached side-by-side 2-car garage adds everyday practicality. Solera residents enjoy a private clubhouse with chef's kitchen, lounge and indoor/outdoor gathering spaces, community pool, BBQ and picnic areas, neighborhood parks and walking trails. Move-in ready and never lived in, this home offers t
USD 899,000
538 Selby Ln
View photo
House · for sale
USD 1,029,000
USD 590/sq.ft
538 Selby Ln
Portola Glen
· 1,744 sq.ft · 3 Bedrooms · 3 Baths · House
· Patio · Equipped kitchen · Parking
Portola Glen · 1,744 sq.ft · 3 Bedrooms · 3 Baths · House · Patio · Equipped kitchen · Parking
Experience comfortable, low-maintenance living in this inviting 3-bedroom, 3-bathroom single-family home designed for today’s lifestyle. The spacious multi-level floor plan offers the perfect balance of open gathering spaces and private retreats. The main living area is bright and welcoming, with large windows that fill the home with natural light and create an ideal setting for both relaxing and entertaining. The well-appointed kitchen overlooks the living and dining areas, providing abundant cabinet space, generous countertops, and a functional layout for everyday living. Each bedroom is generously sized, including a private primary suite with its own bathroom and ample closet space. The property has three patios for views and enjoyment. Additional features include an attached two-car garage, indoor laundry, and a thoughtfully designed floor plan that maximizes both comfort and functionality. Residents will enjoy easy access to nearby parks, shopping, restaurants, schools, and major
USD 1,029,000
851 Geraldine St
View photo
House · for sale
USD 1,135,900
USD 764/sq.ft
851 Geraldine St
Portola Glen
· 1,485 sq.ft · 4 Bedrooms · 2 Baths · House
· Equipped kitchen · Parking · Air conditioning
Portola Glen · 1,485 sq.ft · 4 Bedrooms · 2 Baths · House · Equipped kitchen · Parking · Air conditioning
Unbelievable price! Welcome to this beautiful upgraded four bedroom, two bathroom home located in the Rhonewood park area boasting nearly 1,500square feet. Enjoy the gorgeous engineered cherrywood flooring throughout the main living space, carpeted bedrooms, newer baseboards, updated light fixtures and recessed lighting, dual-paned windows throughout, new water softener, a newly installed front door with a keyless entry, an upgraded A/C and furnace, a newer water heater and fresh interior and exterior paint. The remodeled kitchen includes fieldstone cabinetry, granite countertops, Kitchen Aid appliances and a Viking cooktop. Remodeled, the bathrooms offer tile floors, solid surface countertops and updated vanities. Enclosed and finished laundry room area off garage arill holds two small cars. Owner willing to remove wall to accomodate larger car if necessary. Low-maintenance drought tolerant landscaping in front and back and a cozy outdoor firepit with a sitting area, lovely trellis, t
USD 1,135,900
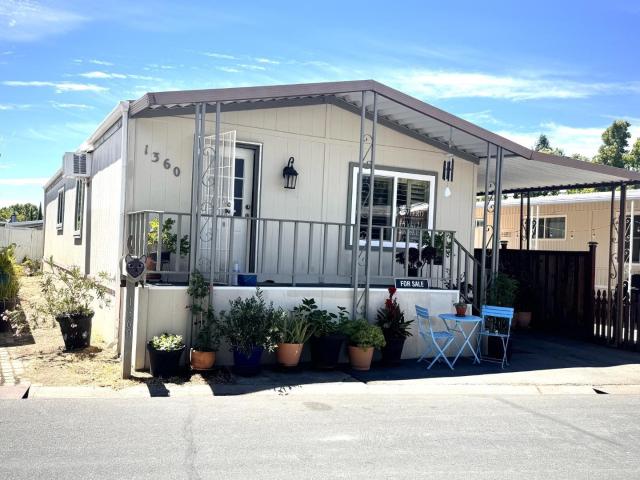
1360 Via Deste 64
View photo
House · for sale
USD 238,000
USD 212/sq.ft
1360 Via Deste 64
Portola Glen
· 1,119 sq.ft · 2 Bedrooms · 2 Baths · House
· Garden · Equipped kitchen · Swimming pool
Portola Glen · 1,119 sq.ft · 2 Bedrooms · 2 Baths · House · Garden · Equipped kitchen · Swimming pool
Located in the all-age Sun Valley Mobile Park community in Livermore, this spacious 2-bedroom, 2-bathroom double-wide mobile home offers 1,120 sqft of comfortable living space. The bright, open-concept layout features vaulted ceilings, with a living room that flows into a formal dining area and a well-sized kitchen. The master bedroom includes an en-suite bathroom and two large closets with cedar flooring. Recent updates showcase custom interior paint, remodeled bathrooms with artistic designs, a new shower stall, and vanity. The kitchen boasts a modern design with a movable island. Additional upgrades include dual-pane windows with luxury composite shutters and a new roof. The yard features two large sheds for ample storage. The park provides a clean, central environment with amenities like a clubhouse and swimming pool. Conveniently located near Costco, Lucky, the downtown farmers market, premium outlets, Las Positas College and schools, with easy access to HWY 84 and I-580
USD 238,000
481 Egret Road
View photo
House · for sale
USD 979,900
USD 938/sq.ft
481 Egret Road
Portola Glen
· 1,044 sq.ft · 3 Bedrooms · 1 Bath · House
· Patio · Garden · Equipped kitchen · Air conditioning · Swimming pool
Portola Glen · 1,044 sq.ft · 3 Bedrooms · 1 Bath · House · Patio · Garden · Equipped kitchen · Air conditioning · Swimming pool
Looking for a large, level, fully landscaped lot with room for future expansion, a pool, or possibly an ADU? This warm, inviting and well-cared for home is in a wonderful location; updated kitchen with pull-out cabinet shelving, granite countertops and new stainless appliances. Remodeled tiled bathrooms, abundant natural light, crown molding and raised panel doors. The exceptional yard is beautifully designed with a spacious stone patio, expansive garden beds, fruit trees and dual-side yard access for your boat and RV. Dual pane windows throughout, central air conditioning and ceiling fans in all bedrooms add to your comfort. Great location close to schools, parks, downtown shopping and dining, and convenient for highway 580 commuters
USD 979,900
312 Robert Way
View photo
House · for sale
USD 970,000
USD 842/sq.ft
312 Robert Way
Portola Glen
· 1,152 sq.ft · 3 Bedrooms · 2 Baths · House
· Garden · Fireplace · Equipped kitchen · Parking
Portola Glen · 1,152 sq.ft · 3 Bedrooms · 2 Baths · House · Garden · Fireplace · Equipped kitchen · Parking
Big lot. Move-in ready. Endless possibilities. Welcome to 312 Robert Way — a rare opportunity to own a move-in-ready home on an expansive 7,013-square-foot lot in one of Livermore’s established residential neighborhoods. Step inside and discover a comfortable 3-bedroom, 2-bath floor plan featuring approximately 1,156 square feet of living space, a welcoming living room with fireplace, and an updated kitchen with granite countertops and stainless-steel appliances. The home is ready to enjoy today, while the substantial lot offers exciting possibilities for tomorrow. The backyard is the true showstopper. The oversized, level lot provides abundant space for entertaining, outdoor dining, gardening, play, recreation, or simply creating your own private retreat. Convenient side-yard access adds even more flexibility, including space for additional parking and the potential to explore an ADU or other future improvements, subject to city requirements and approvals. And the location delivers. E
USD 970,000
3019 E Ruby Hill Dr
View photo
House · for sale
USD 4,295,000
USD 817/sq.ft
3019 E Ruby Hill Dr
Portola Glen
· 5,253 sq.ft · 4 Bedrooms · 4 Baths · House
· Office room · Equipped kitchen
Portola Glen · 5,253 sq.ft · 4 Bedrooms · 4 Baths · House · Office room · Equipped kitchen
Experience elevated luxury living in this beautiful French Country estate, ideally positioned within Pleasanton’s prestigious gated Ruby Hill community. Showcasing sweeping golf-course views, owned solar and an exceptionally versatile floor plan, the residence features a main-level ensuite bedroom, private executive office and an expansive, privately accessed bonus retreat with a kitchenette and full bath—ideal for multigenerational living, guests, entertaining, fitness or working from home. Nearly $300,000 has been invested in thoughtful improvements, enhancing the home’s beauty, functionality and indoor-outdoor lifestyle. Timeless craftsmanship is reflected throughout with custom millwork, rich hardwood flooring, elegant wainscoting, and plantation shutters. Updated in 2023, the remodeled chef’s kitchen features an expansive island, breakfast bar, walk-in pantry, honed granite countertops, new backsplash, resurfaced cabinetry and new GE appliances, opening seamlessly to the sunlit br
USD 4,295,000
1064 Batavia Avenue
View photo
House · for sale
USD 1,199,000
USD 747/sq.ft
1064 Batavia Avenue
Portola Glen
· 1,604 sq.ft · 3 Bedrooms · 2 Baths · House
· Patio · Garden · Fireplace · Equipped kitchen · Swimming pool
Portola Glen · 1,604 sq.ft · 3 Bedrooms · 2 Baths · House · Patio · Garden · Fireplace · Equipped kitchen · Swimming pool
This approximately 1,610-square-foot single-story home features three bedrooms and two bathrooms on a generous 8,700-square-foot lot. The spacious yard and well-maintained exterior create an inviting first impression. The entryway leads into a home with a roomy layout and a fireplace feature, accented by neutral decor that establishes a cozy atmosphere. The convenient floor plan includes a large kitchen with abundant cabinetry leading to a family room with a sliding door to the backyard. Hardwood flooring, newer carpeting, and tile flooring complement the ample natural lighting. The primary bedroom is generously sized, while the additional bedrooms provide comfortable accommodations. There is also a huge indoor laundry room with additional cabinetry. Exiting outside, the vast outdoor area includes an inviting pool and lush landscaping, as well as a covered patio for relaxation or entertaining. Large open area for possible ADU, garden, sports activities, or your own creativity. Side yar
USD 1,199,000
4042 Rennellwood Way
View photo
House · for sale
USD 1,040,000
USD 818/sq.ft
4042 Rennellwood Way
Portola Glen
· 1,270 sq.ft · 2 Bedrooms · 2 Baths · House
· Patio
Portola Glen · 1,270 sq.ft · 2 Bedrooms · 2 Baths · House · Patio
Charming single-level home located in a highly desirable neighborhood. This well-maintained residence offers 2 bedrooms, 2 bathrooms, and approximately 1,280 square feet of comfortable living space. Features include luxury vinyl plank flooring, dual-pane windows, skylights, a spacious living room, and a private back patio perfect for relaxing. The floor plan offers the potential to add an additional bedroom, creating a 3-bedroom, 2-bathroom home—an improvement that several other homes in the neighborhood have already completed. Ideally situated directly across from Orloff Park, residents can enjoy acres of playgrounds, fitness areas, basketball courts, and picnic spaces. Conveniently located near the 580 and 680 freeways, top-rated schools, shopping, dining, and Historic Downtown Pleasanton. Just a short drive to the San Francisco Premium Outlets and Livermore wine country. This home perfectly combines comfort, convenience, and outdoor living — a true Pleasanton gem
USD 1,040,000
5569 Arlene Way
View photo
House · for sale
USD 1,775,000
USD 656/sq.ft
5569 Arlene Way
Portola Glen
· 2,702 sq.ft · 4 Bedrooms · 2 Baths · House
· Patio · Garden · Office room · Gym · Fireplace · Equipped kitchen · Parking · Swimming pool
Portola Glen · 2,702 sq.ft · 4 Bedrooms · 2 Baths · House · Patio · Garden · Office room · Gym · Fireplace · Equipped kitchen · Parking · Swimming pool
This beautifully maintained Livermore home is preparing for its market debut. Inside, you'll find soaring ceilings, hardwood flooring, light-filled living spaces, and a stunning dual-sided fireplace that creates a warm focal point shared by the living and dining rooms. The updated kitchen features granite countertops and upgraded appliances, while the desirable first-floor primary suite offers comfort, privacy, and everyday convenience. In addition to the 4 bedrooms, a versatile first-floor flex space is ideal for a home office, playroom, gym, or could easily be converted into a fifth bedroom to suit your needs. Out back, enjoy a private entertainer's yard with a sparkling pool, expansive patio, mature landscaping, and fruit trees. With 4 bedrooms, 2.5 baths, a 3-car garage, thoughtful improvements throughout, and flexible living spaces, this home offers the space, comfort, and lifestyle today's buyers are looking for
USD 1,775,000
304 Misty Cir
View photo
House · for sale
USD 1,049,000
USD 641/sq.ft
304 Misty Cir
Portola Glen
· 1,636 sq.ft · 3 Bedrooms · 2 Baths · House
· Patio · Garden · Balcony · Equipped kitchen
Portola Glen · 1,636 sq.ft · 3 Bedrooms · 2 Baths · House · Patio · Garden · Balcony · Equipped kitchen
Location, location, location! East-facing front door and an exceptionally low HOA of just $94/month. Just a short walk to the ACE Train for an easy commute. This beautifully upgraded single-family home offers an open, bright floor plan filled with natural light and a spacious great-room design, perfect for entertaining. The gourmet kitchen features a large island, abundant maple cabinetry, granite countertops, gas range, stainless steel appliances, and an adjacent dining area. Upgrades include stunning laminate flooring downstairs, plush neutral carpet, recessed lighting, ceiling fans, and high-quality plantation shutters throughout. Upstairs, the spacious primary suite features a private balcony, plus two additional bedrooms sharing a Jack-and-Jill bath with dual sinks. The beautifully landscaped backyard is perfect for entertaining, with a large covered patio and ceiling fan, drought-friendly turf, raised vegetable garden, mature trees, and no rear neighbors for added privacy. Enjoy
USD 1,049,000
2798 Vista Diablo Ct
View photo
House · for sale
USD 1,999,999
USD 685/sq.ft
2798 Vista Diablo Ct
Portola Glen
· 2,917 sq.ft · 4 Bedrooms · 3 Baths · House
· Patio · Office room · Equipped kitchen · Parking
Portola Glen · 2,917 sq.ft · 4 Bedrooms · 3 Baths · House · Patio · Office room · Equipped kitchen · Parking
Situated at the end of a quiet court with its own private driveway, 2798 Vista Diablo Ct makes a memorable first impression with stately architecture, a three-car garage, mature landscaping, and a wonderfully private setting. Inside, abundant natural light fills the home, creating a warm and welcoming backdrop for everyday living, entertaining, working from home, and hosting family and friends. The beautifully updated kitchen acts as a natural gathering space and features new stone countertops, fresh paint, updated lighting, and many additional enhancements. A spacious downstairs bedroom with an adjacent full bath offers exceptional flexibility for overnight guests, multigenerational living, or a private home office. Upstairs, the generously sized primary suite feels like a true retreat, complete with a walk-in closet and an updated bath featuring a soaking tub and expansive vanity. The outdoor spaces are equally inviting. Multiple patio areas surrounded by established landscaping crea
USD 1,999,999
345 Northwood Cmns
View photo
Townhouse · for sale
USD 699,000
USD 713/sq.ft
345 Northwood Cmns
Portola Glen
· 980 sq.ft · 2 Bedrooms · 1 Bath · Townhouse
· Fireplace · Parking
Portola Glen · 980 sq.ft · 2 Bedrooms · 1 Bath · Townhouse · Fireplace · Parking
Welcome to 345 Northwood Commons, offering an updated interior and convenient commuter-friendly location. The light-filled home features all-new windows, recessed lighting, newer flooring and carpet, updated bathrooms, cozy fireplace, a smart thermostat, and an efficient layout ideal for everyday living and entertaining. The finished two-car garage includes a large attic space and overhead racks for additional storage. Ideally positioned with no units directly in front or behind, the home sits across from the community pool and central lawn area, with ample guest parking just steps away. Mature pine trees and limited through traffic create a peaceful, park-like setting. Enjoy nearby walking and biking trails, easy access to I-580 and Highway 84, and close proximity to grocery stores, restaurants, local schools, and Downtown Livermore. Perfect for a first-time buyer, downsizer, or investor, this is a great opportunity to own in Livermore
USD 699,000
982 Ventura Ave
View photo
House · for sale
USD 889,000
USD 554/sq.ft
982 Ventura Ave
Portola Glen
· 1,604 sq.ft · 3 Bedrooms · 2 Baths · House
· Garden · Office room · Fireplace · Equipped kitchen · Air conditioning
Portola Glen · 1,604 sq.ft · 3 Bedrooms · 2 Baths · House · Garden · Office room · Fireplace · Equipped kitchen · Air conditioning
Move-in-ready home filled with thoughtful updates inside and out. Recent improvements include refreshed paint, updated lighting, new electrical outlets throughout, an updated HVAC system, new water heater, new sewer line, and updated bathrooms. The kitchen is a standout, featuring stone countertops, a bright skylight, generous cabinet storage, and convenient pull-out drawers. It flows seamlessly into the dining area and bonus room, creating an inviting layout for everyday living and entertaining. The front living room offers a cozy wood-burning fireplace with a mantle and screen, a perfect spot to unwind or gather with friends and family. This home features 3 bedrooms and 2 full bathrooms that have been tastefully updated. The versatile bonus room is ideal as a TV room, game room, home office, or additional living space. French doors open directly to the backyard, while tile flooring, two closets, and a dedicated wall A/C unit add comfort and functionality. The outdoor spaces received
USD 889,000
4686 Vilana Street
View photo
House · for sale
USD 1,287,128
USD 550/sq.ft
4686 Vilana Street
Portola Glen
· 2,336 sq.ft · 4 Bedrooms · 3 Baths · House
· Equipped kitchen · Parking
Portola Glen · 2,336 sq.ft · 4 Bedrooms · 3 Baths · House · Equipped kitchen · Parking
Welcome to Homesite 75 at Verdello in Arroyo Crossings, a beautifully designed three-story home offering 2,340 sq. Ft. that is move-in ready! With designer upgrades already included, this featured home offers elevated style from the start. Key Features include convenient side-by-side 2-car garage, making parking and storage easily accessible, an open-concept second floor combining the kitchen, dining, and family room, and upgraded Kohler plumbing fixtures throughout the home for added quality and design. This home features a private first-floor bedroom with its own full bath and walk-in closet. The kitchen includes a center island, pantry, powder room, and linen closet. Upstairs, the primary suite offers a walk-in closet, dual sinks, and a seated shower, while two additional bedrooms share a full bathroom. The home also includes laminate plank flooring, carpet in the bedrooms, and upgraded Kohler plumbing fixtures. Community amenities include a clubhouse with a chef’s kitchen, lounge a
USD 1,287,128
1179 Wagoner Dr
View photo
House · for sale
USD 1,149,900
USD 763/sq.ft
1179 Wagoner Dr
Portola Glen
· 1,507 sq.ft · 3 Bedrooms · 2 Baths · House
· Patio · Garden · Parking
Portola Glen · 1,507 sq.ft · 3 Bedrooms · 2 Baths · House · Patio · Garden · Parking
What if the next place you call home is where your next chapter begins? Welcome to Livermore’s desirable Sunset West neighborhood, where this lovingly maintained and thoughtfully refreshed single-story home offers the perfect blend of comfort, style, and everyday ease. Step inside to an inviting open-concept floor plan designed for connection, with an effortless flow between the living, dining, and gathering spaces. Thoughtful improvements throughout include a newer roof, fresh interior and exterior paint, stainless steel appliances with a Viking range, plantation shutters, dual-pane windows, new baseboards, recessed lighting, ceiling fans, updated baths, and a new garage door. Outside, refreshed landscaping enhances the home’s welcoming curb appeal, while the spacious backyard creates a wonderful extension of the living space. Relax beneath the covered patio, dine outdoors, garden, entertain friends, or simply enjoy having room to make the space your own. And the location brings the b
USD 1,149,900
3903 Silver Oaks Way
View photo
House · for sale
USD 899,000
USD 773/sq.ft
3903 Silver Oaks Way
Portola Glen
· 1,163 sq.ft · 3 Bedrooms · 2 Baths · House
· Patio · Garden · Equipped kitchen
Portola Glen · 1,163 sq.ft · 3 Bedrooms · 2 Baths · House · Patio · Garden · Equipped kitchen
Curb-appeal cutie on an expansive corner lot in Livermore’s desirable Jensen area! Positioned on a quiet, well-established street, this upgraded 3-bedroom, 2-bath home enjoys exceptional privacy, abundant natural light, a wonderful sense of space both inside and out and piece of mind with a newer roof, HVAC, and water heater. Beautiful wood floors, neutral paint, and updated LED lighting create a bright, welcoming atmosphere throughout. The large eat-in kitchen offers plenty of room for everyday meals and casual gatherings, while the open, inviting floor plan provides an effortless flow to the backyard—perfect for entertaining and indoor-outdoor living. The oversized corner lot is a true highlight, offering additional separation from neighboring homes and mature landscaping that enhances the home’s peaceful, private setting. The spacious backyard features low-maintenance landscaping and an upgraded paver patio with plenty of room to dine, entertain, garden, or simply relax outdoors. Fa
USD 899,000
2628 Photinia Ct
View photo
House · for sale
USD 1,599,000
USD 731/sq.ft
Updated
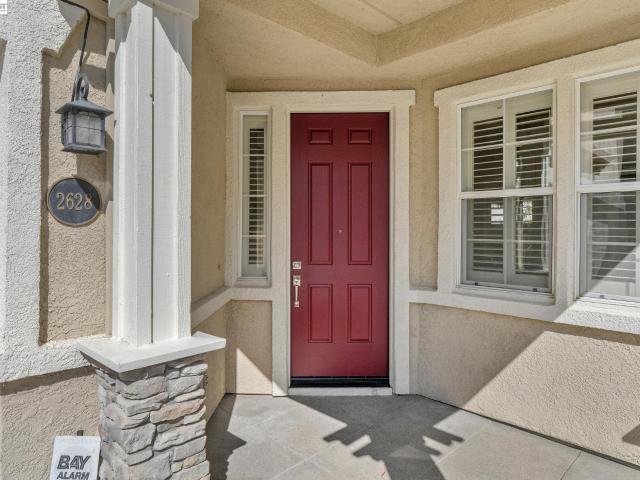
2628 Photinia Ct
Portola Glen
· 2,185 sq.ft · 4 Bedrooms · 2 Baths · House
· Fireplace · Equipped kitchen
Portola Glen · 2,185 sq.ft · 4 Bedrooms · 2 Baths · House · Fireplace · Equipped kitchen
Welcome to 2628 Photinia Court, a former model home offering a wonderful blend of space, comfort, and convenience in the desirable Stoneridge Place community. Situated on one of the larger lots in the neighborhood, this light filled home features owned solar, premium plantation shutters, and thoughtful touches throughout. Step inside to soaring vaulted ceilings and fresh interior paint that create an immediate sense of openness and natural light. Built in cabinetry adds both character and functionality, while a distinctive dual sided fireplace connects the living and family rooms, creating warm and inviting spaces for everyday living and entertaining. The kitchen features granite countertops, a center island, generous cabinet storage, and an eat in dining area. The thoughtfully designed floor plan provides comfortable and flexible living spaces for family, guests, entertaining, or working from home. Upstairs, the spacious primary suite offers a relaxing retreat with a walk in closet pl
USD 1,599,000
217 Elvira St
View photo
House · for sale
USD 1,175,000
USD 704/sq.ft
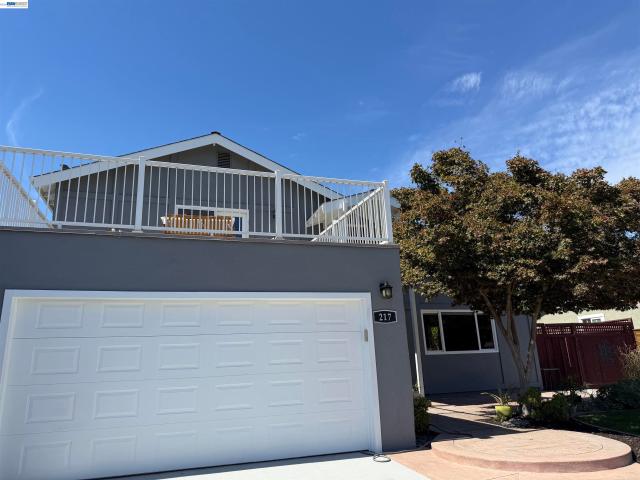
217 Elvira St
Portola Glen
· 1,668 sq.ft · 4 Bedrooms · 2 Baths · House
· Patio · Garden · Equipped kitchen · Swimming pool
Portola Glen · 1,668 sq.ft · 4 Bedrooms · 2 Baths · House · Patio · Garden · Equipped kitchen · Swimming pool
Welcome to this beautifully remodeled two-story home in Livermore’s highly desirable Carlton Square neighborhood in South Livermore! Entertaining in your resort-style back yard is the high-light! Gorgeous in-ground pool with plenty of relax and patio space for all your special gatherings. Nice side yard offering grass area for kid family fun and for pets! Home offers 4 bedrooms, 2 bathrooms, and 1,670 sq. Ft. of beautifully designed living space, this home welcomes you with a newly carpeted staircase accented by elegant wood spindles. The open-concept kitchen and living area create an inviting space for active living and entertaining, with room for a cozy dinette. Modern color cabinets are sure to please! The fully remodeled kitchen features spacious and modern cabinetry, stainless steel appliances, and a spacious center island with navy cabinetry, a stunning waterfall countertop, and bar seating. Abundant natural light fills the home, complemented by custom window blinds throughout. T
USD 1,175,000

Get email alerts

Don't miss out: be the first to know about new properties

The alert was correctly created

On subscribing you accept the conditions of use and the privacy policy
Alert
Receive new ads in your inbox
Save this search
Receive alerts for new listings

We'll send you an email when we have new properties for: "Houses for sale in Portola Glen"

The alert was correctly created

Portola Meadows
Montrose, Livermore city Livermore-Pleasanton CCD Alameda County California
Get email alerts and be the first to see new listings
Required field
On subscribing I accept the terms of the privacy policy
Perfect! You'll soon start receiving new listings via email
Alert
Receive an email when we have new ads for Houses for sale in Portola Glen
Save this search
Filters

Bedrooms

Size (sq.ft)

sq.ft
sq.ft

Price

USD
USD

Property type

Bathrooms

Clear all filters
Receive notifications when new entries are published.