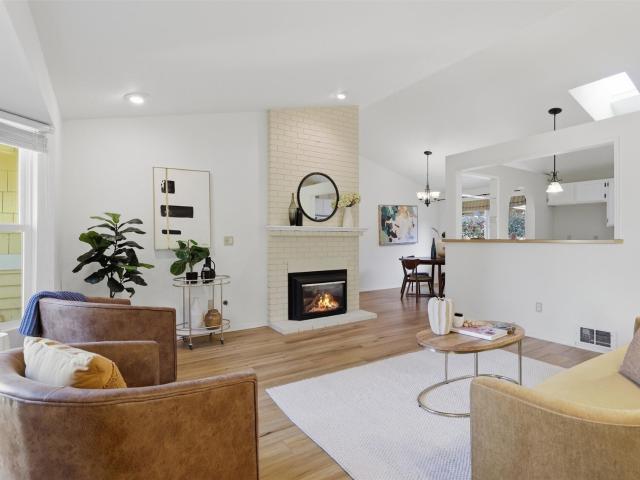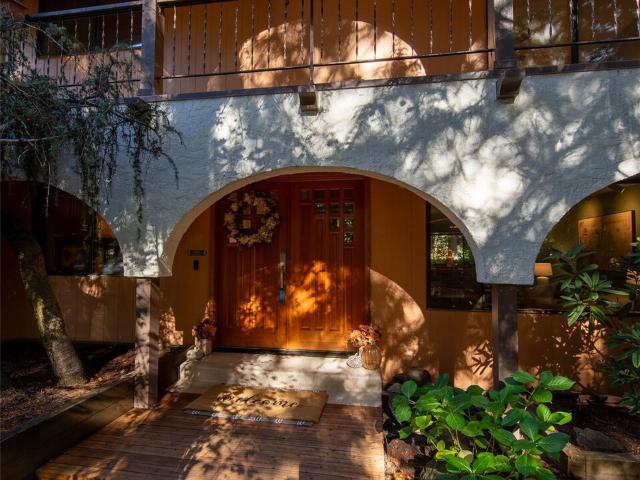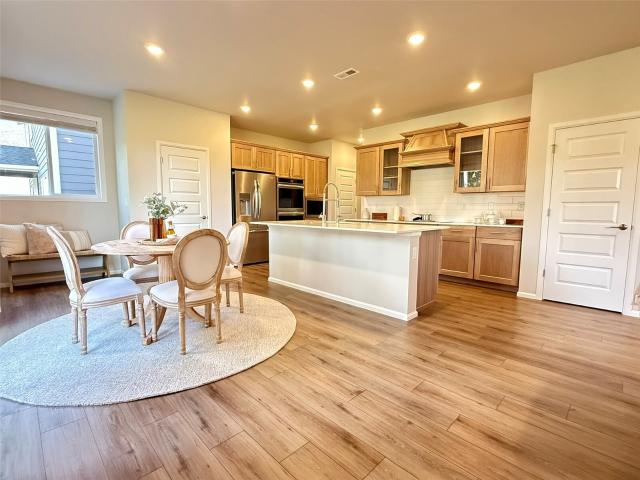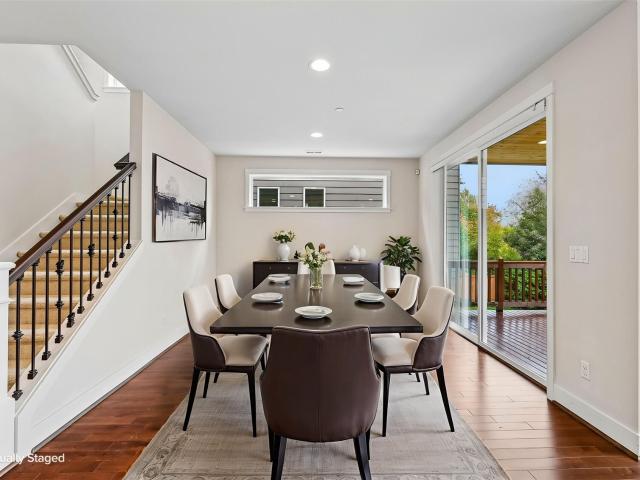
164 houses for sale in Possession

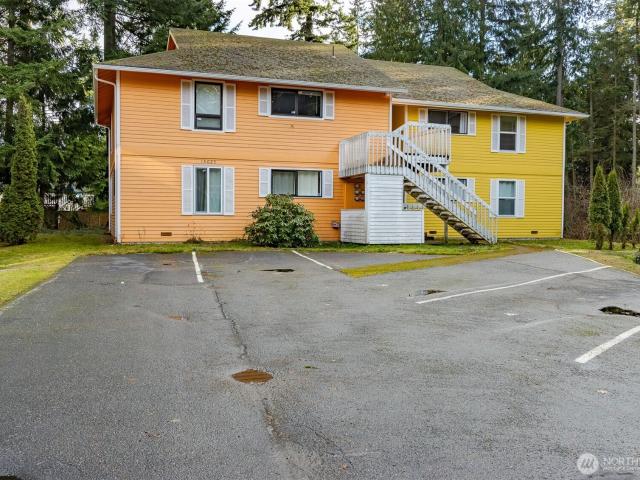
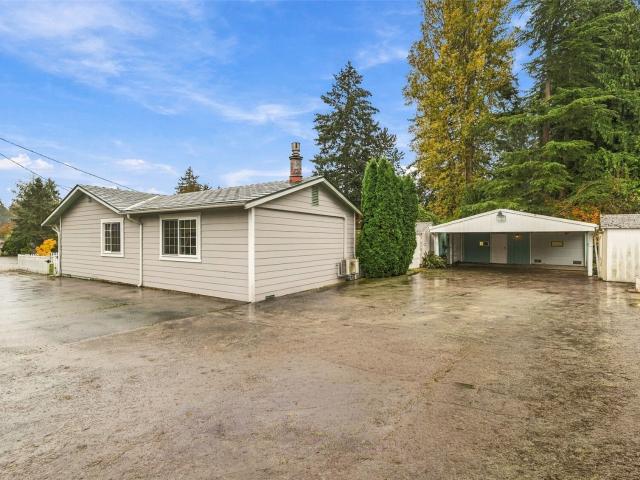
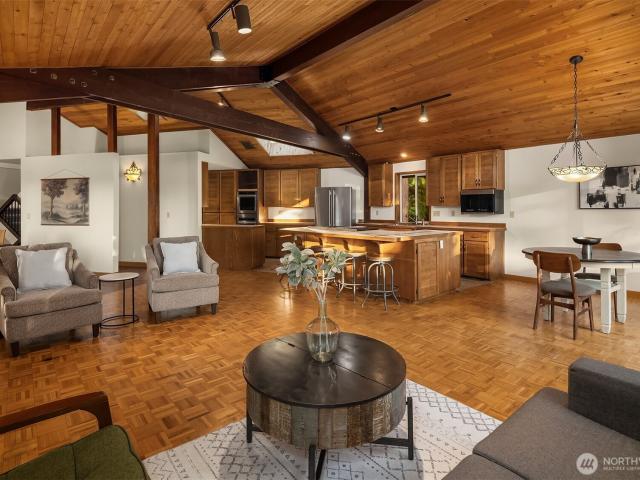
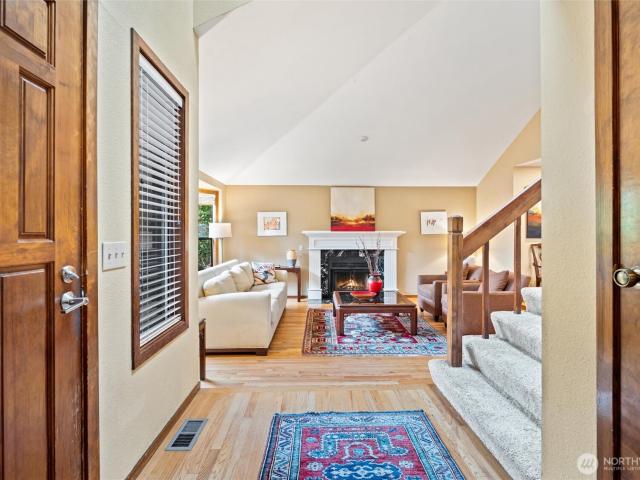
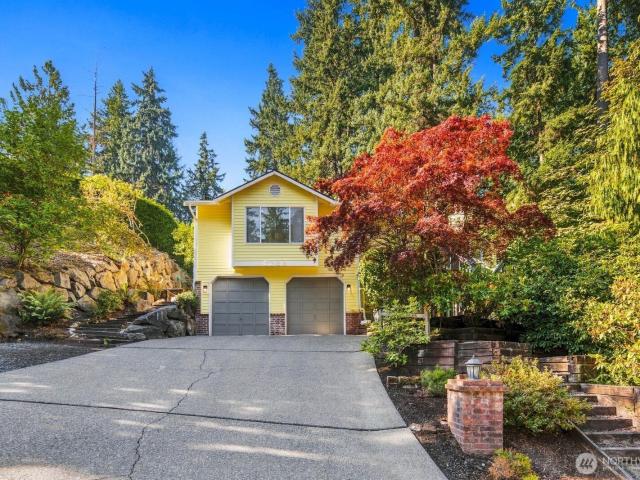
6922 N Meadowdale Road
View photo
House · for sale
USD 867,500
USD 447/sq.ft
6922 N Meadowdale Road
Possession
· 1,938 sq.ft · 3 Bedrooms · 3 Baths · House
· Garden · Office room · Deck · Equipped kitchen · Parking
Possession · 1,938 sq.ft · 3 Bedrooms · 3 Baths · House · Garden · Office room · Deck · Equipped kitchen · Parking
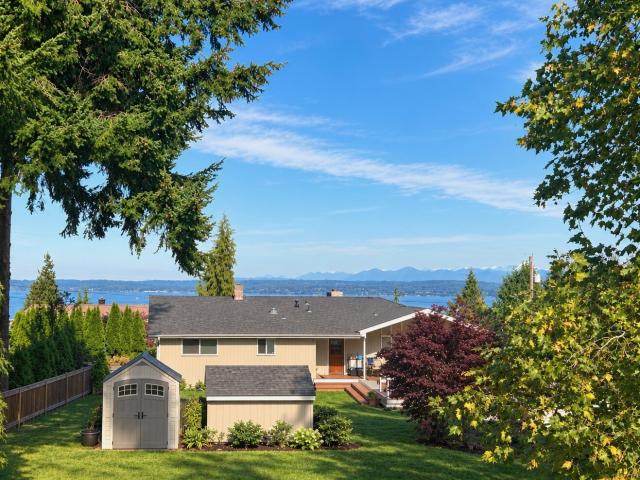
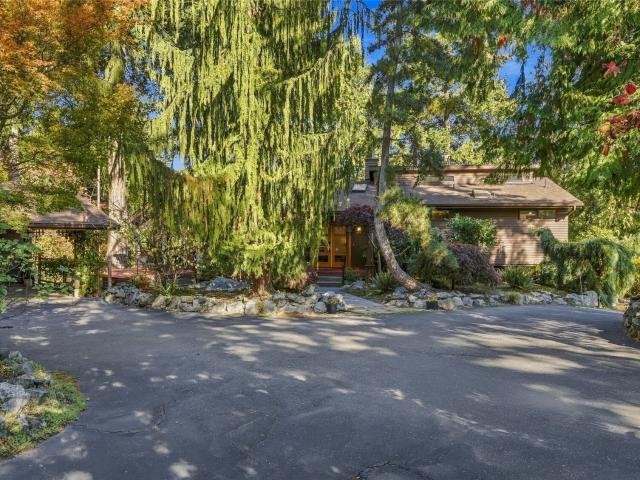
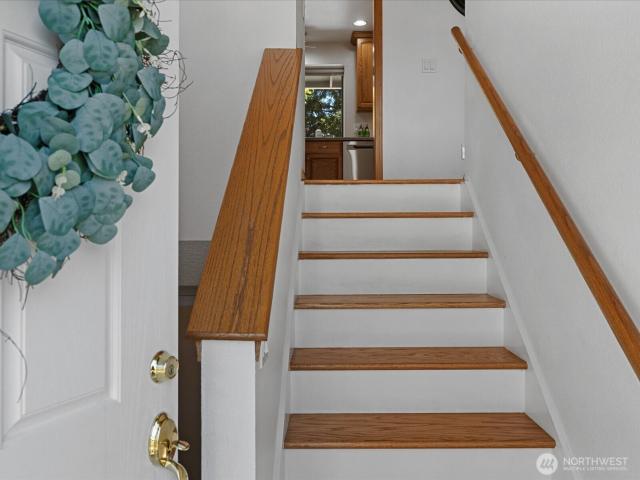
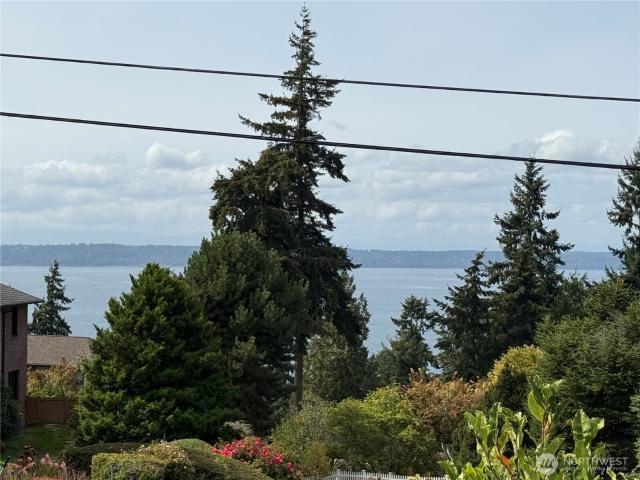
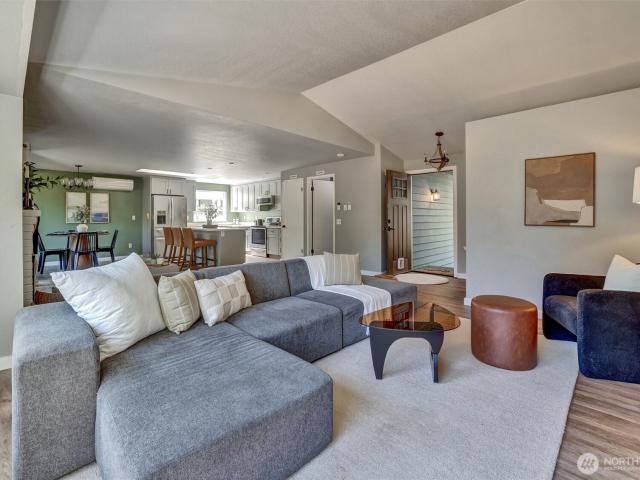
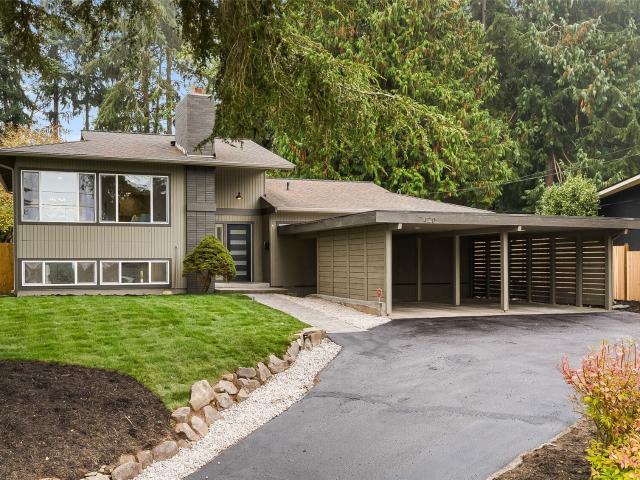
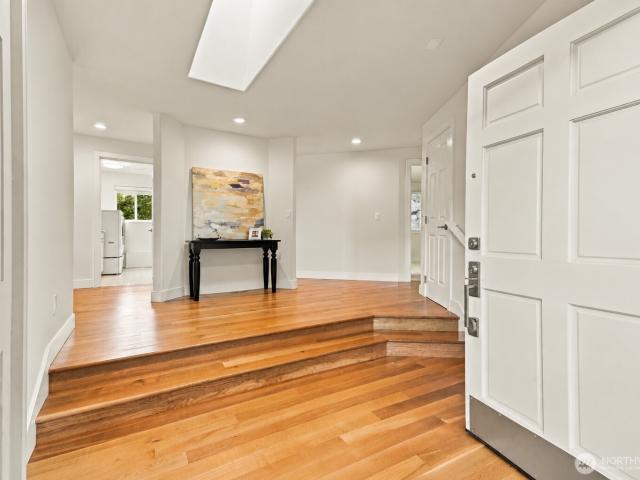
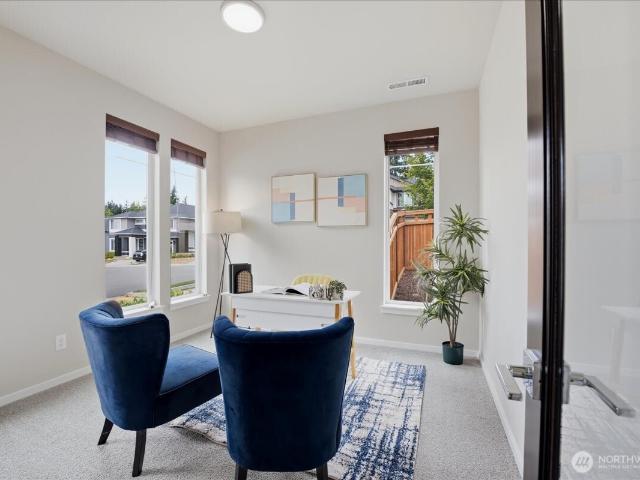
Welcome to this beautifully updated Meadowdale home set on a spacious 16,117 SF lot. Offering 1,940 SF of living space with 3 bedrooms and 2.5 baths, the home features a remodeled kitchen and inviting living spaces filled with natural light. A lower-level bedroom offers flexible space for guests, a home office, or additional living needs. Step outside to enjoy the expansive backyard and generous deck, perfect for outdoor dining, gatherings, gardening, or simply relaxing. An attached garage adds convenient parking and storage. Located in the desirable Meadowdale area of Edmonds, this home offers a wonderful combination of indoor comfort, outdoor space, and thoughtful updates
USD 867,500
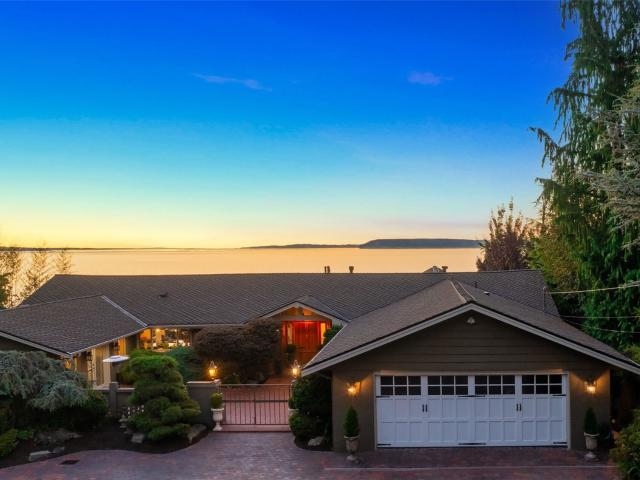
8723 Talbot Road
View photo
House · for sale
USD 3,600,000
USD 880/sq.ft
8723 Talbot Road
Possession
· 4,090 sq.ft · 4 Bedrooms · 4 Baths · House
· Patio · Equipped kitchen · Swimming pool · Cellar
Possession · 4,090 sq.ft · 4 Bedrooms · 4 Baths · House · Patio · Equipped kitchen · Swimming pool · Cellar
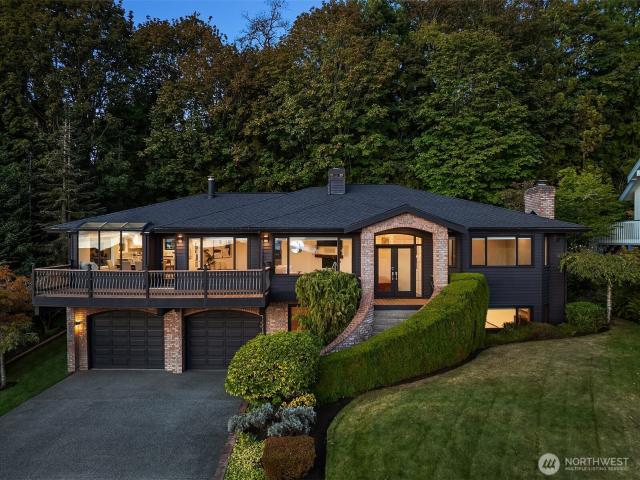
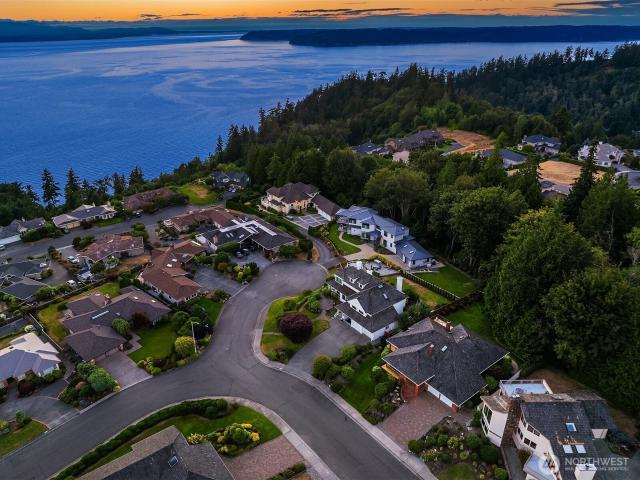
Welcome to your own private waterfront resort, where every day begins with sparkling views of Puget Sound and ends with unforgettable sunsets over the Olympic Mountains. Whether you're hosting friends around the pool, enjoying dinner on the patio, or unwinding with a margarita as the sky turns shades of orange and pink, this is a home designed to be lived in and enjoyed. A gracious circular drive welcomes guests to this beautifully renovated waterfront home, where timeless craftsmanship meets relaxed Northwest living. This residence has been meticulously renovated in 2008 with uncompromising attention to detail, elevating it for today’s living. Designed with the ease of main-floor living, it offers exceptional comfort along with beautifully appointed spaces for entertaining. The chef's kitchen showcases custom stonework, granite surfaces, and premium finishes, while luxurious bathrooms, a private media room, and a temperature-controlled wine cellar elevate everyday living. Step outside
USD 3,600,000
16216 N Meadowdale Road
View photo
House · for sale
USD 1,260,000
USD 388/sq.ft
16216 N Meadowdale Road
Possession
· 3,240 sq.ft · 4 Bedrooms · 3 Baths · House
· Deck · Equipped kitchen
Possession · 3,240 sq.ft · 4 Bedrooms · 3 Baths · House · Deck · Equipped kitchen
Thoughtfully updated home tucked into the trees in sought-after Meadowdale Beach in Edmonds, featuring a beautifully designed income-producing lower-level ADU. Surrounded by a private, forest-like setting, this sophisticated retreat blends modern luxury with the tranquility of Pacific Northwest living. The renovated main and lower-level kitchens showcase timeless shaker cabinetry, quartz countertops, and elevated fixtures throughout. Vaulted ceilings and expansive windows fill the living room with natural light while framing partial views of the Puget Sound and beautiful evergreens, creating the feeling of a refined treehouse sanctuary. Quiet, serene, and moments from the beach and nearby parks, the home offers an effortless connection to nature without sacrificing comfort or style, including multiple decks to enjoy the outdoors. Two luxurious primary suites feature adjoining spa-inspired bathrooms with designer tile work, curated finishes, and calming modern palettes. With a spacious
USD 1,260,000
9113 th Place SW
View photo
House · for sale
USD 950,000
USD 416/sq.ft
9113 th Place SW
Possession
· 2,282 sq.ft · 4 Bedrooms · 2 Baths · House
· Office room · Fireplace · Cellar
Possession · 2,282 sq.ft · 4 Bedrooms · 2 Baths · House · Office room · Fireplace · Cellar
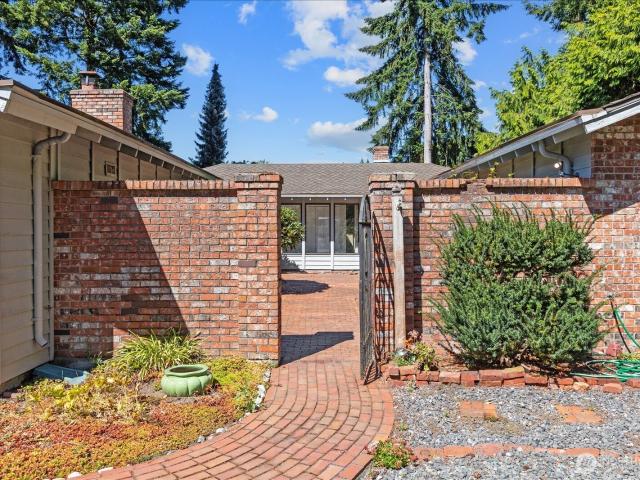
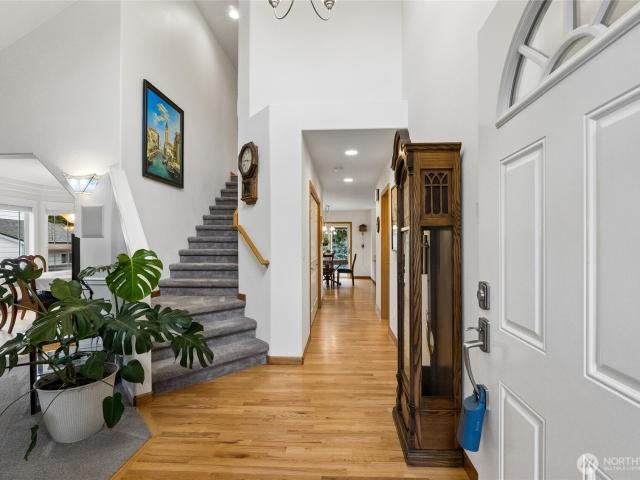
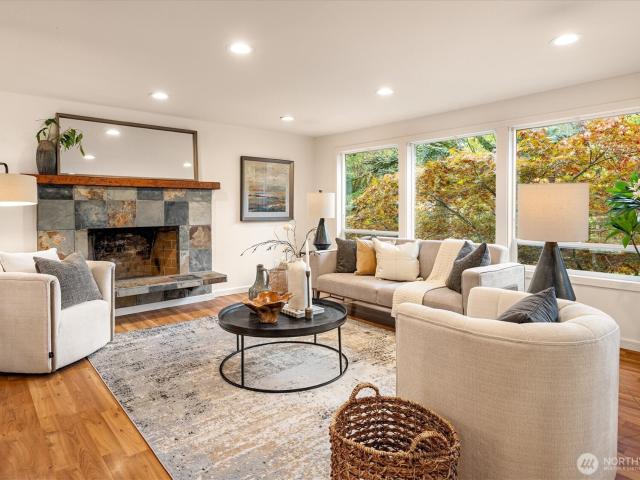
Welcome home to Seaview—one of Edmonds most beloved neighborhoods, where generous lots, mature landscaping, & a true sense of community make everyday life feel a little richer. This classic mid-century 4-bed rambler sits on an oversized 13,000+ square foot level lot and offers the kind of space, character, and bones that are increasingly rare at any price point. From the moment you arrive, the charming brick courtyard entry sets a warm, welcoming tone. Step inside to a natural stone entryway that opens into a home filled with warmth and character—original hardwoods in excellent condition under carpet throughout, two cozy wood-burning fireplaces, formal dining room, dedicated family room, & living room that together create a layout perfectly suited for both everyday living and memorable entertaining. 4 generous bedrooms offer room for the whole household to spread out comfortably while providing flexibility for a dedicated office if desired. Don't miss the huge unfinished basement for y
USD 950,000
7723 th Place SW
View photo
House · for sale
USD 2,249,000
USD 544/sq.ft
7723 th Place SW
Possession
· 4,133 sq.ft · 4 Bedrooms · 3 Baths · House
· Office room · Fireplace · Equipped kitchen
Possession · 4,133 sq.ft · 4 Bedrooms · 3 Baths · House · Office room · Fireplace · Equipped kitchen
Sweeping Puget Sound, Olympic Mountain and island views take center stage in this exceptional 4-bedroom, 4,338 sq ft Edmonds home, privately positioned within the gated Haines Point community. Expansive windows frame the water and mountains throughout the main level, bringing the ever-changing scenery, from morning light to spectacular western sunsets, into everyday living. Hardwood floors connect generous living and dining spaces, complemented by a gas fireplace and an open, comfortable flow for entertaining. The spacious kitchen features abundant cabinetry, double ovens, extensive prep space and island seating, opening to a dining area with a built-in window seat overlooking the view. French doors lead to a versatile office or den. The primary suite features a substantial walk-in closet and spacious 5-piece bath with soaking tub and walk-in shower. The light-filled daylight lower level adds exceptional flexibility with an oversized recreation room, second fireplace, additional bedroo
USD 2,249,000
5310 th Place SW
View photo
House · for sale
USD 849,750
USD 438/sq.ft
5310 th Place SW
Possession
· 1,938 sq.ft · 4 Bedrooms · 2 Baths · House
· Equipped kitchen · Parking
Possession · 1,938 sq.ft · 4 Bedrooms · 2 Baths · House · Equipped kitchen · Parking
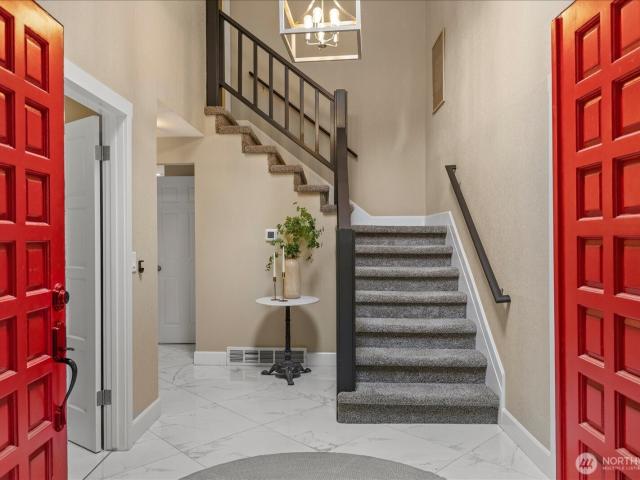
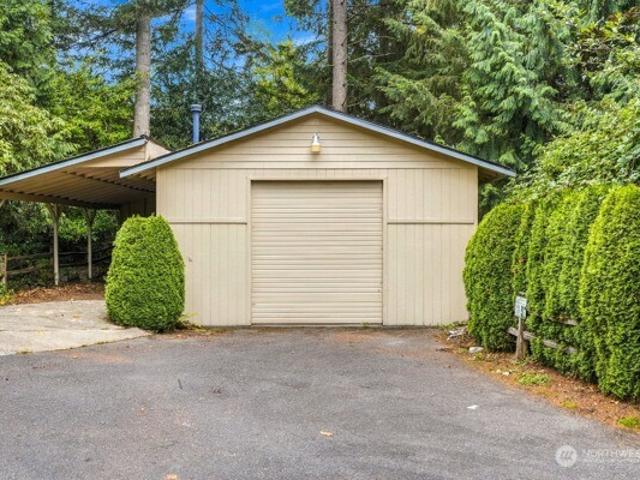
Tucked in a quiet cul-de-sac in highly desirable Picnic Point, this grand custom home blends timeless Mid-Century Modern style with elevated modern finishes. From the striking double-door entry to soaring vaulted ceilings and a stunning open living space, you’ll feel the difference instantly. The chef’s kitchen shines with quartz counters, slim shaker cabinetry, SS appliances, wine fridge & custom LED under-cabinet lighting. Carried into the baths for a sleek, modern glow. LVP flooring & fresh interior/exterior paint throughout. Upstairs offers 3 bedrooms, including a spacious primary with a breathtaking en-suite featuring designer tile & custom vanities. Downstairs: large flex room/4th bedroom, half bath & a beautifully updated oversized laundry. Oversized garage w/ Epoxy coating, RV parking, PLUS a detached SHOP/GARAGE for all your toys/projects. Fresh landscaping, room to entertain, minutes to Picnic Point Park, Meadowdale Beach, dining & more. Mukilteo SD
USD 849,750
3217 54th Street SW
View photo
House · for sale
USD 899,954
USD 413/sq.ft
New
3217 54th Street SW
Possession
· 2,174 sq.ft · 3 Bedrooms · 3 Baths · House
· Patio · Garden · Swimming pool · Deck · Fireplace · Equipped kitchen · Parking · Air conditioning
Possession · 2,174 sq.ft · 3 Bedrooms · 3 Baths · House · Patio · Garden · Swimming pool · Deck · Fireplace · Equipped kitchen · Parking · Air conditioning
Experience a beautifully transformed home with views of Puget Sound! Extensive renovations include a fully remodeled kitchen, primary bedroom and bathroom, guest bathroom, upstairs living room, and dining room. Fresh interior and exterior paint, new drywall, flooring, and doors throughout create a refreshed, cohesive feel. Major upgrades include a new furnace, A/C, water heater, and repaired side sewer. Step outside to a backyard retreat featuring approximately 300 newly planted plants, a beautiful patio with an outdoor fireplace, and a hot tub perfect for relaxing or entertaining. A reinforced deck provides additional outdoor living space to enjoy the surrounding scenery. Additional improvements include a new driveway, insulated garage, and dedicated woodworking shop. With beautiful Puget Sound views, extensive renovations, modern comforts, and inviting outdoor spaces, this home offers an exceptional blend of lifestyle and functionality
USD 899,954
6613 th Place SW
View photo
House · for sale
USD 2,363,000
USD 594/sq.ft
6613 th Place SW
Possession
· 3,972 sq.ft · 5 Bedrooms · 3 Baths · House
· Office room · Deck · Fireplace · Equipped kitchen
Possession · 3,972 sq.ft · 5 Bedrooms · 3 Baths · House · Office room · Deck · Fireplace · Equipped kitchen
Move-in ready & meticulously remodeled, this Picnic Point rambler delivers the perfect blend of comfort & elevated, modern finishes. Perched on an exceptional view lot, the home boasts panoramic Sound views from nearly every room & multiple view decks. The main floor features a primary suite w/ a fully remodeled ensuite bath, plus an open-concept living area bathed in natural light, now showcasing hardwood floors throughout, fresh interior & exterior paint, new stair railings, and designer lighting including a stairwell chandelier, dining & living room chandeliers, and can lighting in every room. The updated kitchen area connects seamlessly to a new wine storage nook w/ glass doors, while a remodeled powder room & main bath vanity add everyday polish. A built-in Murphy bed/bookcase system adds smart flexibility for guests or a home office. The versatile lower level has been transformed with a newly painted fireplace & powder-coated fireplace enclosure, refreshed laundry room, bathroom
USD 2,363,000
5718 Hillpointe Circle
View photo
House · for sale
USD 1,100,000
USD 488/sq.ft
5718 Hillpointe Circle
Possession
· 2,250 sq.ft · 4 Bedrooms · 3 Baths · House
· Garden · Deck · Fireplace · Equipped kitchen · Parking · Air conditioning
Possession · 2,250 sq.ft · 4 Bedrooms · 3 Baths · House · Garden · Deck · Fireplace · Equipped kitchen · Parking · Air conditioning
Space, comfort, and everyday livability come together in this beautifully maintained 4-bedroom, 3-bath Lynnwood home. The living room features a cozy gas fireplace and opens to the dining area and spacious kitchen, creating an inviting open-concept setting. The kitchen offers quartz counters, a large island, stainless appliances, and generous pantry space. Just beyond the kitchen, the separate family room features built-in speakers and provides a comfortable space to relax or gather. Upstairs, the generous primary suite features a 5-piece ensuite bath, walk-in closet, and built-in speakers. Oak hardwood floors, Milgard windows, central A/C, and thoughtful improvements add comfort and peace of mind. The fully fenced backyard is ready for relaxing and entertaining, with mature apple and pear trees and a spacious Trex deck. Ethernet wiring to all bedrooms, insulated garage doors, and a wired TV antenna add everyday convenience. Ideally located near schools, parks, playfields, and trails,
USD 1,100,000
1741 st Avenue W
View photo
House · for sale
USD 960,000
USD 420/sq.ft
1741 st Avenue W
Possession
· 2,282 sq.ft · 3 Bedrooms · 3 Baths · House
· Deck · Fireplace · Equipped kitchen
Possession · 2,282 sq.ft · 3 Bedrooms · 3 Baths · House · Deck · Fireplace · Equipped kitchen
There’s a lot to love about the way this Edmonds home lives. The main floor is bright & open, with the kitchen, dining & living spaces flowing together naturally. Quartz counters, generous prep space and a large island make the kitchen as practical on a busy morning as it is when friends come for dinner. Large windows & solar tubes bring in the light, and a fireplace adds warmth as seasons change. Life extends outside to a big deck off the dining area—a great setting for dining outdoors, a quiet cup of coffee or an afternoon in the sun. And enjoying the shade of the magnificent Japanese maple that grows over the front deck is a great way to connect with the neighborhood. 3 bedrooms, 3 baths and living spaces on both levels creates an appealing balance of togetherness & privacy. On the main floor you’ll find a beautifully updated full bath + a walk-in shower in the primary suite. An oversized bedroom across the hall evokes a city loft but could possibly be turned into 2 bedrooms, if tha
USD 960,000
7002 th Street SW
View photo
House · for sale
USD 775,000
USD 580/sq.ft
7002 th Street SW
Possession
· 1,335 sq.ft · 3 Bedrooms · 2 Baths · House
· Garden · Sauna · Swimming pool · Fireplace · Equipped kitchen · Parking
Possession · 1,335 sq.ft · 3 Bedrooms · 2 Baths · House · Garden · Sauna · Swimming pool · Fireplace · Equipped kitchen · Parking
One-story living at the end of a quiet cul-de-sac in Edmonds. This 3-bedroom, 2-bath rambler has an open kitchen that flows into the dining and living rooms, where vaulted ceilings, skylights, and a gas fireplace keep the main spaces bright and comfortable. New luxury vinyl plank runs through the main living areas, and all three bedrooms have new carpet. The primary suite includes an updated bath. The roof was replaced in 2023. The two-car attached garage includes laundry and room for storage. Out back, a hot tub and sauna sit in a low-maintenance yard with fresh landscaping front and back. Raised garden beds are ready for planting, whether you want vegetables, herbs, or flowers. Close to Hwy 99 and I-5 for commuting, with Olympic View Park, shopping, and the Edmonds waterfront a short drive away. Edmonds School District
USD 775,000
5315 th Place SW
View photo
House · for sale
USD 1,275,000
USD 348/sq.ft
5315 th Place SW
Possession
· 3,660 sq.ft · 4 Bedrooms · 3 Baths · House
· Garden · Office room · Deck · Fireplace · Equipped kitchen · Air conditioning
Possession · 3,660 sq.ft · 4 Bedrooms · 3 Baths · House · Garden · Office room · Deck · Fireplace · Equipped kitchen · Air conditioning
It's a Must See! Wingate brings a one of kind home to the market. An incredible place to call home! Set back at the end of a cul-de-sac and sits on just under an acre. Once inside you will find a large office with built in bookcases & desk, sunken living room, spacious dining room, kitchen with onset eating space leading into a cozy family room with a wood burning fireplace. Upstairs sits three large bedrooms and two full bathrooms. Don't miss the fully attached 1400 sq ft + mother in law with primary suite, full kitchen and two separate ground level entrances. This home has so much to offer: AC, gas available, and private setting. All together 4 bedrooms, 3.5 bathrooms, two full kitchens and two primary suites. Horse/walking trails surrounds the large property. Outside enjoy a sport court, garden space and a perfect sized deck. Close to freeways, Boeing, Picnic Point beach access and shopping. Mukilteo school district. Home has been pre inspected
USD 1,275,000
1350 th Place W
View photo
House · for sale
USD 1,349,000
USD 404/sq.ft
1350 th Place W
Possession
· 3,337 sq.ft · 6 Bedrooms · 4 Baths · House
· Garden · Deck
Possession · 3,337 sq.ft · 6 Bedrooms · 4 Baths · House · Garden · Deck
Immaculate, move-in ready home in the sought-after Bexley Ridge community in Edmonds! Just minutes from Picnic Point Park on the shores of the Puget Sound. Located within the highly desired Mukilteo School District. Built by Lennar in 2024, this spacious Shasta floor plan offers exceptional versatility with 6 bedrooms and 4 total baths. The main floor features an inviting open-concept living and dining area, plus a convenient bedroom with bath and shower. Upstairs, discover four generously sized bedrooms, including a beautiful primary suite with spa-inspired bathroom. The finished lower level offers an additional private large living area along with a bedroom and bathroom, ideal for guests or flexible living arrangements. Enjoy a private, peaceful setting with the front of the home facing HOA common area, while the fully landscaped backyard and deck showcase beautiful pine forest views. Additional highlights include a whole-home Kinetico active carbon water filtration system and EV cha
USD 1,349,000
5402 th Place SW
View photo
House · for sale
USD 1,150,000
USD 309/sq.ft
5402 th Place SW
Possession
· 3,714 sq.ft · 5 Bedrooms · 4 Baths · House
· Fireplace · Equipped kitchen
Possession · 3,714 sq.ft · 5 Bedrooms · 4 Baths · House · Fireplace · Equipped kitchen
Outstanding opportunity and value…just in time for the Holidays! Sophisticated 3716 sq ft home with a turnkey MIL unit! Located 10 min. To downtown EDMONDS, 2 min to the Meadowdale Schools (EDMONDS school district) and neighboring Meadowdale Playfield/sports complex. Absolutely nothing missing here: generous Open Floor Plan w/ Main Floor Office, Full Bathroom, High Ceilings and quality engineered flooring. Kitchen w/ Quartz Countertops and rich Wood Cabinetry, Gas Cooktop and a Spacious Island; all positioned to enjoy the inviting Dining Rm and comfortable Living Rm w/ Gas Fireplace! Walk-in Butler’s Pantry off itchen is ideal for entertaining needs and provides extra storage. Upstairs is a versatile Flex Space, a perfect spot for work or play! Generous Primary BR offers a 5-piece En Suite w/ Soaking Tub, Walk-in Shower and spacious Walk-in Closet; sitting nook off Primary Bedroom could easily be converted to 2nd Walk-in Closet. Convenient Laundry rm w/ sink is adjacent to upper BR's.
USD 1,150,000
4910 Seabreeze Way
View photo
House · for sale
USD 975,000
USD 358/sq.ft
4910 Seabreeze Way
Possession
· 2,723 sq.ft · 3 Bedrooms · 3 Baths · House
· Sauna · Parking · Deck · Equipped kitchen · Cellar
Possession · 2,723 sq.ft · 3 Bedrooms · 3 Baths · House · Sauna · Parking · Deck · Equipped kitchen · Cellar
Tucked away on a private 18,295 square foot lot, this inviting home offers the peaceful atmosphere of a mountain retreat while remaining just minutes from everyday conveniences. Built in 1983, this 3-bedroom (plus den), 3-bathroom rambler with daylight basement boasts over 2,700 square feet of comfortable living space. Gorgeous cherry hardwood floors add warmth and character throughout the main living areas, while the country kitchen features a charming breakfast nook that is surrounded by windows that welcome natural light. The main-level primary suite includes an updated bathroom and private sauna, creating a relaxing retreat of its own. Step outside to discover multiple decks and inviting sitting areas, perfect for morning coffee, evening relaxation, or gathering with friends for BBQs and outdoor activities. A detached garage, carport, and generous additional parking provide plenty of flexibility. Surrounded by a tranquil, wooded setting that feels miles from the city, yet convenien
USD 975,000
1440 th Place W
View photo
House · for sale
USD 850,000
USD 392/sq.ft
1440 th Place W
Possession
· 2,164 sq.ft · 4 Bedrooms · 3 Baths · House
· Garden · Deck · Parking · Air conditioning
Possession · 2,164 sq.ft · 4 Bedrooms · 3 Baths · House · Garden · Deck · Parking · Air conditioning
Welcome home to a beautifully cared-for Edmonds retreat where comfort, space, and flexibility come together. Tucked at the end of a peaceful cul-de-sac on a generous 10,000+ sq ft lot, this 4-bedroom, 2.75-bath home offers the perfect setting to create lasting memories. Step inside to an abundance of natural light, beautiful hardwood floors, fresh interior paint and thoughtfully updated bathrooms. The spacious family room, with new luxury vinyl flooring, is made for cozy evenings and gatherings with friends. A huge composite deck extends the living space outdoors, creating the perfect spot for morning coffee, summer entertaining, or simply enjoying the privacy of your own backyard. Designed with flexibility in mind, the fully finished custom garage features heat and A/C and offers convenient access—ideal for multigenerational living, guests, hobbies, or additional living space. Numerous updates provide peace of mind, including electrical panel, high-efficiency furnace, central A/C and
USD 850,000
5730 14th Drive W # B
View photo
House · for sale
USD 540,000
USD 380/sq.ft
5730 14th Drive W # B
Possession
· 1,421 sq.ft · 3 Bedrooms · 2 Baths · House
· Patio · Garden · Equipped kitchen
Possession · 1,421 sq.ft · 3 Bedrooms · 2 Baths · House · Patio · Garden · Equipped kitchen
Welcome home to Keaton’s Landing. This beautifully reimagined and meticulously maintained retreat sits minutes from the Puget Sound, Mukilteo Ferry, Paine Field Airport, and convenient highway access. Surrounded by evergreens and protected native growth, the setting offers rare tranquility and a cohesive, modern aesthetic. Attractive financing now available through preferred lender dwell mortgage. The fully renovated kitchen features premium quartz countertops, new cabinetry, and new Samsung stainless steel appliances, including a double oven. The expanded peninsula creates the perfect spot for morning coffee or conversation. Bright, updated living and dining spaces flow with ease, and a large living room window frames peaceful views of the fenced backyard and lush greenbelt. Step outside from the main living area to the southwest-facing patio, ideal for relaxing. The yard is low maintenance and fully fenced. Upstairs, a stunning twenty-four-inch crystal chandelier leads to the spaciou
USD 540,000
6598 Columbia Beach Dr
View photo
House · for sale
USD 795,000
USD 419/sq.ft
6598 Columbia Beach Dr
Possession
· 1,894 sq.ft · 1 Bedroom · 2 Baths · House
· Equipped kitchen
Possession · 1,894 sq.ft · 1 Bedroom · 2 Baths · House · Equipped kitchen
Have you been dreaming of a home away from the hustle-bustle, or wishing for an affordable, easily accessible island retreat near the water? Then this home, with its many recent upgrades, is a “must see”. Imagine waking to glorious Cascadian sunrises over reflective waters. Enjoy breakfast on one of two upper decks, with cool breezes and sweeping Puget Sound views from Baker to Rainier. Watch the world awaken as the ferries shuttle islanders to and from the mainland. Spend your morning combing the public beach only steps away, or enjoy one of Whidbey’s many beautiful parks. Take a 12-minute drive to the quintessential seaside village of Langley, with its shops, galleries, theaters and eating establishments. When temperatures cool, relax indoors in an expansive main floor great room, with new windows throughout, providing an abundance of natural light, and a view of the beauty beyond. Bask in the warmth of natural hardwood flooring and kitchen cabinets, and a free-standing propane firep
USD 795,000
1880 th Avenue W
View photo
House · for sale
USD 1,595,000
USD 393/sq.ft
1880 th Avenue W
Possession
· 4,058 sq.ft · 5 Bedrooms · 3 Baths · House
· Patio · Garden · Office room · Deck · Equipped kitchen · Parking
Possession · 4,058 sq.ft · 5 Bedrooms · 3 Baths · House · Patio · Garden · Office room · Deck · Equipped kitchen · Parking
Set along one of Seaview’s most walkable streets, this expansive two-story home offers the space to spread out, gather together, and enjoy the best of Edmonds living. Step inside to a thoughtful floor plan where formal spaces blend effortlessly with the way we live today. The family room opens from the kitchen, creating a natural hub for everyday life, while a spacious rec room with wet bar is ready for movie nights, game days, and relaxed entertaining. Upstairs, Puget Sound and Olympic Mountain views create an inspiring backdrop, with a view deck offering the perfect place to enjoy morning coffee, evening sunsets, and the ever-changing Northwest sky. The primary suite provides a private retreat with its own bath, while a bonus room above the garage adds valuable flexibility for a home office, media room, fitness space, or hobbies. Outside, the gorgeous level yard invites you to slow down and stay awhile. Dine on the patio, garden, play, entertain, or simply enjoy the privacy and breat
USD 1,595,000
4830 th Place SW
View photo
House · for sale
USD 765,000
USD 515/sq.ft
4830 th Place SW
Possession
· 1,485 sq.ft · 3 Bedrooms · 2 Baths · House
· Patio · Garden · Fireplace · Equipped kitchen
Possession · 1,485 sq.ft · 3 Bedrooms · 2 Baths · House · Patio · Garden · Fireplace · Equipped kitchen
Welcome home to this charming rambler tucked away on a quiet cul-de-sac, offering one of the most inviting and thoughtfully designed floor plans. Surrounded by mature trees, this open-concept layout beautifully separates the private bedroom wing from the main living spaces. The spacious living room highlights vaulted ceilings, rich hardwood floors, a cozy wood-burning fireplace, double-pane windows, and abundant natural light. The elegantly designed kitchen features a stylish island, stainless appliances, a skylight, and a sunny bay window. A deep chef's sink, generous pantry, and abundant cabinetry make meal preparation functional and enjoyable, while easy patio access makes entertaining a breeze. The home offers three comfortable bedrooms and two full bathrooms, including a spacious primary suite complete with a walk-in closet and private en suite bath. Step outside to a fully fenced, terraced backyard designed for both relaxation and fun. Enjoy the green plum tree and blueberry bush
USD 765,000
7420 st Place SW
View photo
House · for sale
USD 999,954
USD 466/sq.ft
7420 st Place SW
Possession
· 2,142 sq.ft · 4 Bedrooms · 3 Baths · House
· Garden · Fireplace · Equipped kitchen
Possession · 2,142 sq.ft · 4 Bedrooms · 3 Baths · House · Garden · Fireplace · Equipped kitchen
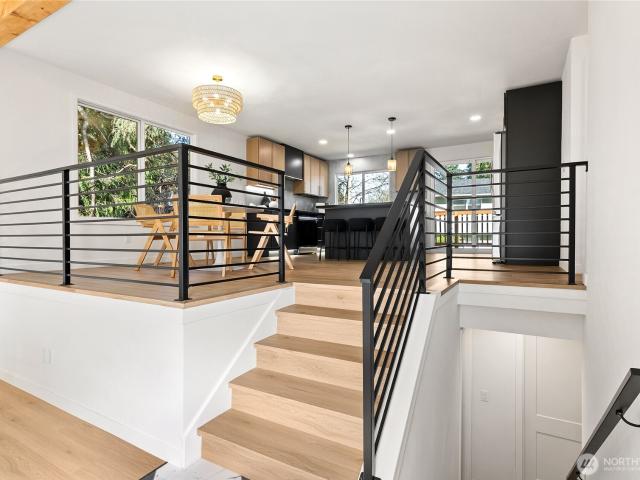
Discover the perfect blend of space, style, and convenience in this beautifully updated Edmonds Mid Century Modern tri-level, situated on an impressive. 45-acre lot near Perrinville and Downtown Edmonds. Light and bright throughout, this inviting 4-bedroom, 3-bath home offers approximately 2,150 square feet of thoughtfully designed living space with fresh interior and exterior paint and new luxury vinyl plank flooring throughout. The fully updated kitchen features quartz countertops, tile backsplash, stainless steel appliances, and an adjoining dining area overlooking the expansive backyard. Spacious living areas provide wonderful spaces for everyday living and entertaining. The main floor features a Primary Suite with new 3/4 bath and 2 additional Bedrooms and a new full bath. The lower level offers a comfortable bonus room with a wood-burning fireplace, an additional bedroom, and a 3/4 bath, providing flexibility for guests, hobbies, or everyday living. Outside, the exceptionally lar
USD 999,954
1816 England Avenue
View photo
House · for sale
USD 1,199,950
USD 460/sq.ft
1816 England Avenue
Possession
· 2,605 sq.ft · 3 Bedrooms · 3 Baths · House
· Office room · Deck · Equipped kitchen · Parking
Possession · 2,605 sq.ft · 3 Bedrooms · 3 Baths · House · Office room · Deck · Equipped kitchen · Parking
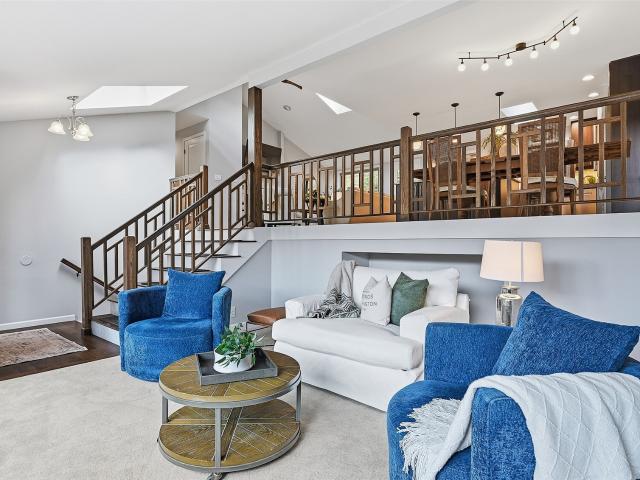
Enjoys stunning views of Puget Sound, the Cascade Mountains, and evening city lights from this 2614 square foot home that is elevated above Mukilteo Blvd. Tastefully remodeled in 2018, and still showing beautifully, the house welcomes you with a spacious foyer and an abundance of natural daylight, enhanced by a wall of windows, seven skylights, and vaulted ceilings. The generous kitchen, dining, and living rooms create a'great room' that was thoughtfully designed to capture the views. The other end of the main floor offers three bedrooms, including a lavish primary suite that is a true highlight and must be seen to fully appreciate its size and finishes, an office, and a utility room. A generous wraparound deck extends the living space outdoors, creating the perfect setting to relax, entertain, and take in the surrounding views. Additional features include a three-car garage, tankless hot water, private outdoor sitting area, and a roof that was replaced in 2018. With its exceptional se
USD 1,199,950
1600 th Avenue W
View photo
House · for sale
USD 1,549,000
USD 452/sq.ft
1600 th Avenue W
Possession
· 3,423 sq.ft · 4 Bedrooms · 5 Baths · House
· Fireplace · Equipped kitchen
Possession · 3,423 sq.ft · 4 Bedrooms · 5 Baths · House · Fireplace · Equipped kitchen
Motivated sellers! 100,000 price reduction! Don't miss your opportunity! Relocation Sale. This stunning 2023 MainVue Willow design is ideally situated on a premium corner lot in the quiet Meadowdale neighborhood. Offering 3,426 sq. ft. Of thoughtfully designed living space on a 6,208 sq. Ft. lot, this exceptional home features 4 spacious bedrooms, each with a walk-in closet, plus two private guest suite with its own en-suite bath—perfect for multigenerational living or overnight guests. A dedicated main-floor office and convenient ¾ bath provide flexibility for today's lifestyle. The open-concept design showcases a gourmet kitchen, with a chef pantry, overlooking the dining area and spacious family room with a cozy gas fireplace. Upstairs, an open loft creates the perfect space for a media room, play area, or additional living space between the bedrooms. Retreat to the luxurious primary suite with a spa-inspired bath, while the additional bedrooms offer generous space and storage. Enjo
USD 1,549,000
5714 th Street SW
View photo
House · for sale
USD 1,762,995
USD 458/sq.ft
5714 th Street SW
Possession
· 3,843 sq.ft · 5 Bedrooms · 4 Baths · House
· Patio · Office room · Equipped kitchen · Cellar
Possession · 3,843 sq.ft · 5 Bedrooms · 4 Baths · House · Patio · Office room · Equipped kitchen · Cellar
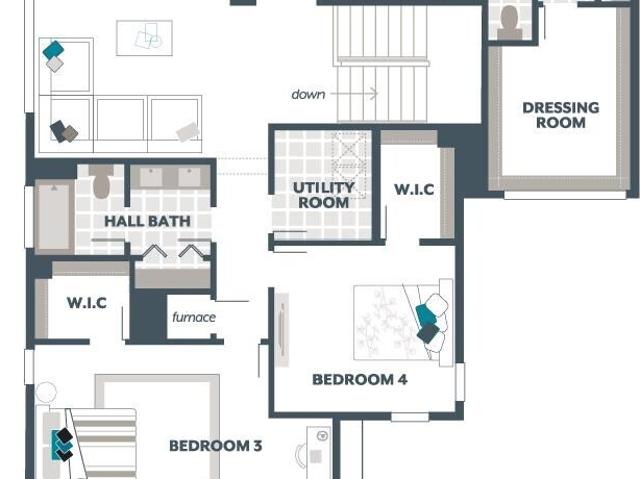
The Indigo by MainVue Homes at Edmonds Ridge is a three-story basement home design with all-season allure. On the main level, find a corner-set Home Office with plush carpeting. The Great Room, Gourmet Kitchen, Dining Room, and Signature Outdoor Room which share great connectivity for open-flow living. On the lower level, a Recreation Room, Storage, and a Covered Patio await. Upstairs, there are three secondary bedrooms, a Leisure Room and the luxurious Grand Suite featuring an expansive walk-in Dressing Room, frameless walk-in shower, and designer free-standing tub. Customer registration policy: Buyer’s Broker to visit or be registered on Buyer’s 1st visit for full Commission or commission is reduced
USD 1,762,995
1580 th Avenue W
View photo
House · for sale
USD 1,150,000
USD 441/sq.ft
1580 th Avenue W
Possession
· 2,605 sq.ft · 3 Bedrooms · 2 Baths · House
· Office room · Gym · Deck
Possession · 2,605 sq.ft · 3 Bedrooms · 2 Baths · House · Office room · Gym · Deck
Exceptional Edmonds property offering a 30’ x 40’ heated detached shop, covered RV storage, a half-acre plus lot, and a custom one owner home. Privately tucked into a peaceful, park like setting surrounded by a Native Growth Protection Area, this 2,600 sq ft home offers exceptional privacy, flexibility & space for hobbies or work with no HOA. Custom floor plan features vaulted ceilings and a beautiful central atrium that brings abundant natural light into the heart of the home. Main-level primary suite includes a newly upgraded en-suite bath with freestanding floating tub, shower, large walk in closet + bonus office/flex space. Fresh updates include new high-end LVP flooring throughout the main level, interior paint, light fixtures, roof, gutters and vinyl siding. Gas furnace with heat pump and newer hot water tank. Upstairs offers 2 additional beds, bath & a large bonus room with potential for an additional Bed, office, studio or gym. Multiple decks & covered outdoor spaces overlook t
USD 1,150,000
1830 th Avenue W
View photo
House · for sale
USD 1,235,000
USD 503/sq.ft
1830 th Avenue W
Possession
· 2,454 sq.ft · 4 Bedrooms · 3 Baths · House
· Patio · Garden · Deck · Fireplace · Equipped kitchen · Air conditioning
Possession · 2,454 sq.ft · 4 Bedrooms · 3 Baths · House · Patio · Garden · Deck · Fireplace · Equipped kitchen · Air conditioning
Tucked at the end of a quiet private drive in Edmonds’ Perrinville neighborhood, this light filled home is wrapped in terraced gardens that make every window feel like a view. Step inside to an open great room where vaulted ceilings, six skylights and a sweeping staircase set the tone, anchored by a gas fireplace for easy, cozy evenings. The kitchen is built for gathering, with updated appliances and room for the whole crew to cook, linger and entertain. Out back, the expanded deck now sits beneath an integrated patio cover, creating a true year round outdoor room for grilling, hosting or quiet mornings with coffee. The primary suite offers a remodeled bath and custom closet system, and all three bathrooms have now been fully updated. Downstairs, a spacious family room opens through French doors to the yard, with a private bedroom and bath ideal for guests. Solid hardwood interior doors, LVP flooring, recessed LED lighting, a heat pump with AC and a high efficiency furnace bring comfor
USD 1,235,000
1402 st Place W
View photo
House · for sale
USD 1,399,000
USD 331/sq.ft
1402 st Place W
Possession
· 4,219 sq.ft · 8 Bedrooms · 8 Baths · House
· Patio · Balcony · Parking
Possession · 4,219 sq.ft · 8 Bedrooms · 8 Baths · House · Patio · Balcony · Parking
Quality-built 4-plex on a 12,633 sq. Ft. lot. On a greenbelt. Ocean view across the street. 1 mile to the beach. Saltwater breeze reaches units. Oversized patios & balconies. Soundproof bubble concrete subfloors; see picture. Hardwood floors. Granite countertop. New double-thick glass windows. New doors and millwork. 2 new bathtubs & all faucets. New gutters and downspouts. New Aqua-Pex water line. Walk to school. 5 miles to Alderwood Mall, I-5, 405. In an area of multi-million-dollar houses. 2 coin op laundries. 4 storage units, 8 personal parking spaces. Only 6 tenants, no pets. Gross scheduled: $106,872. Proof of funds
USD 1,399,000
1590 nd Place W
View photo
House · for sale
USD 649,999
USD 375/sq.ft
New
1590 nd Place W
Possession
· 1,733 sq.ft · 2 Bedrooms · 1 Bath · House
· Office room · Parking · Fireplace
Possession · 1,733 sq.ft · 2 Bedrooms · 1 Bath · House · Office room · Parking · Fireplace
Tucked away on a quiet cul-de-sac in Edmonds, near Meadowdale Beach Park, this well-loved home offers space, versatility, and endless possibilities! Situated on a generous 9,583 sq ft fully fenced lot, the property features an impressive detached garage/shop with a wood-burning fireplace, along with a greenhouse, chicken coop, carport, and ample parking for your RV, boat, or recreational toys. A covered back porch extends your living space outdoors, providing an inviting setting for year-round entertaining and relaxation. Inside, fresh interior paint and updated luxury vinyl plank flooring provide a welcoming start. The spacious living and family rooms offer comfortable gathering spaces and an easy flow for everyday living. Originally a three-bedroom home, the third bedroom has been incorporated into the primary suite, creating a generous retreat with flexible space for a home office, sitting area, or additional sleeping quarters, with the option to convert back. A mini-split, heat pum
USD 649,999
7016 th Place SW
View photo
House · for sale
USD 1,050,000
USD 242/sq.ft
7016 th Place SW
Possession
· 4,338 sq.ft · 4 Bedrooms · 3 Baths · House
· Sauna · Deck · Fireplace · Equipped kitchen
Possession · 4,338 sq.ft · 4 Bedrooms · 3 Baths · House · Sauna · Deck · Fireplace · Equipped kitchen
Stunning Puget Sound views define this custom built 1979 home in one of Edmonds most desirable neighborhoods. Mid century modern character meets thoughtful updates, including new interior and exterior paint, new gutters, and new furnaces and heat pumps. A custom staircase and parquet flooring welcome you into an entry level built for everyday living and entertaining. The sitting room centers on a gas fireplace framed in floor to ceiling stonework beneath a paneled, vaulted ceiling, while oversized windows draw in western light year round. The open concept kitchen features stainless steel appliances and a Wolf range, opening to a wraparound deck, an all new Trex deck also accessible from each entry level bedroom. Upstairs, the primary suite offers uninterrupted views of the Sound and Olympic Mountains, a private deck, skylight, and a 5 piece bath. The lower level adds a spacious bonus room with wet bar and indoor sauna. Walking distance to parks and schools, minutes from downtown Edmond
USD 1,050,000
6314 th Place SW
View photo
House · for sale
USD 899,990
USD 399/sq.ft
6314 th Place SW
Possession
· 2,250 sq.ft · 3 Bedrooms · 2 Baths · House
· Office room · Fireplace · Equipped kitchen
Possession · 2,250 sq.ft · 3 Bedrooms · 2 Baths · House · Office room · Fireplace · Equipped kitchen
Nestled in desirable Picnic Point, this 2,200+ sq ft home sits on a 10,000 sq ft lot in a private cul-de-sac surrounded by beautiful homes. Hardwood floors, soaring ceilings, skylights, and multiple living spaces create a great blend of comfort and function. The kitchen features a clean, functional layout with glass cooktop, newer dishwasher, and updated fixtures, ideal for daily living and entertaining. 3 bedrooms, 2.5 baths. You have an office space for work from home or guests. Wet bar for hosting the neighbors for the house warming. Cozy up by the oversized gas fireplace downstairs, or enjoy a quiet afternoon in the library or home office. Near Picnic Point Beach, Mukilteo waterfront, Alderwood amenities, and major commuter routes with easy access to Seattle and Bellevue
USD 899,990

Get email alerts

Don't miss out: be the first to know about new properties

The alert was correctly created

On subscribing you accept the conditions of use and the privacy policy
Alert
Receive new ads in your inbox
Save this search
Receive alerts for new listings

We'll send you an email when we have new properties for: "Houses for sale in Possession"

The alert was correctly created

Cedar Valley, Lynnwood city Edmonds CCD Snohomish County Washington
RV Park, North Lynnwood Edmonds CCD Snohomish County Washington
Get email alerts and be the first to see new listings
Required field
On subscribing I accept the terms of the privacy policy
Perfect! You'll soon start receiving new listings via email
Alert
Receive an email when we have new ads for Houses for sale in Possession
Save this search
Filters

Bedrooms

Size (sq.ft)

sq.ft
sq.ft

Price

USD
USD

Property type

Bathrooms

Clear all filters
Receive notifications when new entries are published.