164 houses for sale in Possession

4566 Finch Street
View photo
House · for sale
USD 1,100,000
USD 322/sq.ft
4566 Finch Street
Possession
· 3,412 sq.ft · 5 Bedrooms · 3 Baths · House
· Patio · Office room · Equipped kitchen
Possession · 3,412 sq.ft · 5 Bedrooms · 3 Baths · House · Patio · Office room · Equipped kitchen
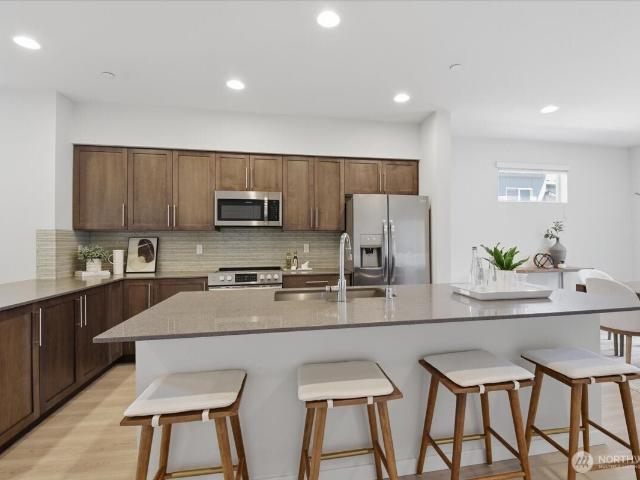
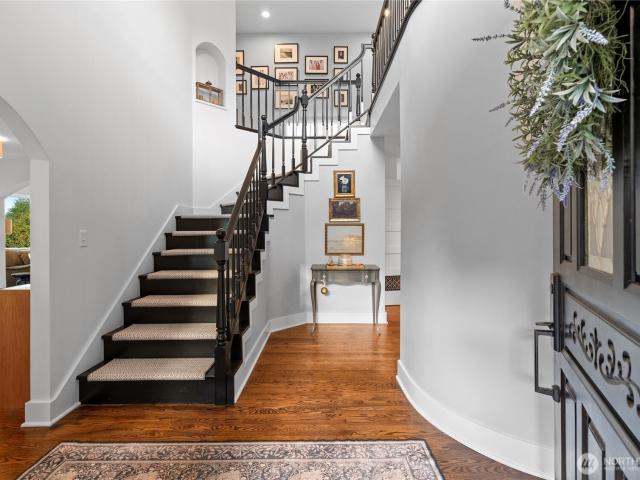
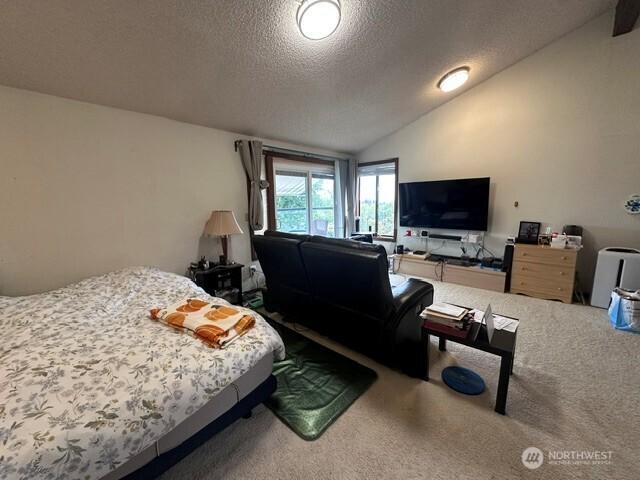
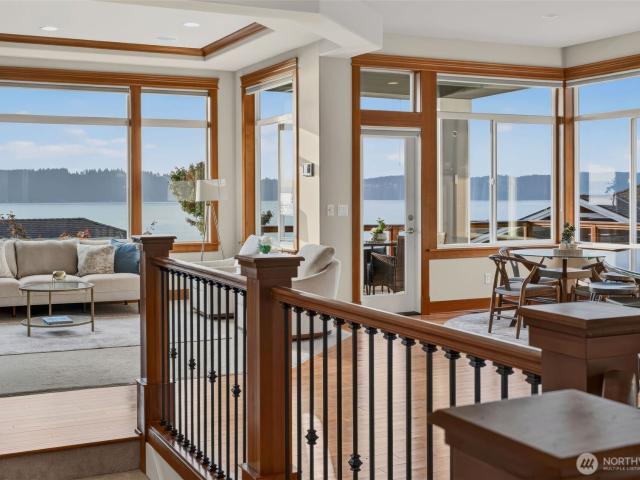
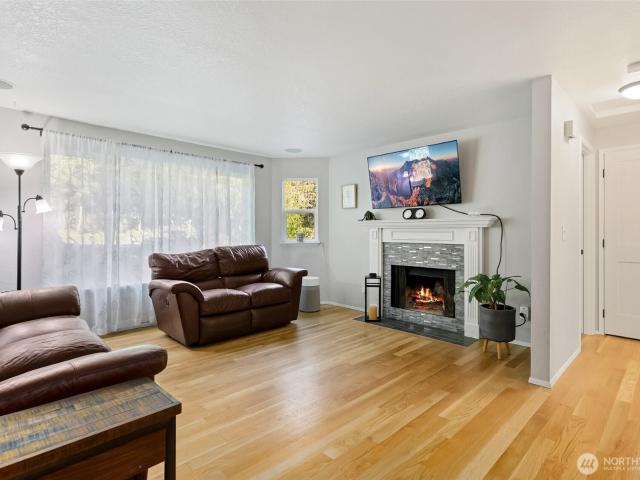
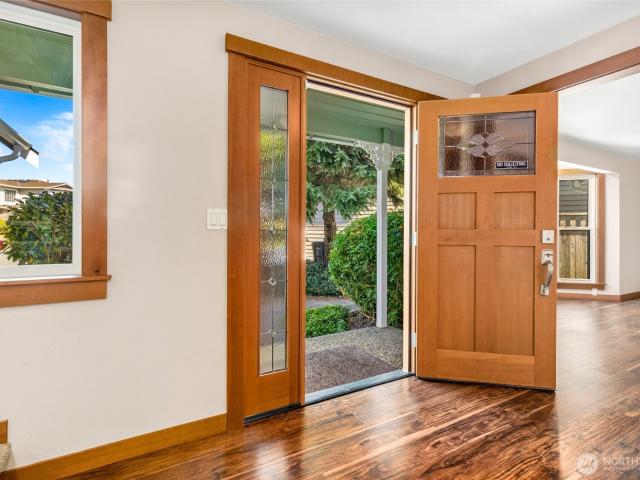
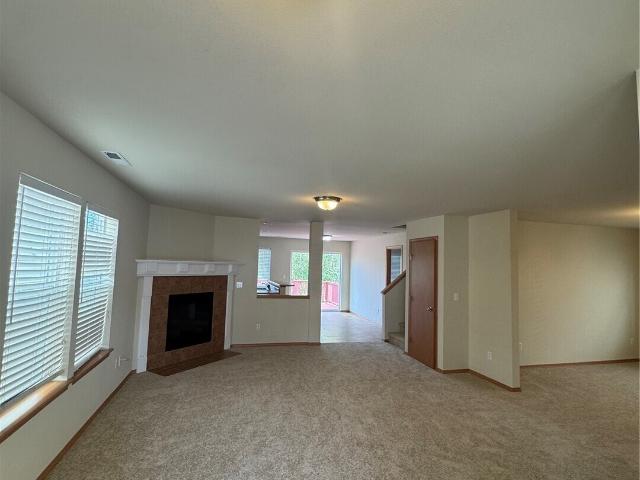
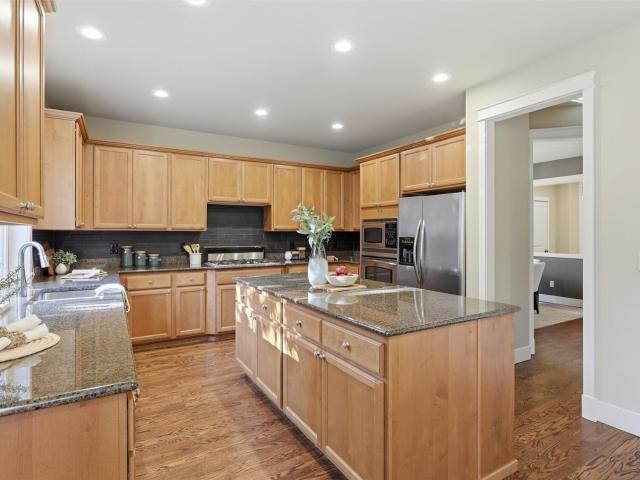
Set on a desirable corner lot in the sought-after Crown Park community, this beautifully crafted Murray Franklin home is where timeless design, exceptional comfort, and effortless entertaining come together. Rich hardwood floors, inviting living spaces, and a thoughtfully designed floor plan offer the perfect balance of style and function. The beautifully appointed kitchen features granite countertops, stainless steel appliances, a gas range, and casual dining area that opens seamlessly to the main living space. A formal dining room with built-in cabinetry adds a sophisticated touch. Step outside to an exceptional outdoor retreat, where an expansive paver patio and charming gazebo set the stage for memorable gatherings, summer evenings, and year-round enjoyment. A main-level fifth bedroom or private office with adjacent 3/4 bath offers wonderful flexibility. Upstairs, the generous primary suite features a soaking tub, separate shower, and two walk-in closets, while three additional bed
USD 1,100,000
7883 San Juan Ave
View photo
House · for sale
USD 495,000
USD 323/sq.ft
Updated
7883 San Juan Ave
Possession
· 1,528 sq.ft · 2 Bedrooms · 2 Baths · House
· Office room · Parking · Deck · Equipped kitchen
Possession · 1,528 sq.ft · 2 Bedrooms · 2 Baths · House · Office room · Parking · Deck · Equipped kitchen
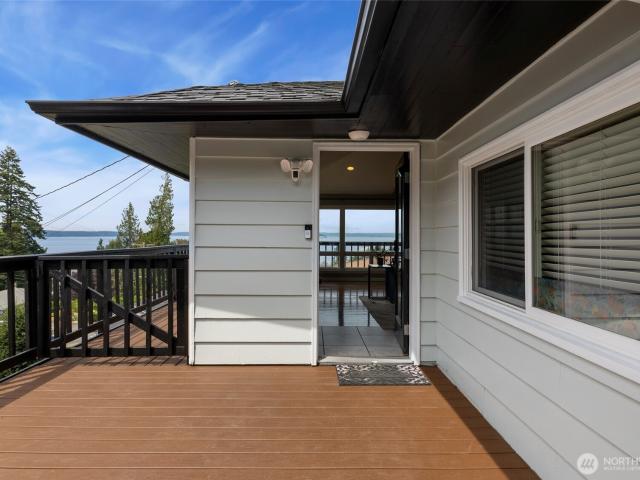
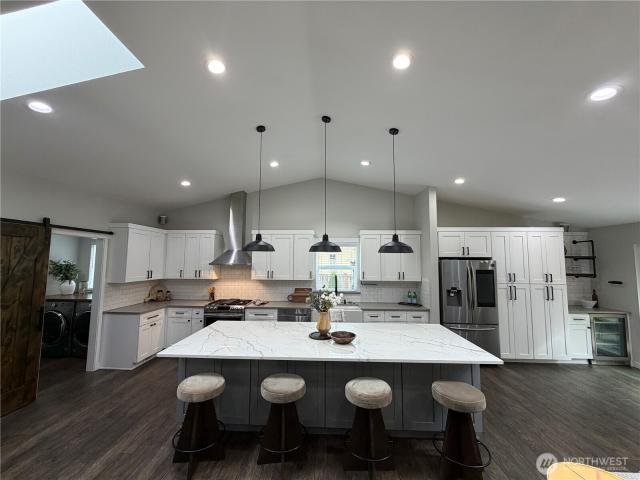
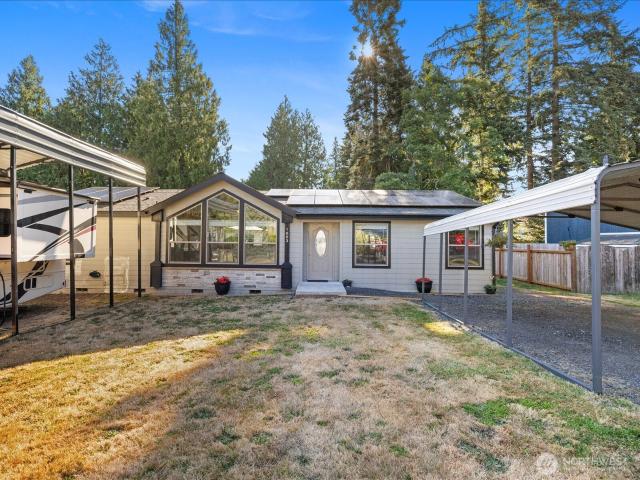
Welcome to this beautifully maintained Whidbey Island home offering comfort, efficiency, and exceptional value. Set on a spacious lot, this light-filled home features vaulted ceilings, luxury vinyl plank flooring, two full bathrooms, generous walk-in closets, and a versatile bonus room that provides flexible space for guests, a home office, or hobbies. The open-concept living area flows into a well-appointed kitchen with a farmhouse sink, newer Frigidaire appliances, LG refrigerator, and an oversized sliding glass door leading to a custom wood deck, perfect for relaxing or entertaining. Energy conscious buyers will appreciate the grid-tied solar system, which helps keep summer electric bills remarkably low, along with a backup power system capable of powering most of the home for up to four days during outages. Additional highlights include a mini-split heating and cooling system, EV charger ready, RV parking with 20-, 30-, and 50-amp hookups, a detached garage and driveway carport. Th
USD 495,000
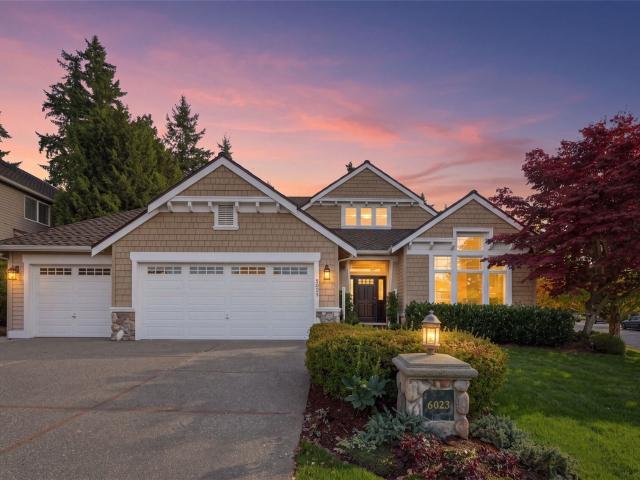
6023 Clubhouse Lane
View photo
House · for sale
USD 1,325,000
USD 492/sq.ft
6023 Clubhouse Lane
Possession
· 2,691 sq.ft · 4 Bedrooms · 2 Baths · House
· Patio · Garden · Office room · Gym · Fireplace · Equipped kitchen · Air conditioning
Possession · 2,691 sq.ft · 4 Bedrooms · 2 Baths · House · Patio · Garden · Office room · Gym · Fireplace · Equipped kitchen · Air conditioning
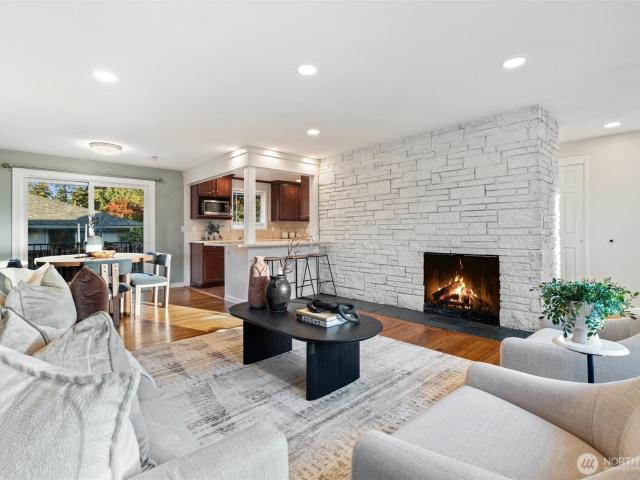
Rarely available main-floor primary suite in coveted One Club House Lane! This gorgeous 4 bed, 2.5 bath, large bonus room, 2,700 sq ft home sits on a 10,019 sq ft corner lot. The main level offers high ceilings, hardwood floors, walls of windows, formal living & dining & a 2nd bedroom ideal for an office or guests. The kitchen features custom cabinets, granite slab counters, brand new SS Fridge, Bosch wall ovens & dishwasher, wine fridge & eating space opens to the family room w/a dramatic floor-to-ceiling rock gas fireplace. The main-floor primary suite offers a walk-in closet, 5 piece en-suite w/dual vanities & a soaking tub. Upstairs you'll find 2 bedrooms, full bath & XL bonus room, ready to become your movie room, study space or home gym. Roof is in excellent condition with 30+ years of life remaining & gas furnace & A/C for year-round comfort. Step outside to your own private backyard retreat & enjoy the large patio, which is perfect for entertaining or relaxing w/a morning cup o
USD 1,325,000
4645 Cedar Point Road
View photo
House · for sale
USD 899,000
USD 350/sq.ft
4645 Cedar Point Road
Possession
· 2,562 sq.ft · 3 Bedrooms · 2 Baths · House
· Garden · Parking
Possession · 2,562 sq.ft · 3 Bedrooms · 2 Baths · House · Garden · Parking
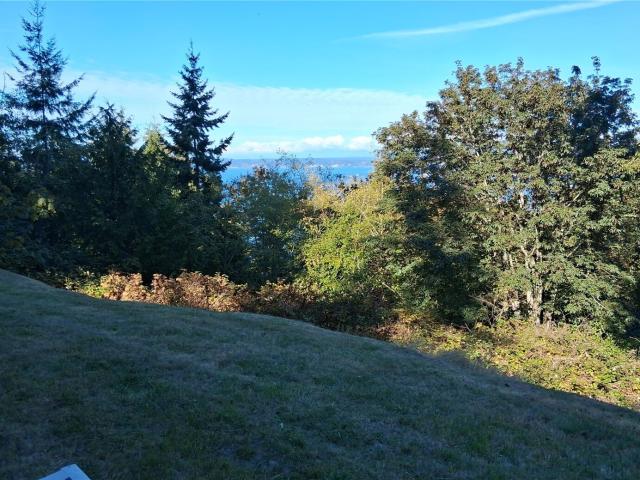
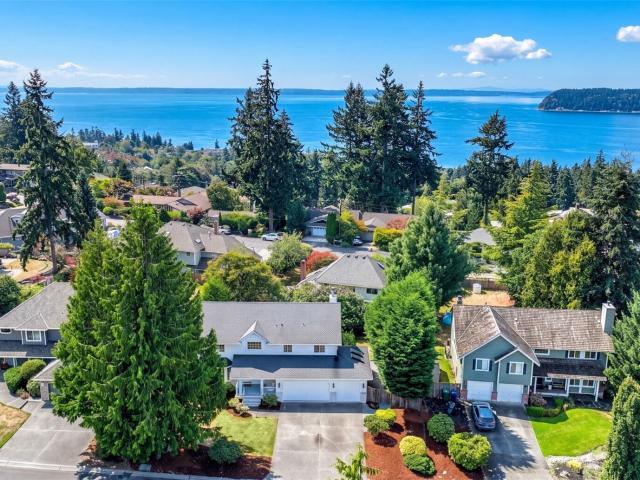
Enjoy privacy and remarkable views from this ideally sited Clinton home! Situated on a flat knoll tucked into 5 private acres on beautiful Whidbey Island! Arrive through the gated entry and wind your way up to a home site that is perched overlooking The Cascades, Camano Island & Hat Island and Mt Baker! A mix of beautiful cedars, maple, hemlock, fir and alder screen this parcel granting control of the view window. Three Bedroom, Two and a 1/2 Bath home built in 1995 has had one owner who enjoyed overlooking construction and orienting this home to take in the views. Convenient main floor primary suite and mostly single level living. Light fills this Northeast facing home along with the setting and scenery! A 30' x 11' carport was enclosed for storage on the east side of the home. There is a 24 x 16' carport constructed like a pole barn-add siding and doors for your future shop. Two outbuildings for additional storage of yard equipment, outdoor items and supplies or tools. The circular d
USD 899,000
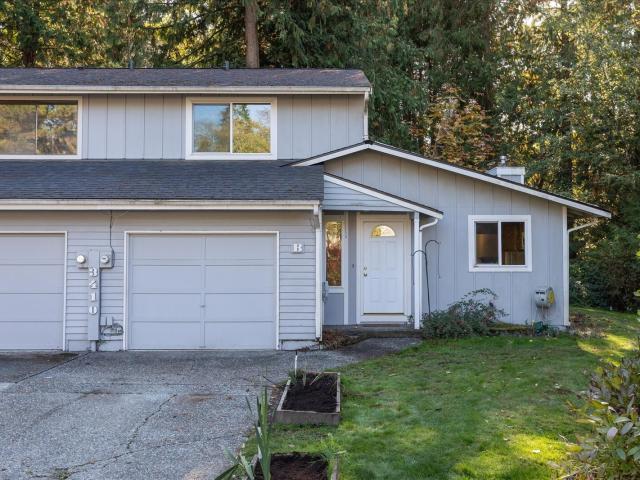
3410 th Place SW # B
View photo
House · for sale
USD 450,000
USD 464/sq.ft
3410 th Place SW # B
Possession
· 969 sq.ft · 2 Bedrooms · 1 Bath · House
· Patio · Garden · Fireplace · Parking
Possession · 969 sq.ft · 2 Bedrooms · 1 Bath · House · Patio · Garden · Fireplace · Parking
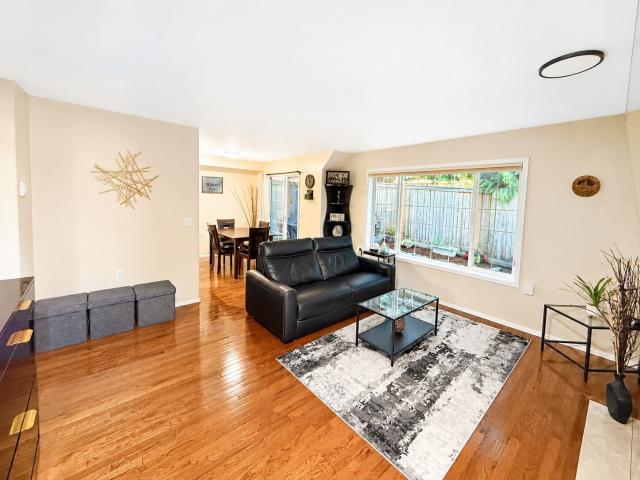
Welcome home to Sarita Estates — where easy, low-maintenance living meets the space and privacy of a single-family feel. This warm and inviting 2-bedroom, 1.5-bathroom townhouse truly lives like a house, with an attached one-car garage, a private driveway with room for three cars, and a quiet cul-de-sac setting that feels worlds away from the bustle. Inside, fresh paint and brand-new carpet create a bright, move-in ready atmosphere from day one, while a cozy fireplace anchors the living space for those cool Pacific Northwest evenings. In-unit washer and dryer add everyday convenience, and significant updates throughout — including new vinyl windows, a completely redone crawl space, and a new hot water heater — mean the big-ticket items are already handled. Step outside to your private, covered patio backing up to a peaceful greenbelt, plus a private side yard that’s an absolute dream for pets. Whether your pup needs space to roam or you simply want room to breathe, this outdoor setup d
USD 450,000
1563 th Avenue W # B 1
View photo
House · for sale
USD 486,950
USD 376/sq.ft
1563 th Avenue W # B 1
Possession
· 1,292 sq.ft · 3 Bedrooms · 3 Baths · House
· Patio · Fireplace · Equipped kitchen · Parking · Air conditioning
Possession · 1,292 sq.ft · 3 Bedrooms · 3 Baths · House · Patio · Fireplace · Equipped kitchen · Parking · Air conditioning
Well-maintained townhome in a highly desirable location! This spacious 3-bedroom, 2.75 Bath home features extensive updates and thoughtful improvements throughout. The beautifully remodeled kitchen showcases granite countertops and opens seamlessly to the dining area, creating an ideal space for everyday living and entertaining. The inviting living room features a cozy gas fireplace, perfect for relaxing during the Pacific Northwest's rainy seasons. Step outside from the dining area to a private, fully fenced patio, offering a great space for outdoor dining, gardening, or pets. Additional features include tile entry, stunning red oak hardwood flooring, a newer water heater, heat pump, and central A/C for year-round comfort. The primary and secondary bathrooms have been tastefully updated with marble vanities, undermount sinks, tile finishes, modern lighting, fixtures, fans, and glass shower enclosures. Additional amenities include SmartKey entry, security door, attached 1-car garage, a
USD 486,950
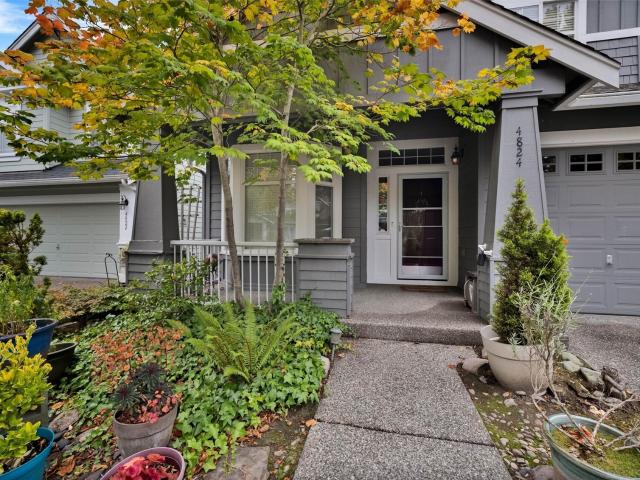
4824 Bridgeport Place
View photo
House · for sale
USD 788,000
USD 395/sq.ft
4824 Bridgeport Place
Possession
· 1,991 sq.ft · 3 Bedrooms · 2 Baths · House
· Parking · Fireplace · Equipped kitchen
Possession · 1,991 sq.ft · 3 Bedrooms · 2 Baths · House · Parking · Fireplace · Equipped kitchen
Exceptional opportunity! Welcome to Harbour Pointe Village, one of Mukilteo’s most sought-after neighborhoods. This lovely house is situated in a serene setting, on a quiet cul-de-sac surrounded by designated open space. With nearly 2,000 SqFt of living space, this wonderful Craftsman features a large living room with fireplace, clerestory windows & soaring ceilings and a main floor master suite w/5-piece bath & walk-in closet. This 3-bedroom, 2.5-bath residence offers a thoughtfully designed layout, timeless appeal, and comfortable living throughout. The inviting main level features spacious living and dining areas, perfect for entertaining and everyday living. The large kitchen provides abundant cabinet space, generous storage, granite countertops and plenty of room for meal preparation and eating area. The main floor also includes a half bathroom, utility room that leads to the large two car garage with plenty of storage space. Upstairs offers two bedrooms, full bathroom and loft of
USD 788,000
4188 Winns Hollow Lane
View photo
House · for sale
USD 599,000
USD 341/sq.ft
4188 Winns Hollow Lane
Possession
· 1,755 sq.ft · 4 Bedrooms · 4 Baths · House
· Deck · Parking
Possession · 1,755 sq.ft · 4 Bedrooms · 4 Baths · House · Deck · Parking
Living Whidbey Island! Discover a unique opportunity for peaceful living with income potential! This townhouse-style duplex is situated on a spacious 0.77±-acre lot, offering a sense of privacy while remaining conveniently connected to transportation and the ferry. Each unit features 2 bedrooms and 1½ baths, a comfortable floor plan, a large back deck for relaxing or entertaining, and a single-car garage. Unit 2 is currently occupied, providing an opportunity for rental income from day one. Ideal for an owner-occupant, multigenerational living, or investment property, the duplex offers flexibility for a variety of lifestyles. Live in one unit while renting the other or add this versatile property to your investment portfolio. Two residences, one property, and plenty of possibilities!
USD 599,000
1500 th Avenue W # A1
View photo
House · for sale
USD 665,000
USD 388/sq.ft
1500 th Avenue W # A1
Possession
· 1,711 sq.ft · 3 Bedrooms · 2 Baths · House
· Garden · Parking · Balcony · Equipped kitchen
Possession · 1,711 sq.ft · 3 Bedrooms · 2 Baths · House · Garden · Parking · Balcony · Equipped kitchen
Beautifully maintained and truly move-in ready, this 3-bedroom, 2.5-bath end unit/ corner home blends refined modern finishes, abundant natural light, and exceptional everyday convenience. Large modern windows with custom blinds fill the home with natural light, while the open-concept kitchen features quartz countertops, a gas range, statement hood, premium appliances, and generous storage. The high ceilings throughout the home connect the living, kitchen and dining areas. Ideal for everyday and entertaining. This end unit features a balcony, perfect to gather with friends or relax in after a long day. The primary suite is generously sized with a walk-in closet and master bath. Enjoy the rare benefit of a private backyard space—an exceptional feature for townhouse living. Take advantage of a low HOA while critical amenities are taken care of. This end unit has a two car garage and guest parking on the driveway. Ideally located near I-5 and Highway 99, 30 mins to Seattle and 2 miles fro
USD 665,000
13320 Hwy 99 # 147
View photo
House · for sale
USD 135,000
USD 151/sq.ft
13320 Hwy 99 # 147
Possession
· 893 sq.ft · 2 Bedrooms · 1 Bath · House
· Garden · Equipped kitchen · Parking
Possession · 893 sq.ft · 2 Bedrooms · 1 Bath · House · Garden · Equipped kitchen · Parking
Welcome to Carriage Club Estates, a welcoming 55+ community offering comfortable, affordable living! This beautifully updated 2-bedroom home features 896 sq. Ft. of light-filled living space with thoughtful improvements throughout. Fresh interior paint creates a bright, inviting atmosphere, while the fully remodeled kitchen showcases new laminate flooring, cabinetry, lighting, sink, faucet, and appliances, along with clever storage solutions including a corner Lazy Susan. The stylishly updated bathroom features a newer tub, fixtures, and toilet, while the primary bedroom offers two wardrobe-style storage units with convenient drawers. Additional improvements include upgraded electrical, updated plumbing, double-pane windows, and versatile top-down/bottom-up blinds for privacy and natural light. A full-size washer and dryer add everyday convenience. Outside, enjoy raised garden beds, a separate storage outbuilding, and parking for three vehicles, including two covered spaces. Affordable
USD 135,000
12103 Gibson Road
View photo
House · for sale
USD 550,000
USD 422/sq.ft
12103 Gibson Road
Possession
· 1,302 sq.ft · 3 Bedrooms · 1 Bath · House
· Patio · Garden · Equipped kitchen
Possession · 1,302 sq.ft · 3 Bedrooms · 1 Bath · House · Patio · Garden · Equipped kitchen
Free 1% interest rate buy down for 1 year from our preferred lender; ask for details! Tucked away from the street to maximize quiet & privacy, a gardener's oasis & hobbyist's dream home awaits! This lovingly refreshed rambler sits on a level, peaceful 10,019 sqft lot surrounded by incredible landscaping. Hydrangea, tulips, lilies, clematis & more produce waves of color & bountiful blooms through every season, while berry bushes & a grafted cherry tree offer joyful summer harvests. Inside, original oak hardwood floors & freshly painted walls/trim sparkle in sunlight pouring in through large modern windows. The single-level layout lives large, maximizing every inch of space & seamlessly blending kitchen/living/dining areas together for easy day-to-day or hosting. A covered patio acts as an extension of the living space, great for outdoor dining or time w/ friends any time of year. Between the large bonus space off of the laundry room & the handy garden shed, you've got no shortage of sto
USD 550,000
6029 95th Place SW
View photo
House · for sale
USD 1,795,000
USD 669/sq.ft
6029 95th Place SW
Possession
· 2,680 sq.ft · 4 Bedrooms · 3 Baths · House
· Deck · Fireplace · Equipped kitchen
Possession · 2,680 sq.ft · 4 Bedrooms · 3 Baths · House · Deck · Fireplace · Equipped kitchen
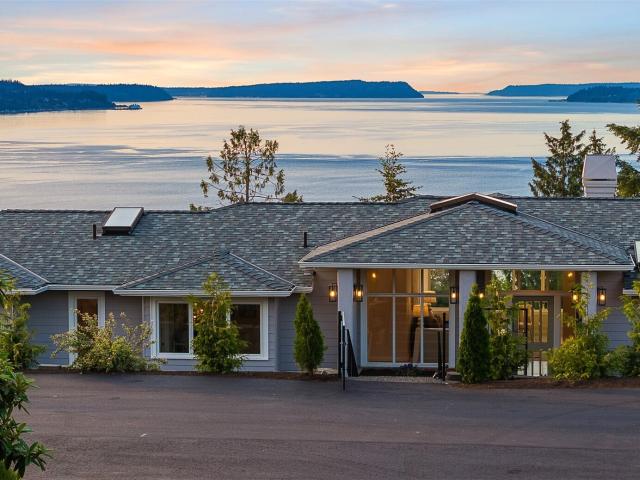
Breathtaking views of the Olympic Mountains and Puget Sound create an unforgettable backdrop for this private Pacific Northwest retreat. Lovingly maintained by its original owner, this 4-bedroom, 3-bath home offers views from every room, a welcoming circular floor plan, a wrap-around deck, vaulted ceilings and beautiful natural light. Refinished hardwood floors, new carpet, fresh interior paint and a new roof provide a beautifully refreshed setting. The main-floor primary suite features an ensuite bath and California walk-in closet, while built-in bookshelves throughout add charm and functionality. The kitchen offers a double oven, granite counters, breakfast bar, kitchen eating area and easy access to the deck. The dining room flows effortlessly onto the expansive view deck, creating an ideal setting for entertaining, dining al fresco or simply enjoying the spectacular scenery. A retro built-in wet bar adds a fun touch to the living room. Two cozy wood-burning fireplaces—one upstairs
USD 1,795,000
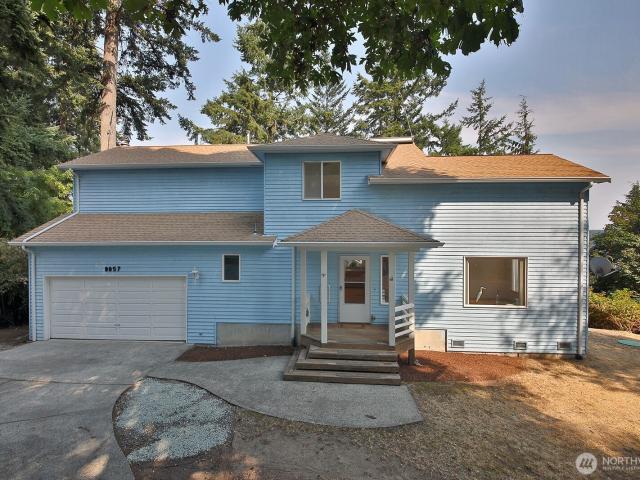
8057 Island Court
View photo
House · for sale
USD 525,000
USD 327/sq.ft
8057 Island Court
Possession
· 1,604 sq.ft · 2 Bedrooms · 2 Baths · House
· Office room · Deck · Equipped kitchen
Possession · 1,604 sq.ft · 2 Bedrooms · 2 Baths · House · Office room · Deck · Equipped kitchen
Tucked beneath a beautiful canopy of mature evergreens, this distinctive Northwest home offers privacy, character, and a wonderful connection to its natural surroundings. Step inside to a bright, open interior featuring soaring vaulted ceilings, expansive windows, warm hardwood floors, and an impressive open-concept layout. The centrally located kitchen offers generous cabinetry, abundant counter space, a large island, and an easy connection to the dining and living areas—perfect for everyday living and entertaining. An upper-level loft with open railing overlooks the main living space, creating architectural interest while providing flexible space for an office, reading area, hobby room, or additional sitting area. Large windows throughout the home capture natural light and peaceful views of the surrounding trees. Multiple access points extend the living space outdoors to expansive decking, providing plenty of room for dining, relaxing, entertaining, or simply enjoying the quiet woode
USD 525,000
3230 th Street SW # D2
View photo
House · for sale
USD 529,950
USD 387/sq.ft
3230 th Street SW # D2
Possession
· 1,367 sq.ft · 2 Bedrooms · 2 Baths · House
· Garden · Fireplace · Equipped kitchen · Parking · Air conditioning
Possession · 1,367 sq.ft · 2 Bedrooms · 2 Baths · House · Garden · Fireplace · Equipped kitchen · Parking · Air conditioning
10,000 in seller-paid concessions! Enjoy the modern comforts and upscale conveniences of a higher-priced home without the extensive upkeep or price tag! Tucked away in a peaceful setting, this newer, beautifully maintained 2-bedroom, 2.5-bath townhome is one of only a select few in the community positioned to enjoy captivating mountain views right from inside the home! Thoughtfully designed to maximize space and comfort, the open main level is anchored by a beautiful fireplace, creating a warm, welcoming place to gather or unwind. The spacious kitchen features quartz countertops, soft-close cabinetry, stainless steel appliances, a breakfast bar and sunny window, flowing seamlessly into inviting living and dining spaces. Upstairs, a generous primary suite offers a walk-in closet and spacious full bath. Enjoy year-round comfort with mini-split heating and A/C, a small yard and an attached 2-car tandem garage with abundant storage. Low HOA dues cover extensive exterior maintenance, freein
USD 529,950
1772 th Avenue W
View photo
House · for sale
USD 849,500
USD 440/sq.ft
1772 th Avenue W
Possession
· 1,927 sq.ft · 4 Bedrooms · 2 Baths · House
· Garden · Fireplace · Equipped kitchen
Possession · 1,927 sq.ft · 4 Bedrooms · 2 Baths · House · Garden · Fireplace · Equipped kitchen
Move-in ready, beautifully refreshed & perfectly positioned! Tucked on a spacious corner lot between Lyndale Park & Meadowdale Playfields, this inviting tri-level offers comfortable living in the highly sought-after Edmonds School District. Updated throughout the last 7 years, this home is fresh, clean and ready for its next chapter. Enjoy new windows, new exterior paint, beautiful real hardwood floors, fresh landscaping and pressure washing. The roof, gutters and facia all new in 2020. The heart of the home features a large kitchen with a generous peninsula island + slab Corian countertops + a vintage inspired extra wide oven range with warming oven + griddle—perfect for everyday living and entertaining. Gather around the warmth of the real wood fireplace or enjoy year-round comfort with a whole-house fan which cools down the home in minutes. The lower level offers an updated kitchenette in 2019 and potential rental income as a studio space. Outside, the fully fenced yard has a 6 year
USD 849,500
1526 st Street SW
View photo
House · for sale
USD 499,000
USD 328/sq.ft
1526 st Street SW
Possession
· 1,518 sq.ft · 3 Bedrooms · 2 Baths · House
· Patio · Garden · Fireplace · Equipped kitchen · Parking
Possession · 1,518 sq.ft · 3 Bedrooms · 2 Baths · House · Patio · Garden · Fireplace · Equipped kitchen · Parking
Welcome to Avondale Court, a neighborhood tucked into cozy cul-de-sac in S. Everett. 2-Story, Corner End-Unit Townhome (Zoned Residential-You OWN your Property). Pre-inspected. 1,525 Sq Ft of Living Space, 3 Bedrooms, 2 1/2 Bathrooms, & a spacious 400 Sq Ft/2-Car side x side Garage. Minimal HOA dues allowing you to control your own home maintenance cost avoiding rising exorbitant fees. Open Concept Main Floor Features Cozy Gas Fireplace, Double Pane Windows allowing for Tons of Natural Light in Wide-Open Living Space. Added Bonus Living in the PNW! Enjoy Walk-In Pantry great for Xtra Essential Kitchen Needs for daily life! Dining Area offers Access to your Back Patio, Fully Fenced Yard Great for Furry &/or Non-Furry Members of your household. Spacious Primary Suite offers Private Full Bath & Oversized Walk-In Closet. Additional two Bedrooms also good sized. New Water Heater. Located just 1.5 miles from North & South I-5 exits & 128th St Park & Ride, making commuting easier. Just 7-8 mi
USD 499,000
3311 th Street SW # E8
View photo
House · for sale
USD 595,000
USD 339/sq.ft
3311 th Street SW # E8
Possession
· 1,755 sq.ft · 3 Bedrooms · 2 Baths · House
· Office room · Deck · Equipped kitchen
Possession · 1,755 sq.ft · 3 Bedrooms · 2 Baths · House · Office room · Deck · Equipped kitchen
Welcome to this beautifully maintained modern townhome in the heart of Lynnwood! Built in 2019, this spacious 3-bedroom, 3-bathroom home offers 1,763 square feet of thoughtfully designed living space across three levels, combining contemporary style with everyday functionality. The open-concept main living area is filled with natural light and features a seamless flow between the living room, dining area, and kitchen. The chef-inspired kitchen showcases quartz countertops, stainless steel appliances, ample cabinetry, and a large island perfect for entertaining or casual dining. Step outside to your private deck, ideal for morning coffee or evening relaxation. The versatile upper level has a spacious primary bedroom with ensuite bathroom and oversized walk-in closet. Two additional bedrooms allow for flexibility for guests or an office – plus another beautifully appointed full bathroom. Additional highlights include corner unit for maximum privacy, air conditioning on the main living le
USD 595,000
612 Park Avenue
View photo
House · for sale
USD 1,128,000
USD 859/sq.ft
612 Park Avenue
Possession
· 1,313 sq.ft · 2 Bedrooms · 2 Baths · House
· Patio · Gym · Deck · Equipped kitchen · Cellar
Possession · 1,313 sq.ft · 2 Bedrooms · 2 Baths · House · Patio · Gym · Deck · Equipped kitchen · Cellar
Perched in the heart of Old Town, this beautifully remodeled home captures sweeping Sound, island, and mountain views that showcase the iconic landscapes of the Pacific Northwest. Savor the ever-changing scenery as passing ferries glide across the water, sailboats drift by, and spectacular sunsets paint the sky. Thoughtfully designed for gathering, the inviting great room pairs soaring vaulted ceilings & exposed wood beams with walls of windows that fill the space with natural light. The stunning kitchen is anchored by a statement granite island that naturally brings everyone together. Extend your living outdoors with a new Trex wraparound view deck & a covered patio. Unwind in the spacious primary suite, complete with a luxurious bath featuring a soaking tub & elegant finishes. A generous basement adds valuable flexibility, ideal for a home gym, workshop, hobby room, or additional storage. New exterior paint & fence, newer roof (2023). A short stroll to Mukilteo Lighthouse Park, the w
USD 1,128,000
6237 Walnut Way
View photo
House · for sale
USD 1,395,000
USD 318/sq.ft
6237 Walnut Way
Possession
· 4,381 sq.ft · 3 Bedrooms · 3 Baths · House
· Garden · Office room · Deck · Fireplace · Equipped kitchen
Possession · 4,381 sq.ft · 3 Bedrooms · 3 Baths · House · Garden · Office room · Deck · Fireplace · Equipped kitchen
Set in a serene Whidbey Island setting with beautiful water and mountain views, this exceptional home offers generous living spaces, thoughtful updates and beautifully designed outdoor areas. A soaring entry opens to formal living and dining rooms, while the remodeled kitchen flows into casual dining and a comfortable family room with a propane fireplace. Rich oak hardwoods, updated trim, five-panel doors and refreshed interiors add warmth and character throughout. Upstairs, the primary suite is a private retreat with its own deck and a beautifully remodeled spa-inspired bath completed in 2026, featuring large-format tile, a custom shower, frameless glass and heated floors extending into the shower. The daylight lower level offers a spacious rec room, office/craft area, bonus room and bath for flexible living. Outside, enjoy a newer east-facing deck, upgraded sunroom, custom masonry and steel fire pit, pond, greenhouse, gardens and fruit trees. Extensively improved over time, nearly ev
USD 1,395,000
9138 50th Pl W
View photo
House · for sale
USD 950,000
USD 584/sq.ft
9138 50th Pl W
Possession
· 1,625 sq.ft · 3 Bedrooms · 2 Baths · House
· Patio · Garden · Office room · Equipped kitchen
Possession · 1,625 sq.ft · 3 Bedrooms · 2 Baths · House · Patio · Garden · Office room · Equipped kitchen
Remodeled and move-in ready rambler on a large cul-de-sac lot in Mukilteo. This home lives far larger than its square footage. Experience open-concept living filled with natural light, with a 10-foot kitchen island at the center where cooking, dining, and living all connect. Luxury vinyl plank flooring runs throughout, and the laundry room has been updated. Working from home? The backyard shed is set up as a detached private office, so your commute is 30 steps and your work stays out of the house. Outside features a huge versatile patio that is TV-ready for football season and works just as well for summer barbecues, with plenty of front and backyard to spread out. The home sits on a quiet street within walking distance of a park, minutes from the Mukilteo ferry, and close to Paine Field and the Boeing/Everett job corridor. Mukilteo School District. 3 bedrooms, 2 baths, all on one level. Homes remodeled at this level don't last long in Mukilteo. Schedule your private tour today
USD 950,000
303 Church Avenue
View photo
House · for sale
USD 825,000
USD 934/sq.ft
303 Church Avenue
Possession
· 883 sq.ft · 1 Bedroom · 2 Baths · House
Possession · 883 sq.ft · 1 Bedroom · 2 Baths · House
Perched above Mukilteo’s shoreline in the heart of Old Town, this exceptional home captures one of the area’s most compelling vantage points. Sweeping views span Puget Sound to Whidbey Island, with ferries, ships, and trains creating the rhythm of a historic waterfront community. Eagles, seals, whales, and ever-changing light make the scenery feel alive from sunrise to sunset. Just outside your door, Old Town invites you to leave the car behind—walk to Lighthouse Park, the beach, local restaurants, shops, and the ferry. Thoughtfully redesigned by an award-winning architect, the home balances warmth, function, and livability, offering immediate comfort with opportunities for a future owner to tailor select updates. The property also provides valuable flexibility with eligibility for 30-day-or-longer rentals. Combined with convenient access to Seattle, Bellevue, Everett, Paine Field, and Mukilteo’s evolving waterfront, this is a rare chance to own a home that delivers remarkable views an
USD 825,000
1500 th Avenue W # A3
View photo
House · for sale
USD 655,000
USD 385/sq.ft
1500 th Avenue W # A3
Possession
· 1,701 sq.ft · 3 Bedrooms · 2 Baths · House
· Garden · Deck · Fireplace · Equipped kitchen
Possession · 1,701 sq.ft · 3 Bedrooms · 2 Baths · House · Garden · Deck · Fireplace · Equipped kitchen
Seller to offer $5000 towards closing costs which can be used for an INTEREST RATE BUY-DOWN! HOA ONLY $50 per month! Welcome to Serenity Park, a collection of just 14 modern townhomes built in 2023 by MSR Communities in Lynnwood's Lake Serene neighborhood. Unit A3 offers the ease of a townhome with the space and function of a single-family home: 3 bedrooms, 2.5 baths and 1,708 sf. The open-concept great room, anchored by an electric fireplace, flows into a sleek chef's kitchen with a large center island, quartz counters and a full suite of quality appliances that convey: Bosch stove, Bosch dishwasher, Bosch microwave and LG refrigerator. The adjoining dining room features a dry bar, ideal for entertaining. LVP floors run through the main living spaces. Step out to the spacious covered deck, a true extension of the living area in any season, and a private backyard with room for a garden, grill or pet. Upstairs, three bedrooms include a primary suite with its own bath. A heat pump with A
USD 655,000
7624 48th Avenue W
View photo
House · for sale
USD 1,200,000
USD 327/sq.ft
7624 48th Avenue W
Possession
· 3,660 sq.ft · 4 Bedrooms · 3 Baths · House
· Office room · Deck · Cellar
Possession · 3,660 sq.ft · 4 Bedrooms · 3 Baths · House · Office room · Deck · Cellar
Welcome to this well-maintained 4-bedroom home offering 3,668 sq ft of living space in Mukilteo. Thoughtfully designed for comfortable living and entertaining, this residence features a spacious layout with a versatile daylight basement, providing additional room for recreation, guests, a home office, or everyday living. Enjoy the expansive deck, perfect for outdoor dining, relaxing, and gathering with friends. The generous primary suite offers a private retreat, while the additional bedrooms provide flexibility for a variety of needs. With its spacious interior, functional floor plan, and desirable Mukilteo location, this home offers an excellent opportunity to enjoy the space and comfort you've been looking for. Come explore all this property has to offer!
USD 1,200,000
6652 Waterton Circle
View photo
House · for sale
USD 1,759,000
USD 520/sq.ft
6652 Waterton Circle
Possession
· 3,380 sq.ft · 3 Bedrooms · 3 Baths · House
· Office room · Deck · Equipped kitchen · Air conditioning · Cellar
Possession · 3,380 sq.ft · 3 Bedrooms · 3 Baths · House · Office room · Deck · Equipped kitchen · Air conditioning · Cellar
Welcome to Waterton Circle, a gated community at the base of Harbour Pointe in Mukilteo. A first impression to cherish time & time again — sweeping views of Whidbey Island, the Olympic Mountains, Puget Sound, & passing ferries define this meticulously maintained home. Set on one of the community's few corner lots, it offers 3,386 square feet, soaring 10-foot ceilings, A/C & a new roof. The primary suite is a true retreat, with a 5-piece spa-like ensuite bath & walk-in closet, sharing the main floor's western views. A second-story deck off the living & dining room delivers awe-inspiring sunsets, while the kitchen's large island & breakfast nook overlook the Sound. The main level also includes a private office, formal dining room, & powder room. The daylight basement adds a spacious rec room, two bedrooms, two full baths, a versatile studio, a wet bar with wine fridge, & storage. Peaceful & serene, yet minutes to everyday amenities & private community trails
USD 1,759,000
9228 49th Avenue W
View photo
House · for sale
USD 749,000
USD 483/sq.ft
9228 49th Avenue W
Possession
· 1,550 sq.ft · 4 Bedrooms · 2 Baths · House
· Garden · Office room · Gym · Cellar
Possession · 1,550 sq.ft · 4 Bedrooms · 2 Baths · House · Garden · Office room · Gym · Cellar
Discover a rare gem in an exceptional Mukilteo location! Situated on a spacious. 27-acre lot, this one-of-a-kind property offers privacy and room to enjoy the outdoors, with convenient access to nearby parks, trails, and the beautiful Mukilteo waterfront. The finished basement features versatile bonus rooms—ideal for a home office, media room, gym, or guest space—and provides easy access to the backyard. Enjoy a peaceful setting while remaining close to schools, shopping, dining, Boeing, and major commuter routes. With a generous lot, flexible living spaces, and no HOA, this unique home offers an opportunity that is increasingly difficult to find in Mukilteo. Come experience the privacy, convenience, and possibilities this special property has to offer!
USD 749,000
833 15th Court
View photo
House · for sale
USD 1,095,000
USD 383/sq.ft
833 15th Court
Possession
· 2,852 sq.ft · 6 Bedrooms · 2 Baths · House
· Garden · Office room · Deck · Fireplace · Equipped kitchen · Parking
Possession · 2,852 sq.ft · 6 Bedrooms · 2 Baths · House · Garden · Office room · Deck · Fireplace · Equipped kitchen · Parking
20,000 seller credit toward interest rate buy-down or closing costs! Extensively remodeled Elliott Pointe home in Mukilteo’s desirable Goat Trail neighborhood! Offering six bedrooms and an impressive list of upgrades, this move-in-ready home combines modern finishes, comfort, and versatility. Nearly every detail has been refreshed, including NEW flooring, trim, interior doors, windows, paint, fixtures, and fireplace. The beautifully updated kitchen and bathrooms complement newer appliances, furnace, air conditioning, and enhanced attic and crawlspace insulation for year-round comfort and efficiency. The spacious six-bedroom floor plan provides exceptional flexibility for guests, home offices, hobbies, or multigenerational living. Step outside to a private backyard featuring an expansive deck stretching nearly the full length of the home—ideal for entertaining, outdoor dining, or relaxing. Additional parking adds everyday convenience. Located in the sought-after Mukilteo School District
USD 1,095,000
1461 nd Place W
View photo
House · for sale
USD 849,950
USD 334/sq.ft
1461 nd Place W
Possession
· 2,540 sq.ft · 5 Bedrooms · 3 Baths · House
· Office room · Deck · Equipped kitchen · Parking
Possession · 2,540 sq.ft · 5 Bedrooms · 3 Baths · House · Office room · Deck · Equipped kitchen · Parking
This spacious open floor plan two-story home offers approximately 2,500 sq. Ft. of living space with 5 bedrooms and 3 bathrooms, providing plenty of room for comfortable everyday living, guests, a home office, or a growing household. Excellent neighborhood with parks in the subdivision and nearby. The open kitchen provides plenty of counter space for the chef in the household and flows easily into the main living areas. The spacious owner’s suite provides a peaceful retreat with a well-sized attached bathroom with walk-in closet and storage space. Inside, the well-designed floor plan offers multiple possibilities for living, dining, work, and relaxation. The inviting exterior features attractive gable architecture, durable siding, a two-car attached garage, and a generous driveway, convenient parking, and nice size deck for entertainment. Located in the desirable Brennan Square community, this home offers convenient access to major transportation routes, freeways, shopping, dining, emp
USD 849,950
6117 92nd Street SW
View photo
House · for sale
USD 1,876,000
USD 482/sq.ft
6117 92nd Street SW
Possession
· 3,886 sq.ft · 4 Bedrooms · 3 Baths · House
· Office room · Terrace · Deck · Fireplace · Equipped kitchen · Parking
Possession · 3,886 sq.ft · 4 Bedrooms · 3 Baths · House · Office room · Terrace · Deck · Fireplace · Equipped kitchen · Parking
Revel in breathtaking views of Possession Sound, the Olympics, Mt. Baker, Whidbey Island and more! Experience the scenic views of the Pacific Northwest in this better than brand new, fully remodeled masterpiece in Mukilteo. Perched in Mukilteo's coveted Olympus Terrace on a 0.5 acre lot, this luxurious home boasts all the finest designer touches in this gorgeous custom craftsman home. Soaring vaulted ceilings throughout, multiple skylights, walls of windows welcoming in natural light, creating an atmosphere that is absolutely grand. The open-concept main level features a stunning chef's kitchen, elegant dining, two living areas with fireplaces, main floor guest suite and a luxurious primary retreat occupying its own private wing. The primary features a spacious bedroom, dedicated office, private view deck, spa-inspired bath, and dual walk-in closets. Downstairs offers two additional bedrooms, expansive recreation space, abundant storage, and an oversized finished garage with glimmering
USD 1,876,000
1053 th Avenue W
View photo
House · for sale
USD 1,149,900
USD 434/sq.ft
1053 th Avenue W
Possession
· 2,648 sq.ft · 4 Bedrooms · 2 Baths · House
· Garden · Parking · Deck · Balcony · Equipped kitchen · Air conditioning
Possession · 2,648 sq.ft · 4 Bedrooms · 2 Baths · House · Garden · Parking · Deck · Balcony · Equipped kitchen · Air conditioning
Welcome home to Seawatch, where beautiful interiors, timeless character and Puget Sound views come together in one special home. Freshly painted inside and out with newly refinished hardwoods, new carpet, lighting and hardware, this 4bedroom home feels fresh, bright and ready to enjoy. The remodeled kitchen opens to a welcoming family room and deck, creating an easy flow for everyday living and entertaining. Upstairs, the light-filled primary suite is a true retreat with gorgeous Sound views, private balcony and ensuite featuring a spacious double shower, the perfect place to start and end your day. Thoughtful details continue throughout, including a beautifully refreshed front porch with new railings and porch swing, plus a laundry room finished with marble mosaic flooring. Outside, mature landscaping and a fully fenced yard create a private backdrop for relaxing, gathering and enjoying the seasons. Central A/C and an attached 3car garage add everyday comfort and convenience. Set in a
USD 1,149,900
3614 shelby road
View photo
House · for sale
USD 1,050,000
USD 349/sq.ft
3614 shelby road
Possession
· 3,003 sq.ft · 6 Bedrooms · 6 Baths · House
· Patio · Parking
Possession · 3,003 sq.ft · 6 Bedrooms · 6 Baths · House · Patio · Parking
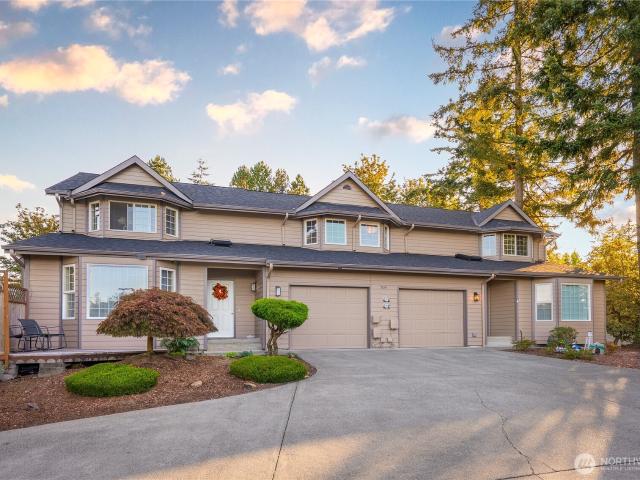
[Investment opportunity] Exceptional duplex in a prime Lynnwood location offering outstanding income potential, owner-occupant flexibility, and long-term investment value. Manicured grounds, generous off-street parking, attached garages, and separate utilities/meters make this a truly turnkey opportunity. New Exterior paint & roof. Unit a. completely updated. Beautiful finishes with a bright and airy feel. Peek a boo view of the lake. Each spacious 3-bedroom, 2.5-bath residence features covered patios, private backyards, and comfortable, functional floor plans designed for low-maintenance living. Ideally situated with quick access to I-5, I-405, public transit, the Lynnwood Light Rail Station, Lynnwood City Center, Alderwood Mall, shopping, dining, parks, and major employers, providing exceptional commuter convenience and strong long-term tenant appeal. Whether you're expanding your investment portfolio, seeking a multi-generational living solution, or planning to live in one unit whil
[Investment opportunity] Exceptional duplex in a prime Lynnwood location offering outstanding income potential, owner-occupant flexibility, and long-term investment value. Manicured grounds, generous off-street parking, attached garages, and separate utilities/meters make this a truly turnkey opportunity. New Exterior paint & roof. Unit a. completely updated. Beautiful finishes with a bright and airy feel. Peek a boo view of the lake. Each spacious 3-bedroom, 2.5-bath residence features covered patios, private backyards, and comfortable, functional floor plans designed for low-maintenance living. Ideally situated with quick access to I-5, I-405, public transit, the Lynnwood Light Rail Station, Lynnwood City Center, Alderwood Mall, shopping, dining, parks, and major employers, providing exceptional commuter convenience and strong long-term tenant appeal. Whether you're expanding your investment portfolio, seeking a multi-generational living solution, or planning to live in one unit whil
USD 1,050,000

Get email alerts

Don't miss out: be the first to know about new properties

The alert was correctly created

On subscribing you accept the conditions of use and the privacy policy
Alert
Receive new ads in your inbox
Save this search
Receive alerts for new listings

We'll send you an email when we have new properties for: "Houses for sale in Possession"

The alert was correctly created

Cedar Valley, Lynnwood city Edmonds CCD Snohomish County Washington
RV Park, North Lynnwood Edmonds CCD Snohomish County Washington
Get email alerts and be the first to see new listings
Required field
On subscribing I accept the terms of the privacy policy
Perfect! You'll soon start receiving new listings via email
Alert
Receive an email when we have new ads for Houses for sale in Possession
Save this search
Filters

Bedrooms

Size (sq.ft)

sq.ft
sq.ft

Price

USD
USD

Property type

Bathrooms

Clear all filters
Receive notifications when new entries are published.