164 houses for sale in Possession

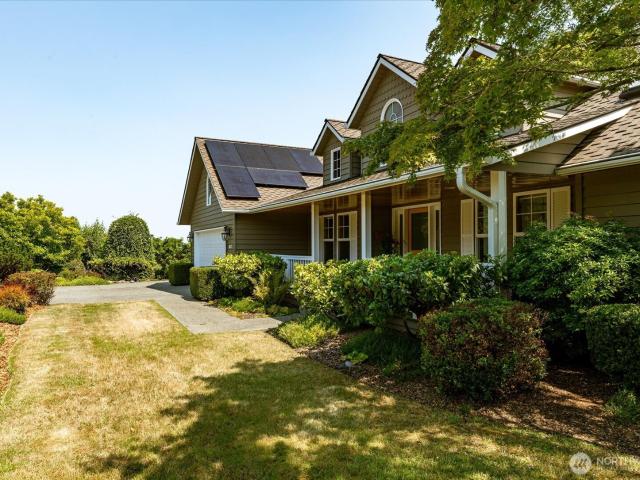
4633 Tanner View Drive
View photo
House · for sale
USD 1,021,000
USD 376/sq.ft
4633 Tanner View Drive
Possession
· 2,713 sq.ft · 3 Bedrooms · 2 Baths · House
· Office room · Gym · Parking · Heating
Possession · 2,713 sq.ft · 3 Bedrooms · 2 Baths · House · Office room · Gym · Parking · Heating
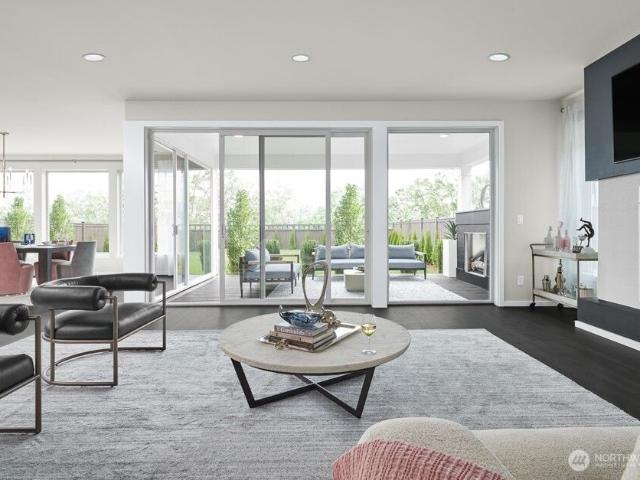
Welcome to the highly sought-after Spinnaker Ridge neighborhood on Whidbey Island, where privacy, breathtaking sun rises over the Cascades, and a welcoming sense of community come together. Take in spectacular views of Mt. Baker, the Puget Sound, and Hat Island, with the shimmering lights of Everett reflecting across the water at night. This beautifully maintained home offers effortless main-floor living, highlighted by an expansive primary suite designed as a peaceful retreat. Vaulted ceilings fill the living spaces with natural light, while the lower level provides room for everyone with two additional bedrooms, a spacious rec room, a large office or studio space, and abundant storage. Step outside to professionally landscaped grounds and enjoy a large garage with room for a workshop, home gym, or hobbies. Thoughtfully designed for comfort and efficiency, the home features a 35-module grid-tied solar PV system, on-demand hot water, and a forced-air heat pump providing year-round comf
USD 1,021,000
1440 nd Avenue W
View photo
House · for sale
USD 498,500
USD 482/sq.ft
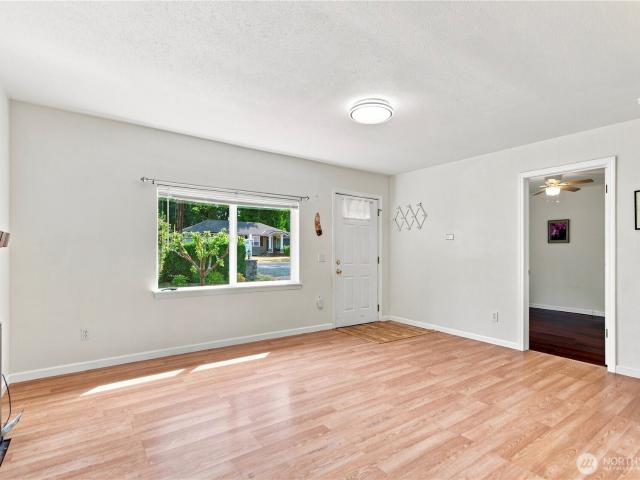
1440 nd Avenue W
Possession
· 1,033 sq.ft · 3 Bedrooms · 2 Baths · House
· Garden · Fireplace · Equipped kitchen · Parking
Possession · 1,033 sq.ft · 3 Bedrooms · 2 Baths · House · Garden · Fireplace · Equipped kitchen · Parking
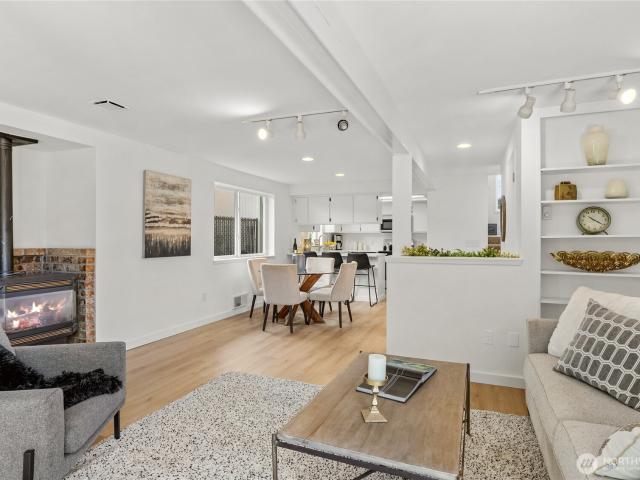
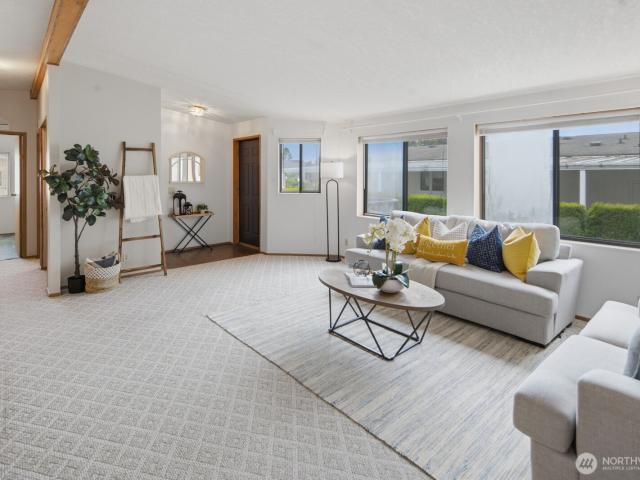
Great opportunity for a first-time home buyer, starter home, or investor looking for rental potential with two separate living spaces and private entrances! Move into the main home as-is while exploring future possibilities, including the potential for a DADU in the spacious backyard. The main home offers 2 bedrooms, 1 full bath, hardwood floors, a gas fireplace, and a spacious kitchen and dining area. Additional attached space includes a flex/bonus area, bedroom, and full bath. Enjoy a large fenced yard with fruit trees, storage shed/workshop, RV parking, and carport. Recent updates include a new roof, gutters, interior and exterior paint, and added insulation. Conveniently located near Lake Serene, shopping, and Hwy 99. Seller pre-inspection available. Buyer to verify ADU/DADU feasibility and all information to their satisfaction
USD 498,500
5921 th Street SW
View photo
House · for sale
USD 1,799,950
USD 450/sq.ft
5921 th Street SW
Possession
· 3,993 sq.ft · 4 Bedrooms · 4 Baths · House
· Office room · Parking · Deck · Fireplace · Equipped kitchen
Possession · 3,993 sq.ft · 4 Bedrooms · 4 Baths · House · Office room · Parking · Deck · Fireplace · Equipped kitchen
Where Privacy Meets Refined Northwest Elegance! Tucked away on a quiet cul-de-sac in a central location, easy access to anywhere, this exceptional home blends sophistication, comfort, and thoughtful design. Detached garage, RV parking, and curated exterior lighting add both function and curb appeal upon first glance. Inside, a flowing floor plan unfolds beneath soaring cathedral ceilings and walls of natural light. The chef’s kitchen is a true showpiece. High-end appliances, double ovens, 36” gas range, walk-in and built-in pantries, oversized island with seating, butlers pantry, and beverage fridge. The living area centers on a gas fireplace, with sliders opening to an expansive deck and gas BBQ hookup. Huge windows provide ample natural light throughout entire home. Upstairs, enjoy a spacious primary retreat plus two bedrooms and a versatile loft for a home office or hobby space. The designer primary ensuite features heated floors, lighted mirrors, theater lighting, soaking tub, and
USD 1,799,950
12612 Eagles Nest Drive
View photo
House · for sale
USD 1,200,000
USD 348/sq.ft
12612 Eagles Nest Drive
Possession
· 3,444 sq.ft · 6 Bedrooms · 3 Baths · House
· Patio · Garden · Office room · Fireplace · Equipped kitchen
Possession · 3,444 sq.ft · 6 Bedrooms · 3 Baths · House · Patio · Garden · Office room · Fireplace · Equipped kitchen
Beautifully crafted Murray Franklin home in the sought-after Crown Park community, ideally positioned backing to a peaceful greenbelt for added privacy and natural views. Sun-filled living spaces showcase rich hardwood floors, elegant coffered ceilings, and an inviting great-room design centered around a cozy fireplace. The chef’s kitchen is built for both everyday living and entertaining, featuring stainless steel appliances, a gas range, granite countertops, and an eat-in dining area that flows seamlessly to the living space and out to the spacious backyard patio—perfect for relaxing or hosting. The formal dining room adds a touch of sophistication with built-in cabinetry and statement lighting. A flexible and well-designed floor plan provides comfortable separation of spaces throughout the home. On the main level, an oversized bedroom or den with French doors sits near a ¾ bath, offering excellent flexibility for guests, a home office, or multigenerational living. Upstairs, the spac
USD 1,200,000
6305 Bob Galbreath Road
View photo
House · for sale
USD 925,000
USD 236/sq.ft
6305 Bob Galbreath Road
Possession
· 3,918 sq.ft · 8 Bedrooms · 8 Baths · House
· Garden · Parking
Possession · 3,918 sq.ft · 8 Bedrooms · 8 Baths · House · Garden · Parking
A rare investment opportunity on South Whidbey-this fully occupied 4-plex offers immediate cash flow and long-term upside in one of the areas most convenient locations. Just minutes from the Clinton Ferry and steps from the bus line, the property attracts commuters and locals alike, keeping demand strong year-round. All four units are leased to reliable tenants and professionally managed by Windermere Property Management (management fees not included in current expenses). Rents are currently below market, leaving meaningful room for growth as a new owner brings units to market rate over time. Set on a generous 1.15 acres, the property offers ample parking and yard space for tenants to enjoy. The large grassy area adjacent to the parking serves as the drainfield, with additional offsite drainfield capacity supporting the commercial building across the street. Whether you're expanding a portfolio or stepping into your first multi-family investment, this is a turnkey property with stable
USD 925,000
6226 Hinman Drive
View photo
House · for sale
USD 899,999
USD 315/sq.ft
6226 Hinman Drive
Possession
· 2,852 sq.ft · 2 Bedrooms · 3 Baths · House
· Patio · Office room · Deck · Fireplace · Equipped kitchen · Parking · Lift
Possession · 2,852 sq.ft · 2 Bedrooms · 3 Baths · House · Patio · Office room · Deck · Fireplace · Equipped kitchen · Parking · Lift
Experience refined Island living in sought-after Clinton Heights, where eastern views of the Saratoga Passage and the Cascades combine with convenient ferry access to Mukilteo, Everett, Seattle, and Bellevue. This 2,854± sq ft home offers 3 bedroom layout plus an office, 2.5 baths, and an open-concept design ideal for entertaining. The spacious kitchen features stainless steel appliances, a large island, recessed ceilings, ceiling fans throughout, and sun-filled interiors. An upper view deck and expansive lower paver patio create exceptional indoor-outdoor living. The flexible lower level includes a large recreation room, Murphy bed, and generous storage. Set on over a quarter acre, the property offers extensive paver hardscaping, ample parking, and room for gardening, recreation, and entertaining. Thoughtfully designed accessibility features include a permitted elevator servicing the lower level entry (and garage) to the upper main living area. Dual propane fireplaces and ductless hea
USD 899,999
9122 11th Place W
View photo
House · for sale
USD 475,000
USD 358/sq.ft
9122 11th Place W
Possession
· 1,324 sq.ft · 3 Bedrooms · 2 Baths · House
· Patio · Deck · Equipped kitchen
Possession · 1,324 sq.ft · 3 Bedrooms · 2 Baths · House · Patio · Deck · Equipped kitchen
You will love this updated 3BR/1.75BA home nestled in a quiet cul-de-sac in desirable Sundance Greens. Enjoy peaceful views of Walter Hall Golf Course. The kitchen has been beautifully updated with quartz countertops and new appliances. The entire unit has been freshly painted, new LVP flooring installed, and a brand-new roof! Outside, a new patio off of the living room has recently been put in, and fresh sod and wood chips have been laid. The spacious primary bedroom has a deck. Fantastic, functional layout with bright, comfortable living spaces throughout. Conveniently located near I-5, shopping, dining, and everyday amenities. A rare find in a fantastic location!
USD 475,000
1311 th Avenue W # 20
View photo
House · for sale
USD 139,000
USD 113/sq.ft
1311 th Avenue W # 20
Possession
· 1,227 sq.ft · 3 Bedrooms · 2 Baths · House
· Garden · Deck · Parking
Possession · 1,227 sq.ft · 3 Bedrooms · 2 Baths · House · Garden · Deck · Parking
750$ per month Space rent includes water/sewer/garbage! Three bedroom two bath home in very friendly 55+ community convenient located in South Everett! This updated manufactured home features an open-concept layout with generous sized primary bedroom, walk in closet and sizable primary bathroom. The exterior is recently painted and has a large deck and private back yard for bbq'ing, relaxing or entertaining. You will have plenty of parking with a two car carport and an uncovered parking spot as well. Conveniently located near shopping, dining, services and commuter routes, with easy access to Everett, Mukilteo, Lynnwood and Mill Creek
USD 139,000
3230 th Street SW # B2
View photo
House · for sale
USD 509,000
USD 366/sq.ft
3230 th Street SW # B2
Possession
· 1,389 sq.ft · 2 Bedrooms · 2 Baths · House
· Fireplace · Equipped kitchen · Air conditioning
Possession · 1,389 sq.ft · 2 Bedrooms · 2 Baths · House · Fireplace · Equipped kitchen · Air conditioning
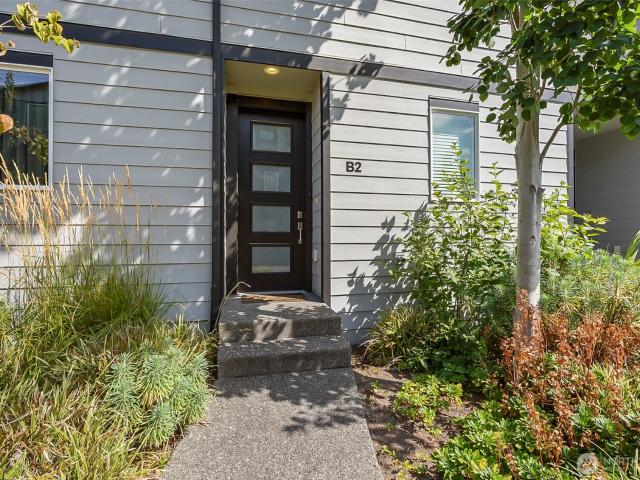
Welcome to 38 Lundin, a beautifully appointed WESTCOTT HOMES townhome community built in 2018! Offering 1,392 sq ft of thoughtfully designed living space, this home features stylish finishes and desirable homeowner upgrades throughout. The main living area showcases beautiful engineer hardwood flooring, a modern kitchen with quartz countertops, shaker-style cabinetry, full-height backsplash, soft-close drawers and doors, and stainless steel appliances. The spacious dining area is enhanced by upgraded lighting, while the inviting living room features a contemporary fireplace with designer accent surround and mantel, plus mini split ductless heat and A/C for year-round comfort. Homeowner upgrades include extending the hard-surface flooring from the entry-level staircase to the landing and through the powder room. The upper staircase and upper level feature newer carpeting with upgraded 8-lb padding. Upstairs, you'll find two spacious primary suites, each with its own private bathroom fea
USD 509,000
14322 Admiralty Way # 26
View photo
House · for sale
USD 90,000
USD 152/sq.ft
14322 Admiralty Way # 26
Possession
· 592 sq.ft · 1 Bedroom · 1 Bath · House
· Terrace · Deck · Equipped kitchen · Parking
Possession · 592 sq.ft · 1 Bedroom · 1 Bath · House · Terrace · Deck · Equipped kitchen · Parking
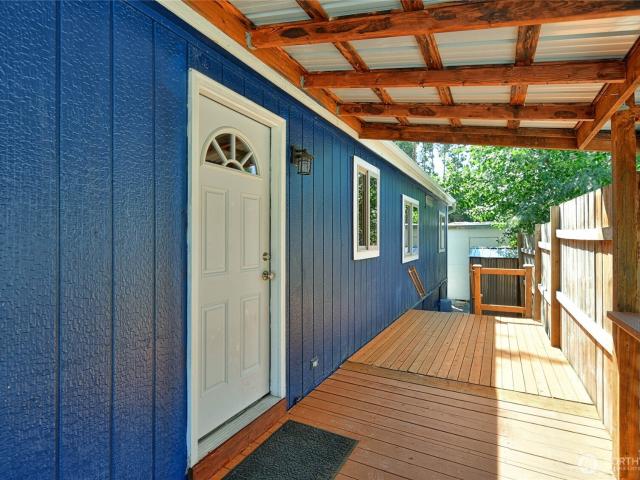
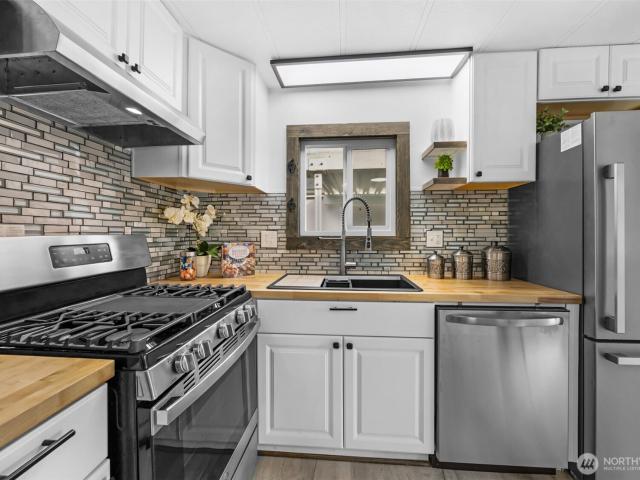
Welcome home to this beautifully refreshed mobile in desirable Serene Terrace! From the moment you arrive, you’ll love the inviting covered front deck, perfect for morning coffee or relaxing evenings. The freshly painted exterior with warm wood accents gives this home standout curb appeal, plus there’s a covered carport and additional storage for everyday convenience. Inside, you’ll find a light and bright open layout featuring updated flooring, modern lighting, and stylish finishes throughout. The kitchen shines with butcher block countertops, stainless steel appliances, subway tile backsplash, farmhouse-style sink, and a functional island with seating—ideal for casual dining or entertaining. The spacious living area offers plenty of natural light and easy access to the deck, creating a seamless indoor-outdoor flow. The updated bathroom features a sleek vanity, modern fixtures, and clean finishes. The bedrooms are cozy and comfortable, including a primary suite with thoughtful touches
USD 90,000
5913 th Street SW, Edmonds, US, WA
View photo
House · for sale
USD 1,802,995
5913 th Street SW, Edmonds, US, WA
Possession
· 4 Bedrooms · 5 Baths · House
· Office room · Equipped kitchen
Possession · 4 Bedrooms · 5 Baths · House · Office room · Equipped kitchen
Flex cash offering. Ask for details! Move in Ready! The Lotus by MainVue Homes at Edmonds Ridge is a modern home with a spacious interior. Begin at the Foyer, where an arterial hallway introduces the Home Office and Multi-Purpose Room before leading to the core of the home: The Great Room, Dining room and Gourmet Kitchen featuring 3cm Quartz Counters, Frameless Cabinetry and Stainless Steel appliances. Upstairs, the Leisure Room connects three secondary bedrooms and the luxurious Grand Suite featuring dual walk-in Dressing Rooms, frameless walk-in shower, designer free-standing tub and vanities capped in 3cm Quartz. Customer registration policy: Buyers Broker to visit or be registered on Buyer’s 1st visit for full Commission or commission is reduced
USD 1,802,995
1427 th Street SW # 8
View photo
House · for sale
USD 176,950
USD 118/sq.ft
1427 th Street SW # 8
Possession
· 1,496 sq.ft · 3 Bedrooms · 2 Baths · House
· Garden · Equipped kitchen
Possession · 1,496 sq.ft · 3 Bedrooms · 2 Baths · House · Garden · Equipped kitchen
Experience refined living in Everett's coveted Fairway Estates, a premier 55+ gated community offering exceptional amenities & an active lifestyle. This beautifully appointed 1,449 SF residence, filled w/natural light, features vaulted ceilings, skylights & expansive windows that create an inviting, airy ambiance. Designed for effortless living & entertaining, the elegant formal LR showcases a beamed ceiling, built-in desk w/hutch & room for formal dining. The open-concept family room, anchored by a Blaze King wood stove & LVP flooring, flows seamlessly into the dining & kitchen areas, making it perfect for everyday living & gatherings alike. Spacious kitchen offers abundant oak cabinetry, breakfast bar, full pantry, appliances & new SS refrigerator. Luxurious primary suite w/2 two generous closets & updated spa-inspired ensuite w/oversized walk-in shower & 2 linen closets. Two additional bedrooms & full guest bath provide comfort and flexibility. Step outside to private backyard oasis
USD 176,950
1918 S Lake Stickney Dr
View photo
House · for sale
USD 945,000
USD 354/sq.ft
1918 S Lake Stickney Dr
Possession
· 2,669 sq.ft · 4 Bedrooms · 2 Baths · House
· Garden · Parking
Possession · 2,669 sq.ft · 4 Bedrooms · 2 Baths · House · Garden · Parking
4.99% owner financing available or seller credit toward a buyer’s interest rate buydown! Take advantage of a unique financing opportunity with a motivated seller and flexible options designed to help make homeownership more affordable. Set on nearly ¾ of an acre near Lake Stickney, this beautifully maintained 4-bedroom, 2-bath rambler offers an exceptional combination of privacy, comfort, and flexibility. Fresh interior paint, new carpet, and inviting living spaces create a warm, move-in-ready home perfect for everyday living and entertaining. Step outside to a private retreat featuring a tranquil pond, charming gazebo, mature landscaping, and expansive yard space ideal for gatherings, gardening, or simply relaxing. RV parking, an attached garage, and a storage shed provide excellent functionality and storage. Conveniently located near parks, shopping, dining, and major commuter routes. Contact the listing broker for seller-financing terms, buyer-credit details, and additional informat
USD 945,000
2515 st Place SW # 21B
View photo
House · for sale
USD 565,000
USD 354/sq.ft
2515 st Place SW # 21B
Possession
· 1,593 sq.ft · 3 Bedrooms · 2 Baths · House
· Office room · Equipped kitchen · Parking
Possession · 1,593 sq.ft · 3 Bedrooms · 2 Baths · House · Office room · Equipped kitchen · Parking
1% Buyer Credit being offered by preferred Lender! Seller to pay 1 year of HOA on behalf of buyer. Enjoy the ease of townhome condominium living in the heart of Rosemount, complete with the rare luxury of private outdoor space. Filled with natural light, this inviting home lives like a single-family residence, featuring new carpet, fresh paint, vaulted ceilings and an airy, open-concept design. The main-level primary suite offers comfort and convenience, while the upper level includes two additional bedrooms and a versatile loft—ideal as a home office, media room, or flex space. Thoughtful details such as abundant storage, an eat-in kitchen with a pantry, and an attached two-car garage enhance everyday living. Ideally situated just minutes from Hwy 525, I-5, Alderwood Mall, restaurants, shopping, and everyday conveniences, this exceptional home offers the perfect blend of comfort, style, and location
USD 565,000

Get email alerts

Don't miss out: be the first to know about new properties

The alert was correctly created

On subscribing you accept the conditions of use and the privacy policy
Alert
Receive new ads in your inbox
Save this search
Receive alerts for new listings

We'll send you an email when we have new properties for: "Houses for sale in Possession"

The alert was correctly created

Cedar Valley, Lynnwood city Edmonds CCD Snohomish County Washington
RV Park, North Lynnwood Edmonds CCD Snohomish County Washington
Get email alerts and be the first to see new listings
Required field
On subscribing I accept the terms of the privacy policy
Perfect! You'll soon start receiving new listings via email
Alert
Receive an email when we have new ads for Houses for sale in Possession
Save this search
Filters

Bedrooms

Size (sq.ft)

sq.ft
sq.ft

Price

USD
USD

Property type

Bathrooms

Clear all filters
Receive notifications when new entries are published.