564 properties for sale in Potomac Chase Estates

136 Duvall Lane # 102
View photo
Condo · for sale
USD 168,000
USD 160/sq.ft
136 Duvall Lane # 102
Potomac Chase Estates
· 1,044 sq.ft · 2 Bedrooms · 2 Baths · Condo
· Office room · Balcony · Fireplace · Equipped kitchen
Potomac Chase Estates · 1,044 sq.ft · 2 Bedrooms · 2 Baths · Condo · Office room · Balcony · Fireplace · Equipped kitchen
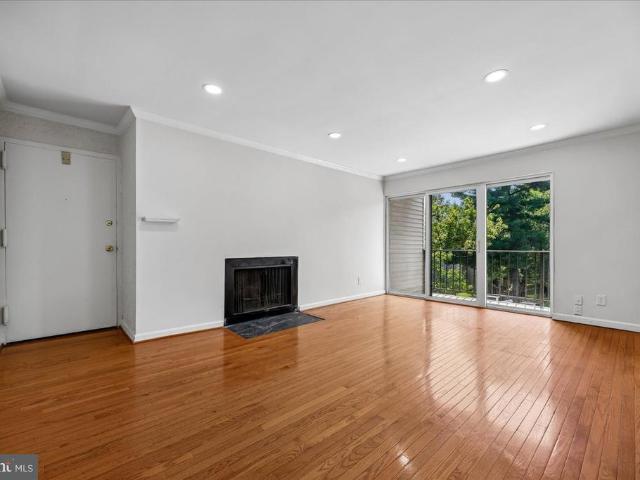
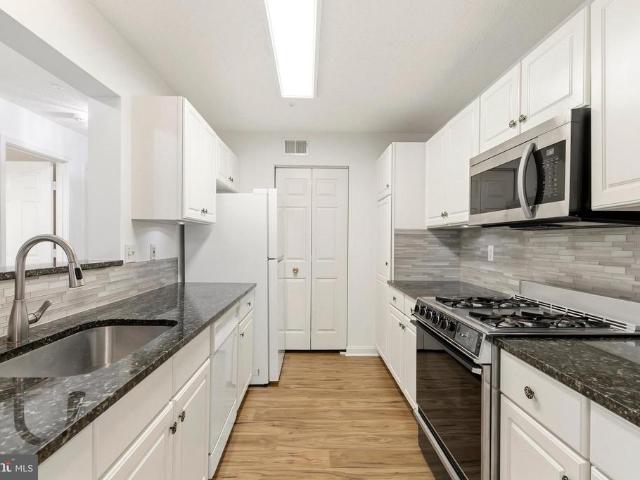
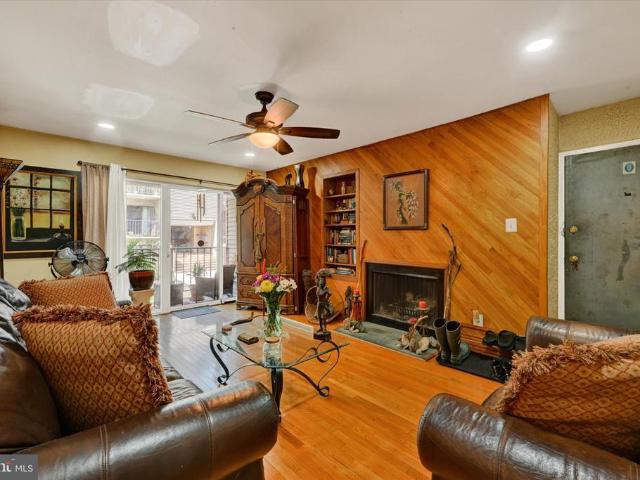
Welcome to 136 Duvall Lane #102, a beautifully maintained condominium offering a unique combination of space, character, and convenience in the sought-after Fireside Condominium community. Step inside to discover gleaming hardwood floors that flow throughout the main living areas and bedrooms, creating warmth and continuity rarely found at this price point. The spacious living room features a wood-burning fireplace with a custom accent wall and opens to a private balcony overlooking the beautifully landscaped courtyard. The kitchen offers generous cabinet and countertop space, tile flooring, and an adjoining dining area ideal for everyday living and entertaining. A versatile bonus room provides endless possibilities as a home office, den, hobby room, guest space, or additional storage area. The primary suite is exceptionally spacious and features hardwood flooring, abundant closet space, a dedicated dressing area with vanity, and access to updated bath facilities. Recent improvements i
USD 168,000
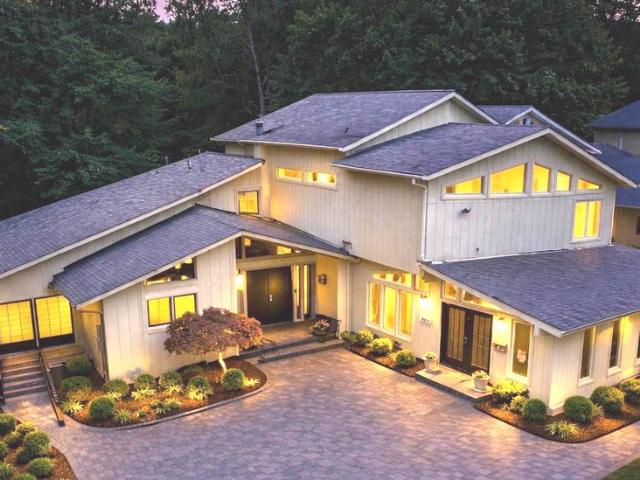
10204 Falls Road
View photo
House · for sale
USD 1,195,000
USD 238/sq.ft
10204 Falls Road
Potomac Chase Estates
· 5,005 sq.ft · 5 Bedrooms · 3 Baths · House
· Garden · Office room · Deck · Equipped kitchen
Potomac Chase Estates · 5,005 sq.ft · 5 Bedrooms · 3 Baths · House · Garden · Office room · Deck · Equipped kitchen
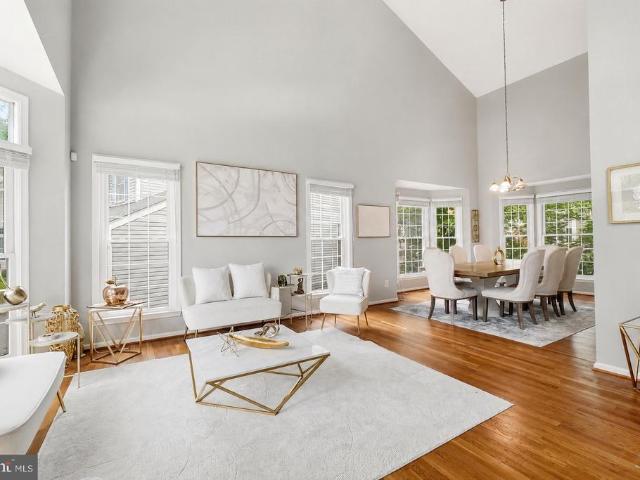
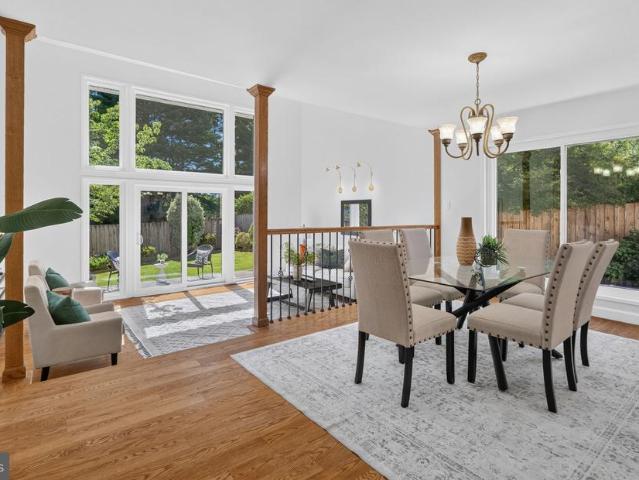
Perfect 2-family residence. Unique GLASS house with floor to ceiling glass, soaring ceilings, clerestory windows, oversized skylights and open floorplan. Perfect 2-family residence. House plus lifelong approved MCounty professional home office Expanded and renovated Thermador/Cherry gourmet kitchen with 10ft granite island. Minimalist open steel staircase bracing floating oak treads and glass railings surround by floor to ceiling slate and bamboo finishes. Spa baths. Main level bedroom potential with two closets and tumbled marble & travertine full bath. Upstairs ensuite bedroom in the'clouds' offering floor to ceiling windows overlooking rear yard, wide plank hardwoods and sexy bath with floor to ceiling white marble, oversized shower w/frameless shower door, extended wall mounted vanity with vessel sinks, soaking tub and large walk in closet. Completely finished bright WALKOUT lower level with high ceilings, bedrooms, bath and FULL granite kitchen. Double decks extended from house no
USD 1,195,000
2521 Farmstead Drive # 115 LILLIAN
View photo
Townhouse · for sale
USD 946,600
USD 310/sq.ft
2521 Farmstead Drive # 115 LILLIAN
Potomac Chase Estates
· 3,046 sq.ft · 4 Bedrooms · 4 Baths · Townhouse
· Garden · Terrace · Gym · Parking · Swimming pool
Potomac Chase Estates · 3,046 sq.ft · 4 Bedrooms · 4 Baths · Townhouse · Garden · Terrace · Gym · Parking · Swimming pool
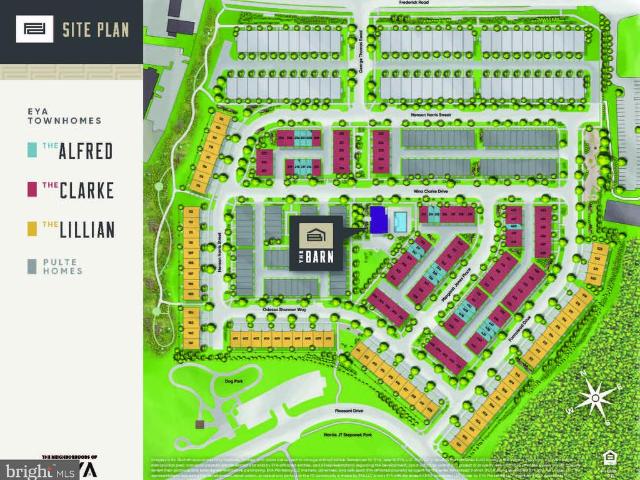
Model Homes Now Open. Lot 115 is a 4-level 4 BR. 4,5 BA home under construction slated for late 2026 move in. The home also features a rooftop terrace and is walking distance to Shady Grove Metro, the retail at King Farm, and Mattie Stepanek Park and all its amenities. The home also includes 2 car side by side parking garage with 2 parking spaces in the driveway, and a rear yard. The HOA fee includes access to the Barn. A Community Center with Fitness Room, an outdoor Pool Area, Fire Pits and seating as well as a playground and 1.25 acres of walking trails! Photos of model home and finishes and selections may vary
USD 946,600
11602 Coldstream
View photo
House · for sale
USD 900,000
USD 516/sq.ft
11602 Coldstream
Potomac Chase Estates
· 1,744 sq.ft · 4 Bedrooms · 2 Baths · House
· Garden · Fireplace · Equipped kitchen
Potomac Chase Estates · 1,744 sq.ft · 4 Bedrooms · 2 Baths · House · Garden · Fireplace · Equipped kitchen
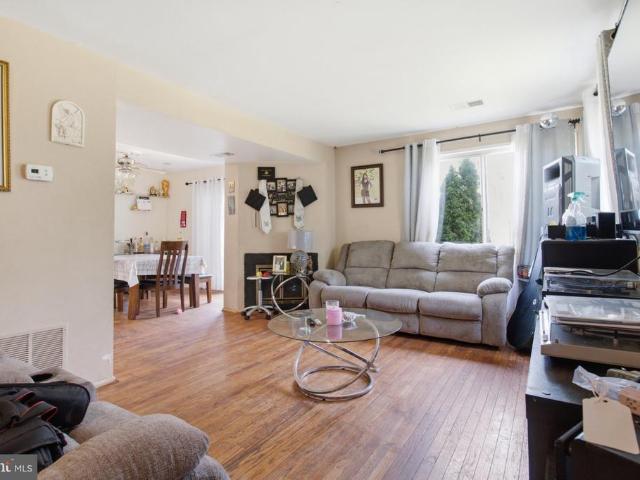
This bright and beautifully updated home is freshly painted and neutral throughout! The Kitchen features a large center island and connects well with the main living areas, including a spacious Family Room with brick fireplace and sliding doors opening to a level, fenced backyard. The Primary Bedroom Suite features two closets and a generous bathroom space. Enjoy the neighborhoods welcoming residential feel, while being just minutes from local shopping centers, parks, and major commuter routes. A rare opportunity in this fantastic location!
USD 900,000
19011 Partridge Wood Drive
View photo
Townhouse · for sale
USD 429,900
USD 434/sq.ft
19011 Partridge Wood Drive
Potomac Chase Estates
· 990 sq.ft · 3 Bedrooms · 2 Baths · Townhouse
· Patio · Garden · Deck · Equipped kitchen · Swimming pool · Cellar · Parking
Potomac Chase Estates · 990 sq.ft · 3 Bedrooms · 2 Baths · Townhouse · Patio · Garden · Deck · Equipped kitchen · Swimming pool · Cellar · Parking
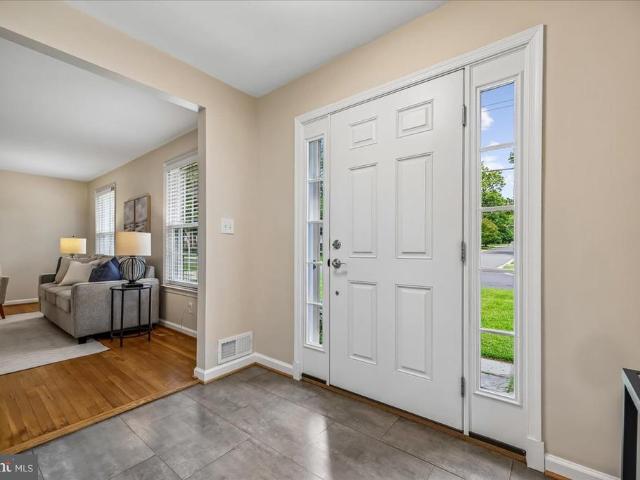
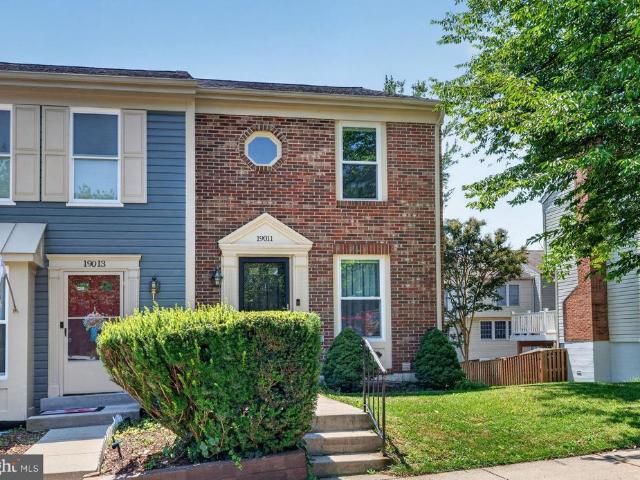
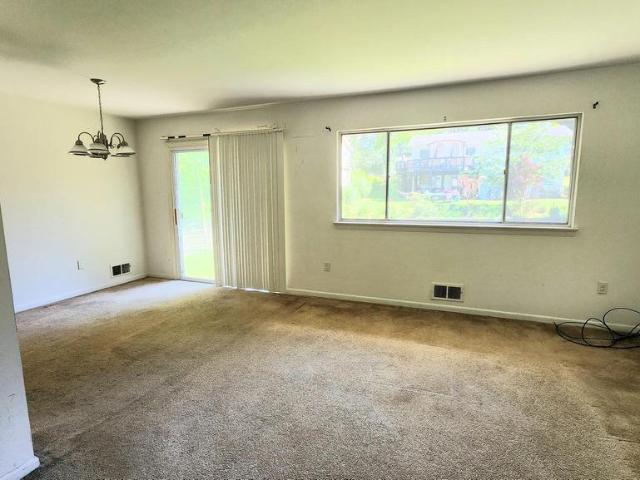
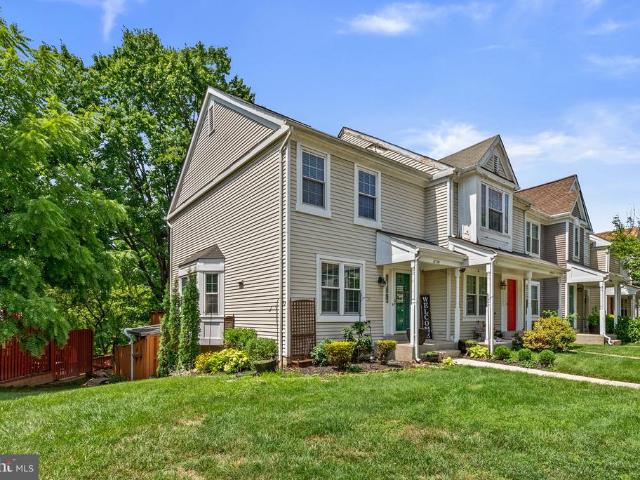
Welcome home to this fully renovated 3-bedroom, 2.5-bathroom, three-level end-unit townhome with two assigned parking spaces in the sought-after Gunners Lake Village of Germantown, Maryland. This home has everything you could ask for hardwood floors throughout, fresh paint, recessed lighting, and a kitchen featuring new cabinets, granite countertops, and stainless steel appliances. Enjoy a large deck off the kitchen and a lower-level decked patio, all fully fenced into a spacious end-unit backyard, plus two assigned parking spaces. The bathrooms have been fully updated and include a modern natural skylight, and the basement is equipped with a top-of-the-line Samsung washer and dryer. The roof is also less than 2 years old. Located just across the street from the community center, featuring a large in-ground pool and playground, and convenient to several bike trails, public transportation, and shopping. Don't wait schedule your private tour today!
USD 429,900
516 Lynch Street
View photo
House · for sale
USD 650,000
USD 443/sq.ft
516 Lynch Street
Potomac Chase Estates
· 1,464 sq.ft · 3 Bedrooms · 2 Baths · House
Potomac Chase Estates · 1,464 sq.ft · 3 Bedrooms · 2 Baths · House
Make this West End Park your dream home! Solid sunlit home sited on a level fenced lot near Beall Elem. School, I-270 @Exit 6, Montgomery College, and Downtown Rockville Center. Movies, restaurants, shops, library, government buildings & courthouses are the many amenities surrounding this home. The home conveys'as is' inside a Trust. Hardwood floors exist under the carpet on the main & upper levels. Your personal touches would return this home's natural beauty. Matterport interactive tour and floor plans are in the works
USD 650,000
10120 Walker Lake Drive
View photo
House · for sale
USD 2,299,900
USD 299/sq.ft
10120 Walker Lake Drive
Potomac Chase Estates
· 7,685 sq.ft · 5 Bedrooms · 5 Baths · House
· Garden · Fireplace
Potomac Chase Estates · 7,685 sq.ft · 5 Bedrooms · 5 Baths · House · Garden · Fireplace
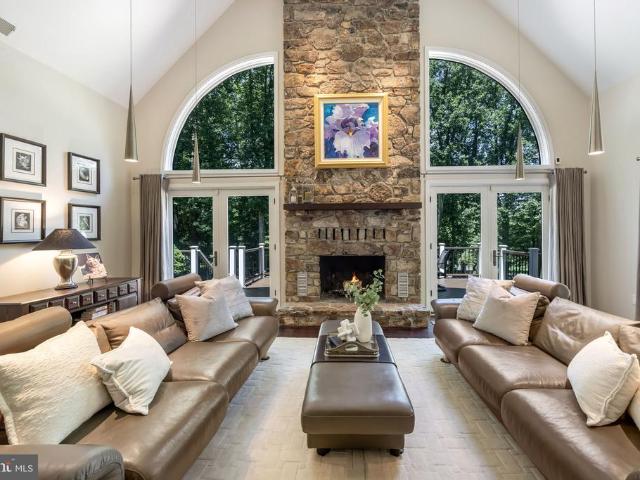
Nestled on more than two beautifully landscaped acres at the end of a private cul-de-sac in one of Great Falls' most sought-after communities, this impressive stone-front estate offers approximately 7,500 square feet of beautifully designed living space across three levels. Gently sloping to a backdrop of mature woodlands, this custom-built home combines timeless elegance, exceptional craftsmanship, and complete privacy. Rich hardwood floors, custom millwork, soaring ceilings, architectural details, walls of windows and expansive living spaces create a warm yet sophisticated atmosphere throughout. The expansive main level welcomes you with a gracious foyer highlighted by a dramatic glass wall and staircase that frames beautiful views of the backyard beyond. Thoughtfully designed for both everyday living and entertaining, the home features a luxurious main-level primary suite retreat complete with expansive, custom walk-in closet, a wood burning fireplace anchored by built-in closet and
USD 2,299,900
431 Gaither Street
View photo
House · for sale
USD 399,900
USD 501/sq.ft
431 Gaither Street
Potomac Chase Estates
· 797 sq.ft · 2 Bedrooms · 1 Bath · House
· Garden · Deck
Potomac Chase Estates · 797 sq.ft · 2 Bedrooms · 1 Bath · House · Garden · Deck
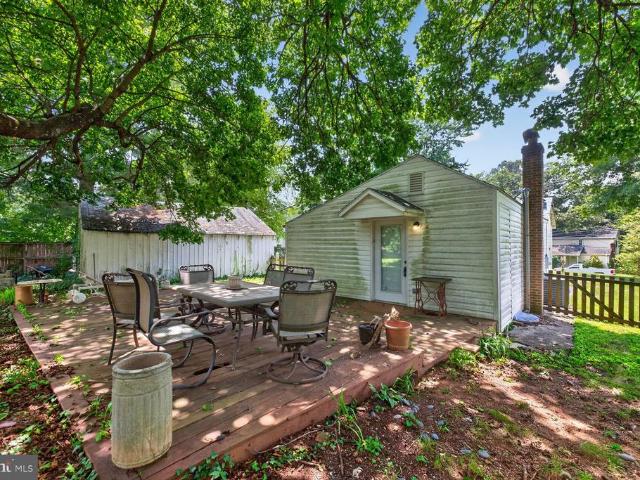
Welcome to 431 Gaither! This property is truly one of a kind, with an extraordinarily charming feel rarelyfound and endless potential. This is the opportunity of a lifetime for an investor/handyman. The adorable home is perfect for both a rehab or a teardown. Situated on half of an acre, a home with this size lot in a primeGaithersburg location is hard to find. This whimsical home features a 9yr young roof, hardwood flooring, stainless steel appliances, a very well designed layout of bedrooms, an over-sized bathroom, a brick feature in the living room, ceiling fans, granite counters, a deck and so much more. The lot is endless, and offers2 massive storage structures/barn, mature trees, and a flat never-ending backyard. Seconds from 270, rt 200, 355, the MARC Train, Downtown Gaithersburg and across the street from Bohrer Park. Close to Shady Grove Metro, tons of shopping (King Farm, Rio and Crown, Kentlands, Downtown Rockville) and so much more. You have the best of both worlds: central
USD 399,900
211 Jersey Lane
View photo
House · for sale
USD 1,600,000
USD 205/sq.ft
211 Jersey Lane
Potomac Chase Estates
· 7,793 sq.ft · 5 Bedrooms · 5 Baths · House
· Fireplace · Equipped kitchen
Potomac Chase Estates · 7,793 sq.ft · 5 Bedrooms · 5 Baths · House · Fireplace · Equipped kitchen
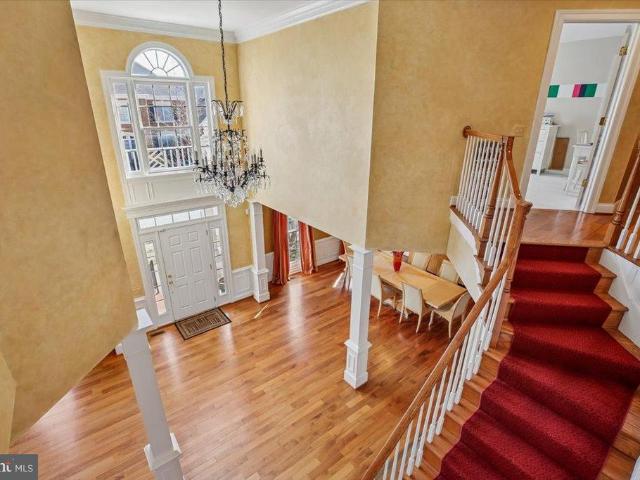
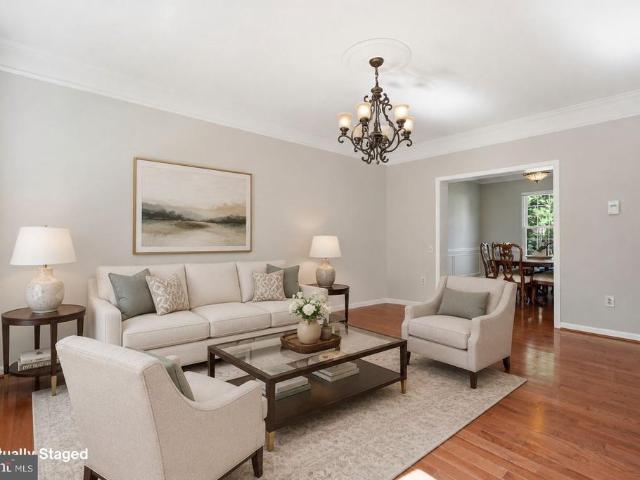
Stunning luxury rental in Fallsgrove. This exceptional brick Colonial offers approximately 7,800 square feet of beautifully finished living space across three expansive levels, blending timeless elegance with modern comfort in one of Rockvilles most desirable communities. From the moment you arrive, the stately brick faade, beautiful landscaping, and welcoming front porch set the tone for what awaits inside. A dramatic two-story foyer with an overlook above creates an unforgettable first impression and anchors the homes gracious formal and informal spaces. The main level is thoughtfully designed for both entertaining and everyday living. Elegant formal Living and Dining Rooms feature refined architectural detailing and abundant natural light. The impressive Family Room showcases a coffered ceiling and striking stone fireplace, seamlessly flowing into the gourmet Kitchen and Breakfast Area. The chefs Kitchen is the heart of the home, appointed with granite countertops, 42 cabinetry, an
USD 1,600,000
18726 Pikeview Drive
View photo
Townhouse · for sale
USD 357,000
USD 230/sq.ft
18726 Pikeview Drive
Potomac Chase Estates
· 1,550 sq.ft · 3 Bedrooms · 2 Baths · Townhouse
· Garden · Office room · Gym · Deck
Potomac Chase Estates · 1,550 sq.ft · 3 Bedrooms · 2 Baths · Townhouse · Garden · Office room · Gym · Deck
Welcome to one of the best opportunities in the community! Priced to sell! Rarely available and beautifully updated, this move-in-ready 3-bedroom, 2-full-bath townhome offers three finished levels, a private setting, and an unbeatable location. Tucked away with no homes directly behind, youll enjoy a peaceful backyard that backs to open green space, creating a true sense of privacy and tranquility. The main level features brand-new flooring throughout and fresh paint, along with a spacious family room and dining area that flow seamlessly for everyday living and entertaining. Upstairs youll find three comfortable bedrooms and a full bath, while the finished walkout lower level offers incredible flexibility as a recreation room, home office, gym, or guest space, complete with a renovated full bathroom, laundry area, and sliding glass door leading to the private backyard and deck. Recent improvements provide peace of mind, including brand-new main-level flooring, fresh interior paint, a b
USD 357,000
130 Duvall Lane # 197 301
View photo
Condo · for sale
USD 190,000
USD 149/sq.ft
130 Duvall Lane # 197 301
Potomac Chase Estates
· 1,270 sq.ft · 3 Bedrooms · 2 Baths · Condo
· Balcony · Fireplace · Swimming pool · Parking
Potomac Chase Estates · 1,270 sq.ft · 3 Bedrooms · 2 Baths · Condo · Balcony · Fireplace · Swimming pool · Parking
Welcome to this bright and spacious condo featuring 3 bedrooms, 2 full bathrooms, and a versatile den that can be used as a 4th bedroom. One of the largest units in this Fireside community. Freshly painted and move-in ready, this huge condo features beautiful hardwood flooring and LVP flooring in the bedrooms. The large Master suite includes two separate closets and a private master bathroom. The living room features a cozy wood-burning fireplace and sliding glass doors that leads to balcony with built in outdoor storage. Community amenities include tennis courts, outdoor in-ground swimming pool & plenty parking space. *All utilities are included with the monthly condo fee*. Great location close to I-270, ICC, Gaithersburg MARC station, Shady Grove Metro station, public library, public transportation, shopping, restaurants, bus stops and much more
USD 190,000
18527 Tarragon Way
View photo
Townhouse · for sale
USD 329,999
USD 266/sq.ft
18527 Tarragon Way
Potomac Chase Estates
· 1,238 sq.ft · 3 Bedrooms · 1 Bath · Townhouse
Potomac Chase Estates · 1,238 sq.ft · 3 Bedrooms · 1 Bath · Townhouse
Location! Location! Location! Welcome to 18527 Tarragon Way! This is your chance to own a 3-bedroom, 1.5-bath townhouse in an established Germantown neighborhood with easy access to shopping, restaurants, parks, major commuter routes, and everything you need for everyday living. Whether you're a first-time homebuyer looking to build equity or an investor searching for your next opportunity, this home has tons of potential. Owner-occupied and ready for your personal touch, it needs a little TLC but offers a great opportunity to update it and truly make it your own. Don't miss your chance to unlock this home's potentialschedule your showing today!
USD 329,999
367 Parkview Avenue
View photo
House · for sale
USD 689,900
USD 284/sq.ft
367 Parkview Avenue
Potomac Chase Estates
· 2,422 sq.ft · 3 Bedrooms · 3 Baths · House
· Equipped kitchen
Potomac Chase Estates · 2,422 sq.ft · 3 Bedrooms · 3 Baths · House · Equipped kitchen
Elegant residence with substantial upgrades. This beautifully improved home offers refined living with luxury finishes, including hardwood floors, renovated bathrooms, upgraded appliances, and an EV charger. Inside, the home presents a polished, contemporary feel with bright living spaces, clean finishes, and a seamless flow that suits both everyday living and entertaining. The updated kitchen and baths elevate the homes appeal, while the hardwood flooring adds warmth, texture, and a more elevated presentation throughout. This is a rare opportunity to own a thoughtfully modernized luxury home in a desirable Gaithersburg location, where style and convenience come together effortlessly. Schedule your private showing and experience the craftsmanship, comfort, and sophistication for yourself
USD 689,900
18745 Martins Landing Drive
View photo
House · for sale
USD 475,000
USD 306/sq.ft
18745 Martins Landing Drive
Potomac Chase Estates
· 1,550 sq.ft · 4 Bedrooms · 3 Baths · House
· Patio · Garden · Office room · Gym · Deck · Equipped kitchen
Potomac Chase Estates · 1,550 sq.ft · 4 Bedrooms · 3 Baths · House · Patio · Garden · Office room · Gym · Deck · Equipped kitchen
End-unit townhome with rare, unobstructed lakefront views in sought-after Gunners Lake Village. Turnkey and sunlit, it features a newly renovated kitchen, hardwood floors on the main level, fresh paint, and new carpet. Enjoy morning coffee on the deck overlooking the water, or step from the fully finished walkout basementcomplete with full bathdirectly to the backyard and lakeside path. With 3 full bathrooms and 1 half bath, this flexible layout easily accommodates guests, a home office, gym, or rec room. Quiet, picturesque setting with extra end-unit windows for great natural light, plus an expansive deck and lower patio to capture year-round water views. Convenient to parks, shopping, dining, and major commuting routes. A true showstopper combining end-unit privacy, modern updates, and daily lakefront living
USD 475,000
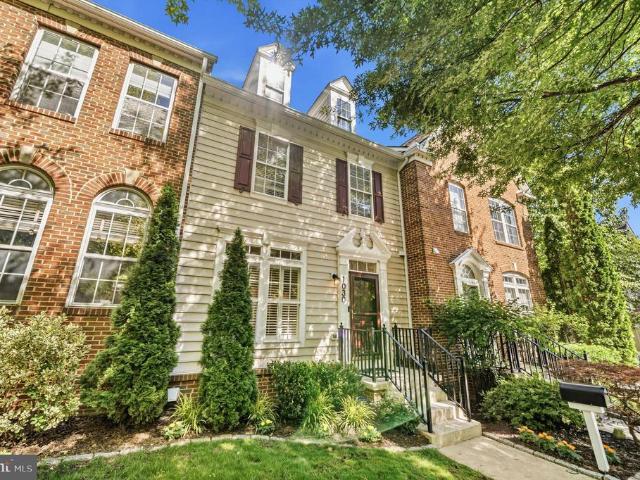
1030 Main Street
View photo
Townhouse · for sale
USD 924,900
USD 353/sq.ft
1030 Main Street
Potomac Chase Estates
· 2,616 sq.ft · 3 Bedrooms · 2 Baths · Townhouse
· Office room · Equipped kitchen · Swimming pool
Potomac Chase Estates · 2,616 sq.ft · 3 Bedrooms · 2 Baths · Townhouse · Office room · Equipped kitchen · Swimming pool
Welcome to this gorgeous, turn-key, renovated 3-bedroom, 2 full bath, 2 half bath townhome in the heart of the highly sought-after Lakelands community! Perfectly situated just steps from the neighborhood pool and clubhouse, this exceptional home is also within walking distance of Kentlands' vibrant shops, restaurants, movie theater, parks, lakes, and scenic walking trails, offering an unmatched lifestyle of convenience and community. The Tarquin model is the largest townhome floor plan in Lakelands, offering approximately 2,800 square feet of beautifully designed living space across three finished levels. The spacious lower level features a large recreation room, private home office, laundry room, and an updated powder room renovated in 2026, providing exceptional flexibility for today's lifestyle. Freshly painted throughout, this move-in-ready home showcases numerous upgrades, including newer flooring on the upper level and an updated kitchen featuring a center island, stainless steel
USD 924,900
309 Treemont Way
View photo
House · for sale
USD 1,275,000
USD 272/sq.ft
309 Treemont Way
Potomac Chase Estates
· 4,682 sq.ft · 4 Bedrooms · 4 Baths · House
· Patio
Potomac Chase Estates · 4,682 sq.ft · 4 Bedrooms · 4 Baths · House · Patio
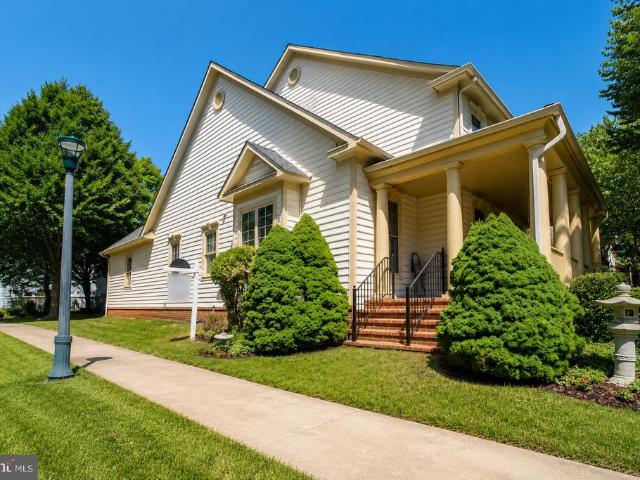
Nestled on a prominent corner lot in the coveted Watkins Pond section of King Farm, this elegant country-inspired residence blends timeless architecture, sophisticated entertaining spaces, and the convenience todays buyers are searching for. Framed by a gracious covered porch with Tuscan columns, lush landscaping, and a charming stone and slate patio, the home offers warmth, privacy, and an elevated lifestyle from the moment you arrive. Step through the front door into a grand two-story foyer with soaring ceilings, a sweeping staircase, and sun-drenched interiors that feel both airy and inviting. Gleaming hardwood floors span the main level, while custom trim work and architectural columns add richness and refinement throughout. The formal living and dining rooms were thoughtfully designed for memorable gatherings, intimate dinners, and elegant entertaining. Filled with warmth and history, these spaces have welcomed conversations that stretched from family celebrations to global affair
USD 1,275,000
237 Greenfield Court
View photo
Townhouse · for sale
USD 499,900
USD 324/sq.ft
237 Greenfield Court
Potomac Chase Estates
· 1,539 sq.ft · 3 Bedrooms · 2 Baths · Townhouse
· Equipped kitchen
Potomac Chase Estates · 1,539 sq.ft · 3 Bedrooms · 2 Baths · Townhouse · Equipped kitchen
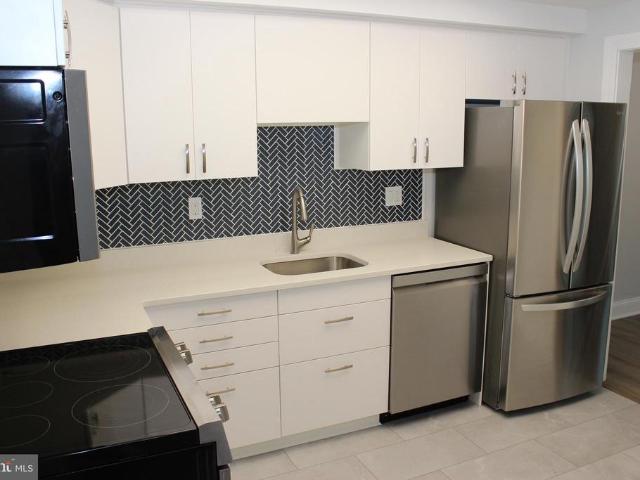
Welcome to 237 Greenfield Court, a beautifully renovated townhome nestled in the heart of Sterling's sought-after Sugarland Run community. Extensively updated throughout, this move-in-ready residence blends modern finishes, quality craftsmanship, and everyday comfort in one of Northern Virginia's most established neighborhoods. From the moment you arrive, you'll appreciate the attention to detail and extensive improvements that have transformed this home. Inside, fresh paint, new single-panel interior and exterior doors, elegant 5.25-inch baseboards, recessed lighting, and updated fixtures create a bright, contemporary atmosphere throughout. Durable laminate, luxury vinyl plank, and tile flooring flow seamlessly across the home, complemented by hardwood stairs that add warmth and character. > The fully renovated kitchen serves as the centerpiece of the home, featuring brand-new cabinetry, quartz countertops, a designer backsplash, and new stainless-steel appliances that make everyday l
USD 499,900
11000 Lopa Lane
View photo
House · for sale
USD 775,000
USD 324/sq.ft
11000 Lopa Lane
Potomac Chase Estates
· 2,390 sq.ft · 5 Bedrooms · 3 Baths · House
· Patio · Equipped kitchen
Potomac Chase Estates · 2,390 sq.ft · 5 Bedrooms · 3 Baths · House · Patio · Equipped kitchen
Welcome to this beautifully maintained 5-bed, 3-bath single-family home situated on a nearly 13,000 sq ft corner lot in the highly sought-after Westleigh community, featuring an exceptionally low HOA fee of less than $200 per year. Hardwood floors flow throughout the light-filled main level, including a spacious living room, formal dining room, and an inviting kitchen with white cabinetry, ample counter space, white appliances, and a sunny eat-in breakfast area. Designed for both everyday living and entertaining, this home boasts a spacious sunroom addition with updated flooring (2021) that seamlessly connects to the rear patio, creating the perfect indoor-outdoor gathering space. Upstairs, the expansive owner's suite offers a large walk-in closet and an updated ensuite bath featuring a contemporary vanity, new tile flooring (2026), and a shower/tub combination. Three additional generously sized bedrooms and a second full bath complete the upper level. The versatile lower level include
USD 775,000
20618 Bridgeport Court
View photo
House · for sale
USD 965,000
USD 263/sq.ft
20618 Bridgeport Court
Potomac Chase Estates
· 3,660 sq.ft · 5 Bedrooms · 3 Baths · House
· Deck · Fireplace · Equipped kitchen
Potomac Chase Estates · 3,660 sq.ft · 5 Bedrooms · 3 Baths · House · Deck · Fireplace · Equipped kitchen
Welcome to 20618 Bridgeport Court, a beautifully updated home tucked away on a quiet cul-de-sac in Lowes Island community. Known for its tree-lined streets, resort-style amenities, and proximity to the Potomac River, Lowes Island offers a lifestyle thats hard to match. With over 3,600 finished square feet, five bedrooms including a rare main-level bedroom, and a finished walk-up lower level, this home offers the space and flexibility to accommodate every stage of life. From the moment you step inside, soaring ceilings and abundant natural light create a bright, airy atmosphere. Hardwood floors span the main level, connecting the formal living and dining rooms to a renovated kitchen featuring quartz countertops, a large center island, pantry, stainless steel appliances, butler's pantry, and abundant cabinetry. The kitchen flows seamlessly into the family room with a cozy fireplace and out to the private Trex deck, creating the perfect setting for everyday living and entertaining. A main
USD 965,000
801 Main Street
View photo
Townhouse · for sale
USD 874,900
USD 406/sq.ft
801 Main Street
Potomac Chase Estates
· 2,153 sq.ft · 3 Bedrooms · 2 Baths · Townhouse
· Garden · Office room · Fireplace · Equipped kitchen
Potomac Chase Estates · 2,153 sq.ft · 3 Bedrooms · 2 Baths · Townhouse · Garden · Office room · Fireplace · Equipped kitchen
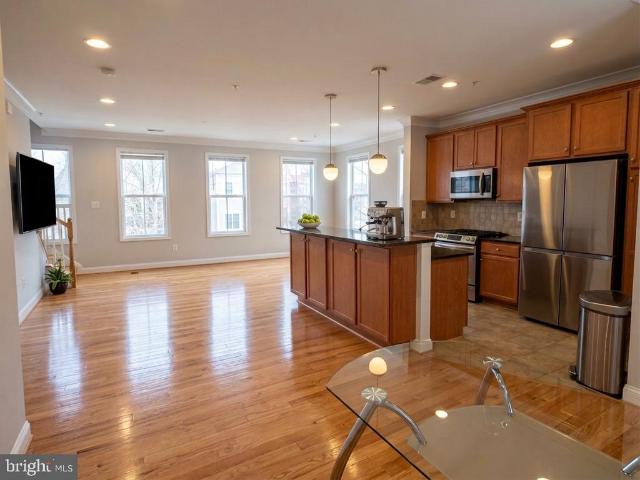
Beautifully updated end-unit townhome offering an open floor plan, light-filled living spaces, and an excellent location close to all this sought-after neighborhood has to offer. The main level features hardwood and tile flooring, 9-foot ceilings, crown molding, and decorator lighting throughout the spacious living and dining areas. The kitchen has been beautifully updated to include granite countertops, decorator tile backsplash, a center island, and stainless steel appliances. The adjoining breakfast area is generous enough to accommodate a large table and includes a gas fireplace and views of the backyard. Hardwood flooring continues throughout the upper level. The second level features a versatile loft area ideal for a home office. The expansive primary suite is filled with natural light and offers two walk-in closets, and a beautifully updated en-suite bath with decorator tile flooring and tile accents, a soaking tub, double-sink vanity, glass-enclosed shower, and a private water
USD 874,900
101 Park Hill Court
View photo
House · for sale
USD 695,000
USD 349/sq.ft
101 Park Hill Court
Potomac Chase Estates
· 1,991 sq.ft · 4 Bedrooms · 2 Baths · House
· Patio · Garden · Parking · Fireplace · Equipped kitchen
Potomac Chase Estates · 1,991 sq.ft · 4 Bedrooms · 2 Baths · House · Patio · Garden · Parking · Fireplace · Equipped kitchen
Welcome to 101 Park Hill Ct, a beautifully updated, 4 bedroom, 2.5 bath, 2 car garage home offering a comfortable layout, amazing natural light, and practical living spaces throughout. The main level includes a living room with cozy fireplace, dining room with access to the side patio, updated kitchen with quartz countertops and stainless steel appliances. Upstairs, the primary suite has generous closet space and an ensuite bathroom. Two other bedrooms share the stylish hall bathroom. The lower level features a beautiful family room with brick fireplace completed with a wood burning stove. Easy to use and can be used to provide heat for most of the house during the winter! Outside, the fully fenced yard offers two patios, ideal for dining, a firepit and enjoying the quiet cul-de-sac location. A major benefit to this home are the fully owned solar panels, which give the next owner the benefit of lower energy costs without the burden of a monthly payment, which also have a transferable w
USD 695,000
10022 Vanderbilt Circle # 10
View photo
Condo · for sale
USD 430,000
USD 289/sq.ft
10022 Vanderbilt Circle # 10
Potomac Chase Estates
· 1,485 sq.ft · 2 Bedrooms · 2 Baths · Condo
· Office room · Balcony · Fireplace · Equipped kitchen · Parking
Potomac Chase Estates · 1,485 sq.ft · 2 Bedrooms · 2 Baths · Condo · Office room · Balcony · Fireplace · Equipped kitchen · Parking
Welcome Home! This top-floor, 1,500 sq ft home overlooks the community tennis courts. It has been meticulously maintained and recently refreshed with new interior paint. With beautiful vaulted ceilings and a warm fireplace, it features two spacious, bright bedrooms (one with a walk-in closet), each with its own updated bathroom, plus three skylights that bring in abundant natural light. A galley kitchen with granite countertops, backsplash and a stacked washer/dryer support everyday convenience, while an open spiral staircase leads to a loft with its own closetideal for a home office, additional living space, or guest area. Enjoy a private balcony with open-air views for morning coffee or al fresco dining. Condo fees conveniently include water, and the unit conveys with one assigned parking space (#101). *. Recently inspected. Newer HVAC (2022-2023) and tankless water heater (2014). *. Ideally located for convenience, this home offers proximity to NIST, Shady Grove Metro, and the local
USD 430,000
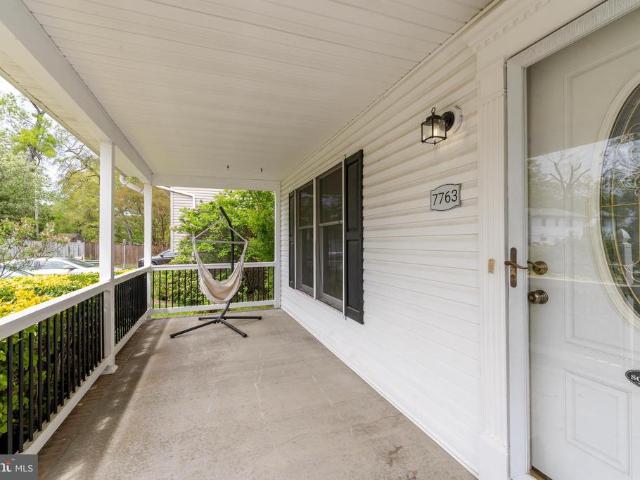
7763 Old House Road
View photo
House · for sale
USD 489,900
USD 252/sq.ft
7763 Old House Road
Potomac Chase Estates
· 1,938 sq.ft · 3 Bedrooms · 3 Baths · House
· Patio · Garden · Deck · Equipped kitchen
Potomac Chase Estates · 1,938 sq.ft · 3 Bedrooms · 3 Baths · House · Patio · Garden · Deck · Equipped kitchen
Nestled at the end of a cul-de-sac in a water-oriented community in Pasadena, this beautifully modernized colonial seamlessly combines commuter convenience with everyday luxury. An inviting front porch welcomes you inside to a light-filled, open-concept main level. The heart of the home features a beautifully updated kitchen equipped with premium countertops, a massive pantry, and stainless steel appliances. Beyond the main living area, a sunroom wrapped in natural light provides flexible additional living space and leads out to your backyard oasis. Designed for privacy and serenity, the fully fenced backyard serves as a peaceful retreat complete with a rear deck, patio area, and lush green space framed by a large storage shed. The upper level hosts a spacious primary suite featuring a remodeled en-suite bathroom alongside two additional bedrooms and a second full bathroom. The living space extends into the fully finished lower level, which provides an expansive family room, a dedicate
USD 489,900
11112 Broad Green Drive
View photo
House · for sale
USD 1,247,000
USD 352/sq.ft
11112 Broad Green Drive
Potomac Chase Estates
· 3,541 sq.ft · 5 Bedrooms · 2 Baths · House
· Patio · Garden · Deck · Equipped kitchen · Parking
Potomac Chase Estates · 3,541 sq.ft · 5 Bedrooms · 2 Baths · House · Patio · Garden · Deck · Equipped kitchen · Parking
Nestled on a premium corner lot in the heart of Potomac, this beautifully maintained contemporary home offers five bedrooms, two full and one half baths, spacious multi-level living, thoughtful updates, and an exceptional location within one of Montgomery County's most sought-after communities. A dramatic vaulted foyer welcomes you inside, where soaring ceilings, abundant natural light, and gleaming hardwood floors create an inviting atmosphere throughout. The spacious living room showcases floor-to-ceiling windows overlooking the private, landscaped backyard, expansive patio, and deck, while two sliding glass doors provide seamless indoor-outdoor living and entertaining. The eat-in kitchen is thoughtfully designed for both everyday living and hosting guests, offering direct access to the garage and outdoor entertaining spaces. A stainless steel KitchenAid appliance suiteincluding a refrigerator, gas range, dishwasher, and microwavecombines style, functionality, and convenience. The se
USD 1,247,000
17818 Cricket Hill Drive
View photo
House · for sale
USD 920,000
USD 298/sq.ft
17818 Cricket Hill Drive
Potomac Chase Estates
· 3,078 sq.ft · 4 Bedrooms · 2 Baths · House
· Office room · Fireplace · Equipped kitchen
Potomac Chase Estates · 3,078 sq.ft · 4 Bedrooms · 2 Baths · House · Office room · Fireplace · Equipped kitchen
Welcome to 17818 Cricket Hill Drive in the sought-after Clopper's Mill West subdivision. This exceptional home captures your attention from the moment you step through the front door. From the gleaming hardwood floors to the numerous thoughtful updates throughout, no detail has been overlooked. The spacious home office is flooded with natural light from large windows and elegant French doors, offering the perfect balance of openness and privacy. Hardwood flooring extends through the office, foyer, and formal living and dining rooms, creating a warm and inviting atmosphere. The updated kitchen is the heart of the home, featuring modern finishes, abundant cabinetry, generous counter space, and a functional layout ideal for both everyday living and entertaining. The kitchen opens to the breakfast area and welcoming family room, creating a seamless flow for gatherings. The family room offers a cozy gas fireplace and convenient access to the upper level via a secondary staircase, a highly d
USD 920,000

Get email alerts

Don't miss out: be the first to know about new properties

The alert was correctly created

On subscribing you accept the conditions of use and the privacy policy
Alert
Receive new ads in your inbox
Save this search
Receive alerts for new listings

We'll send you an email when we have new properties for: "Properties for sale in Potomac Chase Estates"

The alert was correctly created

Quince Orchard Knolls
Potomac Grove
Get email alerts and be the first to see new listings
Required field
On subscribing I accept the terms of the privacy policy
Perfect! You'll soon start receiving new listings via email
Alert
Receive an email when we have new ads for Properties for sale in Potomac Chase Estates
Save this search
Filters

Bedrooms

Size (sq.ft)

sq.ft
sq.ft

Price

USD
USD

Property type

Bathrooms

Clear all filters
Receive notifications when new entries are published.