563 properties for sale in Potomac Chase Estates

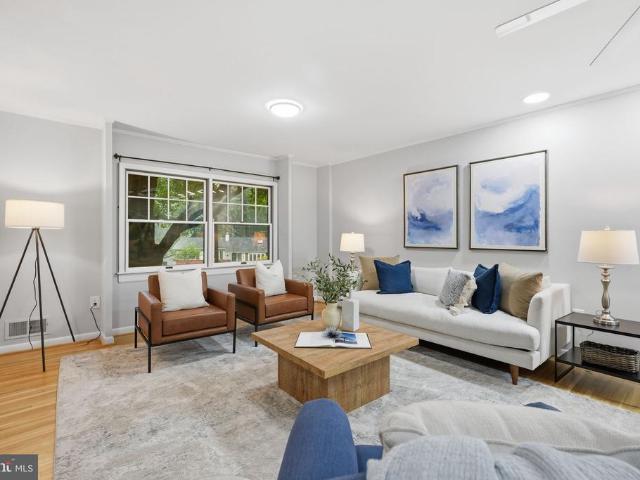
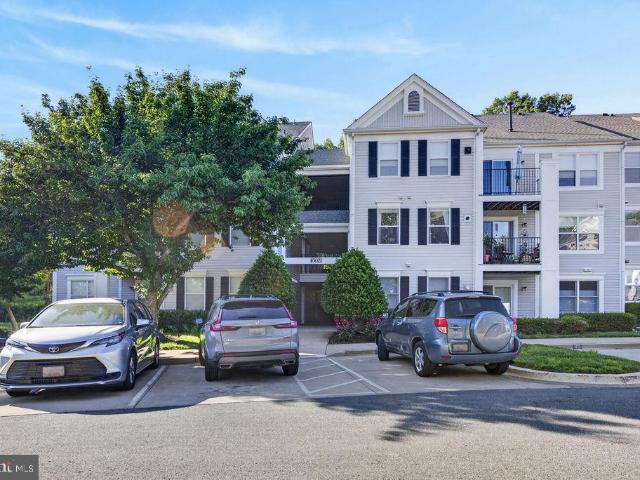
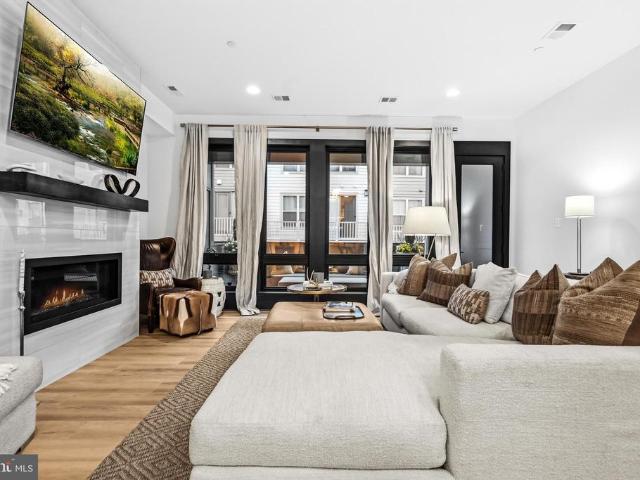
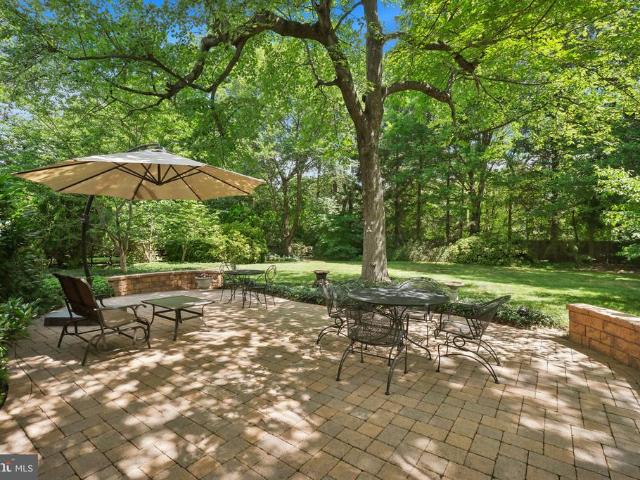
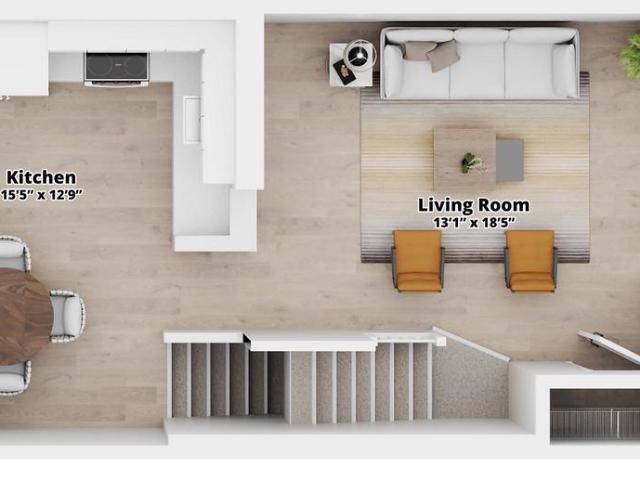
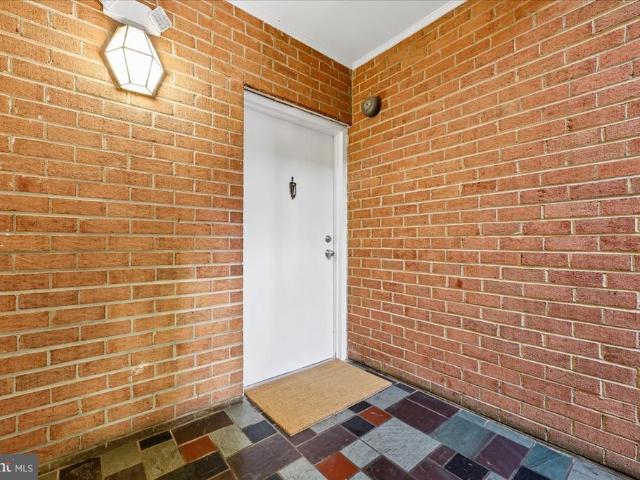
740 Quince Orchard Boulevard # 102
View photo
Condo · for sale
Request Details
740 Quince Orchard Boulevard # 102
Potomac Chase Estates
· 1,916 sq.ft · 3 Bedrooms · 2 Baths · Condo
· Balcony · Equipped kitchen
Potomac Chase Estates · 1,916 sq.ft · 3 Bedrooms · 2 Baths · Condo · Balcony · Equipped kitchen
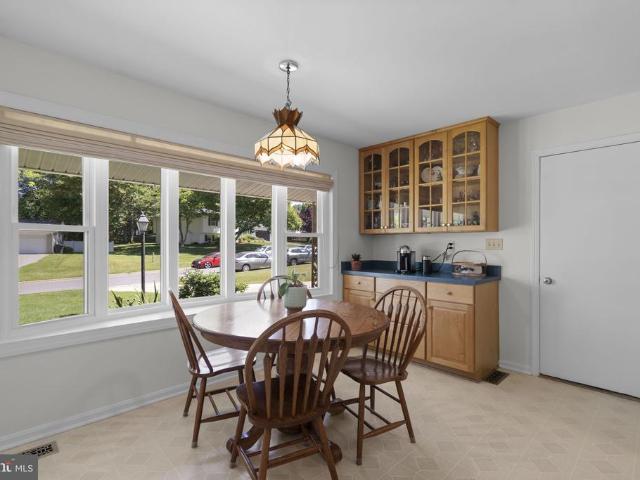
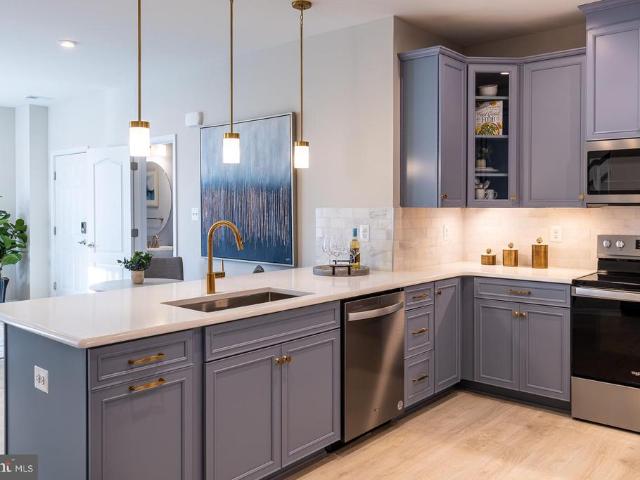
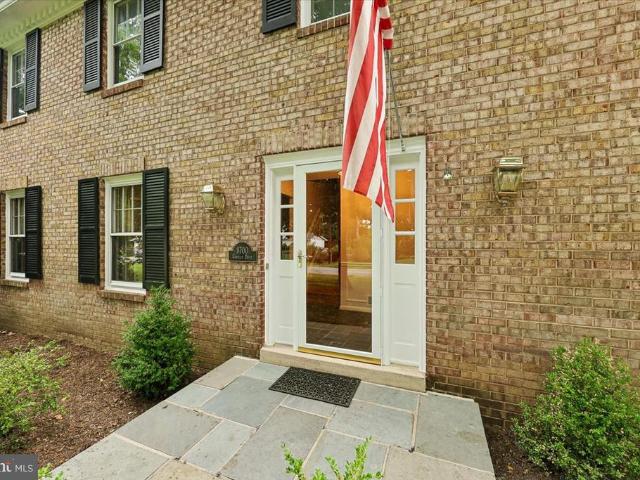
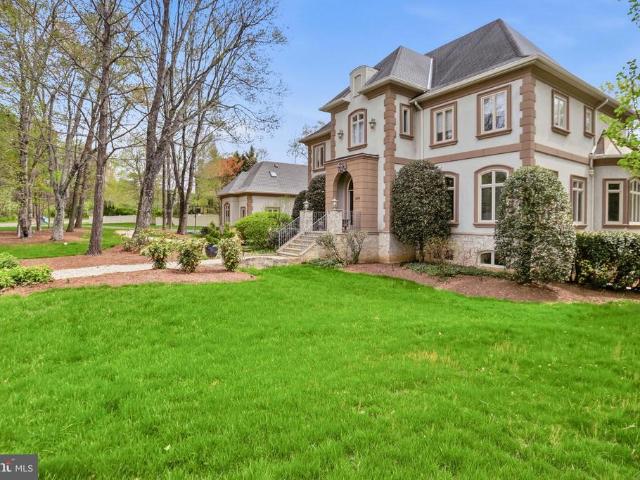
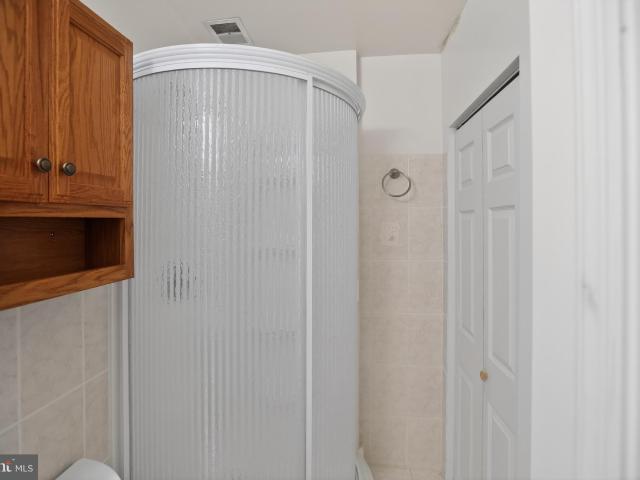
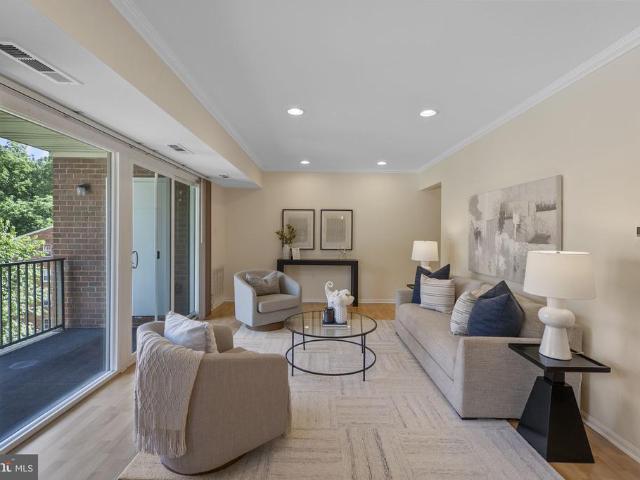
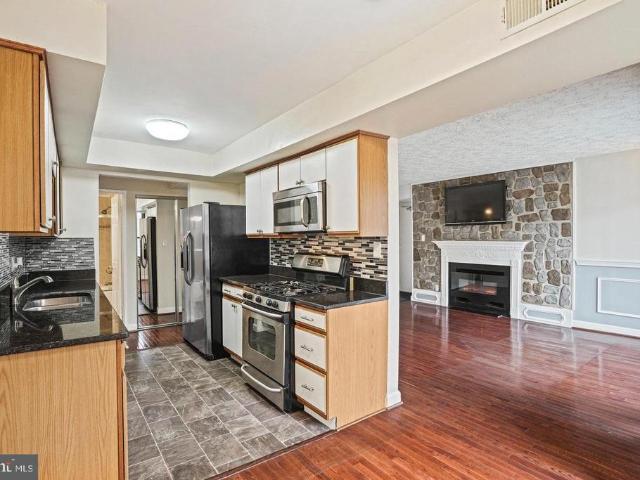
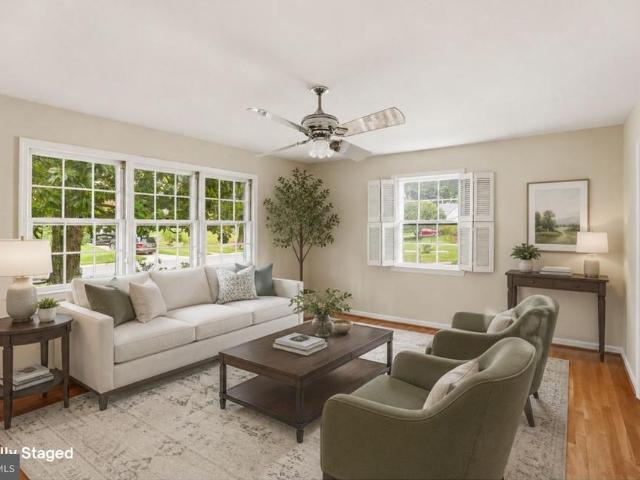
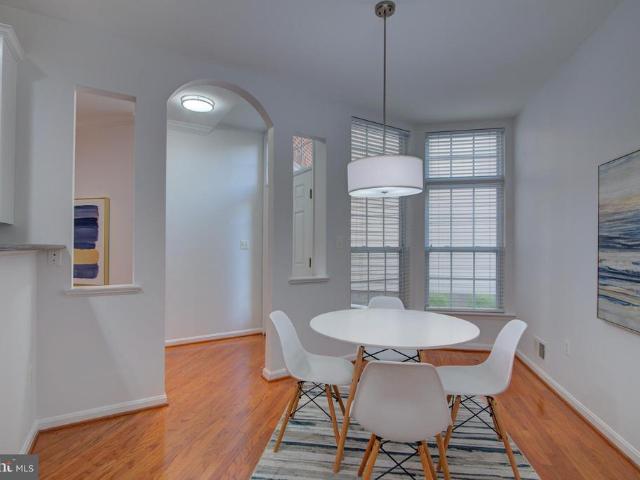
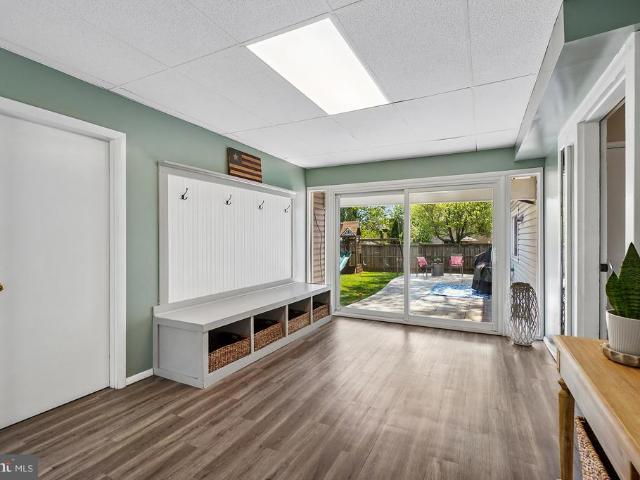
Spacious 3-Bedroom Condo with Balcony in Diamond Farm, Gaithersburg Move in ready and freshly updated, this 3 bedroom, 2 full bath condominium in the sought after Diamond Farm community offers comfortable, low maintenance living in a prime Gaithersburg location. Inside, you'll find brand new luxury vinyl plank flooring throughout, fresh paint in every room, and a kitchen featuring stainless steel appliances including a new refrigerator and new microwave. Both bathrooms were updated in 2020. The main living area is filled with natural light through a floor to ceiling sliding glass door leading to a private balcony, beautifully styled as an outdoor retreat, ideal for morning coffee or evening relaxation. The adjoining dining area features an attractive brick accent wall, adding warmth and character to the open layout. The primary bedroom includes a custom closet system for added storage and organization. All utilities are included in the condo fee, along with access to a beautiful courty
Request Details
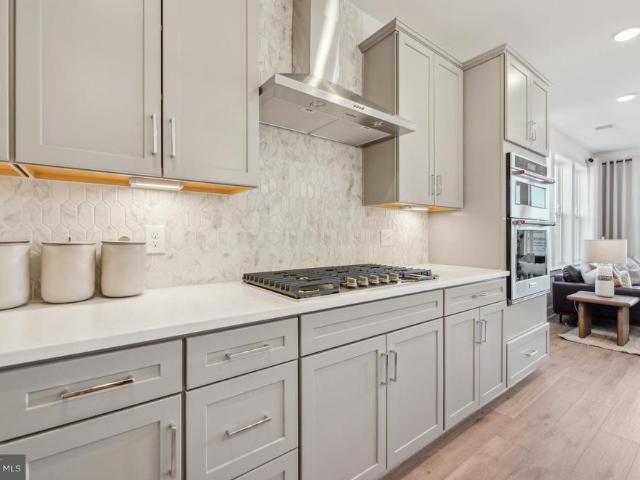
312 Legacy Street
View photo
Condo · for sale
USD 621,280
USD 377/sq.ft
312 Legacy Street
Potomac Chase Estates
· 1,647 sq.ft · 3 Bedrooms · 2 Baths · Condo
· Deck · Equipped kitchen · Parking
Potomac Chase Estates · 1,647 sq.ft · 3 Bedrooms · 2 Baths · Condo · Deck · Equipped kitchen · Parking
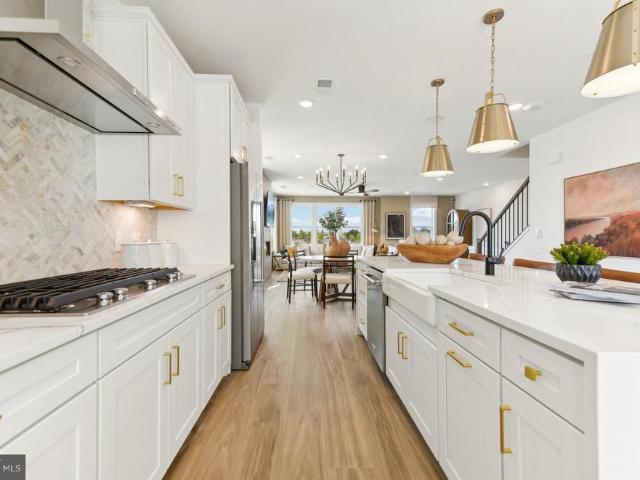
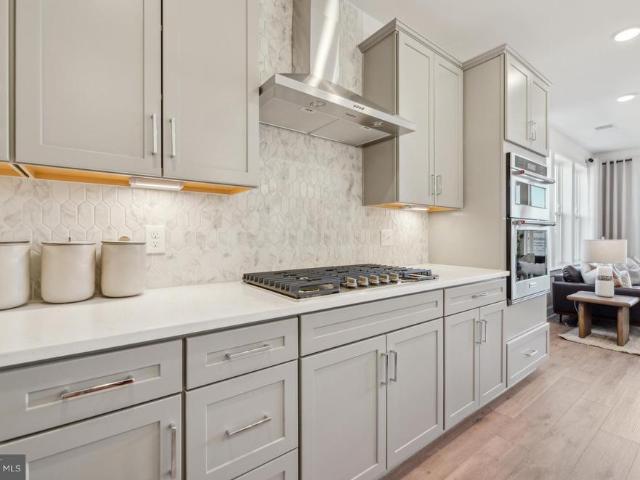
Pulte's newest Montgomery County community. Watkins Mill Station is now open for sale. Lot 037 features a September/October 2026 delivery and is under construction. Advertised price includes all upgrades. Gourmet Kitchen with Whirlpool stainless steel appliances, separate 5-burner gas cooktop, stainless hood that vents outside, wall microwave and oven, plus dishwasher. Sonoma Stone Gray kitchen cabinets with Carrara Morro Quartz countertops. 4' x 12' tile backsplash. Oak staircase with 7' plank flooring main level and upper hallway. Plus, a 6' x 20' outdoor deck off the primary bedroom. The Lawrence is our ground level entry. Townhome style 2-level condo featuring a spacious gathering room, expansive kitchen for entertaining and powder room. Here at Watkins Mill Station this Open Concept Layout includes 3 Bedrooms, 2.5 bathrooms, plus space to park 2 cars, 1 in the rear driveway and 1 inside your private garage with electric car charger standard. The primary suite is impressive with 2
USD 621,280
9008 Edgewood Drive
View photo
House · for sale
USD 700,000
USD 337/sq.ft
9008 Edgewood Drive
Potomac Chase Estates
· 2,077 sq.ft · 4 Bedrooms · 3 Baths · House
· Patio · Garden · Office room · Fireplace · Equipped kitchen · Parking
Potomac Chase Estates · 2,077 sq.ft · 4 Bedrooms · 3 Baths · House · Patio · Garden · Office room · Fireplace · Equipped kitchen · Parking
Nestled in the desirable Rosemont community of Gaithersburg, this spacious ranch-style home offers the convenience of one-level living along with a fully finished walkout lower level. Freshly painted throughout, the main level features a welcoming living room, separate dining area, eat-in kitchen, three generously sized bedrooms, and two updated full bathrooms. The finished lower level provides exceptional additional living space, highlighted by a large recreation room with a cozy brick hearth fireplace and a level walkout to the patio and rear yard. A spacious fourth bedroom and third full bathroom make an ideal guest suite, home office, or multi-generational living space. The lower level also includes a large laundry and utility room, as well as a separate workshop and storage area offering abundant space for hobbies, projects, and organization. Additional features include a one year new HVAC System and Water Heater. Replacement double pane windows, and a one-car garage, oversized dr
USD 700,000
512 Parkview Avenue
View photo
Condo · for sale
USD 689,775
USD 262/sq.ft
512 Parkview Avenue
Potomac Chase Estates
· 2,626 sq.ft · 3 Bedrooms · 2 Baths · Condo
· Office room · Equipped kitchen
Potomac Chase Estates · 2,626 sq.ft · 3 Bedrooms · 2 Baths · Condo · Office room · Equipped kitchen
Pulte's newest Montgomery County community. Watkins Mill Station is now open for sale. Lot 28 features a August/September 2026 delivery and is complete and ready to tour. Advertised price includes all upgrades. Included kitchen layout with Whirlpool stainless steel appliances, gas range, microwave and dishwasher. Sonoma Linen White kitchen cabinets with Carrara Morro Quartz countertops. 4' x 12' tile backsplash. All Oak stairs with 7' plank Honey Gold flooring main level and upper-hallway. Covered rear porch. Our thoughtfully designed two-level Sydney floor plan offers over 2,600 square feet of spacious livinglarger than many townhomes. The main level features an open and inviting layout, highlighted by a covered porch just off the kitchen, perfect for seamless indoor-outdoor entertaining. A formal dining area and generous gathering room provide plenty of space for hosting, while a versatile corner office or flex room adds functionality. A walk-in pantry completes the well-appointed ki
USD 689,775
355 Parkview Avenue
View photo
Townhouse · for sale
USD 720,000
USD 312/sq.ft
355 Parkview Avenue
Potomac Chase Estates
· 2,303 sq.ft · 4 Bedrooms · 3 Baths · Townhouse
· Parking · Gym · Deck · Equipped kitchen · Swimming pool
Potomac Chase Estates · 2,303 sq.ft · 4 Bedrooms · 3 Baths · Townhouse · Parking · Gym · Deck · Equipped kitchen · Swimming pool
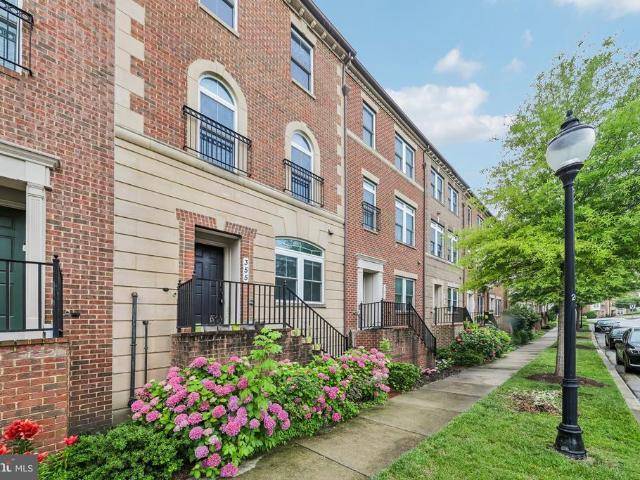
Elegant features, an open floor plan, lively community amenities, a location with unmatched convenience, and impeccably maintained; this mid-level entry colonial revival townhome is everything you're looking for. An open plan design, and 9' ceilings bring light and warmth to the main living level and at its center is a kitchen that would make any chef proud. Upstairs, the primary suite is its own retreat with gorgeous bath, and walk-in closets. While the top level features a fourth bedroom or den, and a roof deck, third full bath. This is a home begging to welcome friends and family alike, and it's easy to do so with a two car garage, 2 car driveway, and open parking along the tree lined street directly in front. The Parklands at Watkins Mill Town Center offers a rare combination of amenities and convenience. Parks, playground, pool, tennis court, pond, tree lined streets, a clubhouse with a gym and party room, and several sculptures give life and personality. Walk to the MARC train or
USD 720,000
591 S Frederick Avenue
View photo
Condo · for sale
USD 704,990
USD 293/sq.ft
591 S Frederick Avenue
Potomac Chase Estates
· 2,400 sq.ft · 3 Bedrooms · 2 Baths · Condo
· Equipped kitchen
Potomac Chase Estates · 2,400 sq.ft · 3 Bedrooms · 2 Baths · Condo · Equipped kitchen
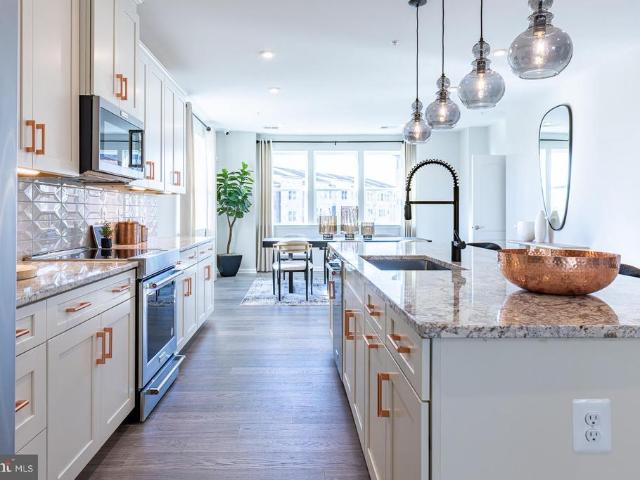
Welcome Center now open at Montgomery counties newest community, come tour today! Ready for September move in! Welcome to the Taylor, a beautifully crafted upperunit, 2story townhome style condo offering over 2,300 sq. Ft. of thoughtfully designed living space in the vibrant One Central community of Gaithersburg. From the moment you walk in, you'll feel how this home blends style, comfort, and functionality in a way that simply makes everyday living feel better. As you arrive on the main level, youre greeted by a grand, modern kitchen centered around an oversized islandperfect for entertaining and everyday functionality. Stunning quartz countertops flow throughout the space, paired with a stylish tile backsplash, Whirlpool stainless steel appliances, and elegant pendant lighting that brings warmth and character to the room. The kitchen opens effortlessly into the dining room and great room, creating a spacious setting ideal for hosting or enjoying quiet evenings at home. The dining roo
USD 704,990
705 Wilson Avenue
View photo
House · for sale
USD 735,000
USD 392/sq.ft
705 Wilson Avenue
Potomac Chase Estates
· 1,873 sq.ft · 4 Bedrooms · 2 Baths · House
· Garden · Office room · Deck · Equipped kitchen
Potomac Chase Estates · 1,873 sq.ft · 4 Bedrooms · 2 Baths · House · Garden · Office room · Deck · Equipped kitchen
Welcome to this beautifully updated four-bedroom, two-bath home in the highly desirable West End of Rockville, where charm, convenience, and lifestyle come together. Spread across two thoughtfully designed levels, this move-in-ready home has been freshly painted throughout and features quality Andersen windows and skylights that fill the home with natural light. The upper level offers a bright and inviting living space, seamlessly connected to the updated kitchen featuring stainless steel appliances, modern finishes, and an ideal layout for everyday living and entertaining. With four spacious bedrooms and two full bathrooms, this home offers flexibility for guests, home offices, or multigenerational living. Step outside to enjoy an expansive full-width rear deck overlooking a fully fenced backyard set on a beautifully landscaped lot, creating the perfect space for outdoor dining, play, relaxing, or entertaining. Out front, a charming covered porch with a swing adds incredible curb appe
USD 735,000
585 S Frederick Avenue
View photo
Condo · for sale
USD 625,990
USD 398/sq.ft
585 S Frederick Avenue
Potomac Chase Estates
· 1,572 sq.ft · 3 Bedrooms · 2 Baths · Condo
· Parking · Equipped kitchen
Potomac Chase Estates · 1,572 sq.ft · 3 Bedrooms · 2 Baths · Condo · Parking · Equipped kitchen
Welcome Center now open at Montgomery counties newest community, come tour today! Available for September move in! Welcome home to the Riva, a thoughtfully designed lowerlevel, 2story townhome style condo with a 1car garage, nestled in the vibrant One Central community in Gaithersburg. From the moment you step inside, youll feel how this home blends comfort, style, and convenience in all the right ways. The open kitchen is truly the heart of the homefeaturing abundant cabinetry, a designer tile backsplash, generous counter space, Whirlpool stainless steel appliances, luminous pendant lighting, and beautiful quartz countertops that make cooking and gathering feel effortless. It flows seamlessly into the bright, welcoming great room, where natural light fills the space and creates a warm, inviting atmosphere. Just off the great room, a tuckedaway powder room adds everyday convenience. Upstairs, life gets even easier with a centrally located laundry room and a flexible layout that lets yo
USD 625,990
8700 Camille Drive
View photo
House · for sale
USD 1,065,000
USD 346/sq.ft
8700 Camille Drive
Potomac Chase Estates
· 3,078 sq.ft · 4 Bedrooms · 3 Baths · House
· Fireplace · Equipped kitchen
Potomac Chase Estates · 3,078 sq.ft · 4 Bedrooms · 3 Baths · House · Fireplace · Equipped kitchen
Welcome to 8700 Camille Drive, a spacious 4-bedroom, 3.5-bath brick colonial tucked away on a quiet cul-de-sac in Potomac. Beautifully maintained and freshly painted, this home offers the perfect blend of privacy, space, and convenience. The main level features a welcoming living room with a wood-burning fireplace, a formal dining room, and a large family room with parquet floors, a brick hearth, and a second wood-burning fireplace. The eat-in kitchen offers granite countertops and stainless steel appliances, while a private first-floor office, laundry room, and powder room add everyday functionality. Hardwood floors run throughout much of the home. Upstairs, you'll find four generously sized bedrooms and two full baths, including a spacious primary suite with a renovated bath featuring custom tile, dual sinks, a walk-in glass-enclosed shower, a formal dressing area, and a large walk-in closet. The lower level offers a large recreation room, full bath, bonus room, work area, and additi
USD 1,065,000
606 Kentland Drive
View photo
House · for sale
USD 2,550,000
USD 273/sq.ft
606 Kentland Drive
Potomac Chase Estates
· 9,332 sq.ft · 6 Bedrooms · 6 Baths · House
· Equipped kitchen
Potomac Chase Estates · 9,332 sq.ft · 6 Bedrooms · 6 Baths · House · Equipped kitchen
Open House Every Sunday 1-3 pm by appointment only! Call listing agent for access This truly extraordinary French Manor estate is set on two partially wooded acres at the end of a quiet cul-de-sac in the Kentland Farms community of Great Falls. Timeless in its architecture and executed with an uncompromising level of craftsmanship, the residence is defined by its scale, symmetry, and architectural presenceoffering a level of finish rarely seen. At its center is a 5-bedroom, 5 full and 2 half bath main residence encompassing over 9,000 square feet across three finished levels, complemented by a beautifully executed carriage housecomplete with its own kitchen, living space, bedroom, and bathconnected by a breezeway and designed to function as a fully independent residence. The main level unfolds with a sense of architectural clarity and proportion, where a dramatic two-story foyer and sweeping staircase introduce a central hall of impressive width and proportion that anchors the home. Te
USD 2,550,000
10021 Vanderbilt Circle # 2
View photo
Condo · for sale
USD 359,000
USD 323/sq.ft
10021 Vanderbilt Circle # 2
Potomac Chase Estates
· 1,109 sq.ft · 2 Bedrooms · 2 Baths · Condo
· Swimming pool · Equipped kitchen
Potomac Chase Estates · 1,109 sq.ft · 2 Bedrooms · 2 Baths · Condo · Swimming pool · Equipped kitchen
Spacious and ideally located condo within walking distance of Downtown Crown and Rio, offering convenient access to shopping, dining, and entertainment. An exciting new high school is scheduled to open in 2027. This well-maintained home features new flooring, fresh paint, a ceiling fan, a one-year-old HVAC system, a one-year-old dishwasher, a water heater installed in 2022, and a washer and dryer replaced in 2023. Residents enjoy access to community amenities, including a swimming pool and tennis courts. The property is just minutes from I-270Exit 9 and the Shady Grove Metro Station, making commuting easy. The condo is also within walking distance of major employers and institutions, including the National Cancer Institute, the National Institute of Standards and Technology, Shady Grove Hospital, and a nearby college campus. Condo fees include water service. Please refer to MCPS for the middle school and high school changes in the near future
USD 359,000
856 Azalea Dr, Unit 20856, Rockville, MD 20850 | MLS #MDMC2223
View photo
Townhouse · for sale
USD 349,900
USD 325/sq.ft
856 Azalea Dr, Unit 20856, Rockville, MD 20850 | MLS #MDMC2223
Potomac Chase Estates
· 1,076 sq.ft · 2 Bedrooms · 2 Baths · Townhouse
· Equipped kitchen
Potomac Chase Estates · 1,076 sq.ft · 2 Bedrooms · 2 Baths · Townhouse · Equipped kitchen
Beautiful Townhome Minutes from Rockville Town Center! Welcome home to this stunning 2-bedroom, 1.5-bath townhome ideally located just moments from Rockville Town Center and Metro. Step inside to find gleaming hardwood floors and a bright, open layout designed for effortless modern living. The gourmet kitchen impresses with sleek quartz countertops, stainless steel appliances, and abundant cabinet space—a perfect blend of style and function. This home offers the best of both convenience and comfort. Nestled in a quiet community yet close to downtown Rockville, Metro, shopping, dining, parks, and with easy access to I‑270, commuting is a breeze. Move-in ready and in an unbeatable location—this home truly has it all
USD 349,900
20524 Brandy Station Court
View photo
House · for sale
USD 845,000
USD 375/sq.ft
20524 Brandy Station Court
Potomac Chase Estates
· 2,250 sq.ft · 3 Bedrooms · 2 Baths · House
· Equipped kitchen · Cellar
Potomac Chase Estates · 2,250 sq.ft · 3 Bedrooms · 2 Baths · House · Equipped kitchen · Cellar
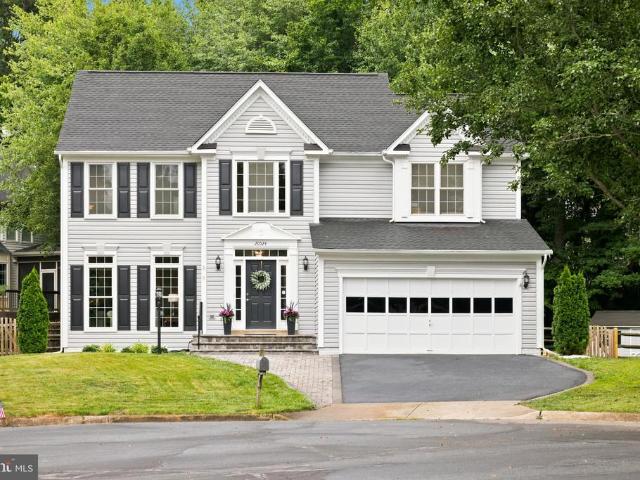
Offer deadline: sunday june 28th, 7pm. Welcome to 20524 Brandy Station Court, nestled in the highly desirable Cascades at Lowes Island community in Sterling, Virginia. This beautifully updated Colonial offers 3 bedrooms, 2 full baths, 1 half bath, and just over 2,200 square feet of thoughtfully designed living space, plus an expansive unfinished basement with a full bath rough-in ready for your future vision. Major system updates provide peace of mind, including a newer roof with a 50 year warranty, windows, siding, HVAC system, and water heater, making this a truly move-in-ready opportunity. Step inside to discover a traditional and functional floor plan featuring formal living and dining rooms, where abundant natural light pours through the new windows, creating bright and inviting spaces for everyday living and entertaining. The dining room is enhanced by an updated chandelier, while the kitchen features its own updated lighting, new silver door hardware throughout the home, black g
USD 845,000
506 Parkview Avenue
View photo
Condo · for sale
USD 584,990
USD 355/sq.ft
506 Parkview Avenue
Potomac Chase Estates
· 1,647 sq.ft · 3 Bedrooms · 2 Baths · Condo
· Equipped kitchen · Parking · Air conditioning · Swimming pool
Potomac Chase Estates · 1,647 sq.ft · 3 Bedrooms · 2 Baths · Condo · Equipped kitchen · Parking · Air conditioning · Swimming pool
The Lawrence is our ground level entry. Townhome style 2-level condo featuring a spacious gathering room, expansive kitchen for entertaining and powder room. Here at Watkins Mill Station this Open Concept Layout includes 3 Bedrooms, 2.5 bathrooms, plus space to park 2 cars, 1 in the rear driveway and 1 inside your private garage with electric car charger standard. The primary suite is impressive with 2 oversized walk-in closets, owners bathroom with dual vanities, linen closet and separate toilet room. The upstairs level is completed with 2 additional bedrooms, a true laundry room with optional wall cabinets and utility sink, plus a dual vanity hall bathroom. This impressive layout has all of the features you need to call the Lawrence home. Stop by and tour Pulte's newest Montgomery County community and our newly decorated model homes. Watkins Mill Station will offer a modern fitness center, seasonal pool, covered pavilion and tot lot. This location is a commuters dream with walking ac
USD 584,990
16716 Sioux Lane
View photo
House · for sale
USD 699,999
USD 311/sq.ft
16716 Sioux Lane
Potomac Chase Estates
· 2,250 sq.ft · 4 Bedrooms · 2 Baths · House
· Garden · Equipped kitchen
Potomac Chase Estates · 2,250 sq.ft · 4 Bedrooms · 2 Baths · House · Garden · Equipped kitchen
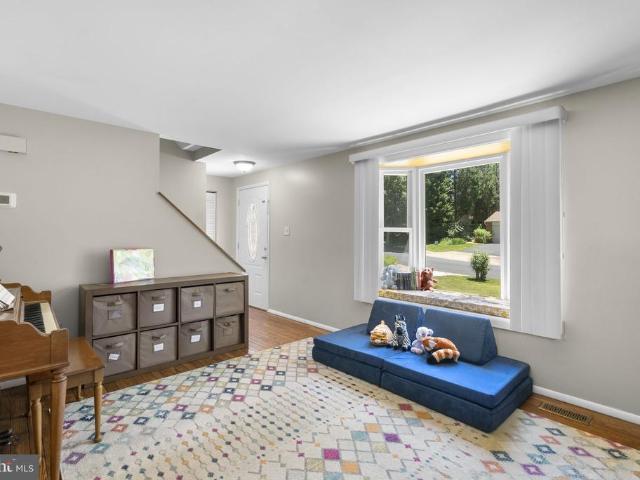
Welcome to 16716 Sioux Ln, a spectacular, light-filled home located in one of Gaithersburg's most coveted locations. Nestled on a generous, manicured lot of over 1/3 acre, this lovely residence offers classic curb appeal surrounded by mature trees. With over 2,200 finished square feet of updated pristine living space, prime outdoor green space, and a brand-new HVAC system, this home is move-in ready from day one! Step inside to an inviting entryway that flows directly into a spacious front living area. Highlighted by warm hardwood flooring and a deep, sun-drenched bay window seat, it is the perfect space for relaxing with family or playing music. Transition easily into the formal dining room, which features classic two-toned walls with chair rail molding and a large window framing serene backyard views. The expansive kitchen is a chef's delight, loaded with extensive wood cabinetry, and brand new stainless steel appliances. Polished dark granite countertops provide massive workspace, e
USD 699,999
6 Travilah Terrace
View photo
House · for sale
USD 1,775,000
USD 308/sq.ft
6 Travilah Terrace
Potomac Chase Estates
· 5,759 sq.ft · 6 Bedrooms · 4 Baths · House
· Terrace · Fireplace · Equipped kitchen
Potomac Chase Estates · 5,759 sq.ft · 6 Bedrooms · 4 Baths · House · Terrace · Fireplace · Equipped kitchen
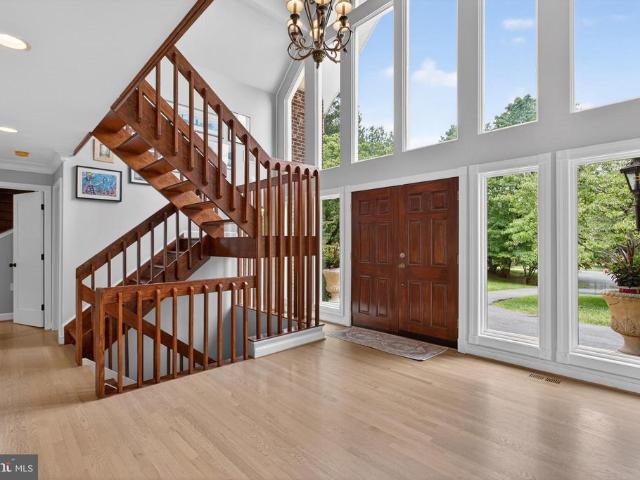
Nestled on a 2-acre private lot just minutes from the heart of Potomac Village, this chalet-inspired home is a seamless blend of sophisticated design and contemporary luxury. Every inch of this home has been thoughtfully designed for both serene everyday living and unforgettable entertaining. Step inside to discover soaring ceilings and a two-story family room bathed in natural light, complete with a dramatic brick fireplace that serves as the home's centerpiece. The recently renovated chefs kitchen is a dream come true, featuring top-of-the-line appliances, custom walnut cabinetry, quartz countertops, a dual-fuel range, and an oversized island perfect for gatherings. With a walk-in pantry, a separate butlers prep area, and three dishwashers, this space delivers style and functionality in equal measure for even the most discerning entertainer. Throughout the home, brand-new Pella windows frame every room, flooding the interiors with natural light while offering energy efficiency and ti
USD 1,775,000
858 College Parkway # 858 20
View photo
Condo · for sale
USD 295,000
USD 297/sq.ft
858 College Parkway # 858 20
Potomac Chase Estates
· 990 sq.ft · 2 Bedrooms · 1 Bath · Condo
· Office room · Balcony · Equipped kitchen · Swimming pool · Parking
Potomac Chase Estates · 990 sq.ft · 2 Bedrooms · 1 Bath · Condo · Office room · Balcony · Equipped kitchen · Swimming pool · Parking
Open house sunday, june 21st from 2-4pm! Welcome to this light-filled and beautifully maintained top-floor condo in Rockville's highly sought-after Plymouth Woods community! This spacious home features 2 large bedrooms, 1.5 bathrooms, a versatile office/den, and generous living and dining areas, offering the perfect blend of comfort and functionality. The recently renovated kitchen boasts quartz countertops, stainless steel appliances, and modern finishes, while fresh paint, elegant crown molding, and a recently updated HVAC system make this home truly move-in ready. The spacious primary bedroom includes a walk-in closet and private half bath. Step outside to the large balcony and enjoy peaceful views of mature trees, landscaped grounds, and the community's pristine swimming pool. Residents enjoy exceptional community amenities, including a pool, picnic and grilling areas, playground, beautifully maintained grounds, and ample free parking. Ideally located within walking distance of Col
USD 295,000
20618 Bridgeport Court
View photo
House · for sale
USD 985,000
USD 269/sq.ft
20618 Bridgeport Court
Potomac Chase Estates
· 3,660 sq.ft · 5 Bedrooms · 3 Baths · House
· Deck · Fireplace · Equipped kitchen
Potomac Chase Estates · 3,660 sq.ft · 5 Bedrooms · 3 Baths · House · Deck · Fireplace · Equipped kitchen
Open House Sunday 6/21 from 2 PM-4 PM | Welcome to 20618 Bridgeport Court, a beautifully updated home tucked away on a quiet cul-de-sac in Lowes Island community. Known for its tree-lined streets, resort-style amenities, and proximity to the Potomac River, Lowes Island offers a lifestyle thats hard to match. With over 3,600 finished square feet, five bedrooms including a rare main-level bedroom, and a finished walk-up lower level, this home offers the space and flexibility to accommodate every stage of life. From the moment you step inside, soaring ceilings and abundant natural light create a bright, airy atmosphere. Hardwood floors span the main level, connecting the formal living and dining rooms to a renovated kitchen featuring quartz countertops, a large center island, pantry, stainless steel appliances, butler's pantry, and abundant cabinetry. The kitchen flows seamlessly into the family room with a cozy fireplace and out to the private Trex deck, creating the perfect setting for
USD 985,000
102 Duvall Lane # 9 301
View photo
Condo · for sale
USD 200,000
USD 191/sq.ft
102 Duvall Lane # 9 301
Potomac Chase Estates
· 1,044 sq.ft · 2 Bedrooms · 2 Baths · Condo
· Equipped kitchen
Potomac Chase Estates · 1,044 sq.ft · 2 Bedrooms · 2 Baths · Condo · Equipped kitchen
Welcome to this beautiful updated condo with 2 Bedrooms, 2 Bathrooms and a spacious den that can be use as a third bedroom. In the heart of Gaithersburg. The condo is currently rented until the end of June, then it will be freshen up for your immediate occupancy. The modern kitchen has stainless steel appliances with granite countertops and ceramic titles, with an open. Concept layout and an inviting living room with beautiful hardwood flooring. Both Bathrooms are fully upgraded. Lots of closets for plenty of storage. Conveniently located near public transportation, minutes from I-270 Shady Grove Metro, MARC train and a short drive to Kentlands. Property is sold as is with all inspections welcome
USD 200,000
8406 Geneva Mason Road
View photo
House · for sale
USD 829,900
USD 347/sq.ft
8406 Geneva Mason Road
Potomac Chase Estates
· 2,390 sq.ft · 5 Bedrooms · 2 Baths · House
· Patio · Garden · Equipped kitchen · Swimming pool
Potomac Chase Estates · 2,390 sq.ft · 5 Bedrooms · 2 Baths · House · Patio · Garden · Equipped kitchen · Swimming pool
Freshly painted throughout with newly refinished hardwood floors! Over $15,000 of recent work brings new life to this lovingly maintained Montgomery Square home, set on a quiet cul-de-sac and made for both everyday life and entertaining. A standout feature is the very private backyard oasis a beautiful heated pool that many of the living spaces open directly onto, with an updated patio for lounging and hosting. Inside, the main level offers a generous living room, a family room, a bedroom or office with separate entry, and a kitchen with breakfast room, all flowing over upgraded flooring in the foyer and family room level. Upstairs, find four comfortable bedrooms, including a primary suite with a renovated ensuite bath (2020) and a hall bath serving the other three; replacement interior doors throughout add a clean, cohesive finish. The unfinished lower level with laundry adds flexible bonus space. Conveniently located minutes from Park Potomac shopping and dining, parks, award-winning
USD 829,900
20891 Royal Villa Terrace
View photo
Townhouse · for sale
USD 750,000
USD 297/sq.ft
20891 Royal Villa Terrace
Potomac Chase Estates
· 2,519 sq.ft · 4 Bedrooms · 3 Baths · Townhouse
· Patio · Office room · Terrace · Equipped kitchen · Parking
Potomac Chase Estates · 2,519 sq.ft · 4 Bedrooms · 3 Baths · Townhouse · Patio · Office room · Terrace · Equipped kitchen · Parking
Welcome to this impeccably maintained 4-bedroom, 3-full-bath patio villa with a generous sized 2-car garage in the highly desirable 55+ community of Central Parke at Lowes Island. This exceptional residence features a unique, owner-customized floor plan designed to enhance the comfortable lifestyle these elegant two-level homes are known for, offering flexible living spaces to suit a variety of needs. A charming brick walkway leads to the front entrance, creating an immediate sense of timeless elegance, warmth, and classic neighborhood charm. Step inside the welcoming foyer and discover gleaming wood floors, soaring ceilings, and an open-concept design that sets the tone for relaxed yet sophisticated living. Just off the foyer, a versatile bedroom with direct access to a full bath offers endless possibilities as a guest suite, home office, den, or hobby room. The updated white kitchen is both stylish and functional, featuring granite countertops, a breakfast bar, gas cooking, and a spa
USD 750,000
212 W Meadowland Lane W
View photo
House · for sale
USD 659,000
USD 287/sq.ft
212 W Meadowland Lane W
Potomac Chase Estates
· 2,293 sq.ft · 4 Bedrooms · 2 Baths · House
· Patio · Garden · Equipped kitchen · Parking
Potomac Chase Estates · 2,293 sq.ft · 4 Bedrooms · 2 Baths · House · Patio · Garden · Equipped kitchen · Parking
Welcome to 212 W. Meadowland Lane, an exceptional 4 bed/2.5 bath residence in the desirable Sugarland Run community in Sterling. Upon entry, you are greeted by a spacious custom enclosed breezeway, featuring a large custom-built bench offering style and function to the room. This practical and well-designed transition space provides access to the backyard, garage, and main entry to the home. As you step inside, a large foyer opens to a step-down formal living room with vaulted ceilings and large picture windows. This is one of two living spaces on the main level. Centrally located between both living areas is a formal dining room, which can also serve as a versatile flex room to suit your needs. A short hallway leads to the heart of the home where an open-concept great room seamlessly combines the kitchen, eat-in dining area, and family room. Off the kitchen, a sliding glass door leads out to a beautiful newly stamped concrete patio overlooking a large fully fenced backyard offering pl
USD 659,000
14936 Dispatch St
View photo
Townhouse · for sale
USD 1,099,900
USD 460/sq.ft
14936 Dispatch St
Potomac Chase Estates
· 2,390 sq.ft · 4 Bedrooms · 2 Baths · Townhouse
· Equipped kitchen
Potomac Chase Estates · 2,390 sq.ft · 4 Bedrooms · 2 Baths · Townhouse · Equipped kitchen
Welcome to luxury living at its finest in this nearly new, impeccably designed townhome in one of Rockvilles most sought-after communities, The Grove. Built in 2024 by award-winning Wormald Homes, this sophisticated residence blends thoughtful architecture, high-end finishes, and abundant natural lightdelivering a lifestyle that feels both elevated and effortless. Inside, soaring 10+ foot ceilings and wide-plank flooring set the tone for the main level, where open-concept living and dining spaces flow seamlessly. Floor-to-ceiling Sierra Pacific windows, finished in striking black, flood the home with natural light while adding a bold, modern edge. Just off the main living area, a private lanai offers the perfect setting for morning coffee or evening cocktails. The gourmet kitchen is designed to impress, featuring premium Bosch appliances, upgraded cabinetry, sleek countertops, and an oversized quartz island that anchors the space. A custom-built bar enhances both functionality and styl
USD 1,099,900
38 Orchard Way N
View photo
House · for sale
USD 1,080,000
USD 357/sq.ft
38 Orchard Way N
Potomac Chase Estates
· 3,025 sq.ft · 5 Bedrooms · 2 Baths · House
· Patio · Garden · Equipped kitchen · Parking · Cellar
Potomac Chase Estates · 3,025 sq.ft · 5 Bedrooms · 2 Baths · House · Patio · Garden · Equipped kitchen · Parking · Cellar
Discover 38 Orchard Way N, sited on a quiet street in the established Falls Orchard community, one of Potomac's most sought-after neighborhoods. The home offers five bedrooms, two full bathrooms, two powder rooms, three finished levels, and 3,456 total square feet. Meticulously maintained and thoughtfully updated, the home includes a new hot water heater (April 2026), new HVAC (2025), all exterior doors and the garage door replaced (2024), a kitchen remodel, updated bathrooms, a basement renovation, driveway resealed (June 2026), exterior painted (2022), a reimagined back patio and front walk, all original windows replaced with Pella double-pane windows, roof replaced (2004 with a 30-year warranty), fresh paint throughout most of the home, and more. One of the many highlights of this home is the 0.47-acre lot, allowing for a private, fully fenced backyard retreat. Boasting a large paver patio, expansive level green space, and an 8x8 storage shed, it creates an ideal setting for outdoor
USD 1,080,000
12501 Coral Grove Place
View photo
Townhouse · for sale
USD 395,000
USD 264/sq.ft
12501 Coral Grove Place
Potomac Chase Estates
· 1,496 sq.ft · 2 Bedrooms · 2 Baths · Townhouse
· Garden · Fireplace · Equipped kitchen · Swimming pool
Potomac Chase Estates · 1,496 sq.ft · 2 Bedrooms · 2 Baths · Townhouse · Garden · Fireplace · Equipped kitchen · Swimming pool
Open house. Saturday, June 20 from Noon till 2pm. |. Beautifully renovated end unit townhome in scenic Gunners Lake. Two spacious bedroom suites with updated bathrooms; wide open main level living area; brand new fully remodeled kitchen with new cabinets, counters, and appliances; fantastic lower level rec room with woodburning fireplace; and the extra yard space you get from an end unit. |. Located just a block from Gunners Lake, in the The Shores at Northlake community with access to two pools (membership required), multiple playgrounds, and lovely walking tails. Minutes to restaurants, shopping, I-270, and the MARC train
USD 395,000

Get email alerts

Don't miss out: be the first to know about new properties

The alert was correctly created

On subscribing you accept the conditions of use and the privacy policy
Alert
Receive new ads in your inbox
Save this search
Receive alerts for new listings

We'll send you an email when we have new properties for: "Properties for sale in Potomac Chase Estates"

The alert was correctly created

Quince Orchard Knolls
Potomac Grove
Get email alerts and be the first to see new listings
Required field
On subscribing I accept the terms of the privacy policy
Perfect! You'll soon start receiving new listings via email
Alert
Receive an email when we have new ads for Properties for sale in Potomac Chase Estates
Save this search
Filters

Bedrooms

Size (sq.ft)

sq.ft
sq.ft

Price

USD
USD

Property type

Bathrooms

Clear all filters
Receive notifications when new entries are published.