500 properties for sale in Potomac Chase

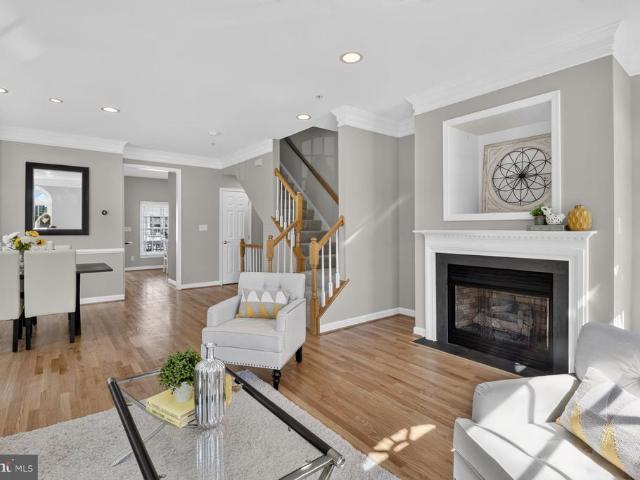
47684 Woolcott Square
View photo
Condo · for sale
USD 630,000
USD 325/sq.ft
New
47684 Woolcott Square
Potomac Chase
· 1,938 sq.ft · 3 Bedrooms · 2 Baths · Condo
· Deck · Fireplace · Equipped kitchen
Potomac Chase · 1,938 sq.ft · 3 Bedrooms · 2 Baths · Condo · Deck · Fireplace · Equipped kitchen
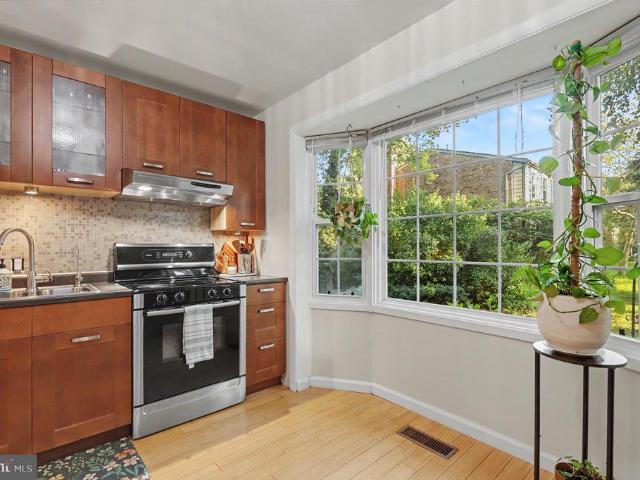
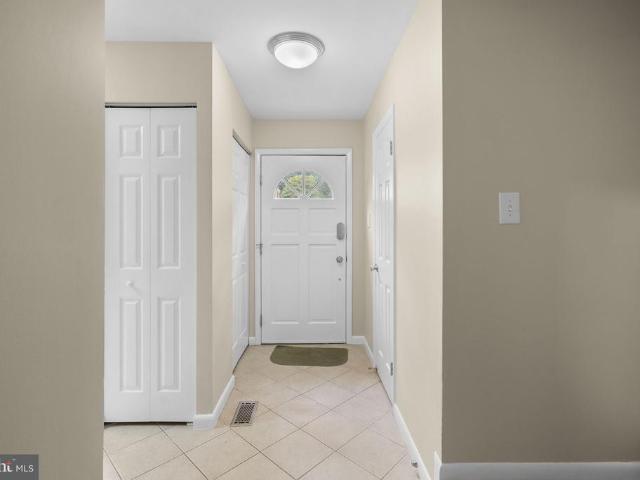
Welcome home to this beautifully maintained three-level end-unit townhome in the highly sought-after Lowes Island community of Cascades, perfectly situated along the Potomac River. Offering over 2,000 square feet of thoughtfully designed living space, this exceptional home features 3 bedrooms, 2 full baths, and 2 half baths, 2 gas fireplaces, combining comfort, style, and convenience. FIOS Internet is also available. Step inside to a light-filled main level where expansive floor-to-ceiling bay windows bathe the living and dining rooms in natural sunlight. Elegant crown molding, plush carpeting, and a striking three-sided gas fireplace create an inviting atmosphere perfect for both entertaining and everyday living. The spacious kitchen offers abundant cabinetry and countertop space, an oversized sink with a picturesque window view, and stainless steel appliances, including a French-door refrigerator. The adjoining breakfast area opens through sliding glass doors to the upper-level deck,
USD 630,000
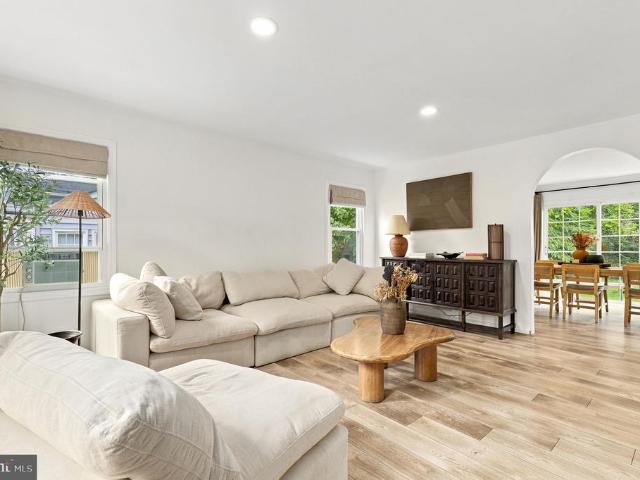
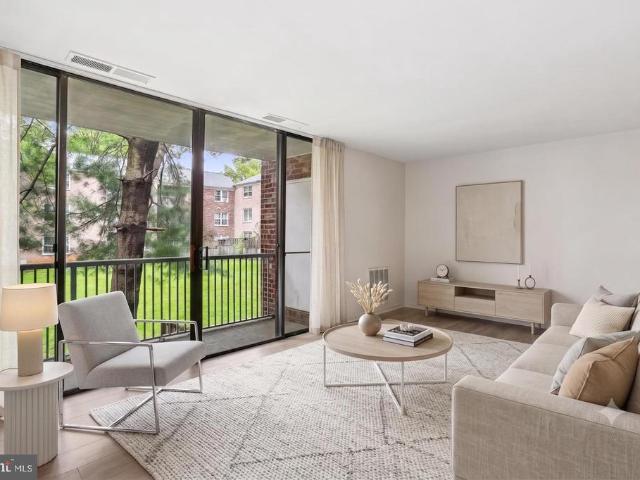
6 Brighton Drive
View photo
House · for sale
USD 690,000
USD 242/sq.ft
New
6 Brighton Drive
Potomac Chase
· 2,842 sq.ft · 4 Bedrooms · 3 Baths · House
· Garden · Office room · Fireplace · Equipped kitchen
Potomac Chase · 2,842 sq.ft · 4 Bedrooms · 3 Baths · House · Garden · Office room · Fireplace · Equipped kitchen
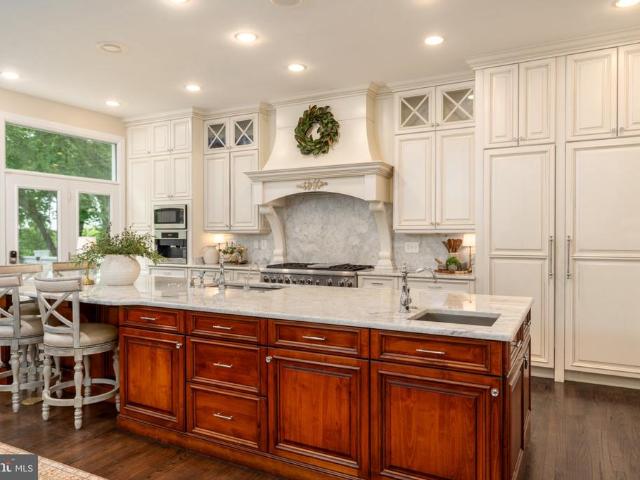
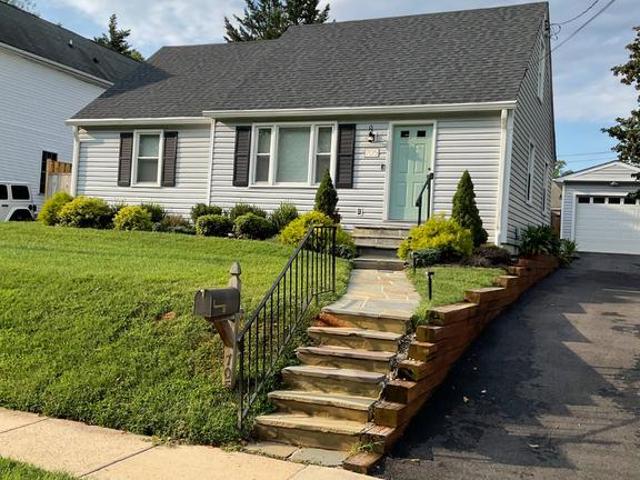
Incredible brick colonial located in the desirable Brighton East community of Gaithersburg! This spacious four-bedroom, three-full. And one-half-bath home offers a bright, open layout with abundant natural light and luxury vinyl plank flooring throughout. The oversized eat-in kitchen features granite countertops, white cabinetry, stainless steel appliances, recessed lighting, generous workspace, and an adjoining dining area with a charming painted-brick fireplace and direct access to the backyard. The main level also includes a spacious living room, graceful arched openings, and an impressive home office or flex room with built-in shelvingperfect for working from home. Upstairs, the expansive owners suite offers multiple windows, excellent closet space, and a private en-suite bathroom. Three additional generously sized bedrooms and updated bathrooms complete the upper level. The finished lower level provides exceptional additional living space, including a large recreation area, built-
USD 690,000
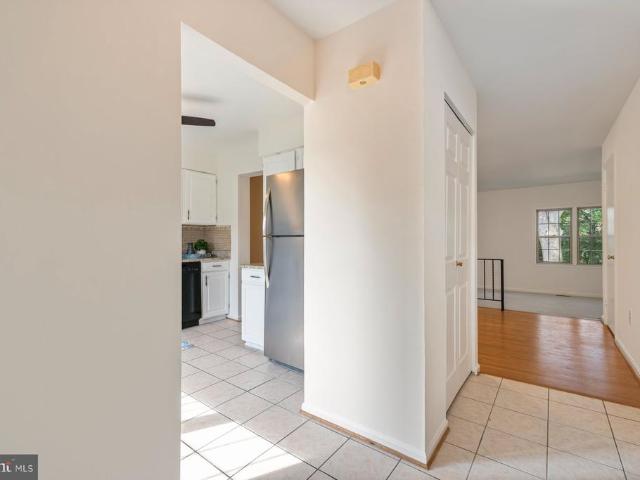
2521 Farmstead Drive # LOT 116
View photo
Townhouse · for sale
USD 1,026,456
USD 336/sq.ft
New
2521 Farmstead Drive # LOT 116
Potomac Chase
· 3,046 sq.ft · 3 Bedrooms · 4 Baths · Townhouse
· Garden · Terrace · Gym · Parking · Swimming pool · Lift
Potomac Chase · 3,046 sq.ft · 3 Bedrooms · 4 Baths · Townhouse · Garden · Terrace · Gym · Parking · Swimming pool · Lift
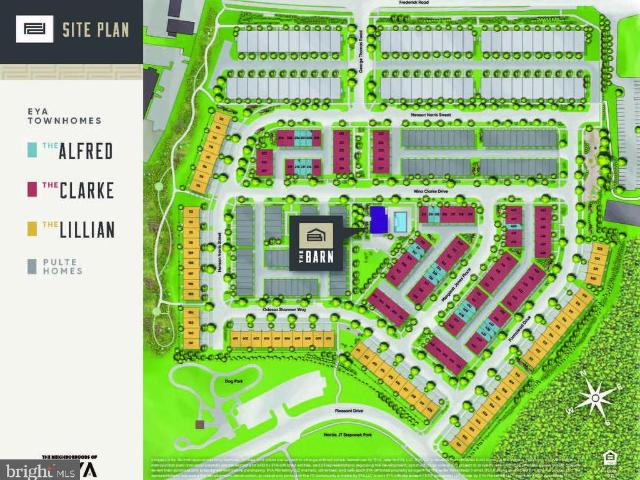
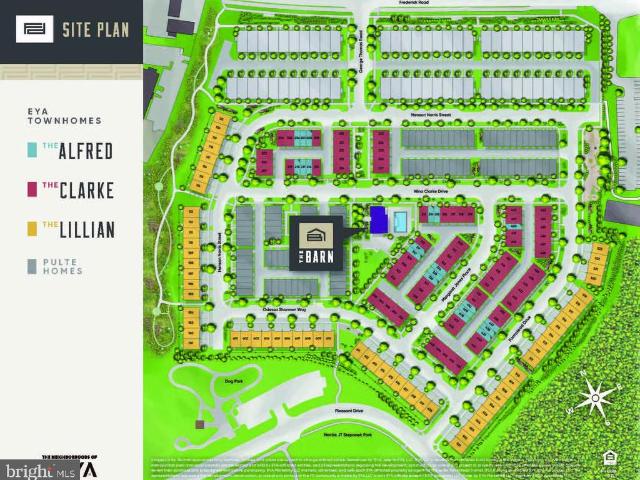
Model Homes Now Open. Lot 116 is a 4-level 3 BR. 4.5 BA elevator home under construction slated for late 2026 move in. The home also features a rooftop terrace and is walking distance to Shady Grove Metro, the retail at King Farm, and Mattie Stepanek Park and all its amenities. The home also includes 2 car side by side parking garage with 2 parking spaces in the driveway, and a rear yard. The HOA fee includes access to the Barn. A Community Center with Fitness Room, an outdoor Pool Area, Fire Pits and seating as well as a playground and 1.25 acres of walking trails! Photos of model home and finishes and selections may vary
USD 1,026,456
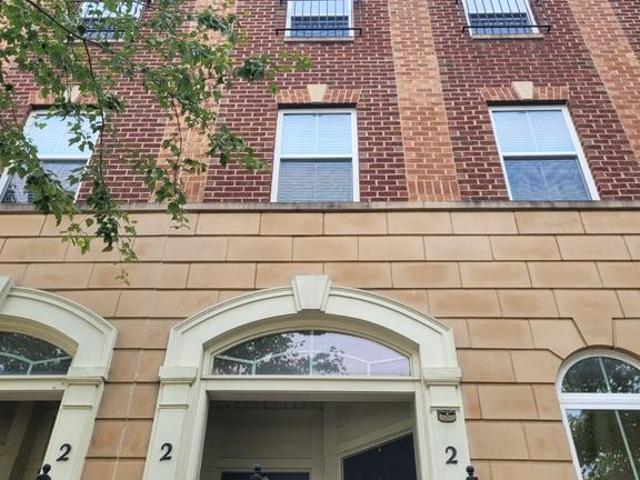
303 Redland Boulevard # 201
View photo
Condo · for sale
USD 550,000
USD 347/sq.ft
New
303 Redland Boulevard # 201
Potomac Chase
· 1,582 sq.ft · 2 Bedrooms · 2 Baths · Condo
· Equipped kitchen · Parking
Potomac Chase · 1,582 sq.ft · 2 Bedrooms · 2 Baths · Condo · Equipped kitchen · Parking
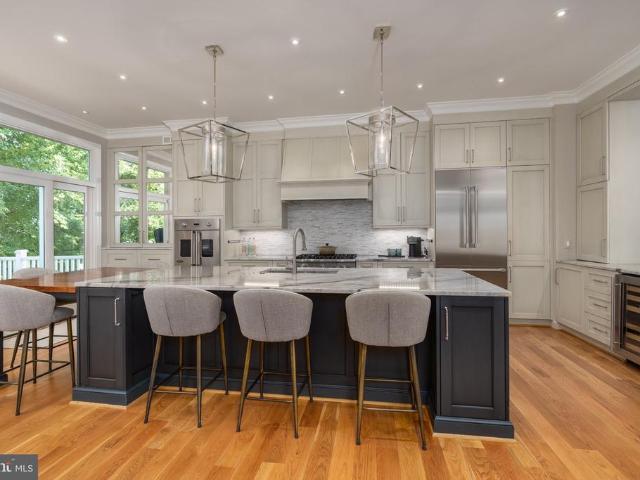
Move-in ready! Welcome home to this spacious 1,582-square-foot condominium in the highly sought-after King Farm Village! This beautifully updated 2-bedroom, 2-full-bath residence includes a private attached garage parking space with an additional parking space directly behind the garage door. Freshly painted throughout, the home features luxury vinyl plank flooring, oversized windows that fill the space with natural light, and an open, inviting floor plan. The expansive kitchen boasts a large center island, abundant cabinet and counter space, and high-end stainless steel appliances (approximately 2 years old), including a gas range, French-door refrigerator, built-in microwave, and dishwashermaking it ideal for everyday living and entertaining. The spacious primary suite offers a fully renovated luxury bath with a double vanity, an oversized walk-in shower, and custom walk-in closets. A generously sized second bedroom and full bath provide ideal accommodations for guests or a home offi
USD 550,000
13013 Wallich Way
View photo
Townhouse · for sale
USD 699,999
USD 245/sq.ft
New
13013 Wallich Way
Potomac Chase
· 2,852 sq.ft · 4 Bedrooms · 3 Baths · Townhouse
· Garden · Fireplace
Potomac Chase · 2,852 sq.ft · 4 Bedrooms · 3 Baths · Townhouse · Garden · Fireplace
Welcome to this beautifully appointed end-unit townhome offering an exceptional blend of style, comfort, and functionality in a peaceful Germantown community. Showcasing striking brick and stone curb appeal, designer finishes, and thoughtfully selected upgrades throughout, this home is filled with natural light and modern elegance. The main level features an open-concept layout with 9'+ ceilings, gorgeous 5.5' dark oak engineered hardwood flooring, quartz countertops, self-closing cabinetry, upgraded lighting and plumbing fixtures, and seamless living and dining spaces designed for both everyday living and entertaining. The upper level provides spacious, light-filled bedrooms, including a generous primary suite designed for comfort and relaxation, along with beautifully appointed bathrooms featuring quality finishes. The lower level offers an expansive recreation room with impressive 13'+ ceilings, a dramatic dual-sided fireplace, and a walkout to the backyard, creating the perfect spa
USD 699,999
435 Upshire Circle
View photo
House · for sale
USD 990,000
USD 283/sq.ft
435 Upshire Circle
Potomac Chase
· 3,498 sq.ft · 4 Bedrooms · 3 Baths · House
· Equipped kitchen
Potomac Chase · 3,498 sq.ft · 4 Bedrooms · 3 Baths · House · Equipped kitchen
Welcome to 435 Upshire Circle, where a thoughtfully designed floor plan, peaceful setting and incredible convenience come together! Located in the sought after Washingtonian Woods, this gorgeous Colonial home is an amazing opportunity to get into a great neighborhood at a price that's within reach. Just in time to see the stunning Fall leaves start to turn! Beautifully maintained and clearly cared for, this home offers a smart, traditional layout with comfortable spaces that make everyday living easy. On the main level you'll find a smart traditional floor plan with hardwood flooring throughout. At the heart of the home, the open kitchen is designed for gathering, with a center granite island that naturally becomes the hub for morning coffee, casual meals, entertaining or simply catching up at the end of the day. The surrounding living spaces offer the perfect balance of openness and definition, creating a home that feels connected without sacrificing functionality. Don't miss the ligh
USD 990,000
12922 Salem Ave Avenue
View photo
House · for sale
USD 350,000
USD 191/sq.ft
12922 Salem Ave Avenue
Potomac Chase
· 1,830 sq.ft · 2 Bedrooms · 1 Bath · House
· Office room · Parking · Fireplace · Equipped kitchen · Cellar
Potomac Chase · 1,830 sq.ft · 2 Bedrooms · 1 Bath · House · Office room · Parking · Fireplace · Equipped kitchen · Cellar
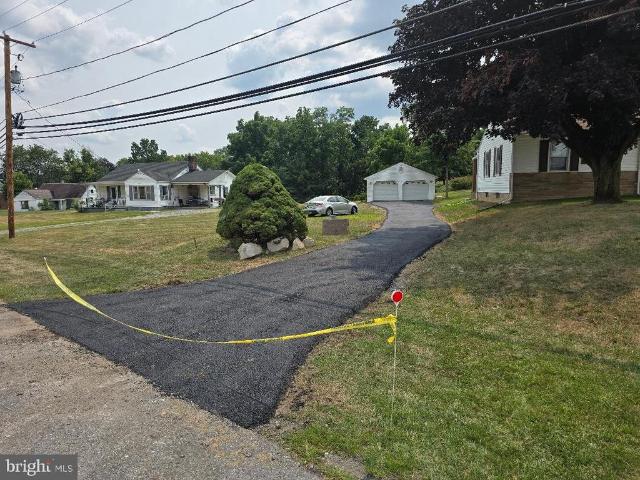
Owner offering $7500 closing cost incentive to buyers with full price offer! Beautifully refurbished 3BR/1 Bath rancher on. 64acre lot, 1530 s. F.of living area, NEW HVAC/heat pump system, upgraded electric panel, NEW hot water heater, New clean water filtration system, New septic line from septic to house, updates to bathroom including new tub, sink, vanity and toilet, den/office with fireplace, kitchen has new appliances with new cabinets, and new flooring, huge oversize 2 car garage with new asphalt driveway, and shed in rear of property. Electric fireplace in basement bedroom. No water bill and no City tax! 1/2 mile to Interstae 81
USD 350,000
17316 Amity Drive
View photo
House · for sale
USD 664,000
USD 264/sq.ft
New
17316 Amity Drive
Potomac Chase
· 2,508 sq.ft · 4 Bedrooms · 3 Baths · House
· Garden · Swimming pool · Deck · Equipped kitchen · Parking · Cellar
Potomac Chase · 2,508 sq.ft · 4 Bedrooms · 3 Baths · House · Garden · Swimming pool · Deck · Equipped kitchen · Parking · Cellar
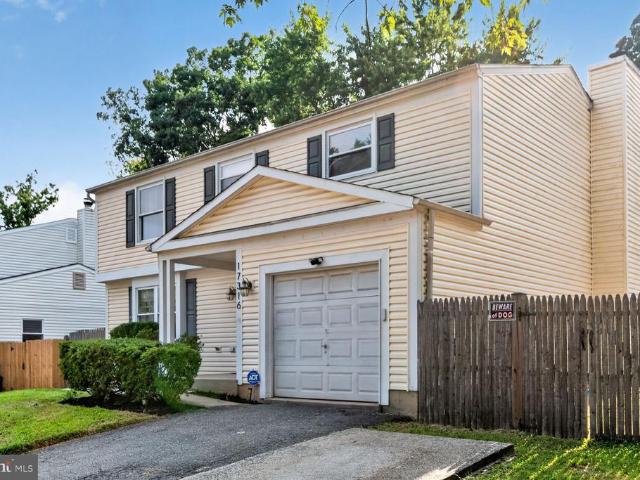
Welcome to 17316 Amity Dr the perfect place to call home! Situated on a 0.39-acre corner lot with NO HOA, this spacious home offers 4 bedrooms, 3.5 bathrooms, plus an additional bedroom in the finished walk-out basement. Enjoy a large family room, formal living room, and a finished lower level featuring a second kitchen/kitchenette for added flexibility. The backyard is made for entertaining! Relax by your private in-ground pool, host family and friends on the large deck, and enjoy the privacy of a 6-foot fenced backyard. Corner lot No HOA Private pool Walk-out basement Large deck Attached garage Conveniently located near shopping, dining, and major commuter routes. Jacuzzi conveys with the property in its current AS-IS condition and is currently not operational. Exterior security cameras also convey with the property. Your next place to call home is waiting at 17316 Amity Dr schedule your showing today!
USD 664,000
510 Diamondback Drive # 461
View photo
Condo · for sale
USD 689,900
USD 533/sq.ft
510 Diamondback Drive # 461
Potomac Chase
· 1,292 sq.ft · 2 Bedrooms · 2 Baths · Condo
· Office room · Balcony · Equipped kitchen · Parking
Potomac Chase · 1,292 sq.ft · 2 Bedrooms · 2 Baths · Condo · Office room · Balcony · Equipped kitchen · Parking
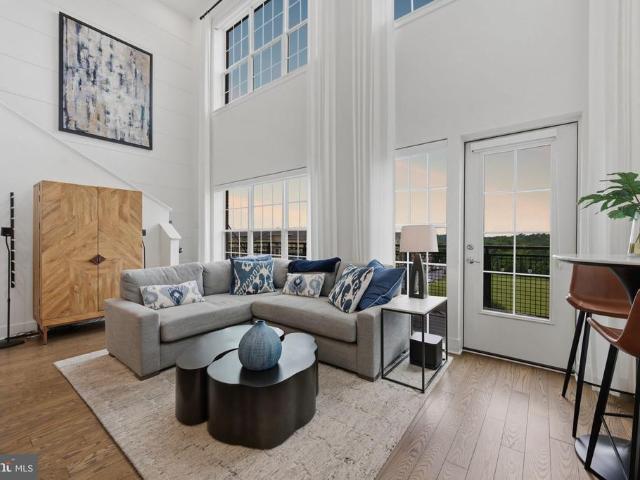
Two-level condominium in the heart of Crown offering a combination of space, natural light, and privacy that's hard to find. From the moment you walk in, you'll notice the dramatic two-story ceilings and expansive windows that fill the home with natural light. The open-concept main level is centered around a beautifully appointed kitchen with a large quartz island, stainless steel appliances, and generous cabinetry, flowing seamlessly into the living and dining areas, perfect for entertaining or simply enjoying everyday life. Upstairs, the loft provides the ideal space for a home office, reading nook, or workout area while overlooking the impressive living room below. One of this home's most desirable features is the private balcony overlooking Diamondback Drive and open green space, creating a peaceful setting where you can enjoy your morning coffee, relax after work, or take in beautiful evening sunsets. The home also includes two spacious bedrooms, two full bathrooms, one garage par
USD 689,900
128 Lynch Court
View photo
House · for sale
USD 869,000
USD 256/sq.ft
128 Lynch Court
Potomac Chase
· 3,391 sq.ft · 4 Bedrooms · 3 Baths · House
· Cellar
Potomac Chase · 3,391 sq.ft · 4 Bedrooms · 3 Baths · House · Cellar
Welcome to 128 Lynch Court in the Brand New Starfield Farms Community. To be built with estimated completion Spring 2027 by the reputable craftsmanship of Mike's Custom Homes. This stunning 4 bedroom, 3.5 bathroom residence offers 3400 square feet of thoughtfully designed living space, with an additional 1700 sq feet of unfinished walkout basement, on a 1.4 acre lot. Get in now and customize your selections. Build your dream home with Mike's Custom Homes! Nestled in a serene setting with spacious lots, high-quality craftsmanship, and modern finishes, these homes offer the best of Eastern Shore living. Dont miss this opportunity to build in a prime location with easy access to local amenities, schools, and major routes. Secure your lot todaycontact us for more details! Photos are of a previously sold model and may feature options that are upgrades
USD 869,000
505 Jacala Terrace
View photo
Townhouse · for sale
USD 735,000
USD 432/sq.ft
505 Jacala Terrace
Potomac Chase
· 1,701 sq.ft · 4 Bedrooms · 3 Baths · Townhouse
· Office room · Terrace · Deck · Fireplace · Equipped kitchen · Parking
Potomac Chase · 1,701 sq.ft · 4 Bedrooms · 3 Baths · Townhouse · Office room · Terrace · Deck · Fireplace · Equipped kitchen · Parking
Welcome to 505 Jacala Street, a spacious four-level end-unit townhome in Rockvilles sought-after Fallsgrove community. With abundant natural light, flexible living spaces, a private deck, and a two-car garage, this home offers plenty of room to live, work, and entertain. The entry level features a bright, generously sized room ideal for a home office, den, guest room, or additional bedroom, along with garage access and additional storage. Upstairs, the main living level is open and filled with natural light from windows on multiple sides. Hardwood floors, recessed lighting, crown molding, chair rail detailing, and a gas fireplace add warmth and character. The kitchen features 42-inch honey-maple cabinetry, granite countertops, a center island with double sink, pantry, and stainless-steel appliances. A spacious breakfast area opens to the deck, creating an easy flow for everyday living and entertaining. A powder room completes this level. The third floor includes a spacious primary suit
USD 735,000
726 Quince Orchard Boulevard # 726 102
View photo
Condo · for sale
USD 169,999
USD 153/sq.ft
726 Quince Orchard Boulevard # 726 102
Potomac Chase
· 1,109 sq.ft · 2 Bedrooms · 2 Baths · Condo
· Balcony · Equipped kitchen · Swimming pool
Potomac Chase · 1,109 sq.ft · 2 Bedrooms · 2 Baths · Condo · Balcony · Equipped kitchen · Swimming pool
Priced to sell! Move right into this beautifully updated 2-bedroom, 2-bath condo offering over 1,100 sq. Ft. of comfortable living space in the heart of Gaithersburg. Features include an open-concept layout, upgraded kitchen with custom white cabinetry, granite countertops, gas cooking, luxury vinyl plank flooring, fresh paint, and updated bathrooms. The spacious living room opens to a private balcony overlooking the courtyard, while the primary suite offers double closets and a renovated en-suite bath. A large storage closet provides added convenience rarely found in condo living. The condo fee covers all utilities, making monthly expenses simple and predictable. Community amenities include a pool, clubhouse, playground, and walking paths. Ideally located near I-270, ICC, public transit, Kentlands, and RIO Washingtonian Center, with easy access to major employers including NIST, Novavax, and MedImmune. A great combination of value, location, and low-maintenance living!
USD 169,999
111 Bralan Court
View photo
Townhouse · for sale
USD 405,000
USD 208/sq.ft
111 Bralan Court
Potomac Chase
· 1,938 sq.ft · 3 Bedrooms · 3 Baths · Townhouse
· Garden · Equipped kitchen
Potomac Chase · 1,938 sq.ft · 3 Bedrooms · 3 Baths · Townhouse · Garden · Equipped kitchen
Welcome to 111 Bralan Court, a freshly updated three-level townhouse offering comfortable and flexible living spaces. The main level features a welcoming foyer, fresh paint and new carpeting throughout, a spacious kitchen with white cabinetry and plenty of room for casual dining and a large dining room with open sight lines to the adjoining living roomideal for everyday living and entertaining. Upstairs, youll find three bedrooms and two full bathrooms. The finished lower level provides additional living space with a recreation or family room, a third full bathroom, mechanical/laundry and storage areas and a walkout to the private, grassy backyard. Move-in ready and filled with possibilities!
USD 405,000
263 Community Center Avenue # 263
View photo
Condo · for sale
USD 529,900
USD 184/sq.ft
263 Community Center Avenue # 263
Potomac Chase
· 2,874 sq.ft · 3 Bedrooms · 2 Baths · Condo
· Swimming pool · Equipped kitchen · Parking
Potomac Chase · 2,874 sq.ft · 3 Bedrooms · 2 Baths · Condo · Swimming pool · Equipped kitchen · Parking
Welcome to this spacious 2,883 sq. Ft. luxury home in the desirable Parkland community of Gaithersburg, MD. This beautiful 3-bedroom, 2.5-bathroom home offers comfort, style, and convenient access to everything you need. Home Highlights: Approximately 2,900 sq. Ft. of living space, with spacious 3 bedrooms and 2.5 bathrooms. Beautiful brick front with a private garage. Large, inviting room. Upgraded kitchen with granite countertops and new stainless-steel appliances Spacious primary bedroom with two walk-in closets, primary bathroom featuring dual granite vanity sinks, relaxing Jacuzzi tub, and beautiful flooring throughout. Plenty of space for family living and entertaining Parkland Community Amenities: Residents enjoy access to a community pool, tennis courts, and childrens playground, offering great opportunities for recreation and family fun. Excellent Location: Conveniently located in Gaithersburg, Maryland, with easy access to I-270, making commuting and traveling to nearby areas
USD 529,900
24 Goodport Lane
View photo
Townhouse · for sale
USD 469,000
USD 251/sq.ft
24 Goodport Lane
Potomac Chase
· 1,862 sq.ft · 3 Bedrooms · 2 Baths · Townhouse
· Patio · Garden · Fireplace · Equipped kitchen
Potomac Chase · 1,862 sq.ft · 3 Bedrooms · 2 Baths · Townhouse · Patio · Garden · Fireplace · Equipped kitchen
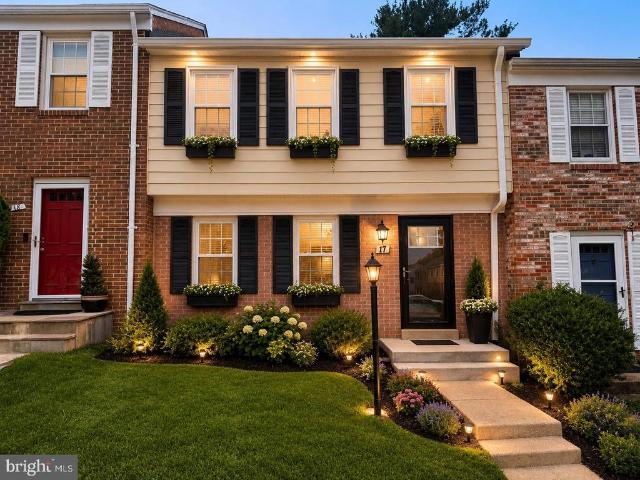
Welcome to 24 Goodport Ln. A beautifully appointed townhome in Gaithersburg, featuring an inviting open floor plan and thoughtful updates throughout. The main level offers a bright kitchen with a bay window, stainless steel appliances, tile backsplash, recessed lighting, wood cabinetry, and wood floors. A separate dining area provides a dedicated space for meals, while the sunken family room features a fireplace and a comfortable gathering space. A convenient half bath completes the main level. Upstairs, the primary suite includes an attached bath with a separate vanity area and a modern, spa-like feel. The finished lower level offers additional living space, a half bath, and walkout access to the flat, fenced backyard with patio. An additional unfinished storage room provides abundant storage space. Surrounded by mature trees, this home offers convenient access to Gaithersburgs parks, recreation, shopping, dining, I-270, Route 355, Metro, and MARC rail service
USD 469,000
20237 Water Mark Place
View photo
House · for sale
USD 1,995,000
USD 414/sq.ft
20237 Water Mark Place
Potomac Chase
· 4,811 sq.ft · 5 Bedrooms · 4 Baths · House
· Deck · Fireplace · Equipped kitchen
Potomac Chase · 4,811 sq.ft · 5 Bedrooms · 4 Baths · House · Deck · Fireplace · Equipped kitchen
Water Mark Place is one of Lowes Islands most established and desirable neighborhoods. This home enjoys a prime position along the fifth fairway of a world class golf course, delivering unobstructed golf course views and seasonal views of the Potomac River. Spanning over 4,800 finished square feet, this single-family residence features five bedrooms and four-and-a-half bathrooms. Three bedrooms (two ensuite) occupy the upper level, while two additional bedrooms on the lower level provide excellent flexibility for guests, an au pair, or multi-generational living. A thoughtful rear bump-out on all three levels and expansive deck extend the living space while capturing the best of the scenic views. Bespoke craftsmanship and an open floor plan define the main level, creating a seamless connection from the foyers past the graceful, curved staircase through the dining room, kitchen, and family room. Centered around a new gas fireplace, the family room serves as a comfortable and versatile ga
USD 1,995,000
17 Marwood Court
View photo
Townhouse · for sale
USD 599,800
USD 333/sq.ft
17 Marwood Court
Potomac Chase
· 1,798 sq.ft · 4 Bedrooms · 3 Baths · Townhouse
· Patio · Garden · Equipped kitchen
Potomac Chase · 1,798 sq.ft · 4 Bedrooms · 3 Baths · Townhouse · Patio · Garden · Equipped kitchen
4 bedroom 3 and half bathroom home with hardwood flooring. New floor. Living room with stylish color of paint, newly finished breakfast area and kitchen. Kitchen with SS appliances, quartz countertops, walk-out to patio. Upper level has 3 bedrooms and 2 full bathroom. Lower level fully finished with a full bath and a bedroom. Fenced in backyard to enjoy the private Summer BBQ party. Great location, many convenient shops near by! Roof and HVAC are replaced in 2024, water heater was replaced in 2026. Photos are AI enhanced
USD 599,800
20275 Water Mark Place
View photo
House · for sale
USD 1,825,000
USD 382/sq.ft
20275 Water Mark Place
Potomac Chase
· 4,768 sq.ft · 5 Bedrooms · 3 Baths · House
· Deck · Fireplace · Equipped kitchen
Potomac Chase · 4,768 sq.ft · 5 Bedrooms · 3 Baths · House · Deck · Fireplace · Equipped kitchen
Set on a premium golf course lot with tee box views of a world-class golf course in Lowes Island, this exceptional five-bedroom, three-and-a-half-bath home blends modern finishes with thoughtfully designed living spaces and seamless indoor-outdoor living. Highlights of this home include more than 4,700 finished square feet, a custom lounge, a gourmet kitchen, and an impressive lower level designed for entertaining. The main level immediately impresses with wide-plank hardwood flooring that flows seamlessly from the entry to the deck and a beautiful, curved staircase with iron balusters. The gourmet kitchen features a grand island with a wooden breakfast bar extension, custom cabinetry and Viking and Thermador appliances, opening directly to the family room with a beautiful fireplace and providing easy access to the deck with golf course views. A newly created lounge elevates the entertaining experience with a wet bar, ice maker, and beverage storage. The two-story dining room is center
USD 1,825,000
11523 Summer Oak Drive
View photo
Townhouse · for sale
USD 450,000
USD 337/sq.ft
11523 Summer Oak Drive
Potomac Chase
· 1,335 sq.ft · 3 Bedrooms · 3 Baths · Townhouse
· Fireplace · Equipped kitchen
Potomac Chase · 1,335 sq.ft · 3 Bedrooms · 3 Baths · Townhouse · Fireplace · Equipped kitchen
Open house, sunday, september 13, 1-4 pm! Bright, light-filled spaces await you in this well-appointed, three-level townhome! Beautifully updated throughout, youll love walking into its lovely main level with a flexible living and dining space. The living room is punctuated by a wood-burning fireplace set between large windows providing serene, tree-studded views. The dining area is plenty spacious and features pass-through access to the kitchen for easy entertaining! Numerous updates through this stunning kitchen will provide peace of mind and convenience for many years to come. Brand new stainless steel appliances combine with classic black counters and wood cabinetry for a warm, inviting feel. You will love the casual eat-in space that is ideal for enjoying morning coffee with peaceful neighborhood views. Ample cabinet and counter space make meal preparation a breeze, and the pass-through to the living and dining space is extra practical. The three upper level bedrooms provide plent
USD 450,000
705 Brent Road
View photo
House · for sale
USD 749,000
USD 337/sq.ft
705 Brent Road
Potomac Chase
· 2,217 sq.ft · 3 Bedrooms · 2 Baths · House
· Office room · Fireplace · Equipped kitchen
Potomac Chase · 2,217 sq.ft · 3 Bedrooms · 2 Baths · House · Office room · Fireplace · Equipped kitchen
Priced to sell with all the luxury upgrades and a prime location! Welcome to 705 Brent Rd in sought-after Roxboroone of Montgomery Countys most desirable neighborhoods. Fully renovated and move-in ready, this home offers premier luxury value, modern efficiency, and total peace of mind. HIGHLIGHTS & UPGRADES Systems & Security: Integrated smart home security features, 3-year-old roof, 1 newer HVAC system, 1-year-old water heater, new water softener & filtration system, and solar-powered attic ventilator. Fresh & Custom Interiors: Fresh paint dedicated to the main guest bath & entertainment room, recessed lighting, new linen blinds, a spacious custom bedroom closet, and gorgeous new flooring. Main-Level Living: Light-filled living room, a spacious entertainment room with vaulted ceilings & gas fireplace, modern kitchen, plus TWO main-floor bedrooms (including a stunning primary suite! ). Upper Level: Third bedroom + versatile flex/office space with new custom shelving. Exterior/Outdoor O
USD 749,000
11216 River View Drive
View photo
House · for sale
USD 2,850,000
USD 447/sq.ft
11216 River View Drive
Potomac Chase
· 6,372 sq.ft · 5 Bedrooms · 5 Baths · House
· Parking · Swimming pool
Potomac Chase · 6,372 sq.ft · 5 Bedrooms · 5 Baths · House · Parking · Swimming pool
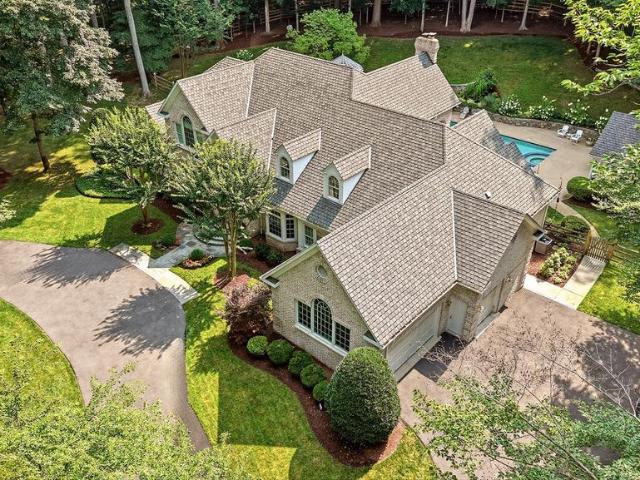
Tucked away on a secluded street in the highly sought-after Marwood neighborhood, an intimate enclave of just 26 homes centered around the historic Marwood Estate, this custom-built estate offers over 6,000 square feet of beautifully designed living space on 1.7 private acres. Built in 1996 and thoughtfully crafted for both elegant entertaining and comfortable everyday living, the home is complemented by exceptional outdoor amenities, including a private in-ground pool, charming gazebo, and beautifully landscaped grounds bordered by stone retaining walls. Adding to its distinction, this is the only home in the neighborhood with a detached pool house, offering an exceptional space for guests and poolside entertaining. A circular driveway and side-loading three-car garage create an impressive arrival. Inside, a dramatic two-story foyer with marble floors and a graceful curved staircase sets the tone for the home's timeless design. Rich hardwood flooring, elaborate moldings, and refined a
USD 2,850,000
2521 Farmstead Drive # LOT 115
View photo
Townhouse · for sale
USD 963,768
USD 316/sq.ft
2521 Farmstead Drive # LOT 115
Potomac Chase
· 3,046 sq.ft · 4 Bedrooms · 3 Baths · Townhouse
· Garden · Terrace · Gym · Parking · Swimming pool
Potomac Chase · 3,046 sq.ft · 4 Bedrooms · 3 Baths · Townhouse · Garden · Terrace · Gym · Parking · Swimming pool
Model Homes Now Open. Lot 115 is a 4-level 4 BR. 4,5 BA home under construction slated for late 2026 move in. The home also features a rooftop terrace and is walking distance to Shady Grove Metro, the retail at King Farm, and Mattie Stepanek Park and all its amenities. The home also includes 2 car side by side parking garage with 2 parking spaces in the driveway, and a rear yard. The HOA fee includes access to the Barn. A Community Center with Fitness Room, an outdoor Pool Area, Fire Pits and seating as well as a playground and 1.25 acres of walking trails! Photos of model home and finishes and selections may vary
USD 963,768
19108 Barksdale Court
View photo
House · for sale
USD 670,000
USD 265/sq.ft
19108 Barksdale Court
Potomac Chase
· 2,519 sq.ft · 4 Bedrooms · 2 Baths · House
· Fireplace · Equipped kitchen · Cellar
Potomac Chase · 2,519 sq.ft · 4 Bedrooms · 2 Baths · House · Fireplace · Equipped kitchen · Cellar
This charming Colonial-style home, built in 1987, offers a perfect blend of comfort and modern living. With 2,521 square feet of thoughtfully designed space, this residence features four spacious bedrooms and two and a half bathrooms, making it an ideal setting for both relaxation and entertaining. Step inside to discover a warm and inviting interior, highlighted by a combination of new carpet on the main and upper levels. Hardwood fooring in hallway and in living and dining rooms. The heart of the home is the two-story family room with skylights, seamlessly connected to the kitchen, creating a perfect space for gatherings. Natural light pours in through skylights, enhancing the welcoming atmosphere. Cozy up by the fireplace during chilly evenings, or enjoy the gentle breeze from the ceiling fans on warmer days. The main floor laundry adds convenience to your daily routine, while the fully finished basement with new Luxury Vinyl Plank (LVP) flooring offers additional living space, perf
USD 670,000
2521 Farmstead Drive # 212 CLARKE
View photo
Townhouse · for sale
USD 849,602
USD 365/sq.ft
2521 Farmstead Drive # 212 CLARKE
Potomac Chase
· 2,325 sq.ft · 4 Bedrooms · 3 Baths · Townhouse
· Terrace · Gym · Parking · Swimming pool
Potomac Chase · 2,325 sq.ft · 4 Bedrooms · 3 Baths · Townhouse · Terrace · Gym · Parking · Swimming pool
Move in now! 4-level EYA townhome with 4 BR, 3.5 BAs, study, rooftop terrace, and tons of upgrades. Walking distance of Shady Grove Metro, the retail at King Farm, and Mattie Stepanek Park and all its amenities. The Clarke 212 is a home that features 4 bedrooms, 3.5 baths, a study and 2-car side by side parking garage. The HOA fee includes access to the Barn. A Community Center with Fitness Room, an outdoor Pool Area, Fire Pits and seating as well as a playground and 1.25 acres of walking trails!
USD 849,602
2521 Farmstead Drive # 224
View photo
Townhouse · for sale
USD 899,184
USD 379/sq.ft
2521 Farmstead Drive # 224
Potomac Chase
· 2,368 sq.ft · 4 Bedrooms · 3 Baths · Townhouse
· Terrace · Parking · Gym · Swimming pool · Lift
Potomac Chase · 2,368 sq.ft · 4 Bedrooms · 3 Baths · Townhouse · Terrace · Parking · Gym · Swimming pool · Lift
Move in Now! New elevator townhome in close in Montgomery County under $900k. 4-level, 4 BR, 4.5 BA townhome with 2 car garage and rooftop terrace. Walking distance of Shady Grove Metro, the retail at King Farm, and Mattie Stepanek Park and all its amenities. The HOA fee includes access to the Barn. A Community Center with Fitness Room, an outdoor Pool Area, Fire Pits and seating as well as a playground and 1.25 acres of walking trails!
USD 899,184

Get email alerts

Don't miss out: be the first to know about new properties

The alert was correctly created

On subscribing you accept the conditions of use and the privacy policy
Alert
Receive new ads in your inbox
Save this search
Receive alerts for new listings

We'll send you an email when we have new properties for: "Properties for sale in Potomac Chase"

The alert was correctly created

Quince Orchard Knolls
Potomac Grove
Get email alerts and be the first to see new listings
Required field
On subscribing I accept the terms of the privacy policy
Perfect! You'll soon start receiving new listings via email
Alert
Receive an email when we have new ads for Properties for sale in Potomac Chase
Save this search
Filters

Bedrooms

Size (sq.ft)

sq.ft
sq.ft

Price

USD
USD

Property type

Bathrooms

Clear all filters
Receive notifications when new entries are published.