500 properties for sale in Potomac Chase

18724 Paprika Court
View photo
Townhouse · for sale
USD 359,000
USD 289/sq.ft
18724 Paprika Court
Potomac Chase
· 1,238 sq.ft · 3 Bedrooms · 1 Bath · Townhouse
· Fireplace · Equipped kitchen
Potomac Chase · 1,238 sq.ft · 3 Bedrooms · 1 Bath · Townhouse · Fireplace · Equipped kitchen
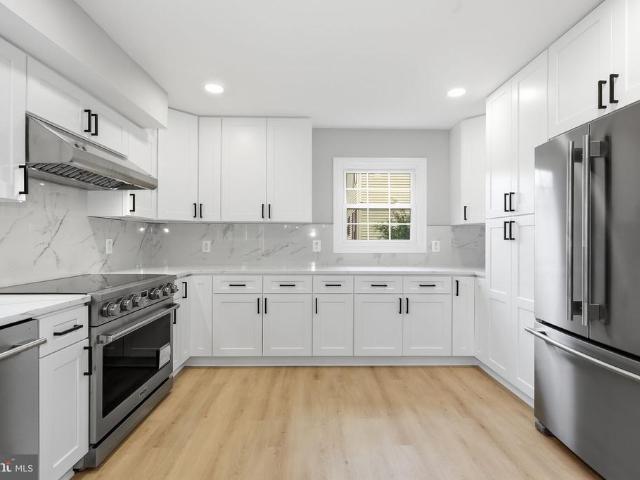
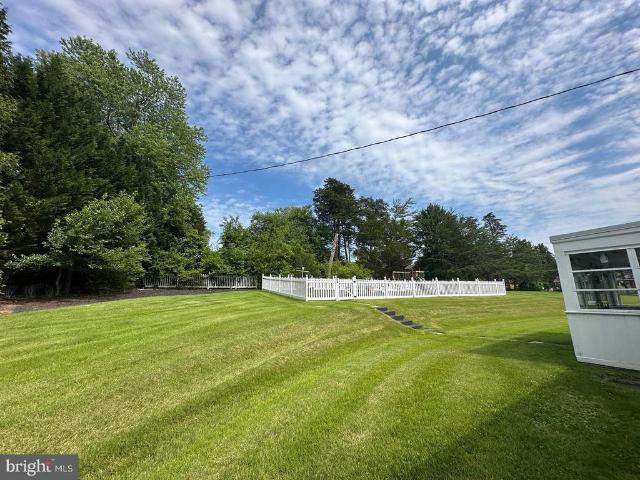
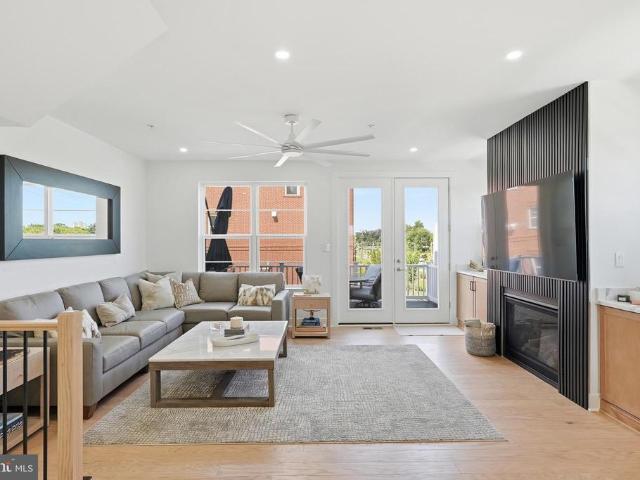
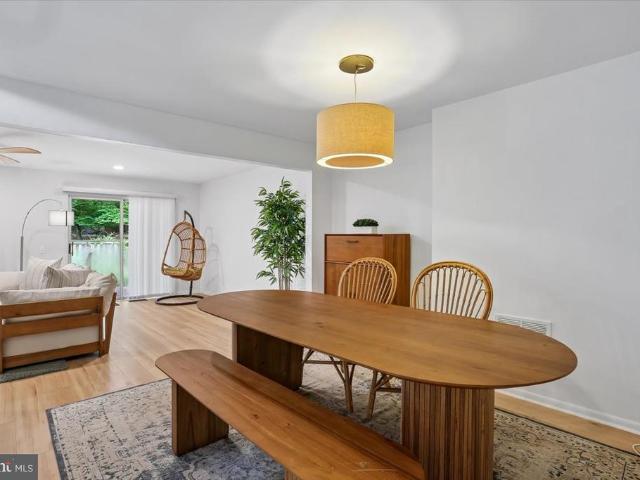
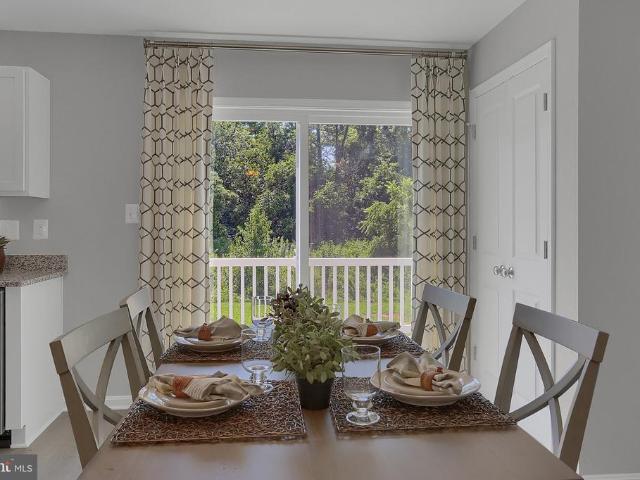
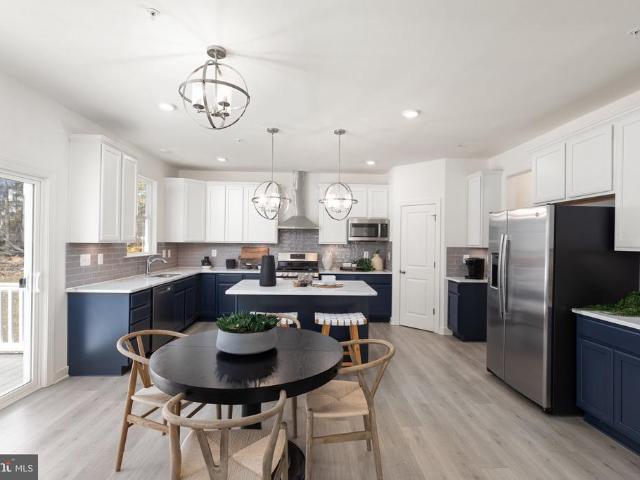
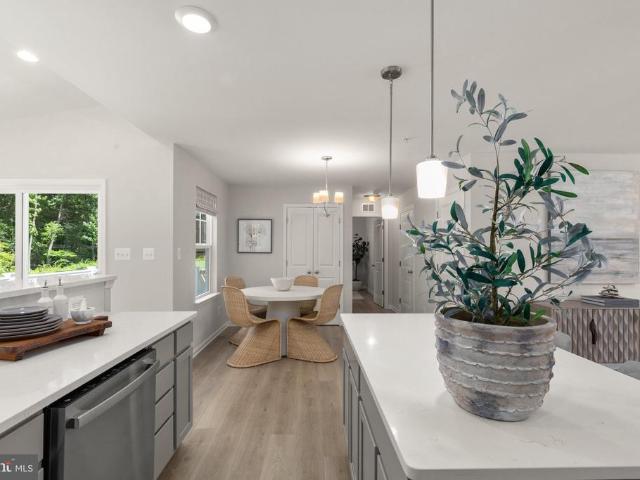
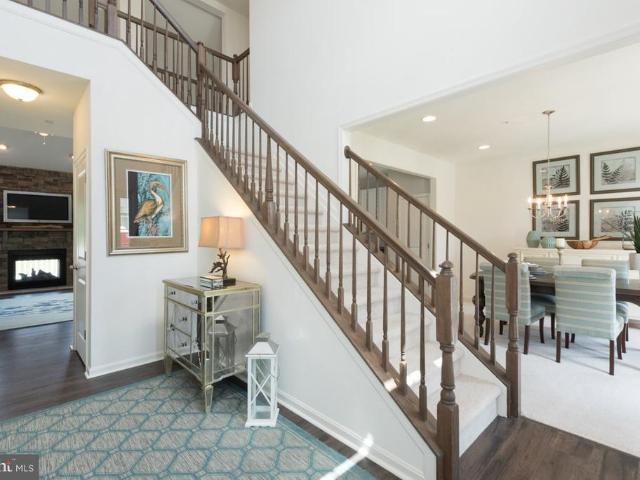
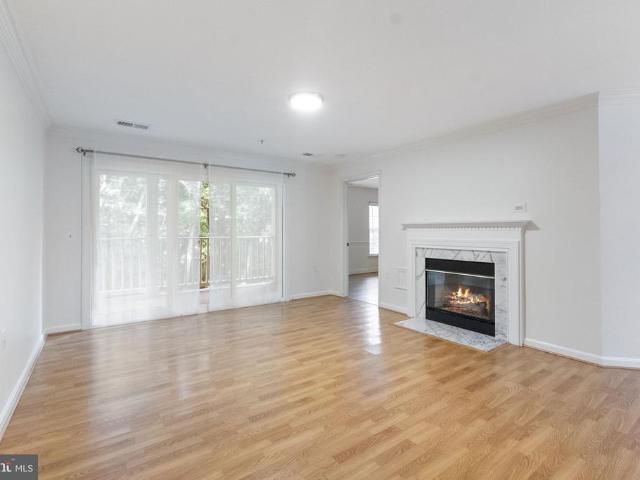
End-of-Row Townhome with Extensive 2026 Upgrades! This exceptional contemporary townhome sits in a quiet Germantown cul-de-sac, ensuring privacy and no through traffic. This desirable end-of-row home offers unparalleled seclusion, abundant natural light, and a spacious, open feel. This fully renovated 3-bedroom, 1.5-bath residence blends modern finishes with smart updates for comfortable, stylish everyday living. The bright main level showcases new tile flooring in the entryway and kitchen, luxury vinyl plank (LVP) flooring in the living room, updated lighting fixtures, and a stunning wood-burning fireplace that creates an inviting focal point. The kitchen commands attention with its sleek, contemporary design and brand-new 2026 Samsung stainless steel appliances, including a stove, dishwasher, and refrigerator. With fresh finishes and a practical layout, this space is perfect for both daily living and entertaining. Upstairs, you will find three spacious bedrooms featuring new plush ca
USD 359,000
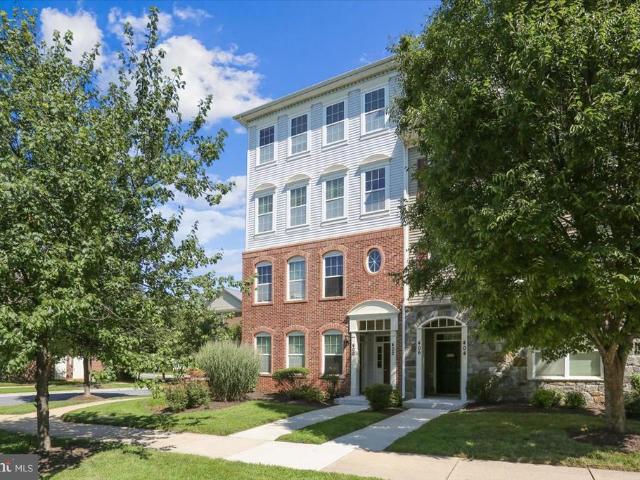
402 Orchard Ridge Drive
View photo
Condo · for sale
USD 535,000
USD 205/sq.ft
402 Orchard Ridge Drive
Potomac Chase
· 2,605 sq.ft · 3 Bedrooms · 2 Baths · Condo
· Office room · Deck · Fireplace · Equipped kitchen
Potomac Chase · 2,605 sq.ft · 3 Bedrooms · 2 Baths · Condo · Office room · Deck · Fireplace · Equipped kitchen
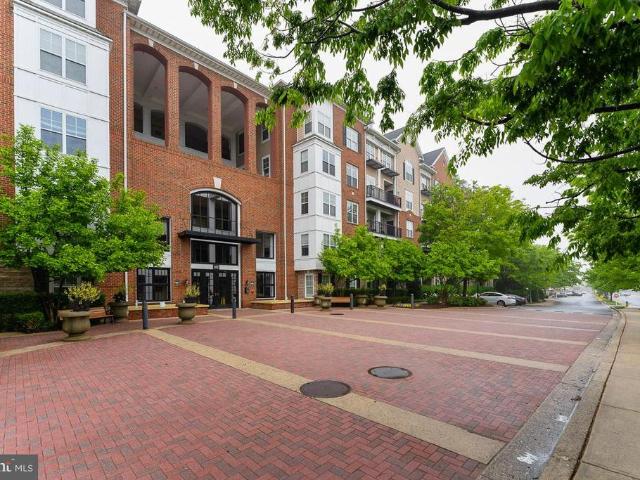
Rarely available end-unit townhome condominium offering an abundance of natural light and an impressively large private deck compared to neighboring homes. Freshly painted throughout, this move-in-ready home also features new luxury vinyl plank flooring, refreshed kitchen cabinetry, and a spacious open-concept floor plan designed for both everyday living and entertaining. The main level flows beautifully from the living room into the kitchen, formal dining area, and breakfast space, with a gas fireplace serving as a tasteful centerpiece that creates definition while maintaining an open feel. The kitchen features stainless steel appliances and gas cooking, while large windows throughout the home bring in plenty of natural light. HVAC and water heater are estimated to be from 2021. Upstairs, a versatile loft provides the perfect bonus space for a home office, playroom, reading area, or additional lounge. The oversized primary suite is a true retreat, featuring vaulted ceilings and a larg
USD 535,000
11516 Parsippany Terrace
View photo
House · for sale
USD 1,049,990
USD 291/sq.ft
11516 Parsippany Terrace
Potomac Chase
· 3,606 sq.ft · 6 Bedrooms · 4 Baths · House
· Terrace · Deck · Fireplace · Equipped kitchen · Parking · Cellar
Potomac Chase · 3,606 sq.ft · 6 Bedrooms · 4 Baths · House · Terrace · Deck · Fireplace · Equipped kitchen · Parking · Cellar
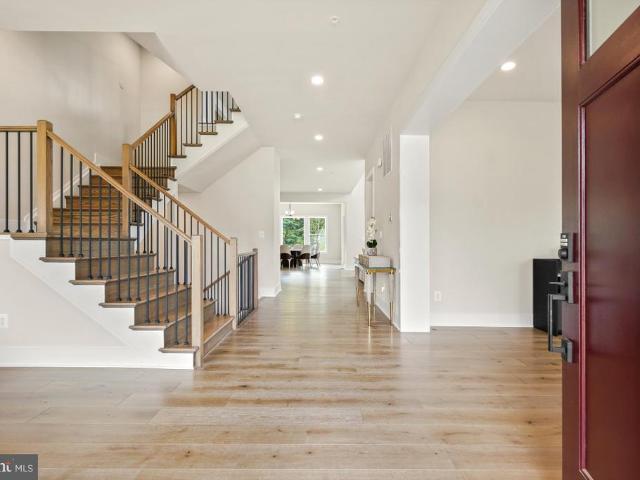
Welcome to this beautifully and fully renovated three-level single-family home in the highly sought-after Dufief Mill Estates community of North Potomac! Offering 6 bedrooms, 4.5 bathrooms, a two-car garage, and a fully finished walk-out basement, this spacious home has been thoughtfully updated from top to bottom. Recent improvements include fresh paint throughout the entire home, new flooring throughout, new light fixtures, a brand-new gourmet kitchen, and beautifully renovated bathroomstruly move-in ready! The main level welcomes you with a bright and spacious living room adjoining a generous family room featuring a cozy fireplace and glass doors leading to the deck. At the heart of the home is the stunning brand-new gourmet kitchen, beautifully appointed with stainless steel appliances, including a cooktop/range, range hood, wall oven and microwave combination, dishwasher, elegant quartz countertops, upscale cabinetry, and an island with bar seating. The kitchen opens to a sun-fill
USD 1,049,990
5776 Frederick Douglas Place
View photo
Townhouse · for sale
USD 455,000
USD 193/sq.ft
5776 Frederick Douglas Place
Potomac Chase
· 2,347 sq.ft · 3 Bedrooms · 3 Baths · Townhouse
· Patio · Deck · Equipped kitchen
Potomac Chase · 2,347 sq.ft · 3 Bedrooms · 3 Baths · Townhouse · Patio · Deck · Equipped kitchen
Welcome to Stonehaven! This beautifully maintained 3-bedroom, 2-full and 2-half-bath townhome offers the space, style, and outdoor living youve been looking for in the sought-after Stonehaven community of White Plains. Built approximately six years ago, this home features an open-concept main level with a well-appointed kitchen, spacious living and dining areas, and a deck perfect for enjoying the outdoors. The finished lower level provides additional living space, while the homes outdoor amenities include a patio and gazebocreating multiple options for relaxing or entertaining. A unique financing opportunity may make this home even more appealing: the existing VA loan may be assumable at the current 2.25% interest rate, subject to lender/servicer approval and applicable VA and loan-assumption requirements. Dont miss the opportunity to tour this beautiful Stonehaven townhome and explore whether the VA loan assumption could be a fit for you. Schedule your showing today! OPEN HOUSE 5Sept
USD 455,000
509 Philmont Drive
View photo
Townhouse · for sale
USD 525,000
USD 277/sq.ft
509 Philmont Drive
Potomac Chase
· 1,894 sq.ft · 3 Bedrooms · 3 Baths · Townhouse
· Patio · Garden · Deck · Swimming pool
Potomac Chase · 1,894 sq.ft · 3 Bedrooms · 3 Baths · Townhouse · Patio · Garden · Deck · Swimming pool
Amazing 3 BR and 3.5 bath townhome is move-in ready! Many updates! Features include: HVAC 2026, refrigerator 2026, washing machine 2026, microwave 2026, roof and gutters 2020, Renewal by Anderson windows and doors 2021, Trex deck, full bath added to primary bedroom, hall bath remodeled, neutral paint and carpeting, added concrete patio in backyard, new rear privacy fence, added recessed lighting. This neighborhood has been assigned to Crown/Wootton HS district opening in 2027 (and Frost Middle School). Enjoy the pool, tennis courts, tot lots, and scenic walking paths. Conveniently located near Rio, Crown, and the Kentlands, and just minutes from major roads and the Shady Grove Metro! Come see for yourself!
USD 525,000
211 Ridgepoint Place
View photo
Townhouse · for sale
USD 849,900
USD 374/sq.ft
211 Ridgepoint Place
Potomac Chase
· 2,271 sq.ft · 4 Bedrooms · 3 Baths · Townhouse
· Office room · Fireplace · Equipped kitchen
Potomac Chase · 2,271 sq.ft · 4 Bedrooms · 3 Baths · Townhouse · Office room · Fireplace · Equipped kitchen
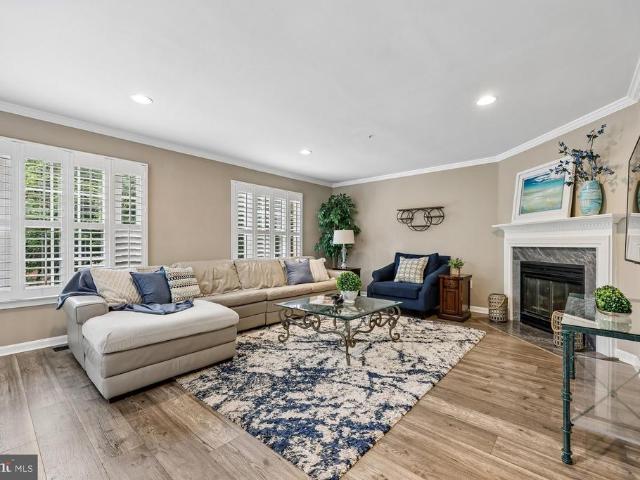
This spectacular end-unit townhome offers gorgeous renovations, abundant natural light, and special features inside and out. Wide plank luxury vinyl flooring extends throughout the main level, where the welcoming foyer opens to a spacious family room featuring crown molding, shutters, a gas fireplace with a marble surround, and two walls of windows. The show-stopping kitchen has been beautifully renovated to include granite countertops, a large center island, white shaker-style cabinetry, stainless steel appliances, recessed lighting, decorator fixtures, and a roomy pantry. The sunny breakfast area, accented by wainscoting, adjoins the kitchen. An updated powder room completes the main level. Upstairs, the luxury primary suite is spacious and bright, with three large windows, vaulted ceilings, recessed lighting, a lighted ceiling fan, a walk-in closet with custom built-in shelving, and ample space for a sitting area or home office. The renovated en-suite bath features a double vanity w
USD 849,900
9423 Fields Road
View photo
Townhouse · for sale
USD 685,000
USD 315/sq.ft
9423 Fields Road
Potomac Chase
· 2,174 sq.ft · 3 Bedrooms · 2 Baths · Townhouse
· Equipped kitchen · Parking
Potomac Chase · 2,174 sq.ft · 3 Bedrooms · 2 Baths · Townhouse · Equipped kitchen · Parking
Gorgeous 3-bedroom, 2.5-bath home in one of Gaithersburgs most sought-after communities! Beautifully maintained and thoughtfully updated, this move-in-ready home offers the perfect combination of comfort, style, and convenience. The home features a beautifully upgraded kitchen with contemporary finishes and high-end stainless steel appliances, stylishly renovated bathrooms, and numerous improvements. HVAC, roof, and windows were replaced in recent years. A spacious 2-car garage and private driveway provide ample parking and storage. Located within the highly acclaimed Wootton High School cluster Prime location minutes to the vibrant RIO and Downtown Crown, offering an array of shopping, dining, movies and entertainment options. Easy access to I-370 and I-270 makes commuting a breeze. This exceptional home offers an unbeatable combination of location, updates, and lifestyle
USD 685,000
406 Feather Rock Drive
View photo
House · for sale
USD 879,900
USD 319/sq.ft
406 Feather Rock Drive
Potomac Chase
· 2,756 sq.ft · 4 Bedrooms · 3 Baths · House
· Garden · Office room · Deck · Equipped kitchen · Parking · Cellar
Potomac Chase · 2,756 sq.ft · 4 Bedrooms · 3 Baths · House · Garden · Office room · Deck · Equipped kitchen · Parking · Cellar
Beautifully updated home in the highly sought-after Wootton High School cluster! Major improvements have already been completed, including: 1) new roof, 2) new hvac, 3) professionally refinished hardwood floors, 4) new premium luxury vinyl plank flooring in the kitchen, 5) new carpet in the finished lower level, 6) fresh interior paint throughout, 7) updated bathroom vanities, fixtures and hardware, and 8) newly painted deck. Bright and inviting with abundant natural light and flexible living space across three finished levels. Highlights include a walk-out basement, two-car garage, private fenced backyard, and double deck. The finished walk-out lower level offers excellent flexibility for recreation, a home office, guests, extended living, or possible rental use. Located in a desirable Rockville community with NO HOA and convenient access to I-270, shopping, dining, parks, and everyday amenities. Move-in ready, thoughtfully updated, and offering an exceptional combination of space, fl
USD 879,900
9125 Copenhaver Drive
View photo
House · for sale
USD 1,359,500
USD 290/sq.ft
9125 Copenhaver Drive
Potomac Chase
· 4,682 sq.ft · 6 Bedrooms · 4 Baths · House
· Garden · Gym · Balcony
Potomac Chase · 4,682 sq.ft · 6 Bedrooms · 4 Baths · House · Garden · Gym · Balcony
Located in the highly desirable Copenhaver neighborhood of Potomac, this spacious home offers one of the largest floor plans in the community. With 6 bedrooms, 4 full baths, and 1 half bath, the layout is both functional and flexible. Five bedrooms are located on the upper level, while the fully finished lower level includes a sixth bedroom and full bathideal for guests, multigenerational living, or a home gym. The outdoor setting is truly special, featuring a large balcony overlooking a beautifully landscaped, fenced backyard and a private in-ground poolperfect for entertaining or relaxing in your own backyard retreat. A standout feature of the home is the expansive primary suite, designed as a private retreat with its own foyer, an impressive 274 sq. Ft. bedroom, a separate sitting room, a custom walk-in closet, and a luxurious en-suite bathroom. The primary bath includes a double-sink vanity, dressing area, jetted tub, and walk-in shower. Additional highlights include hardwood floor
USD 1,359,500
6 Geneva Mason Court
View photo
House · for sale
USD 850,000
USD 365/sq.ft
6 Geneva Mason Court
Potomac Chase
· 2,325 sq.ft · 5 Bedrooms · 2 Baths · House
· Patio · Garden · Fireplace · Equipped kitchen
Potomac Chase · 2,325 sq.ft · 5 Bedrooms · 2 Baths · House · Patio · Garden · Fireplace · Equipped kitchen
New on market! Please submit offers by Tuesday, September 1 at 5:00 pm. Tucked at the end of a quiet cul-de-sac in Montgomery Square, this charming 1965 home sits on a private, wooded lot with mature trees and a reclaimed brick exterior. The home retains its original character while offering fresh paint, beautifully refinished hardwood floors and new light fixtures. The main level features a welcoming foyer, a light-filled living room with large picture windows, adjoining dining room and original kitchen with warm wood cabinetry, vintage details and a window overlooking the backyard. The family room is just two steps down and features a brick fireplace and sliding glass doors opening to the brick patio and wooded yard. On the same level is a flexible room with its own entrance, half bath and main-level laundry add versatility. Upstairs are four bedrooms, including a primary suite with an ensuite bath and walk-in closet, plus a second full hall bath. The unfinished lower level provides
USD 850,000
10001 Counselman
View photo
House · for sale
USD 1,495,000
USD 851/sq.ft
10001 Counselman
Potomac Chase
· 1,755 sq.ft · 3 Bedrooms · 2 Baths · House
· Patio · Fireplace · Equipped kitchen · Parking
Potomac Chase · 1,755 sq.ft · 3 Bedrooms · 2 Baths · House · Patio · Fireplace · Equipped kitchen · Parking
Beautiful 3-Bedroom Rambler on 0.88 Acre in the Heart of Potomac Village. This beautifully maintained 3-bedroom, 2-bath rambler sits on a spacious corner lot in the heart of Potomac Village. The home features a welcoming dining room, an updated kitchen, and a large living room with a cozy fireplace. Additional highlights include a two-car garage, a patio with handicap-accessible entry, and a large unfinished attic offering abundant storage or future expansion potential. Recent improvements include a new roof, doors, windows, appliances, heating and air conditioning system, recessed lighting, and updated interior plumbing, providing comfort and peace of mind. Enjoy a prime location within walking distance of Potomac Village shopping centers, Georgetown Hill Early School, and Potomac Elementary School, with convenient access to I-495 and I-270. The property is currently operated as a daycare and includes active Use and Occupancy and sign permits. It is well suited for approved home occup
USD 1,495,000
501 Hungerford Drive # 144
View photo
Condo · for sale
USD 419,000
USD 299/sq.ft
501 Hungerford Drive # 144
Potomac Chase
· 1,399 sq.ft · 3 Bedrooms · 2 Baths · Condo
· Balcony · Equipped kitchen · Swimming pool · Parking
Potomac Chase · 1,399 sq.ft · 3 Bedrooms · 2 Baths · Condo · Balcony · Equipped kitchen · Swimming pool · Parking
Welcome to The Fitz at Rockville Town Centeran unbeatable location just steps from everything you need. Giant is right next door, Trader Joes is around the corner, Rockville Metro is only three blocks away, and Rockville Town Centerwith shops, restaurants, banks, and daily conveniencesis all within a short walk. This bright and spacious condo features 3 bedrooms, 2 full baths, and a small private balcony. The open layout includes a chefs kitchen with granite countertops, upgraded cabinets, high ceilings, and brand new carpet floors. The primary bedroom has its own en-suite bath, while the two additional bedrooms and second full bath sit on the opposite side of the unit for added privacy. Youll also enjoy a dedicated laundry room, two assigned parking spaces, and a large storage unit. The Fitz offers resort-style amenities including a pool, fitness center, club room, billiards, media room, and a dog play area. With easy access to Rockville Town Center, I-270, and many great restaurants,
USD 419,000
12321 Potomac Hunt Road
View photo
House · for sale
USD 3,150,000
USD 398/sq.ft
12321 Potomac Hunt Road
Potomac Chase
· 7,901 sq.ft · 6 Bedrooms · 7 Baths · House
· Equipped kitchen
Potomac Chase · 7,901 sq.ft · 6 Bedrooms · 7 Baths · House · Equipped kitchen
Brand New Luxury Custom Home | 6 Beds | 7.5 Baths | Four Finished Levels This stunning, professionally customized 4-level luxury single-family home built by Toll Brother is the epitome of modern elegance and comfort. Boasting 6 spacious bedrooms and 7.5 designer bathrooms, every detail has been thoughtfully curated to deliver sophistication and style. Step into a grand foyer that sets the tone for the rest of the home, with soaring 12-foot ceilings on the main level and a breathtaking two-story family room that fills the space with natural light. The main kitchen is a culinary masterpiece, featuring top-of-the-line appliances, ceiling-height custom cabinetry, and impeccable finishes. A second (prep) kitchen sits conveniently nearby, perfect for entertaining or multi-generational living. An in-law suite on the main floor offers privacy and accessibility, located just off the secondary kitchen. Upstairs, a spacious recreation lounge on the second-floor landing provides an ideal retreat o
USD 3,150,000
4913 Purdy Aly
View photo
Townhouse · for sale
USD 980,000
USD 397/sq.ft
4913 Purdy Aly
Potomac Chase
· 2,465 sq.ft · 4 Bedrooms · 4 Baths · Townhouse
· Office room · Equipped kitchen · Parking
Potomac Chase · 2,465 sq.ft · 4 Bedrooms · 4 Baths · Townhouse · Office room · Equipped kitchen · Parking
Set opposite the quiet green space at The Grove, 4913 Purdy Aly offers a calm, leafy outlook and a sophisticated approach to contemporary living. Better than new and filled with natural light from its end-unit position, the residence unfolds across four beautifully finished levels, balancing open gathering spaces with private retreats for guests, work, and everyday life. New ceiling fans throughout the bedrooms and living spaces add comfort and contemporary style. The entry level introduces that flexibility with a recreation room and adjoining full bath. It is equally well suited to movie nights, a private home office, a fitness studio, or comfortable guest accommodations, all with convenient access to the attached two-car garage. One level above, the home opens into its principal living and entertaining spaces. The beautifully designed kitchen features stainless steel Bosch appliances, extensive built-in storage, and a generous center island where weekday breakfasts can give way to dr
USD 980,000
300 New Mark Esplanade
View photo
Townhouse · for sale
USD 595,000
USD 292/sq.ft
300 New Mark Esplanade
Potomac Chase
· 2,034 sq.ft · 3 Bedrooms · 2 Baths · Townhouse
· Garden · Deck · Equipped kitchen
Potomac Chase · 2,034 sq.ft · 3 Bedrooms · 2 Baths · Townhouse · Garden · Deck · Equipped kitchen
Tucked away in the serene enclave of New Mark Commons, 300 New Mark Esplanade is an updated end-unit townhome that feels like a private retreat. Flooded with natural light and framed by views of mature trees and lush greenery, this home offers an immediate sense of calm the moment you step through the front door. The main level is designed for both easy daily living and effortless hosting. A crisp, neutral palette ties the spaces together, from the updated kitchen featuring stainless steel appliances to the spacious living and dining areas. The transition to the outdoors is seamless; the enclosed backyard serves as a private oasis with a deck, stone pavers, and built-in plantersan ideal spot for dining under the stars or enjoying a quiet afternoon with a book. Upstairs, the layout includes three bright bedrooms and two full bathrooms. The primary suite is particularly generous, offering an ensuite bath and plenty of closet space. The lower level adds even more versatility with a finish
USD 595,000
631 W Lynfield Drive
View photo
Townhouse · for sale
USD 515,000
USD 415/sq.ft
631 W Lynfield Drive
Potomac Chase
· 1,238 sq.ft · 3 Bedrooms · 2 Baths · Townhouse
· Garden · Office room
Potomac Chase · 1,238 sq.ft · 3 Bedrooms · 2 Baths · Townhouse · Garden · Office room
Beautifully renovated and thoughtfully updated home in close-in Rockville! The freshly painted interior and refinished hardwood floors create a warm, inviting atmosphere, while the relaxing screened porch overlooks the beautifully landscaped rear yard, complete with a tranquil water feature. This home offers two finished levels featuring 3 bedrooms, 2 updated baths, a recreation room, office, and laundry/utility area, with special touches and thoughtful upgrades throughout. NO HOA or Condo Fee! A must-see home that won't last long! Open House, Thursday (9/3) 4-6pm
USD 515,000
11501 Skipwith Lane
View photo
House · for sale
USD 3,395,000
USD 466/sq.ft
11501 Skipwith Lane
Potomac Chase
· 7,276 sq.ft · 6 Bedrooms · 9 Baths · House
· Equipped kitchen · Swimming pool
Potomac Chase · 7,276 sq.ft · 6 Bedrooms · 9 Baths · House · Equipped kitchen · Swimming pool
Architectural Distinction and Luxurious Living in Potomac Falls! Welcome to an extraordinary opportunity to own a one-of-a-kind residence nestled in a serene cul-de-sac-like setting in prestigious Potomac Falls. Location, Privacy. Set on a quiet, cul-de-sac-like enclave, this exceptional residence offers a rare combination of privacy, scale, and proximity to the regions most desirable destinations. Originally expanded and redesigned by Robert G. Melby, the home reflects a thoughtful balance of timeless architecture and modern livability. A circular driveway creates a striking arrival experience, leading into interiors defined by soaring ceilings, expansive glass, and seamless indoor-outdoor connection. Natural light fills the home, framing views of professionally landscaped grounds and a resort-style pool. The kitchen is purpose-built for both daily living and large-scale entertaining, featuring dual islands, professional-grade Sub-Zero refrigeration, an integrated wine storage system,
USD 3,395,000
TBD Boise Road
View photo
House · for sale
USD 433,990
USD 196/sq.ft
TBD Boise Road
Potomac Chase
· 2,207 sq.ft · 4 Bedrooms · 2 Baths · House
· Office room · Equipped kitchen
Potomac Chase · 2,207 sq.ft · 4 Bedrooms · 2 Baths · House · Office room · Equipped kitchen
To be built-new home construction. Ruby. As you walk into the first floor is an expansive, open floorplan of the Choice Room, Great Room, Breakfast Nook, and kitchen. The openness of these areas offers plenty of space and ease for informal dining and entertaining. The choice room has the option of substituting it with a private library that can be used as a home office or playroom. The Kitchen has a tremendous amount of space, plenty of cabinets, and a deep pantry, making storage plentiful and organization easy. Add to the Kitchen's counter space and cabinet storage with an optional kitchen island. As you climb up the stairs to the second floor you find a generous Primary Suite with a walk-in closet and a private bathroom with a large shower, double vanity, and private water closet. The Primary Suite shares the level with three additional bedrooms, a laundry room, a full hall bath, and a large loft area. The loft area may be optionally converted to a fifth bedroom. Many options to choo
USD 433,990
TBD Boise Road
View photo
House · for sale
USD 407,990
USD 242/sq.ft
TBD Boise Road
Potomac Chase
· 1,679 sq.ft · 4 Bedrooms · 2 Baths · House
· Equipped kitchen · Parking
Potomac Chase · 1,679 sq.ft · 4 Bedrooms · 2 Baths · House · Equipped kitchen · Parking
To be built home. New construction. The Pearl home design is a single-family home, from our signature Gem Series, with 4 bedrooms, 2.5 baths, and a 2-car garage. As you walk in the first floor is an expansive living area with an open floorplan of the great room, kitchen, and breakfast nook. A wide glass sliding door provides an abundance of natural light giving the breakfast nook an airy and fresh atmosphere. As you climb up the stairs to the second floor you find a generous owner's suite with a walk-in closet and a bathroom with a shower and private water closet. The owner's suite shares the level with three additional bedrooms, a laundry closet, and a full hall bath. Many options to choose from. Photos of similar home. No furniture included. Some home sites have lot premiums
USD 407,990
TBD Boise Road
View photo
House · for sale
USD 470,990
USD 188/sq.ft
TBD Boise Road
Potomac Chase
· 2,497 sq.ft · 4 Bedrooms · 2 Baths · House
· Office room · Parking · Fireplace · Equipped kitchen
Potomac Chase · 2,497 sq.ft · 4 Bedrooms · 2 Baths · House · Office room · Parking · Fireplace · Equipped kitchen
To be built-new home construction. This beautiful Roosevelt floor plan offers 4 bedrooms, 2.5 baths and a 2 car garage. As you walk into the foyer of the Roosevelt you are greeted by a large, welcoming foyer with an open formal living room and dining room to either side. The formal living room can be optionally converted to a private study, perfect for use as a home office. The hallway flows to the rear of the home where you are met with an open floorplan of the kitchen, informal breakfast area, and an extensive Great Room. The Kitchen is spacious, allowing ease of mobility and allowing for it to be a comfortable gathering place. An optional island in the heart of the cooking space; enhances the kitchen's storage and counter space. The first floor also features a powder room at the two-car garage entry and a hallway closet. Add even more comfort to the first-level spaces with optional add-ons like a gas fireplace in the Great Room or expand the kitchen area by adding an optional Sunroo
USD 470,990
TBD Boise Road
View photo
House · for sale
USD 419,990
USD 220/sq.ft
TBD Boise Road
Potomac Chase
· 1,905 sq.ft · 4 Bedrooms · 2 Baths · House
· Equipped kitchen · Parking
Potomac Chase · 1,905 sq.ft · 4 Bedrooms · 2 Baths · House · Equipped kitchen · Parking
To be built-new home construction. The Topaz home design is a single-family home, from our signature Gem Series, with 4 bedrooms, 2.5 baths, and a 2-car garage. As you walk in the first floor is an expansive great room with an open floorplan of the kitchen and breakfast nook. The openness of these areas offers plenty of space for informal dining and entertaining. Complement the kitchen by adding an optional Sunroom or add an island in the heart of the cooking space; enhancing the kitchen's storage and counter space. Beyond the breakfast nook lies a short hallway with a powder room, closet, garage entry, and a choice room. As you climb up the stairs to the second floor you find a generous primary suite with a walk-in closet and a bathroom with a shower and private water closet. The primary suite shares the level with three additional bedrooms, a laundry room, and a full hall bath. Many options to choose from. Photos of similar home. No furniture included. Some home sites have lot premiu
USD 419,990
TBD Boise Road
View photo
House · for sale
USD 469,990
USD 238/sq.ft
TBD Boise Road
Potomac Chase
· 1,970 sq.ft · 3 Bedrooms · 2 Baths · House
· Parking · Equipped kitchen
Potomac Chase · 1,970 sq.ft · 3 Bedrooms · 2 Baths · House · Parking · Equipped kitchen
New construction, to be built home! Experience the perfect blend of classic elegance and modern living with the Frankford. The Frankford puts a unique twist on a traditional design that includes 3 bedrooms (optional 4th), 2 1/2 baths, 2 car garage, two story family room, kitchen/breakfast room combination, and separate formal dining room. The first floor laundry and first floor primary suite with walk-in closet add an enormous amount of convenience to The Frankford. Photos of similar home. No furniture included. Some home sites have lot premiums
USD 469,990
1030 Main Street
View photo
Townhouse · for sale
USD 894,900
USD 342/sq.ft
1030 Main Street
Potomac Chase
· 2,616 sq.ft · 3 Bedrooms · 2 Baths · Townhouse
· Deck · Equipped kitchen · Parking
Potomac Chase · 2,616 sq.ft · 3 Bedrooms · 2 Baths · Townhouse · Deck · Equipped kitchen · Parking
This gorgeous Tarquin, Lakelands favorite townhome model, features large light-filled living spaces and spectacular updates throughout, including a brand-new kitchen update. The formal entry foyer leads to a spacious living room with elegant moldings and a generous dining room with a tray ceiling and decorator lighting. The chefs kitchen sparkles with new quartz countertops, stainless steel appliances, decorator lighting and fixtures, a roomy pantry closet, and adjoins the large breakfast area. The expansive family room features crown molding, recessed lighting, a large double window, and access to the deck and garage. This level is completed by the convenient coat closet and the powder room, updated with a decorator vanity, mirror, and lighting. Upstairs, the expansive primary suite features a double-door entry, tray ceiling, lighted ceiling fan, and two large walk-in closets. The beautifully renovated en-suite bath is a showstopper, featuring custom marble tilework, a glass-enclosed
USD 894,900
15303 Diamond Cove Terrace # 8 J
View photo
Condo · for sale
USD 350,000
USD 303/sq.ft
15303 Diamond Cove Terrace # 8 J
Potomac Chase
· 1,152 sq.ft · 2 Bedrooms · 2 Baths · Condo
· Terrace · Balcony · Fireplace · Equipped kitchen · Swimming pool
Potomac Chase · 1,152 sq.ft · 2 Bedrooms · 2 Baths · Condo · Terrace · Balcony · Fireplace · Equipped kitchen · Swimming pool
Welcome to this spacious 2-bedroom, 2-bath condo offering comfortable living in an incredibly convenient location. The home features laminate flooring in the living and dining areas, LVP in both bedrooms, and no carpet throughout. The bright living room includes a cozy gas fireplace and opens to a large private balcony with peaceful wooded views. A separate dining area provides plenty of space for entertaining, while the kitchen features oak cabinetry and stainless steel appliances. One bathroom has also been updated. Enjoy community amenities including an outdoor swimming pool, dog park, activity center with sports court, and childrens playground. Ideally located within walking distance of Downtown Crown and close to RIO Washingtonian Center, with popular dining, shopping and entertainment including Trader Joes, Harris Teeter, Starbucks and AMC Theatres nearby. Adventist HealthCare Shady Grove Medical Center is just steps away, with convenient access to I-270, I-370, MD-200/ICC and th
USD 350,000
2414 Chilham Place
View photo
House · for sale
USD 975,000
USD 441/sq.ft
2414 Chilham Place
Potomac Chase
· 2,207 sq.ft · 4 Bedrooms · 2 Baths · House
· Equipped kitchen
Potomac Chase · 2,207 sq.ft · 4 Bedrooms · 2 Baths · House · Equipped kitchen
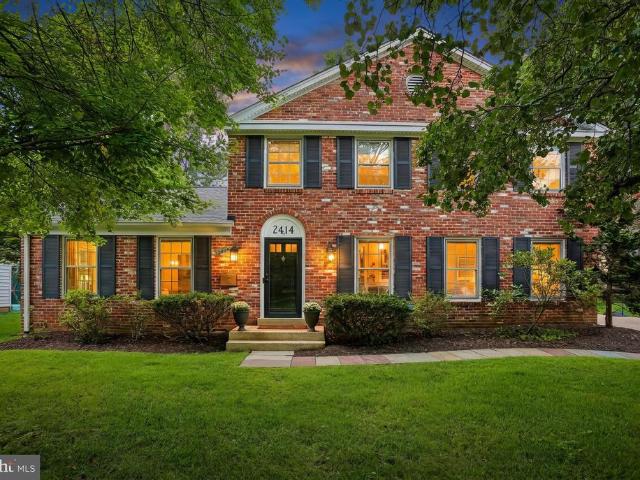
Welcome to 2414 Chilham Place, Potomac, MD 20854an exceptional, move-in-ready Colonial that perfectly blends timeless elegance with today's most sought-after updates. Nestled on a quiet street in one of Potomac's most desirable neighborhoods, this beautifully refreshed home offers refined living, stylish finishes, and exceptional indoor-outdoor spaces. From the moment you enter, you'll be welcomed by gleaming hardwood floors that extend throughout the home. Recently sanded and professionally refinished, they provide a rich, sophisticated backdrop for every room. Fresh interior paint in a designer-inspired neutral palette enhances the home's light-filled spaces and creates a crisp, contemporary feel that is truly move-in ready. The updated kitchen is both functional and inviting, featuring granite countertops, abundant cabinetry, and generous prep spaceperfect for everyday living and effortless entertaining. Renovated bathrooms showcase tasteful finishes and modern updates that compleme
USD 975,000

Get email alerts

Don't miss out: be the first to know about new properties

The alert was correctly created

On subscribing you accept the conditions of use and the privacy policy
Alert
Receive new ads in your inbox
Save this search
Receive alerts for new listings

We'll send you an email when we have new properties for: "Properties for sale in Potomac Chase"

The alert was correctly created

Quince Orchard Knolls
Potomac Grove
Get email alerts and be the first to see new listings
Required field
On subscribing I accept the terms of the privacy policy
Perfect! You'll soon start receiving new listings via email
Alert
Receive an email when we have new ads for Properties for sale in Potomac Chase
Save this search
Filters

Bedrooms

Size (sq.ft)

sq.ft
sq.ft

Price

USD
USD

Property type

Bathrooms

Clear all filters
Receive notifications when new entries are published.