591 houses for sale in Potomac Grove

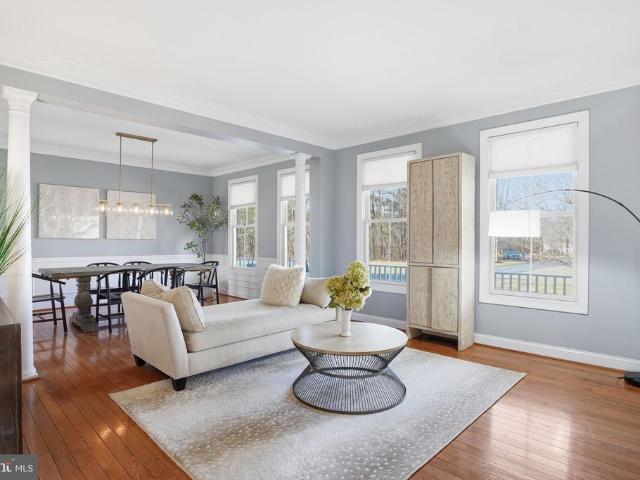
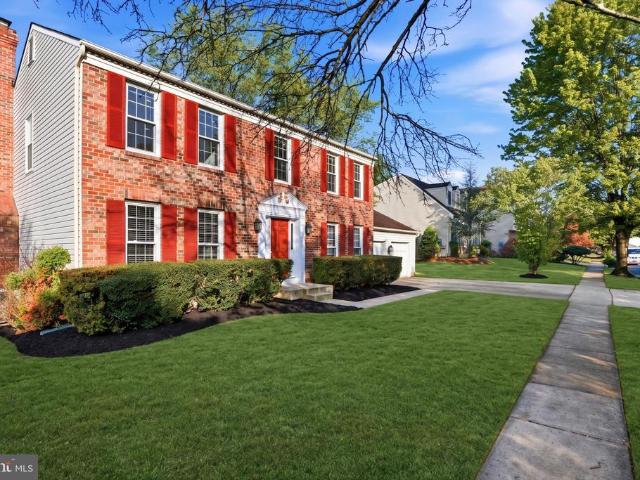
12244 Quince Valley Drive
12 pictures
House · for sale
USD 890,000
USD 264/sq.ft
12244 Quince Valley Drive
Potomac Grove
· 3,369 sq.ft · 4 Bedrooms · 2 Baths · House
· Patio · Garden · Fireplace · Equipped kitchen · Parking
Potomac Grove · 3,369 sq.ft · 4 Bedrooms · 2 Baths · House · Patio · Garden · Fireplace · Equipped kitchen · Parking
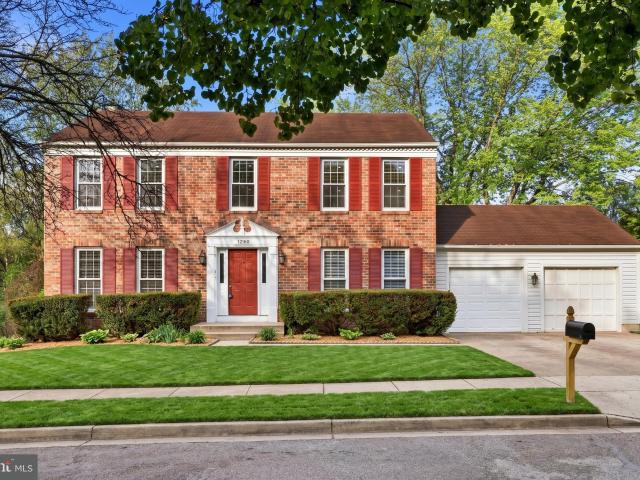
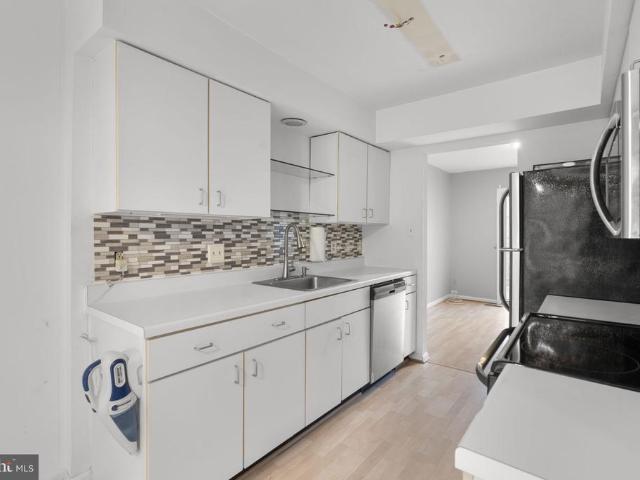
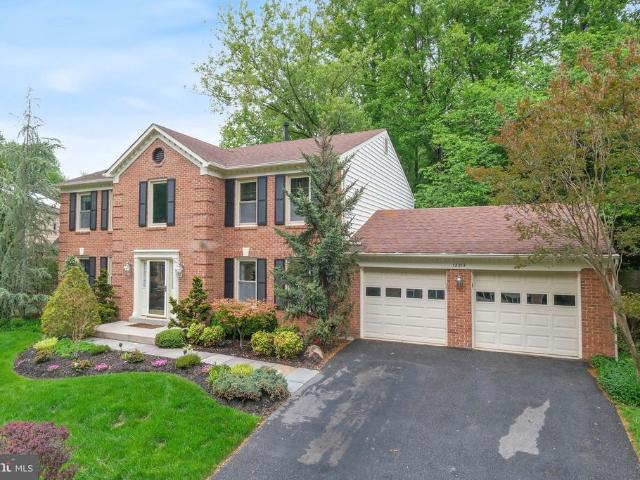
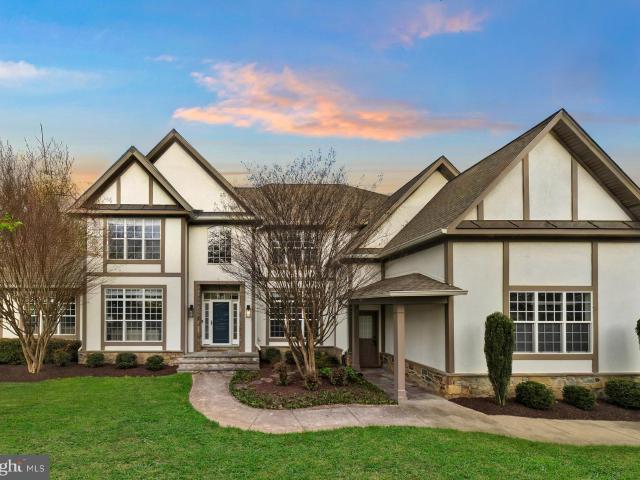
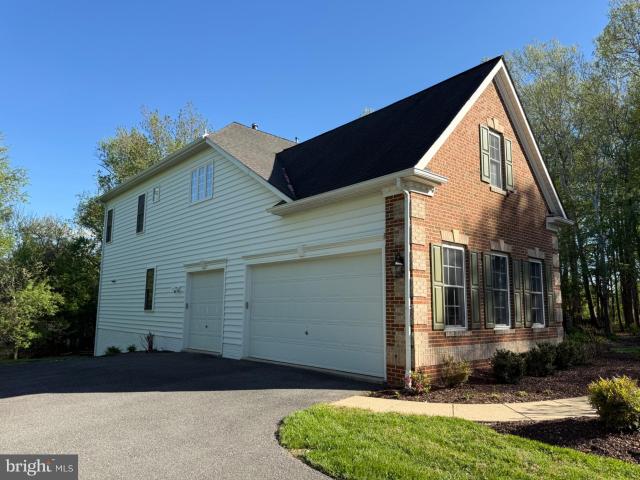
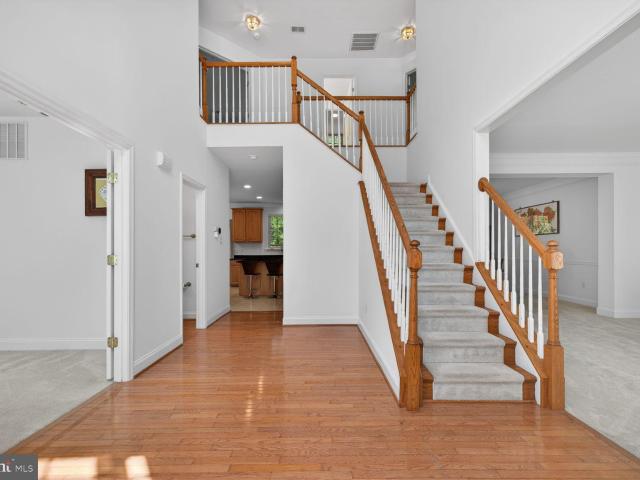
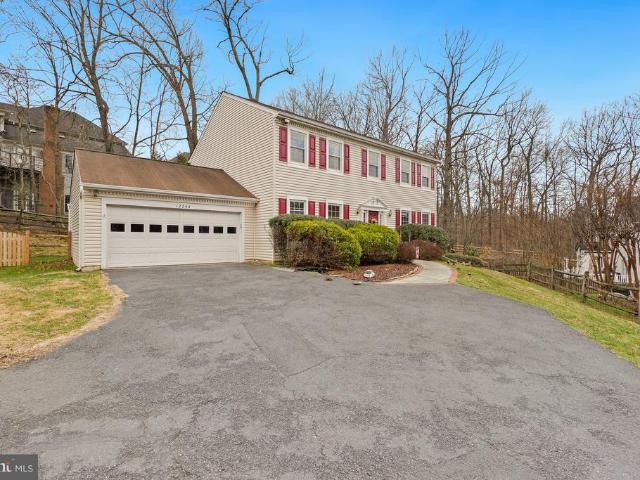
Welcome to 12244 Quince Valley Drive in desirable Quince Orchard Estates neighborhood! This beautiful home offers over 3,300 square feet of living space across three finished levels, featuring 4 bedrooms, 2 full baths, and 2 half baths, along with a two-car attached garage. Step inside to a spacious entryway flanked by formal living and dining rooms, both showcasing gleaming wood flooring and generous space for entertaining. The eat-in kitchen is beautifully updated with granite countertops, crisp white cabinetry, stainless steel appliances all 2 years old or newer, and a large center island. The breakfast area overlooks the back patio, creating a perfect setting for everyday dining. Just off the kitchen, the family room features a cozy wood-burning brick fireplace and multiple exterior doors leading to the patio and a fully enclosed screened-in porch with views of the fully fenced backyard. The porch boasts vaulted ceilings and plenty of space for relaxing or entertaining outdoors. Th
USD 890,000
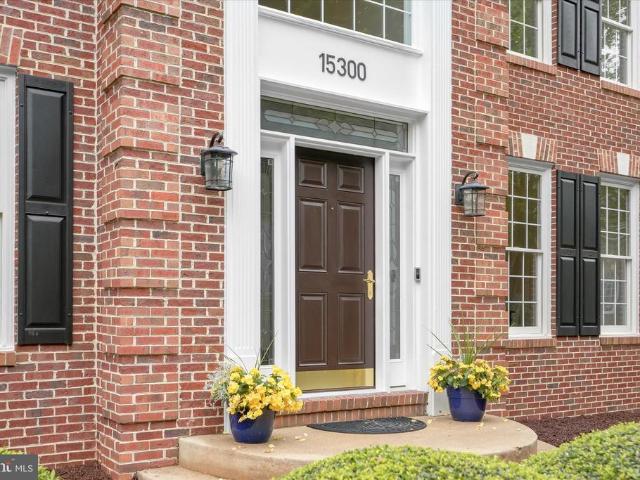
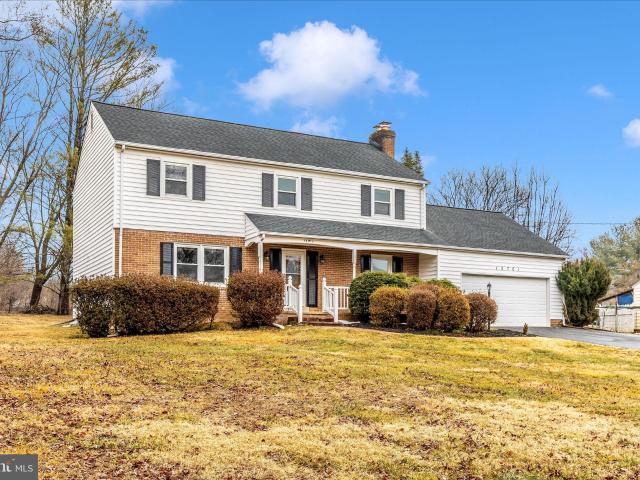
15300 Kwanzan Court
12 pictures
House · for sale
USD 1,250,000
USD 249/sq.ft
15300 Kwanzan Court
Potomac Grove
· 5,016 sq.ft · 5 Bedrooms · 4 Baths · House
· Garden · Fireplace · Equipped kitchen · Parking
Potomac Grove · 5,016 sq.ft · 5 Bedrooms · 4 Baths · House · Garden · Fireplace · Equipped kitchen · Parking
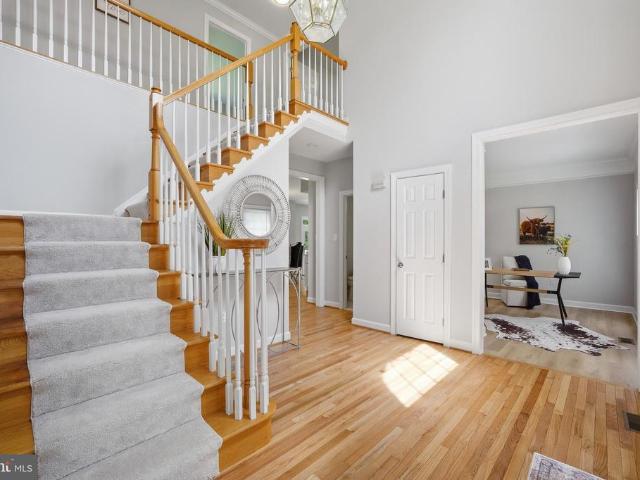
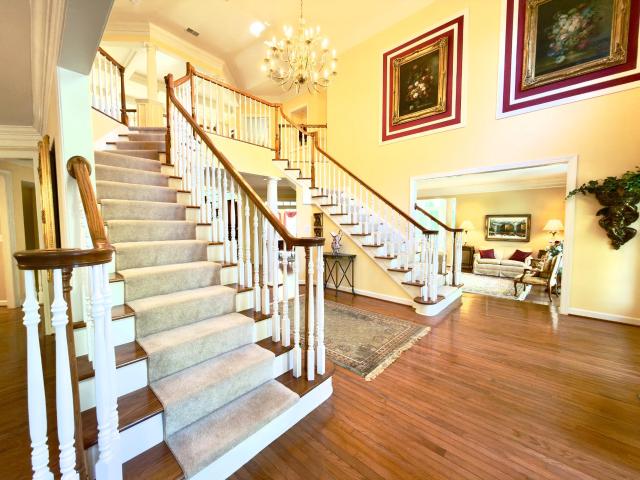
Open Saturday, 11 AM. 1 PM & Sunday, 2. 4 pm! Welcome to 15300 Kwanzan Court, a beautifully updated 5-bedroom, 4.5-bath colonial set prominently on a corner lot with exceptional curb appeal, a side-load two-car garage, and a wonderful fenced backyard. Lovingly cared for by the original owners and significantly renovated in recent years, this spacious home offers a thoughtful blend of classic architecture, modern finishes, and a highly functional floor plan with natural flow across three finished levels. The main level makes an immediate impression with a dramatic two-story foyer and elegant staircase. Designed for both everyday living and entertaining, this level features a formal dining room, a convenient butlers pantry, a renovated gourmet kitchen, an inviting family room with a wood-burning fireplace, a private den, a dedicated home office with French doors, a chic powder room, a mudroom, and convenient access to the two-car garage. Access to the large, fenced-in, and flat yard prov
USD 1,250,000
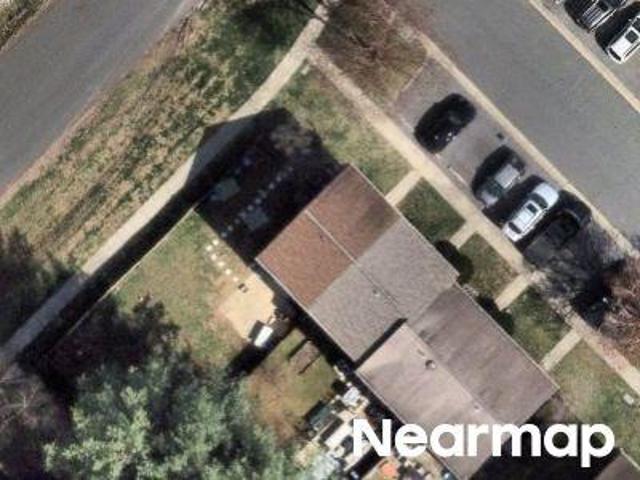
Keeneland Cir
View photo
Townhouse · for sale
Request Details
Updated
Keeneland Cir
Potomac Grove
· 1,033 sq.ft · 1 Bath · Townhouse
Potomac Grove · 1,033 sq.ft · 1 Bath · Townhouse
This is a Real Estate-Owned (REO)/post-foreclosure home owned or managed by a bank. All offers are considered; however, the highest and best will most likely be accepted
Request Details
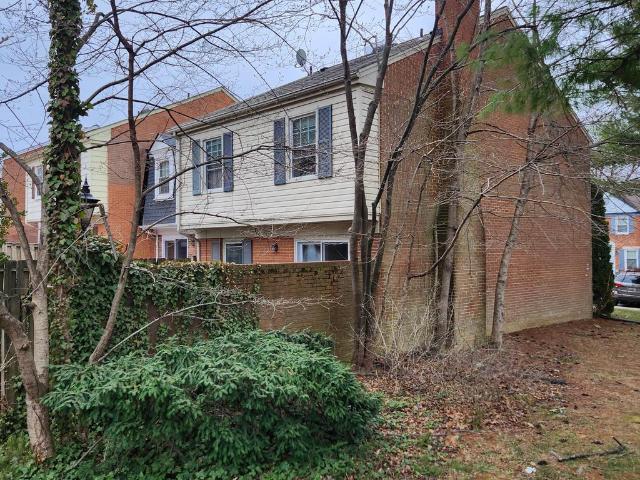
11305 Potomac Oaks Drive
12 pictures
House · for sale
USD 1,359,000
USD 266/sq.ft
11305 Potomac Oaks Drive
Potomac Grove
· 5,102 sq.ft · 4 Bedrooms · 3 Baths · House
· Air conditioning · Cellar
Potomac Grove · 5,102 sq.ft · 4 Bedrooms · 3 Baths · House · Air conditioning · Cellar
Pure perfection. Ready for its fortunate new owners! Welcome to 11305 Potomac Oaks Drive, featuring a prime location, expansive living spaces, light-filled rooms, soaring ceilings and thoughtfully designed renovations. Built in 2000, boasting a total living space of 5,111 square feet, this residence is one of the largest models in the area constructed by John Laing Homes. The home presents flawlessly, showcasing evidence of meticulous ownership. Recent updates include neutral paint throughout, refinished hardwood floors, replaced stairway bannisters and balusters, new basement flooring, and new interior door hardware. Significantly, the essential mechanical systems have been replaced or updated for optimal function, including two water heaters (2022), two AC units (2021 and 2022), and HVAC units (2022). Additional improvements include new lighting, new carpeting, replacement of exterior wood trim, a repaved driveway, new front sidewalk, abundant landscaping along the front walkway, and
USD 1,359,000
15224 Jones Lane
View photo
House · for sale
USD 1,445,000
USD 299/sq.ft
15224 Jones Lane
Potomac Grove
· 4,822 sq.ft · 5 Bedrooms · 4 Baths · House
· Equipped kitchen · Parking · Cellar
Potomac Grove · 4,822 sq.ft · 5 Bedrooms · 4 Baths · House · Equipped kitchen · Parking · Cellar
Price Reduced! Great opportunity to own this beautiful home. Schedule your tour today. Beautifully updated 5-bedroom, 4.5-bath home with a 3-car garage, built by highly regarded Wohlfarth and located within the desirable Quail Run community. Offering a thoughtful blend of modern improvements and functional living space, this home is filled with abundant natural light and features a refreshed interior with new paint throughout, updated lighting, and enhanced finishes across multiple levels. The renovated kitchen includes upgraded appliances such as a GE Profile induction cooktop, double wall oven, and telescoping downdraft vent, along with freshly painted cabinetry. The home offers flexible living options, including a remodeled basement with an additional bedroom, walk-in closet, and kitchenetteideal for guests or extended living. Significant recent improvements include a fully renovated primary bathroom with a double vanity, soaking tub, and marble-floored shower; a new HVAC system wit
USD 1,445,000
11105 Welland Street
View photo
House · for sale
USD 1,575,000
USD 239/sq.ft
11105 Welland Street
Potomac Grove
· 6,588 sq.ft · 6 Bedrooms · 4 Baths · House
· Fireplace · Equipped kitchen
Potomac Grove · 6,588 sq.ft · 6 Bedrooms · 4 Baths · House · Fireplace · Equipped kitchen
Nestled in the prestigious Big Pines Village, this exquisite and well maintained Colonial residence embodies the pinnacle of luxury living. Spanning over 6,500 square feet, this meticulously maintained home offers an unparalleled blend of elegance and comfort, perfect for those who appreciate the finer things in life. As you step inside, you are greeted by a grand foyer adorned with crown moldings and chair railings, setting the tone for the sophisticated design that flows throughout. The heart of the home is the gourmet kitchen, featuring upgraded countertops, a spacious island, and top-of-the-line stainless steel appliances, including a double oven and a cooktop, making it a culinary enthusiast's dream. The eat-in kitchen seamlessly transitions into the family room, where a stunning double-sided gas fireplace creates a warm and inviting atmosphere, perfect for both intimate gatherings and lavish entertaining. The formal dining room, with its elegant ambiance, is ideal for hosting din
USD 1,575,000
12160 Hidden Brook Ter, Gaithersburg, MD 20878 | MLS #MDMC2230
View photo
House · for sale
USD 869,000
USD 330/sq.ft
12160 Hidden Brook Ter, Gaithersburg, MD 20878 | MLS #MDMC2230
Potomac Grove
· 2,626 sq.ft · 5 Bedrooms · 4 Baths · House
· Deck · Equipped kitchen · Parking · Cellar
Potomac Grove · 2,626 sq.ft · 5 Bedrooms · 4 Baths · House · Deck · Equipped kitchen · Parking · Cellar
Final Offer Due Day at 12 noon on June 30, 2026! Fully renovated! Welcome to this beautifully renovated home PROPERTY HIGHLIGHTS Newly renovated interior with fresh modern finishes Move-in ready condition Neutral color palette throughout Bright and spacious layout Updated kitchen with generous cabinet and counter space larger secondary bedrooms with excellent natural light Spacious bathrooms with sky lights Fresh painted large deck Walk-out Basement with extra bedroom and full bath, all finished! Convenient 2 front-entry garage with new garage doors Located in a quiet and desirable community Convenient access to shopping, dining, parks, and schools SELLER IS MOTIVATED The seller is open to reviewing all serious offers. Buyers and agents are encouraged to submit offers based on their market evaluation. OPEN HOUSE Saturday: 11:00 AM – 3:00 PM Sunday: 12:00 PM – 4:00 PM Take advantage of special financing incentives: Offering $7,500 in closing cost assistance Receive an additional $1,000
USD 869,000
11608 Pleasant Meadow Dr
12 pictures
Townhouse · for sale
USD 659,000
USD 322/sq.ft
11608 Pleasant Meadow Dr
Potomac Grove
· 2,045 sq.ft · 3 Bedrooms · 3 Baths · Townhouse
· Deck · Equipped kitchen
Potomac Grove · 2,045 sq.ft · 3 Bedrooms · 3 Baths · Townhouse · Deck · Equipped kitchen
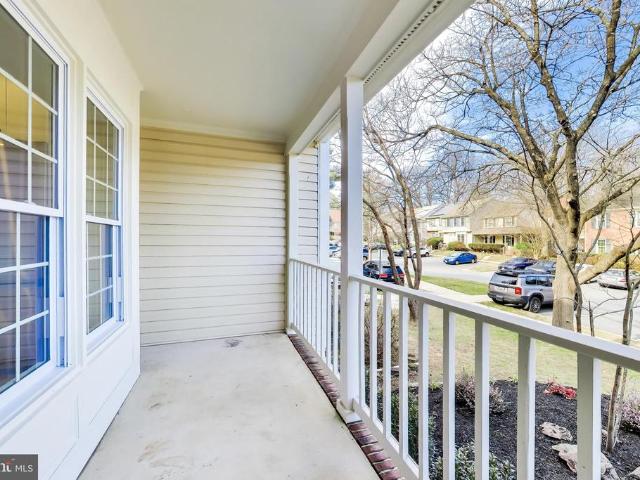
Welcome to this beautifully renovated, sun-drenched modern townhouse in the heart of North Potomac, located in the highly coveted Thomas S. Wootton High School district and just a short walk to Travilah Elementary School. Thoughtfully reimagined with elegant finishes and contemporary design, this home offers a seamless blend of comfort, style, and functionality across three beautifully finished levels. A charming front porch welcomes you into the main level, where sunlit spaces flow effortlessly from the elegant dining area into the spacious living room. The designer kitchen is a true centerpiece, featuring soft-close shaker cabinetry, quartz countertops, and brand-new smart Samsung appliances. Rich hardwood flooring runs throughout the entire home, creating a warm and cohesive living experience. Just beyond the living room, step out onto the newly built Trex deck, perfect for morning coffee, summer barbecues, and relaxed evenings with family and friends. Upstairs, the serene primary s
USD 659,000
16 Gravenhurst Court
12 pictures
Townhouse · for sale
USD 399,900
USD 233/sq.ft
16 Gravenhurst Court
Potomac Grove
· 1,711 sq.ft · 3 Bedrooms · 1 Bath · Townhouse
· Patio · Garden · Deck · Equipped kitchen
Potomac Grove · 1,711 sq.ft · 3 Bedrooms · 1 Bath · Townhouse · Patio · Garden · Deck · Equipped kitchen
Rarely available in Potomac Chase, this 3-bedroom, 1 full bath, 2 half bath townhome offers a strong combination of location, layout, outdoor space, and value-add potential. With only four homes of this type sold in the last 12 months, this property presents a unique opportunity in a sought-after North Potomac neighborhood. The main level features updated flooring, an eat-in kitchen, upgraded stainless steel appliances, a convenient half bathroom, and an open family room and dining area. A sliding glass door leads to an oversized deck with stairs down to a new patio, creating a seamless connection between indoor and outdoor living. The fenced backyard adds privacy and flexibility for outdoor use. The upper level includes three bedrooms and one full bathroom. The primary bedroom stands out with a large walk-in closet, offering practical storage space that is not always easy to find in this style of home. The lower level provides additional living and entertaining space with a walk-out b
USD 399,900
16408 Apache Lane
12 pictures
House · for sale
USD 795,000
USD 263/sq.ft
16408 Apache Lane
Potomac Grove
· 3,014 sq.ft · 5 Bedrooms · 3 Baths · House
· Deck · Cellar
Potomac Grove · 3,014 sq.ft · 5 Bedrooms · 3 Baths · House · Deck · Cellar
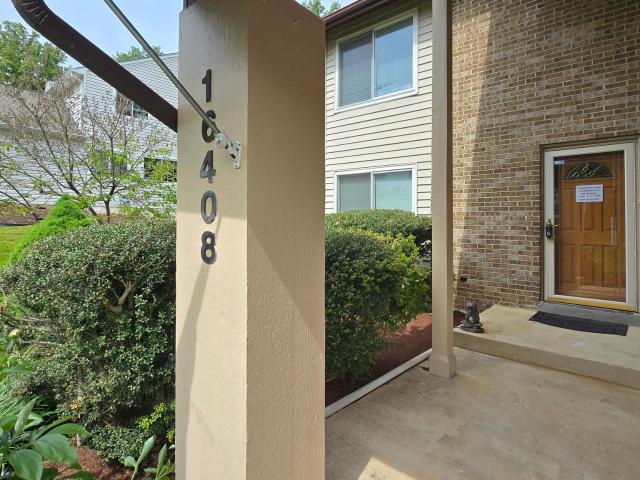
Beautifully maintained single-family home nestled on a lush, tree-lined lot offering privacy and charm. Featuring hardwood floors throughout, updated recessed lighting, new paint, and stylish ceiling fixtures, this home is move-in ready. The upper level offers four spacious bedrooms and two full baths, including a serene primary suite with a freestanding soaking tub and separate shower. Enjoy outdoor living on the large Trex deck overlooking a peaceful wooded backdrop, perfect for relaxing or entertaining. The fully finished walkout basement adds valuable living space with an additional bedroom and full bathideal for guests or extended living. Conveniently located near major commuter routes, shopping, and parks
USD 795,000
29 Fenceline Drive
12 pictures
Townhouse · for sale
USD 397,000
USD 173/sq.ft
29 Fenceline Drive
Potomac Grove
· 2,282 sq.ft · 4 Bedrooms · 2 Baths · Townhouse
· Deck · Fireplace · Cellar · Parking
Potomac Grove · 2,282 sq.ft · 4 Bedrooms · 2 Baths · Townhouse · Deck · Fireplace · Cellar · Parking
Offer Deadline: Fri 3/27/26 at 2:30p ET. PRICED UNDER MARKET FOR IMMEDIATE VALUE and is intended as a starting point below market as it stands and well below ARV. End unit, corner townhome featuring 4 upper level bedrooms and 4 bathrooms distributed across all three levels. Generous room sizes throughout including a spacious primary suite with walk-in closet. The fully renovated basement (2022) offers a half bath, under-stair storage ideal for additional living, work, or guest use along with a separate and spacious laundry room. Enjoy a cozy fireplace in the living room, a spacious deck with rear entry gate, the convenience of two foyer coat closets and a front storm door. Two assigned parking spaces can accommodate up to three vehicles (per HOA). This townhome is a perfect canvas for your vision to make it your own. Sold as-is, this home offers strong upside potential. Schedule today and uncover its endless possibilities!
USD 397,000
15213 Eden Rock Court
12 pictures
House · for sale
USD 1,195,000
USD 201/sq.ft
15213 Eden Rock Court
Potomac Grove
· 5,920 sq.ft · 5 Bedrooms · 4 Baths · House
· Office room · Fireplace · Equipped kitchen
Potomac Grove · 5,920 sq.ft · 5 Bedrooms · 4 Baths · House · Office room · Fireplace · Equipped kitchen
Tucked at the end of a private, tree-lined cul-de-sac in the heart of Darnestown, this impressive 6,000 square foot home offers space, privacy, and a layout designed for both everyday living and entertaining. Set on. 8 acres, the property combines a quiet setting with close access to local conveniences. Built in 2004, the home opens with a dramatic two-story foyer and flows into a bright, open main level. The living and dining rooms connect seamlessly and are filled with natural light from walls of windows. A main level office with glass French doors provides a quiet, private workspace. The expansive kitchen is the center of the home, featuring a large island, breakfast nook, and butlers pantry, all opening to the family room with a fireplace and direct access to the screened-in porch. The porch is a true highlight, with a vaulted ceiling and built-in electric heaters, creating a comfortable outdoor space for multiple seasons. A spacious mudroom with laundry connects to the two-car gar
USD 1,195,000
15701 Jones Ln, Gaithersburg, MD 20878 | MLS #MDMC2228
View photo
House · for sale
USD 839,999
USD 272/sq.ft
15701 Jones Ln, Gaithersburg, MD 20878 | MLS #MDMC2228
Potomac Grove
· 3,078 sq.ft · 5 Bedrooms · 3 Baths · House
· Office room · Gym · Fireplace · Equipped kitchen · Cellar
Potomac Grove · 3,078 sq.ft · 5 Bedrooms · 3 Baths · House · Office room · Gym · Fireplace · Equipped kitchen · Cellar
This well-appointed 5-bedroom, 2.5-bath home blends timeless charm with thoughtful updates throughout. Rich wood flooring, elegant crown molding, custom built-ins, and a cozy fireplace create warmth and character across the main living areas. A traditional floor plan offers a dedicated dining room and a spacious family room conveniently located just off the kitchen, ideal for both everyday living and entertaining. The kitchen features ample table space, updated stainless steel appliances, granite countertops, and refreshed cabinetry, combining classic appeal with modern functionality. The upper level features five bedrooms. The primary suite includes a spa-like updated bathroom, while the remaining four bedrooms share a fully updated hall bath. The finished basement is bright and inviting, with large windows that fill the space with natural light perfect for recreation, a home office, gym, or guest area. Situated on a picturesque one-acre lot, the property is surrounded by mature fruit
USD 839,999
12160 Hidden Brook Terrace
12 pictures
House · for sale
USD 869,000
USD 330/sq.ft
12160 Hidden Brook Terrace
Potomac Grove
· 2,626 sq.ft · 5 Bedrooms · 3 Baths · House
· Terrace · Deck · Equipped kitchen · Parking · Cellar
Potomac Grove · 2,626 sq.ft · 5 Bedrooms · 3 Baths · House · Terrace · Deck · Equipped kitchen · Parking · Cellar
Price improvement now only $86,9000! Fully renovated! Welcome to this beautifully renovated home PROPERTY HIGHLIGHTS Newly renovated interior with fresh modern finishes Move-in ready condition Neutral color palette throughout Bright and spacious layout Updated kitchen with generous cabinet and counter space larger secondary bedrooms with excellent natural light Spacious bathrooms with sky lights Fresh painted large deck Walk-out Basement with extra bedroom and full bath, all finished! Convenient 2 front-entry garage with new garage doors Located in a quiet and desirable community Convenient access to shopping, dining, parks, and schools SELLER IS MOTIVATED The seller is open to reviewing all serious offers. Buyers and agents are encouraged to submit offers based on their market evaluation. OPEN HOUSE Saturday: 11:00 AM 3:00 PM Sunday: 1:00 PM 4:00 PM Take advantage of special financing incentives: Offering $7,500 in closing cost assistance Receive an additional $1,000 credit when using
USD 869,000
12213 Galesville Drive
12 pictures
House · for sale
USD 924,955
USD 405/sq.ft
12213 Galesville Drive
Potomac Grove
· 2,282 sq.ft · 4 Bedrooms · 3 Baths · House
· Patio · Office room · Fireplace · Equipped kitchen
Potomac Grove · 2,282 sq.ft · 4 Bedrooms · 3 Baths · House · Patio · Office room · Fireplace · Equipped kitchen
Welcome to this beautifully appointed brick-front Colonial in Quince Orchard Valley, set on a premium cul-de-sac in the heart of Gaithersburg 20878. This home offers the space, comfort, and everyday convenience todays buyers want, with a location that keeps shopping, dining, parks, trails, and major commuter routes close by. Inside, a dramatic two-story foyer with marble-style flooring opens to elegant, neutral interiors designed for both relaxed living and entertaining. The gourmet kitchen features cherry cabinetry, granite countertops, stainless steel appliances, hardwood flooring, and easy access to the rear patio, making indoor-outdoor living simple. Just off the kitchen, the inviting family room with large windows and a brick hearth fireplace is perfect for movie nights, casual gatherings, or unwinding at the end of the day. The main level also includes a formal living room with hardwood floors, ideal for conversation, entertaining, or flexible use as a second lounge, office, or m
USD 924,955
13904 Natia Manor Drive
12 pictures
House · for sale
USD 1,276,000
USD 317/sq.ft
13904 Natia Manor Drive
Potomac Grove
· 4,015 sq.ft · 5 Bedrooms · 4 Baths · House
· Equipped kitchen · Cellar
Potomac Grove · 4,015 sq.ft · 5 Bedrooms · 4 Baths · House · Equipped kitchen · Cellar
So excited! An impressive and gorgeously upgraded single-family home located in the sought-after Natalie Estates is now on the market! The property features a grand two-story foyer and a bright, spacious floor plan that feels both luxurious and cozy. Recent upgrades include a fresh coat of paint, brand-new carpets, an updated roof, a fully renovated kitchen and bathrooms, and a newer HVAC system for the upper level. The home offers a total of 5 bedrooms and 4.5 bathrooms, including a walkout basement with a large recreation room, bedroom, and a full bath. Additionally, the first-floor office is ideal for working from home. Excellent location is situated just minutes from major commuter routes (I-270, I-370, I-200) and premier shopping and dining destinations, including Rio, Crown, Kentlands, Travilah, Fallsgrove, Rockville Town Center, and the University of Maryland Shady Grove campus. Do not miss out on this wonderful andexceptionalhome. Come to see yoursl! Schedule a visit today and
USD 1,276,000
12500 Carry Back Place
12 pictures
House · for sale
USD 989,000
USD 240/sq.ft
12500 Carry Back Place
Potomac Grove
· 4,112 sq.ft · 4 Bedrooms · 3 Baths · House
· Office room · Equipped kitchen
Potomac Grove · 4,112 sq.ft · 4 Bedrooms · 3 Baths · House · Office room · Equipped kitchen
Welcome home to this beauty! Photos to come late Wednesday. Perfectly positioned on a corner lot between two cul-de-sacs, this thoughtfully updated Colonial blends classic charm with modern touches. This move-in ready, sun-filled home, has been refreshed with recessed lighting, new fixtures, refinished hardwood floors, new carpet, paint and more, creating an inviting atmosphere. Expansive kitchen, SS appliances, banquet size dining and living room, including office on the main level with built-ins, overlooking Aberdeen Park. Spectacular SUNROOM feeds off of the family room and has recently been updated (TV to convey in Sunroom) and is perfect for quiet mornings or evening entertaining. Four spacious bedrooms on the upper level and one room in the lower level, used as a fifth guest bedroom AND separately, disguised behind closet doors, Murphy Bed (see photos and to Convey with the sale), all suitable for flexible living. Lower walkout level has an enormous entertainment factor, custom t
USD 989,000
16408 Apache Ln, Gaithersburg, MD 20878 | MLS #MDMC2230
View photo
House · for sale
USD 779,000
USD 258/sq.ft
16408 Apache Ln, Gaithersburg, MD 20878 | MLS #MDMC2230
Potomac Grove
· 3,014 sq.ft · 5 Bedrooms · 4 Baths · House
· Deck · Cellar
Potomac Grove · 3,014 sq.ft · 5 Bedrooms · 4 Baths · House · Deck · Cellar
Beautifully maintained single-family home nestled on a lush, tree-lined lot offering privacy and charm. Featuring hardwood floors throughout, updated recessed lighting, new paint, and stylish ceiling fixtures, this home is move-in ready. The upper level offers four spacious bedrooms and two full baths, including a serene primary suite with a freestanding soaking tub and separate shower. Enjoy outdoor living on the large Trex deck overlooking a peaceful wooded backdrop, perfect for relaxing or entertaining. The fully finished walkout basement adds valuable living space with an additional bedroom and full bath—ideal for guests or extended living. Conveniently located near major commuter routes, shopping, and parks
USD 779,000
16716 Sioux Lane
View photo
House · for sale
USD 699,999
USD 311/sq.ft
16716 Sioux Lane
Potomac Grove
· 2,250 sq.ft · 4 Bedrooms · 2 Baths · House
· Garden · Equipped kitchen
Potomac Grove · 2,250 sq.ft · 4 Bedrooms · 2 Baths · House · Garden · Equipped kitchen
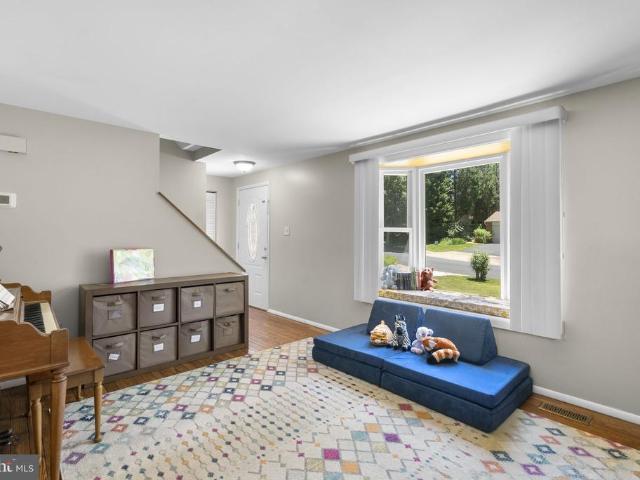
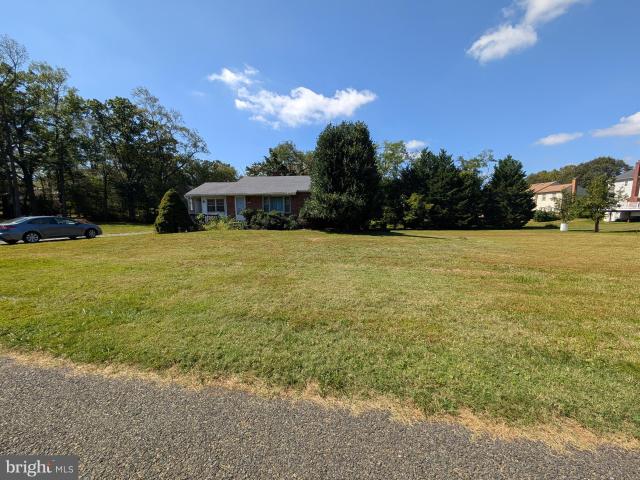
Welcome to 16716 Sioux Ln, a spectacular, light-filled home located in one of Gaithersburg's most coveted locations. Nestled on a generous, manicured lot of over 1/3 acre, this lovely residence offers classic curb appeal surrounded by mature trees. With over 2,200 finished square feet of updated pristine living space, prime outdoor green space, and a brand-new HVAC system, this home is move-in ready from day one! Step inside to an inviting entryway that flows directly into a spacious front living area. Highlighted by warm hardwood flooring and a deep, sun-drenched bay window seat, it is the perfect space for relaxing with family or playing music. Transition easily into the formal dining room, which features classic two-toned walls with chair rail molding and a large window framing serene backyard views. The expansive kitchen is a chef's delight, loaded with extensive wood cabinetry, and brand new stainless steel appliances. Polished dark granite countertops provide massive workspace, e
USD 699,999
15500 Quince Orchard Rd, Gaithersburg, MD 20878 | MLS #MDMC2225
View photo
House · for sale
USD 650,000
USD 901/sq.ft
15500 Quince Orchard Rd, Gaithersburg, MD 20878 | MLS #MDMC2225
Potomac Grove
· 721 sq.ft · 4 Bedrooms · 2 Baths · House
Potomac Grove · 721 sq.ft · 4 Bedrooms · 2 Baths · House
Dreamers & developers welcome! Level 1u002F2 acre+ lot in North Potomacu002F Quince Orchard ready for your imagination! Renovate the current home or knock-down & build your own! Property can take a beautiful new home or 2-3 attached houses! Proposal Surveys included in photos Largest available lot in zip code! Imagine and Build Your Own! House is a hoarder's delight! Clear-out u002F Selling As Is
USD 650,000
12815 Doe Lane
View photo
House · for sale
USD 1,100,000
USD 293/sq.ft
12815 Doe Lane
Potomac Grove
· 3,746 sq.ft · 4 Bedrooms · 3 Baths · House
Potomac Grove · 3,746 sq.ft · 4 Bedrooms · 3 Baths · House
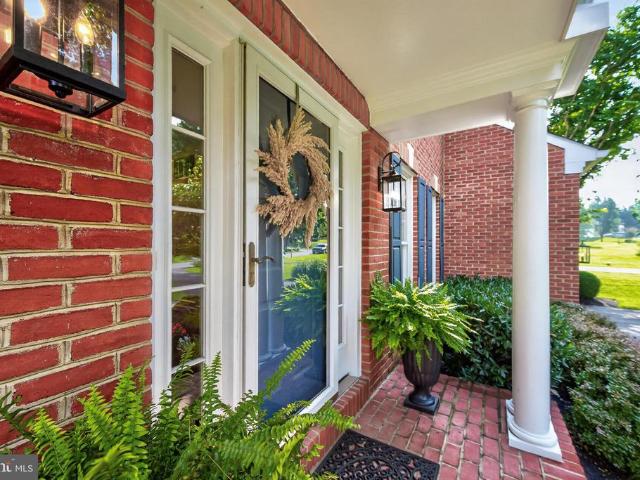
OPEN Friday, July 17th 4:00-6:00 and Saturday, July 18th 12:00-2:00! An exceptional opportunity awaits you in the sought-after community of Quail Run! Thoughtfully designed, beautifully updated and meticulously maintained by the original owner, this distinctive property embodies superb architectural detailing, modern amenities, a harmonious blend of indoor and outdoor living and a convenient location. As you approach the residence, youll delight in the exceptional curb appeal, with the propertys classic lines, stately brick front, portico with copper roof, lush landscaping and wooded backdrop. A warm and inviting two-story foyer greets you with an upgraded hardwood staircase, a freshly painted interior, gleaming hardwoods and wainscoting molding. An elegant living room provides a sophisticated sitting area and leads to the formal dining room, a refined space for special events. Ideal for everyday living and entertaining, the open kitchen-family room design provides incredible gathering
USD 1,100,000
14140 Seneca Road
View photo
House · for sale
USD 1,899,000
USD 212/sq.ft
14140 Seneca Road
Potomac Grove
· 8,934 sq.ft · 5 Bedrooms · 5 Baths · House
· Office room · Parking
Potomac Grove · 8,934 sq.ft · 5 Bedrooms · 5 Baths · House · Office room · Parking
Unmatched value & scale on the potomac border. Sprawling across approximately 8,939 total finished square feet of combined luxury living space on a premium, ultra-private 2.5-acre lot, this custom-built estate offers an extraordinary scale of land and structure for under $1.9M. Priced at a highly competitive $212 per total finished square footfar below current custom luxury reproduction coststhis property delivers immediate, exceptional value and a strategic opportunity for a buyer to customize cosmetic styling to their exact taste. An exceptional home for grand entertaining, the residence is defined by impressive proportions, timeless architectural presence, and premium custom features. A commanding circular driveway leads to a three-car garage and a magnificent brick front facade opening to a two-story foyer anchored by a dramatic curved dual staircase. The main level transitions seamlessly between formal living and dining spaces, a library/office, and a spectacular sun-drenched cons
USD 1,899,000
14209 Seneca Rd, Darnestown, MD 20874 | MLS #MDMC2224
View photo
House · for sale
USD 1,275,000
USD 222/sq.ft
14209 Seneca Rd, Darnestown, MD 20874 | MLS #MDMC2224
Potomac Grove
· 5,737 sq.ft · 4 Bedrooms · 5 Baths · House
· Office room · Gym · Equipped kitchen
Potomac Grove · 5,737 sq.ft · 4 Bedrooms · 5 Baths · House · Office room · Gym · Equipped kitchen
Set well back on a private, level three-quarter-acre lot backing to a quiet treeline with open pasture views, this fully renovated Darnestown estate trades the noise of denser suburbs for genuine seclusion — without giving up a single modern comfort. The 2024 renovation was taken down to the details: new hardwood floors, a gourmet kitchen anchored by an oversized quartz island and professional-grade appliances, and beautifully selected finishes throughout nearly 5,800 square feet of light-filled living space. The layout is built for the way families actually live now. A main-level office makes working from home effortless, while the finished walk-out lower level — with a full bath, wet bar, and a generous recreation room — offers a true private suite for extended family, guests, or a teen retreat. Upstairs, the primary suite features a spa-style bath and walk-in closets, with three additional bedrooms and flexible bonus space that adapts to whatever you need: gym, studio, or playroom.
USD 1,275,000
14140 Seneca Rd, Darnestown, MD 20874 | MLS #MDMC2227
View photo
House · for sale
USD 1,899,000
USD 212/sq.ft
14140 Seneca Rd, Darnestown, MD 20874 | MLS #MDMC2227
Potomac Grove
· 8,934 sq.ft · 5 Bedrooms · 6 Baths · House
· Parking
Potomac Grove · 8,934 sq.ft · 5 Bedrooms · 6 Baths · House · Parking
Unmatched value & scale on the potomac border. Sprawling across approximately 8,939 total finished square feet of combined luxury living space on a premium, ultra-private 2.5-acre lot, this custom-built estate offers an extraordinary scale of land and structure for under $1.9M. Priced at a highly competitive $212 per total finished square foot—far below current custom luxury reproduction costs—this property delivers immediate, exceptional value and a strategic opportunity for a buyer to customize cosmetic styling to their exact taste. An exceptional home for grand entertaining, the residence is defined by impressive proportions, timeless architectural presence, and premium custom features. A commanding circular driveway leads to a three-car garage and a magnificent brick front facade opening to a two-story foyer anchored by a dramatic curved dual staircase. The main level transitions seamlessly between formal living and dining spaces, a libraryu002Foffice, and a spectacular sun-drenche
USD 1,899,000
14034 Natia Manor Dr, North Potomac, MD 20878 | MLS #MDMC2226
View photo
House · for sale
USD 1,199,000
USD 349/sq.ft
14034 Natia Manor Dr, North Potomac, MD 20878 | MLS #MDMC2226
Potomac Grove
· 3,434 sq.ft · 5 Bedrooms · 4 Baths · House
Potomac Grove · 3,434 sq.ft · 5 Bedrooms · 4 Baths · House
Discover an exceptional home offering generous living space and timeless appeal in the highly desirable North Potomac area, located within the sought-after Wootton High School cluster and backing to a peaceful wooded setting. This impressive residence features four spacious bedrooms on the upper level, along with thoughtfully designed living areas that provide both comfort and functionality. The home showcases fresh updates throughout, complemented by elegant finishes, abundant natural light, and a layout that flows seamlessly from room to room. The primary suite serves as a private retreat, complete with a sitting area and ample space to unwind. The fully finished walk-up lower level expands your living options, featuring a recreation area, an additional bedroom, and a full bathroom—ideal for guests, extended family, or flexible use. Major system upgrades provide peace of mind, including a dual-zone HVAC system. One HVAC unit was replaced in 2024, and a second unit located in the atti
USD 1,199,000

Get email alerts

Don't miss out: be the first to know about new properties

The alert was correctly created

On subscribing you accept the conditions of use and the privacy policy
Alert
Receive new ads in your inbox
Save this search
Receive alerts for new listings

We'll send you an email when we have new properties for: "Houses for sale in Potomac Grove"

The alert was correctly created

New Neighborhood
Big Pines, North Potomac District 6 Montgomery County Maryland
Get email alerts and be the first to see new listings
Required field
On subscribing I accept the terms of the privacy policy
Perfect! You'll soon start receiving new listings via email
Alert
Receive an email when we have new ads for Houses for sale in Potomac Grove
Save this search
Filters

Bedrooms

Size (sq.ft)

sq.ft
sq.ft

Price

USD
USD

Property type

Bathrooms

Clear all filters
Receive notifications when new entries are published.