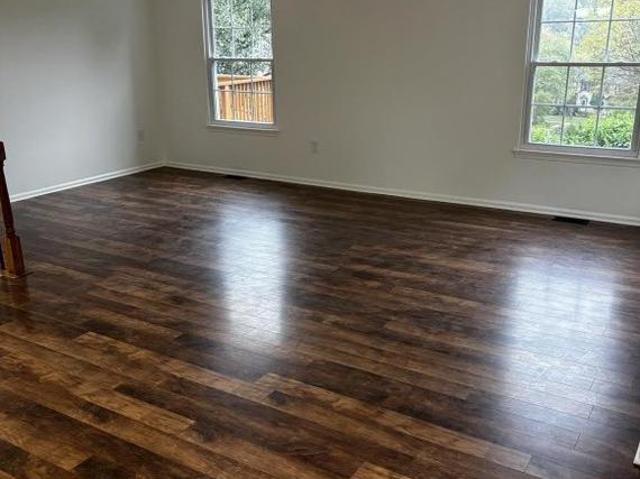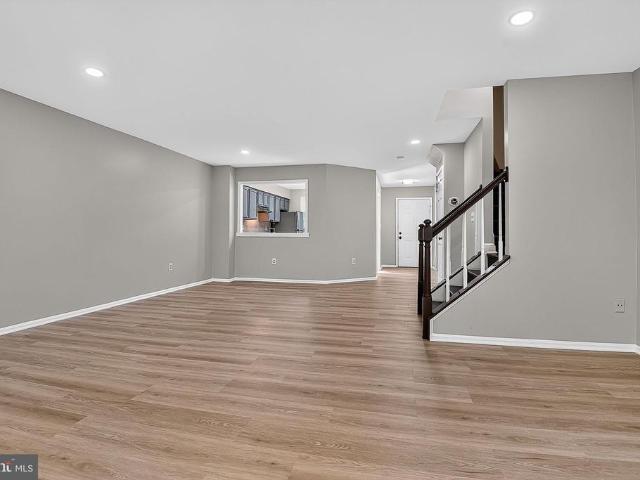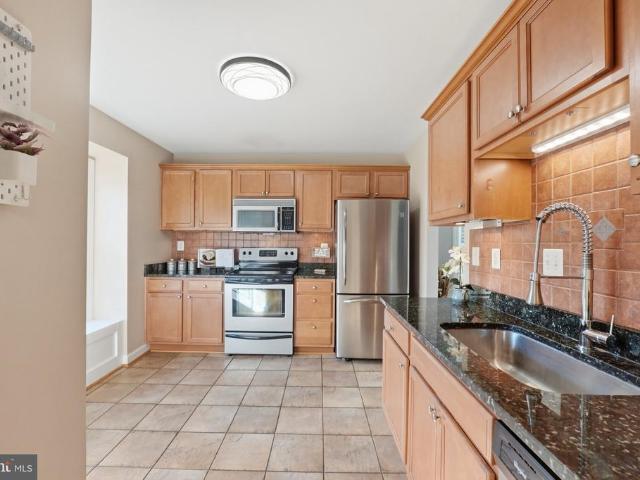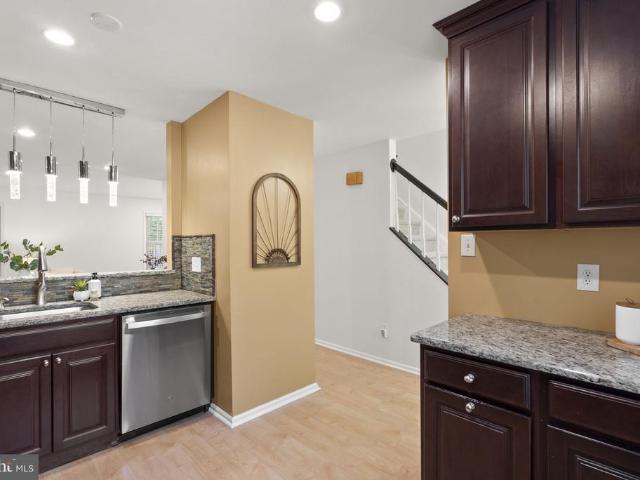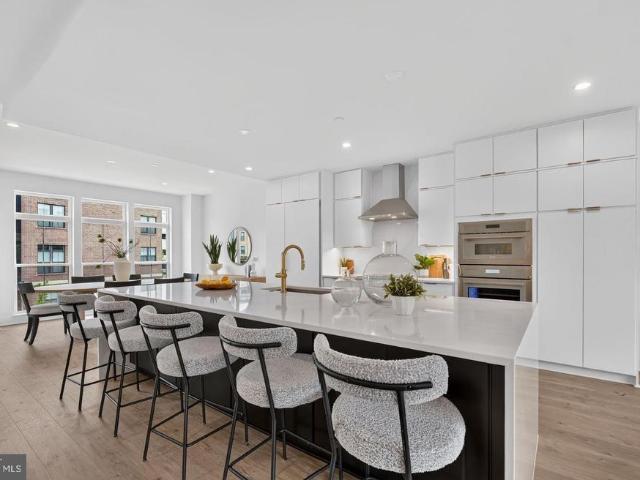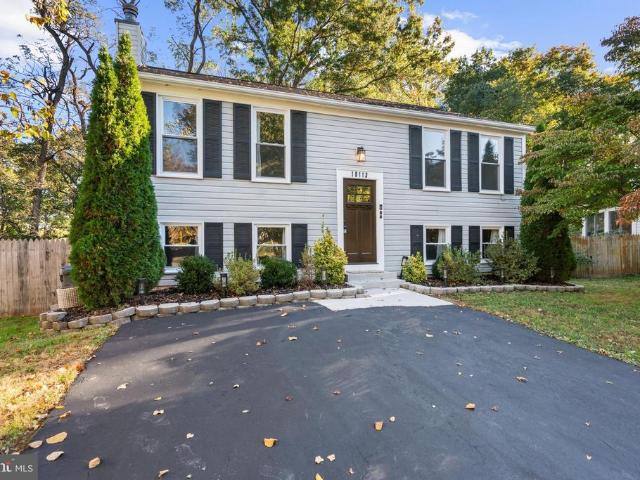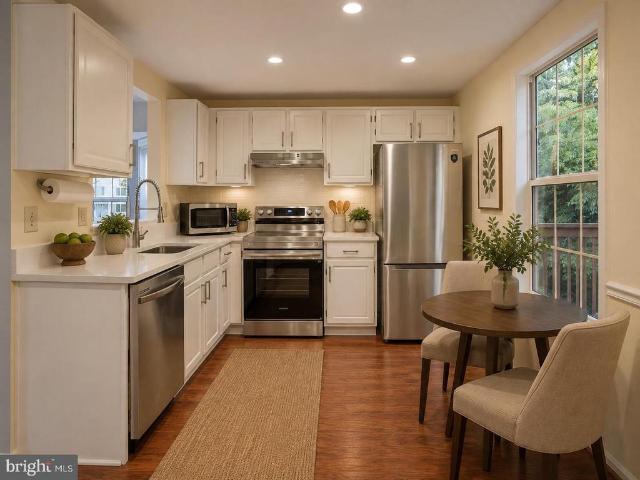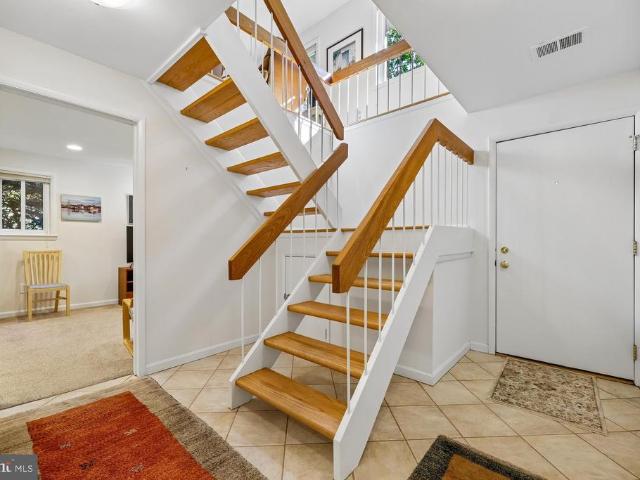
413 houses for sale in Potomac Grove

10308 Royal Woods Court
View photo
Townhouse · for sale
USD 389,000
USD 263/sq.ft
New
10308 Royal Woods Court
Potomac Grove
· 1,475 sq.ft · 3 Bedrooms · 2 Baths · Townhouse
· Deck · Fireplace · Equipped kitchen · Parking
Potomac Grove · 1,475 sq.ft · 3 Bedrooms · 2 Baths · Townhouse · Deck · Fireplace · Equipped kitchen · Parking
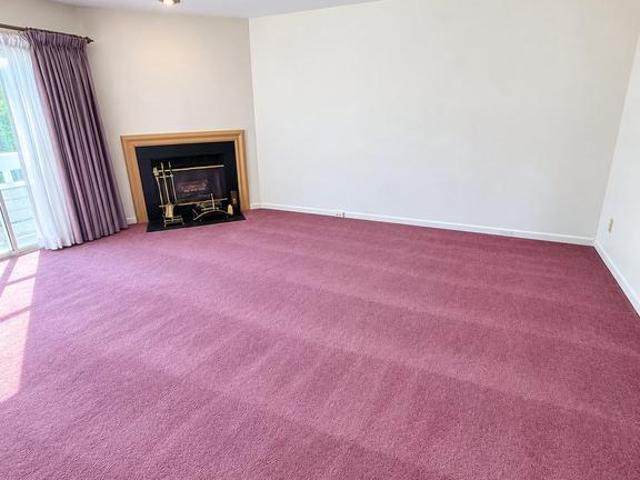
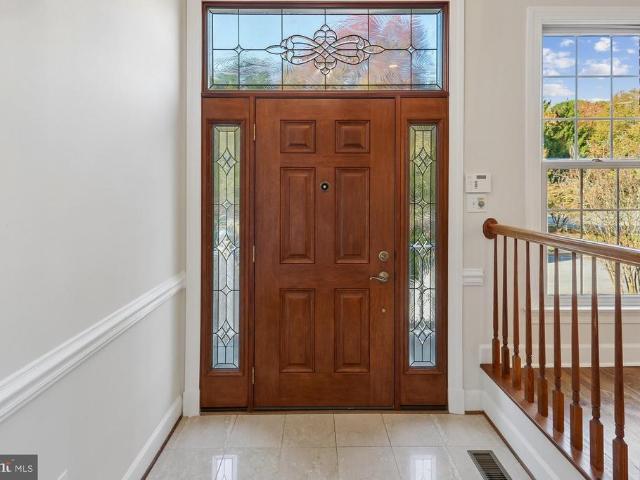
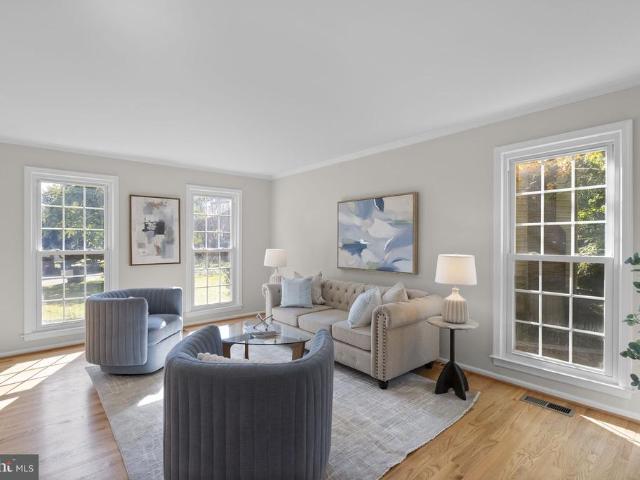
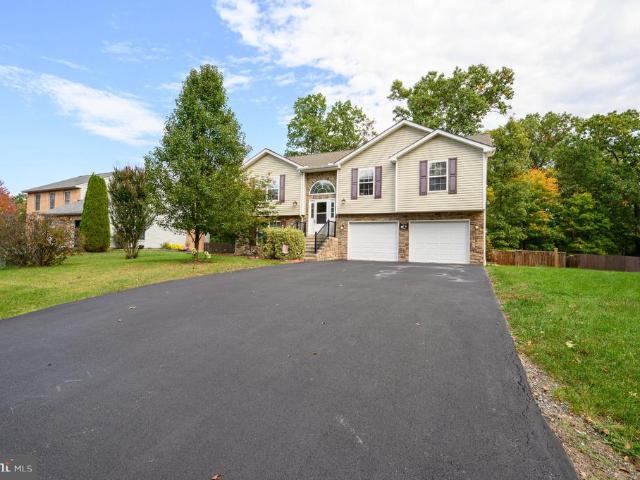
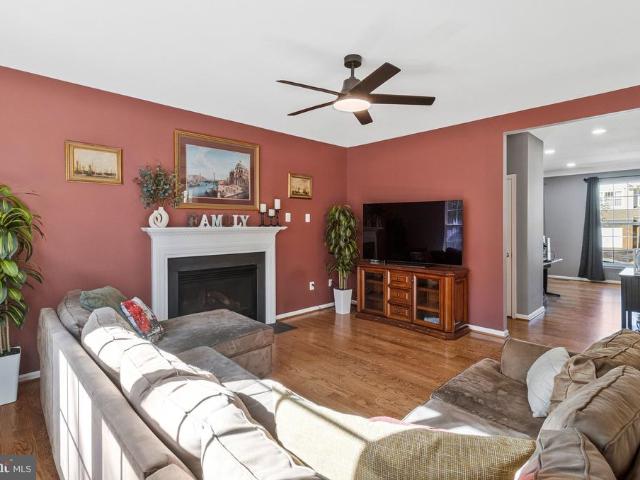
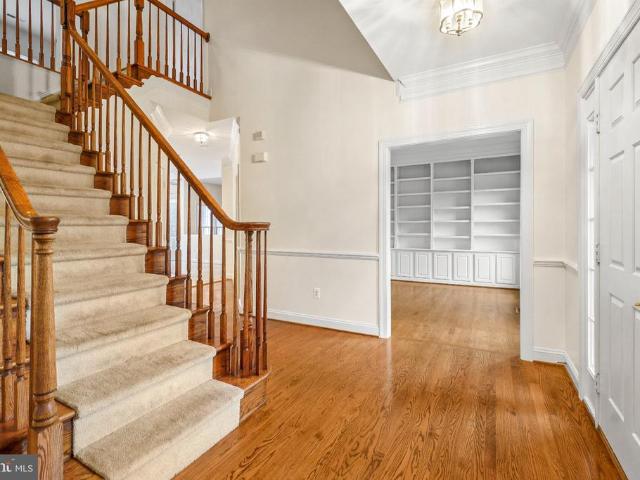
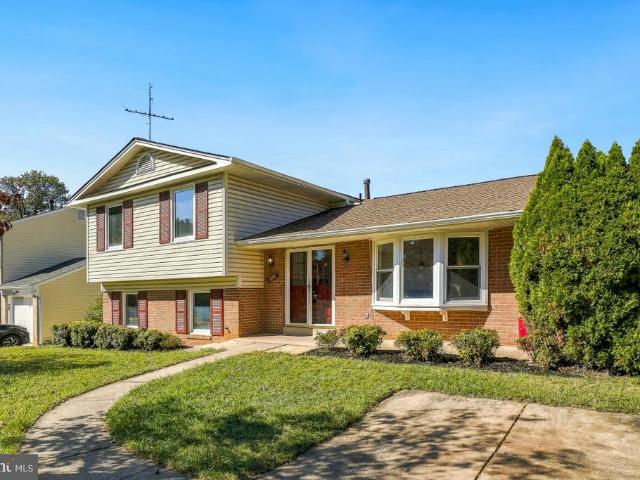
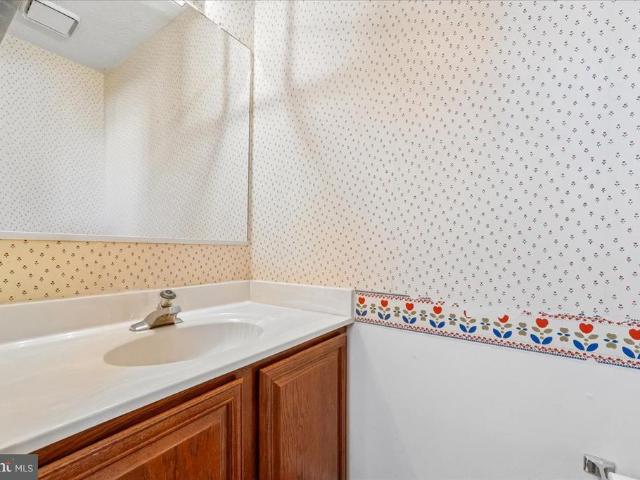
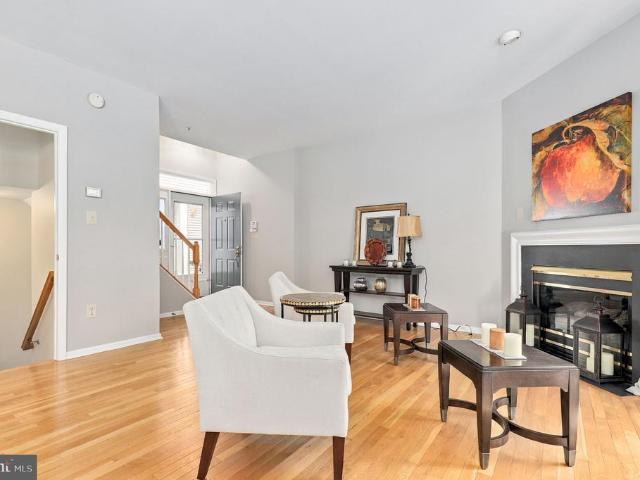
Welcome home to this move-in-ready, multi-level residence thoughtfully designed for comfortable living and seamless entertaining. The main level opens into a welcoming foyer with a convenient coat closet, leading into a light-filled kitchen complete with ceramic tile flooring, sleek stainless steel appliances, gas cooking, and rich granite countertops. Gleaming hardwood floors flow throughout the open-concept living and dining area, where a cozy gas fireplace serves as a central focal point and sliding glass doors extend the living space onto a private rear deck that looks out to a wooded area. A half bath with ceramic tile flooring and an attached garage featuring a brand-new garage door (2023) complete the main level. The upper level boasts dual primary suites, offering exceptional comfort and privacy. The expansive main primary bedroom features plush carpet, a generous walk-in closet, and a private en-suite bath with a tub and shower. The second junior primary suite is equally accom
USD 389,000
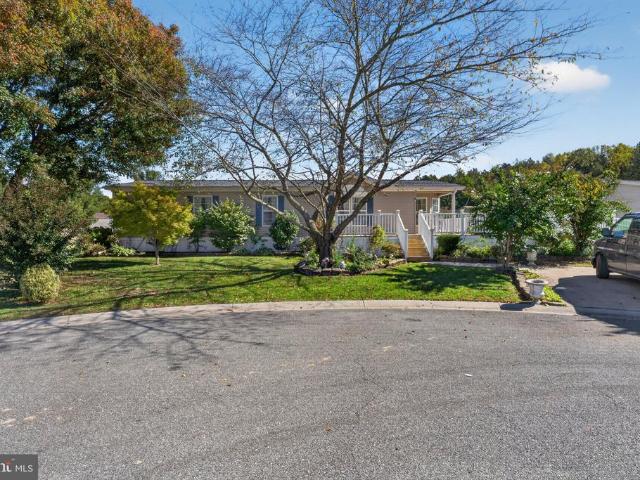
9067 Wood Thrush Court
View photo
House · for sale
USD 199,900
USD 102/sq.ft
9067 Wood Thrush Court
Potomac Grove
· 1,948 sq.ft · 3 Bedrooms · 2 Baths · House
· Garden · Deck · Equipped kitchen
Potomac Grove · 1,948 sq.ft · 3 Bedrooms · 2 Baths · House · Garden · Deck · Equipped kitchen
Exceptional care and pride of ownership shine throughout this beautifully maintained, one-owner home in Hebron Woods. Situated on a landscaped cul-de-sac lot, this 3-bedroom, 2-bathroom home offers approximately 1,930 square feet of inviting living space, complemented by generous outdoor areas. Hardwood flooring extends throughout the main living areas, while both bathrooms feature tile flooring. The updated kitchen showcases granite countertops, a tile backsplash, and new stainless steel appliances, including a gas range. Just off the kitchen, a charming breakfast nook is surrounded by windows overlooking the front yard and deck. At the rear of the home, an expansive sunroom provides additional space for relaxing or entertaining, with views of the beautifully maintained backyard. The spacious primary suite features a walk-in closet and a private bathroom with a double vanity, jetted tub, and separate shower. Recent improvements include a roof replaced approximately one year ago, a two
USD 199,900
12910 Esworthy Road
View photo
House · for sale
USD 1,250,000
USD 263/sq.ft
12910 Esworthy Road
Potomac Grove
· 4,736 sq.ft · 4 Bedrooms · 5 Baths · House
· Garden · Office room · Fireplace · Equipped kitchen · Swimming pool
Potomac Grove · 4,736 sq.ft · 4 Bedrooms · 5 Baths · House · Garden · Office room · Fireplace · Equipped kitchen · Swimming pool
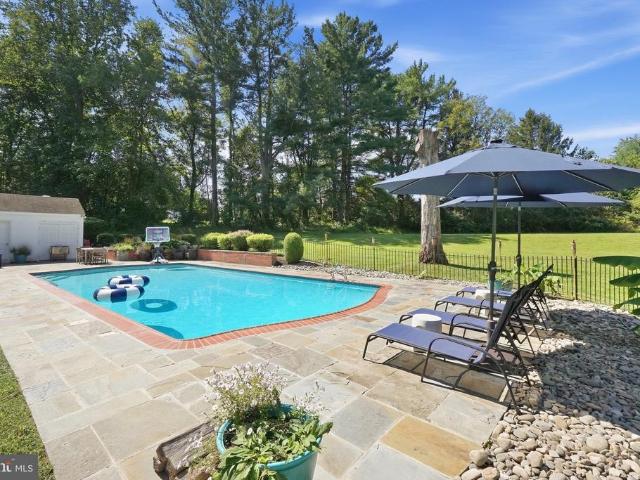
Situated on two beautiful acres in North Potomac's sought-after Wootton High School district, this exceptional home combines the timeless character of its 1964 architecture with extensive recent renovations and modern updates. From its exposed wood beams and rich architectural details to its beautifully updated interiors and resort-style outdoor living spaces, this property offers a rare combination of charm, privacy, and functionality. The main level features hardwood floors, two fireplaces, and spacious rooms designed for both everyday living and entertaining. The beautifully renovated kitchen is filled with natural light and overlooks the swimming pool and expansive backyard. Just off the kitchen, a large family room features exposed wood beams and a fireplace, creating a warm and inviting gathering space. A separate office or sitting room offers rich, dark wood-paneled walls and custom built-in shelving, providing a sophisticated and comfortable retreat. The main level also include
USD 1,250,000
17 Mountain Laurel Court
View photo
Townhouse · for sale
USD 379,000
USD 359/sq.ft
New
17 Mountain Laurel Court
Potomac Grove
· 1,055 sq.ft · 3 Bedrooms · 2 Baths · Townhouse
· Equipped kitchen · Parking
Potomac Grove · 1,055 sq.ft · 3 Bedrooms · 2 Baths · Townhouse · Equipped kitchen · Parking
Welcome to 17 Mountain Laurel Court, a well-located home with great potential for the right buyer. This home features 3 bedrooms and 2.5 bathrooms with outside space off the kitchen, perfect for everyday comfort. Youll also enjoy the convenience of 2 assigned parking spaces, adding peace of mind and making daily life even easier. The layout is smart and functional, and while the home needs updating, that also means opportunitybring your ideas and make it your own. One of the biggest highlights is the location. Youll be close to major commuting routes, making it simple to get to work, shopping, dining, and more. Come and see for yourself!
USD 379,000
9867 Dockside Terrace
View photo
Townhouse · for sale
USD 375,000
USD 313/sq.ft
9867 Dockside Terrace
Potomac Grove
· 1,195 sq.ft · 2 Bedrooms · 1 Bath · Townhouse
· Terrace · Balcony · Fireplace · Parking · Swimming pool
Potomac Grove · 1,195 sq.ft · 2 Bedrooms · 1 Bath · Townhouse · Terrace · Balcony · Fireplace · Parking · Swimming pool
Garage Townhome in Dockside Montgomery Village Welcome to this three-level garage townhome in the popular Dockside community of Montgomery Village. This home offers a comfortable layout with a spacious living room featuring a wood-burning fireplace, a separate dining area, and a private balcony for outdoor enjoyment. The home also features a one-car garage and a separate laundry room on the lower level, providing additional storage and convenience. Enjoy the many amenities Montgomery Village has to offer, including community swimming pools, tennis and volleyball courts, playgrounds, picnic areas, walking and biking trails, and community centers. Residents also enjoy access to nearby Lake Whetstone, offering scenic walking paths, fishing, and seasonal kayaking opportunities. Conveniently located near Montgomery Village Center, grocery stores, shopping, restaurants, and everyday conveniences. Commuters will appreciate easy access to I-270, I-370, MD-355, the ICC (MD-200), Shady Grove Met
USD 375,000
220 Watkins Pond Boulevard
View photo
House · for sale
USD 1,150,000
USD 268/sq.ft
220 Watkins Pond Boulevard
Potomac Grove
· 4,284 sq.ft · 5 Bedrooms · 4 Baths · House
· Fireplace · Equipped kitchen
Potomac Grove · 4,284 sq.ft · 5 Bedrooms · 4 Baths · House · Fireplace · Equipped kitchen
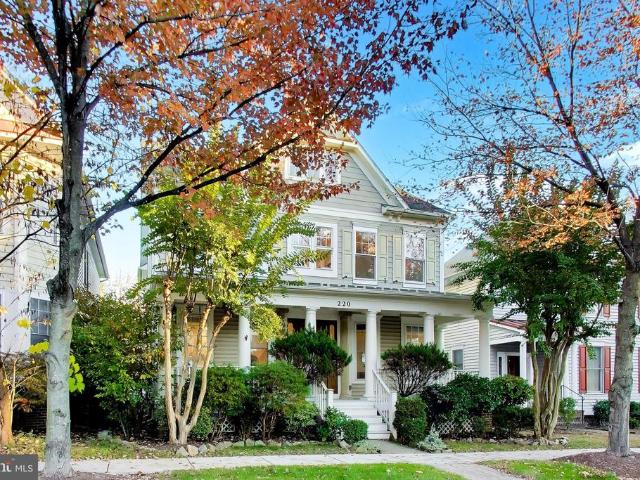
Welcome to 220 Watkins Pond Blvd, a charming single-family home in the highly sought-after King Farm community of Rockville! A welcoming covered front porch sets the tone for this inviting residence, offering 4 bedrooms, 4.5 bathrooms, and beautifully designed living spaces filled with natural light. The entry foyer opens to elegant formal living and dining rooms, while upgraded wide-plank LVP flooring adds a modern touch to the main level. The spacious kitchen is designed for everyday living and entertaining, featuring a gas range, espresso machine, abundant countertop space, and a large center island. A dedicated breakfast area flows seamlessly into the light-filled family room, where a cozy gas fireplace creates the perfect gathering space. A convenient main-level powder room and custom built-in workspace beside the mudroom provide added functionality for working from home, studying, or managing everyday tasks. Upstairs, the spacious primary suite offers a private sitting area, a la
USD 1,150,000
306 Winding Rose Drive
View photo
Townhouse · for sale
USD 779,500
USD 354/sq.ft
306 Winding Rose Drive
Potomac Grove
· 2,196 sq.ft · 3 Bedrooms · 3 Baths · Townhouse
· Fireplace · Equipped kitchen · Parking
Potomac Grove · 2,196 sq.ft · 3 Bedrooms · 3 Baths · Townhouse · Fireplace · Equipped kitchen · Parking
Open sunday 11/1/26 from 1.4 pm. Spectacular, 3BR/3.5BA, brick, 1-car garage townhouse in Rose Hill Falls on a premium lot BACKING TO PRIVATE NATURE PRESERVE. Built by the Magruder Companies, this three-level home has been meticulously maintained and improved by the original owner and is move-in ready. Special features include 9-foot and vaulted ceilings with skylights; refinished oak hardwood flooring on the main level; newer designer patterned carpeting throughout the upper and lower levels; new custom painting; remodeled kitchen and bathrooms; two wood-burning fireplaces; Provia entry doors throughout; elaborate chair rail and crown molding; recessed LED lighting and new upgraded light fixtures; Casablanca ceiling fans; and new door hardware throughout. Brick and flagstone stairway and stoop with maintenance-free vinyl railings to front door with leaded glass sidelite panels and transom window above; marble foyer entrance with new chandelier and coat closet; formal living room with
USD 779,500
127 Huckleberry Court
View photo
House · for sale
USD 819,990
USD 238/sq.ft
127 Huckleberry Court
Potomac Grove
· 3,434 sq.ft · 3 Bedrooms · 3 Baths · House
· Fireplace · Swimming pool
Potomac Grove · 3,434 sq.ft · 3 Bedrooms · 3 Baths · House · Fireplace · Swimming pool
Discover your next adventure with Trilogy at Lake Frederick, the area's premier 55+ community featuring amazing resort-living amenities including an expansive recreation facility with indoor and outdoor pools plus the Shenandoah Lodge with dining, drinks, a private lounge, and much more. New construction Nice II model with 3 bedrooms, 3 full bathrooms, plus a den or office space, and a walkout finished lower level. More than 3,400 sqft of finished living space on a premium lot ($45,000) with over $253,000 in builder upgrades and options including: Quartz counters, KitchenAid upgraded appliances package, rear covered porch with a gas fireplace, multi-panel sliding door, hardwood flooring on the entire main level, French doors on the office/den, laundry appliance package, irrigation system, blown-in insulation, window blinds, and much more! This is the 55+ community you've been searching to find with incredible amenities that will keep you excited to enjoy every season. Explore the expan
USD 819,990
7829 Rydal Terrace
View photo
House · for sale
USD 750,000
USD 210/sq.ft
7829 Rydal Terrace
Potomac Grove
· 3,563 sq.ft · 4 Bedrooms · 3 Baths · House
· Terrace · Deck · Fireplace · Equipped kitchen
Potomac Grove · 3,563 sq.ft · 4 Bedrooms · 3 Baths · House · Terrace · Deck · Fireplace · Equipped kitchen
Timeless brick-front Colonial, sunlit spaces, and a sweeping curved staircase that steals the show. Refinished hardwoods flow through bright living and dining rooms, and the family room gathers around a brick fireplace beneath a beamed ceiling. The refreshed kitchen opens to a breakfast area and a large deck overlooking mature trees, perfect for morning coffee or dinner with friends. Upstairs, the primary suite offers a walk-in closet, a spacious sitting and dressing area, and an ensuite bath, plus three additional bedrooms. The walk-out lower level adds an expansive recreation room, a bonus room and a full bath. Behind the beauty, the big-ticket items are covered, including a 2021 roof, replacement windows, gas heat and fresh paint, carpet and lighting throughout. Tucked into a neighborhood of all cul-de-sacs, with Shady Grove Metro, the ICC, I-270, Rio, Crown and the Kentlands nearby. Schedule your private tour today or visit one of our open houses! Open Thursday 10/29 from 4-6pm and
USD 750,000
1386 Preddy Creek Road
View photo
House · for sale
USD 175,000
USD 142/sq.ft
1386 Preddy Creek Road
Potomac Grove
· 1,227 sq.ft · 3 Bedrooms · 2 Baths · House
Potomac Grove · 1,227 sq.ft · 3 Bedrooms · 2 Baths · House
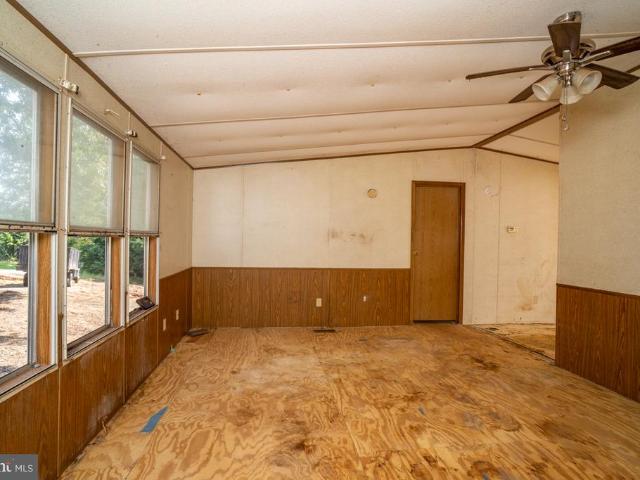
Investors! Diyers! This is it! This manufactured home has been cleared of personal property and is ready for your creativity and updates. GREAT location close to RT29 and Charlottesville. Spacious lot with detached workshop and run-in shed that convey. Great main-level living home, with a large primary bathroom right off the primary bedroom. Reach out to your favorite Realtor to tour today! Sold As-is
USD 175,000
7201 Deer Lake Lane
View photo
House · for sale
USD 1,085,000
USD 336/sq.ft
7201 Deer Lake Lane
Potomac Grove
· 3,229 sq.ft · 5 Bedrooms · 3 Baths · House
· Deck · Equipped kitchen · Parking
Potomac Grove · 3,229 sq.ft · 5 Bedrooms · 3 Baths · House · Deck · Equipped kitchen · Parking
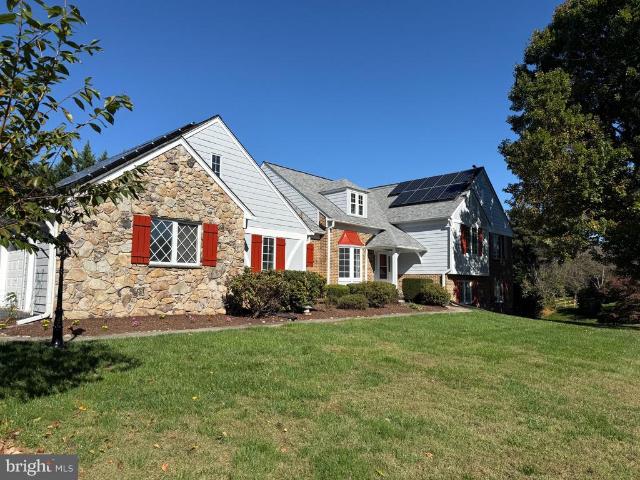
Welcome to this beautifully renovated five-level split in Needwood Estates, where contemporary finishes and generous living spaces sit on a large, level corner lot. Completely renovated in 2026, this home combines thoughtful updates with a versatile layout. Step into the impressive two-story foyer and discover a brand-new kitchen featuring white shaker cabinetry, quartz countertops, stainless steel appliances, a walk-in pantry and plenty of space for a breakfast nook with a light-filled bay window. The formal dining room opens to the deck, making indoor-outdoor entertaining easy, while the spacious living room showcases beautiful hardwood floors. Just off the kitchen, a convenient mudroom and laundry area offer abundant storage and access to the oversized two-car garage. Up one level, the primary suite offers a sitting room, a huge walk-in closet and a new en-suite bath with a skylight over the soaking tub. Two additional generously sized bedrooms and a newly renovated hall bathroom wi
USD 1,085,000
20508 Afternoon Lane
View photo
Townhouse · for sale
USD 494,900
USD 289/sq.ft
20508 Afternoon Lane
Potomac Grove
· 1,711 sq.ft · 3 Bedrooms · 2 Baths · Townhouse
· Fireplace · Equipped kitchen · Swimming pool · Cellar
Potomac Grove · 1,711 sq.ft · 3 Bedrooms · 2 Baths · Townhouse · Fireplace · Equipped kitchen · Swimming pool · Cellar
Refreshed end-unit townhouse with 3 bedrooms, 2.5 baths, abundant natural light, fresh interior and exterior paint, and upgraded carpet throughout. The kitchen, remodeled in 2013, features a bay window and eat-in area, tile floor and backsplash, granite counters, stainless-steel appliances including a gas range, and under-cabinet lighting. Recent updates include lighting, cabinet hardware, faucet, and refreshed cabinet stain. The bright living/dining area has laminate flooring. Upstairs are 3 bedrooms and 2 full baths, including the primary bath with approximately 1,364 sq. Ft. above grade plus 350 sq. Ft. basement. The finished walkout basement has a wood-burning fireplace with marble surround, bathroom rough-in, and utility/laundry room with storage cabinets and sink. Updates include gas water heater, replacement vinyl windows, siding, and roof. HOA amenities include pools, sports courts, playgrounds, and a community center. Near I-270, transit, shopping, and dining
USD 494,900
14355 Long Channel Drive
View photo
Townhouse · for sale
USD 514,888
USD 244/sq.ft
14355 Long Channel Drive
Potomac Grove
· 2,110 sq.ft · 3 Bedrooms · 3 Baths · Townhouse
· Fireplace · Equipped kitchen · Cellar
Potomac Grove · 2,110 sq.ft · 3 Bedrooms · 3 Baths · Townhouse · Fireplace · Equipped kitchen · Cellar
Discover this beautifully updated three-level townhouse in the desirable Churchill Town Sector, offering 3 bedrooms, 3.5 bathrooms, and approximately 1,840 sq. Ft. of living space. Recent upgrades include fresh paint throughout, new flooring, updated bathrooms, new appliances, and a stunning quartz kitchen countertop. The primary bedroom features a versatile loft, while the fully finished walkout basement includes a kitchenette and cozy corner wood-burning fireplace, perfect for entertaining or relaxing. Enjoy serene wooded views just steps from Little Seneca Lake, along with community pool access and nearby outdoor recreation. Combining modern updates, flexible living spaces, and a peaceful setting, this home offers the perfect blend of comfort and convenience
USD 514,888
19818 Billings Court
View photo
Townhouse · for sale
USD 420,000
USD 206/sq.ft
19818 Billings Court
Potomac Grove
· 2,034 sq.ft · 3 Bedrooms · 3 Baths · Townhouse
· Garden · Office room · Equipped kitchen · Swimming pool · Parking
Potomac Grove · 2,034 sq.ft · 3 Bedrooms · 3 Baths · Townhouse · Garden · Office room · Equipped kitchen · Swimming pool · Parking
Don't miss the 3D tour and walkthrough video! Gorgeous 3-level end unit townhome with extra natural light, an oversized, fully-fenced back yard and only one shared wall. This home offers 2,040 sq ft over three finished levels. The kitchen features granite countertops and stainless steel appliances. Fresh paint throughout, with HVAC and water heater only about 5 years old. The fully finished lower level adds a bonus room or guest room with a window, a full bath, and flexible space for a home office, playroom, or media area. Enjoy the convenience of in-unit laundry with a washer and dryer included. There are two assigned parking spaces plus visitor parking. Outside, the community amenities are truly exceptional. Take full advantage of Montgomery Villages premier community amenities, including 6 outdoor pools, Lake Whetstone and Lake Marion, miles of paved walking trails, dog parks, tennis/pickleball courts, and 4 active community centers. Residents can take advantage or several fitness c
USD 420,000
12173 Flag Harbor Drive
View photo
Townhouse · for sale
USD 399,900
USD 232/sq.ft
12173 Flag Harbor Drive
Potomac Grove
· 1,722 sq.ft · 3 Bedrooms · 2 Baths · Townhouse
· Garden · Equipped kitchen
Potomac Grove · 1,722 sq.ft · 3 Bedrooms · 2 Baths · Townhouse · Garden · Equipped kitchen
Welcome to peaceful lakeside living in germantown! Inside pics coming friday. Discover this beautifully updated, move-in-ready residence in the desirable Gunners Lake Village community, offering 3 bedrooms, 2.5 bathrooms, and 1,728 square feet of finished living space. Backing to a wooded area with no homes directly behind the property, this residence combines a private outdoor setting, meaningful recent improvements, and convenient access to shopping, recreation, and major commuter routes. The main level features fresh interior paint and all-new flooring, creating a bright, refreshed atmosphere throughout the living areas. The well-appointed kitchen includes granite countertops, stainless steel appliances, cherry wood cabinetry, and generous counter and cabinet space. Its practical layout supports everyday cooking and meal preparation while providing ample storage. A sliding glass door off the family room area connects the interior living space to a private backyard overlooking the wo
USD 399,900
37 Mill Pond Drive
View photo
House · for sale
USD 395,000
USD 233/sq.ft
37 Mill Pond Drive
Potomac Grove
· 1,690 sq.ft · 3 Bedrooms · 1 Bath · House
· Parking · Equipped kitchen · Cellar
Potomac Grove · 1,690 sq.ft · 3 Bedrooms · 1 Bath · House · Parking · Equipped kitchen · Cellar
Welcome to 37 Mill Pond Drive, single floor living at its finest in the highly sought after North Hills neighborhood. This move in ready rancher has been thoughtfully updated throughout, including a brand new roof in 2024, so you can settle in and start enjoying your new home from day one. The easy, open concept layout flows seamlessly from the kitchen to the dining area, living room, and family room, creating a bright and welcoming space for everyday living and entertaining alike. Beautiful hardwood floors run through the main living areas, with cozy carpet in the family room for relaxing evenings. Featuring 3 bedrooms and 1.5 baths all on one level, this home offers the comfort and convenience of no stairs to climb in your daily routine. A full basement provides abundant storage and room to grow, finish, or customize to fit your needs, and the attached 1 car garage adds everyday convenience. Set on a beautiful half acre lot on a quiet cul de sac street in a small subdivision, the pro
USD 395,000
11713 Summer Oak Drive
View photo
Townhouse · for sale
USD 399,000
USD 239/sq.ft
11713 Summer Oak Drive
Potomac Grove
· 1,668 sq.ft · 3 Bedrooms · 2 Baths · Townhouse
· Patio · Garden · Deck · Equipped kitchen · Parking
Potomac Grove · 1,668 sq.ft · 3 Bedrooms · 2 Baths · Townhouse · Patio · Garden · Deck · Equipped kitchen · Parking
If youve been looking for move-in-ready comfort in a fantastic location, this is the one. With three finished levels and 1,674 square feet, this 3-bedroom, 2.5-bath home feels bright, open, and functional from the moment you walk in. The main level showcases updated hardwoods (2025), a convenient powder room, and a bright kitchen with brand-new appliances (refrigerator and dishwasher 2026) that steps right out to a freshly stained deck. All three bedrooms sit comfortably upstairs, while the walk-out lower level offers valuable bonus living space: a cozy family room, another full bath, and direct access to a private, fenced-in patio and yard. Youll love the peace of mind that comes with a high-efficiency HVAC (2022), plus everyday perks like assigned parking, a community pool, and quick trips to Wegmans, Kentlands, and nearby regional parks. Bonus: Features an assumable VA loan opportunity
USD 399,000
2521 Farmstead Drive # LILLIAN 118
View photo
Townhouse · for sale
USD 996,628
USD 327/sq.ft
2521 Farmstead Drive # LILLIAN 118
Potomac Grove
· 3,046 sq.ft · 3 Bedrooms · 4 Baths · Townhouse
· Garden · Terrace · Gym · Parking · Swimming pool · Lift
Potomac Grove · 3,046 sq.ft · 3 Bedrooms · 4 Baths · Townhouse · Garden · Terrace · Gym · Parking · Swimming pool · Lift
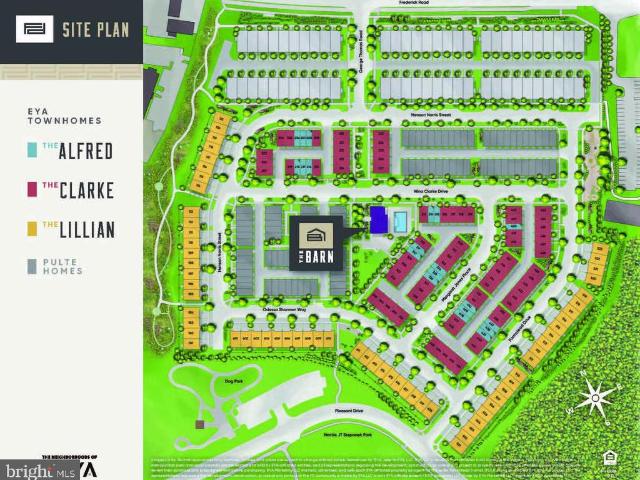
Community now 90% sold out. One of final opportunities to purchase at Farmstead is Lillian 116, which is a 4-level 3 BR, 4.5 BA elevator home under construction slated for late 2026 move in. The home also features a rooftop terrace and is walking distance to Shady Grove Metro, the retail at King Farm, and Mattie Stepanek Park and all its amenities. The home also includes 2 car side by side parking garage with 2 parking spaces in the driveway, and a rear yard. The HOA fee includes access to the Barn. A Community Center with Fitness Room, an outdoor Pool Area, Fire Pits and seating as well as a playground and 1.25 acres of walking trails! Photos of model home and finishes and selections may vary in actual home
USD 996,628
151 Little Quarry Road
View photo
House · for sale
USD 1,399,900
USD 369/sq.ft
151 Little Quarry Road
Potomac Grove
· 3,789 sq.ft · 4 Bedrooms · 4 Baths · House
· Fireplace · Equipped kitchen · Parking
Potomac Grove · 3,789 sq.ft · 4 Bedrooms · 4 Baths · House · Fireplace · Equipped kitchen · Parking
Gorgeous Kentlands home offering light-filled living spaces, beautiful updates, and the added versatility of a separate apartment above the detached two-car garage. Hardwood floors extend throughout the main level, beginning in the welcoming entry foyer and continuing into the dining room with decorator lighting. A sizable living room or private office with glass French doors provides flexible space for working or relaxing. The kitchen is appointed with granite countertops, stainless steel appliances, a brand-new electric range, stainless steel microwave, and an oversized double-door pantry. Just beyond the kitchen, the sunny breakfast area opens to the family room, where a gas fireplace, recessed lighting, and a ceiling fan create an inviting gathering space. A powder room with pedestal sink completes the main level. Upstairs, brand-new carpeting extends throughout. The impressive primary suite offers cathedral ceilings, a sitting area, ceiling fan, and roomy walk-in closet with direc
USD 1,399,900
1135 Polaris Road # NOTTINGHAM 101
View photo
Townhouse · for sale
USD 1,449,525
USD 418/sq.ft
1135 Polaris Road # NOTTINGHAM 101
Potomac Grove
· 3,466 sq.ft · 4 Bedrooms · 4 Baths · Townhouse
· Garden · Terrace · Deck · Equipped kitchen · Lift · Parking
Potomac Grove · 3,466 sq.ft · 4 Bedrooms · 4 Baths · Townhouse · Garden · Terrace · Deck · Equipped kitchen · Lift · Parking
Move in Now. Northside is over 80% sold out! Homesite 101 is our largest floorplan and includes a rear yard and front driveway with 2 additional parking spaces. The home features an elevator, 4 bedrooms, 4.5 baths, standard loft level with rooftop terrace, open main level floorplan, chefs kitchen with large island, rear deck, and contemporary finishes throughout. All this just steps from all the amazing retail and restaurants of Potomac Woods Plaza and Park Potomac. Final home available in Phase 1
USD 1,449,525
18113 Kodella Court
View photo
House · for sale
USD 525,000
USD 312/sq.ft
18113 Kodella Court
Potomac Grove
· 1,679 sq.ft · 3 Bedrooms · 2 Baths · House
· Deck · Equipped kitchen
Potomac Grove · 1,679 sq.ft · 3 Bedrooms · 2 Baths · House · Deck · Equipped kitchen
Completely remodeled in 2021, this gorgeous three-bedroom, two-full-bath split foyer combines beautifully updated living spaces with a peaceful cul-de-sac setting backing to parkland. Bright and cheerful throughout, the open floor plan offers a welcoming atmosphere with an easy flow for everyday living and entertaining. At the heart of the home, the completely updated kitchen features a large center island that provides generous space for meal preparation, casual dining, and gathering with family and friends. Its open design keeps you connected to the surrounding living spaces, whether youre hosting guests or enjoying a quiet evening at home. From the dining area, step onto the private deck overlooking the private backyarda wonderful spot for morning coffee, outdoor dining, or simply relaxing and enjoying the parkland backdrop. The extensive 2021 renovation also included beautifully updated bathrooms, replacement windows, and new interior and exterior doors, creating a cohesive feel th
USD 525,000
12163 Flag Harbor Drive
View photo
Townhouse · for sale
USD 325,000
USD 271/sq.ft
12163 Flag Harbor Drive
Potomac Grove
· 1,195 sq.ft · 4 Bedrooms · 3 Baths · Townhouse
· Deck · Equipped kitchen
Potomac Grove · 1,195 sq.ft · 4 Bedrooms · 3 Baths · Townhouse · Deck · Equipped kitchen
Agents. Please view agent remarks in bright mls. Offers submitted on platform being reviewed after 5:00pm thursday 10/22. This beautifully maintained end-unit townhome in the highly desirable Gunners Lake Village community offers 3 bedrooms, 3.5 baths, an option for a 4th bedroom on the lower level, and numerous recent updates that make this home truly move-in ready. One of the home's standout features is the private oversized deck with lake views, surrounded by mature trees and complemented by additional side-yard space that provides the privacy and outdoor feel rarely found in a townhome. The refreshed kitchen features updated countertops, white cabinetry, stainless steel appliancesincluding a brand-new range and dishwashera newer refrigerator, and space for a breakfast table. Step directly from the kitchen onto the expansive deck, creating the perfect setting for outdoor dining, entertaining, or relaxing while enjoying the lake views. The main level also features attractive wood-loo
USD 325,000
11701 Silent Valley Lane
View photo
House · for sale
USD 700,000
USD 361/sq.ft
11701 Silent Valley Lane
Potomac Grove
· 1,938 sq.ft · 5 Bedrooms · 3 Baths · House
· Deck · Fireplace · Equipped kitchen
Potomac Grove · 1,938 sq.ft · 5 Bedrooms · 3 Baths · House · Deck · Fireplace · Equipped kitchen
Welcome home to this meticulously maintained contemporary split-foyer nestled in a highly desired Dufief neighborhood's excellent location with the exceptional North Potomac School System! This stunning home has 5 bedrooms and 3 full baths across two flexible levels, with a huge Great Room Addition this property offers a fantastic blend of comfortable everyday living and exceptional value. Main Level & Great Room: Arrive at the entry level and head upstairs to the bright and airy main level, where gleaming Parque floors set a welcoming tone. The formal living room and dining room provide wonderful spaces for hosting, while the open kitchen features a convenient breakfast bar. Flowing effortlessly from the main living area is the stunning, custom-designed great room addition. Boasting soaring ceilings, abundant windows framing picturesque views of towering trees, and a cozy gas fireplace, this sun-drenched space is bathed in natural light. A door leads seamlessly out to a large deck, ma
USD 700,000
29 Lure Court
View photo
House · for sale
USD 355,000
USD 191/sq.ft
29 Lure Court
Potomac Grove
· 1,851 sq.ft · 3 Bedrooms · 3 Baths · House
· Garden · Deck · Fireplace · Equipped kitchen · Parking
Potomac Grove · 1,851 sq.ft · 3 Bedrooms · 3 Baths · House · Garden · Deck · Fireplace · Equipped kitchen · Parking
Move-in ready in Middle Creek Manor! Featuring 3 bedrooms and 3 full baths, this stone-front home offers open-concept living, perfect for modern life. The kitchen with a center island flows into the dining area, living room, and out to a back deck ideal for entertaining. The upper level highlights a spacious primary suite with vaulted ceilings and an en-suite bath, two additional bedrooms, a full hall bath, and upper-level laundry. A finished walk-out lower level includes a large rec room with a gas fireplace, full bath, and access to an oversized 2-car garage. Enjoy outdoor privacy in the fully fenced backyard backing to trees! Come and meet your new home at 29 Lure court!
USD 355,000
126 Lake Street
View photo
House · for sale
USD 1,265,000
USD 225/sq.ft
Updated
126 Lake Street
Potomac Grove
· 5,619 sq.ft · 5 Bedrooms · 5 Baths · House
· Equipped kitchen
Potomac Grove · 5,619 sq.ft · 5 Bedrooms · 5 Baths · House · Equipped kitchen
Welcome to this beautifully maintained Mitchell & Best home offering 5 bedrooms, 5.5 baths, and more than 4,300 square feet of finished living space across the upper three levels, with additional living and entertaining space of almost 1,300 square feet on the lower level. Blending timeless architectural details with comfortable, versatile living spaces, this exceptional home is designed for both everyday enjoyment and effortless entertaining. The welcoming foyer features elegant marble flooring, while soaring 9+ foot ceilings and Brazilian cherry hardwood floors create a bright, open feel throughout. Freshly painted interiors and new carpet in the family room add a fresh, move-in-ready appeal. At the heart of the home, the gourmet kitchen combines style and functionality with stainless steel appliances, granite countertops, an oversized island, and a spacious table area. Two pantries provide exceptional storage, with the additional pantry conveniently located in the adjoining mudroom.
USD 1,265,000
13721 Lark Song Drive
View photo
Townhouse · for sale
USD 379,000
USD 277/sq.ft
13721 Lark Song Drive
Potomac Grove
· 1,367 sq.ft · 3 Bedrooms · 2 Baths · Townhouse
· Equipped kitchen · Swimming pool · Parking
Potomac Grove · 1,367 sq.ft · 3 Bedrooms · 2 Baths · Townhouse · Equipped kitchen · Swimming pool · Parking
Play in the pool, walk in the woods or frolic in Great Seneca Park while you dwell in this freshly renovated townhouse in the Manchester Farms Community. Dedicated parking, an updated eat in kitchen, renovated baths, new roof, new HVAC, new carpet and new floors all a short hike to Great Seneca and Clopper Lakes. Turn key at its best!
USD 379,000
18513 Cornflower Road
View photo
House · for sale
USD 1,000,000
USD 225/sq.ft
18513 Cornflower Road
Potomac Grove
· 4,435 sq.ft · 5 Bedrooms · 3 Baths · House
· Office room · Fireplace · Equipped kitchen
Potomac Grove · 4,435 sq.ft · 5 Bedrooms · 3 Baths · House · Office room · Fireplace · Equipped kitchen
Better than new constructionthis beautifully maintained Kings Crossing home is move-in ready and waiting for you to make it your own! Lovingly cared for by the same owners since it was built in 2002, this exceptional home offers numerous recent updates, quality finishes, and thoughtful improvements throughout. Enjoy a new roof (2025), new HVAC (2025), and new 75-gallon water heater (2026). The updated kitchen, approximately 3 years old, features stainless steel appliances, quartz countertops, well-organized cabinetry with convenient drawers, a beverage bar with refrigerator, and built-in filtered water. A new sliding glass door with built-in blinds opens from the kitchen to the screened Trex deckperfect for relaxing or entertaining. The inviting family room features a gas fireplace with blower, while modern ceiling fans and new recessed lighting enhance the home throughout. A first-floor flex room provides the perfect space for a den, office or a 5th bedroom on the main level, currentl
USD 1,000,000
13305 Morning Field Way
View photo
House · for sale
USD 1,800,000
13305 Morning Field Way
Potomac Grove
· 4 Bedrooms · 3 Baths · House
· Deck · Fireplace · Equipped kitchen
Potomac Grove · 4 Bedrooms · 3 Baths · House · Deck · Fireplace · Equipped kitchen
Welcome to this stunning 4-bedroom, 3.5-bath Colonial in sought-after Potomac Glen! A dramatic two-story foyer opens to a private den with custom built-ins, spacious living room, and banquet-sized dining room. The updated eat-in kitchen features granite countertops, stainless steel appliances, and a center island, opening to a family room with a spectacular stone fireplace. Enjoy outdoor living on the deck and screened porch! Upstairs, the primary suite boasts a walk-in closet and spa-inspired bath, plus three additional bedrooms and a hall bath. The finished walkout lower level offers a spacious recreation room, wet bar, custom built-ins, bonus room, and full bath. Located in the Churchill school district, just minutes from I-270, shopping, and dining. A must-see!
USD 1,800,000
8829 N Westland Drive
View photo
House · for sale
USD 589,000
USD 261/sq.ft
8829 N Westland Drive
Potomac Grove
· 2,250 sq.ft · 5 Bedrooms · 3 Baths · House
· Patio · Garden · Deck · Equipped kitchen
Potomac Grove · 2,250 sq.ft · 5 Bedrooms · 3 Baths · House · Patio · Garden · Deck · Equipped kitchen
Welcome to 8829 N Westland Dr! This charming brick front single-family home is situated on a large 0.21-acre lot on a peaceful street. Enjoy 5 bedrooms and 3 bathrooms with a private driveway. Welcoming entry into the spacious open concept living and dining room with refinished hardwood floors and windows letting in the natural light. The dining room offers ample table space and a statement making chandelier. The dining leads out to the huge back deck overlooking the fully fenced backyard with separate patio/grilling area and pergola. Back inside the gourmet eat-in kitchen offers custom cabinetry, granite countertops, stainless steel appliances including a gas range and island with breakfast bar seating. The upper bedroom level includes 4 bedrooms and 2 bathrooms with new carpeting and fresh paint throughout the home. The primary suite offers a walk-in closet and private ensuite bath. The ensuite includes a dual sink vanity, and walk-in glass and tile shower. The secondary bedrooms are
USD 589,000
815 Bayridge Drive
View photo
Townhouse · for sale
USD 399,900
USD 209/sq.ft
815 Bayridge Drive
Potomac Grove
· 1,905 sq.ft · 4 Bedrooms · 3 Baths · Townhouse
· Patio · Deck · Equipped kitchen · Cellar
Potomac Grove · 1,905 sq.ft · 4 Bedrooms · 3 Baths · Townhouse · Patio · Deck · Equipped kitchen · Cellar
Welcome home to a spacious layout offering room to grow on every level, situated in an unbeatable location! The main level welcomes you with an open-concept design where the family room flows effortlessly into the dining room and kitchen, perfect for entertaining or everyday living. The kitchen offers abundant cabinet and granite countertop space, ideal for the home chef, along with a bright and cheerful breakfast area that opens directly to the deck, making it easy to enjoy morning coffee or evening meals outdoors. Upstairs, you'll find a primary suite complete with its own ensuite bath. Two additional bedrooms, a second full bath, and a linen closet complete the upper level. The lower level offers a large walk-out basement. The large recreation room includes a sink with countertop and a lighted ceiling fan, and walks directly out to the private fenced patio. A bedroom, full bath, and storage complete this level, along with a washer and dryer. Location is everything, and this home del
USD 399,900

Get email alerts

Don't miss out: be the first to know about new properties

The alert was correctly created

On subscribing you accept the conditions of use and the privacy policy
Alert
Receive new ads in your inbox
Save this search
Receive alerts for new listings

We'll send you an email when we have new properties for: "Houses for sale in Potomac Grove"

The alert was correctly created

New Neighborhood
Big Pines, North Potomac District 6 Montgomery County Maryland
Get email alerts and be the first to see new listings
Required field
On subscribing I accept the terms of the privacy policy
Perfect! You'll soon start receiving new listings via email
Alert
Receive an email when we have new ads for Houses for sale in Potomac Grove
Save this search
Filters

Bedrooms

Size (sq.ft)

sq.ft
sq.ft

Price

USD
USD

Property type

Bathrooms

Clear all filters
Receive notifications when new entries are published.