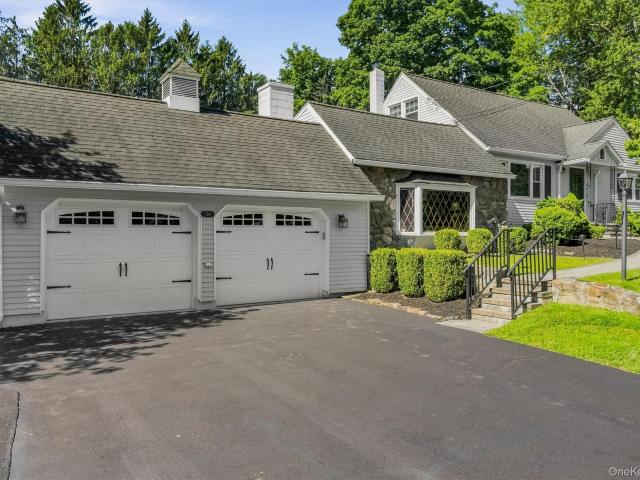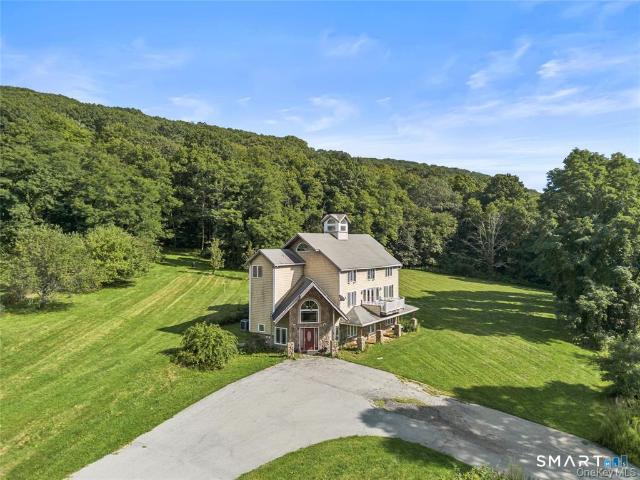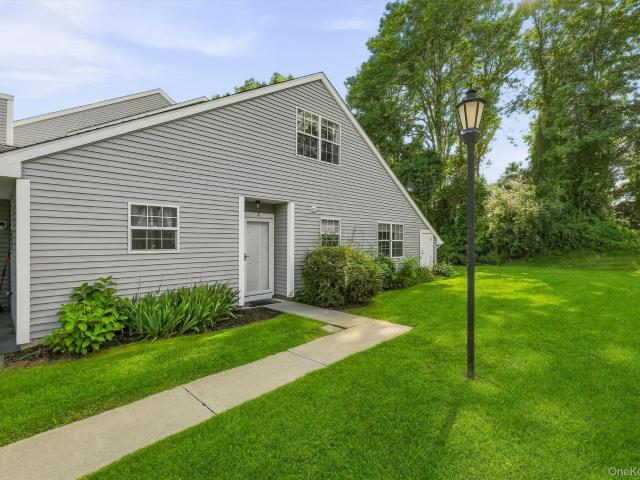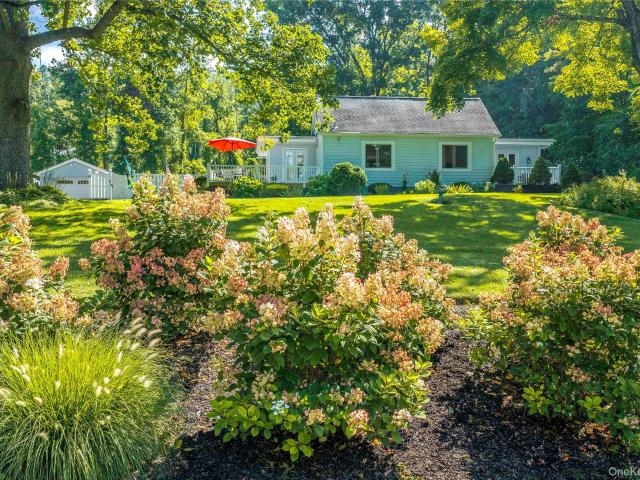
154 properties for sale in Poughquag

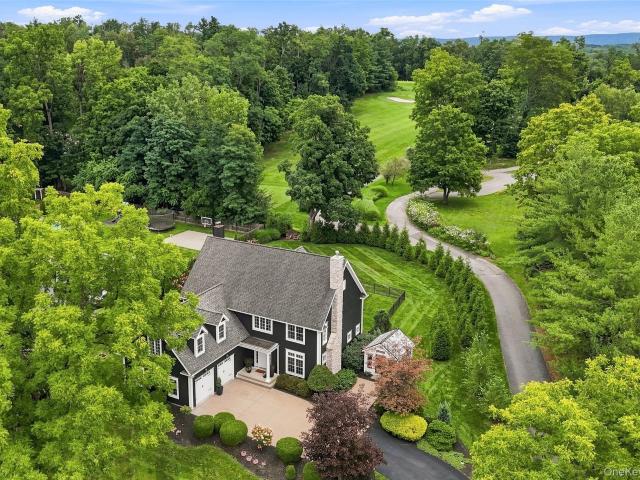
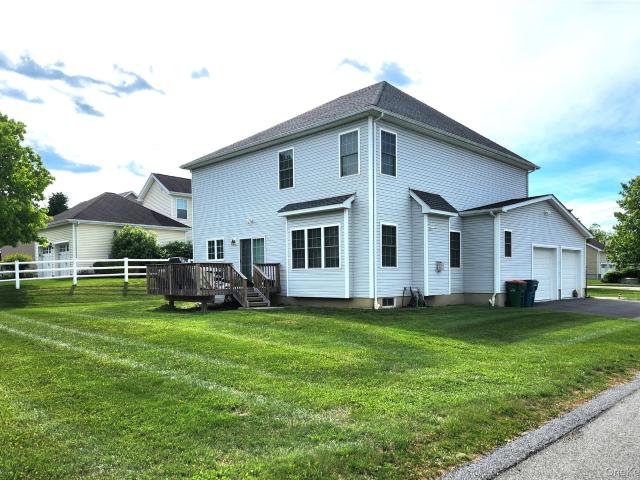
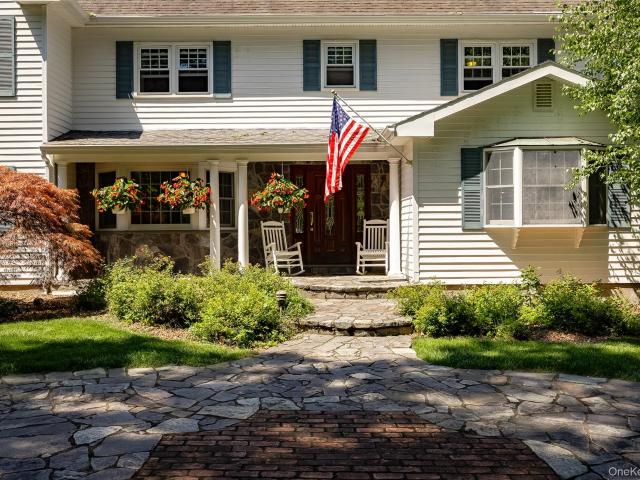
18 Innsbruck Boulevard
View photo
House · for sale
USD 1,073,000
USD 198/sq.ft
18 Innsbruck Boulevard
Poughquag
· 5,393 sq.ft · 4 Bedrooms · 4 Baths · House
· Garden · Terrace · Swimming pool · Balcony · Fireplace · Equipped kitchen
Poughquag · 5,393 sq.ft · 4 Bedrooms · 4 Baths · House · Garden · Terrace · Swimming pool · Balcony · Fireplace · Equipped kitchen
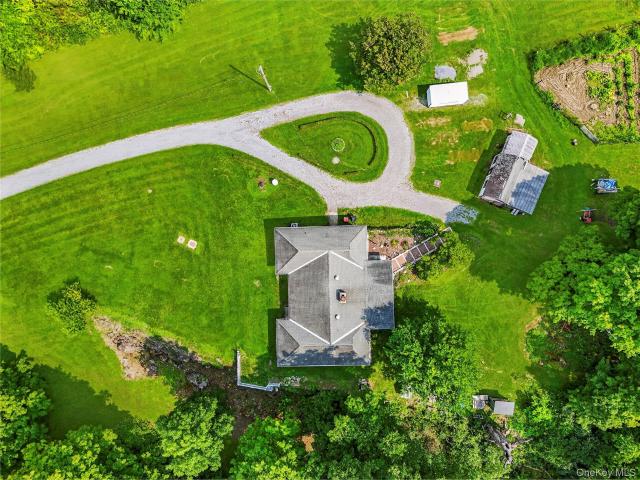
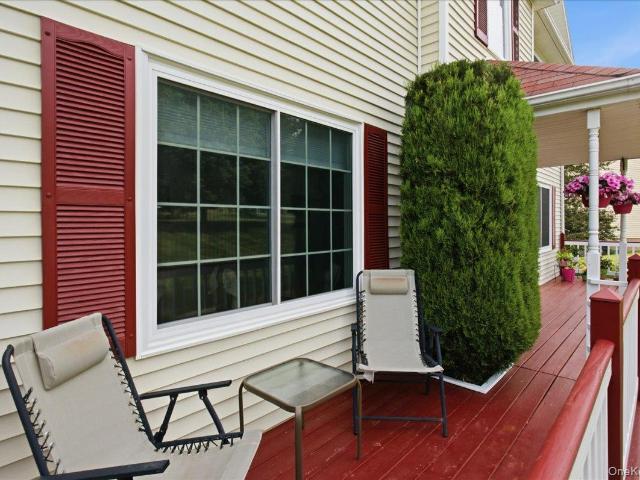
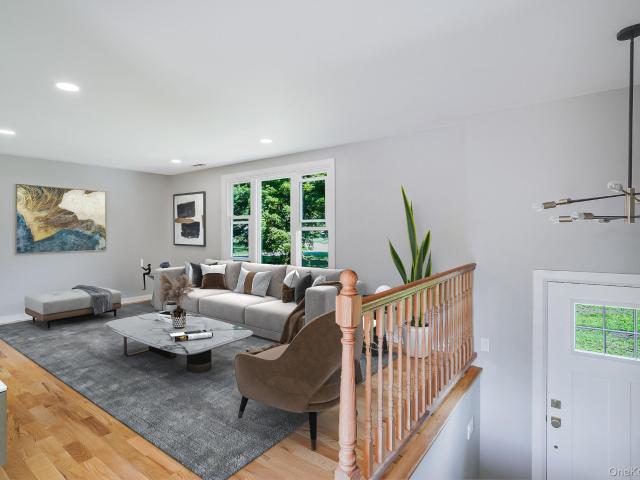
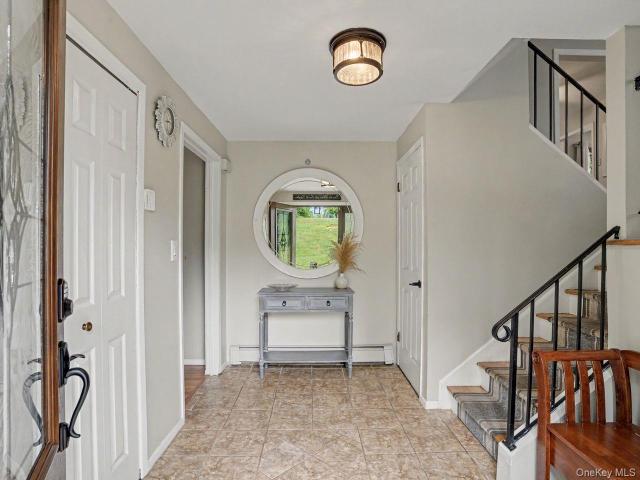
Little Switzerland: Highly desirable, quiet community Square Foot: 5400 Lot size: 1.3 Acre Corner property (Flat with very private backyard) Schools: Arlington-Lagrange (top rated) School bus pickup: On my corner Water: City water. Not well water. My neighborhood has fire hydrants. Driveway: Circular Bedrooms: 4 Bedrooms Master: Terrace/Balcony with French door. Walk-in California closets (2) Queen: Terrace/Balcony with French door. California closets 2 additional bedrooms with California closets Bathrooms: 4 full baths and 2 half baths Master Bathroom: Marble top with 2 sinks, large shower, Jacuzzi tub On-suite Bed-Bath: 3 of the 4 bedrooms have on-suite baths Closets: 13 with California closets Fireplaces: 3 (2-Wood 1-Gas) Wood floors: 4000 square feet French doors: 11 French doors (yes 11) Kitchen: Very large kitchen. Two islands. Granite countertops. Four (4) French doors in the kitchen Kitchen desk built in with a granite top Appliances: Stainless steel, Refrigerator Sub O built-i
USD 1,073,000
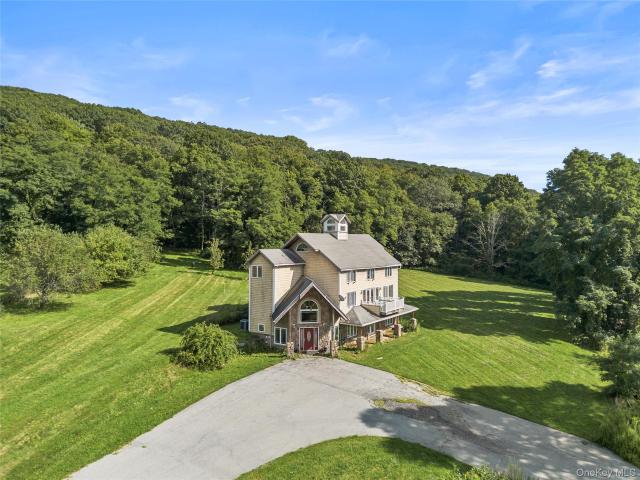
5 Stormville Road
View photo
House · for sale
USD 649,000
USD 289/sq.ft
5 Stormville Road
Poughquag
· 2,239 sq.ft · 4 Bedrooms · 2 Baths · House
· Garden · Fireplace · Equipped kitchen
Poughquag · 2,239 sq.ft · 4 Bedrooms · 2 Baths · House · Garden · Fireplace · Equipped kitchen
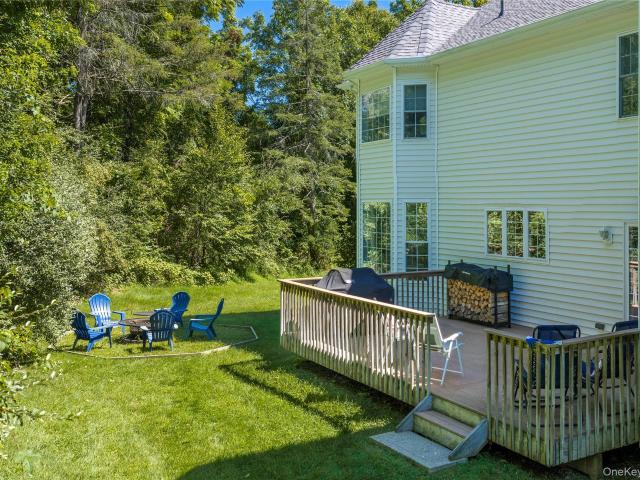
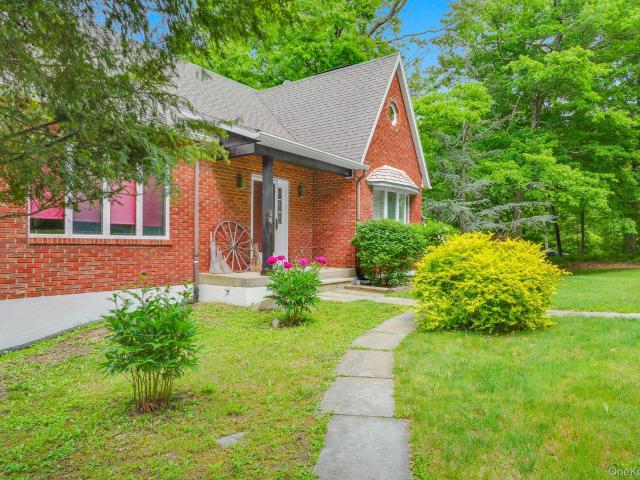
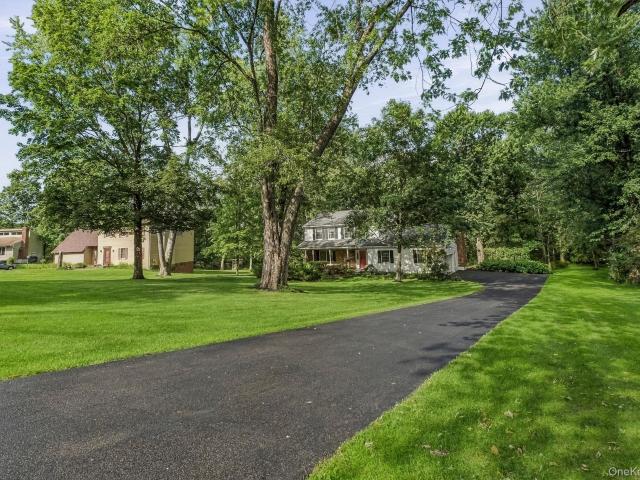
Truly Home Sweet Home! Welcome to this classic Country Colonial, privately set on 1.2 beautifully landscaped acres in a sought-after Hopewell Junction community. This well-maintained 4-bedroom, 2.5-bath home offers a peaceful setting, plenty of space, and a warm, inviting feel from the moment you step inside. The entry foyer opens to the formal living and dining rooms with beautiful hardwood floors and a convenient half bath. Continue into the bright, sunny kitchen with stainless steel appliances and a breakfast nook that flows into the spacious family room, where a brick fireplace creates the perfect spot to cozy up, relax and gather. Just off the family room, step out to the 16 x 11 screened-in porch overlooking the large, level backyard backed by woods. A peaceful spot to simply relax and enjoy the privacy. Upstairs, you'll find four bedrooms, including a spacious primary suite w/private bath. Three additional generously sized bedrooms share a full hall bath. The unfinished lower le
USD 649,000
6103 Chelsea Cove N
View photo
Condo · for sale
USD 395,000
USD 305/sq.ft
6103 Chelsea Cove N
Poughquag
· 1,292 sq.ft · 3 Bedrooms · 1 Bath · Condo
· Patio · Deck · Equipped kitchen · Parking
Poughquag · 1,292 sq.ft · 3 Bedrooms · 1 Bath · Condo · Patio · Deck · Equipped kitchen · Parking
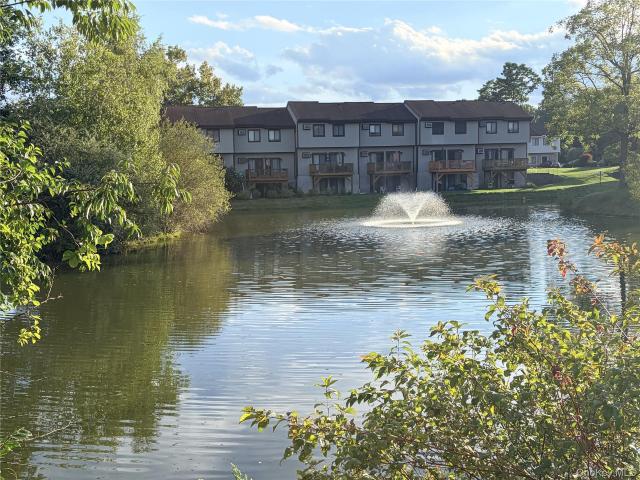
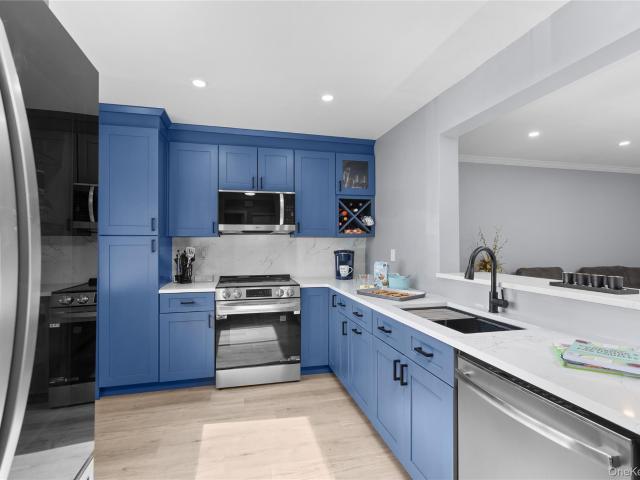
Move right in to this spacious, freshly painted 3-Bedroom Tri-level Chelsea Cove Condo! You'll enjoy an eat-in-kitchen w/lots of natural light as well as brand new appliances that have never been used! A brand new deep kitchen sink w/fixtures was just installed and the cabinets were just professionally painted. The powder room has been re-situated to allow for a stacked Washer/Dryer hook-up. The Living/Dining Room has a pellet stove, wood flooring and double sliding doors out to a generously sized deck overlooking the tranquil pond/water fountain feature offering a beautiful few and relaxing sound! Downstairs you'll find even more space! A large recreation room w/double sliders out to a patio, lawn area, and more views of the pond. You'll also find a huge storage area/workshop space w/laundry room. The 2nd Flr. Offers 3 Bedrooms and Full Bathroom. Many new light fixtures installed throughout. Two assigned parking spaces directly out the front door! Access to private picturesque beach o
USD 395,000
120 Mayfair Road
View photo
House · for sale
USD 685,000
USD 231/sq.ft
120 Mayfair Road
Poughquag
· 2,960 sq.ft · 4 Bedrooms · 2 Baths · House
· Office room · Parking · Fireplace
Poughquag · 2,960 sq.ft · 4 Bedrooms · 2 Baths · House · Office room · Parking · Fireplace
Space, privacy & possibilities! Welcome to this beautiful 4-bedroom Colonial style home, ideally set on 1.77 acres of usable property in a sought after neighborhood. From the moment you arrive, you’ll appreciate the spacious setting and the opportunity this home offers. Inside, the sunfilled large family room with vaulted ceiling and fireplace provides the perfect gathering space for family and friends. A sunroom with scenic views adds another inviting space to relax and enjoy the peaceful surroundings, the additional den is the perfect home office. The 3 car garage offers plenty of room for vehicles, storage, hobbies, or whatever your lifestyle requires. With four bedrooms, generous living space, a private setting, and a highly desirable neighborhood, this home offers the space and flexibility you've been looking for. Add your personal touch and make this house the home you've always envisioned
USD 685,000
50 Jordan Court
View photo
House · for sale
USD 445,000
USD 359/sq.ft
50 Jordan Court
Poughquag
· 1,238 sq.ft · 4 Bedrooms · 2 Baths · House
· Deck · Equipped kitchen
Poughquag · 1,238 sq.ft · 4 Bedrooms · 2 Baths · House · Deck · Equipped kitchen
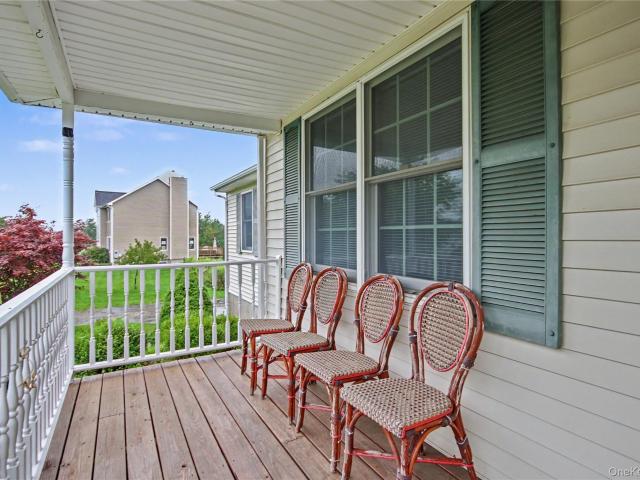
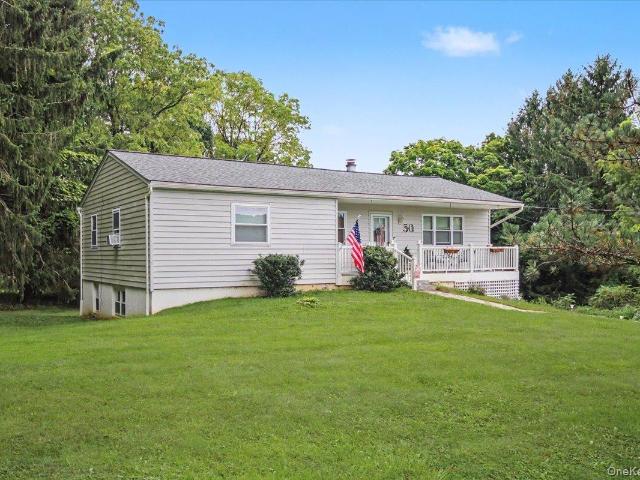
Fabulous deal on this delightful straight ranch with LEGAL 1BR accessory apartment! Perfectly set back on beautiful property in wonderful Pleasant Ridge Estates. Ideal setup for mom/daughter, extended family OR legally rent the downstairs to pay your mortgage! Apartment has separate private entrance, spacious BR, updated subway tile bath, full kitchen with all appliances and pantry, and a spacious living/family room with plenty of daylight windows. Upstairs features beautiful hardwoods throughout, 3 additional sun filled bedrooms, EIK with beautifully updated porcelain tile plank flooring and newer SS appliances, tile backsplash. Move right in. all the huge updates have already been done for you. Roof 2022, septic 2023, 200 amp electric 2022. Charming rocking chair front porch and back deck redone with no maintenance TREX decking to relax and take in your gorgeous property and panoramic views. Cozy up on chilly nights by the living room woodburning FP with brick surround (currently has
USD 445,000
84 Harden Drive
View photo
House · for sale
USD 709,000
USD 209/sq.ft
84 Harden Drive
Poughquag
· 3,380 sq.ft · 4 Bedrooms · 3 Baths · House
· Deck · Fireplace · Equipped kitchen
Poughquag · 3,380 sq.ft · 4 Bedrooms · 3 Baths · House · Deck · Fireplace · Equipped kitchen
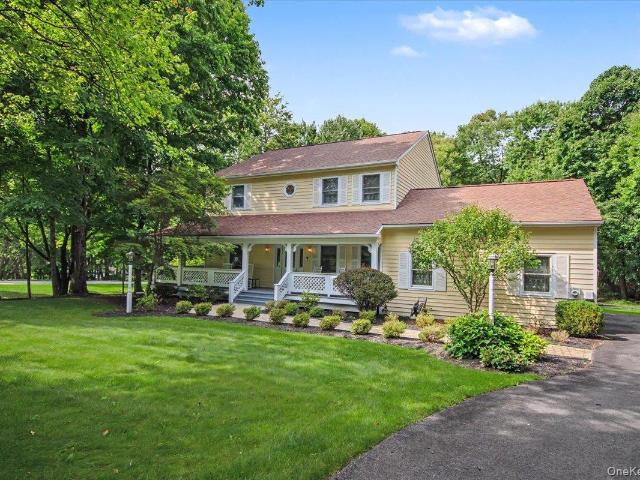
Stunning & gracious Colonial set back on 1+ perfectly manicured acre in the prestigious Birch Hill Manor community. Enjoy morning coffee, dining al fresco, or just curling up with a good book on your inviting wrap around rocking chair porch or huge back deck overlooking the most beautiful private property with lush landscape and mature shade trees. Everything about this delightful home boasts quality and refinement from the striking hardwoods up & down, gorgeous trim & woodwork, custom Anderson windows and six panel doors throughout to the variegated rich cherry cabinetry, dentil moldings, and radiant heated floors. Chef's kitchen showcases a working center isle with gas burners and downdraft, quality custom cabinetry with glass corner cabinets and built-ins, high-end SS appliances, and a charming breakfast bay overlooking the grounds. Grand size rooms with 9' ceilings open to an inviting family room with a striking fireplace and large bay window, and a huge formal dining and living ro
USD 709,000
10 Country Club Road
View photo
House · for sale
USD 1,100,000
USD 282/sq.ft
10 Country Club Road
Poughquag
· 3,897 sq.ft · 4 Bedrooms · 2 Baths · House
· Office room · Fireplace · Equipped kitchen
Poughquag · 3,897 sq.ft · 4 Bedrooms · 2 Baths · House · Office room · Fireplace · Equipped kitchen
SOPHISTICATED LUXURY ON THE BEEKMAN GOLF COURSE Set within the prestigious Legends community overlooking the Beekman Golf Course, this exceptional residence is a refined expression of sophisticated luxury, privacy, and timeless design. Elevated on 1.17 beautifully landscaped acres with sweeping golf-course views, this nearly 3,900-square-foot home has been extensively renovated and thoughtfully curated, with exceptional attention to detail. A dramatic two-story foyer with a custom feature wall and statement chandelier sets the tone for the elegant interiors. The thoughtfully designed floor plan offers four bedrooms, 2.5 baths, a dedicated office, multiple living spaces, and abundant natural light. The formal living and dining spaces are complemented by two gas fireplaces, custom built-ins, designer lighting, plantation shutters, and custom window treatments. The beautifully renovated eat-in kitchen is both sophisticated and inviting, featuring an oversized island with built-in wine sto
USD 1,100,000
42 45 Blackstone Ridge
View photo
House · for sale
USD 1,250,000
USD 464/sq.ft
42 45 Blackstone Ridge
Poughquag
· 2,691 sq.ft · 3 Bedrooms · 2 Baths · House
· Equipped kitchen
Poughquag · 2,691 sq.ft · 3 Bedrooms · 2 Baths · House · Equipped kitchen
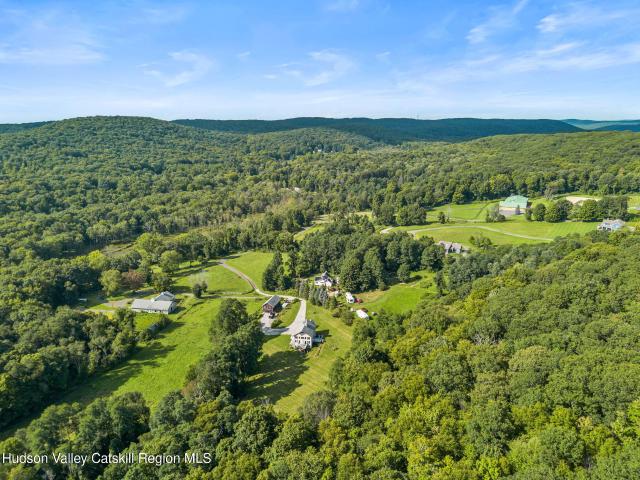
Spectacular 100+ Acre Equestrian Estate | Premier Horse Farm Opportunity Within Approximately 90 Minutes of NYC A truly exceptional 100+ acre equestrian estate offering a rare combination of historic character, modern amenities, exceptional equestrian facilities, and expansive acreage. This remarkable property presents an outstanding opportunity for a private equestrian estate, professional training operation, boarding facility, equestrian center, or other income-producing use, all within approximately 90 minutes of New York City. At the heart of the property is an iconic 1720s cattle barn masterfully transformed into a stunning residence. The beautifully renovated open-concept home features 3 bedrooms and 2.5 baths, dramatic cathedral ceilings accented by rough-sawn chestnut, hand-scraped oak floors, and a custom staircase crafted from chestnut wood harvested on the property. The residence beautifully blends historic character with modern luxury. The expansive kitchen features high-en
USD 1,250,000
139 S Harmony Road
View photo
House · for sale
USD 995,000
USD 260/sq.ft
139 S Harmony Road
Poughquag
· 3,821 sq.ft · 4 Bedrooms · 3 Baths · House
· Deck · Fireplace · Equipped kitchen · Parking
Poughquag · 3,821 sq.ft · 4 Bedrooms · 3 Baths · House · Deck · Fireplace · Equipped kitchen · Parking
Set on over 3 beautiful acres, this spacious 4-bedroom, 3-full-bath home offers an impressive blend of classic character, generous living spaces, and modern conveniences. A welcoming wraparound front porch leads to a grand entry foyer with an open staircase and views to the second floor. The main level features a formal Living Room and Dining Room, both enhanced by large bowed windows, along with a comfortable front Sitting Room. The heart of the home is the expansive eat-in Kitchen, complete with center island, stainless steel appliances, and sliding glass doors leading to the rear deck. A spectacular Great Room boasts soaring ceilings, a fireplace, and additional sliders to the deck, creating an ideal space for entertaining or relaxing. A front mudroom entry, convenient Laundry Room, full tiled Bath with walk-in shower, and hardwood floors throughout complete the main level. The oversized garage offers both a double and single garage door for exceptional parking and storage. Upstairs
USD 995,000
123 Stagecoach Pass
View photo
House · for sale
USD 499,930
USD 153/sq.ft
123 Stagecoach Pass
Poughquag
· 3,251 sq.ft · 3 Bedrooms · 3 Baths · House
· Garden · Parking · Gym · Deck · Fireplace · Equipped kitchen
Poughquag · 3,251 sq.ft · 3 Bedrooms · 3 Baths · House · Garden · Parking · Gym · Deck · Fireplace · Equipped kitchen
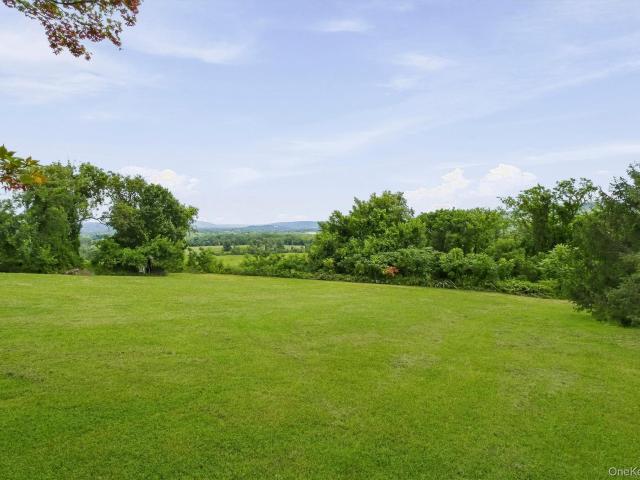
Priced to sell is this rare opportunity to bring your vision to life and enjoy fantastic views overlooking the Hudson Valley right from your own wrap around deck! This home has so much to offer! Before stepping inside you will notice an oversized 2 car garage with a massive heated bonus area above for gym equipment or a hangout area. Step inside and the main level has the open concept throughout the kitchen, living room, and dining room. You can't miss the floor to ceiling windows in the main area that gives you beautiful views overlooking your big back yard and the Hudson Valley area. In the sunk in living room you will notice custom stone all around the pellet stove for those cozy evenings. The stove also heats the main level and loft area! This home also offers two bedrooms and a full bath on the main level. Walk upstairs to the open overlooking loft area and the views get even better! Upstairs in the loft also has another fireplace to use while watching snow fall across the Hudson
USD 499,930
128 Lime Ridge Road
View photo
House · for sale
USD 529,900
USD 276/sq.ft
128 Lime Ridge Road
Poughquag
· 1,916 sq.ft · 4 Bedrooms · 2 Baths · House
· Patio · Fireplace · Equipped kitchen
Poughquag · 1,916 sq.ft · 4 Bedrooms · 2 Baths · House · Patio · Fireplace · Equipped kitchen
Curb appeal sets the tone for this expansive Cape Cod, beautifully maintained and thoughtfully cared for inside and out. An inviting paver walkway and front stoop, attractive stone accents and manicured landscaping create a welcoming first impression. Set on 0.78 acres, the home offers 1,924 square feet with 4 bedrooms and 2 full baths, along with a versatile layout featuring two bedrooms and a full bath on each of the main and upper levels. Inside, hardwood floors extend throughout the main and upper levels. The living room features a large picture window and crown molding, while the kitchen offers abundant oak cabinetry, Silestone countertops and door leading to rear patio. One of the home's standout spaces is the enormous family room, where a beamed cathedral ceiling, large bay window, bamboo flooring and a wood-burning fireplace with real stone surround create a warm and inviting gathering space. The main level also includes a dining room, two bedrooms and an updated full bath. Ups
USD 529,900
42 45 Blackstone Ridge
View photo
House · for sale
USD 1,999,000
USD 993/sq.ft
42 45 Blackstone Ridge
Poughquag
· 2,013 sq.ft · 3 Bedrooms · 2 Baths · House
· Equipped kitchen
Poughquag · 2,013 sq.ft · 3 Bedrooms · 2 Baths · House · Equipped kitchen
Spectacular 100+ Acre Equestrian Estate | Premier Horse Farm Opportunity Within Approximately 90 Minutes of NYC A truly exceptional 100+ acre equestrian estate offering a rare combination of historic character, modern amenities, exceptional equestrian facilities, and expansive acreage. This remarkable property presents an outstanding opportunity for a private equestrian estate, professional training operation, boarding facility, equestrian center, or other income-producing use, all within approximately 90 minutes of New York City. At the heart of the property is an iconic 1720s cattle barn masterfully transformed into a stunning residence. The beautifully renovated open-concept home features 3 bedrooms and 2.5 baths, dramatic cathedral ceilings accented by rough-sawn chestnut, hand-scraped oak floors, and a custom staircase crafted from chestnut wood harvested on the property. The residence beautifully blends historic character with modern luxury. The expansive kitchen features high-en
USD 1,999,000
10 Evergreen Way
View photo
Condo · for sale
USD 424,929
USD 299/sq.ft
10 Evergreen Way
Poughquag
· 1,421 sq.ft · 2 Bedrooms · 2 Baths · Condo
· Patio · Parking · Equipped kitchen
Poughquag · 1,421 sq.ft · 2 Bedrooms · 2 Baths · Condo · Patio · Parking · Equipped kitchen
Beautifully Renovated End-Unit Townhouse | Loft | Private Patio | Rare Detached Garage Turnkey luxury meets effortless village living! This beautifully renovated 2-bedroom, 2-bath end-unit townhouse with loft offers exceptional style, privacy, and an extensive list of upgrades—plus a rare detached garage and private patio. Ideally located in the Village of Pawling, just minutes from the Pawling Metro-North Station, shopping, restaurants, and local conveniences, this thoughtfully updated residence is designed for both comfortable everyday living and easy entertaining. The main level features brand-new bamboo flooring, while the loft offers brand-new carpeting and flexible additional living space. The completely redesigned kitchen is a standout, featuring granite countertops, brand-new stainless-steel appliances, and a wine cooler. Every detail has been thoughtfully refreshed, including new moldings, upgraded electrical outlets and switches, updated lighting, and new black interior door
USD 424,929
140 Hurds Corners Road
View photo
House · for sale
USD 599,000
USD 452/sq.ft
140 Hurds Corners Road
Poughquag
· 1,324 sq.ft · 3 Bedrooms · 2 Baths · House
· Garden · Equipped kitchen · Swimming pool
Poughquag · 1,324 sq.ft · 3 Bedrooms · 2 Baths · House · Garden · Equipped kitchen · Swimming pool
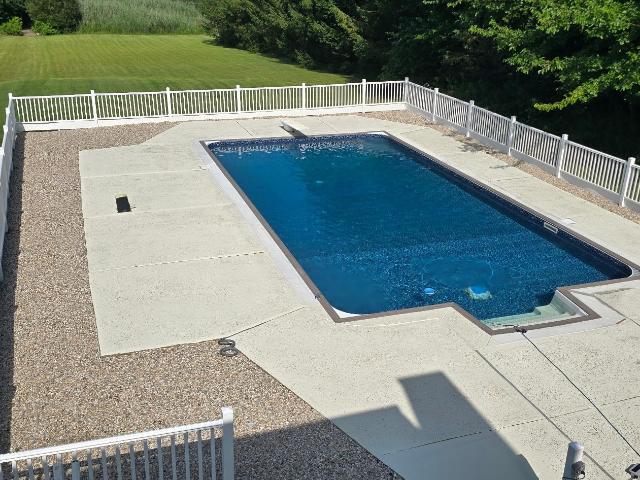
Set on over an acre and a half of pure enchantment, this charming predominantly one-level ranch-style home offers thoughtfully designed living space in a private and whimsical setting. A long paved driveway leads to the home, which sits high and well back from the road, creating a sense of seclusion from the moment you arrive. The backyard is truly an oasis, surrounded by lush landscaping, vibrant perennial gardens framed by a stone wall, and a recently renovated Lazy L heated inground pool. Whether envisioned as a weekend getaway or year-round sanctuary, this property offers outdoor living and relaxation at its finest. While the home presents a modest profile from the outside, the interior reveals a stylishly renovated kitchen featuring a center island with seating, crisp white cabinetry, quartz countertops, stainless steel gas range, refrigerator, dishwasher and microwave, subway tile backsplash, abundant storage, floating shelves, and a charming picture window with bench seating and
USD 599,000
5 Mulberry Place
View photo
House · for sale
USD 750,000
USD 239/sq.ft
5 Mulberry Place
Poughquag
· 3,132 sq.ft · 4 Bedrooms · 3 Baths · House
· Office room · Gym · Fireplace · Equipped kitchen · Parking · Cellar
Poughquag · 3,132 sq.ft · 4 Bedrooms · 3 Baths · House · Office room · Gym · Fireplace · Equipped kitchen · Parking · Cellar
Beautiful Colonial home situated on a prime corner lot in the highly sought-after Four Corners Development. This spacious residence features four bedrooms and three-and-a-half bathrooms, including an expansive primary suite with a luxurious bathroom offering a jetted soaking tub and a separate walk-in shower. The home’s layout is designed for both comfort and functionality. Enjoy a warm, inviting living room complete with a gas fireplace, a formal dining room, and a gorgeous gourmet kitchen boasting a large center island, abundant counter space, and a walk-in pantry. A den/office sits just off the foyer, perfect for remote work or quiet reading. The mudroom, conveniently located off the two-car garage, adds everyday practicality. A major highlight is the large finished basement, offering flexible living space and a full bathroom with a walk-in shower — ideal for guests, recreation, or a home gym. Additional features include a whole-house generator for peace of mind. Residents of Four C
USD 750,000
42 45 Blackstone Ridge
View photo
House · for sale
USD 1,999,000
USD 993/sq.ft
42 45 Blackstone Ridge
Poughquag
· 2,013 sq.ft · 3 Bedrooms · 2 Baths · House
· Equipped kitchen
Poughquag · 2,013 sq.ft · 3 Bedrooms · 2 Baths · House · Equipped kitchen
Spectacular 100+ Acre Equestrian Estate | Premier Horse Farm Opportunity Within Approximately 90 Minutes of NYC A truly exceptional 100+ acre equestrian estate offering a rare combination of historic character, modern amenities, exceptional equestrian facilities, and expansive acreage. This remarkable property presents an outstanding opportunity for a private equestrian estate, professional training operation, boarding facility, equestrian center, or other income-producing use, all within approximately 90 minutes of New York City. At the heart of the property is an iconic 1720s cattle barn masterfully transformed into a stunning residence. The beautifully renovated open-concept home features 3 bedrooms and 2.5 baths, dramatic cathedral ceilings accented by rough-sawn chestnut, hand-scraped oak floors, and a custom staircase crafted from chestnut wood harvested on the property. The residence beautifully blends historic character with modern luxury. The expansive kitchen features high-en
USD 1,999,000
40 Winter Park Drive
View photo
House · for sale
USD 850,000
USD 245/sq.ft
40 Winter Park Drive
Poughquag
· 3,466 sq.ft · 4 Bedrooms · 3 Baths · House
· Fireplace · Equipped kitchen · Parking · Air conditioning · Cellar
Poughquag · 3,466 sq.ft · 4 Bedrooms · 3 Baths · House · Fireplace · Equipped kitchen · Parking · Air conditioning · Cellar
Welcome to this gorgeous four-bedroom home with a den or optional guest bedroom, ideally situated on 1.72 beautifully landscaped acres in the desirable Taconic Oaks community. The bright, open floor plan features soaring two-story, vaulted, tray, and nine-foot ceilings, complemented by Palladian and transom windows that fill the home with natural light. The main level offers hardwood floors, recessed lighting, custom built-ins, and a gourmet kitchen with maple cabinetry, a center island, granite countertops, and stainless-steel appliances. Enjoy two fireplaces, including one in the expansive primary suite, which also features a sitting area and a luxurious bathroom with a whirlpool tub. A private en-suite bedroom and two additional bedrooms connected by a Jack-and-Jill bathroom provide comfort and flexibility. Additional highlights include three-zone natural gas heating and central air, central vacuum, a basement with nine-foot ceilings, and an attached three-car garage
USD 850,000
3846 Route 55
View photo
House · for sale
USD 639,000
USD 378/sq.ft
3846 Route 55
Poughquag
· 1,690 sq.ft · 4 Bedrooms · 3 Baths · House
· Parking
Poughquag · 1,690 sq.ft · 4 Bedrooms · 3 Baths · House · Parking
Set on 3.2 picturesque acres in Pawling NY this meticulously maintained 1960s Colonial has been lovingly built and owned by the same family for many years, and by that family on this land for generations before that. It's a rare offering: a true multi-generational retreat with room to grow. The four-bedroom, two-and-a-half-bath home offers timeless original character throughout, with hardwood floors beneath the carpeting, protected for decades. Features an attached two-car garage and a pull-down attic for extra storage. Sunlight pours through nearly every window, with valley and mountain views on two sides and a view of your private pond on the other. Watch the sunrise and the sunset settle over your own grounds. This property offers sweeping, ever-changing views in every direction all year round. It simply can't be beat. Downstairs, a fantastic finished lower level adding even more living space: a retro-style bar complete with running water, a vintage refrigerator, and a two-burner el
USD 639,000
2776 Route 52
View photo
House · for sale
USD 799,000
USD 434/sq.ft
2776 Route 52
Poughquag
· 1,841 sq.ft · 3 Bedrooms · 1 Bath · House
· Garden
Poughquag · 1,841 sq.ft · 3 Bedrooms · 1 Bath · House · Garden
Set on an impressive 13.5 acres, this well-maintained 3-bedroom, 1-bath ranch presents a rare opportunity for those seeking space, privacy, and future possibilities. Lovingly cared for over the years, the home offers comfortable one-level living in a peaceful setting with abundant room to enjoy the outdoors, create gardens, add recreational space, or simply appreciate the privacy of over 13 acres. Offered for the first time in more than 50 years, the property features substantial road frontage and potential for subdivision into 2–3 additional building lots, offering an exciting opportunity for future development. Conveniently located near the Taconic State Parkway, I-84, and area amenities, this unique offering combines a well-cared-for home, expansive level acreage, and exceptional potential
USD 799,000
14 Storm Drive
View photo
House · for sale
USD 795,500
USD 302/sq.ft
14 Storm Drive
Poughquag
· 2,626 sq.ft · 4 Bedrooms · 3 Baths · House
· Garden · Office room · Deck · Equipped kitchen · Swimming pool
Poughquag · 2,626 sq.ft · 4 Bedrooms · 3 Baths · House · Garden · Office room · Deck · Equipped kitchen · Swimming pool
Set on 3 private acres in Poughquag, this home offers space that adapts to however you live — more rooms, more flexibility, more places to gather. Four legal bedrooms flex into six with a dedicated office and den, room enough for a work-from-home setup, a guest suite, or extended stays with ample privacy. Step outside and the backyard does the heavy lifting: an inground pool with a new Hayward pump and liner, a new Trex deck wired for surround sound, and a private pond for fishing. Or ice skating, crossed by its own walking bridge — all framed by open, pastoral views that stretch out toward the neighboring farmland. That same view carries into the kitchen, where morning coffee comes with a window full of green rolling hills. Inside, the kitchen has already been reimagined — shaker cabinets, quartz counters, stainless appliances — with new red oak hardwood running throughout. Every major system that usually eats into a buyer’s first year here is already done: new roof, new boiler, four
USD 795,500
1105 Chelsea Cove S
View photo
Condo · for sale
USD 355,000
USD 274/sq.ft
1105 Chelsea Cove S
Poughquag
· 1,292 sq.ft · 3 Bedrooms · 2 Baths · Condo
· Deck · Equipped kitchen
Poughquag · 1,292 sq.ft · 3 Bedrooms · 2 Baths · Condo · Deck · Equipped kitchen
Welcome to Chelsea Cove South! This spacious townhouse offers 1,298 square feet of comfortable living space in one of the area's most desirable lake communities. The two-story home features 3 bedrooms, 2.5 bathrooms, an open-concept living and dining area, and an updated kitchen with stainless steel appliances, including a dishwasher. A charming breakfast nook with countertop seating and stools creates the perfect spot to enjoy your morning coffee, casual meals, or gather with family and friends while preparing meals, adding both functionality and additional dining space. The home also includes an in-unit washer and dryer, generously sized bedrooms, and a private deck ideal for relaxing or entertaining. Chelsea Cove South offers a low-maintenance lifestyle with exceptional community amenities, including private lake rights to Sylvan Lake with beach access, tennis and basketball courts, playgrounds, scenic walking paths, and beautifully maintained common grounds. Residents enjoy a peace
USD 355,000
54 Bowe Lane
View photo
House · for sale
USD 599,000
USD 295/sq.ft
54 Bowe Lane
Poughquag
· 2,024 sq.ft · 3 Bedrooms · 3 Baths · House
· Parking · Fireplace
Poughquag · 2,024 sq.ft · 3 Bedrooms · 3 Baths · House · Parking · Fireplace
Nestled on almost 2.5 picturesque acres in the highly sought-after Arlington Central School District, this charming 3-bedroom, 3-full-bath Cape Cod offers over 2,000 square feet of inviting living space surrounded by mature trees and peaceful natural beauty. A long driveway welcomes you to the property, where timeless curb appeal is enhanced by an oversized detached two-car pole barn/garage featuring a beautiful cupola, adding classic character while offering endless possibilities for storage, a workshop, or hobby space. Attached 2 car garage under the house allows for a total of a 4 car garage! The property is also equipped with a brand-new well for added peace of mind. Step inside to discover a welcoming foyer that flows effortlessly into the spacious living and dining rooms. Rich hardwood flooring throughout, a wonderful mix of maple, red oak and bamboo, elegant crown molding, and a striking floor-to-ceiling stone fireplace create a warm and inviting atmosphere that's perfect for bo
USD 599,000
66 Reservoir Road
View photo
House · for sale
USD 525,000
USD 269/sq.ft
66 Reservoir Road
Poughquag
· 1,948 sq.ft · 3 Bedrooms · 3 Baths · House
· Garden · Deck · Equipped kitchen · Parking
Poughquag · 1,948 sq.ft · 3 Bedrooms · 3 Baths · House · Garden · Deck · Equipped kitchen · Parking
Experience refined privacy in this light-filled 3-bedroom, 3-bath Hi-Ranch in a peaceful country setting. This property sits on a beautiful and level 3.19 acres in Pawling, NY, framed by evergreen trees and mature landscaping reflecting a gardener's legacy. The interior reflects a loving family’s touch; it is functional and comfortable, with great potential for modern updates. Its standout location offers easy access to Metro-North, the Taconic State Parkway, NYS Route 22, Route 55, I-84 and I-684 within a short drive. A long driveway, wrought-iron entry gates, a 2-car garage, and a fenced yard enhance privacy. With some work, this home can shine and fully capitalize on its exceptional setting and Pawling location. The main living area features vaulted ceilings, a living room with a pellet stove, an eat-in kitchen with a convenient laundry area leading to a dining room with sliders to a screened-in porch and large deck. There is also a primary bedroom with a full bath and double closet
USD 525,000
5 Equestrian Way
View photo
House · for sale
USD 685,000
USD 206/sq.ft
5 Equestrian Way
Poughquag
· 3,315 sq.ft · 4 Bedrooms · 4 Baths · House
· Office room · Equipped kitchen
Poughquag · 3,315 sq.ft · 4 Bedrooms · 4 Baths · House · Office room · Equipped kitchen
Among Dalton Farm's carriage house residences, this end-unit townhouse stands apart for its generous proportions and distinctive floor plan. First-floor living meets an expansive loft and a fully finished walkout lower level — three distinct levels, each with its own purpose, adding up to a home that expands and contracts with how you're using it that day. The two-story living room fills the main level with light. Open to the adjoining dining room and kitchen, the spaces feel connected while holding onto their own comfortable scale. A spacious primary suite and second bedroom with an adjacent full bath complete the main level, along with a new washer and dryer set in the transitional hallway leading to the lower level. Overlooking the living room, the loft is at once a library, home office, and gathering space. It's where work gets done, books are enjoyed, board games are played, and festive meals have room to grow. A full bath and walk-in closet give the loft the flexibility to serve
USD 685,000
15 Dogwood Road
View photo
House · for sale
USD 995,000
USD 354/sq.ft
15 Dogwood Road
Poughquag
· 2,809 sq.ft · 4 Bedrooms · 3 Baths · House
· Fireplace · Equipped kitchen
Poughquag · 2,809 sq.ft · 4 Bedrooms · 3 Baths · House · Fireplace · Equipped kitchen
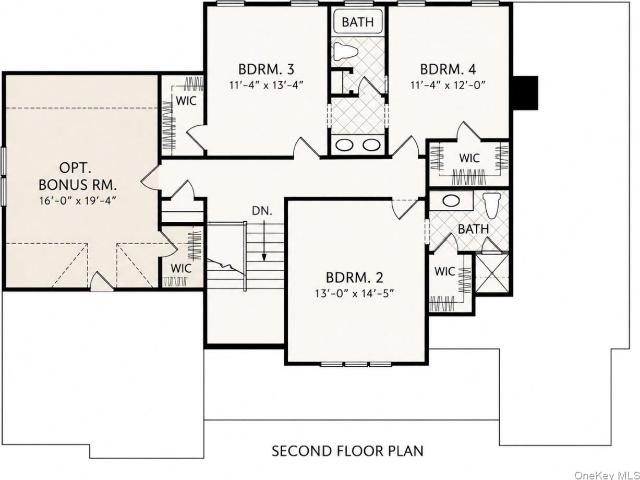
To be Built, Custom Luxury 4 bedroom 3.5 baths with 2800 plus sq ft in the town of East Fishkill within the Arlington School District. Situated on a level 1.3-acre lot just minutes to Taconic State Parkway, this exceptional custom residence offers elegance with a thoughtful design. The open concept floor plan features a first-floor primary suite with a spa-inspired ensuite bath and expansive walk-in-closet. The chef's kitchen offers an oversized center island, walk-in pantry, and abundant cabinetry flowing seamlessly into the dining area and family room with a gas fireplace, perfect for entertaining and everyday living. A dedicated first floor office provides the ideal work-from-home space or private study. The thoughtfully designed second level includes a private princess suite with its own walk-in closet and full bath, two additional bedrooms, with walk-in closets connected by a Jack-and-Jill bath, and an unfinished bonus area providing possibilities for future expansion. Experience
USD 995,000
20 Lime Ridge Road
View photo
House · for sale
USD 689,990
USD 337/sq.ft
20 Lime Ridge Road
Poughquag
· 2,045 sq.ft · 3 Bedrooms · 3 Baths · House
· Office room · Gym · Deck · Fireplace · Equipped kitchen
Poughquag · 2,045 sq.ft · 3 Bedrooms · 3 Baths · House · Office room · Gym · Deck · Fireplace · Equipped kitchen
A rare opportunity to enjoy peaceful Hudson Valley living with FLEXIBLE SPACE, SCENIC VIEWS, and memorable architectural character. This well-maintained Colonial/Contemporary-style home feels larger than expected and welcomes you with a CHARMING FRONT PORCH, abundant natural light, hardwood floors, and inviting indoor-outdoor spaces. The entry level offers a FIRST-FLOOR BEDROOM with a FULL BATH nearby, a FAMILY ROOM with a SEPARATE REAR ENTRANCE, and an OPEN KITCHEN with dining area, custom concrete counters, stainless steel appliances, breakfast-bar seating, tile backsplash, large pantry, and DIRECT ACCESS TO THE REAR DECK. The living room is a true focal point, featuring a vaulted ceiling, exposed wood beams, and a gas fireplace. Upstairs are two additional bedrooms, including a spacious PRIMARY SUITE with cathedral ceiling, exposed beams, hardwood floors, and a FULL PRIVATE BATH. A separate BONUS ROOM WITH CLOSET provides valuable flexibility for an office, studio, fitness room, hob
USD 689,990
33 Gabriels Path
View photo
House · for sale
USD 735,000
USD 205/sq.ft
33 Gabriels Path
Poughquag
· 3,574 sq.ft · 4 Bedrooms · 3 Baths · House
· Equipped kitchen · Parking
Poughquag · 3,574 sq.ft · 4 Bedrooms · 3 Baths · House · Equipped kitchen · Parking
Beautifully updated in 2024. This spacious Colonial offers open, light filled modern style, flexible living space and true MULTI GENERATIONAL POTENTIAL. With a layout that is designed for today’s evolving needs, it provides wonderful flexibility for guests, in-laws, work from home, or multi gen living with multiple private living zones. Highlighted by the thoughtful, full scale 2024 renovation including a STUNNING NEW KITCHEN with granite counters, stainless steel appliances, sleek cabinetry, REFRESHED BATHROOMS, NEW HARDWOOD FLOORING, new carpeting, NEW WINDOWS, updated modern led lighting, smart thermostats, and an energy efficient boiler elevate the home’s comfort. A newly added 2nd floor catwalk and storage room off the garage further enhance functionality and design. The open, light filled main level delivers exceptional flow for everyday living and entertaining. Unwind in the private primary suite with an ensuite bath and HUGE WALK-IN CLOSET, alongside 3 generous guest bedrooms.
USD 735,000
1564 Route 292
View photo
House · for sale
USD 725,000
USD 446/sq.ft
1564 Route 292
Poughquag
· 1,625 sq.ft · 3 Bedrooms · 2 Baths · House
· Equipped kitchen
Poughquag · 1,625 sq.ft · 3 Bedrooms · 2 Baths · House · Equipped kitchen
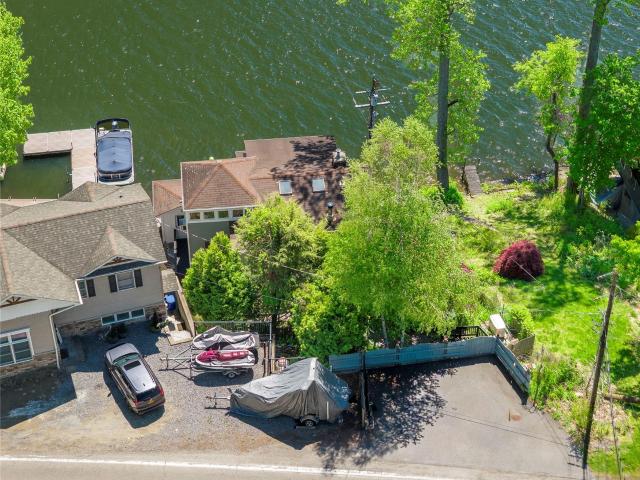
1564 Route 292 offers a rare opportunity to own a true lakefront retreat on Whaley Lake in the heart of the Hudson Valley. Set on an oversized parcel with adjacent open space that will never be built on, the property enjoys an uncommon sense of privacy and breathing room rarely found on the lake. The home underwent a major renovation and expansion in 2007, including the addition of a second-floor loft area and full bath, blending rustic lake house charm with modern functionality. A stylish kitchen renovation completed in 2019 adds updated finishes while maintaining the relaxed character of the home. One of the property’s standout features is the walk-out lower level, which opens directly to water level, creating an effortless connection to the lake for kayaking, swimming, entertaining, or simply enjoying the view. The setting feels tucked away and peaceful, yet remains accessible to Pawling, Metro-North, and the surrounding Hudson Valley destinations. Whether you’re looking for a weeke
USD 725,000
36 Bronson Road
View photo
House · for sale
USD 549,000
USD 291/sq.ft
36 Bronson Road
Poughquag
· 1,884 sq.ft · 3 Bedrooms · 2 Baths · House
· Deck · Equipped kitchen · Air conditioning
Poughquag · 1,884 sq.ft · 3 Bedrooms · 2 Baths · House · Deck · Equipped kitchen · Air conditioning
Welcome home to 36 bronson road! Set on 1.6 picturesque acres in the highly sought-after Arlington School District, this fully renovated raised ranch offers the perfect blend of timeless style and modern comfort. Featuring 3 bedrooms, 2 full bathrooms, a brand-new high-efficiency heat pump system with central air, and nearly 1,900 square feet of beautifully updated living space, this move-in-ready home has been thoughtfully redesigned from top to bottom. The bright, open-concept main level showcases gleaming new hardwood floors, recessed lighting, and abundant natural light. The stunning chef's kitchen features crisp white shaker cabinetry, gorgeous stone countertops, stainless steel appliances, breakfast bar seating, and flows seamlessly into the dining area with sliding glass doors leading to the oversized rear deck, creating the perfect space for indoor and outdoor entertaining. The spacious primary suite offers a beautifully renovated en-suite bathroom with a custom tiled walk-in s
USD 549,000
47 Martin Road
View photo
House · for sale
USD 575,000
USD 275/sq.ft
47 Martin Road
Poughquag
· 2,088 sq.ft · 3 Bedrooms · 2 Baths · House
· Deck · Equipped kitchen · Parking
Poughquag · 2,088 sq.ft · 3 Bedrooms · 2 Baths · House · Deck · Equipped kitchen · Parking
Beautifully Maintained 3 Bedroom Home on Private 1.23 Acres. Welcome to this well maintained 3 bedroom, 2 1/2 bath home offering space, comfort, and privacy in a serene setting. Thoughtfully updated with recent improvements, this home is move-in ready and perfect for today’s lifestyle. The main level features a spacious, open concept kitchen complete with elegant marble countertops and stainless steel appliances. Ideal for both everyday living and entertaining. The kitchen flows seamlessly into a large dining room with sliders leading to the deck, and is open to a bright, inviting living room with hardwood floors. Upstairs, you’ll find a primary bedroom with en suite bath, along with two additional generously sized bedrooms and a full hall bath, providing plenty of space for family or guests. The lower level expands your living space with a large family room, laundry room, and convenient half bath, along with access to the garage and storage area. Step outside and enjoy your own privat
USD 575,000

Get email alerts

Don't miss out: be the first to know about new properties

The alert was correctly created

On subscribing you accept the conditions of use and the privacy policy
Alert
Receive new ads in your inbox
Save this search
Receive alerts for new listings

We'll send you an email when we have new properties for: "Properties for sale in Poughquag"

The alert was correctly created

New Hackensack
Noxon, La Grange town Dutchess County New York
Get email alerts and be the first to see new listings
Required field
On subscribing I accept the terms of the privacy policy
Perfect! You'll soon start receiving new listings via email
Alert
Receive an email when we have new ads for Properties for sale in Poughquag
Save this search
Filters

Bedrooms

Size (sq.ft)

sq.ft
sq.ft

Price

USD
USD

Property type

Bathrooms

Clear all filters
Receive notifications when new entries are published.