116 houses for sale in Poughquag

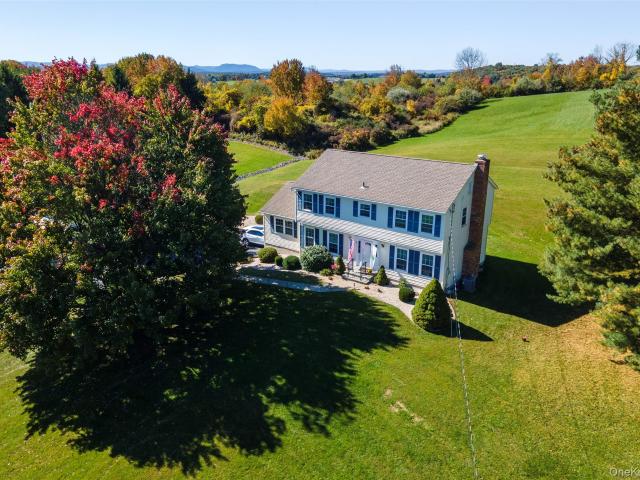
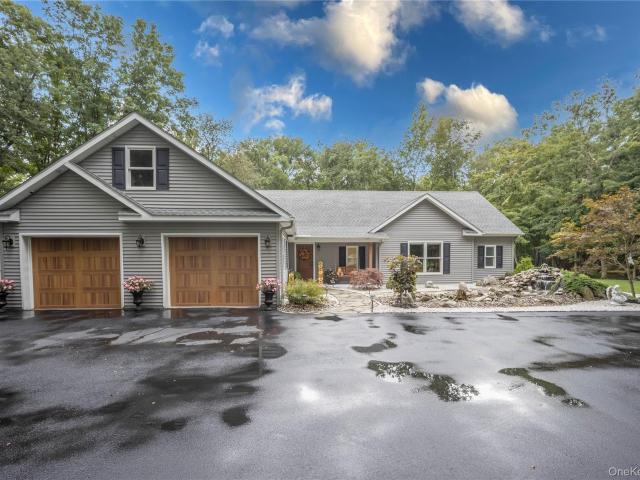
56 Plum Court Drive
View photo
House · for sale
USD 670,000
USD 255/sq.ft
56 Plum Court Drive
Poughquag
· 2,626 sq.ft · 4 Bedrooms · 2 Baths · House
· Garden · Fireplace · Equipped kitchen
Poughquag · 2,626 sq.ft · 4 Bedrooms · 2 Baths · House · Garden · Fireplace · Equipped kitchen
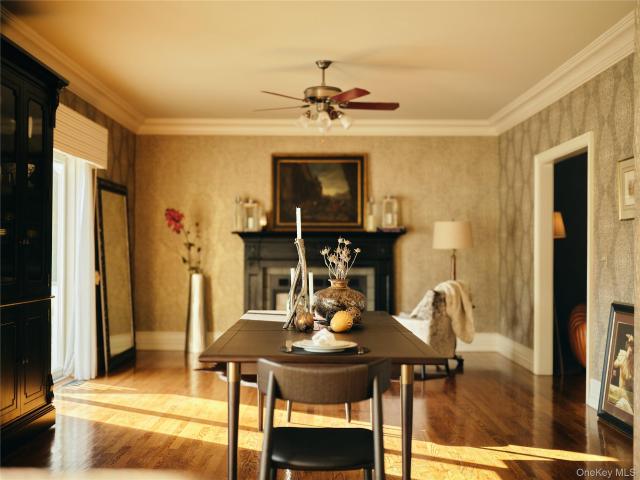
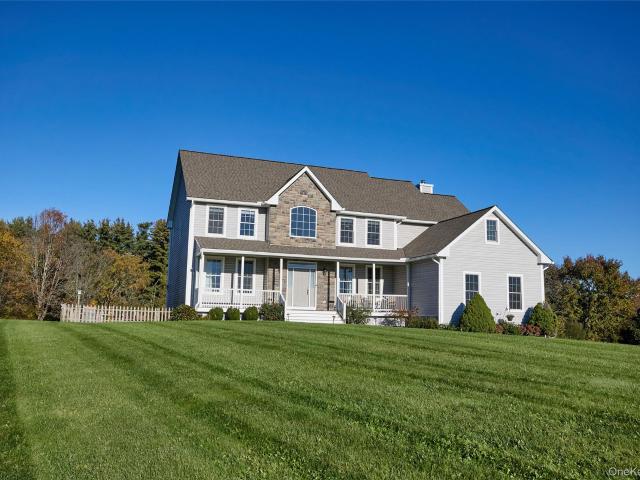
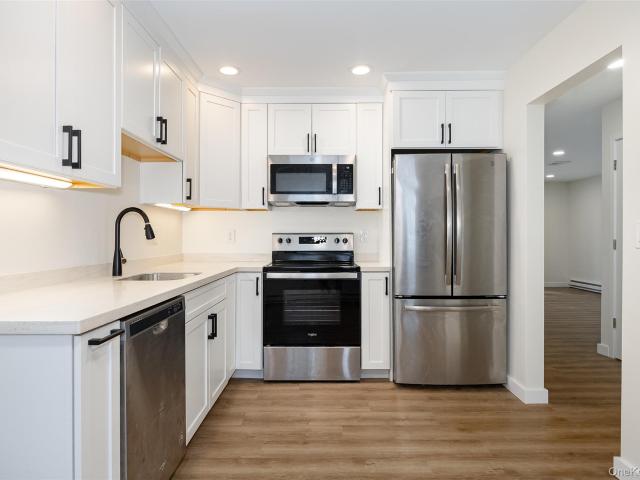
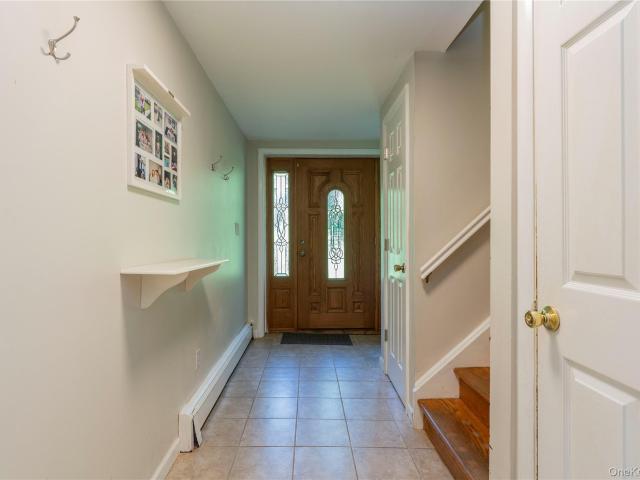
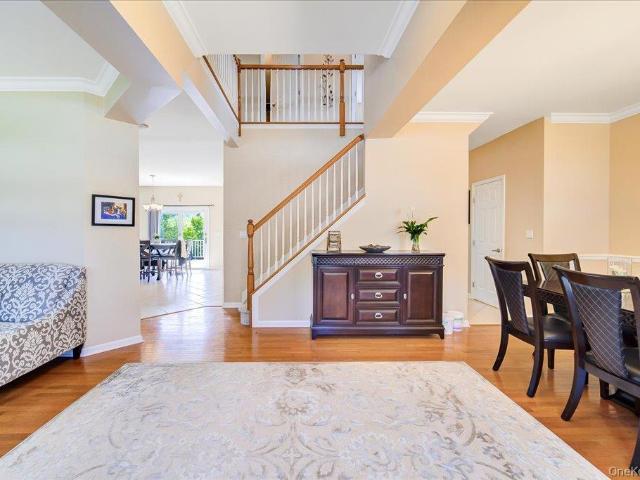
Welcome home to this stunning Colonial nestled within the prestigious Victoria Estates community, where timeless elegance meets modern comfort. Built in 2007 and meticulously maintained, this exceptional residence offers over 2,600 square feet of beautifully appointed living space designed for today’s lifestyle. From the impressive foyer to the sun-filled rooms and seamless open-concept floor plan, every detail reflects quality craftsmanship and pride of ownership. The heart of the home is an the kitchen featuring rich cabinetry, granite countertops, a generous center island, stainless steel appliances, pantry, and an inviting breakfast area overlooking the backyard. The kitchen flows effortlessly into the spacious family room highlighted by a cozy gas fireplace, creating the perfect space for everyday living and entertaining. Formal living and dining rooms provide elegant spaces for gatherings, while a private first-floor office with French doors offers flexibility as a guest suite or
USD 670,000
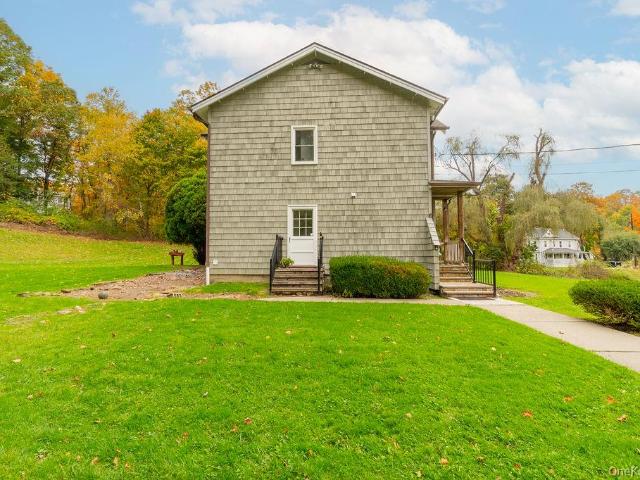
132 Gold Road
View photo
House · for sale
USD 995,000
USD 286/sq.ft
New
132 Gold Road
Poughquag
· 3,477 sq.ft · 3 Bedrooms · 3 Baths · House
· Fireplace
Poughquag · 3,477 sq.ft · 3 Bedrooms · 3 Baths · House · Fireplace
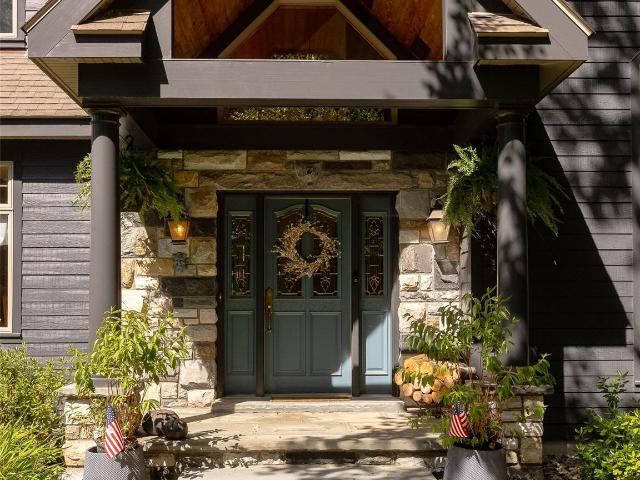
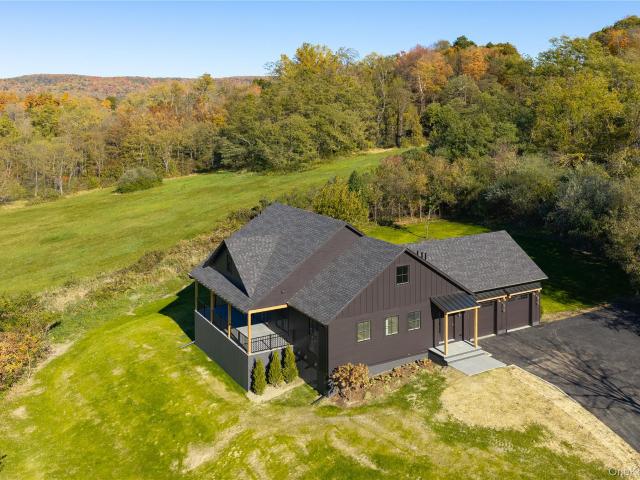
Welcome to 132 Gold Road! An exceptional custom Modern Ranch built by EZ Flow Innovations. Beautifully situated and set way back off the road on just over 2 scenic acres in the heart of Beekman within the Arlington Central School District. Brand new construction, this stunning residence offers 3 bedrooms, 3.5 bathrooms, and almost 3500 SQFT of finished living space. With attention to detail at every turn, showcasing exceptional craftsmanship, luxury finishes, and thoughtful design throughout. From the striking exterior featuring durable black Hardie siding, architectural accents, Marvin windows and doors, and a welcoming covered entry, every detail reflects quality and sophistication. Step inside to discover 9' ceilings throughout, white oak floors, custom trim work, solid-core doors, and an expansive open-concept layout filled with natural light. The impressive great room soaring 15' ceilings anchored by a stunning floor-to-ceiling El Dorado limestone fireplace with a natural wood man
USD 995,000
Route 292
View photo
House · for sale
Request Details
Updated
Route 292
Poughquag
· 1,195 sq.ft · 3 Bedrooms · 1 Bath · House
Poughquag · 1,195 sq.ft · 3 Bedrooms · 1 Bath · House
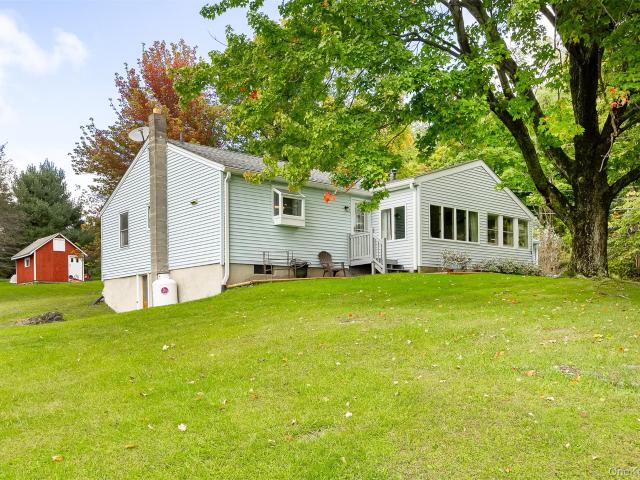
This home is in preforeclosure, which means the homeowner is in default (missed payments). Therefore, there could be an opportunity to strike a great deal with the owner and the bank
Request Details
Route 82
View photo
House · for sale
Request Details
Updated
Route 82
Poughquag
· 1,475 sq.ft · 3 Bedrooms · 1 Bath · House
Poughquag · 1,475 sq.ft · 3 Bedrooms · 1 Bath · House
This home is in preforeclosure, which means the homeowner is in default (missed payments). Therefore, there could be an opportunity to strike a great deal with the owner and the bank
Request Details
Apple Summit Ln
View photo
House · for sale
Request Details
Updated
Apple Summit Ln
Poughquag
· 2,766 sq.ft · 3 Bedrooms · 3 Baths · House
Poughquag · 2,766 sq.ft · 3 Bedrooms · 3 Baths · House
This home is in preforeclosure, which means the homeowner is in default (missed payments). Therefore, there could be an opportunity to strike a great deal with the owner and the bank
Request Details
N Cross Rd
View photo
House · for sale
Request Details
Updated
N Cross Rd
Poughquag
· 2,325 sq.ft · 3 Bedrooms · 2 Baths · House
Poughquag · 2,325 sq.ft · 3 Bedrooms · 2 Baths · House
This home is in preforeclosure, which means the homeowner is in default (missed payments). Therefore, there could be an opportunity to strike a great deal with the owner and the bank
Request Details
Pleasant Ridge Rd
View photo
House · for sale
Request Details
Updated
Pleasant Ridge Rd
Poughquag
· 1,227 sq.ft · 3 Bedrooms · 2 Baths · House
Poughquag · 1,227 sq.ft · 3 Bedrooms · 2 Baths · House
This home is in preforeclosure, which means the homeowner is in default (missed payments). Therefore, there could be an opportunity to strike a great deal with the owner and the bank
Request Details
Mountain Creek Rd
View photo
House · for sale
Request Details
Updated
Mountain Creek Rd
Poughquag
· 3,165 sq.ft · 4 Bedrooms · 4 Baths · House
Poughquag · 3,165 sq.ft · 4 Bedrooms · 4 Baths · House
This home is in preforeclosure, which means the homeowner is in default (missed payments). Therefore, there could be an opportunity to strike a great deal with the owner and the bank
Request Details
Old Sylvan Lake Rd
View photo
House · for sale
Request Details
Updated
Old Sylvan Lake Rd
Poughquag
· 1,991 sq.ft · 3 Bedrooms · 2 Baths · House
Poughquag · 1,991 sq.ft · 3 Bedrooms · 2 Baths · House
This home is in preforeclosure, which means the homeowner is in default (missed payments). Therefore, there could be an opportunity to strike a great deal with the owner and the bank
Request Details
Clove Rd
View photo
House · for sale
Request Details
Updated
Clove Rd
Poughquag
· 2,842 sq.ft · 3 Bedrooms · 1 Bath · House
Poughquag · 2,842 sq.ft · 3 Bedrooms · 1 Bath · House
This home is in preforeclosure, which means the homeowner is in default (missed payments). Therefore, there could be an opportunity to strike a great deal with the owner and the bank
Request Details
Miller Hill Dr
View photo
House · for sale
Request Details
Updated
Miller Hill Dr
Poughquag
· 2,422 sq.ft · 4 Bedrooms · 2 Baths · House
Poughquag · 2,422 sq.ft · 4 Bedrooms · 2 Baths · House
This home is in preforeclosure, which means the homeowner is in default (missed payments). Therefore, there could be an opportunity to strike a great deal with the owner and the bank
Request Details
Pray Ln
View photo
House · for sale
Request Details
Updated
Pray Ln
Poughquag
· 4,349 sq.ft · 4 Bedrooms · 4 Baths · House
Poughquag · 4,349 sq.ft · 4 Bedrooms · 4 Baths · House
This home is in preforeclosure, which means the homeowner is in default (missed payments). Therefore, there could be an opportunity to strike a great deal with the owner and the bank
Request Details
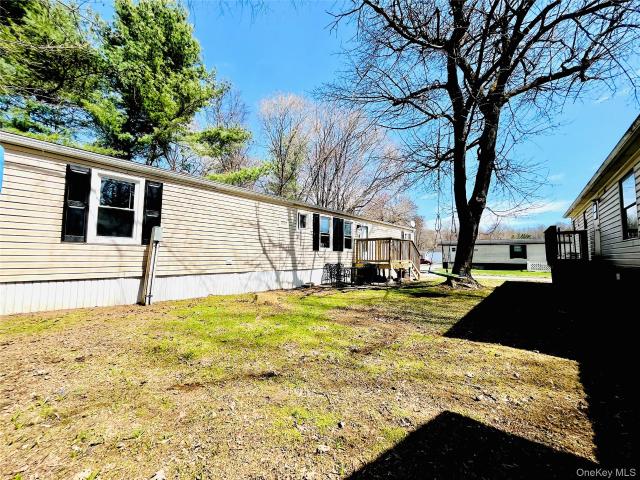
723 Beekman Road 75
View photo
House · for sale
USD 65,000
USD 62/sq.ft
723 Beekman Road 75
Poughquag
· 1,033 sq.ft · 2 Bedrooms · 2 Baths · House
· Equipped kitchen · Air conditioning
Poughquag · 1,033 sq.ft · 2 Bedrooms · 2 Baths · House · Equipped kitchen · Air conditioning
This 1994 Poloran with 1036 sqft mobile home has been basically strip but still has central air connections, furance, hot water heater and some kitchen cabinets. There is also a conventional stove thats on the wall. All the flooring is down to the sub-flooring. Both Bathrooms have been gutted. Masster Bathroon have no sheet rock, gutted to studs. The ouside is all in good shape. A good fixer-upper for the right person. Only one neighbor to the left side, the other side is woods. A little more privacy. Come take a look, it may be just what your looking for. All mechanicals should be check out
USD 65,000
723 Beekman Road 70
View photo
House · for sale
USD 260,000
USD 194/sq.ft
723 Beekman Road 70
Poughquag
· 1,335 sq.ft · 2 Bedrooms · 2 Baths · House
· Equipped kitchen
Poughquag · 1,335 sq.ft · 2 Bedrooms · 2 Baths · House · Equipped kitchen
This new 2024 mobile home ismanufactured by Eagle River, serial # ER10656AB comes with 3 full bedr's and 2 full baths living rm. Laundry rm kitchen and dining area. Very open floor plan. All appliances are energy star qualified equipment. This home is on a full slab and has insulated breathable skirting. The property is next to the pond at Spring Hill Park that gives a beautiful setting. Come take a look. HOA fee is approximate. Will have actual amount on 8/4/2026
USD 260,000
6 Ryandale Road
View photo
House · for sale
USD 499,000
USD 295/sq.ft
6 Ryandale Road
Poughquag
· 1,690 sq.ft · 3 Bedrooms · 1 Bath · House
· Garden · Office room
Poughquag · 1,690 sq.ft · 3 Bedrooms · 1 Bath · House · Garden · Office room
Welcome to 6 Ryandale Road, where comfortable living meets a beautiful park-like setting. This well-maintained home offers a bright and inviting interior with hardwood floors, generous living spaces, and natural light throughout. The home offers flexible space with multiple bedrooms and living areas, giving you plenty of options for a home office, guest space, recreation room, or additional family room. Outside is where this property really shines. Step out to a spacious backyard featuring an expansive lawn, mature trees, and a peaceful pond. Creating a private setting with plenty of room to relax, entertain, play, or simply enjoy the outdoors. Set in an established LaGrangeville neighborhood while still offering a sense of space and privacy and is ready for its next owner to make it home. Come see everything this property has to offer!
USD 499,000
750 Route 292
View photo
House · for sale
USD 1,350,000
750 Route 292
Poughquag
· 11 Bedrooms · 8 Baths · House
· Office room · Fireplace · Equipped kitchen · Cellar
Poughquag · 11 Bedrooms · 8 Baths · House · Office room · Fireplace · Equipped kitchen · Cellar
Multi-generational housing opportunity with 3 distinctly different homes on one property providing plenty of options. The perfect balance of togetherness and privacy. And investors. You may want to give this property some serious consideration as well. Unit A: Colonial style renovated home. Hardwood floors, crown molding and recessed lighting throughout. Spacious Living Room with abundant light, Formal Dining Room with chair rail accent and beautiful chandelier. Eat in Kitchen with center island, Bosch oven, stainless steel appliances with breakfast nook and bay window. Convenient First floor laundry with 2nd laundry on lower level. Sunroom with tile floor and fireplace. Primary Bedroom Suite with two walk-in closets plus private bonus space could be nursery, craft area or small office. Primary En Suite Bathroom including jetted tub, shower with ceramic tile and double vanity. 2 generous sized bedrooms with ceiling fans and more than ample closet space. Full, walk out basement with kit
USD 1,350,000
415 Waterbury Hill Road
View photo
House · for sale
USD 629,000
USD 280/sq.ft
415 Waterbury Hill Road
Poughquag
· 2,239 sq.ft · 4 Bedrooms · 3 Baths · House
· Deck · Fireplace · Equipped kitchen · Parking · Cellar
Poughquag · 2,239 sq.ft · 4 Bedrooms · 3 Baths · House · Deck · Fireplace · Equipped kitchen · Parking · Cellar
Perched atop a hill with picturesque views of patchwork fields and seasonal foliage, this pristine Colonial is full of charm, warmth, and thoughtful updates! The first floor offers a spacious carpeted living room featuring a beautiful brick wood-burning fireplace, a full bathroom, and a formal dining room perfect for hosting delicious parties. The large eat-in kitchen showcases wood cabinetry and quartz countertops, with plenty of space to gather and enjoy everyday living. A second spacious living area opens to a generous back deck, creating the perfect spot to relax and take in the beautiful surroundings. Upstairs, you'll find three nicely sized bedrooms, a full bathroom, and a lovely primary suite complete with an updated private bath. The basement offers additional space for recreation, hobbies, or entertaining, while the two-car garage features a durable epoxy-coated floor. Set on 1.55 meticulously maintained acres, this special property offers room to spread out and enjoy the beau
USD 629,000
25 Old Route 55
View photo
House · for sale
USD 550,000
USD 340/sq.ft
25 Old Route 55
Poughquag
· 1,615 sq.ft · 3 Bedrooms · 2 Baths · House
· Fireplace
Poughquag · 1,615 sq.ft · 3 Bedrooms · 2 Baths · House · Fireplace
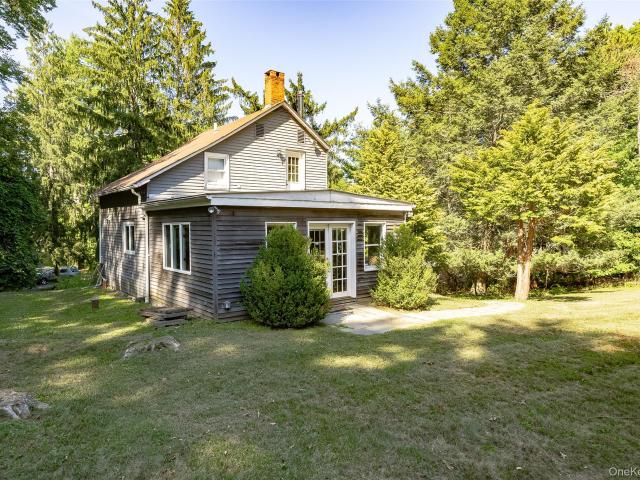
Tucked away on five scenic acres in Pawling, this charming old farmhouse has quite the history. Originally built across the road, the house was quite literally picked up and moved across the creek to its current setting, where open lawns, mature trees, and a wooded hillside create a beautiful little world of its own. Getting here is part of the charm. Cross a small bridge over the creek that borders the front of the property, follow the driveway in, and discover a classic country farmhouse surrounded by greenery, with a generous clearing that gently rises toward the forest. The property offers a lovely mix of open space and woodland, with a rustic outbuilding tucked among the trees and plenty of room to imagine what comes next. Inside, there’s much to love. A slate-floored foyer welcomes you into the living room, where hardwood floors, warm wood trim, built-in shelving, and a substantial fireplace give the space its character. Large windows bring in beautiful natural light, while the a
USD 550,000
55 Schoolhouse Lane
View photo
House · for sale
USD 699,000
USD 292/sq.ft
55 Schoolhouse Lane
Poughquag
· 2,390 sq.ft · 3 Bedrooms · 3 Baths · House
· Equipped kitchen · Parking
Poughquag · 2,390 sq.ft · 3 Bedrooms · 3 Baths · House · Equipped kitchen · Parking
Welcome to this beautiful brand-new raised ranch situated on over 1.7 acres and designed with a spacious, open-concept floor plan. The home features 3 bedrooms, including a private primary suite located on one side of the home, while the additional bedrooms are positioned on the opposite side for added privacy. The main living area offers an open flow between the kitchen, dining, and living spaces, making it ideal for everyday living and entertaining. The home also features an additional family room and dedicated office, providing plenty of flexible living space. With its layout and additional finished areas, the home lives like a 4-bedroom. An oversized garage provides plenty of room for vehicles, storage, equipment, or a workshop, while the home offers tons of additional storage throughout. Set on a spacious private lot with modern finishes and a highly functional layout, this home offers plenty of room both inside and out
USD 699,000
723 Beekman Road 42
View photo
House · for sale
USD 150,000
USD 136/sq.ft
723 Beekman Road 42
Poughquag
· 1,098 sq.ft · 3 Bedrooms · 2 Baths · House
· Deck · Equipped kitchen
Poughquag · 1,098 sq.ft · 3 Bedrooms · 2 Baths · House · Deck · Equipped kitchen
Welcome to 723 Beekman Rd #42. A fully renovated 3-bed, 2-bath mobile home that's truly move-in ready. Step inside to LVP flooring, fresh paint, and updated bathrooms that give the home a clean, modern feel. The kitchen features stainless steel appliances and upgraded finishes, perfect for everyday living. Major updates are already done: heating system fully rebuilt (new blower, gas valve, ignition board, and wiring), newer windows, and a 10-year-old roof. Even the subflooring has been replaced. Solid from the ground up. Enjoy a brand new front deck, plus a mudroom that adds everyday convenience. Additional upgrades include a split unit, new water softener, and whole-house filter. Lot rent includes taxes, water, sewage, garbage, main road snow removal. Turnkey, upgraded, and ready for its next owner. Just move in and enjoy
USD 150,000
1486 Route 55
View photo
House · for sale
USD 399,000
USD 403/sq.ft
1486 Route 55
Poughquag
· 990 sq.ft · 2 Bedrooms · 1 Bath · House
· Office room · Parking · Equipped kitchen
Poughquag · 990 sq.ft · 2 Bedrooms · 1 Bath · House · Office room · Parking · Equipped kitchen
Centrally located 3 acre parcel with single family home and large detached garage. Situated in Lagrange's General Business zoning district, this property lends itself to a multitude of uses such as residential, medical, office, home occupation or food service. Two bedroom home includes spacious living room, dining room, kitchen and first floor bathroom. Exposed hand hewn beams, brick wall and stacked stone foundation depicting period details. 200 amp electric service & new boiler. 1000 sqft garage complete with separate electric service, heat and security system ideal for hobbyist, auto enthusiast or contractor. An exceptional opportunity to purchase a property in a highly desirable location with residential or commercial use
USD 399,000
208 Todd Hill Road
View photo
House · for sale
USD 1,349,000
USD 236/sq.ft
208 Todd Hill Road
Poughquag
· 5,694 sq.ft · 4 Bedrooms · 3 Baths · House
· Equipped kitchen · Swimming pool
Poughquag · 5,694 sq.ft · 4 Bedrooms · 3 Baths · House · Equipped kitchen · Swimming pool
Some homes have a way of making the everyday feel extraordinary. Set on 3.3 landscaped acres in the Arlington School District, 208 Todd Hill is a distinctive Colonial-style retreat where thoughtful design, unexpected amenities, and a touch of whimsy come together. Offering approximately 5,700 square feet, four bedrooms, three and a half baths, an extraordinary chef’s kitchen, and a 75-foot indoor heated lap pool, this is a property that invites you to imagine life a little differently. A classic rocking-chair front porch sets the tone, while manicured lawns, mature trees, and carefully maintained grounds create a picturesque setting. Inside, the home’s showstopper awaits: a remarkable 650-square-foot chef’s kitchen with soaring ceilings with a hand-painted sky motif, recessed lighting, and a dramatic 20-foot rotunda wall of windows. Equal parts culinary workspace and architectural centerpiece, this one-of-a-kind room is designed to make cooking, entertaining, and gathering feel like an
USD 1,349,000
11 Bloomer Road
View photo
House · for sale
USD 449,000
USD 241/sq.ft
11 Bloomer Road
Poughquag
· 1,862 sq.ft · 3 Bedrooms · 2 Baths · House
· Deck · Equipped kitchen
Poughquag · 1,862 sq.ft · 3 Bedrooms · 2 Baths · House · Deck · Equipped kitchen
Welcome HOME to easy one-level living in a scenic Hudson Valley setting at 11 Bloomer Road in Lagrangeville! This inviting 3-bedroom, 2-bath ranch offers over 1,800 square feet of comfortable living space on a picture-perfect 1.5-acre lot in the desirable Arlington School District. Set among mature trees with a nearby lake adding to the picturesque surroundings, this home offers plenty of space both inside and out. Hardwood floors and abundant natural light create a warm and welcoming feel throughout. The spacious eat-in kitchen features white cabinetry, generous counter space, and plenty of room to gather. A separate dining area, living room, and family room provide flexibility for everyday living and entertaining, while a dedicated office offers the perfect space to work from home. The generous primary bedroom features direct access to the rear deck, ideal for morning coffee or outdoor dining. All three bedrooms, two full baths, and laundry are conveniently located on the main level.
USD 449,000
13 Apple Summit Lane
View photo
House · for sale
USD 1,250,000
USD 298/sq.ft
13 Apple Summit Lane
Poughquag
· 4,187 sq.ft · 3 Bedrooms · 3 Baths · House
· Fireplace
Poughquag · 4,187 sq.ft · 3 Bedrooms · 3 Baths · House · Fireplace
Welcome to a truly extraordinary architect-designed manor home, privately nestled at the end of a wooded cul-de-sac on 2.87 beautifully landscaped acres. From its distinctive hand-cut stone exterior to its dramatic soaring ceilings and exceptional craftsmanship, this one-of-a-kind residence offers a rare combination of timeless character, architectural beauty, modern updates, and complete privacy—all just minutes from the Taconic State Parkway and I-84. From the moment you arrive, it is clear this home is something special. The striking exterior combines hand-cut stone in an elegant ashlar pattern with rough-cut cedar-style Hardie plank siding, complemented by mature landscaping and extensive stone walls. The setting is peaceful and private, creating the feeling of a secluded country estate. Step inside and prepare to be captivated by the spectacular double-sided, hand-cut stone fireplace, which rises dramatically from the floor to an impressive 18-foot wood ceiling in the living room.
USD 1,250,000
1440 E Noxon Road
View photo
House · for sale
USD 765,000
USD 374/sq.ft
1440 E Noxon Road
Poughquag
· 2,045 sq.ft · 3 Bedrooms · 3 Baths · House
· Garden · Parking · Fireplace · Equipped kitchen
Poughquag · 2,045 sq.ft · 3 Bedrooms · 3 Baths · House · Garden · Parking · Fireplace · Equipped kitchen
Custom Ranch built to last. Forever! Built in 2020 with concrete walls, this Storybook 3 bedroom, 3 bath home will make you feel like you're living in a fairytale. The tranquil front yard sets the tone with beautiful landscaping and water features. Enter into an open concept floorplan featuring oak hardwood flooring, high ceilings, crown molding, and large windows, with remote window treatment, for an abundance of natural light. The chefs kitchen with quartz countertops, maple soft closing cabinets, and stainless-steel appliances connects seamlessly to the dining and living area with custom built-ins. The primary bedroom with a spa-like ensuite bathroom and walk in closet is an owner's retreat. The sitting area with a fireplace and skylights is the perfect place to relax and unwind. On the opposite side of the home, bedroom #2 has its own en-suite bathroom and walk-in closet while bedroom #3 has a walk-in closet and shared bathroom. A 2 car attached garage with a loft provides a place
USD 765,000
334 Sylvan Lake Road
View photo
House · for sale
USD 199,690
USD 199/sq.ft
334 Sylvan Lake Road
Poughquag
· 1,001 sq.ft · 2 Bedrooms · 1 Bath · House
Poughquag · 1,001 sq.ft · 2 Bedrooms · 1 Bath · House
Enjoy comfortable living near Sylvan Lake in the sought-after Arlington Schools. This well-maintained home is in great condition and offers a welcoming, move-in-ready setting. Attached to the neighboring home by one shared wall, it features a rowhouse-style arrangement full of charm. A wonderful opportunity in a desirable Hopewell Junction location
USD 199,690
25 Reserve Way
View photo
House · for sale
USD 835,000
USD 172/sq.ft
25 Reserve Way
Poughquag
· 4,844 sq.ft · 4 Bedrooms · 4 Baths · House
· Patio · Garden · Deck · Parking · Air conditioning
Poughquag · 4,844 sq.ft · 4 Bedrooms · 4 Baths · House · Patio · Garden · Deck · Parking · Air conditioning
A beautiful home located on the sought-after cul-de-sac of The Reserve at LaGrange, surrounded by distinguished luxury homes, this exceptional residence offers an inviting blend of elegance, space, privacy, and the best of the Hudson Valley lifestyle. Perched on nearly three lush acres, the property enjoys sweeping western vista views and spectacular sunsets, with a generous level rear yard and established privacy trees bordering the side property lines. A stone-accented exterior, new driveway, stone walkway, and covered front newer Trex porch create a gracious first impression. Enjoy the views from the porch or relax and entertain on the expansive rear deck with new decking boards and railings, stone patio, and a separate fenced area ideal for pets or gardening. The oversized three-car garage offers additional storage and easy acces to main level mudroom. Recent improvements include include a newer roof and gutters, newer central air conditioning, and a newer furnace. This impressive
USD 835,000
2268 Clove Road
View photo
House · for sale
USD 475,000
USD 374/sq.ft
2268 Clove Road
Poughquag
· 1,270 sq.ft · 3 Bedrooms · 1 Bath · House
· Garden · Office room · Parking · Equipped kitchen
Poughquag · 1,270 sq.ft · 3 Bedrooms · 1 Bath · House · Garden · Office room · Parking · Equipped kitchen
Welcome home to 2268 Clove Rd, LaGrangeville, NY, 12540 a charming 1940 Sears Catalog home in the Town of Union Vale and Millbrook Central School District. Thoughtfully expanded, this one-story residence offers 2bedrooms, office/den, 1-1/2 bathrooms, approximately 1,276 square feet of living space, 1 car garage under living space and 340 square feet of unfinished lower-level space. Set on nearly 2 scenic acres in Clove Valley, the property features a peaceful pond, mature trees, beautiful Clove Mountain views, and a private wooded backyard. Inside, you’ll find fresh paint, a bright kitchen, a spacious dining room with abundant windows, a large family room, hardwood and laminate flooring, built-in wood shelving, and a laundry/utility room. A porch off the family room provides the perfect spot to relax outdoors, while new siding enhances the home’s curb appeal. The Taconic State Parkway is less than 6 miles-10 minutes away, Metro-North Poughkeepsie, 16mile-31 minutes away, or Harlem line
USD 475,000
1905 Chelsea Cove S
View photo
House · for sale
USD 395,000
USD 264/sq.ft
1905 Chelsea Cove S
Poughquag
· 1,496 sq.ft · 2 Bedrooms · 2 Baths · House
· Garden · Deck · Equipped kitchen · Parking
Poughquag · 1,496 sq.ft · 2 Bedrooms · 2 Baths · House · Garden · Deck · Equipped kitchen · Parking
Welcome to this rarely available, recently renovated, 2 bedroom, 2.5 bathroom townhome offering serene water views of Sylvan Lake in the Arlington Central School District. This move-in-ready home features an attached garage, parking for up to four vehicles, two decks and a level backyard overlooking the lake. Enter through the fenced-in front courtyard, which creates a welcoming and private entrance. Inside, you will immediately notice the new flooring, recessed lighting, and updated eat-in kitchen featuring stainless steel appliances. In the living room, a striking accent wall highlights the functional pellet stove, creating a warm and inviting atmosphere on colder days. Two sets of double doors open to a spacious rear deck with beautiful lake views and access to the backyard. An updated half bathroom completes the first floor. Upstairs, the conveniently located washer and dryer separate two generously sized bedrooms, each featuring a ceiling fan and its own beautifully updated en-sui
USD 395,000
40 Bloomer Road
View photo
House · for sale
USD 479,900
USD 228/sq.ft
40 Bloomer Road
Poughquag
· 2,099 sq.ft · 4 Bedrooms · 2 Baths · House
· Garden · Deck · Fireplace · Equipped kitchen · Air conditioning
Poughquag · 2,099 sq.ft · 4 Bedrooms · 2 Baths · House · Garden · Deck · Fireplace · Equipped kitchen · Air conditioning
Enjoy beautiful sunsets in this Hudson Valley Home on 3 plus secluded wooded acres. This retreat has a custom Hickory Kitchen and extensive Hardwood Floors. The Gathering Room offers a wood-burning fieldstone Fireplace with oversized windows overlooking a peaceful view of the wooded backyard. Central Air conditioning for warmer summer days. There is also a wrap-around deck for outdoor living and the Sellers have adjusted their price to update it. One-year American HomeShield Warranty included. Conveniently located only minutes from the Taconic State Parkway. Sought after Arlington School District. An unbeatable value on this must see homel
USD 479,900

Get email alerts

Don't miss out: be the first to know about new properties

The alert was correctly created

On subscribing you accept the conditions of use and the privacy policy
Alert
Receive new ads in your inbox
Save this search
Receive alerts for new listings

We'll send you an email when we have new properties for: "Houses for sale in Poughquag"

The alert was correctly created

New Hackensack
Noxon, La Grange town Dutchess County New York
Get email alerts and be the first to see new listings
Required field
On subscribing I accept the terms of the privacy policy
Perfect! You'll soon start receiving new listings via email
Alert
Receive an email when we have new ads for Houses for sale in Poughquag
Save this search
Filters

Bedrooms

Size (sq.ft)

sq.ft
sq.ft

Price

USD
USD

Property type

Bathrooms

Clear all filters
Receive notifications when new entries are published.