124 houses for sale in Poughquag

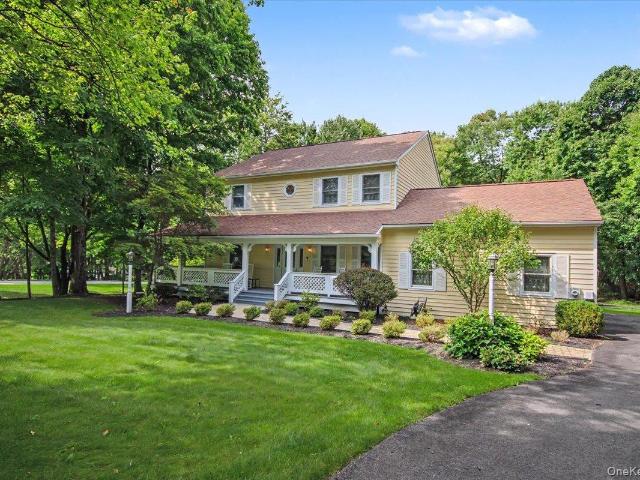
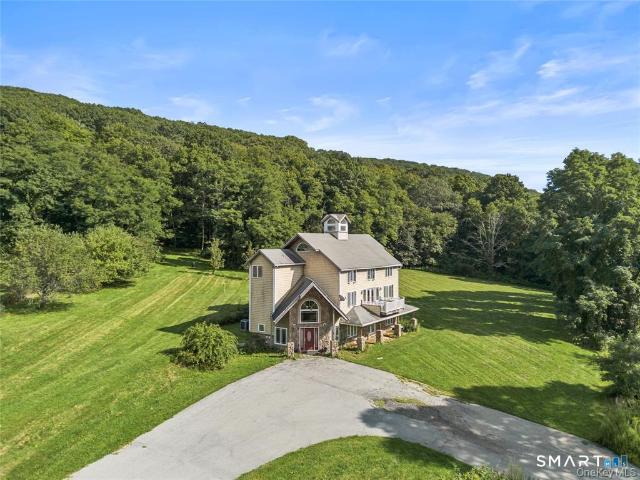
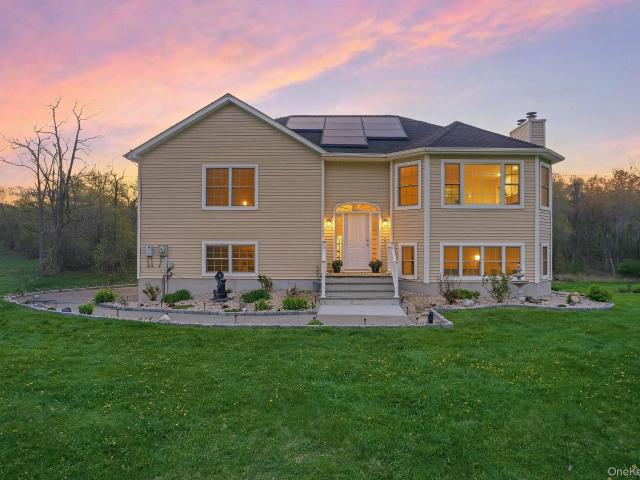
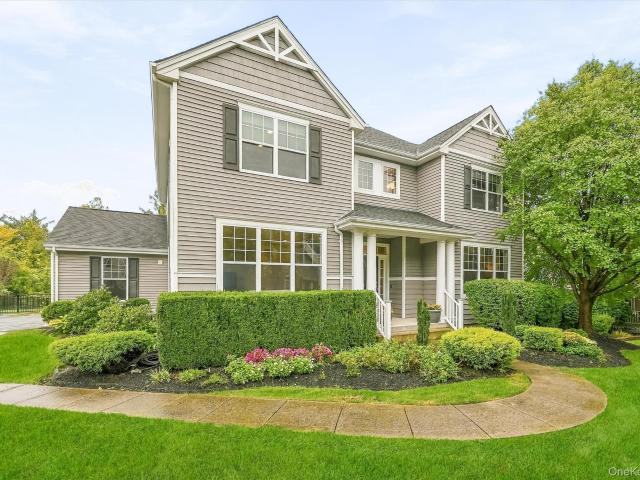
236 Buttonwood Way
View photo
House · for sale
USD 849,000
USD 287/sq.ft
236 Buttonwood Way
Poughquag
· 2,949 sq.ft · 4 Bedrooms · 2 Baths · House
· Garden · Fireplace · Equipped kitchen · Swimming pool · Parking
Poughquag · 2,949 sq.ft · 4 Bedrooms · 2 Baths · House · Garden · Fireplace · Equipped kitchen · Swimming pool · Parking
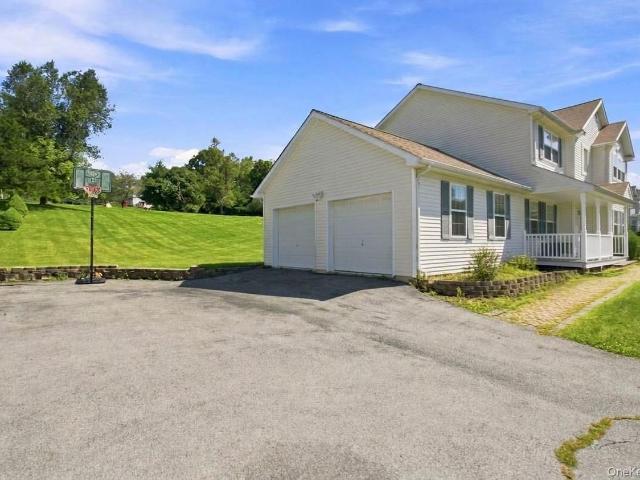
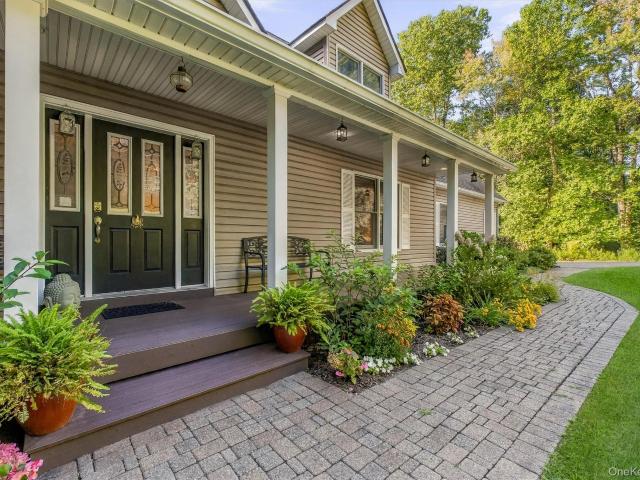
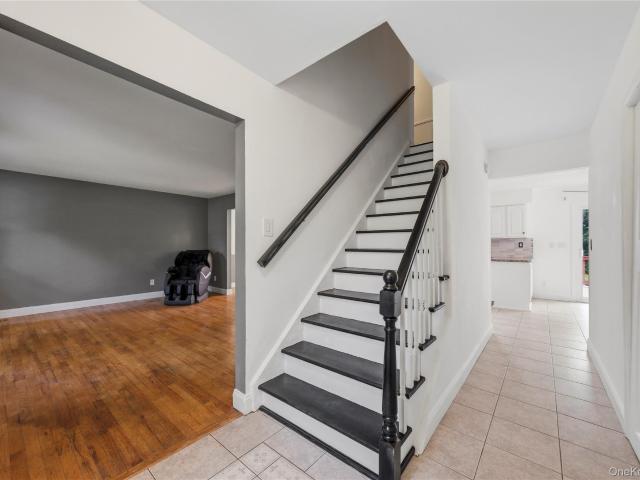
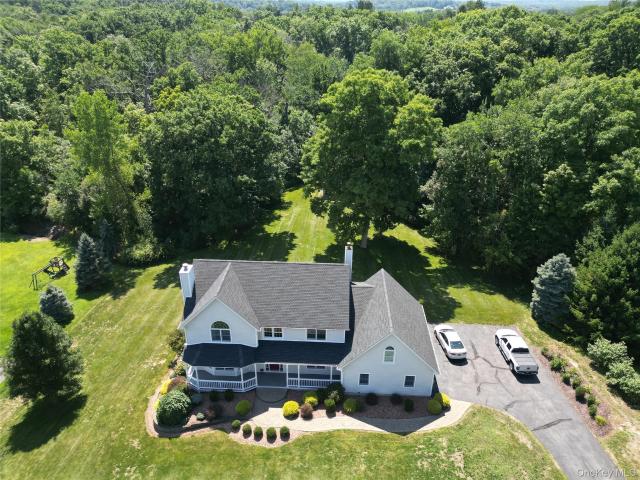
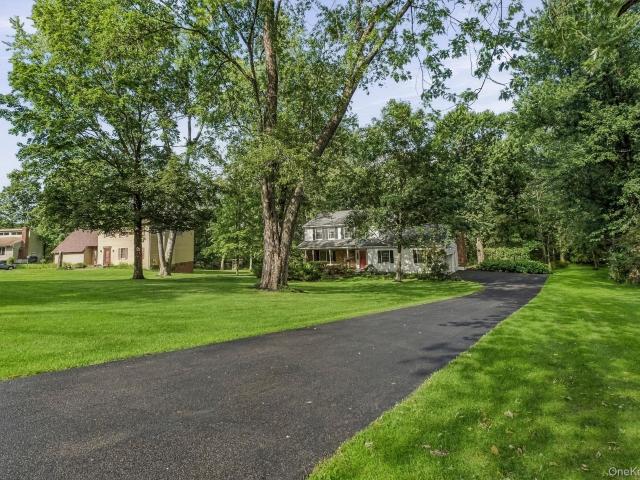
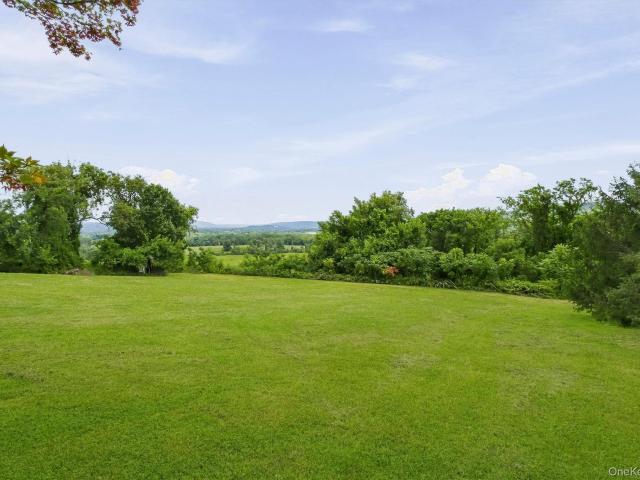
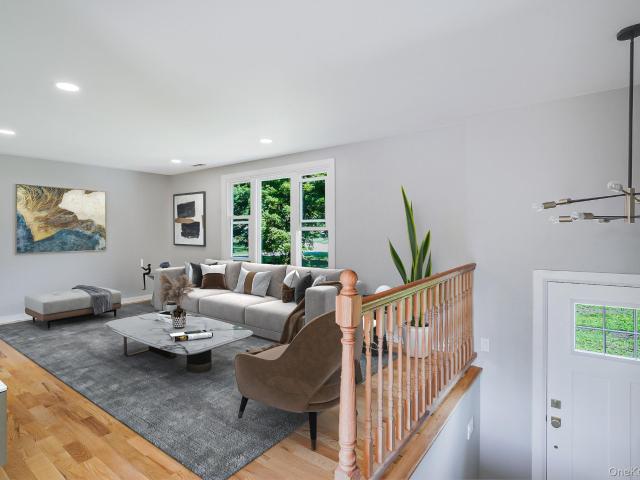
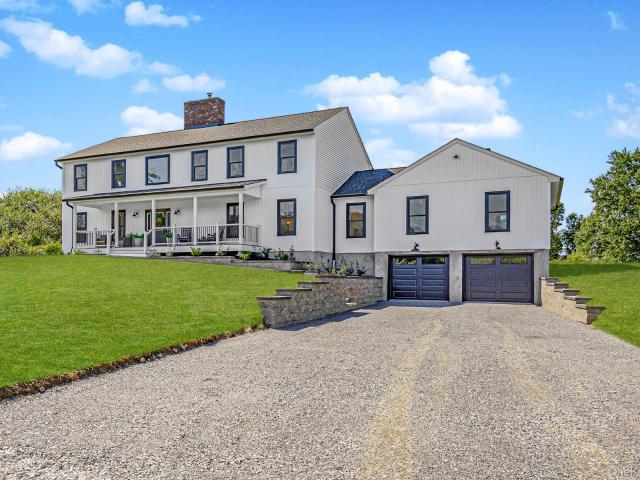
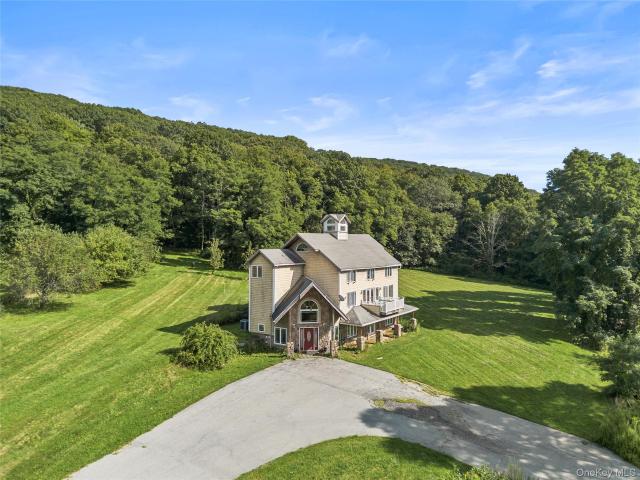
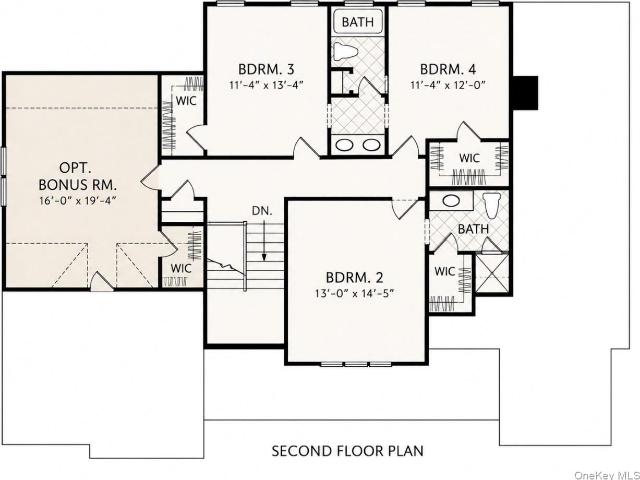
Open House Cancelled, Sunday, 10/11/2026. Welcome to this beautiful contemporary Colonial, privately situated in the highly sought-after Four Corners Development. Offering nearly 3,000 square feet of thoughtfully designed, open-concept living, this exceptional WCI-built home seamlessly blends timeless style, everyday comfort, and resort-inspired outdoor living. Light-filled interiors overlook the private in-ground salt water pool and serene wooded backyard, creating a peaceful setting that feels like your own private country club. An oversized driveway provides ample parking and is ideal for entertaining family and friends. At the heart of the home, the spacious gourmet kitchen features a generous center island with breakfast-bar seating, perfect for casual mornings, holiday gatherings, and everything in between. The inviting family room is anchored by a cozy fireplace and dramatic floor-to-ceiling windows, framing picturesque views of the pool and wooded surroundings. As evening falls
USD 849,000
39 Moran Way
View photo
House · for sale
USD 675,000
USD 250/sq.ft
Updated
39 Moran Way
Poughquag
· 2,691 sq.ft · 3 Bedrooms · 3 Baths · House
· Deck · Fireplace · Equipped kitchen
Poughquag · 2,691 sq.ft · 3 Bedrooms · 3 Baths · House · Deck · Fireplace · Equipped kitchen
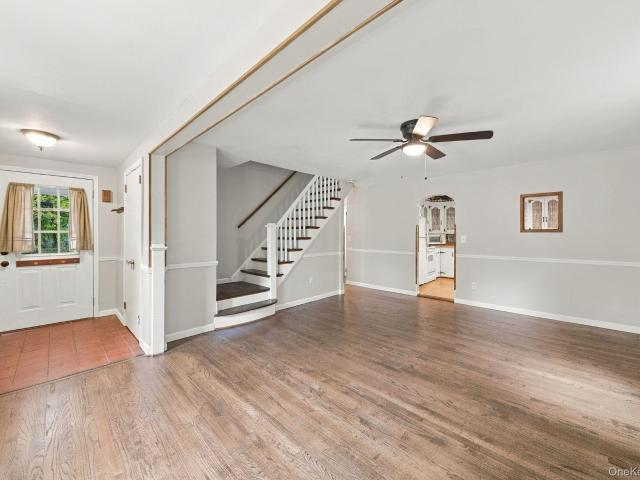
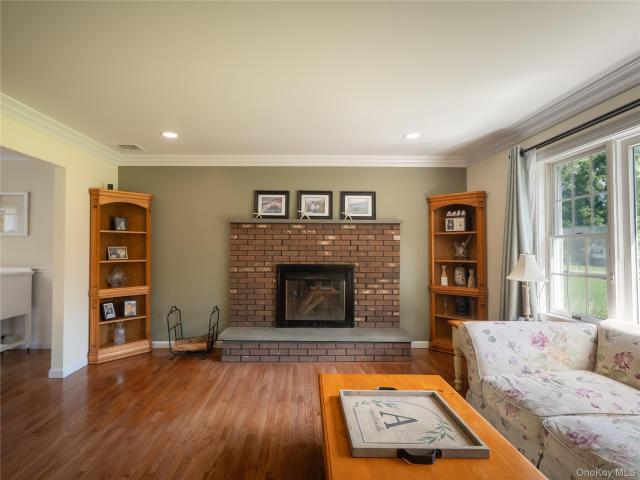
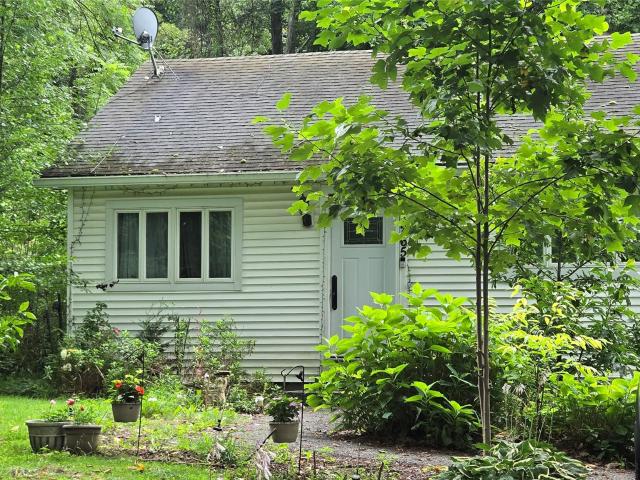
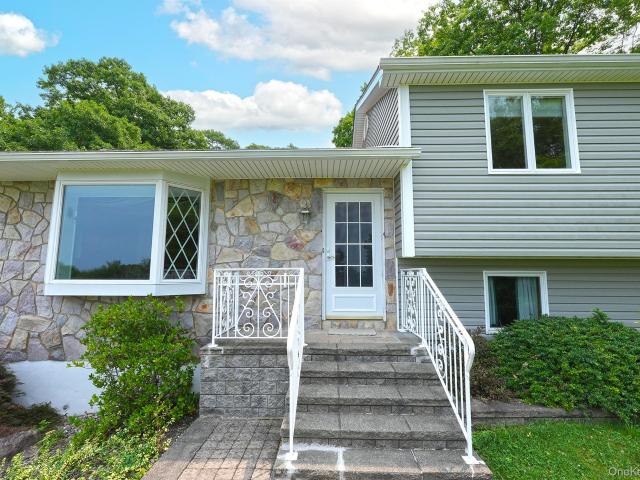
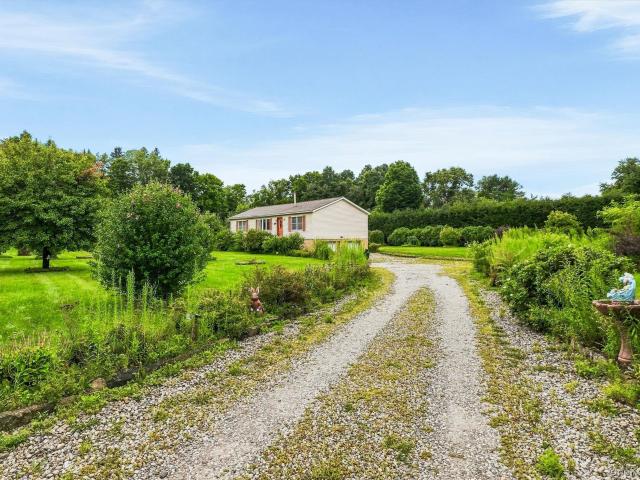
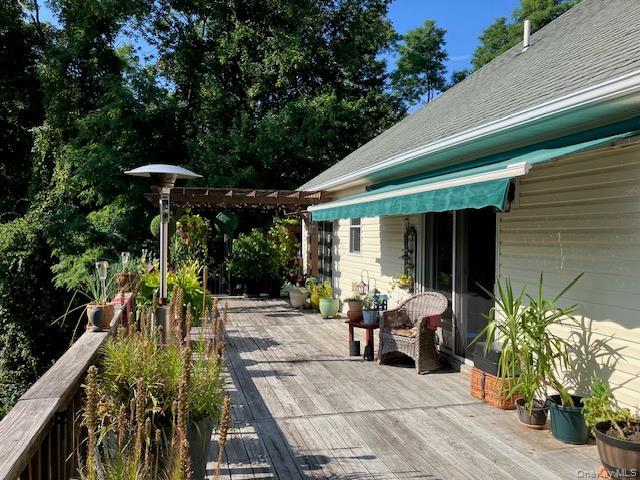
Welcome home to 39 Moran Way! Lovingly maintained and thoughtfully updated, this spacious expanded raised ranch offers an exceptional amount of living space both inside and out. Set on 4 private acres at the end of a quiet cul-de-sac, this property combines comfort, versatility, and privacy in a beautiful setting. The main level features gleaming hardwood floors, a spacious sun-filled living room, three bedrooms, and two full baths. The oversized primary suite offers a private bath and direct access to the deck, while the second bedroom also features a French door leading to the deck and convenient access to a full bath. The updated eat-in kitchen is equipped with professional-grade Viking stainless steel appliances, beautiful cabinetry, and Corian countertops, creating a wonderful space for everyday living and entertaining. The fully finished lower level provides incredible flexibility and additional living space. Enjoy a large family room with fireplace, recreation or living area, fu
USD 675,000
401 W Dover Road
View photo
House · for sale
USD 369,000
USD 482/sq.ft
401 W Dover Road
Poughquag
· 764 sq.ft · 2 Bedrooms · 1 Bath · House
· Deck · Parking · Cellar
Poughquag · 764 sq.ft · 2 Bedrooms · 1 Bath · House · Deck · Parking · Cellar
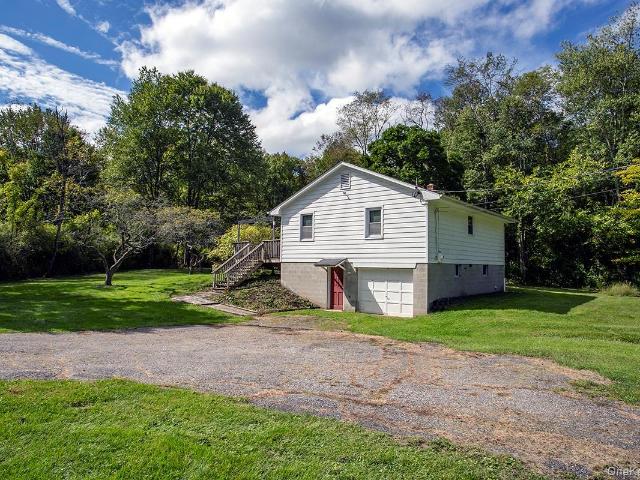
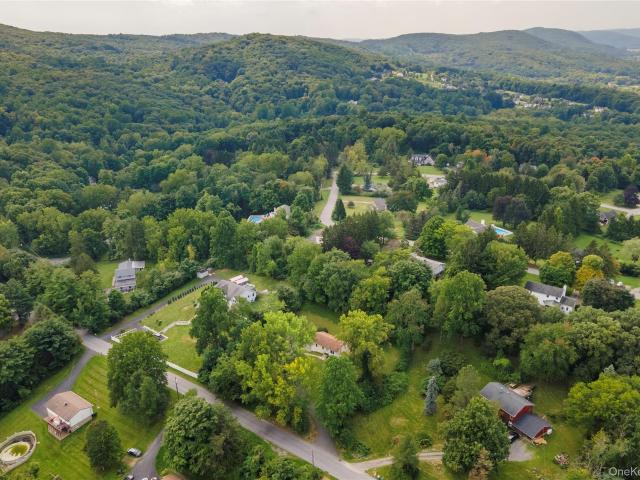
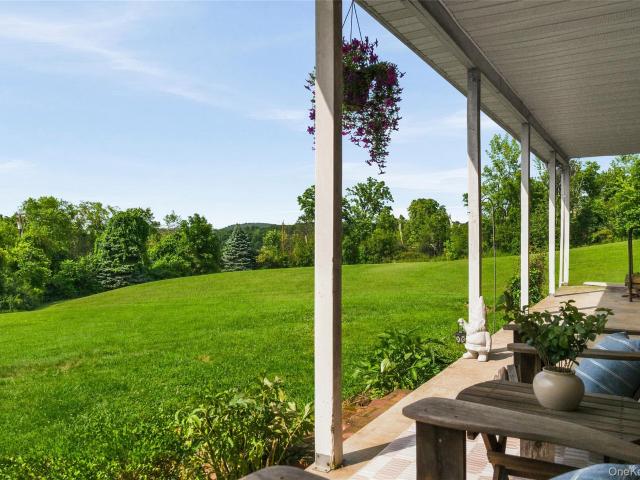
Charming ranch nestled on a generous. 57-acre property in Pawling. Offering approximately 832 square feet of above-grade living space, this 2-bedroom, 1-bath home features a comfortable and functional layout with the primary living areas conveniently located on one level. Access to the main living area includes approximately 10 exterior steps. Inside, hardwood flooring and abundant natural light create a warm and inviting atmosphere. A deck extends the living space outdoors and provides a peaceful setting to enjoy the surrounding wooded landscape. The partial unfinished basement/garage offers additional storage, utility space, and flexibility. Set on a spacious lot with a tranquil natural backdrop, this inviting home offers a manageable footprint, valuable storage, and outdoor space with the opportunity to make it your own. Located in the scenic Hudson Valley, Pawling is known for its charming village atmosphere and access to an abundance of outdoor recreation, including the Appalachia
USD 369,000
121 First Road
View photo
House · for sale
USD 399,999
USD 312/sq.ft
121 First Road
Poughquag
· 1,281 sq.ft · 4 Bedrooms · 1 Bath · House
· Garden · Office room
Poughquag · 1,281 sq.ft · 4 Bedrooms · 1 Bath · House · Garden · Office room
Welcome home to comfort, privacy, and classic charm! Nestled at the quiet end of a dead-end street, this beautiful 4-bedroom, 1-bathroom home offers the perfect blend of timeless, old-style character and fresh modern updates. From the moment you step inside, you will be greeted by an inviting, homey, and cozy atmosphere that makes you feel instantly at ease. The entire home features a crisp, clean coat of new paint, creating a bright and welcoming backdrop for your personal decor. Take notice of the gorgeous, freshly stained hardwood floors that run throughout the living spaces, adding warmth and elegance to every room. Three well-appointed bedrooms provide plenty of space for a growing family, a home office, or guest accommodations, all serviced by a full central bathroom. The true crown jewel of this property is the beautifully landscaped, expansive yard. With tons of open space, it is a blank canvas for gardening, play, or hosting summer gatherings. Relax with your morning coffee or
USD 399,999
15 Deer View Lane
View photo
House · for sale
USD 639,000
USD 285/sq.ft
15 Deer View Lane
Poughquag
· 2,239 sq.ft · 4 Bedrooms · 2 Baths · House
· Parking · Deck · Fireplace · Equipped kitchen · Swimming pool · Cellar
Poughquag · 2,239 sq.ft · 4 Bedrooms · 2 Baths · House · Parking · Deck · Fireplace · Equipped kitchen · Swimming pool · Cellar
This lovingly owned and maintained home is a split level on a cul-de-sac within the sought-after Arlington Central School district. The 4 bedroom, 2.5 bath home is privately set in a. 97-acre idyllic flat beautifully landscaped lot. The main level features a welcoming foyer that opens to a bright airy living room highlighted by a large picture window and fireplace. The formal dining room provides an ideal setting for gatherings and flows seamlessly into the eat in kitchen, with abundant cabinetry, ample counter space with granite countertops and stainless steel appliances. Off the dining room are sliding glass doors that open to a two level trex deck, composite railings, pergola with fan and lights, an above ground pool that is one year old. Upstairs has three bedrooms and two full baths. The lower level has a family room, bedroom, laundry room, half bath and oversized two car garage with full attic storage. The basement has walk in storage room and separate room for boiler, plumbing a
USD 639,000
26 Gabriels Path
View photo
House · for sale
USD 599,900
USD 277/sq.ft
26 Gabriels Path
Poughquag
· 2,164 sq.ft · 4 Bedrooms · 2 Baths · House
· Garden · Parking · Deck · Equipped kitchen
Poughquag · 2,164 sq.ft · 4 Bedrooms · 2 Baths · House · Garden · Parking · Deck · Equipped kitchen
Classic 4-Bedroom Colonial in the desirable Cameo Farm neighborhood. Set on a spacious, nearly acre lot, this home offers a bright, traditional layout with a functional flow from the spacious kitchen open to the cozy family room to the formal living, and dining areas. The main level is completed by convenient laundry and access to the 2 car garage. Upstairs, the vaulted primary suite offers a private retreat with two large closets and an en-suite bathroom, accompanied by three additional generous bedrooms and a hall bath. Outdoor living is a highlight, featuring a welcoming front porch and a large back deck overlooking the sprawling, private backyard with endless potential for your personal vision. This home offers a newer roof and furnace. Fantastic opportunity for the next owner to move in and add their personal touches. Enjoy quiet, tree-lined suburban living with unmatched everyday convenience. Commuters will appreciate the effortless access to Route 55 and the Taconic Parkway, whi
USD 599,900
183 Lookout Pass
View photo
House · for sale
USD 825,000
USD 174/sq.ft
183 Lookout Pass
Poughquag
· 4,715 sq.ft · 3 Bedrooms · 3 Baths · House
· Fireplace · Equipped kitchen
Poughquag · 4,715 sq.ft · 3 Bedrooms · 3 Baths · House · Fireplace · Equipped kitchen
Your Private Hudson Valley Retreat — Over 3 Acres, Exceptional Living Space, and Room to Live Life Your Way Imagine coming home along a quiet, private driveway, leaving the noise and pace of everyday life behind, and arriving at a home surrounded by mature woodland, open lawns and the beauty of the Hudson Valley. Set on over three private acres, 183 Lookout Pass offers something increasingly difficult to find: a substantial home, extraordinary flexibility, beautiful outdoor spaces and the freedom to enjoy them all in peace. A Home Designed Around Your Life With approximately 4,722 square feet of finished living space across three levels, this home offers room for everyone to come together, and plenty of space to enjoy independently. The main floor combines welcoming living and entertaining areas with a spacious kitchen and breakfast nook, formal dining room, family room with stone fireplace and a dramatic two-story entrance. Upstairs, the generous primary suite includes a walk-in close
USD 825,000
265 Old Pawling Road
View photo
House · for sale
USD 404,444
USD 408/sq.ft
265 Old Pawling Road
Poughquag
· 990 sq.ft · 2 Bedrooms · 1 Bath · House
· Deck · Equipped kitchen · Cellar
Poughquag · 990 sq.ft · 2 Bedrooms · 1 Bath · House · Deck · Equipped kitchen · Cellar
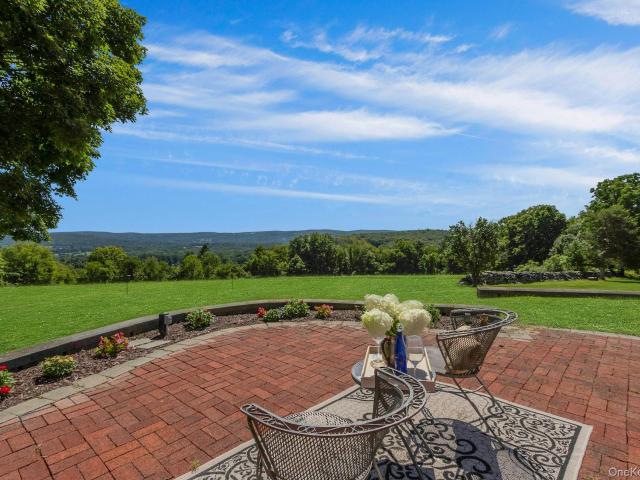
Welcome to your own little piece of heaven in sought after pawling ny. Property has two separate lots with a total of 23.50 acres and has outstanding outstanding mountain views. Owner has not tried to subdivide, however there are two wells on property. There is a newly constructed deck off the kitchen. Living room has a pellet stove which was installed in 2020 and keeps the whole house warm and cozy! Home has an unfinished basement with recent blown in insulation installed. Home was renovated in 2019 which includes a new furnace. If you love nature, this is the place to be, you will not be disappointed, come take a look
USD 404,444
2 Pellbridge Drive
View photo
House · for sale
USD 639,900
USD 223/sq.ft
2 Pellbridge Drive
Poughquag
· 2,863 sq.ft · 5 Bedrooms · 3 Baths · House
· Patio · Deck
Poughquag · 2,863 sq.ft · 5 Bedrooms · 3 Baths · House · Patio · Deck
Welcome to this inviting Hopewell Junction home, offering comfortable living space and an incredible outdoor setting. The property sits on a beautiful, private lot surrounded by mature trees ad lush landscaping. Enjoy multiple outdoor entertaining areas, including spacious multi-level deck, expansive stone patio, covered pavilion, and built-in fire pit, perfect for gatherings, relaxing, and enjoying the peaceful surroundings. The lower level offers a one-bedroom apartment, providing flexible space for extending living, guests, or additional use. With its combination of comfortable living areas, privacy, mature landscaping, and exceptional outdoor amenities, this property offers a wonderful opportunity in Hopewell Junction. House is sold as is and will not qualify for financing
USD 639,900
158 Stagecoach Pass
View photo
House · for sale
USD 475,000
USD 390/sq.ft
158 Stagecoach Pass
Poughquag
· 1,216 sq.ft · 3 Bedrooms · 2 Baths · House
· Garden · Deck · Equipped kitchen · Parking
Poughquag · 1,216 sq.ft · 3 Bedrooms · 2 Baths · House · Garden · Deck · Equipped kitchen · Parking
Privacy, space, and thoughtful updates come together in this beautifully renovated 3-bedroom, 2-bath home, tucked into a quiet neighborhood surrounded by natural scenery. Renovated in 2019, the main level features an updated kitchen, renovated full bathroom, new flooring, and additional improvements throughout. Downstairs, a spacious bonus room provides valuable additional living space with the flexibility to serve as a family room, home office, guest space, or additional sleeping area, along with a brand-new full bathroom. Just off the kitchen, step onto the deck and enjoy a peaceful setting overlooking the flat, spacious backyard. With plenty of room for entertaining, gardening, recreation, or simply unwinding outdoors, the property offers a sense of privacy that can be enjoyed throughout the seasons. In the winter months, the changing landscape reveals beautiful seasonal mountain views from the living room. A two-car garage, large workshop, and generous storage shed provide exceptio
USD 475,000
136 Bundy Hill Road
View photo
House · for sale
USD 395,000
USD 431/sq.ft
136 Bundy Hill Road
Poughquag
· 915 sq.ft · 2 Bedrooms · 2 Baths · House
· Garden · Equipped kitchen
Poughquag · 915 sq.ft · 2 Bedrooms · 2 Baths · House · Garden · Equipped kitchen
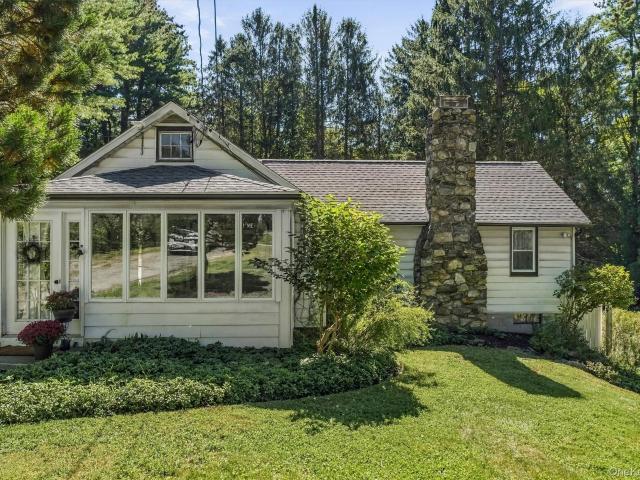
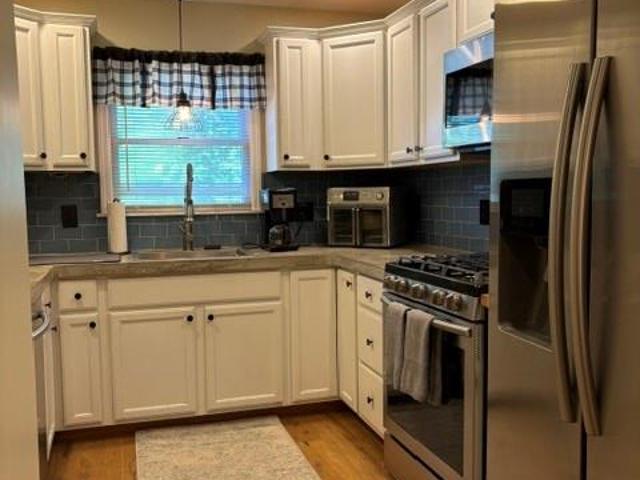
Welcome to 136 Bundy Hill Road, a private 1.7-acre retreat surrounded by mature landscaping and peaceful natural beauty. Thoughtfully designed for both relaxation and entertaining, this property offers a wonderful blend of privacy, charm, and inviting outdoor living spaces. Step inside through the charming enclosed front porch, a bright and welcoming space surrounded by windows and offer peaceful views of the surrounding greenery. The porch provides a seamless transition into the home’s inviting living room, offering warm hardwood floors, and an open connection to the kitchen create a comfortable setting for both relaxing and entertaining. The bright, inviting kitchen features crisp white cabinetry, dark hardware, light-toned countertops, stainless steel appliances, and a farmhouse sink overlooking the backyard. A subway tile backsplash, beverage/wine station, built-in dining area and open breakfast bar add both style and functionality, while warm wood accents create a welcoming feel.
USD 395,000
59 Hollyberry Drive
View photo
House · for sale
USD 719,000
USD 240/sq.ft
59 Hollyberry Drive
Poughquag
· 2,992 sq.ft · 4 Bedrooms · 2 Baths · House
· Garden · Office room · Deck · Equipped kitchen · Cellar
Poughquag · 2,992 sq.ft · 4 Bedrooms · 2 Baths · House · Garden · Office room · Deck · Equipped kitchen · Cellar
Welcome to 59 Hollyberry Drive, a beautifully maintained Colonial set on over an acre in a desirable Hopewell Junction neighborhood within the Arlington Central School District. Offering over 3,030 square feet of living space, this home combines timeless design with thoughtful updates throughout. A charming covered front porch welcomes you inside to a bright, open layout featuring gleaming hardwood floors, a dramatic two-story foyer, and spacious living and dining areas. The well-appointed kitchen offers granite countertops, stainless steel appliances, ample cabinetry, and easy access to the adjoining living spaces. A standout feature is the expansive bonus room, providing flexible space for a home office, studio, recreation room, or whatever best suits your needs. The home also includes updated guest and half baths, central vacuum, and a partially finished walkout basement offering additional space and storage. Outside, enjoy a private backyard with mature landscaping, a spacious deck
USD 719,000
18 Innsbruck Boulevard
View photo
House · for sale
USD 1,073,000
USD 198/sq.ft
18 Innsbruck Boulevard
Poughquag
· 5,393 sq.ft · 4 Bedrooms · 4 Baths · House
· Garden · Terrace · Swimming pool · Balcony · Fireplace · Equipped kitchen
Poughquag · 5,393 sq.ft · 4 Bedrooms · 4 Baths · House · Garden · Terrace · Swimming pool · Balcony · Fireplace · Equipped kitchen
Little Switzerland: Highly desirable, quiet community Square Foot: 5400 Lot size: 1.3 Acre Corner property (Flat with very private backyard) Schools: Arlington-Lagrange (top rated) School bus pickup: On my corner Water: City water. Not well water. My neighborhood has fire hydrants. Driveway: Circular Bedrooms: 4 Bedrooms Master: Terrace/Balcony with French door. Walk-in California closets (2) Queen: Terrace/Balcony with French door. California closets 2 additional bedrooms with California closets Bathrooms: 4 full baths and 2 half baths Master Bathroom: Marble top with 2 sinks, large shower, Jacuzzi tub On-suite Bed-Bath: 3 of the 4 bedrooms have on-suite baths Closets: 13 with California closets Fireplaces: 3 (2-Wood 1-Gas) Wood floors: 4000 square feet French doors: 11 French doors (yes 11) Kitchen: Very large kitchen. Two islands. Granite countertops. Four (4) French doors in the kitchen Kitchen desk built in with a granite top Appliances: Stainless steel, Refrigerator Sub O built-i
USD 1,073,000
417 Fourth Road
View photo
House · for sale
USD 399,000
USD 322/sq.ft
417 Fourth Road
Poughquag
· 1,238 sq.ft · 3 Bedrooms · 1 Bath · House
· Garden · Swimming pool
Poughquag · 1,238 sq.ft · 3 Bedrooms · 1 Bath · House · Garden · Swimming pool
Welcome to 417 Fourth Rd, a charming 3 bed 1.5 bathroom home in the Hillside community. The home has a welcoming covered rocking chair front porch, 1st floor bedroom, sunken family room and oversize triple lot and fenced area in the backyard. The driveway was recently sealed and the hot water tank was replaced August 2026. Enjoy the quiet while unwinding and relaxing in the hot tub. On the cool nights you can cozy up to the woodstove which can also be used for secondary heating. Walking distance to private Hillside Lake. Close to the Taconic Parkway for easy commuting. Close to shopping, medical needs, banking and a variety of restaurants
USD 399,000
84 Harden Drive
View photo
House · for sale
USD 689,000
USD 203/sq.ft
84 Harden Drive
Poughquag
· 3,380 sq.ft · 4 Bedrooms · 3 Baths · House
· Deck · Fireplace · Equipped kitchen
Poughquag · 3,380 sq.ft · 4 Bedrooms · 3 Baths · House · Deck · Fireplace · Equipped kitchen
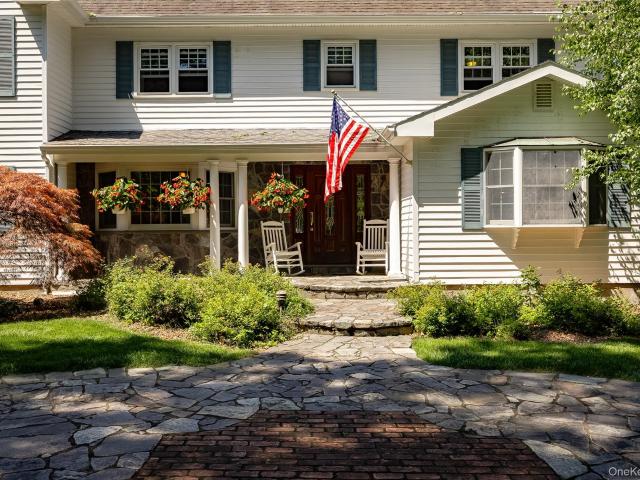
Stunning & gracious Colonial set back on 1+ perfectly manicured acre in the prestigious Birch Hill Manor community. Enjoy morning coffee, dining al fresco, or just curling up with a good book on your inviting wrap around rocking chair porch or huge back deck overlooking the most beautiful private property with lush landscape and mature shade trees. Everything about this delightful home boasts quality and refinement from the striking hardwoods up & down, gorgeous trim & woodwork, custom Anderson windows and six panel doors throughout to the variegated rich cherry cabinetry, dentil moldings, and radiant heated floors. Chef's kitchen showcases a working center isle with gas burners and downdraft, quality custom cabinetry with glass corner cabinets and built-ins, high-end SS appliances, and a charming breakfast bay overlooking the grounds. Grand size rooms with 9' ceilings open to an inviting family room with a striking fireplace and large bay window, and a huge formal dining and living ro
USD 689,000
5 Stormville Road
View photo
House · for sale
USD 649,000
USD 289/sq.ft
5 Stormville Road
Poughquag
· 2,239 sq.ft · 4 Bedrooms · 2 Baths · House
· Garden · Fireplace · Equipped kitchen
Poughquag · 2,239 sq.ft · 4 Bedrooms · 2 Baths · House · Garden · Fireplace · Equipped kitchen
Truly Home Sweet Home! Welcome to this classic Country Colonial, privately set on 1.2 beautifully landscaped acres in a sought-after Hopewell Junction community. This well-maintained 4-bedroom, 2.5-bath home offers a peaceful setting, plenty of space, and a warm, inviting feel from the moment you step inside. The entry foyer opens to the formal living and dining rooms with beautiful hardwood floors and a convenient half bath. Continue into the bright, sunny kitchen with stainless steel appliances and a breakfast nook that flows into the spacious family room, where a brick fireplace creates the perfect spot to cozy up, relax and gather. Just off the family room, step out to the 16 x 11 screened-in porch overlooking the large, level backyard backed by woods. A peaceful spot to simply relax and enjoy the privacy. Upstairs, you'll find four bedrooms, including a spacious primary suite w/private bath. Three additional generously sized bedrooms share a full hall bath. An automatic whole-hous
USD 649,000
123 Stagecoach Pass
View photo
House · for sale
USD 539,930
USD 166/sq.ft
123 Stagecoach Pass
Poughquag
· 3,251 sq.ft · 3 Bedrooms · 3 Baths · House
· Garden · Parking · Gym · Deck · Fireplace · Equipped kitchen
Poughquag · 3,251 sq.ft · 3 Bedrooms · 3 Baths · House · Garden · Parking · Gym · Deck · Fireplace · Equipped kitchen
Priced to sell is this rare opportunity to bring your vision to life and enjoy fantastic views overlooking the Hudson Valley right from your own wrap around deck! This home has so much to offer! Before stepping inside you will notice an oversized 2 car garage with a massive heated bonus area above for gym equipment or a hangout area. Step inside and the main level has the open concept throughout the kitchen, living room, and dining room. You can't miss the floor to ceiling windows in the main area that gives you beautiful views overlooking your big back yard and the Hudson Valley area. In the sunk in living room you will notice custom stone all around the pellet stove for those cozy evenings. The stove also heats the main level and loft area! This home also offers two bedrooms and a full bath on the main level. Walk upstairs to the open overlooking loft area and the views get even better! Upstairs in the loft also has another fireplace to use while watching snow fall across the Hudson
USD 539,930
36 Bronson Road
View photo
House · for sale
USD 499,950
USD 265/sq.ft
36 Bronson Road
Poughquag
· 1,884 sq.ft · 3 Bedrooms · 2 Baths · House
· Deck · Equipped kitchen · Air conditioning
Poughquag · 1,884 sq.ft · 3 Bedrooms · 2 Baths · House · Deck · Equipped kitchen · Air conditioning
Welcome home to 36 bronson road! Set on 1.6 picturesque acres in the highly sought-after Arlington School District, this fully renovated raised ranch offers the perfect blend of timeless style and modern comfort. Featuring 3 bedrooms, 2 full bathrooms, a brand-new high-efficiency heat pump system with central air, and nearly 1,900 square feet of beautifully updated living space, this move-in-ready home has been thoughtfully redesigned from top to bottom. The bright, open-concept main level showcases gleaming new hardwood floors, recessed lighting, and abundant natural light. The stunning chef's kitchen features crisp white shaker cabinetry, gorgeous stone countertops, stainless steel appliances, breakfast bar seating, and flows seamlessly into the dining area with sliding glass doors leading to the oversized rear deck, creating the perfect space for indoor and outdoor entertaining. The spacious primary suite offers a beautifully renovated en-suite bathroom with a custom tiled walk-in s
USD 499,950
327 Hynes Road
View photo
House · for sale
USD 850,000
USD 230/sq.ft
327 Hynes Road
Poughquag
· 3,692 sq.ft · 4 Bedrooms · 2 Baths · House
· Fireplace · Equipped kitchen
Poughquag · 3,692 sq.ft · 4 Bedrooms · 2 Baths · House · Fireplace · Equipped kitchen
Welcome home to this LIKE NEW CONSTRUCTION—without the wait! This stunning, completely top to bottom renovated 3-bedroom (lives like a 4), 2.5-bath, 3,600+ sq. Ft. Farmhouse Colonial sits on over an acre in the heart of Beekman, within the Arlington School District. Step onto the expansive Trex rocking-chair front porch, the perfect place to enjoy morning coffee or evening cocktails while taking in breathtaking mountain views. Inside, the elegant two-story foyer showcases a Hudson Valley Lighting chandelier and oversized windows that flood the home with natural light. Every detail radiates charm and sophistication. Gorgeous new oak floors flow throughout, leading into a bright, spacious living room featuring a cozy fireplace with a barnwood mantle—ideal for both relaxation and entertaining. The open layout continues into a breakfast nook with a striking floor-to-ceiling brick accent, seamlessly connecting to the custom kitchen of your dreams. This chef’s kitchen is meticulously designe
USD 850,000
47 Martin Road
View photo
House · for sale
USD 575,000
USD 275/sq.ft
47 Martin Road
Poughquag
· 2,088 sq.ft · 3 Bedrooms · 2 Baths · House
· Deck · Equipped kitchen · Parking
Poughquag · 2,088 sq.ft · 3 Bedrooms · 2 Baths · House · Deck · Equipped kitchen · Parking
Beautifully Maintained 3 Bedroom Home on Private 1.23 Acres. Welcome to this well maintained 3 bedroom, 2 1/2 bath home offering space, comfort, and privacy in a serene setting. Thoughtfully updated with recent improvements, this home is move-in ready and perfect for today’s lifestyle. The main level features a spacious, open concept kitchen complete with elegant marble countertops and stainless steel appliances. Ideal for both everyday living and entertaining. The kitchen flows seamlessly into a large dining room with sliders leading to the deck, and is open to a bright, inviting living room with hardwood floors. Upstairs, you’ll find a primary bedroom with en suite bath, along with two additional generously sized bedrooms and a full hall bath, providing plenty of space for family or guests. The lower level expands your living space with a large family room, laundry room, and convenient half bath, along with access to the garage and storage area. Step outside and enjoy your own privat
USD 575,000
12 Whalen Road
View photo
House · for sale
USD 789,000
USD 389/sq.ft
12 Whalen Road
Poughquag
· 2,024 sq.ft · 3 Bedrooms · 2 Baths · House
· Fireplace · Equipped kitchen · Parking · Cellar
Poughquag · 2,024 sq.ft · 3 Bedrooms · 2 Baths · House · Fireplace · Equipped kitchen · Parking · Cellar
To Be Built: The primary feature of this charming 3 bedroom 2.5 bath Monroe model home is the first floor primary bedroom suite complete with tray ceiling, walk in closet, and gorgeous private bath. Additional highlights include an inviting front porch, granite kitchen with breakfast nook, 2-story family room with fireplace, first floor laundry, and an unfinished bonus room over the garage. Two additional bedrooms and full bath complete the second floor. Reputable, local builder offering generous builder specifications including energy efficient infrastructure elements, seamless gutters, oak hardwood floors throughout the first floor except master bedroom, ceramic tile in bathrooms and laundry. Full blacktop driveway, full, unfinished basement perfect for additional storage and more. Pictures shown here are of a Monroe model built elsewhere with multiple options added. Pictures shown are of a previously built model, showing multiple options and upgrades. Take a walk through the virtual
USD 789,000
22 Hickory Lane
View photo
House · for sale
USD 499,000
USD 228/sq.ft
22 Hickory Lane
Poughquag
· 2,185 sq.ft · 3 Bedrooms · 4 Baths · House
· Office room · Deck · Equipped kitchen · Cellar
Poughquag · 2,185 sq.ft · 3 Bedrooms · 4 Baths · House · Office room · Deck · Equipped kitchen · Cellar
Versatility, comfort, and an exceptional lifestyle come together in this charming Cape Cod-style home in Pawling Lake Estates, a picturesque lake community nestled atop West Mountain and bordering West Mountain State Forest. Offering 2,188 SF across the first two levels, plus an additional 320 SF finished recreation room in the basement, this thoughtfully designed home features three bedrooms, four full baths, and a flexible floor plan that adapts to your lifestyle. A two-story entry sets the stage for the inviting interior. The main level offers a living room warmed by a pellet stove, a country kitchen with pantry, laundry closet, and dining area with sliding glass doors opening to the expansive walk-off rear deck. A den provides endless possibilities as a family room, home office, formal dining room, or could even be incorporated into the adjacent living room to create a more open layout. Completing the first floor is a full hall bath and a private ensuite bedroom featuring its own b
USD 499,000
42 45 Blackstone Ridge
View photo
House · for sale
USD 1,999,000
USD 993/sq.ft
42 45 Blackstone Ridge
Poughquag
· 2,013 sq.ft · 3 Bedrooms · 2 Baths · House
· Equipped kitchen
Poughquag · 2,013 sq.ft · 3 Bedrooms · 2 Baths · House · Equipped kitchen
Spectacular 100+ Acre Equestrian Estate | Premier Horse Farm Opportunity Within Approximately 90 Minutes of NYC A truly exceptional 100+ acre equestrian estate offering a rare combination of historic character, modern amenities, exceptional equestrian facilities, and expansive acreage. This remarkable property presents an outstanding opportunity for a private equestrian estate, professional training operation, boarding facility, equestrian center, or other income-producing use, all within approximately 90 minutes of New York City. At the heart of the property is an iconic 1720s cattle barn masterfully transformed into a stunning residence. The beautifully renovated open-concept home features 3 bedrooms and 2.5 baths, dramatic cathedral ceilings accented by rough-sawn chestnut, hand-scraped oak floors, and a custom staircase crafted from chestnut wood harvested on the property. The residence beautifully blends historic character with modern luxury. The expansive kitchen features high-en
USD 1,999,000
128 Lookout Pass
View photo
House · for sale
USD 529,900
USD 291/sq.ft
128 Lookout Pass
Poughquag
· 1,819 sq.ft · 3 Bedrooms · 1 Bath · House
· Patio · Garden · Equipped kitchen
Poughquag · 1,819 sq.ft · 3 Bedrooms · 1 Bath · House · Patio · Garden · Equipped kitchen
Step into this well-maintained Split Level that's ready to welcome a new owner. You will enjoy the tranquility that the 2.6 lush acre property provides. Enjoy the beautiful pegged hard wood floors and the lovely view from the large angle bay window in the Living Room. From the Spacious Dining Room you can step out on to the generous size patio and enjoy the good life! The eat in kitchen has a breakfast bar and stainless-steel appliances. There is also a large pantry and a garden window where you can grow your own herbs or pretty flowers. Upstairs are 3 bedrooms, a full bath with a soaking tub and separate shower. The primary bedroom has a tiled1/2 bath. Downstairs there is a Cedar lined closet, bonus room, full bath, and large Family Room with a raised hearth and wood stove. The laundry room is bright and cheery and has shelves for storage
USD 529,900
3846 Route 55
View photo
House · for sale
USD 639,000
USD 378/sq.ft
3846 Route 55
Poughquag
· 1,690 sq.ft · 4 Bedrooms · 3 Baths · House
· Parking
Poughquag · 1,690 sq.ft · 4 Bedrooms · 3 Baths · House · Parking
Set on 3.2 picturesque acres in Pawling NY this meticulously maintained 1960s Colonial has been lovingly built and owned by the same family for many years, and by that family on this land for generations before that. It's a rare offering: a true multi-generational retreat with room to grow. The four-bedroom, two-and-a-half-bath home offers timeless original character throughout, with hardwood floors beneath the carpeting, protected for decades. Features an attached two-car garage and a pull-down attic for extra storage. Sunlight pours through nearly every window, with valley and mountain views on two sides and a view of your private pond on the other. Watch the sunrise and the sunset settle over your own grounds. This property offers sweeping, ever-changing views in every direction all year round. It simply can't be beat. Downstairs, a fantastic finished lower level adding even more living space: a retro-style bar complete with running water, a vintage refrigerator, and a two-burner el
USD 639,000
42 45 Blackstone Ridge
View photo
House · for sale
USD 1,999,000
USD 993/sq.ft
42 45 Blackstone Ridge
Poughquag
· 2,013 sq.ft · 3 Bedrooms · 2 Baths · House
· Equipped kitchen
Poughquag · 2,013 sq.ft · 3 Bedrooms · 2 Baths · House · Equipped kitchen
Spectacular 100+ Acre Equestrian Estate | Premier Horse Farm Opportunity Within Approximately 90 Minutes of NYC A truly exceptional 100+ acre equestrian estate offering a rare combination of historic character, modern amenities, exceptional equestrian facilities, and expansive acreage. This remarkable property presents an outstanding opportunity for a private equestrian estate, professional training operation, boarding facility, equestrian center, or other income-producing use, all within approximately 90 minutes of New York City. At the heart of the property is an iconic 1720s cattle barn masterfully transformed into a stunning residence. The beautifully renovated open-concept home features 3 bedrooms and 2.5 baths, dramatic cathedral ceilings accented by rough-sawn chestnut, hand-scraped oak floors, and a custom staircase crafted from chestnut wood harvested on the property. The residence beautifully blends historic character with modern luxury. The expansive kitchen features high-en
USD 1,999,000
199 Old Sylvan Lake Road
View photo
House · for sale
USD 699,999
USD 229/sq.ft
199 Old Sylvan Lake Road
Poughquag
· 3,046 sq.ft · 3 Bedrooms · 4 Baths · House
· Office room · Deck · Fireplace · Swimming pool
Poughquag · 3,046 sq.ft · 3 Bedrooms · 4 Baths · House · Office room · Deck · Fireplace · Swimming pool
Welcome to this beautifully renovated Contemporary home in the highly desirable Hopewell Junction area, set on 4 private acres just minutes from the Taconic Parkway, perfect for commuters while still offering peace and privacy. This spacious home features 3 large bedrooms plus office and 4 full bathrooms, thoughtfully designed with bedrooms and baths on each level, ideal for a mother-daughter setup. Freshly painted and updated, the home offers a clean, modern feel while maintaining warmth and comfort. Enjoy two expansive living rooms, each with its own fireplace, perfect for relaxing or entertaining. The oversized bedrooms and bathrooms provide plenty of room for everyone to spread out. Step outside and experience true outdoor living. A large deck off the back of the home and a separate deck surrounding the pool, both equipped with fairly new gazebos, create the perfect setting for entertaining while staying shaded and bug-free. The pool features a new liner installed just one year ago
USD 699,999
15 Dogwood Road
View photo
House · for sale
USD 995,000
USD 354/sq.ft
15 Dogwood Road
Poughquag
· 2,809 sq.ft · 4 Bedrooms · 3 Baths · House
· Fireplace · Equipped kitchen
Poughquag · 2,809 sq.ft · 4 Bedrooms · 3 Baths · House · Fireplace · Equipped kitchen
To be Built, Custom Luxury 4 bedroom 3.5 baths with 2800 plus sq ft in the town of East Fishkill within the Arlington School District. Situated on a level 1.3-acre lot just minutes to Taconic State Parkway, this exceptional custom residence offers elegance with a thoughtful design. The open concept floor plan features a first-floor primary suite with a spa-inspired ensuite bath and expansive walk-in-closet. The chef's kitchen offers an oversized center island, walk-in pantry, and abundant cabinetry flowing seamlessly into the dining area and family room with a gas fireplace, perfect for entertaining and everyday living. A dedicated first floor office provides the ideal work-from-home space or private study. The thoughtfully designed second level includes a private princess suite with its own walk-in closet and full bath, two additional bedrooms, with walk-in closets connected by a Jack-and-Jill bath, and an unfinished bonus area providing possibilities for future expansion. Experience
USD 995,000
66 Reservoir Road
View photo
House · for sale
USD 525,000
USD 269/sq.ft
66 Reservoir Road
Poughquag
· 1,948 sq.ft · 3 Bedrooms · 3 Baths · House
· Garden · Deck · Equipped kitchen · Parking
Poughquag · 1,948 sq.ft · 3 Bedrooms · 3 Baths · House · Garden · Deck · Equipped kitchen · Parking
Experience refined privacy in this light-filled 3-bedroom, 3-bath Hi-Ranch in a peaceful country setting. This property sits on a beautiful and level 3.19 acres in Pawling, NY, framed by evergreen trees and mature landscaping reflecting a gardener's legacy. The interior reflects a loving family’s touch; it is functional and comfortable, with great potential for modern updates. Its standout location offers easy access to Metro-North, the Taconic State Parkway, NYS Route 22, Route 55, I-84 and I-684 within a short drive. A long driveway, wrought-iron entry gates, a 2-car garage, and a fenced yard enhance privacy. With some work, this home can shine and fully capitalize on its exceptional setting and Pawling location. The main living area features vaulted ceilings, a living room with a pellet stove, an eat-in kitchen with a convenient laundry area leading to a dining room with sliders to a screened-in porch and large deck. There is also a primary bedroom with a full bath and double closet
USD 525,000
551 Hillside Lake Road
View photo
House · for sale
USD 649,000
USD 302/sq.ft
551 Hillside Lake Road
Poughquag
· 2,142 sq.ft · 4 Bedrooms · 2 Baths · House
· Fireplace · Equipped kitchen
Poughquag · 2,142 sq.ft · 4 Bedrooms · 2 Baths · House · Fireplace · Equipped kitchen
Set against a backdrop of rolling green hills and mature trees on almost 2 picturesque acres, this charming updated Colonial offers a rare combination of generous living space, exceptional outdoor amenities, and a peaceful country setting just minutes from everyday conveniences. Inside, rich hardwood floors, exposed wood beam ceilings, and a striking brick fireplace bring warmth and character to the main living spaces. The thoughtfully designed floor plan offers multiple areas for gathering and relaxing. Enter off the covered front porch into a charming foyer. To the left find a spacious formal living room with oversized windows. In addition to the large living room and formal dining room, enjoy a spacious family room with exposed wood beams and brick fireplace for cozy nights at home. A half bath and main floor laundry are welcome additions. The spacious eat-in kitchen features abundant cabinetry, expansive counter space, bar countertop area and a seating area with sliding glass doors
USD 649,000

Get email alerts

Don't miss out: be the first to know about new properties

The alert was correctly created

On subscribing you accept the conditions of use and the privacy policy
Alert
Receive new ads in your inbox
Save this search
Receive alerts for new listings

We'll send you an email when we have new properties for: "Houses for sale in Poughquag"

The alert was correctly created

New Hackensack
Noxon, La Grange town Dutchess County New York
Get email alerts and be the first to see new listings
Required field
On subscribing I accept the terms of the privacy policy
Perfect! You'll soon start receiving new listings via email
Alert
Receive an email when we have new ads for Houses for sale in Poughquag
Save this search
Filters

Bedrooms

Size (sq.ft)

sq.ft
sq.ft

Price

USD
USD

Property type

Bathrooms

Clear all filters
Receive notifications when new entries are published.