124 houses for sale in Poughquag

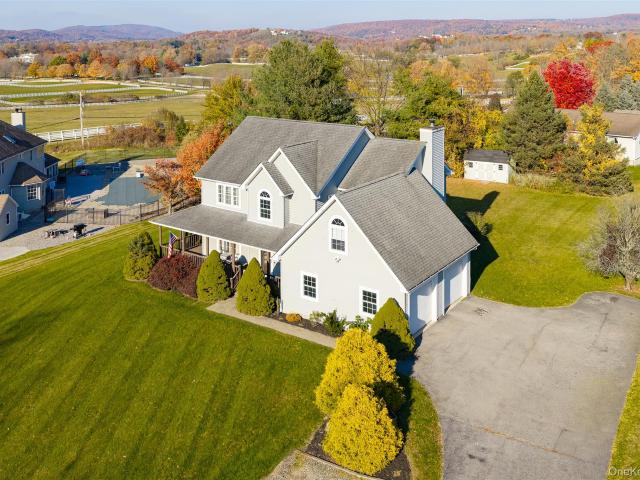
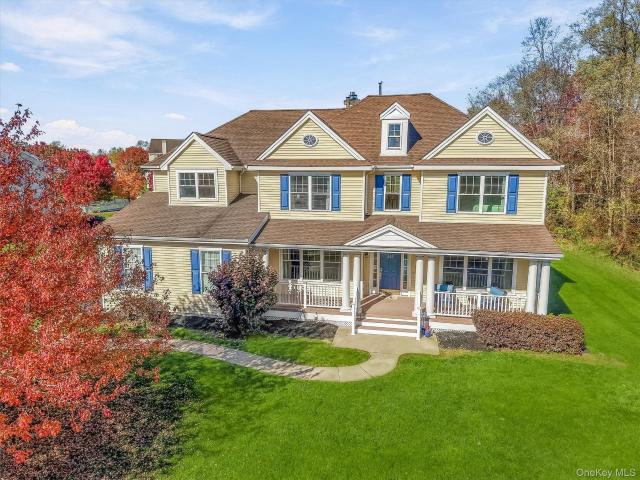
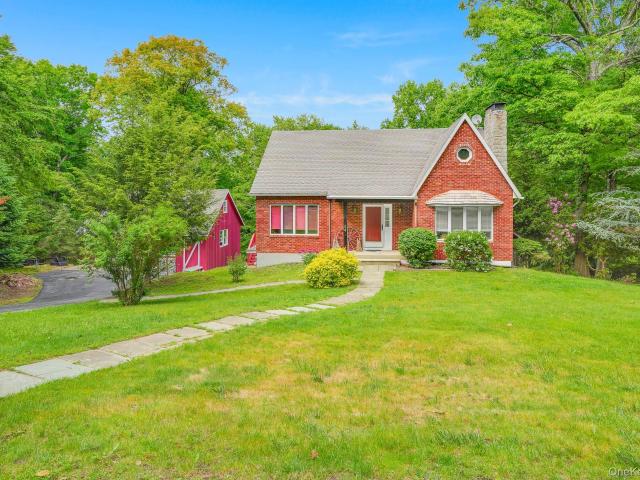
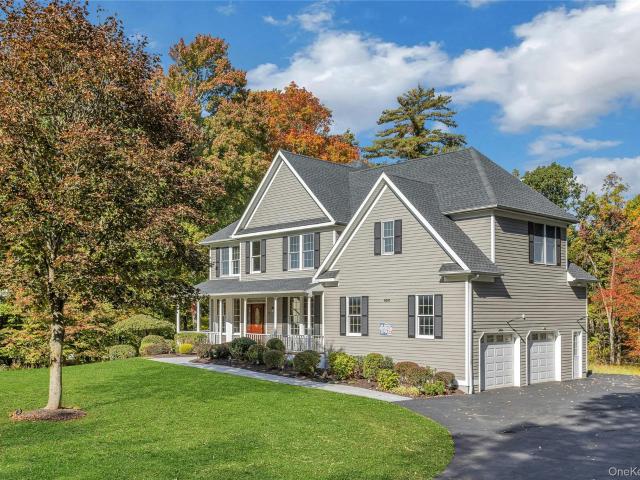
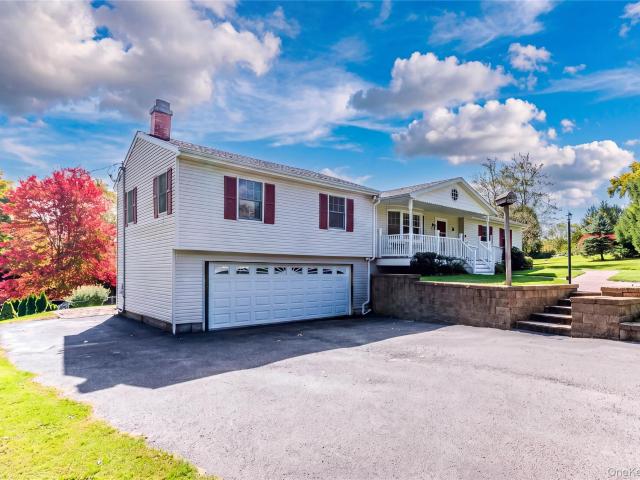
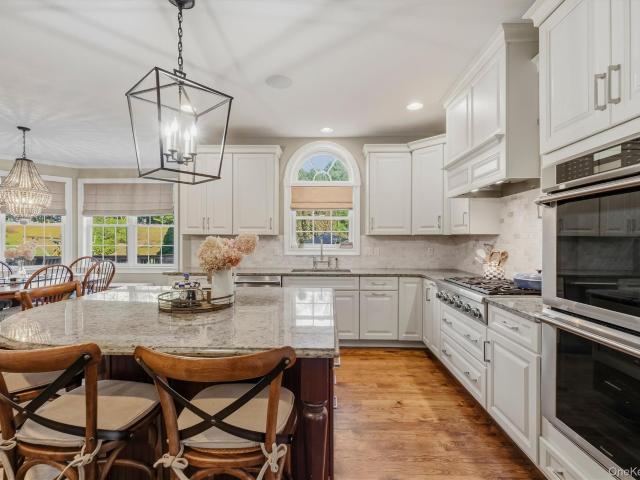
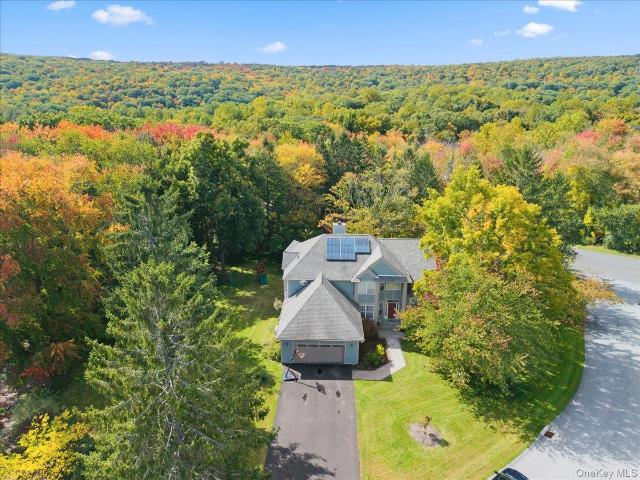
20 Stagecoach Pass
View photo
House · for sale
USD 425,000
USD 208/sq.ft
New
20 Stagecoach Pass
Poughquag
· 2,034 sq.ft · 3 Bedrooms · 2 Baths · House
· Equipped kitchen
Poughquag · 2,034 sq.ft · 3 Bedrooms · 2 Baths · House · Equipped kitchen
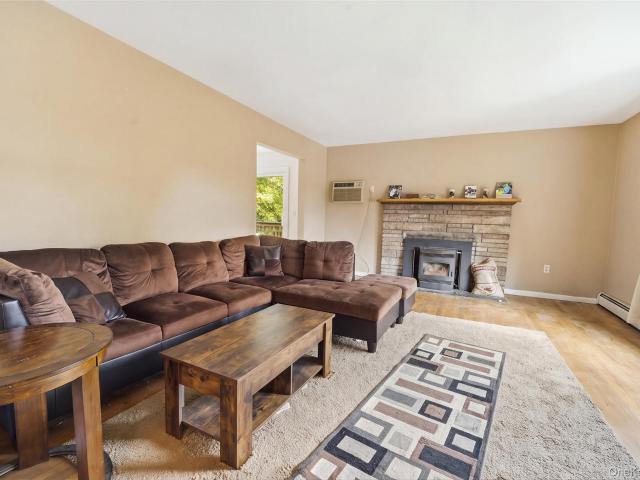
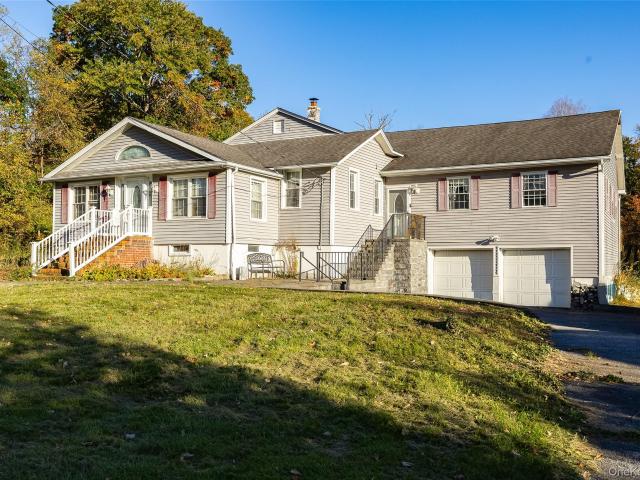
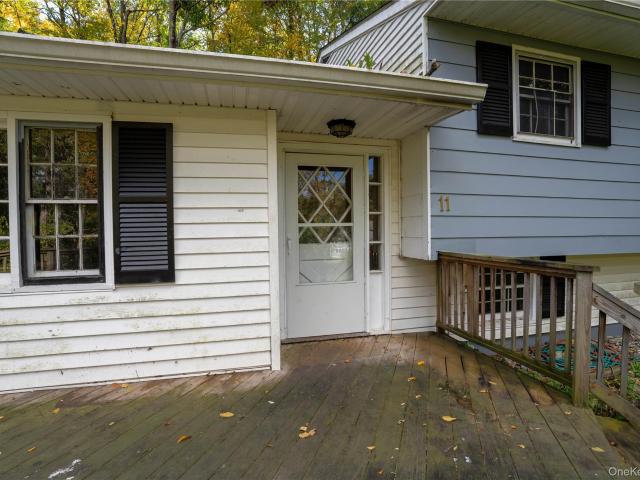
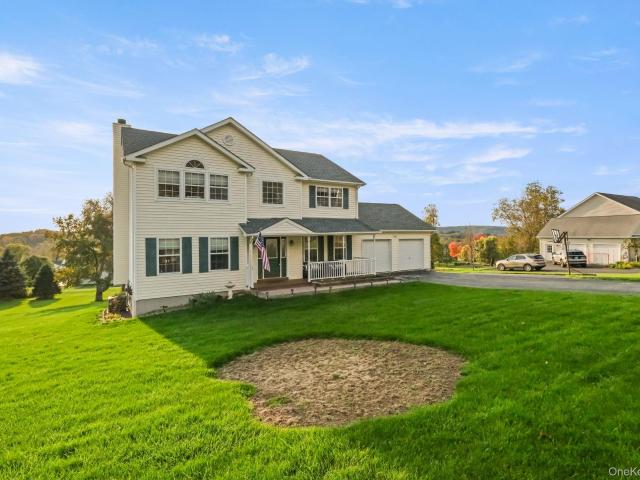
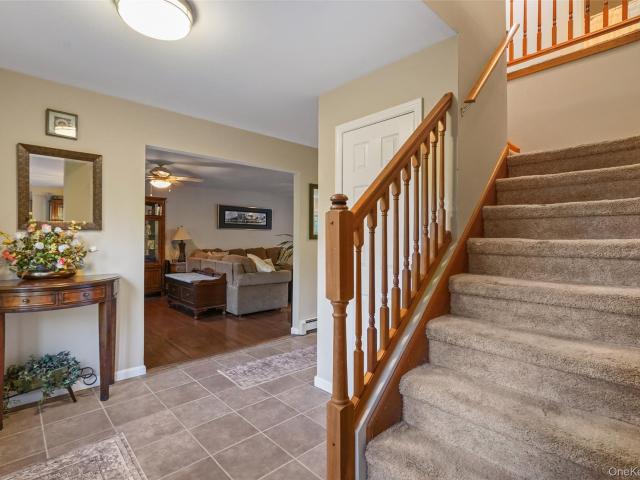
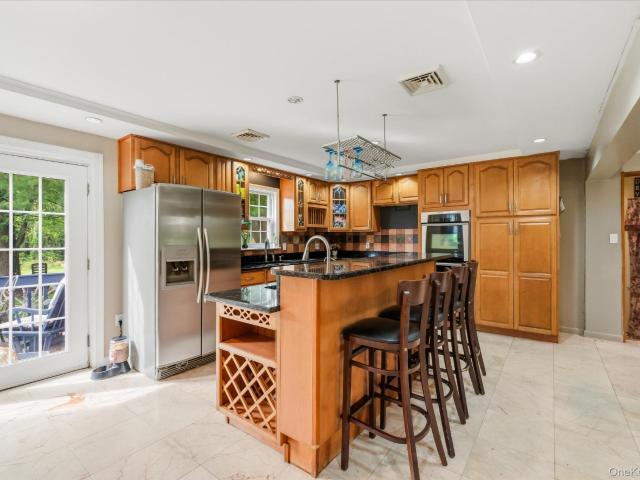
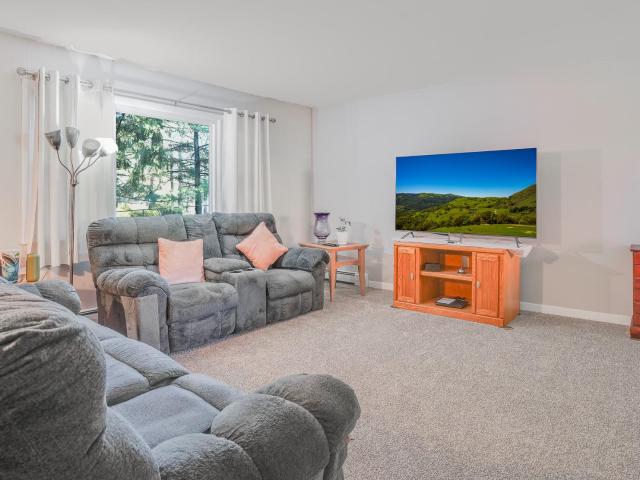
Welcome HOME! A charming Raised Ranch nestled on a picturesque one-acre property in the heart of Stormville, within the desirable Arlington Central School District! Offering 3 bedrooms, 2 bathrooms, and over 2000 SQFT of living space, this inviting home combines comfortable living with beautiful outdoor surroundings and endless possibilities. Step inside to discover a bright and spacious living room filled with natural light, creating a warm and welcoming atmosphere. The adjoining formal dining room provides the perfect setting for everyday meals or hosting gatherings, while the eat-in kitchen offers ample cabinetry, generous counter space, and a functional layout ready for your personal touch. Three comfortably sized bedrooms and a full bathroom complete the main living area. The lower level provides additional flex space with a full bath, laundry area, and plenty of room for storage, hobbies, or recreation. Amazing potential mother/daughter! One of the home's standout features is the
USD 425,000
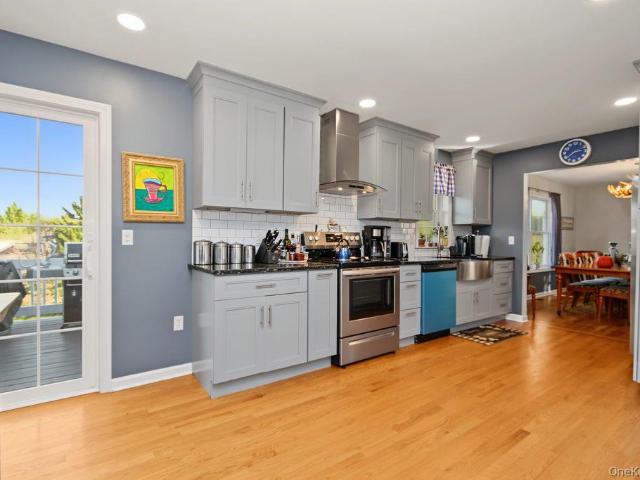
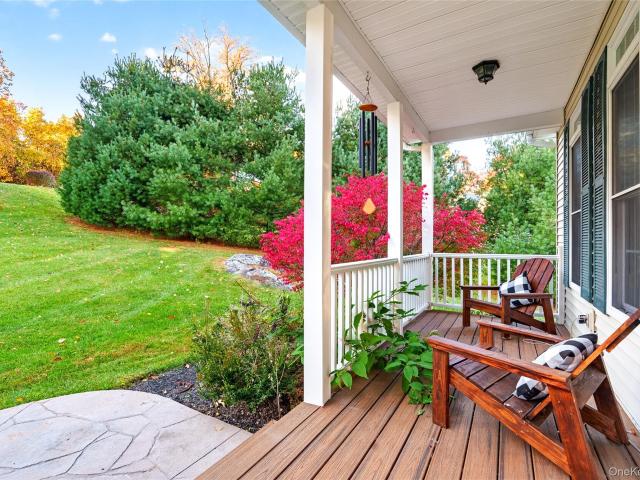
17 Indian Pass
View photo
House · for sale
USD 525,000
USD 237/sq.ft
New
17 Indian Pass
Poughquag
· 2,207 sq.ft · 3 Bedrooms · 2 Baths · House
· Garden · Office room · Deck · Equipped kitchen
Poughquag · 2,207 sq.ft · 3 Bedrooms · 2 Baths · House · Garden · Office room · Deck · Equipped kitchen
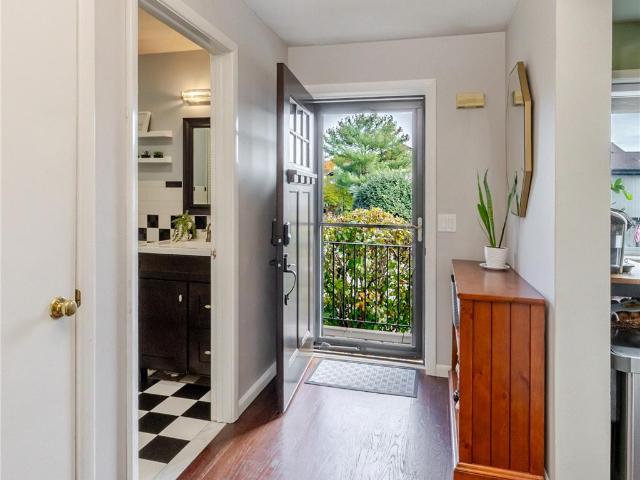
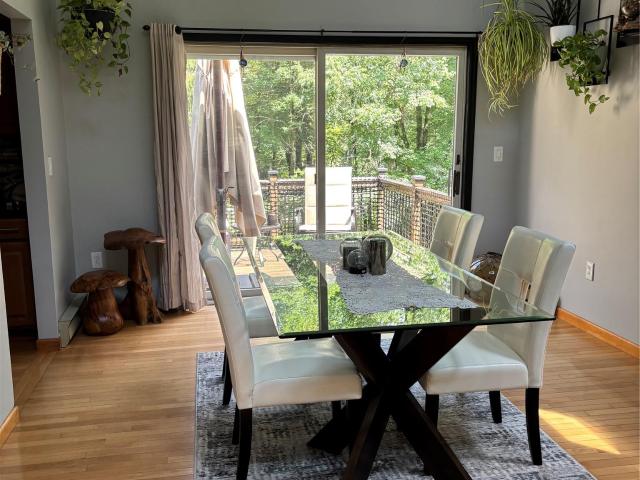
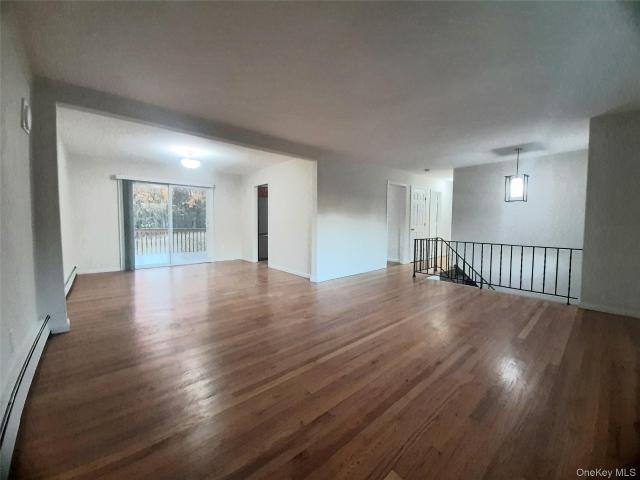
This beautiful home is located in a rural setting in Stormville but yet is only 5 miles away from the Taconic State Parkway. The home features beautiful hardwood floors throughout the main living area. Every room in the home has been recently painted in a light and neutral color. The kitchen has been updated and features stainless steel appliances and granite countertops. Both bathrooms have been beautifully remodeled. There is a huge family room downstairs with a full bath and 2 more rooms just incase you need an extra bedroom or an office. This space could even make a great mother/daughter set-up in the future. The downstairs has all new, maintenance free, plank flooring. The deck off of the dining room leads to a private and level backyard. The lot is over an acre. The home has new six panel doors, all updated windows, new gutters, water softner and filter system, 200 amp sevice, and has a full generator set-up. This beautiful home is ready for it's new owner. More pictures to come
USD 525,000
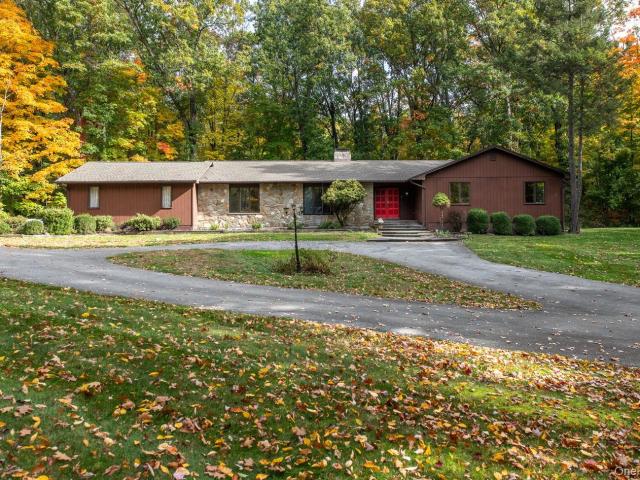
15 Frog Hollow Road
View photo
House · for sale
USD 585,000
USD 308/sq.ft
New
15 Frog Hollow Road
Poughquag
· 1,894 sq.ft · 3 Bedrooms · 2 Baths · House
· Office room · Deck
Poughquag · 1,894 sq.ft · 3 Bedrooms · 2 Baths · House · Office room · Deck
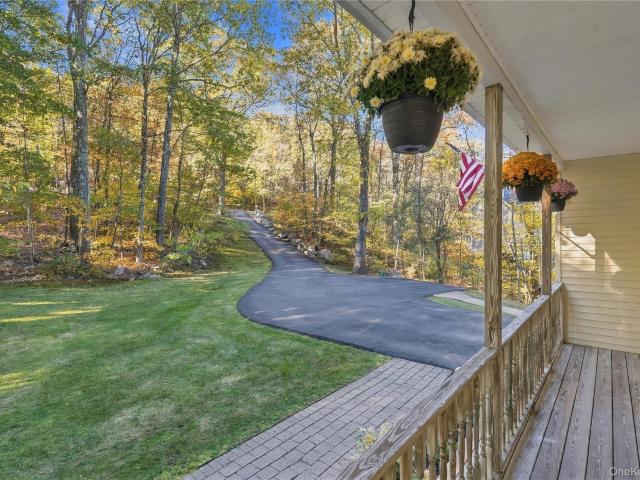
Welcome to 15 Frog Hollow Rd, a custom-built 3-bedroom Colonial that truly lives like a 4-bedroom with a versatile bonus room—perfect for guests, a home office, or flexible family living. Set back on a quiet country road, this beautifully maintained home offers a calm, private setting while keeping you conveniently close to the Taconic Parkway in the Hudson Valley, where you’ll enjoy endless year-round activities. Step inside to find a warm, inviting layout designed for everyday comfort and special occasions alike. Enjoy a spacious family room, a formal dining room with picturesque views, and bright open spaces that make it easy to relax and entertain. Outside, the home continues to impress with a welcoming front porch, a fantastic back deck, and a layout that’s ideal for enjoying quiet mornings and evenings while taking in the surrounding views. With 3 bathrooms, there’s room for everyone to get ready comfortably. Adding even more peace of mind, this home has been owned by one owner—t
USD 585,000
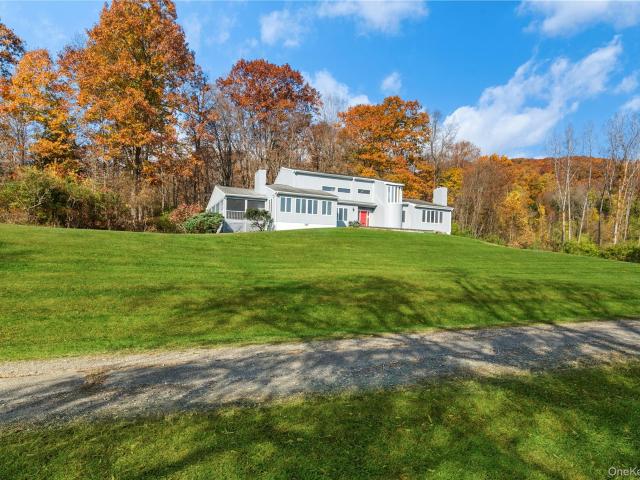
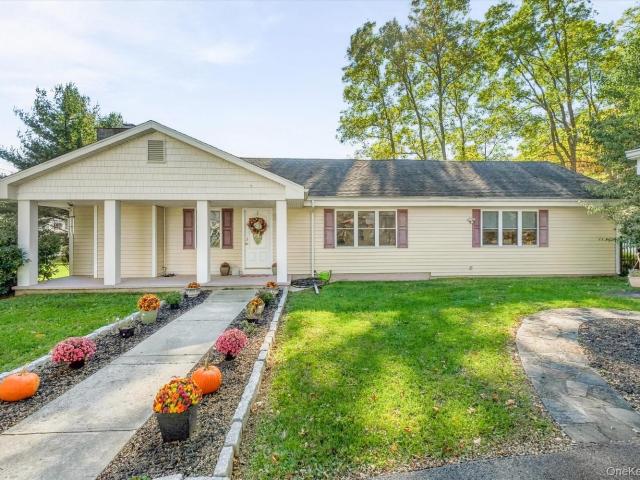
30 Harmony Road
View photo
House · for sale
USD 995,000
USD 300/sq.ft
New
30 Harmony Road
Poughquag
· 3,315 sq.ft · 4 Bedrooms · 3 Baths · House
· Air conditioning · Heating
Poughquag · 3,315 sq.ft · 4 Bedrooms · 3 Baths · House · Air conditioning · Heating
Sophisticated Contemporary Country Estate on 17+ Acres with Private Stocked Pond Welcome to 30 Harmony Rd, Pawling, NY 12564, a striking contemporary two-story residence combining modern architectural design, expansive living spaces, and unparalleled natural tranquility. Custom-built in 1987 by its current owner, this meticulously maintained estate offers approximately 3,319 square feet of thoughtfully designed living space set against a breathtaking, private country backdrop. The Residence Boasting an ideal east/northeast orientation, the home is flooded with brilliant natural light throughout the day. The modern architectural style is defined by clean lines, soaring ceilings, and a seamless flow across eight spacious rooms. Bedrooms/Bathrooms: 4 generous bedrooms and 3.5 well-appointed bathrooms, structured perfectly for both daily comfort and effortless hosting. Living Comfort: Equipped with central heating and air conditioning for year-round climate control, and a whole-house stand
USD 995,000
26 E Forest Trail
View photo
House · for sale
USD 725,000
USD 224/sq.ft
New
26 E Forest Trail
Poughquag
· 3,229 sq.ft · 4 Bedrooms · 3 Baths · House
· Garden · Deck · Equipped kitchen
Poughquag · 3,229 sq.ft · 4 Bedrooms · 3 Baths · House · Garden · Deck · Equipped kitchen
Set on just over 2 private acres, this spacious Colonial offers an inviting combination of comfort, classic architectural details and a versatile floor plan designed to accommodate a variety of lifestyles. The home features four generously sized bedrooms, three full baths and one half bath, with nine-foot and vaulted ceilings, hardwood floors, pocket doors and an abundance of natural light throughout. The thoughtfully designed main level offers separate living and family rooms, providing distinct spaces for everyday living and entertaining, while the generously sized dining room is ideal for everything from casual gatherings to special occasions. The kitchen features a center island, ample cabinetry and convenient access to a rear deck overlooking the backyard, perfect for outdoor dining or simply relaxing and enjoying the peaceful surroundings. Upstairs, all four bedrooms are conveniently located on the same level, including a primary suite featuring a vaulted ceiling, an adjoining si
USD 725,000
7506 Chelsea Cove N. 7506
View photo
House · for sale
USD 375,000
USD 221/sq.ft
New
7506 Chelsea Cove N. 7506
Poughquag
· 1,690 sq.ft · 3 Bedrooms · 1 Bath · House
· Patio · Garden · Office room · Deck · Equipped kitchen
Poughquag · 1,690 sq.ft · 3 Bedrooms · 1 Bath · House · Patio · Garden · Office room · Deck · Equipped kitchen
Lovely bright and airy ready to move in End Unit. Kitchen with updated Stainless Steel appliances. Updated windows. Double sliders in living/dining room, floor plan opens onto a beautiful deck with private back yard area. Upstairs is a large primary bedroom with double closets, door to bathroom. Also two additional well-sized bedrooms. Lower level with spacious family room, office area and double sliders onto patio and grassy yard. Included is an almost new pellet stove. Lower level also includes the laundry and ample storage space. All this and lake right to Sylvan Lake beach, basketball courts tennis courts and playground. Convenient to Taconic commuters, shopping, schools. There is an annual complex fee of $550 which covers maintenance of basketball courts, tennis courts, Sylvan lake beach and access roads, ponds, road drainage and playgrounds
USD 375,000
209 Buttonwood Way
View photo
House · for sale
USD 980,000
USD 254/sq.ft
209 Buttonwood Way
Poughquag
· 3,853 sq.ft · 5 Bedrooms · 4 Baths · House
· Fireplace · Equipped kitchen
Poughquag · 3,853 sq.ft · 5 Bedrooms · 4 Baths · House · Fireplace · Equipped kitchen
Discover exceptional space, elegance, and lifestyle in this impressive, move-in-ready residence located in the desirable Four Corners community. Offering over 3,800 square feet of living space, 5 bedrooms, and 4.5 bathrooms, this beautiful home combines generous living areas, sophisticated details, and stylish updates throughout. Step inside and experience the beauty of cathedral ceilings, creating an open and inviting atmosphere. The spacious living room features a fireplace, offering the perfect setting to relax or entertain. At the heart of the home, the beautifully appointed kitchen is designed to impress, featuring elegant quartz countertops, a large center island, and a convenient butler's pantry that adds both functionality and an extra touch of refinement. The luxurious primary suite is a true retreat, featuring its own fireplace, a comfortable sitting area, two walk-in closets, and a spa-inspired bath designed for relaxation. Four additional bedrooms, including a first-floor g
USD 980,000
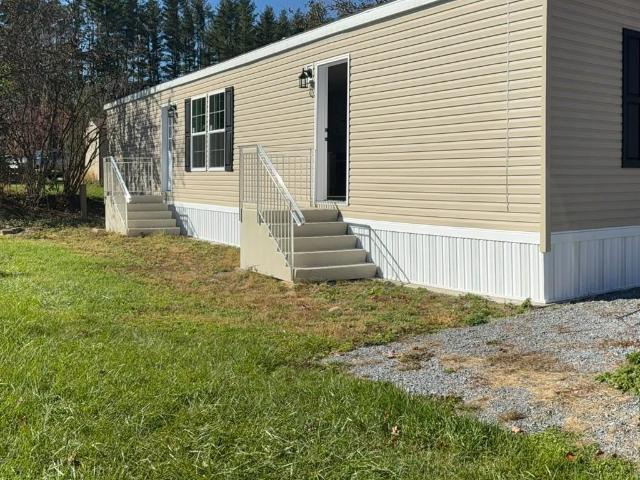
20 Grove Loop
View photo
House · for sale
USD 175,000
USD 208/sq.ft
20 Grove Loop
Poughquag
· 840 sq.ft · 2 Bedrooms · 1 Bath · House
· Equipped kitchen · Parking
Poughquag · 840 sq.ft · 2 Bedrooms · 1 Bath · House · Equipped kitchen · Parking
Brand-New Modern 2-Bedroom Manufactured Home Enjoy the perfect blend of modern comfort and peaceful country living in this brand-new, beautifully designed 2-bedroom, single-wide manufactured home. Situated in a charming country community setting, this home offers contemporary style, convenient features, and low-maintenance living. The home features a modern kitchen equipped with a propane gas stove, providing both style and functionality. Propane gas heating offers comfortable warmth, while washer and dryer hookups provide added everyday convenience. The maintenance-free exterior makes upkeep easy, allowing you more time to enjoy your surroundings. A private driveway with parking for two vehicles adds to the home's convenience. Low lot rent of $735/mth includes water, sewer, garbage and taxes. Arlington schools. Whether you're looking to simplify your lifestyle or enjoy the comfort of a brand-new home in a peaceful setting, this property is a wonderful place to call home!
USD 175,000
38 Tory Lane
View photo
House · for sale
USD 589,222
USD 234/sq.ft
38 Tory Lane
Poughquag
· 2,508 sq.ft · 4 Bedrooms · 2 Baths · House
· Deck · Equipped kitchen · Swimming pool · Cellar
Poughquag · 2,508 sq.ft · 4 Bedrooms · 2 Baths · House · Deck · Equipped kitchen · Swimming pool · Cellar
A wonderful opportunity awaits in Deerfield Ponds! This inviting four-bedroom, two-and-a-half-bath home, complete with a finished basement, offers a perfect blend of classic charm, spacious living, and an exceptional lifestyle. The first floor features a welcoming family room, formal living room and dining room, and a spacious, open kitchen ideal for everyday living and entertaining. Sliding glass doors lead to the deck, providing the perfect setting to relax, dine, and enjoy the beautiful views. The finished basement offers additional versatile living space to accommodate a variety of needs. Residents of Deerfield Ponds enjoy an impressive array of community amenities, including a clubhouse, swimming pool, tennis courts, pickleball and basketball courts, fitness center, and playground. Ideally located near the village and train station, this home offers a wonderful balance of peaceful community living and convenient access to local shops, restaurants, and commuter options. This home p
USD 589,222
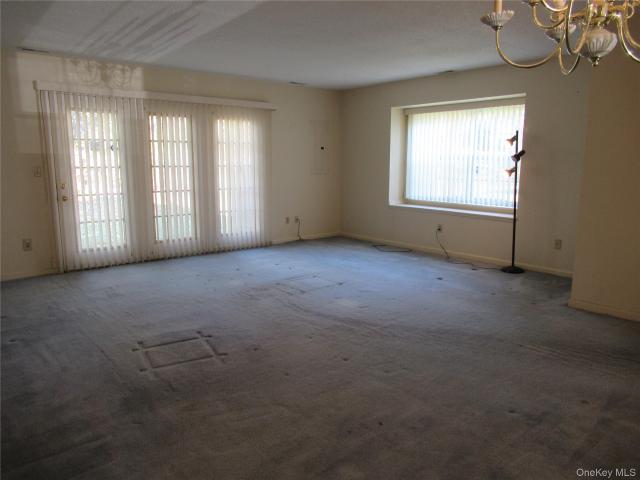
35 Spruce Street
View photo
House · for sale
USD 360,000
USD 255/sq.ft
35 Spruce Street
Poughquag
· 1,410 sq.ft · 2 Bedrooms · 2 Baths · House
· Patio · Equipped kitchen · Air conditioning · Swimming pool
Poughquag · 1,410 sq.ft · 2 Bedrooms · 2 Baths · House · Patio · Equipped kitchen · Air conditioning · Swimming pool
Make this home your own! Light & Bright end unit is a blank canvas for your personal decorating style. Spacious Living Room and open concept Dining Area offer so many possibilities. Built in window seat, French doors to patio for relaxing or summertime grilling. Attached exterior storage shed. Eat in Kitchen with oak cabinets, tile backsplash and convenient pass through to the Dining Area, which can serve as a breakfast bar too. Newer stove, refrigerator and a dishwasher that was barely used. New water heater in 2024. Central air conditioning unit only 10 years old. First floor powder room. Master Bedroom with a huge walk-in closet and en-suite bathroom has safe, walk-in shower plus it’s own linen closet. Second Bedroom and ample closet with another en-suite bathroom featuring a tub/shower. Convenient 2nd floor laundry and pull down access to attic for extra storage. Cedar Valley amenities include a pool, tennis courts and clubhouse. All just minutes from the Pawling Village center, sh
USD 360,000
54 Bowe Lane
View photo
House · for sale
USD 575,000
USD 284/sq.ft
54 Bowe Lane
Poughquag
· 2,024 sq.ft · 3 Bedrooms · 3 Baths · House
· Parking · Fireplace
Poughquag · 2,024 sq.ft · 3 Bedrooms · 3 Baths · House · Parking · Fireplace
Nestled on almost 2.5 picturesque acres in the highly sought-after Arlington Central School District, this charming 3-bedroom, 3-full-bath Cape Cod offers over 2,000 square feet of inviting living space surrounded by mature trees and peaceful natural beauty. A long driveway welcomes you to the property, where timeless curb appeal is enhanced by an oversized detached two-car pole barn/garage featuring a beautiful cupola, adding classic character while offering endless possibilities for storage, a workshop, or hobby space. Attached 2 car garage under the house allows for a total of a 4 car garage! The property is also equipped with a brand-new well for added peace of mind. Step inside to discover a welcoming foyer that flows effortlessly into the spacious living and dining rooms. Rich hardwood flooring throughout, a wonderful mix of maple, red oak and bamboo, elegant crown molding, and a striking floor-to-ceiling stone fireplace create a warm and inviting atmosphere that's perfect for bo
USD 575,000
18 Chestnut Lane
View photo
House · for sale
USD 739,900
USD 226/sq.ft
18 Chestnut Lane
Poughquag
· 3,272 sq.ft · 4 Bedrooms · 3 Baths · House
· Garden · Gym · Deck · Equipped kitchen · Parking · Cellar
Poughquag · 3,272 sq.ft · 4 Bedrooms · 3 Baths · House · Garden · Gym · Deck · Equipped kitchen · Parking · Cellar
Welcome to 18 Chestnut Lane in the Highlands of Pawling! This four-bedroom, three-bath Colonial combines spacious interiors with a private in-ground pool and sought-after community amenities. Hardwood floors flow throughout the main level, featuring a formal dining room and an open kitchen with granite countertops, stainless steel appliances, a center island, and coffee bar. The deck overlooks the backyard and private in-ground Pool, creating an inviting setting for outdoor dining and entertaining. Upstairs, the primary suite offers a tray ceiling, walk-in closet, and private bath with dual sinks, alongside three additional bedrooms and a bonus room. The full walkout basement features high ceilings, full-size windows, and possibilities for a home gym or recreation space. An attached two-car garage adds everyday convenience. Enjoy access to the Highlands’ community pool, tennis courts, and pond for kayaking and fishing. Conveniently located near the Village of Pawling’s shops, restauran
USD 739,900
11 King Road
View photo
House · for sale
USD 649,000
USD 275/sq.ft
11 King Road
Poughquag
· 2,357 sq.ft · 4 Bedrooms · 2 Baths · House
· Deck · Fireplace · Equipped kitchen
Poughquag · 2,357 sq.ft · 4 Bedrooms · 2 Baths · House · Deck · Fireplace · Equipped kitchen
Expansive Mid-Century Modern Ranch | First Time on the Market Custom built in 1979 and lovingly maintained by its original owner, this uniquely expansive mid-century modern ranch offers comfortable one-level living, timeless character, and a wonderful sense of privacy. Featuring 2,364 square feet, four bedrooms, and 2½ baths, the thoughtfully designed layout includes hardwood floors, two wood-burning fireplaces — a floor to ceiling elegant, classic fieldstone fireplace in the living room and a charming brick fireplace in the inviting gathering room — two large bay widows designed to maximize natural light, and flowing, graceful architectural archways that add a sophisticated charm with modern openness. It is a perfect blend of quiet relaxation and upscale entertaining within a European inspired flow. Also included is a spacious eat-in kitchen with access to a lovely deck, ideal for outdoor dining and entertaining. Move-in ready, with a roof approximately five years old and a new hot wa
USD 649,000
79 Pleasant Ridge Road
View photo
House · for sale
USD 525,000
USD 245/sq.ft
79 Pleasant Ridge Road
Poughquag
· 2,142 sq.ft · 3 Bedrooms · 2 Baths · House
· Garden · Fireplace · Equipped kitchen · Cellar
Poughquag · 2,142 sq.ft · 3 Bedrooms · 2 Baths · House · Garden · Fireplace · Equipped kitchen · Cellar
Experience the ease of single-level living in this well-maintained 3-bedroom, 2-bath ranch. The inviting covered front porch and fresh curb appeal lead into an open, light-filled main floor with hardwood flooring throughout the living areas. The updated kitchen offers maple cabinetry, granite countertops, stainless appliances, a seating island, and glass subway tile backsplash, flowing into the dining area and a spacious living room with fireplace. Travertine and marble tiles in the bathrooms add an elevated touch, while a full attic provides extra storage potential. A second large living area offers flexible space, and the dedicated laundry room adds everyday convenience. Three bedrooms and two bathrooms (including a walk-in shower) complete the main level, with French doors opening to the fenced backyard that includes mature fruit trees. A large unfinished basement and full attic offers substantial storage potential. Set in the Town of Beekman (Poughquag area) of the Hudson Valley, t
USD 525,000
24 Rocky Road
View photo
House · for sale
USD 575,000
USD 87/sq.ft
24 Rocky Road
Poughquag
· 6,598 sq.ft · 4 Bedrooms · 2 Baths · House
· Cellar
Poughquag · 6,598 sq.ft · 4 Bedrooms · 2 Baths · House · Cellar
Welcome to 24 Rocky Road, Discover this versatile investment opportunity featuring a four-bedroom, two-full-bath main house with a full finished basement, plus a separate rented two-bedroom cottage. The approximately three acres of land provide additional space and potential storage opportunities. Home has been updated to some extent but can use some finishing touches. Located close by to all amenities. Minutes away from major highways and railroad. All contents will be emptied
USD 575,000
38 Duncan Road
View photo
House · for sale
USD 799,999
USD 268/sq.ft
38 Duncan Road
Poughquag
· 2,982 sq.ft · 3 Bedrooms · 3 Baths · House
· Deck · Fireplace · Equipped kitchen
Poughquag · 2,982 sq.ft · 3 Bedrooms · 3 Baths · House · Deck · Fireplace · Equipped kitchen
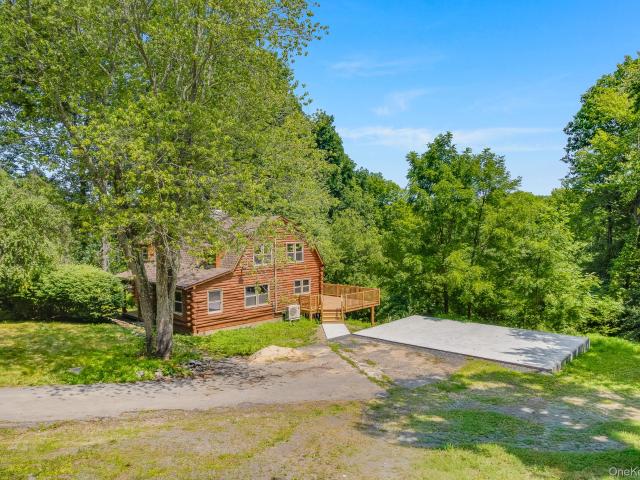
Welcome to your own private Hudson Valley retreat! Nestled on 7.60 acres and set well back from the road, this beautiful 3-bedroom, 3-full-bath log home has been beautifully renovated. Blending rustic charm with modern convenience. No detail has been overlooked in this remarkable home. Over the past two years, it has undergone a full renovation, giving you the peace of mind of virtually everything being new. Recent improvements include a new roof, windows, heating system, upgraded electrical service, plumbing, hot water heater, air conditioning units, appliances, washer and dryer, newly re-caulked and painted exterior, and a brand-new deck. Step inside to discover an inviting open floor plan designed for comfortable everyday living and effortless entertaining. The kitchen features all-new appliances, workspace, and a spacious dining area perfect for gathering and entertaining. The living room is the heart of the home, showcasing a floor-to-ceiling stone fireplace that adds warmth and c
USD 799,999
110 N White Rock Road
View photo
House · for sale
USD 629,000
USD 274/sq.ft
110 N White Rock Road
Poughquag
· 2,293 sq.ft · 3 Bedrooms · 2 Baths · House
· Garden · Deck · Balcony · Equipped kitchen · Parking · Swimming pool
Poughquag · 2,293 sq.ft · 3 Bedrooms · 2 Baths · House · Garden · Deck · Balcony · Equipped kitchen · Parking · Swimming pool
Tucked away on over an acre, this beautifully updated cedar sided 3 bedroom 2 1/2 bath contemporary split level offers space, style, and convenience and privacy. Step inside to an open concept living room, dining room and kitchen area with soaring ceilings and skylights. You will find hardwood floors throughout first floor level and a sliding glass door to a back yard balcony overlooking a completely fenced in backyard with a large above ground swimming pool. Master bedroom offers a private updated bathroom suite, with 2 additional bedrooms and a second full updated bathroom for guests. A fully finished lower level offers a large flex space for additional living space. Sliding glass doors add natural light to main living space and opens to a deck. Both levels have a pellet stove for an additional heating source as well as wiring for a generator already established in the garage. There's room for additional parking outside the garage. Showings begin 10/27. Welcome to your new home!
USD 629,000
49 Hamilton Road
View photo
House · for sale
USD 649,000
USD 289/sq.ft
49 Hamilton Road
Poughquag
· 2,239 sq.ft · 3 Bedrooms · 3 Baths · House
· Equipped kitchen · Parking
Poughquag · 2,239 sq.ft · 3 Bedrooms · 3 Baths · House · Equipped kitchen · Parking
Welcome to this meticulously maintained raised ranch in Hopewell Junction. Set on a full acre, this inviting home offers 3 bedrooms, 3 bathrooms, and a 2-car garage, with plenty of space to enjoy both indoors and out. The floorplan is not your typical raised ranch. The open concept living area features hardwood flooring and high ceilings. Adding warmth and character. The primary bedroom is off the kitchen with an en-suite and walk-in closet. 2 additional bedrooms and a full bath are located on the other side of the main level. A full finished walk out downstairs is ideal for entertaining with a 3rd full bath and separate office space. Blown-in insulation is a thoughtful feature for year-round comfort. Wappingers Central School District. Close to Taconic State Parkway, Main St. Shops, and restaurants. With a practical layout and a spacious setting, this home is ready for its next owners. Come see all that it has to offer—schedule your showing today!
USD 649,000
2692 Route 52
View photo
House · for sale
USD 419,000
USD 165/sq.ft
2692 Route 52
Poughquag
· 2,530 sq.ft · 3 Bedrooms · 2 Baths · House
· Garden · Parking · Deck · Fireplace · Equipped kitchen · Air conditioning · Cellar
Poughquag · 2,530 sq.ft · 3 Bedrooms · 2 Baths · House · Garden · Parking · Deck · Fireplace · Equipped kitchen · Air conditioning · Cellar
Expansive 2500 sqft ranch set on beautiful 2.5 acre park-like property. Attractive layout includes massive family room w/cathedral ceiling, kitchen, which flows seamlessly to dining area and living room w/fireplace. Primary bedroom w/large closet and ensuite bathroom plus two additional bedrooms and full bathroom. Sunroom with deck access overlooking expansive backyard surrounded by wooded buffers for privacy. Huge unfinished basement, walk-up attic and two car garage for abundant storage. Enjoy the conveniences of central a/c and a 20KW standby generator. Centrally located with easy access to shopping, dining and Taconic State Parkway. Marketed to settle estate. Sold as-is
USD 419,000
5 Carol Drive
View photo
House · for sale
USD 599,000
USD 229/sq.ft
5 Carol Drive
Poughquag
· 2,605 sq.ft · 4 Bedrooms · 2 Baths · House
· Garden · Swimming pool · Deck · Equipped kitchen · Parking
Poughquag · 2,605 sq.ft · 4 Bedrooms · 2 Baths · House · Garden · Swimming pool · Deck · Equipped kitchen · Parking
This mid-century home is situated on a generously sized double lot on a very quiet neighborhood street. The unique four-bedroom and two-and-a-half-bath layout features well-separated bedrooms for maximum privacy. Hardwood cherry steps and bannisters flow through the interior alongside custom hardwood closet doors. The primary bedroom boasts massive closet space and an ensuite bathroom with a jacuzzi tub. At the heart of the home, the kitchen includes a breakfast nook, a central island, and plenty of cabinets while connecting seamlessly to the dining room, living room, and a bright family room lined with wood windows. A separate private suite functions as the fourth bedroom and includes its own living area with a wood stove and a mini-split system. Outside, a deck and a sunroom look out over a large, park-like yard filled with beautiful mature trees. There are two storage sheds, and a two-car garage. Modern conveniences include a backup generator for peace of mind. There is a wonderful
USD 599,000
23 Lake Drive
View photo
House · for sale
USD 374,999
USD 490/sq.ft
23 Lake Drive
Poughquag
· 764 sq.ft · 1 Bedroom · 1 Bath · House
· Garden · Fireplace · Equipped kitchen
Poughquag · 764 sq.ft · 1 Bedroom · 1 Bath · House · Garden · Fireplace · Equipped kitchen
Discover the potential of this charming ranch-style home nestled in a peaceful, secluded setting near Lake Dutchess. Offering rustic cabin appeal and surrounded by nature and wildlife, this property is ideal for a weekend getaway, summer retreat, or year-round residence. Bring your vision and creativity to complete the unfinished renovations and make this home your own! Features include hardwood floors, a stone fireplace, a walk-through kitchen, wainscoting in the dining area, and sliding glass doors leading to the backyard. Enjoy the tranquil surroundings and privacy this property has to offer. Conveniently located approximately 5 minutes from I-84 and 15 minutes from I-684. Property is being sold strictly AS-IS. Seller will make no repairs or improvements. A great opportunity for buyers looking to create their own country retreat!
USD 374,999
19 Ridgeview Road
View photo
House · for sale
USD 475,000
USD 306/sq.ft
19 Ridgeview Road
Poughquag
· 1,550 sq.ft · 2 Bedrooms · 1 Bath · House
· Garden · Fireplace · Equipped kitchen · Parking · Cellar
Poughquag · 1,550 sq.ft · 2 Bedrooms · 1 Bath · House · Garden · Fireplace · Equipped kitchen · Parking · Cellar
Welcome to 19 Ridgeview Road, an inviting ranch-style home in Hopewell Junction offering approximately 1,550 square feet of living space, 2 bedrooms, 1 full bath and 1 half bath, an attached 2-car garage, and a full walk-out basement, all situated on approximately 0.42 acres. Built in 1950, the home combines classic character with thoughtful updates and comfortable one-level living. Step inside to an open and light-filled interior highlighted by a wood-burning-style focal fireplace, hardwood flooring, and an easy flow between the main living spaces. The updated eat-in kitchen features gray shaker-style cabinetry, granite-style countertops, stainless steel appliances, gas cooking, built-in microwave and dishwasher, with plenty of workspace for everyday meals and entertaining. Just beyond the kitchen is a bright sunroom with vaulted ceilings and recessed lighting, providing additional flexible living space and direct access to the backyard. The home offers two bedrooms plus additional fl
USD 475,000
11 Stanley Drive
View photo
House · for sale
USD 250,000
USD 119/sq.ft
11 Stanley Drive
Poughquag
· 2,088 sq.ft · 4 Bedrooms · 2 Baths · House
· Parking · Cellar
Poughquag · 2,088 sq.ft · 4 Bedrooms · 2 Baths · House · Parking · Cellar
Multiple Offers Received. Highest and Best by 1pm Monday 10/12. Attention investors, builders, and contractors! Unlock the incredible potential of this 4-bedroom ranch situated on over a full acre just outside the Village of Pawling. The property features a permitted mother-daughter setup, a spacious unfinished basement ready for expansion, and a large two-car garage. Recent updates include a newer roof, a fresh driveway, and a water heater. Ideally positioned just moments from I-84, Route 22, the Pawling Train Station, and the village's vibrant shops and restaurants. This home is offered strictly as-is
USD 250,000
55 Beach Road
View photo
House · for sale
USD 625,000
USD 291/sq.ft
55 Beach Road
Poughquag
· 2,142 sq.ft · 4 Bedrooms · 2 Baths · House
· Fireplace · Equipped kitchen · Parking · Air conditioning · Cellar
Poughquag · 2,142 sq.ft · 4 Bedrooms · 2 Baths · House · Fireplace · Equipped kitchen · Parking · Air conditioning · Cellar
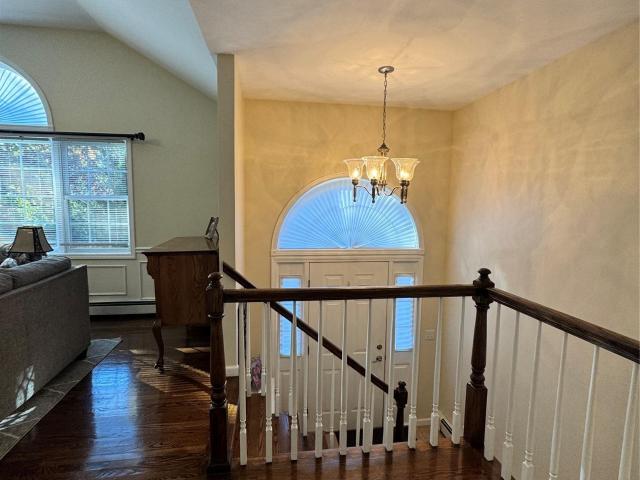
Welcome to 55 Beach Road in Poughquag, NY! Situated on approximately 1.14 acres with beautiful mountain views, this spacious center hall colonial offers 4 bedrooms, 2.5 bathrooms, and approximately 2,144 square feet of living space. Lovingly maintained by its original owners since 1999, this home reflects years of pride in ownership and exceptional care. Step inside to a welcoming two-story entryway with vaulted ceilings, a spacious and inviting layout, and plenty of natural light throughout. The home features a beautiful kitchen with granite countertops and stainless steel appliances, a cozy sunken family room with a wood-burning fireplace, and recently remodeled bathrooms. Additional features include a charming covered front porch, an attached two-car garage, and a full unfinished basement offering ample storage and potential for additional living space. Several major updates have already been completed, including a new boiler in 2023, central air conditioning approximately 5 years o
USD 625,000
54 White Pond Road
View photo
House · for sale
USD 649,000
USD 250/sq.ft
54 White Pond Road
Poughquag
· 2,594 sq.ft · 4 Bedrooms · 2 Baths · House
· Deck · Fireplace · Equipped kitchen · Parking · Lift
Poughquag · 2,594 sq.ft · 4 Bedrooms · 2 Baths · House · Deck · Fireplace · Equipped kitchen · Parking · Lift
Nestled in a private setting high on the hill with commanding views, this nicely sized home is offered for the first time since the current owners built it. Meticulously maintained and beautifully presented throughout, it reflects careful stewardship and features reliable mechanicals for lasting peace of mind. Inside, you’ll find renovated bathrooms and a distinctive two-story garage with room for future car lifts, allowing parking for 4 cars, plus direct entry from the garage into the lower unfinished level for flexible use. A generator transfer switch and dedicated generator panel add practical preparedness. The first floor is drenched with sunlight, showcasing large windows and a slider from the eat-in kitchen to the large composite deck in the rear. Adjacent is a formal dining space, and the other side of the first floor is a large family room with a built-in fireplace the footprint of the entire width of the home. Upstairs features a large primary bedroom and walk-in closet, adjac
USD 649,000
84 Stowe Drive
View photo
House · for sale
USD 650,000
USD 262/sq.ft
84 Stowe Drive
Poughquag
· 2,476 sq.ft · 4 Bedrooms · 2 Baths · House
· Garden · Deck · Fireplace · Equipped kitchen
Poughquag · 2,476 sq.ft · 4 Bedrooms · 2 Baths · House · Garden · Deck · Fireplace · Equipped kitchen
Morning coffee on the deck, birds singing, and deer wandering through the yard. At 84 Stowe Drive, this is how your day can begin. Set on 1.2 acres along a quiet street nestled in a mountain valley, this four-bedroom, two-and-a-half-bath home offers year-round mountain views and space to slow down and enjoy your surroundings. Step into the foyer and your eye travels straight through to the backyard, a glimpse of the setting that makes this home special. Natural light pours through the many windows, keeping the outdoors part of everyday life. In the kitchen, wood cabinetry, granite countertops, wine storage and an island with seating for four create a welcoming place to gather. The open flow connects the kitchen with the dining room and family room, while access to the deck makes taking dinner outside an easy decision. When autumn brings crisp air and changing leaves, settle into the family room beside the wood-burning fireplace and look out over the property and mountains. A separate f
USD 650,000
11 McCann Drive
View photo
House · for sale
USD 719,000
USD 187/sq.ft
11 McCann Drive
Poughquag
· 3,832 sq.ft · 4 Bedrooms · 3 Baths · House
· Fireplace · Equipped kitchen · Parking · Air conditioning
Poughquag · 3,832 sq.ft · 4 Bedrooms · 3 Baths · House · Fireplace · Equipped kitchen · Parking · Air conditioning
Welcome to this immaculate Colonial in sought-after Birch Hill Manor. Enter into this magnificent gracious two-story entry foyer. This transitional modern home offers formal living room, dining room perfect for entertaining. The updated kitchen features granite counters, stainless steel appliances, a butcher block island, and tile floors, and it flows into a family room anchored by a stone fireplace. Upper level welcomes you with the impressive primary suite with its own updated en-suite primary bath, and three additional spacious bedrooms each with their private bath. The finished lower level adds a second family room that opens to the level, beautifully landscaped property. Central air, a security system, and a 2-car attached garage complete this move-in-ready home. Don't miss this fabulous home!
USD 719,000
6 Overlook Drive
View photo
House · for sale
USD 639,999
USD 339/sq.ft
6 Overlook Drive
Poughquag
· 1,884 sq.ft · 3 Bedrooms · 3 Baths · House
· Deck · Fireplace · Equipped kitchen
Poughquag · 1,884 sq.ft · 3 Bedrooms · 3 Baths · House · Deck · Fireplace · Equipped kitchen
Enjoy the best of Pawling, where everyday comfort meets resort-style outdoor living. This versatile 3-bedroom, 3-bath ranch offers approximately 1,884 square feet of above-grade living space set on 1.3 acres. Surrounded by open, park-like grounds, the property combines a functional layout, thoughtful improvements and an impressive array of amenities for relaxation and entertaining. The main level features a spacious family room with a wood-burning fireplace and sliding glass doors opening directly onto the upper level of the Trex deck—an inviting setting for gathering with friends and family. The layout flows naturally into the dining and living areas, while the kitchen offers its own deck access and a charming breakfast nook surrounded by a wall of windows, filling the space with natural light. The primary suite features an oversized bathroom with a large Whirlpool soaking tub. Two additional bedrooms, an updated hall bath and a separate, conveniently located laundry room round out th
USD 639,999
49 Ridgemont Drive
View photo
House · for sale
USD 1,400,000
USD 247/sq.ft
49 Ridgemont Drive
Poughquag
· 5,651 sq.ft · 4 Bedrooms · 4 Baths · House
· Equipped kitchen
Poughquag · 5,651 sq.ft · 4 Bedrooms · 4 Baths · House · Equipped kitchen
Luxury living at its finest in the legends. Welcome to an extraordinary 6,000+ sq. Ft. estate where sophisticated design, resort-style amenities, and impeccable craftsmanship come together to create a lifestyle rarely found in a neighborhood setting. Completely renovated and updated, this exceptional “builder’s own” residence offers the quality, finishes, and modern conveniences of a brand-new luxury home yet with a warmth and character that can only be achieved over time. From the moment you arrive, the mahogany front porch sets the tone for what awaits inside. A dramatic two-story foyer with rich 5” hickory flooring introduces an impressive open-concept interior designed for both grand entertaining and effortless everyday living. At the heart of the home is a spectacular custom gourmet kitchen, appointed with premium cabinetry, granite countertops, marble tile backsplash, and high-end stainless-steel appliances. The kitchen flows seamlessly into the formal dining and living rooms, wh
USD 1,400,000
9 Bridle Way
View photo
House · for sale
USD 735,000
USD 152/sq.ft
9 Bridle Way
Poughquag
· 4,833 sq.ft · 4 Bedrooms · 4 Baths · House
· Deck · Fireplace · Equipped kitchen · Parking
Poughquag · 4,833 sq.ft · 4 Bedrooms · 4 Baths · House · Deck · Fireplace · Equipped kitchen · Parking
Welcome to 9 Bridle Way, a 4-bedroom, 4-bath Colonial on a 1.24-acre corner lot at the end of a quiet cul-de-sac in the Highlands at Pawling. This stunning Colonial offers roughly 4,800 sq ft of living space across three finished levels. Hardwood floors and cathedral ceilings run through the main level, which includes formal living and dining rooms, an eat-in kitchen with a sunny breakfast area, and a great room with a fireplace. A sunroom opens to the deck for easy indoor-outdoor living. A first-floor office with access to a full bath doubles as a fourth bedroom, and the mudroom/laundry connects directly to the 2-car attached garage. Upstairs, the primary suite has two walk-in closets and a tiled spa bath with a soaking tub, separate shower, and double vanity. Two more bedrooms share a full tiled bath. The finished walk-out lower level adds a family room, a bedroom, and a full bath, with full-size windows that keep it bright. Highlands residents enjoy a community pool and tennis court
USD 735,000

Get email alerts

Don't miss out: be the first to know about new properties

The alert was correctly created

On subscribing you accept the conditions of use and the privacy policy
Alert
Receive new ads in your inbox
Save this search
Receive alerts for new listings

We'll send you an email when we have new properties for: "Houses for sale in Poughquag"

The alert was correctly created

New Hackensack
Noxon, La Grange town Dutchess County New York
Get email alerts and be the first to see new listings
Required field
On subscribing I accept the terms of the privacy policy
Perfect! You'll soon start receiving new listings via email
Alert
Receive an email when we have new ads for Houses for sale in Poughquag
Save this search
Filters

Bedrooms

Size (sq.ft)

sq.ft
sq.ft

Price

USD
USD

Property type

Bathrooms

Clear all filters
Receive notifications when new entries are published.