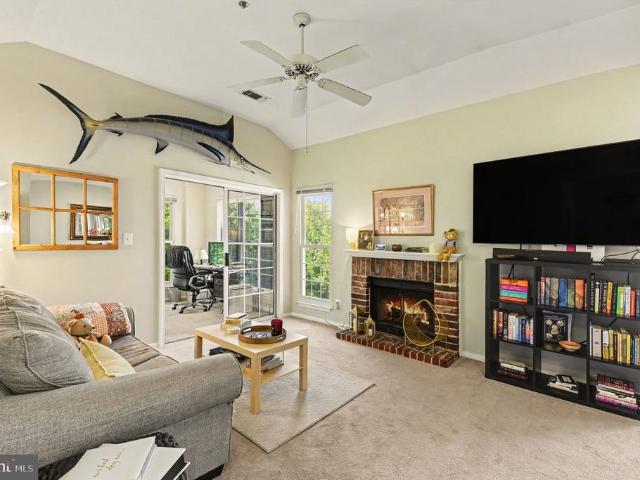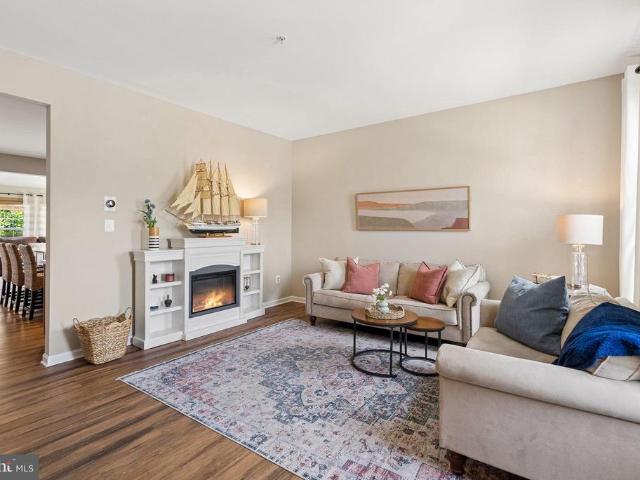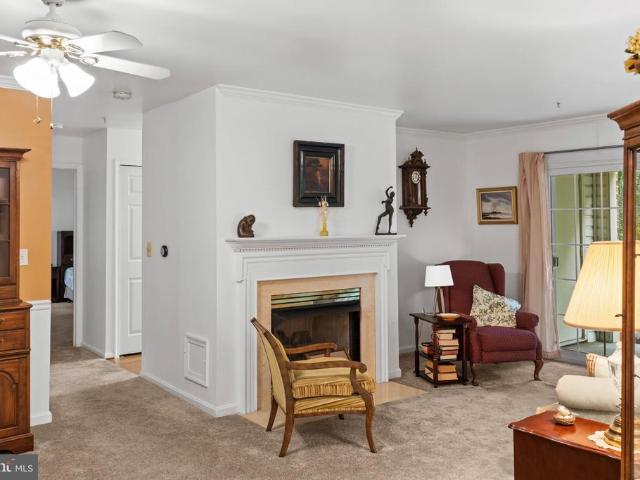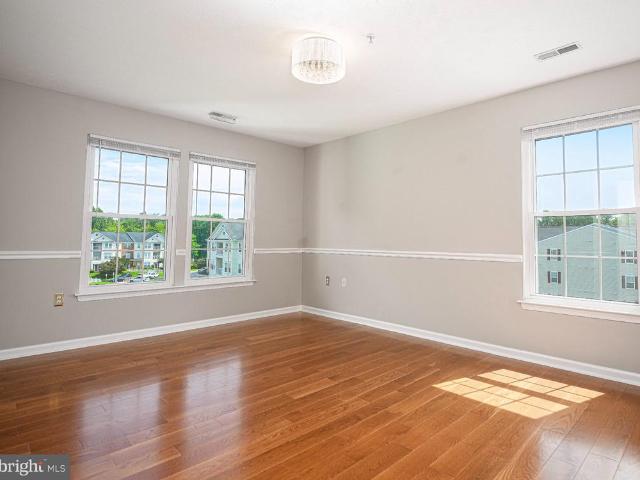
78 apartments for sale in Powder Mill Addition

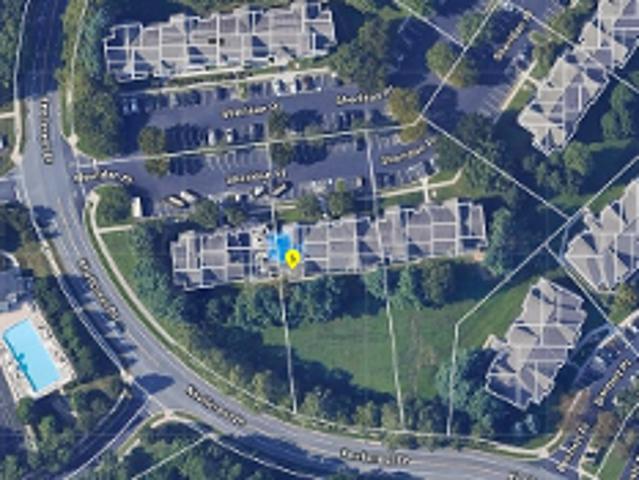
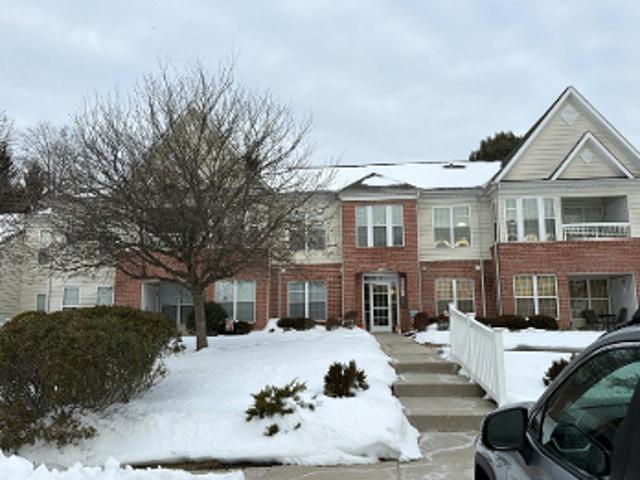
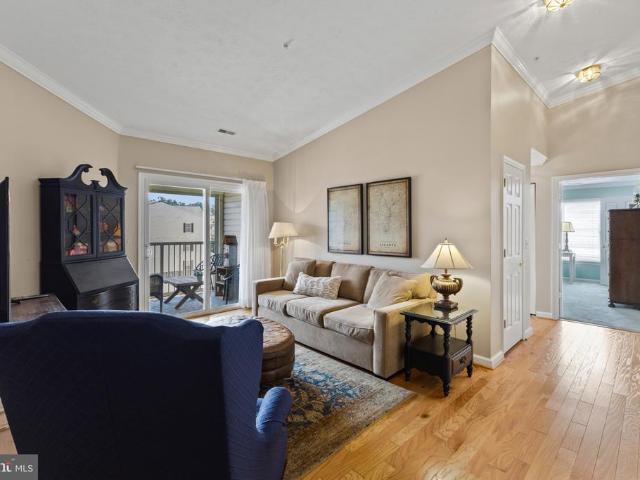
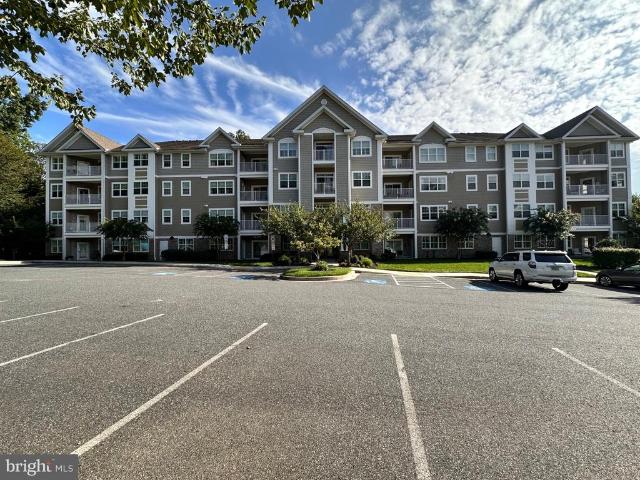
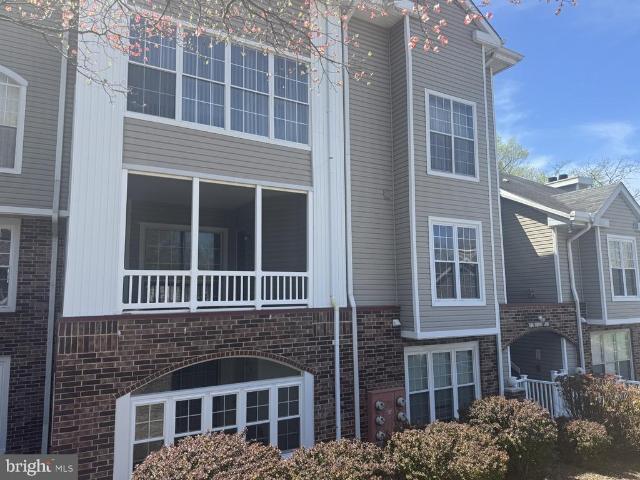
1833 Exton Drive
View photo
Condo · for sale
USD 624,833
USD 164/sq.ft
Updated
1833 Exton Drive
Powder Mill Addition
· 3,800 sq.ft · 4 Bedrooms · 2 Baths · Condo
· Patio · Parking · Deck · Fireplace · Equipped kitchen
Powder Mill Addition · 3,800 sq.ft · 4 Bedrooms · 2 Baths · Condo · Patio · Parking · Deck · Fireplace · Equipped kitchen
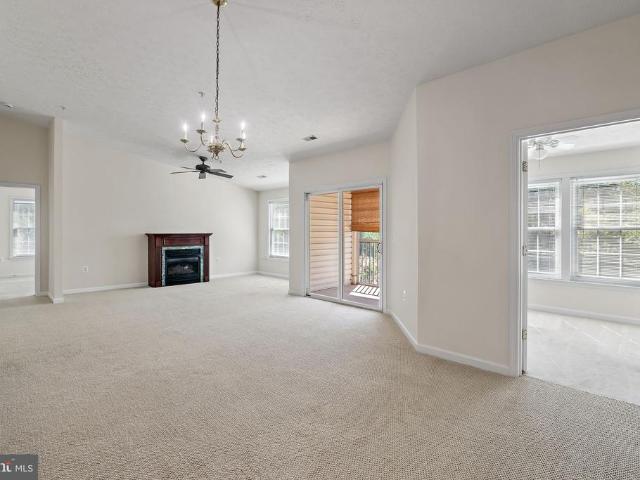
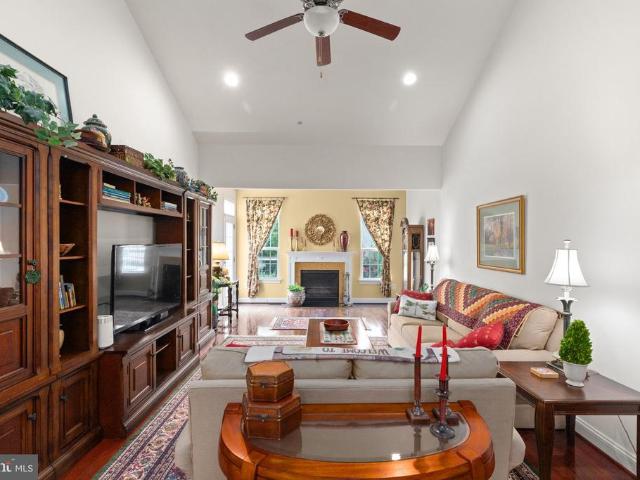
Outstanding Villa Home in the Most Sought After Over 55 Community in Harford County. Fallston Commons. A Beautiful Home offering approximately 4,200 Sq. Ft. of Space and Large 2 Car Garage. Custom Features throughout. From the Gourmet Kitchen with Solid Wood 42' Cabinets and Dove Tailed Drawers and Granite Tops to the Luxurious Main Level Master Suite with Over-Sized Walk-In Shower and Walk-In Closet with California Style Built-Ins. Stunning Hardwood Floors and Custom Moldings throughout. 10' Ceilings and an Open Floor Plan compliment the incredible functionality of the Main Level. The Family Room has a Gas Fireplace and a French Door that leads to a 16 x 15 Composite Deck with Steps leading to a large 22 x 15 Patio. Mature Landscaping provides a level of Privacy so you can enjoy that morning coffee or evening drink. The Upper Level provides 3 Spacious Bedrooms; Full Bath; and, Loft with Stunning Wrought Iron Balusters. The Lower Level provides a space for your Billiards Table and a Re
USD 624,833
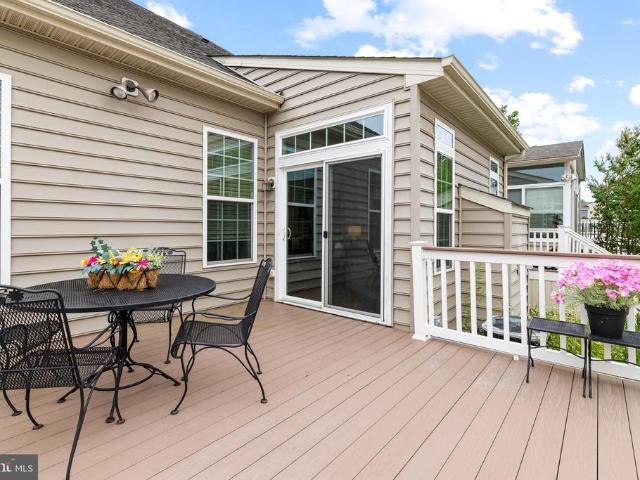
331 Tufton Circle
View photo
Condo · for sale
USD 520,000
USD 147/sq.ft
331 Tufton Circle
Powder Mill Addition
· 3,520 sq.ft · 3 Bedrooms · 2 Baths · Condo
· Equipped kitchen · Parking
Powder Mill Addition · 3,520 sq.ft · 3 Bedrooms · 2 Baths · Condo · Equipped kitchen · Parking
Are you ready to simplify your life? Come explore Fallston Commons, a 55 plus community conveniently located off Belair Road and close to Route 152. Tons of shops and restaurants nearby. This community offers a lifestyle you deserve, with a community pool and fitness center, lawn care, snow removal, and more. Pickleball courts? Yes. Tennis courts? Yes. Just lock the door and head South to see the family or spend winters in warmer climates. Fallston Commons makes life easier. If you are downsizing, you'll find that everything will fit easily into the 3800 square feet of 331 Tufton Circle. A total of three bedrooms, two full, and two half baths. The main level offers a center hall leading to an open kitchen with all the amenities, including main level laundry just off the garage entry. Oh, and make sure to see the huge two-car garage. Also on the main level find a gigantic primary suite with bedroom, large bathroom with double sinks and a walk-in shower, and a large walk-in closet. The l
USD 520,000
J Sheridan Pl 99
View photo
Condo · for sale
Request Details
Updated
J Sheridan Pl 99
Powder Mill Addition
· 1,044 sq.ft · Condo
Powder Mill Addition · 1,044 sq.ft · Condo
This home is in preforeclosure, which means the homeowner is in default (missed payments). Therefore, there could be an opportunity to strike a great deal with the owner and the bank
Request Details
Bonnett Pl Unit F
View photo
Condo · for sale
Request Details
Updated
Bonnett Pl Unit F
Powder Mill Addition
· 1,249 sq.ft · 2 Bedrooms · 2 Baths · Condo
Powder Mill Addition · 1,249 sq.ft · 2 Bedrooms · 2 Baths · Condo
This is a Real Estate-Owned (REO)/post-foreclosure home owned or managed by a bank. All offers are considered; however, the highest and best will most likely be accepted
Request Details
Wallingford Rd
View photo
Condo · for sale
Request Details
Updated
Wallingford Rd
Powder Mill Addition
· Condo
Powder Mill Addition · Condo
This is a Real Estate-Owned (REO)/post-foreclosure home owned or managed by a bank. All offers are considered; however, the highest and best will most likely be accepted
Request Details
Sheridan Pl
View photo
Condo · for sale
Request Details
Updated
Sheridan Pl
Powder Mill Addition
· 1,044 sq.ft · Condo
Powder Mill Addition · 1,044 sq.ft · Condo
This home is in preforeclosure, which means the homeowner is in default (missed payments). Therefore, there could be an opportunity to strike a great deal with the owner and the bank
Request Details
600 Squire Lane # 600 2H
View photo
Condo · for sale
USD 199,000
USD 249/sq.ft
New
600 Squire Lane # 600 2H
Powder Mill Addition
· 797 sq.ft · 1 Bedroom · 1 Bath · Condo
· Office room · Fireplace · Swimming pool
Powder Mill Addition · 797 sq.ft · 1 Bedroom · 1 Bath · Condo · Office room · Fireplace · Swimming pool
Welcome to 600 Squire Lane, a spacious 1-bedroom, 1-bath condo offering approximately 800 square feet of comfortable living space in the desirable English Country Manor community. This well-maintained unit features an open floor plan with a dedicated dining area, recessed lighting, ceiling fans, and a cozy wood-burning fireplace. The generously sized bedroom includes a walk-in closet, while a separate office provides additional flexibility for working from home, hobbies, or extra storage. Enjoy the convenience of an in-unit washer and dryer along with access to a variety of community amenities, including an outdoor pool, fitness center, community center, and common grounds. The monthly condo fee also includes water, sewer, trash, snow removal, lawn maintenance, common area maintenance, and exterior building maintenance. Conveniently located in Bel Air with easy access to shopping, dining, and everyday necessities, this condo offers a great combination of space, convenience, and communi
USD 199,000
519 Lothian Way
View photo
Condo · for sale
USD 400,000
USD 151/sq.ft
519 Lothian Way
Powder Mill Addition
· 2,637 sq.ft · 3 Bedrooms · 3 Baths · Condo
· Garden · Parking
Powder Mill Addition · 2,637 sq.ft · 3 Bedrooms · 3 Baths · Condo · Garden · Parking
Welcome to this beautifully maintained and thoughtfully updated end-of-group townhome in the highly sought-after Monmouth Meadows community, offering over 2,600 square feet of finished living spacean impressive amount of space at a price point that offers exceptional value compared to many single-family homes. With an open floor plan, generously sized rooms, and abundant natural light, this home offers the perfect combination of comfort, style, and functionality. Enjoy the ease of low-maintenance living with no yard work or snow removal to worry about, while still having plenty of open community space to enjoy the outdoors. The home is just steps from the community pool, walking trails, tot lot, and clubhouse with fitness center. The association fee provides tremendous value, including lawn care, community pool, snow removal and trash removal. Plus, two assigned parking spaces are conveniently located directly in front of the home. The heart of the home is the stunning updated gourmet
USD 400,000
309 Tall Pines Court # B
View photo
Condo · for sale
USD 224,900
USD 213/sq.ft
309 Tall Pines Court # B
Powder Mill Addition
· 1,055 sq.ft · 3 Bedrooms · 2 Baths · Condo
· Patio · Fireplace · Equipped kitchen
Powder Mill Addition · 1,055 sq.ft · 3 Bedrooms · 2 Baths · Condo · Patio · Fireplace · Equipped kitchen
Welcome to home to convenient condo loving at its best! This well maintained condo features 3 bedrooms, 2 baths, both hardwood floors and plush carpeting, in-unit laundry, tons of storage, newer windows, and a lovely patio walkout from the spacious family room. Additional features include a large kitchen with breakfast nook, dining room with ceiling fan, fireplace, and outdoor space for relaxing. Charming, spacious, cozy and convenient all nestled in the highly sought after community of The Laurels, close to major commuter routes, restaurants, shopping and entertainment. All the benefits, features, and conveniences of detached home living without the high maintenance and expensive costs! Book your showing today. Won't be on market long!
USD 224,900
303 Willrich Circle # J
View photo
Condo · for sale
USD 335,000
USD 250/sq.ft
303 Willrich Circle # J
Powder Mill Addition
· 1,335 sq.ft · 2 Bedrooms · 2 Baths · Condo
· Balcony · Equipped kitchen
Powder Mill Addition · 1,335 sq.ft · 2 Bedrooms · 2 Baths · Condo · Balcony · Equipped kitchen
Being sold to settle an estate, this well-maintained and updated condominium offers spacious, low-maintenance living in Spenceola North at Spenceola Farms. Located at 303 Willrich Circle, Unit J, this desirable top-floor residence offers approximately 1,340 square feet, two bedrooms, two full bathrooms, and abundant natural sunlight. The modern, updated kitchen features stainless steel appliances, all of which convey with the property. Additional highlights include updated light fixtures and beautiful, durable luxury vinyl plank flooring throughout. The laundry room includes a washer, dryer, and utility sinkall conveying. An enclosed balcony provides additional space to relax and enjoy throughout the seasons. The spacious primary bedroom features elegant chair-rail molding and a walk-in closet complete with shelving and an organizer system. The adjoining full bathroom includes a double vanity and a convenient walk-in shower. Accessibility-minded features include 32-inch-plus interior d
USD 335,000
308 Willrich Circle # J
View photo
Condo · for sale
USD 315,000
USD 235/sq.ft
308 Willrich Circle # J
Powder Mill Addition
· 1,335 sq.ft · 2 Bedrooms · 2 Baths · Condo
· Balcony · Equipped kitchen
Powder Mill Addition · 1,335 sq.ft · 2 Bedrooms · 2 Baths · Condo · Balcony · Equipped kitchen
Check out. This Beautifully Maintained Third-Floor Penthouse Condo In Spenceola Farms! This Spacious 2 Bedroom, 2 Full Bath Home Offers A Bright And Open Layout With Generously Sized Rooms And Plenty Of Natural Light. The Home Has Been Freshly Painted With New Carpet, While The Wood Flooring Was Installed In 2018 And The HVAC Was Replaced In 2020. The Large Updated Kitchen Features Ample Cabinet And Counter Space, Stainless Steel Appliances And A Convenient Breakfast Bar Opening To a Sitting Area. A Separate Dining Room Provides Plenty Of Space For Entertaining, While The Spacious Living Room Opens To A Private Covered Balcony, Perfect For Relaxing. The Primary Suite Features A Full Private Bath And An Impressively Large Walk-In Closet Offering Exceptional Storage. A Generously Sized Second Bedroom And Additional Full Bath Complete The Bedroom area. The Home Also Features A Separate Laundry Room With Full-Size Washer And Dryer, Crown Molding And Plenty Of Additional Storage Throughout.
USD 315,000
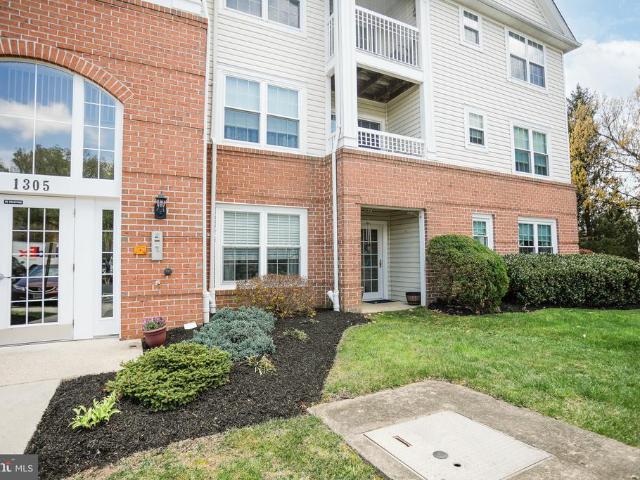
1305 D Sheridan Place # 70
View photo
Condo · for sale
USD 235,000
USD 263/sq.ft
1305 D Sheridan Place # 70
Powder Mill Addition
· 893 sq.ft · 2 Bedrooms · 1 Bath · Condo
· Equipped kitchen
Powder Mill Addition · 893 sq.ft · 2 Bedrooms · 1 Bath · Condo · Equipped kitchen
Nestled within the serene enclave of Taylor Ridge Condominiums, this charming 2-bedroom, 1-bathroom unit offers a perfect blend of comfort and modern living. With 900 square feet of thoughtfully designed space, this residence invites you to experience a lifestyle of ease and elegance. As you step inside, you are greeted by a warm and inviting atmosphere, enhanced by the combination dining and living area that seamlessly flows together, creating an ideal setting for both relaxation and entertaining. The rich ceramic tile flooring adds a touch of sophistication while ensuring durability and easy maintenance. The heart of the home is the well-appointed kitchen, featuring appliances including a gas oven/range, built-in microwave, and a refrigerator, all designed to elevate your culinary experiences. Whether you're preparing a casual meal or hosting a dinner party, this kitchen is equipped to meet your every need. The convenience of a main floor laundry area, complete with an electric dryer
USD 235,000
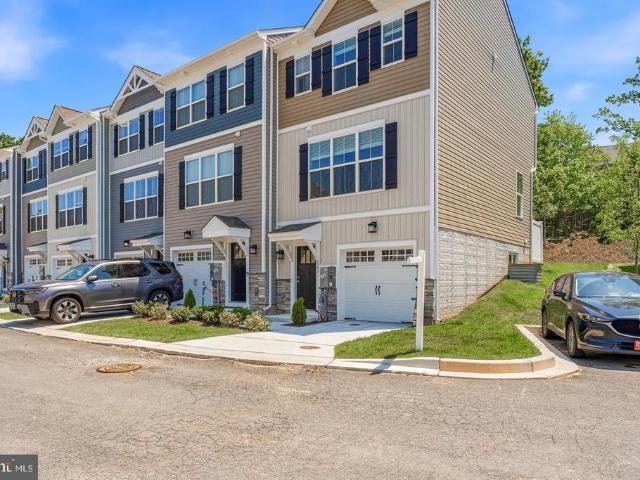
341 Tumblers Way
View photo
Condo · for sale
USD 369,990
USD 208/sq.ft
341 Tumblers Way
Powder Mill Addition
· 1,776 sq.ft · 2 Bedrooms · 2 Baths · Condo
· Garden · Office room · Equipped kitchen · Parking
Powder Mill Addition · 1,776 sq.ft · 2 Bedrooms · 2 Baths · Condo · Garden · Office room · Equipped kitchen · Parking
What's better than one primary suite? Two primary suites! Move right into this brand-new end-of-group garage townhome offering the perfect blend of style, convenience, and affordability with 100% financing and closing cost assistance available for qualified buyers. Designed for flexible modern living, this home features two spacious owners suites, each complete with custom closet organizers, while the primary suite offers a private bath and oversized walk-in shower for a true retreat feel. The bright, open kitchen level leads to a private backyard landing and steps, creating the perfect space to relax or entertain outdoors. Need extra space? The large finished recreation room is ideal for movie nights, a home office setup, guest space, or even a potential third bedroom. A 1-car garage, abundant overflow parking, and low-maintenance living make everyday life easy. Located in the heart of Joppa, youll love being within walking distance to Redners Market, the Amish Market, and Mariner Poi
USD 369,990
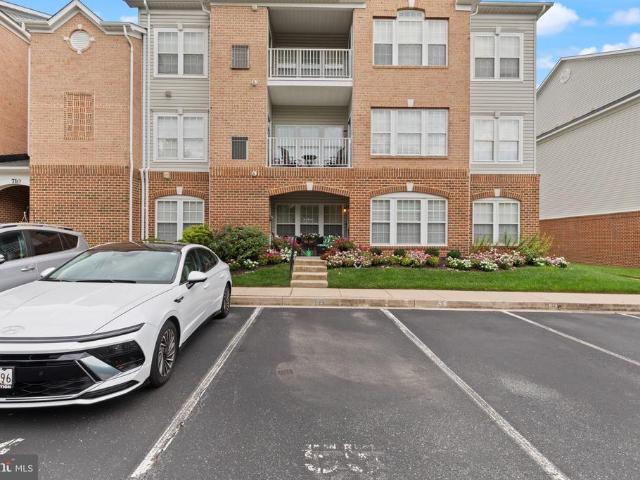
710 Kings Path # 28
View photo
Condo · for sale
USD 325,000
USD 206/sq.ft
710 Kings Path # 28
Powder Mill Addition
· 1,572 sq.ft · 2 Bedrooms · 2 Baths · Condo
· Patio · Equipped kitchen · Parking
Powder Mill Addition · 1,572 sq.ft · 2 Bedrooms · 2 Baths · Condo · Patio · Equipped kitchen · Parking
Welcome Home to Effortless 55+ Living in Kings Crossing! This beautifully maintained 2-bedroom, 2-bath condo offers over 1,500 square feet of open-concept, single-level living in the sought-after Kings Crossing 55+ community in Bel Air, MD. Main-level access with direct patio entry makes coming and going effortless, and assigned parking spot #55 sits right outside the patio entrance for maximum convenience. Inside, 9-foot ceilings, crown moldings, and abundant natural light create a bright, airy feel throughout. The kitchen impresses with stainless steel appliances, granite countertops, and generous cabinetry and countertops extending into the separate breakfast room for casual dining and entertaining. Spacious living and dining areas flow together for easy entertaining, and the primary suite is a true retreat, featuring a private sitting room, a walk-in closet, and an en-suite bath featuring a walk in shower. A second bedroom and full bath offer comfortable space for guests. Additiona
USD 325,000
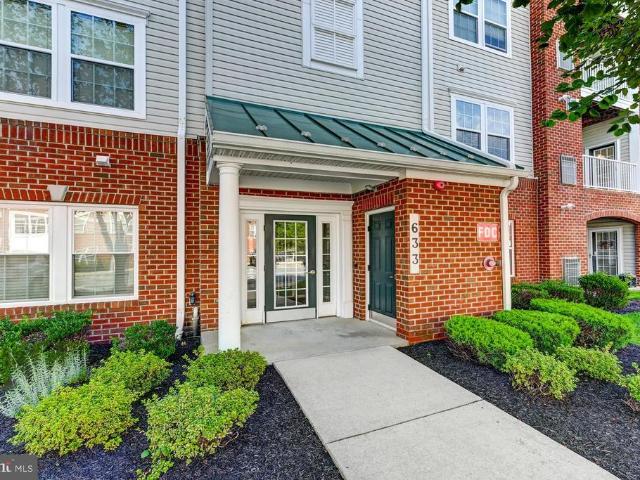
633 Wallingford Road # 204
View photo
Condo · for sale
USD 285,000
USD 202/sq.ft
633 Wallingford Road # 204
Powder Mill Addition
· 1,410 sq.ft · 2 Bedrooms · 2 Baths · Condo
· Equipped kitchen
Powder Mill Addition · 1,410 sq.ft · 2 Bedrooms · 2 Baths · Condo · Equipped kitchen
The Legacy at Gateway is a 55+ community offering a sanctuary for those seeking the ease of condo living while still maintaining an active lifestyle. This unit is 2 bedrooms and 2 full baths drenched in natural light. Freshly painted, it features a granite kitchen, cozy carpeting with an inviting and neutral palette and in unit laundry though washer and dryer are not included in the sale. Beautifully appointed and move-in ready this is the ONE unit you need to see! A direct trail access to the Ma Pa Heritage Trail offers a spectacular opportunity for walking and immersion in nature. The Community Recreation Room is a marvelous space for events and gatherings offering outdoor seating, a bar area and a well appointed exercise Room. The Legacy at Gateway is a premier location where Bel Air's best shopping, restaurants, and easy access to major routes are all within minutes. Come see this ONE today! Please contact main agent, not alternate agent
USD 285,000
50 Bright Oaks Drive # G
View photo
Condo · for sale
USD 180,000
USD 257/sq.ft
50 Bright Oaks Drive # G
Powder Mill Addition
· 700 sq.ft · 1 Bedroom · 1 Bath · Condo
· Equipped kitchen
Powder Mill Addition · 700 sq.ft · 1 Bedroom · 1 Bath · Condo · Equipped kitchen
Welcome to this charming 1-bedroom, 1-bath condo in the Bright Oaks community, offering low-maintenance living in a convenient Bel Air location! Inside, youll find a bright and functional layout featuring an eat-in kitchen with stainless steel appliances and ample closet space throughout. Enjoy access to the community poolperfect for relaxing during the warmer months. When youre ready to get out and explore, the MA & PA Heritage Trail, Festival at Bel Air shopping center, and the shops, restaurants, and local favorites of Downtown Bel Air are all within a 15-minute drive. Harford Community College is also nearby, along with plenty of additional shopping, dining, and everyday conveniences. With easy access to recreation and major commuter routes, this move-in-ready condo offers a great combination of comfort, convenience, and location!
USD 180,000
1311 L Sheridan Place
View photo
Condo · for sale
USD 265,000
USD 232/sq.ft
1311 L Sheridan Place
Powder Mill Addition
· 1,141 sq.ft · 3 Bedrooms · 2 Baths · Condo
· Equipped kitchen · Swimming pool
Powder Mill Addition · 1,141 sq.ft · 3 Bedrooms · 2 Baths · Condo · Equipped kitchen · Swimming pool
This charming penthouse unit in Taylor Ridge offers a perfect blend of comfort and convenience. With 1,150 sq. ft. This inviting home features three spacious bedrooms and two full bathrooms, ideal for relaxation and privacy. The traditional floor plan includes a cozy dining area and an eat-in kitchen, equipped with modern appliances such as a built-in microwave, range, dishwasher, and refrigerator, making meal prep a delight. Enjoy the convenience of in-unit laundry with both washer and dryer hookups. The primary suite boasts a walk-in closet and an en-suite bath, providing a serene retreat. Ceiling fans throughout enhance airflow and comfort. Step outside to enjoy community amenities, including a refreshing pool, exercise room, and scenic jog/walk paths. With lawn maintenance and management included in the association fee, you can spend more time enjoying your new home. Experience the warmth and community spirit of Taylor Ridge-your new sanctuary awaits!
USD 265,000
305 Tiree Court # 403
View photo
Condo · for sale
USD 299,900
USD 211/sq.ft
305 Tiree Court # 403
Powder Mill Addition
· 1,421 sq.ft · 2 Bedrooms · 2 Baths · Condo
· Balcony · Fireplace · Equipped kitchen · Parking · Lift
Powder Mill Addition · 1,421 sq.ft · 2 Bedrooms · 2 Baths · Condo · Balcony · Fireplace · Equipped kitchen · Parking · Lift
Pristine 55+ Penthouse Condo with Garage & Beautiful Wooded Views! Welcome to carefree 55+ living at its best! This pristine fourth-floor penthouse condo offers an ideal combination of comfort, privacy, and convenience complete with a garage and elevator access. Youll appreciate the beautifully maintained surroundings and thoughtful amenities, including a secure mail room. Inside, the condo is light, bright, and move-in ready with new carpet throughout (2024) and beautiful motorized blinds (2026). The spacious kitchen features upgraded maple cabinetry, Corian countertops, and an extended-size island with plenty of room for cooking, entertaining, and gathering. All kitchen appliances were replaced in 2023. Just off the kitchen is a den offering additional living space and a cozy gas fireplace, all while overlooking the peaceful woods behind the condo. The living room is inviting and comfortable, with the wall-mounted TV conveying with the home. Step outside onto the cozy balcony and enj
USD 299,900
309 M Willrich Circle # 309M
View photo
Condo · for sale
USD 305,000
USD 211/sq.ft
309 M Willrich Circle # 309M
Powder Mill Addition
· 1,442 sq.ft · 2 Bedrooms · 2 Baths · Condo
· Office room · Balcony · Fireplace · Equipped kitchen · Parking · Lift
Powder Mill Addition · 1,442 sq.ft · 2 Bedrooms · 2 Baths · Condo · Office room · Balcony · Fireplace · Equipped kitchen · Parking · Lift
This 2-bedroom plus den/optional 3rd bedroom, 2-full-bath penthouse condo in Spenceola Farms stands out with two private bedroom suites, an open single-level layout, screened balcony, gas fireplace, and two attached garage spaces. The updated kitchen opens directly to the dining and living areas and features warm wood cabinetry, a tiled backsplash, generous counter space with a breakfast bar, and stainless-steel refrigerator, microwave, and dishwasher. The living room centers around the gas fireplace, with sliding doors opening to the screened balcony and extending the main living space outdoors. Positioned on opposite sides of the home, both bedrooms feature an attached full bath and walk-in closet, creating a layout with added privacy and separation. The den provides valuable flexibility as an optional third bedroom, home office, or additional living space, while a dedicated in-unit laundry room and additional storage add practical convenience. Elevator access, a clubhouse, and jog/w
USD 305,000
104 Gwen Drive # 104 1L
View photo
Condo · for sale
USD 285,000
USD 226/sq.ft
104 Gwen Drive # 104 1L
Powder Mill Addition
· 1,259 sq.ft · 3 Bedrooms · 2 Baths · Condo
· Patio · Equipped kitchen
Powder Mill Addition · 1,259 sq.ft · 3 Bedrooms · 2 Baths · Condo · Patio · Equipped kitchen
104 Gwen Drive, Unit 1L | Forest Hill, MD 21050. *this is the one youve been waiting for! *Courtyards at the Ponds*. In Forest Hill! This beautifully updated. *first-floor, rear-facing 3-bedroom, 2-full-bath condo*. Checks all the boxesand opportunities like this dont come along every day! Step inside to a bright, move-in-ready home featuring a spacious. *living room, dining room, breakfast room, and galley kitchen*. With. *Butcher Block countertops and stainless steel appliances*. The entire unit has been. *freshly painted*. And features stylish. *laminate plank flooring throughout*. One of the best features? Step outside to your. *rear patio overlooking a peaceful wooded area*a private-feeling setting perfect for morning coffee, relaxing evenings, or simply enjoying the view. *3 Bedrooms 2 Full Baths First-Floor Living Completely Updated Butcher Block Countertops Stainless Steel Appliances Fresh Paint Plank Flooring Wooded Rear View*. If youve been waiting for a. *move-in-ready condo
USD 285,000
1408 J Joppa Forest Drive # 9
View photo
Condo · for sale
USD 270,000
1408 J Joppa Forest Drive # 9
Powder Mill Addition
· 2 Bedrooms · 2 Baths · Condo
· Patio · Gym · Balcony · Equipped kitchen · Lift · Parking
Powder Mill Addition · 2 Bedrooms · 2 Baths · Condo · Patio · Gym · Balcony · Equipped kitchen · Lift · Parking
Welcome to this beautiful well maintained 2 bds 2 bath spacious 55+ condominium community in Harford County. This open Condominium offers a warm and welcoming atmosphere with the natural sunlight throughout. The primary bedroom is a generous size with a private bathroom and walk in closet. The kitchen with stainless steel appliances is bright with three windows and a door to your own private balcony. No worries if its a rainy day right off the kitchen is a bonus room a great place to sit and read with plenty of natural light. The second bedroom and bathroom gives plenty of privacy because it is located on the other side of condominium. The formal dining room is great for entertaining. Take advantage of the community's amenities at the community center it also includes a gym, meeting room, and event center. If you prefer the outdoors enjoy the gazebo, outdoor patio, or take a walk on the path. Assigned parking and access to an elevator makes it convenient after a day of shopping or enjo
USD 270,000
902 Macphail Woods Crossing # 3F
View photo
Condo · for sale
USD 320,000
USD 230/sq.ft
Updated
902 Macphail Woods Crossing # 3F
Powder Mill Addition
· 1,389 sq.ft · 2 Bedrooms · 2 Baths · Condo
· Balcony · Equipped kitchen
Powder Mill Addition · 1,389 sq.ft · 2 Bedrooms · 2 Baths · Condo · Balcony · Equipped kitchen
The seller is accepting continued showings during the contingency period and is accepting back up contracts on this impeccably maintained 2 bed / 2 full bath 3rd floor condo backing to greenspace offering a tranquil and serene lifestyle in the sought after 55+ community. Overlook At Macphail Woods. This Quaint Community offers seclusion yet it is minutes from many surrounding amenities. The condo offers 9 ft ceilings and great finishes to include neutral colors, hardwood floors and an open floor plan. The kitchen offers 42' cabinets, granite counters, Stainless Steel Appliances, Bar Top Seating and is open to the adjoining Dining Area and Family Room. The Primary Suite offers access to the private balcony and extends to the primary bath with raised double vanity, ceramic tile floor and large step in shower with tiled bench seat & surround. The 2nd bedroom has it's own privacy and is adjacent to the 2nd full bath with tub/shower combo and tile surround. The unit has it's own laundry for
USD 320,000
901 Macphail Woods Crossing # 1I
View photo
Condo · for sale
USD 435,000
USD 239/sq.ft
Updated
901 Macphail Woods Crossing # 1I
Powder Mill Addition
· 1,819 sq.ft · 2 Bedrooms · 2 Baths · Condo
· Equipped kitchen · Lift
Powder Mill Addition · 1,819 sq.ft · 2 Bedrooms · 2 Baths · Condo · Equipped kitchen · Lift
Welcome to MacPhail Woods, where comfort, convenience and low-maintenance living come together in a beautiful 55+ community surrounded by mature trees. This spacious first-floor condo offers 1,829 sq. Ft. of thoughtfully designed, step-free living with 2 bedrooms, 2.5 baths and a versatile den. Best of all, enjoy your own covered private exterior entrance, allowing you to come and go directly from your home while still enjoying the benefits of a secure elevator building. Step inside to an open, light-filled floor plan featuring 9' ceilings, gleaming hardwood floors, crown molding and neutral finishes that create a warm and inviting atmosphere. A flexible space off the foyer leads into the formal dining room, accented by decorative columns and an upgraded chandelier with plenty of room to gather for meals with family and friends. The spacious kitchen opens to the surrounding living and dining areas and features granite countertops, abundant maple cabinetry, stainless steel appliances, p
USD 435,000
606 G Squire Lane # 606 G
View photo
Condo · for sale
USD 225,000
USD 188/sq.ft
606 G Squire Lane # 606 G
Powder Mill Addition
· 1,195 sq.ft · 2 Bedrooms · 2 Baths · Condo
· Garden · Equipped kitchen · Swimming pool
Powder Mill Addition · 1,195 sq.ft · 2 Bedrooms · 2 Baths · Condo · Garden · Equipped kitchen · Swimming pool
Nestled in the charming English Country Manor community, this delightful freshly painted 2-bedroom, 2-bathroom mid level garden condo offers a perfect blend of comfort and convenience. The inviting interior features an efficient kitchen with new granite counters, white cabinets, stainless appliances, ideal for culinary enthusiasts, seamlessly connecting to a cozy combination dining and living areaperfect for entertaining or relaxing after a long day. New carpeting adds warmth throughout. Outside, a screened porch beckons for morning coffee or evening relaxation, providing a peaceful retreat. The community amenities are exceptional, featuring a fitness center, outdoor pool, community room, gazebo and well-maintained common areas, all included in the association fee. Enjoy the convenience of lawn maintenance, snow removal, and trash services, allowing you to focus on what truly matters. With excellent property condition and a welcoming ambiance, this home is not just a place to live, but
USD 225,000
1716 Landmark Drive # 1J
View photo
Condo · for sale
USD 239,900
USD 227/sq.ft
1716 Landmark Drive # 1J
Powder Mill Addition
· 1,055 sq.ft · 2 Bedrooms · 2 Baths · Condo
· Swimming pool
Powder Mill Addition · 1,055 sq.ft · 2 Bedrooms · 2 Baths · Condo · Swimming pool
Discover the charm of this inviting 2-bedroom, 2-bathroom unit nestled in the desirable Pond Condominiums. Conveniently located on the first floor, this condo features an abundance of natural light streaming through double-pane windows, enhancing the cozy ambiance. All appliances are included, so you can truly move right it. Outside, the community boasts well-maintained common grounds, a picnic area, and a jog/walk path, perfect for leisurely strolls or active weekends. The absence of a pool is offset by the nearby parks, offering ample green space for recreation and relaxation. Located within a vibrant community, residents benefit from convenient access to local schools, shopping, and public services. The association fee covers maintenance and management, allowing you to enjoy a hassle-free lifestyle. This property is not just a home; it's a gateway to a fulfilling community experience. Don't miss your chance to make it yours! (Ai was used to remove personal items from pictures)
USD 239,900

Get email alerts

Don't miss out: be the first to know about new properties

The alert was correctly created

On subscribing you accept the conditions of use and the privacy policy
Alert
Receive new ads in your inbox
Save this search
Receive alerts for new listings

We'll send you an email when we have new properties for: "Apartments for sale in Powder Mill Addition"

The alert was correctly created

Bagley, Pleasant Hills District 3 Bel Air Harford County Maryland
Strathmore, Fallston District 3 Bel Air Harford County Maryland
Get email alerts and be the first to see new listings
Required field
On subscribing I accept the terms of the privacy policy
Perfect! You'll soon start receiving new listings via email
Alert
Receive an email when we have new ads for Apartments for sale in Powder Mill Addition
Save this search
Filters

Bedrooms

Size (sq.ft)

sq.ft
sq.ft

Price

USD
USD

Property type

Bathrooms

Clear all filters
Receive notifications when new entries are published.