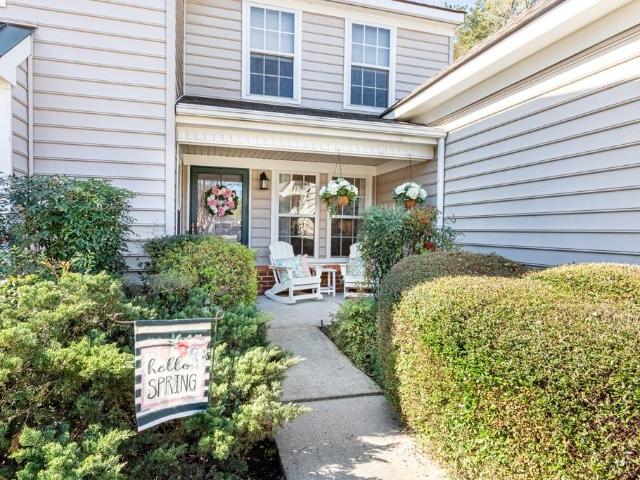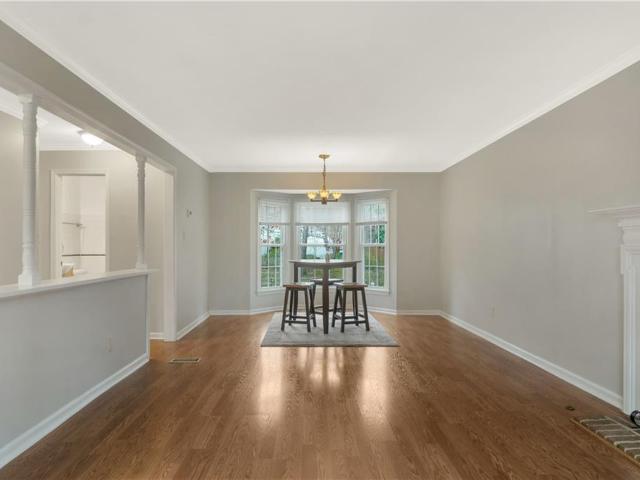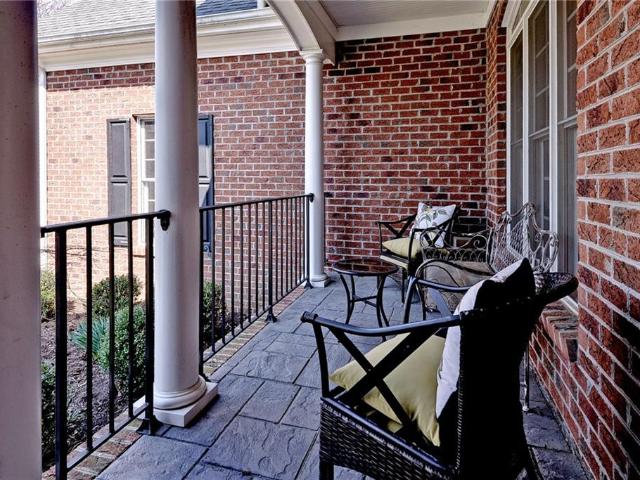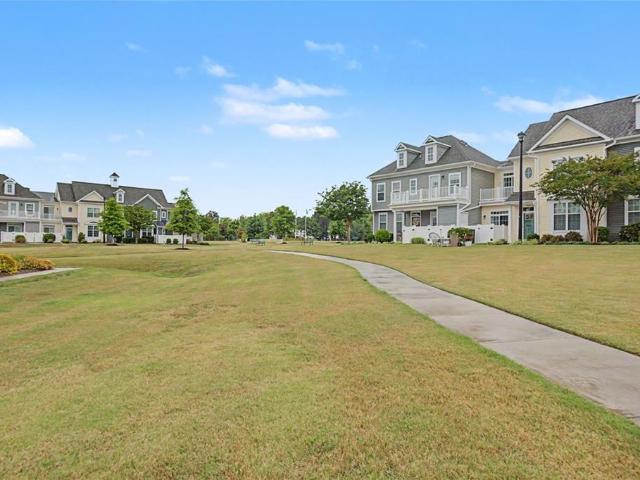
411 properties for sale in Powhatan of Williamsburg

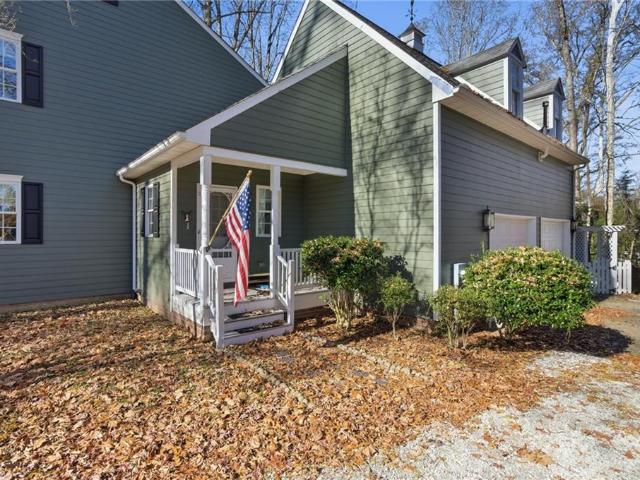
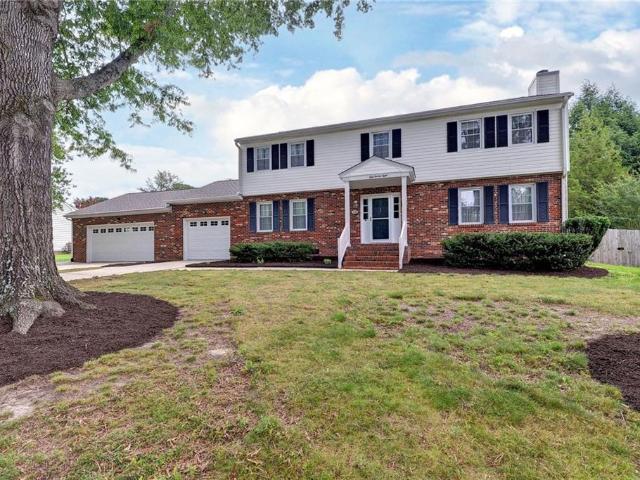
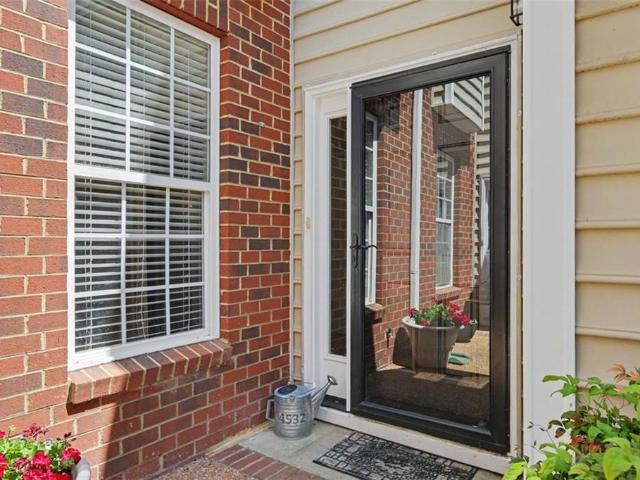
4532 Beacon Hill DR
View photo
Townhouse · for sale
USD 379,500
USD 175/sq.ft
4532 Beacon Hill DR
Powhatan of Williamsburg
· 2,164 sq.ft · 3 Bedrooms · 2 Baths · Townhouse
· Garden · Office room · Fireplace · Equipped kitchen
Powhatan of Williamsburg · 2,164 sq.ft · 3 Bedrooms · 2 Baths · Townhouse · Garden · Office room · Fireplace · Equipped kitchen
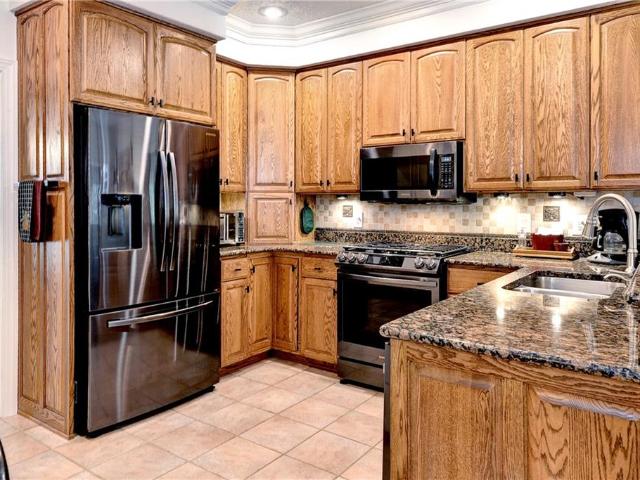
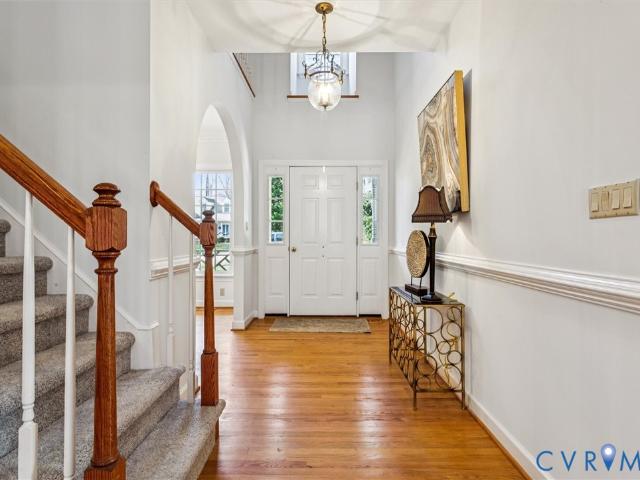
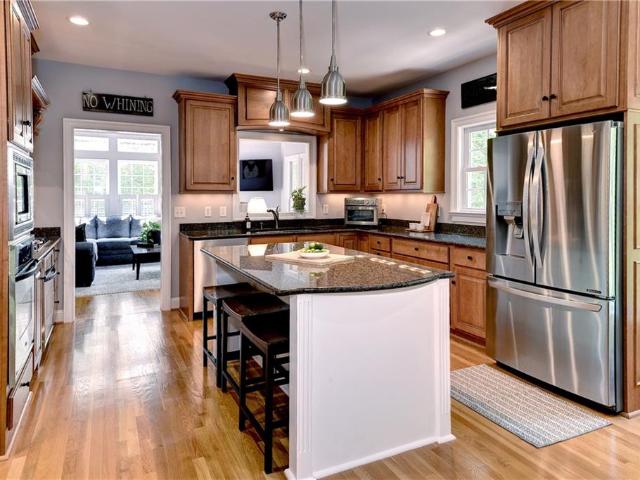
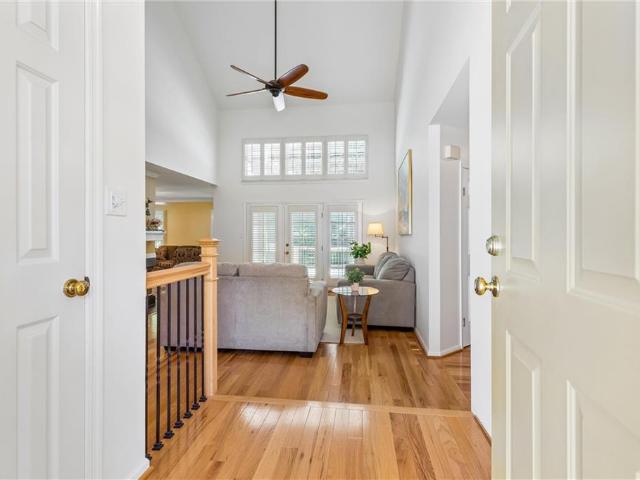
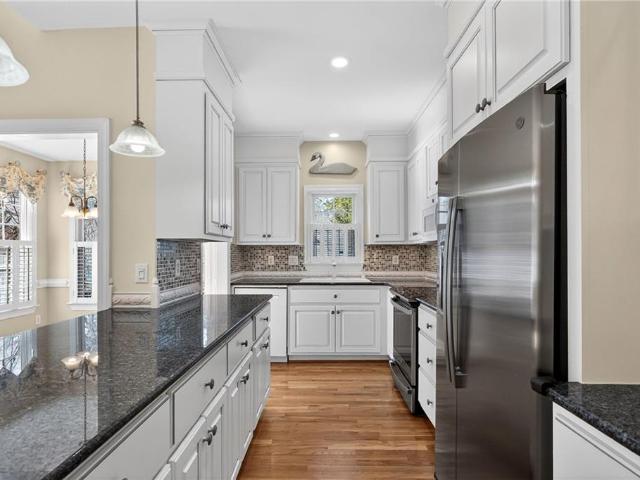
This well kept home is turn key! Dramatic entry with vaulted ceilings highlight the gas fireplace and adjoining dining area. The spacious kitchen has custom cabinetry, granite c-tops w/tile backsplash and stainless steel appliances. A screened porch presents a picturesque view of the common area. After enjoying that you can head straight to the downstairs master bedroom, complete with walk in closet and luxury bath with garden tub and shower. The upstairs offers another full bath, two bedrooms plus two flex areas, perfect for many activities like work out, music, reading, hobby, office and more!
USD 379,500
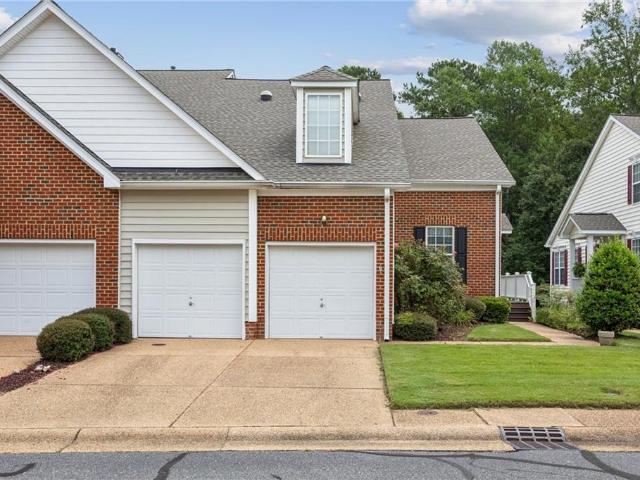
4459 Pleasant View DR
View photo
Townhouse · for sale
USD 399,000
USD 183/sq.ft
4459 Pleasant View DR
Powhatan of Williamsburg
· 2,174 sq.ft · 3 Bedrooms · 3 Baths · Townhouse
· Equipped kitchen
Powhatan of Williamsburg · 2,174 sq.ft · 3 Bedrooms · 3 Baths · Townhouse · Equipped kitchen
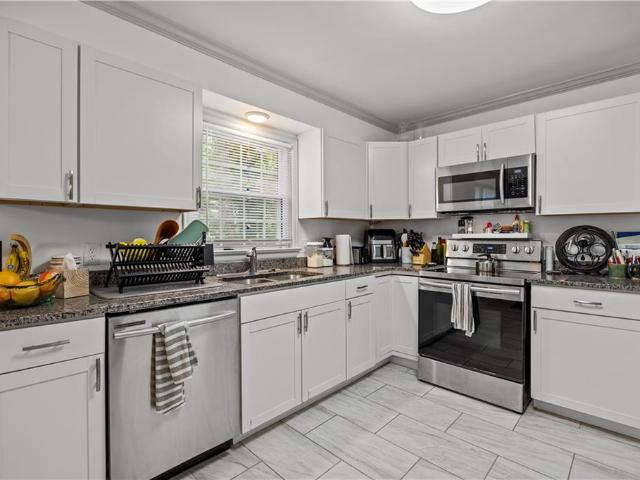
Beautifully maintained and move-in ready, this home features thoughtful updates throughout. The remodeled kitchen showcases modern finishes, updated cabinetry, and stylish details ideal for both everyday living and entertaining. A brand new hot water heater adds efficiency and peace of mind. The fully remodeled 1st floor primary bathroom offers a fresh, spa-like retreat, complementing the home’s comfortable living spaces, abundant natural light, and functional layout designed to suit a variety of lifestyles. Enjoy the charm of the surrounding area while benefiting from key upgrades already completed. The large screened-in porch extends the living space, overlooking the private wooded are that showcases a relaxing outdoor setting perfect for year-round enjoyment
USD 399,000
142 Waters Edge DR
View photo
Townhouse · for sale
USD 434,000
USD 206/sq.ft
142 Waters Edge DR
Powhatan of Williamsburg
· 2,099 sq.ft · 3 Bedrooms · 2 Baths · Townhouse
· Patio · Garden · Fireplace · Equipped kitchen · Parking · Swimming pool
Powhatan of Williamsburg · 2,099 sq.ft · 3 Bedrooms · 2 Baths · Townhouse · Patio · Garden · Fireplace · Equipped kitchen · Parking · Swimming pool
Enjoy easy living in the desirable Waterford neighborhood of Powhatan Secondary! This charming home features an open-concept layout with a soaring cathedral ceiling and cozy gas fireplace. The spacious eat-in kitchen also offers an island perfect for gathering. The oversized primary suite includes a large walk-in closet, double vanity, and jetted tub for relaxing at the end of he day. Double sliding doors lead to a private patio and fully fenced backyard, ideal for outdoor enjoyment. Upstairs offers two additional bedrooms (one currently used as an office), a full hall bath, and walk-in attic storage. The attached 2-car garage provides direct entry to the kitchen. The HOA fees include front yard maintenance, trash pickup, and access to the neighborhood pool and clubhouse for a true low-maintenance lifestyle
USD 434,000
125 Arena ST
View photo
House · for sale
USD 440,000
USD 255/sq.ft
125 Arena ST
Powhatan of Williamsburg
· 1,722 sq.ft · 3 Bedrooms · 2 Baths · House
· Garden · Fireplace · Equipped kitchen · Parking
Powhatan of Williamsburg · 1,722 sq.ft · 3 Bedrooms · 2 Baths · House · Garden · Fireplace · Equipped kitchen · Parking
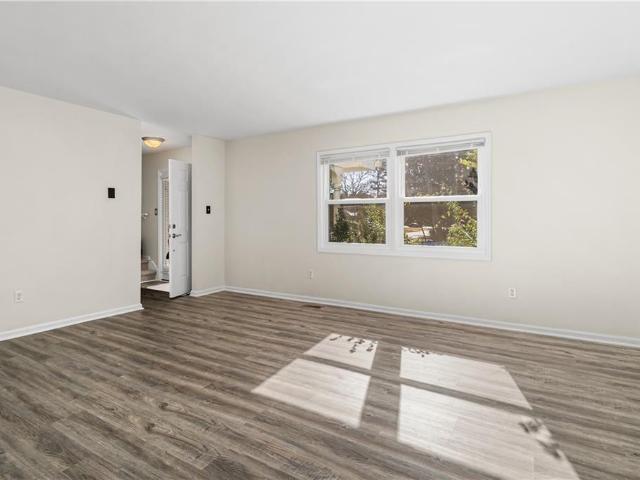
This move-in ready home is just minutes from shopping, dining, and the Virginia Capital Trail. Neighborhood has a non-mandatory HOA. The roomy kitchen, with stainless steel appliances, is perfect for cooking and entertaining. There’s plenty of space to gather off the kitchen and in the great room, which features a cozy gas fireplace. Upstairs, the spacious primary bedroom has an ensuite bathroom with double sinks, a tub, and a walk-in closet. Two additional bedrooms and a full bath complete the second floor. Off the kitchen, an upstairs bonus room could be a fourth bedroom or hobby space. Other highlights include a two-car garage, screened porch, first floor laundry room, leafless gutters and large backyard. HVAC was replaced in 2019 and the roof in 2012 and recent window replacement. The neighborhood offers a tennis court, picnic area, basketball court and playground
USD 440,000
4309 Oak Tree LN
View photo
House · for sale
USD 849,900
USD 284/sq.ft
4309 Oak Tree LN
Powhatan of Williamsburg
· 2,992 sq.ft · 4 Bedrooms · 3 Baths · House
· Patio · Office room · Equipped kitchen · Parking
Powhatan of Williamsburg · 2,992 sq.ft · 4 Bedrooms · 3 Baths · House · Patio · Office room · Equipped kitchen · Parking
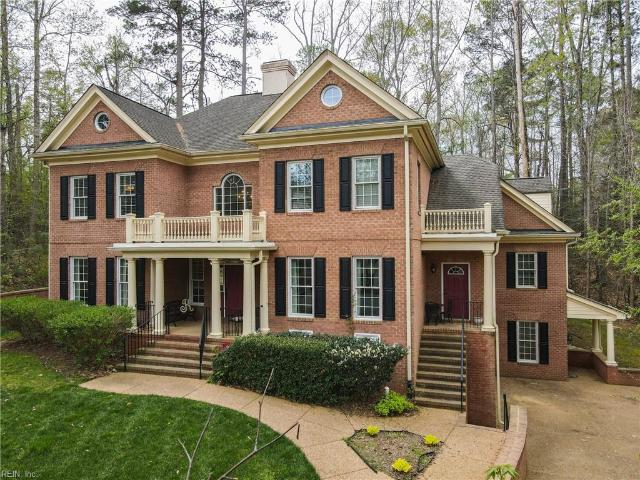
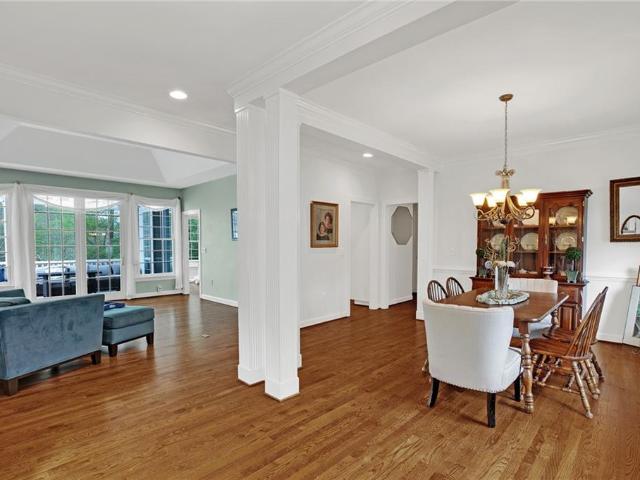
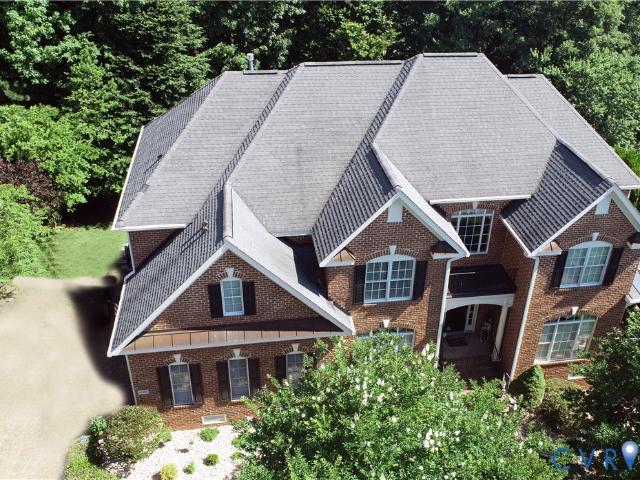
First floor living at its finest in this fabulous all brick home in the The Colonies at Powhatan Secondary. Unique opportunity for TWO first floor bedroom suites! In addition, you'll find a beautiful office, formal and informal dining, family room and sunroom, and well equipped kitchen on the first floor. This home is well maintained by original owners and also features hardwood floors throughout the 1st floor, large covered porch and patio for outdoor entertaining, and an oversized garage. Lots of special features through out. Perfect location convenient to all that Williamsburg has to offer
USD 849,900
1008 Kings Land CT
View photo
Condo · for sale
USD 359,000
USD 220/sq.ft
1008 Kings Land CT
Powhatan of Williamsburg
· 1,625 sq.ft · 3 Bedrooms · 2 Baths · Condo
· Patio · Gym · Balcony · Equipped kitchen · Swimming pool
Powhatan of Williamsburg · 1,625 sq.ft · 3 Bedrooms · 2 Baths · Condo · Patio · Gym · Balcony · Equipped kitchen · Swimming pool
Welcome to the promenade. This great community has a fantastic location in williamsburg. It is near everything you might need besides having outstanding neighborhood amenities. The beautiful move in ready 3bdr/2.5 ba townhome has so many wonderful features. Inside you will see the open concept that flows into the living area on one side & kitchen & dining area on the other. The kitchen boasts granite counters, ss appliances, oversized pantry & a privacy fenced patio off the dining area. The primary suite is generously sized with tray ceiling, walk-in closet & balcony for watching amazing sunsets & the stars. Neighborhood amenities include a great gym, clubhouse w/a large community room, pool, dog park, nature trails, landscaping & trash service. Come see why so many love this low maintenance living community
USD 359,000
6 Foxcroft RD
View photo
House · for sale
USD 560,000
USD 266/sq.ft
6 Foxcroft RD
Powhatan of Williamsburg
· 2,099 sq.ft · 5 Bedrooms · 3 Baths · House
· Patio · Garden · Parking · Deck · Fireplace · Equipped kitchen
Powhatan of Williamsburg · 2,099 sq.ft · 5 Bedrooms · 3 Baths · House · Patio · Garden · Parking · Deck · Fireplace · Equipped kitchen
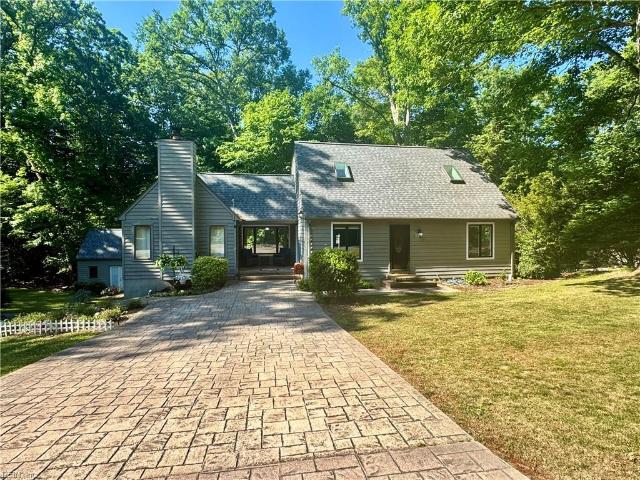
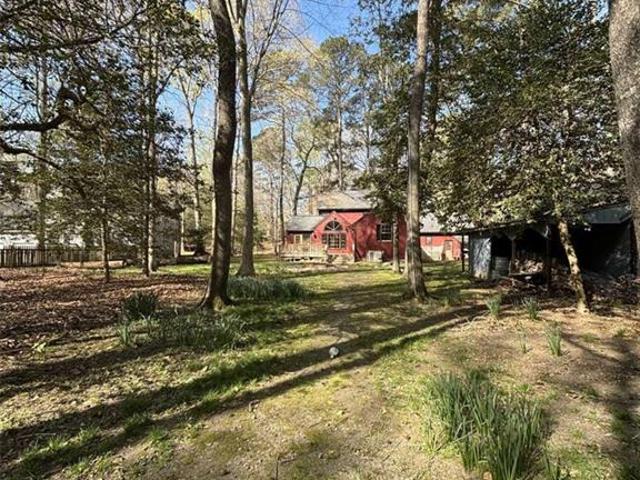
Lovely 5 bedroom, 3 bathroom home in WilliamsburgJames City County situated on large, private 1/2 acre lot, almost a natural preserve like setting. Centrally located near shopping and amenities and just 3 miles from College of William & Mary and just a little further to Busch gardens and Water Country. Recently remodeled kitchen with quartz countertops, porcelain tile flooring in kitchen and dining room, Stainless steel appliances. New HVAC in 2019, updated upstairs full bathroom, wood burning fireplace, stamped concrete, leaf guard gutters, 1 car attached garage, large shed with power and stairs to a second floor. Large deck and patio area outback. New roof on house and new roof on shed. No hoa
USD 560,000
113 Walton Heath
View photo
House · for sale
USD 890,000
USD 161/sq.ft
113 Walton Heath
Powhatan of Williamsburg
· 5,500 sq.ft · 5 Bedrooms · 6 Baths · House
· Equipped kitchen
Powhatan of Williamsburg · 5,500 sq.ft · 5 Bedrooms · 6 Baths · House · Equipped kitchen
Set within the beautiful, gated community of Ford's Colony, this exceptional residence offers rare scale, privacy, and true multi-generational flexibility. A grand two-story foyer introduces a thoughtfully designed layout that balances elegance with everyday function. The private in-law suite lives like a home within a home, complete with its own eat-in kitchen, great room, and spacious primary suite, making this space great for extended family or long-term guests. The expansive lower level (1,500+ sq ft finished) is equally impressive, featuring a recreation room, kitchenette, full bath, and flexible space for theatre, fitness, or additional living. Designed to support multiple households without compromise, this is a rare opportunity to own a home that adapts seamlessly to evolving lifestyles, all within one of Williamsburg’s most sought-after communities
USD 890,000
117 Leeds
View photo
House · for sale
USD 870,000
USD 177/sq.ft
117 Leeds
Powhatan of Williamsburg
· 4,898 sq.ft · 5 Bedrooms · 3 Baths · House
· Fireplace · Equipped kitchen · Parking · Swimming pool · Cellar
Powhatan of Williamsburg · 4,898 sq.ft · 5 Bedrooms · 3 Baths · House · Fireplace · Equipped kitchen · Parking · Swimming pool · Cellar
Experience rare multi-generational living in this spacious 5-bedroom, 4.5-bath home in award-winning Ford’s Colony. An attached full in-law suite—complete with its own kitchen, living room, bonus room and laundry—offers privacy and flexibility for extended family or guests. Inside, nearly 4,900 sq. ft. Of living space blends luxury and comfort: First-floor primary suite. Hardwood floors and abundant natural light. Chef’s kitchen with quartz countertops and induction cooktop (new 2023). Two cozy gas fireplaces. Finished basement for media, hobbies or play Upstairs you’ll find two additional bedrooms and a media room, perfect for movie nights. New roof (July 2022), high-end LVP flooring (Aug 2023), on-demand water heater (2023). The attached 2-car garage, invisible fencing, and manicured grounds. Enjoy Ford’s Colony amenities—pools, tennis, basketball courts, nature trails, and a stocked pond This is more than a home; it’s a lifestyle—ready for your family’s next chapter
USD 870,000
3005 E Bay
View photo
House · for sale
USD 515,000
USD 237/sq.ft
3005 E Bay
Powhatan of Williamsburg
· 2,164 sq.ft · 3 Bedrooms · 2 Baths · House
· Garden · Deck · Equipped kitchen
Powhatan of Williamsburg · 2,164 sq.ft · 3 Bedrooms · 2 Baths · House · Garden · Deck · Equipped kitchen
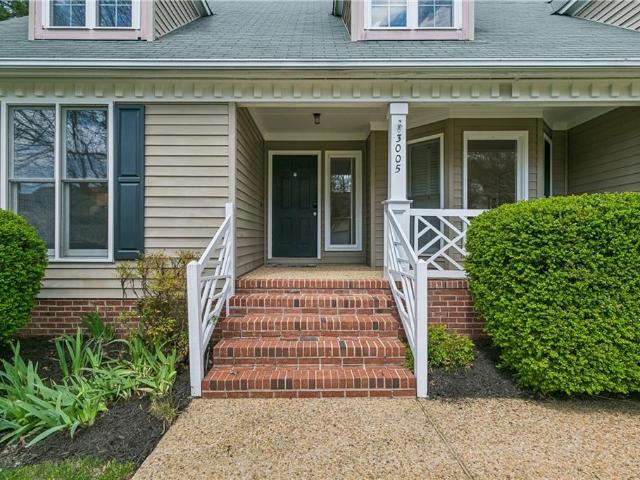
Located in the sought-after Berkeley’s Green community and within the Matoaka, Hornsby, and Jamestown school district, this 3-bedroom home offers a first-floor primary suite, vaulted ceilings in the family room, a dedicated dining room, and an open kitchen with breakfast area ideal for everyday living. Upstairs features two oversized bedrooms and a versatile loft—perfect for a playroom, homework space, or home office—along with ample storage throughout. Situated on a cul-de-sac, the home offers a flat yard, a welcoming front and back porches, and a deck designed for easy outdoor living and entertaining. Convenient to the Capital Trail and all that Williamsburg has to offer
USD 515,000
147 Country Club DR
View photo
House · for sale
USD 725,000
USD 179/sq.ft
147 Country Club DR
Powhatan of Williamsburg
· 4,047 sq.ft · 4 Bedrooms · 3 Baths · House
· Garden · Office room · Parking · Deck · Equipped kitchen · Cellar
Powhatan of Williamsburg · 4,047 sq.ft · 4 Bedrooms · 3 Baths · House · Garden · Office room · Parking · Deck · Equipped kitchen · Cellar
Tucked back on a quiet cul-de-sac next to Fords Colony, this beautifully renovated home blends modern living and charm in a nature like setting. Without monthly HOA or condo fees. Maple hardwood floors lead you through bright, inviting spaces including a spacious living room, separate office/den (2nd living room), a formal dining room, and a stunning kitchen with two pantries. The primary suite features a large walk-in closet and a newly remodeled ensuite bath ($60k) with luxury high end finishes including dual shower heads, marble finishes, a deep soaking tub and more. Enjoy two additional bedrooms, plus a separate private in-law suite with its own entrance, kitchenette and full bath. The massive, finished, walkout basement features a home theater setup; while outside enjoy a large back deck and fenced-in backyard. Tons of extra storage spaces throughout and an EV charging station in the attached 2 car garage. Close to shopping, historic Williamsburg, restaurants, trails and more!
USD 725,000
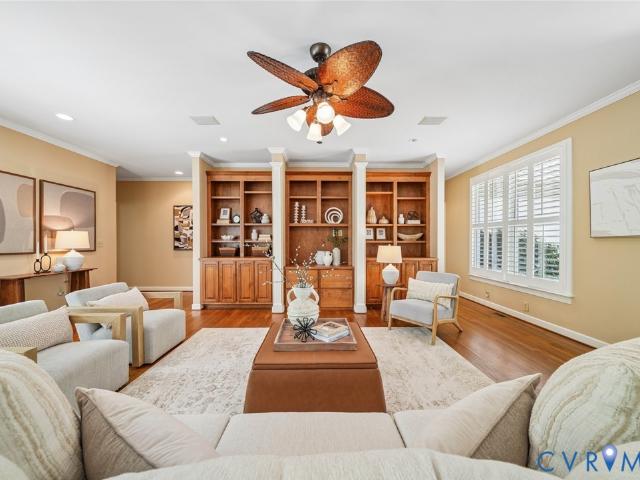
100 Great Glen, Williamsburg, VA 23188 | MLS #2608
View photo
House · for sale
USD 530,000
USD 236/sq.ft
100 Great Glen, Williamsburg, VA 23188 | MLS #2608
Powhatan of Williamsburg
· 2,239 sq.ft · 3 Bedrooms · 3 Baths · House
· Equipped kitchen · Parking · Swimming pool
Powhatan of Williamsburg · 2,239 sq.ft · 3 Bedrooms · 3 Baths · House · Equipped kitchen · Parking · Swimming pool
Located within the gated community of Ford’s Colony, this 3-bedroom, 3-bath home offers true one-level living on a quiet cul-de-sac with a private, wooded setting. The open-concept layout is filled with natural light, enhanced by an abundance of windows and classic plantation shutters throughout. The great room features beautiful custom built-ins and flows seamlessly into the main living areas, creating a comfortable space for both everyday living and entertaining. Hardwood floors run throughout the main areas, with new carpet in the primary bedroom. The kitchen and baths provide an opportunity for a buyer to update and tailor the home to their own style, while recent improvements including new crawlspace insulation and vapor barrier add value where it counts. Additional features include a spacious 2-car garage with built-in shelving and a functional layout designed for easy living. Ford’s Colony offers 24-hour gated security along with access to golf, walking trails, pools, tennis, an
USD 530,000
115 Leon DR
View photo
House · for sale
USD 415,000
USD 221/sq.ft
115 Leon DR
Powhatan of Williamsburg
· 1,873 sq.ft · 4 Bedrooms · 2 Baths · House
· Equipped kitchen · Parking
Powhatan of Williamsburg · 1,873 sq.ft · 4 Bedrooms · 2 Baths · House · Equipped kitchen · Parking
Come check out this well-cared-for home in Indigo Park before it's gone! This 4-bed, 2.5-bath home also boasts a formal living room & dining, along with a den that leads to the sunroom. Open concept kitchen that leads to a family room and breakfast area. Updated bathrooms. Brand new flooring throughout indcluding LVP downstairs and carpet upstairs. Fresh paint throughout. Oversized garage. Located minutes from Colonial Williamsburg, Jamestown, Route 199 and variety of shopping and dining options. No hoa. Don't miss this perfect blend of comfort, location, and opportunity! Welcome home!
USD 415,000
3319 Sommersby CT
View photo
Condo · for sale
USD 595,000
USD 221/sq.ft
3319 Sommersby CT
Powhatan of Williamsburg
· 2,691 sq.ft · 4 Bedrooms · 2 Baths · Condo
· Deck · Fireplace · Equipped kitchen
Powhatan of Williamsburg · 2,691 sq.ft · 4 Bedrooms · 2 Baths · Condo · Deck · Fireplace · Equipped kitchen
Brandon Woods is a private Williamsburg community offering single-family homes with low-maintenance living. The neighborhood includes 110 homes across 50 acres and is surrounded by a 75-foot wooded buffer for added privacy. Owners hold title to both the home and land, while the HOA provides extensive exterior maintenance including lawn care, landscaping, irrigation, trash service, exterior painting, power washing, and upkeep of common areas. This exceptional home offers 4 bedrooms, 2.5 bathrooms. The foyer opens to formal living and dining rooms with hardwood floors. The renovated kitchen features granite countertops, GE Café Series stainless appliances, gas cooking, subway tile backsplash, pantry, and island seating, plus a bright eat-in nook. The family room includes a gas fireplace and access to the composite deck. The primary suite offers a tray ceiling, walk-in closet, and bath with dual vanity, jetted tub, and tiled shower
USD 595,000
108 Cartgate
View photo
House · for sale
USD 659,000
USD 241/sq.ft
108 Cartgate
Powhatan of Williamsburg
· 2,734 sq.ft · 3 Bedrooms · 2 Baths · House
· Patio · Garden · Deck · Fireplace · Equipped kitchen · Parking
Powhatan of Williamsburg · 2,734 sq.ft · 3 Bedrooms · 2 Baths · House · Patio · Garden · Deck · Fireplace · Equipped kitchen · Parking
Charming brick rancher in a beautiful, private setting backing to a sea of trees! Meticulously maintained and thoughtfully designed, this 2,735 sq ft home offers ideal first-floor living with 3 main-level bedrooms plus a spacious bonus room upstairs. Wonderful living spaces include a kitchen that opens to a keeping room and charming breakfast area overlooking the wooded backyard. All stainless appliances were replaced in 2021. The keeping room features built-ins and shares a double-sided gas fireplace with the living/family room. The dining room offers a tray ceiling and fresh paint. The spacious primary suite features hardwood floors, a bow window, 2 walk-in closets, and an en suite bath with cathedral ceiling and skylight. Bedrooms 2 and 3 share a full tiled bath. Upstairs, the bonus room provides great flex space and access to a huge walk-in attic. The oversized finished garage is perfect for workshop or “man cave” space. Fabulous outdoor living with multi-level deck, paver patio, s
USD 659,000
4068 Powhatan Secondary, Williamsburg, VA 23188 | MLS #2529
View photo
House · for sale
USD 1,099,000
USD 240/sq.ft
4068 Powhatan Secondary, Williamsburg, VA 23188 | MLS #2529
Powhatan of Williamsburg
· 4,575 sq.ft · 5 Bedrooms · 5 Baths · House
· Patio · Garden · Balcony · Fireplace · Equipped kitchen
Powhatan of Williamsburg · 4,575 sq.ft · 5 Bedrooms · 5 Baths · House · Patio · Garden · Balcony · Fireplace · Equipped kitchen
High Inventory BIG $ Price Cut! Lots of extras here! Pristine all brick, former high end-built show home. Rare move-in ready find with recent upgrades! Home built for large furniture! Butler’s pantry(off kitchen) & large laundry room, tray ceilings, whole house vacuum. Easy cook kitchen with stainless steel appliances, granite counters, beautiful custom cabinets with glass & solid doors, gas stove top on granite island open to breakfast nook & family room. Off kitchen & dining room Wineu002FCoffee bar: custom ivory cabinets & granite counter. Living room: covered balcony patio for morning coffee. Main level beautiful hardwood floors. 2025 Flooring Upgrades: all carpet carpet (bedrooms 1-3) hardwood loft & primary BR, laundry tile. Easy wood stairs to upper level provides entry to bedrooms 1-4. Bedroom 5 is located on the garden level. Massive primary bedroom: cozy island gas fireplace, sitting area, large walk-in closet, second closet, huge ensuite bath with separate vanities, tile wal
USD 1,099,000
101 Richards RD
View photo
House · for sale
USD 449,000
USD 226/sq.ft
101 Richards RD
Powhatan of Williamsburg
· 1,981 sq.ft · 4 Bedrooms · 2 Baths · House
· Fireplace
Powhatan of Williamsburg · 1,981 sq.ft · 4 Bedrooms · 2 Baths · House · Fireplace
Come tour this gorgeous, well-maintained brick home on a serene wooded lot. With original hardwood floors throughout the main living area and mature trees thriving throughout the property, complete with blooming landscaping, this home has maintained all of its original charm. With tons of cozy, inviting features, such as a bonus room with a wood-burning fireplace and wall-to-wall bookcases, you will feel right at home. Nestled into a quiet, established neighborhood, but still convenient to shopping, entertainment, and William & Mary College, this home is truly in the prime location
USD 449,000
120 Berkeley LN
View photo
House · for sale
USD 465,000
USD 255/sq.ft
120 Berkeley LN
Powhatan of Williamsburg
· 1,819 sq.ft · 3 Bedrooms · 2 Baths · House
· Patio · Garden · Office room · Fireplace · Equipped kitchen
Powhatan of Williamsburg · 1,819 sq.ft · 3 Bedrooms · 2 Baths · House · Patio · Garden · Office room · Fireplace · Equipped kitchen
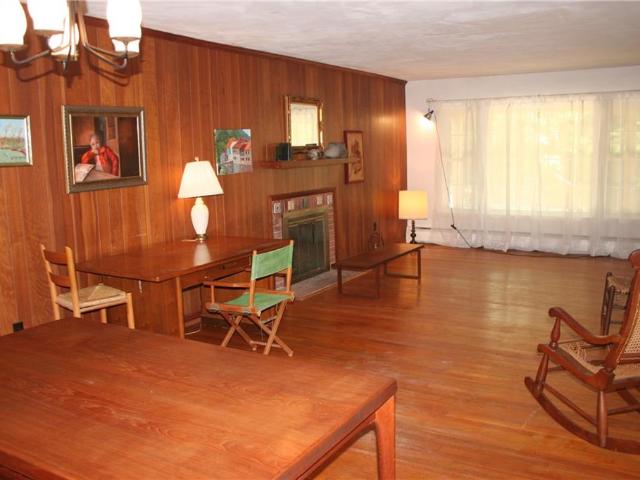
Walnut Hills is the residential soul of Williamsburg, and 120 Berkeley Lane is now available to the next buyer, whether budget is in the $400's or well over. The level, open and tree-lined homesite alone could be readily marketed for about $350,000. The same family has loved 120 Berkeley Lane for more than 60 years. It features: 3 bedrooms; one-floor living; great room with fireplace; appealing, smaller kitchen; 2 full baths; office; play or bunkbed sleeping room; hardwood floors; classic paneling; large, welcoming front porch; rear screened porch off great room; one large patio and one'secret' patio; serene views front and back; circular driveway; a backyard both open for play or even easy expansion and lined with beautiful trees. Nearby walking/biking trails; picnic area; and dog park are also features of this beloved Walnut Hills neighborhood. Among upgrades or renovations that new owner will choose, city sewer is also easily available. Williams and Mary is only a mile away. Duke of
USD 465,000
127 Saint Annes
View photo
House · for sale
USD 660,000
USD 234/sq.ft
127 Saint Annes
Powhatan of Williamsburg
· 2,820 sq.ft · 4 Bedrooms · 2 Baths · House
· Fireplace · Equipped kitchen
Powhatan of Williamsburg · 2,820 sq.ft · 4 Bedrooms · 2 Baths · House · Fireplace · Equipped kitchen
Beautifully custom-built brick home in the gated Ford's Colony community, offering timeless Williamsburg elegance. This 4-bedroom, 2.5-bath residence with a finished bonus/5th bedroom room spans 2,830 sq ft & features a spacious first-floor primary suite with custom artwork. The main living areas showcase hardwood floors, refined trim work, a formal dining room, & a bright vaulted family room with gas fireplace & plantation shutters, opening to a charming sunroom with skylights. The kitchen offers newer appliances, granite countertops, abundant cabinetry, pantry & a center island with new lighting. All-new carpet and fresh paint throughout complete this exceptional home. Home Generator for convenience & newer HVACs (2023 and 2019)
USD 660,000
107 Castle LN
View photo
House · for sale
USD 525,000
USD 234/sq.ft
107 Castle LN
Powhatan of Williamsburg
· 2,239 sq.ft · 4 Bedrooms · 3 Baths · House
· Garden · Parking · Air conditioning
Powhatan of Williamsburg · 2,239 sq.ft · 4 Bedrooms · 3 Baths · House · Garden · Parking · Air conditioning
Welcome to the Red House on Castle Lane! A charming, story book colonial located in the popular St. George Hundred neighborhood. Centrally located within James City County. Easily walk to CBB or James Town High school. The neighborhood has direct access to the Green Spring Trails along with a quaint neighborhood park. As you drive up to the house, it catches your eye with the deep red against the tall pine trees. At first look the house seems small but as you enter through the front door you quickly see how expansive it is. There are two master suites: one on the 1st level, great for guest and then one on the 2nd floor. The 2nd floor also has 2 bedrooms along with another full bath. ONE big bonus is the 1000sqft garage in the backyard, with AC and possible heating if desired. ANOTHER fun bonus if you ever wanted chickens, now is a good time. Custom build chicken coop, with or without chickens. The house has been updated with small touches here and there with opportunity for more
USD 525,000
118 Ainsdale
View photo
House · for sale
USD 875,000
USD 196/sq.ft
118 Ainsdale
Powhatan of Williamsburg
· 4,445 sq.ft · 4 Bedrooms · 3 Baths · House
· Patio · Deck · Equipped kitchen
Powhatan of Williamsburg · 4,445 sq.ft · 4 Bedrooms · 3 Baths · House · Patio · Deck · Equipped kitchen
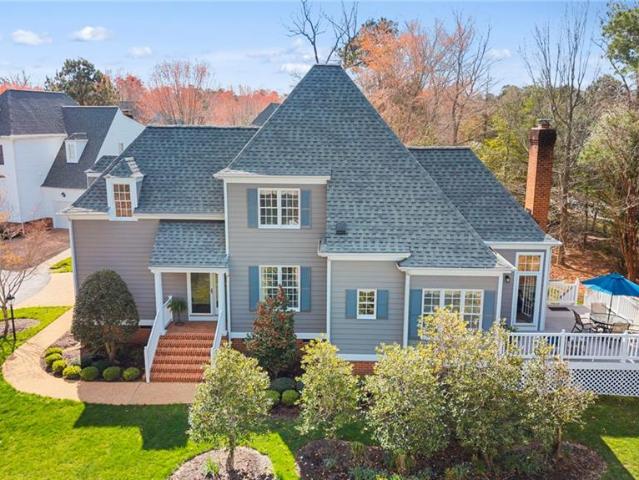
Private, serene and surrounded by nature. Located at the end of a cul-de-sac in Ford’s Colony, this original-owner home offers privacy — a retreat alive with birdsong and natural beauty. Overlooking protected greenspace and a canopy of trees, the setting provides bird watching and wooded views. Offering 4,446 square feet with 4 bedrooms and 3.5 baths, the home features versatility throughout. The main level includes a gathering room with walls of windows overlooking the canopy and open to kitchen, plus family room/sunroom with vaulted ceiling. The kitchen offers double ovens, gas cooking, island and pantry. The first-floor primary suite has updated bath with honed granite and marble shower flooring. Upstairs are 2 large bedrooms, 2 loft areas — one for work or reading, the other with built-ins. Plus a bonus room. The lower level has a recreation room with kitchenette/wet bar, bedroom and full bath. Deck, patio and firepit complete a special blend of setting, space and flexibility
USD 875,000
3005 Camrose DR
View photo
House · for sale
USD 495,000
USD 273/sq.ft
3005 Camrose DR
Powhatan of Williamsburg
· 1,808 sq.ft · 3 Bedrooms · 2 Baths · House
· Garden · Equipped kitchen · Parking
Powhatan of Williamsburg · 1,808 sq.ft · 3 Bedrooms · 2 Baths · House · Garden · Equipped kitchen · Parking
Immaculate ranch home for sale in Berkeley’s Green, Williamsburg VA located near the Capital Trail. This move-in ready, single-level ranch offers comfortable one-level living with an open floor plan perfect for easy entertaining and everyday convenience. The vaulted living room flows into a three-season room, while the kitchen opens to a cozy space ideal as a family room or breakfast area. A formal dining room connects seamlessly to the living spaces. Three bedrooms and two full baths include a spacious primary suite with a vaulted ceiling and a luxurious bath featuring a jetted tub, double vanities, and granite countertops. The fenced backyard is beautifully landscaped for privacy and low-maintenance outdoor enjoyment. This Williamsburg ranch home stands out with vaulted ceilings, hardwood floors, granite countertops, plantation shutters, and a two-car garage. The crawl space has been professionally encapsulated with a dehumidifier, providing superior moisture control, improved indoor
USD 495,000
128 Country Club DR
View photo
House · for sale
USD 499,000
USD 197/sq.ft
128 Country Club DR
Powhatan of Williamsburg
· 2,530 sq.ft · 4 Bedrooms · 2 Baths · House
· Garden · Deck · Fireplace · Equipped kitchen · Parking
Powhatan of Williamsburg · 2,530 sq.ft · 4 Bedrooms · 2 Baths · House · Garden · Deck · Fireplace · Equipped kitchen · Parking
Overflowing with charm and updates, this exceptional transitional home in Williamsburg West offers the freedom of NO HOA living and an incredible list of extras! The exterior shines with a new roof and skylights, a new chimney cap, a new privacy fence with drive-gate access, a spacious deck, a powered shed, and a huge backyard perfect for entertaining, play, or gardening. The coveted 3-car garage provides ample room for vehicles, hobbies, and storage. Inside, you'll find a versatile floor plan featuring 4 bedrooms, a loft, and a first-floor office that could easily serve as a guest room or fifth bedroom. The updated kitchen boasts quartz countertops, double ovens, and a new dishwasher, while fresh paint in soothing, spa-inspired neutral tones creates a warm and inviting atmosphere throughout. Beautiful wood flooring extends through most of the first floor and continues up the staircase. The family room is anchored by a cozy wood-burning fireplace flanked by custom built-in bookshelves
USD 499,000
3504 Danbury PL
View photo
Condo · for sale
USD 599,000
USD 222/sq.ft
3504 Danbury PL
Powhatan of Williamsburg
· 2,691 sq.ft · 4 Bedrooms · 2 Baths · Condo
· Patio · Deck · Equipped kitchen
Powhatan of Williamsburg · 2,691 sq.ft · 4 Bedrooms · 2 Baths · Condo · Patio · Deck · Equipped kitchen
Located in sought-after Brandon Woods, a distinctive community of elegant single-family homes with lawn care provided, this beautifully renovated, light-filled home offers exceptional updates and outdoor living. Great room features a gas FP with marble surround and opens to the updated kitchen with granite countertops, stainless appliances, smooth-top range and a chef’s pantry with custom organizers. A sunny breakfast room adjoins the kitchen. First floor primary suite includes a tray ceiling, wood floors, plantation shutters and renovated bath with dual sinks, quartz counters and a large walk-in shower. A den with French doors and a dining room with plantation shutters complete the main level. Upstairs are three spacious bedrooms with walk-in closets and two walk-in storage attics. Enjoy two private decks plus a paver patio and rare private gardening area. Key features: new roof 2022, windows replaced, painted 2025, instant hot water, irrigation, storm doors, central vac
USD 599,000
101 St George's BLVD
View photo
House · for sale
USD 475,000
USD 229/sq.ft
101 St George's BLVD
Powhatan of Williamsburg
· 2,067 sq.ft · 4 Bedrooms · 2 Baths · House
· Garden · Parking · Fireplace · Swimming pool
Powhatan of Williamsburg · 2,067 sq.ft · 4 Bedrooms · 2 Baths · House · Garden · Parking · Fireplace · Swimming pool
Glamorous 2 Story Home Located Near The Heart of Williamsburg, VA! Enjoy Summer in Your Own Backyard with the Home's In-Ground Pool and Fenced-In Backyard. This Spacious Home Has 4 Bedroom and 2.5 Bath and is Equipped with Hardwood Flooring, Recently Updated Appliances, and a 2 Car Garage. Warm Up During the Winter Season Beside the Home's Cozy Natural Gas Fireplace. Conveniently Located Just A Short Distance to Colonial Williamsburg, Busch Gardens Williamsburg, Water Country USA, College of William & Mary, Jamestown Settlement, Virginia Capital Trail, New Town Shops, 199, I-64 and more! Don't Miss This Rare Opportunity To Make 101 St George's Blvd Your New Home!
USD 475,000

Get email alerts

Don't miss out: be the first to know about new properties

The alert was correctly created

On subscribing you accept the conditions of use and the privacy policy
Alert
Receive new ads in your inbox
Save this search
Receive alerts for new listings

We'll send you an email when we have new properties for: "Properties for sale in Powhatan of Williamsburg"

The alert was correctly created

Carriage Heights, Jamestown district James City County Virginia
Indigo Terrace, Jamestown district James City County Virginia
Get email alerts and be the first to see new listings
Required field
On subscribing I accept the terms of the privacy policy
Perfect! You'll soon start receiving new listings via email
Alert
Receive an email when we have new ads for Properties for sale in Powhatan of Williamsburg
Save this search
Filters

Bedrooms

Size (sq.ft)

sq.ft
sq.ft

Price

USD
USD

Property type

Bathrooms

Clear all filters
Receive notifications when new entries are published.