27 houses for sale in Prairie du Rocher village

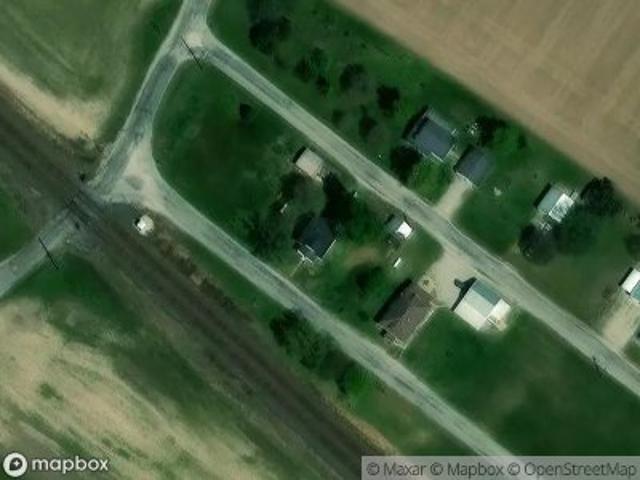
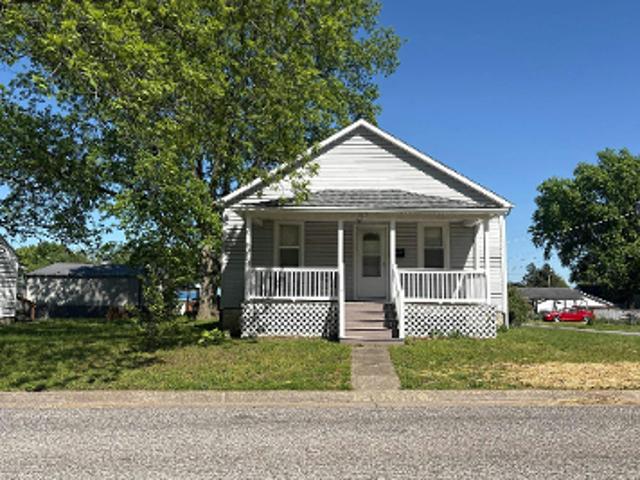
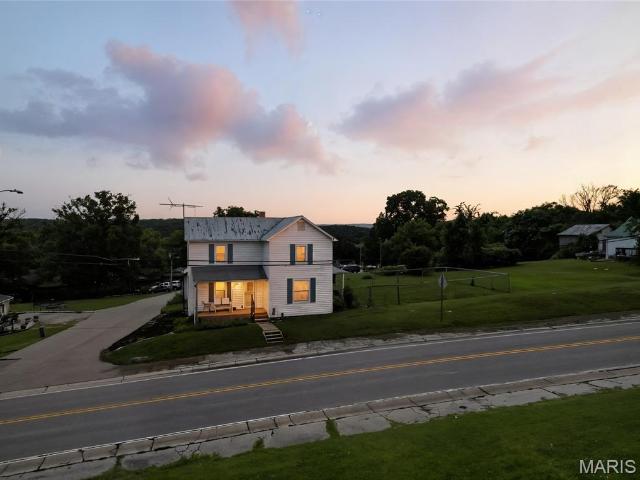
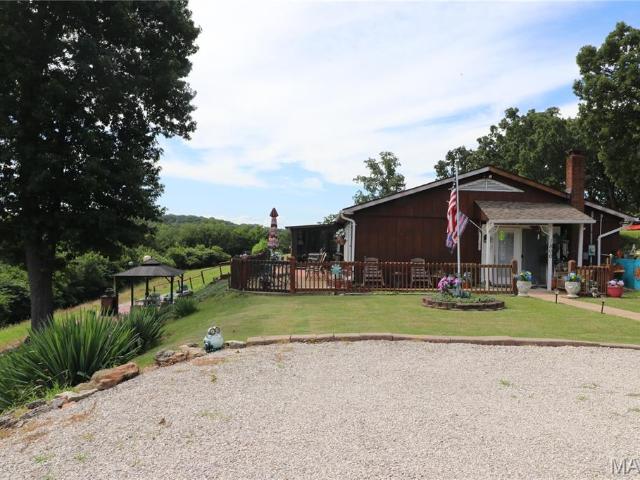
611 Bluff Rd, Prairie du Rocher, IL 62277 | MLS #26014
View photo
House · for sale
USD 55,000
USD 70/sq.ft
611 Bluff Rd, Prairie du Rocher, IL 62277 | MLS #26014
Prairie du Rocher village
· 775 sq.ft · 2 Bedrooms · 1 Bath · House
· Garden · Equipped kitchen
Prairie du Rocher village · 775 sq.ft · 2 Bedrooms · 1 Bath · House · Garden · Equipped kitchen
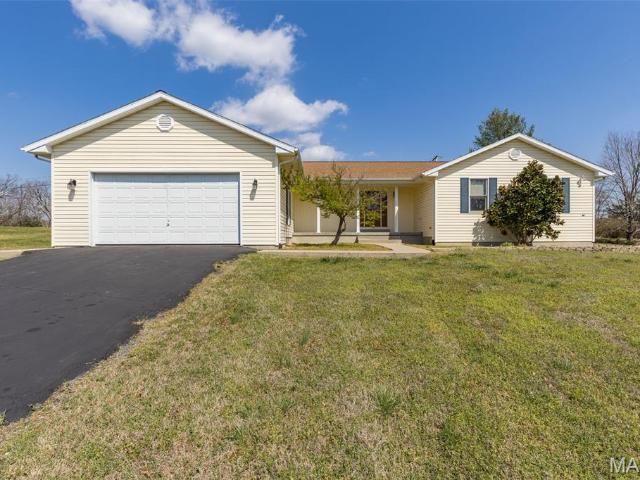
Charming 2-bedroom retreat with breathtaking bluff views in historic Prairie Du Rocher! Welcome home to this inviting 2-bedroom, 1-bathroom property nestled in one of Illinois' most picturesque river towns. Step inside to find a warm and welcoming living room, perfect for relaxing or entertaining. The functional kitchen offers ample cabinet storage, making meal prep a breeze for any home chef. A true highlight of this home is the lovely sunroom — the perfect spot to enjoy your morning coffee while overlooking the spacious backyard, ideal for gardening, entertaining, or simply soaking up the outdoors. Nature lovers and outdoor enthusiasts will fall in love with the stunning, scenic bluff views directly across the street, offering a serene backdrop that never gets old. Whether you're seeking a permanent residence, weekend getaway, or investment property, this home delivers small-town charm with unforgettable natural beauty. The home has passed occupancy inspection as of 3u002f23. Don't m
USD 55,000
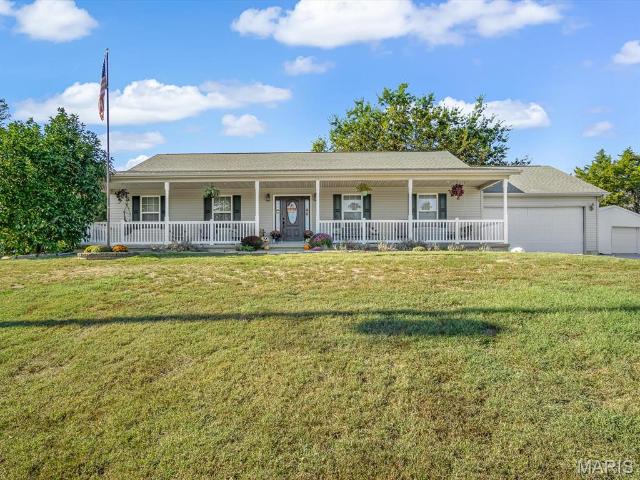
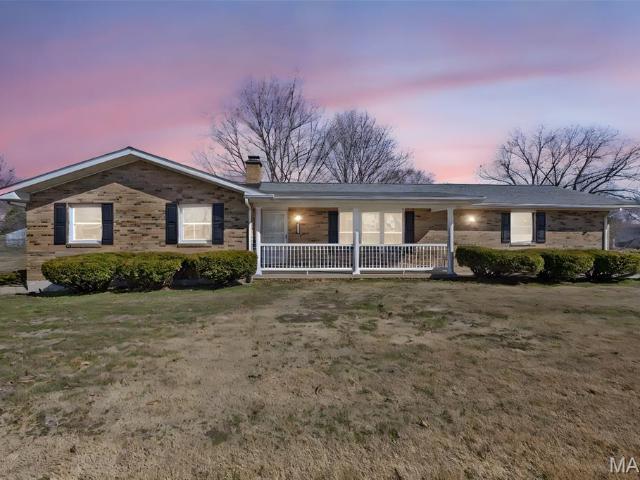
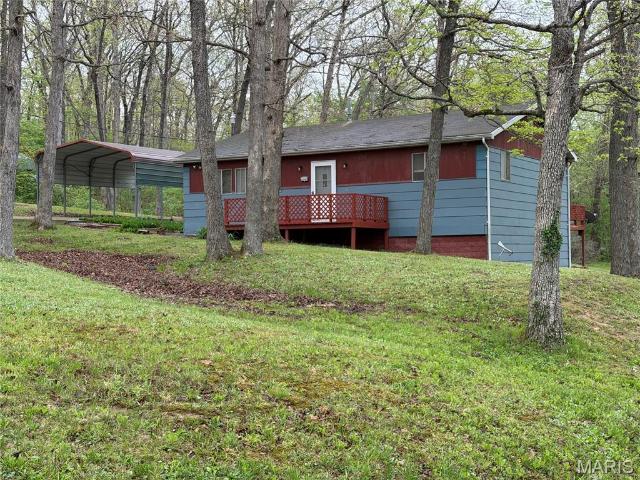
7315 Roscow Hollow Rd, Prairie du Rocher, IL 62277 | MLS #25069
View photo
House · for sale
USD 435,000
USD 182/sq.ft
7315 Roscow Hollow Rd, Prairie du Rocher, IL 62277 | MLS #25069
Prairie du Rocher village
· 2,379 sq.ft · 4 Bedrooms · 3 Baths · House
· Parking · Cellar
Prairie du Rocher village · 2,379 sq.ft · 4 Bedrooms · 3 Baths · House · Parking · Cellar
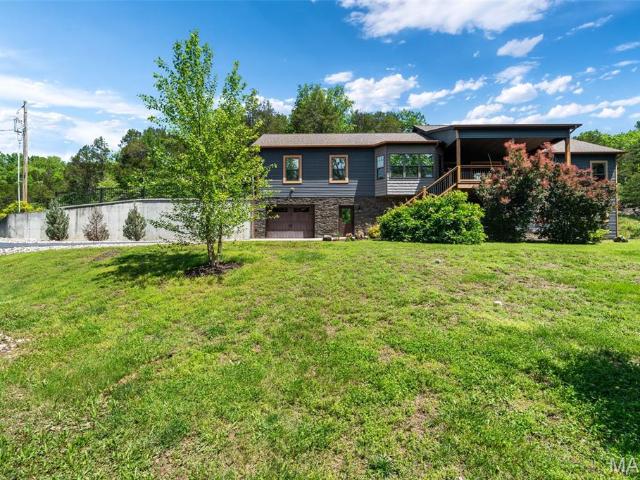
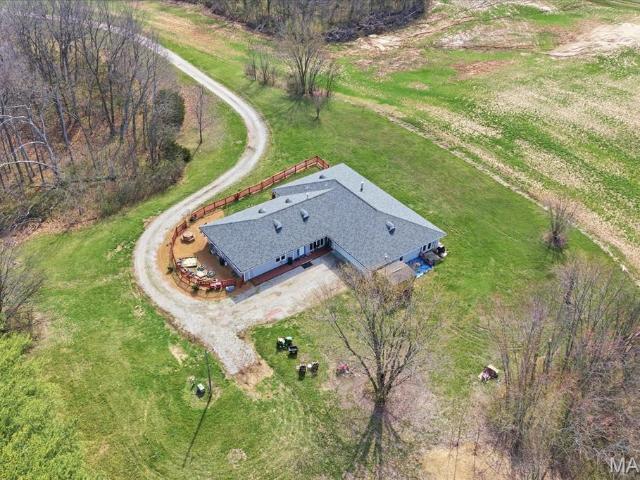
Back on the market due to no default of the sellers! Enjoy peaceful country living with this beautiful 4 bedroom, 3 bath ranch on just under 8 acres! Surrounded by a mix of wooded land and open space — perfect for hunting, relaxing, or exploring. Inside you’ll find an open kitchenu002Fdining concept, 3 bedrooms and 2 full baths on the main level, plus main floor laundry. The finished basement features a 4th bedroom, full bath, and a secure gun safe room that could be used as a vault. Complete with a 2-car attached garage, 24x36 detached shed, and energy-efficient geothermal heating & cooling. Front porch sitting with stunning country views!
USD 435,000
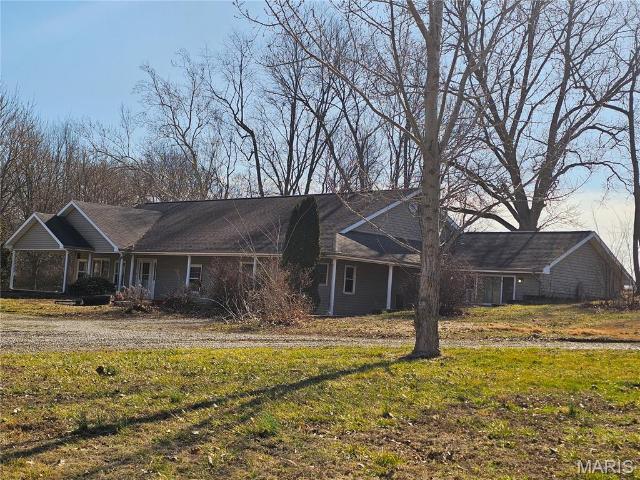
Main St
View photo
House · for sale
Request Details
Updated
Main St
Prairie du Rocher village
· 840 sq.ft · 3 Bedrooms · House
Prairie du Rocher village · 840 sq.ft · 3 Bedrooms · House
This home is in preforeclosure, which means the homeowner is in default (missed payments). Therefore, there could be an opportunity to strike a great deal with the owner and the bank
Request Details
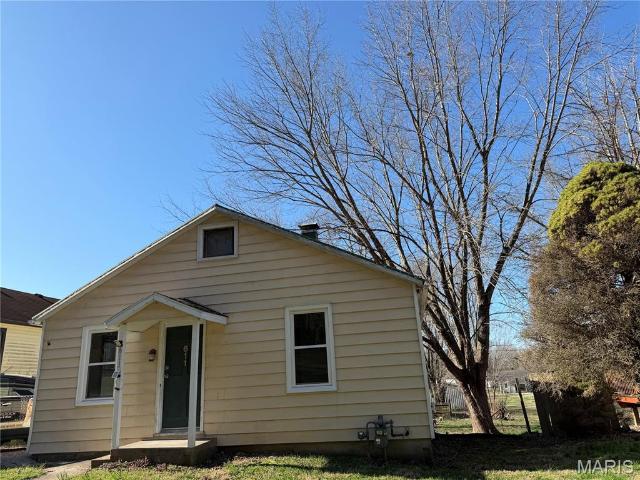
235 Gerard St, Ste. Genevieve, MO 63670 | MLS #26011
View photo
House · for sale
USD 375,000
USD 148/sq.ft
235 Gerard St, Ste. Genevieve, MO 63670 | MLS #26011
Prairie du Rocher village
· 2,530 sq.ft · 5 Bedrooms · 2 Baths · House
· Patio · Garden · Deck · Fireplace · Equipped kitchen · Swimming pool · Cellar
Prairie du Rocher village · 2,530 sq.ft · 5 Bedrooms · 2 Baths · House · Patio · Garden · Deck · Fireplace · Equipped kitchen · Swimming pool · Cellar
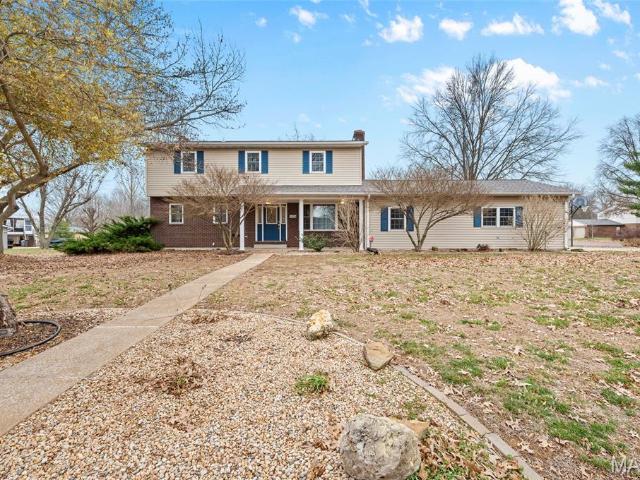
Dont wait. Located close to downtown, this 4 bedroom, 2 full bath, full brick ranch at 235 Gerard St offers approximately 2,500 square feet of finished living space on a large town lot on a quiet dead end street. This well maintained and fully remodeled home combines classic construction with modern updates in the heart of historic Ste Genevieve. The main level features an open floor plan with new flooring, brand new roof, gutters, downspouts, exterior patio doors, updated windows, remodeled bathrooms, and a beautifully updated kitchen complete with brand new stainless steel appliances. A new covered deck extends the living space outdoors and overlooks the landscaped backyard and above ground pool. Creating a private, park like setting ideal for relaxing and entertaining. The finished walkout basement includes a large family room with fireplace, walkout access to a generous concrete patio and additional flexible living space, bringing the total finished area to approximately 2,500 squa
USD 375,000
720 Market St, Ste. Genevieve, MO 63670 | MLS #26009
View photo
House · for sale
USD 219,000
USD 99/sq.ft
720 Market St, Ste. Genevieve, MO 63670 | MLS #26009
Prairie du Rocher village
· 2,196 sq.ft · 3 Bedrooms · 3 Baths · House
· Office room · Parking · Equipped kitchen · Cellar
Prairie du Rocher village · 2,196 sq.ft · 3 Bedrooms · 3 Baths · House · Office room · Parking · Equipped kitchen · Cellar
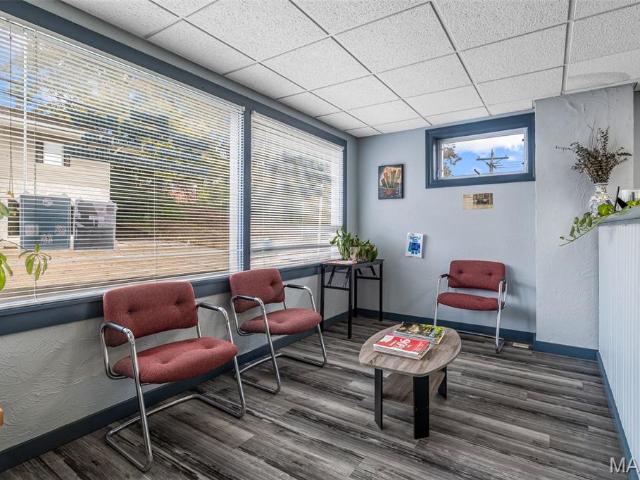
Imagine the exciting opportunity of having your office or business right next to your home, or even renting out the three bedroom living space! The office space has been most recently operating as a law firm and boasts an abundance of space, including a spacious front office area, a private office, a conference room, a large bathroom, and off-street parking. The living space which has just been updated with new flooring and painted throughout features three bedroom, a kitchen with a separate dining room, main floor laundry, a basement for extra storage, and a one car garage. This property is conveniently situated in historic Ste. Genevieve and just steps away from downtown!
USD 219,000
640 N 3rd St, Ste. Genevieve, MO 63670 | MLS #25049
View photo
House · for sale
USD 184,500
USD 87/sq.ft
640 N 3rd St, Ste. Genevieve, MO 63670 | MLS #25049
Prairie du Rocher village
· 2,099 sq.ft · 4 Bedrooms · 2 Baths · House
· Garden
Prairie du Rocher village · 2,099 sq.ft · 4 Bedrooms · 2 Baths · House · Garden
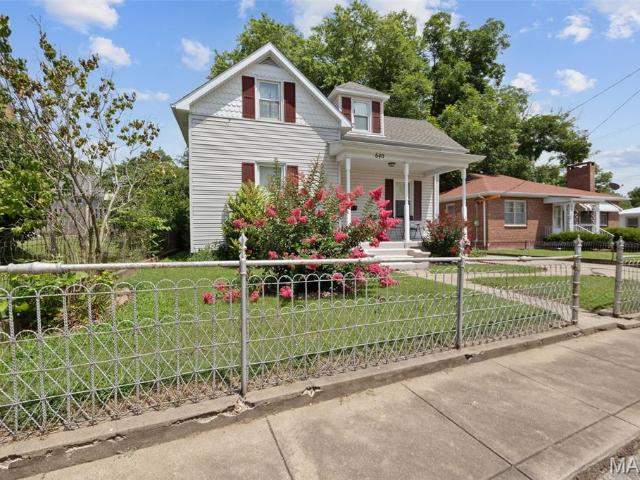
Wonderful 2 story historic and well maintained home, main floor master and laundry. This very well maintained home has a 2nd floor with endless possibilities. 3 potential bedrooms or make a mother-in-law quartersu002Fapt. Historic millwork and new roof and new furnace! Manicured and shady yard which is partially fenced. Located in the heart of the downtown area and is near business section, schools and shops. Schedule your showing today!
USD 184,500
N Fillmore St
View photo
House · for sale
Request Details
Updated
N Fillmore St
Prairie du Rocher village
· 883 sq.ft · 2 Bedrooms · 1 Bath · House
Prairie du Rocher village · 883 sq.ft · 2 Bedrooms · 1 Bath · House
This home is in preforeclosure, which means the homeowner is in default (missed payments). Therefore, there could be an opportunity to strike a great deal with the owner and the bank
Request Details
Wagon Wheel Dr
View photo
House · for sale
Request Details
Updated
Wagon Wheel Dr
Prairie du Rocher village
· House
Prairie du Rocher village · House
This home is in preforeclosure, which means the homeowner is in default (missed payments). Therefore, there could be an opportunity to strike a great deal with the owner and the bank
Request Details
N Taylor St
View photo
House · for sale
Request Details
Updated
N Taylor St
Prairie du Rocher village
· House
Prairie du Rocher village · House
This is a Real Estate-Owned (REO)/post-foreclosure home owned or managed by a bank. All offers are considered; however, the highest and best will most likely be accepted
Request Details
Charles St
View photo
House · for sale
Request Details
Updated
Charles St
Prairie du Rocher village
· 4 Bedrooms · 2 Baths · House
Prairie du Rocher village · 4 Bedrooms · 2 Baths · House
This home is in preforeclosure, which means the homeowner is in default (missed payments). Therefore, there could be an opportunity to strike a great deal with the owner and the bank
Request Details
Mitchell Ln
View photo
House · for sale
Request Details
Updated
Mitchell Ln
Prairie du Rocher village
· 2 Bedrooms · 1 Bath · House
Prairie du Rocher village · 2 Bedrooms · 1 Bath · House
This is a Real Estate-Owned (REO)/post-foreclosure home owned or managed by a bank. All offers are considered; however, the highest and best will most likely be accepted
Request Details
Sutterville Rd
View photo
House · for sale
Request Details
Updated
Sutterville Rd
Prairie du Rocher village
· 1,432 sq.ft · 3 Bedrooms · House
Prairie du Rocher village · 1,432 sq.ft · 3 Bedrooms · House
This home is in preforeclosure, which means the homeowner is in default (missed payments). Therefore, there could be an opportunity to strike a great deal with the owner and the bank
Request Details
Main St
View photo
House · for sale
Request Details
Updated
Main St
Prairie du Rocher village
· 893 sq.ft · 2 Bedrooms · House
Prairie du Rocher village · 893 sq.ft · 2 Bedrooms · House
This home is in preforeclosure, which means the homeowner is in default (missed payments). Therefore, there could be an opportunity to strike a great deal with the owner and the bank
Request Details
4375 JJ Boulevard
View photo
House · for sale
USD 3,490,000
USD 1,988/sq.ft
4375 JJ Boulevard
Prairie du Rocher village
· 1,755 sq.ft · 3 Bedrooms · 2 Baths · House
· Equipped kitchen
Prairie du Rocher village · 1,755 sq.ft · 3 Bedrooms · 2 Baths · House · Equipped kitchen
Nestled on approximately 1.6 picturesque acres just outside Waterloo, this exceptional custom-built home offers the perfect combination of quality craftsmanship, modern design, and peaceful country views. Built in 2022/23, this stunning ranch-style residence delivers the benefits of newer construction while providing the space, privacy, and versatility that today's buyers are searching for. From the moment you arrive, you'll appreciate the home's striking curb appeal, expansive setting, and attention to detail. Step inside and discover a thoughtfully designed floor plan featuring 3 spacious bedrooms, 2 full bathrooms, and approximately 1,760 square feet of beautifully finished living space. The heart of the home is the impressive open-concept kitchen and living area, where high-quality cabinetry, beautiful countertops, premium finishes, and abundant natural light create a space that is both functional and inviting. Whether you're preparing meals, hosting guests, or simply enjoying a qu
USD 3,490,000
911 Westside Street
12 pictures
House · for sale
USD 169,900
USD 121/sq.ft
911 Westside Street
Prairie du Rocher village
· 1,399 sq.ft · 3 Bedrooms · 1 Bath · House
· Deck · Equipped kitchen · Parking
Prairie du Rocher village · 1,399 sq.ft · 3 Bedrooms · 1 Bath · House · Deck · Equipped kitchen · Parking
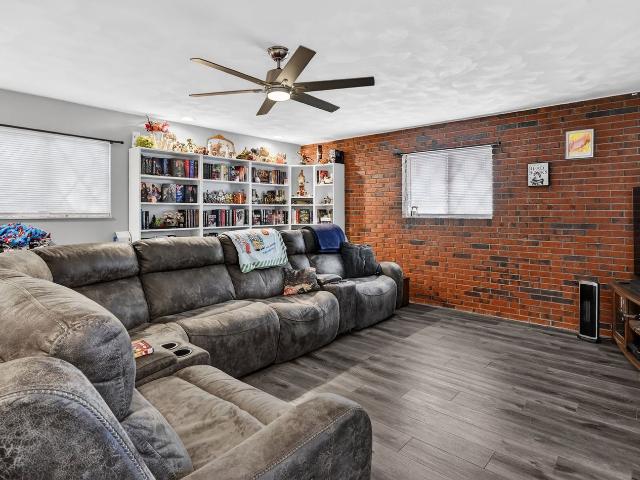
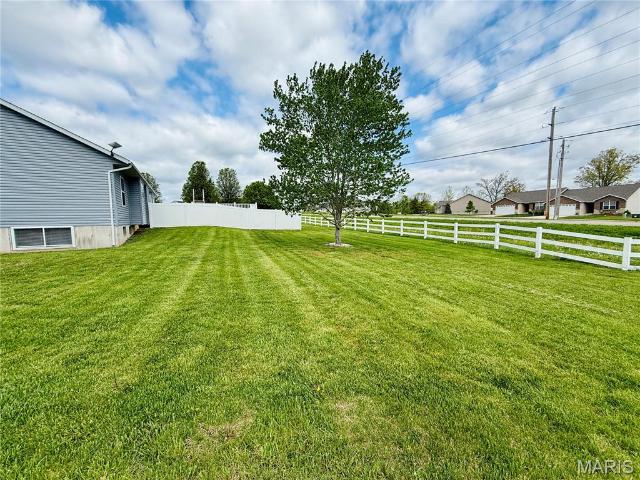
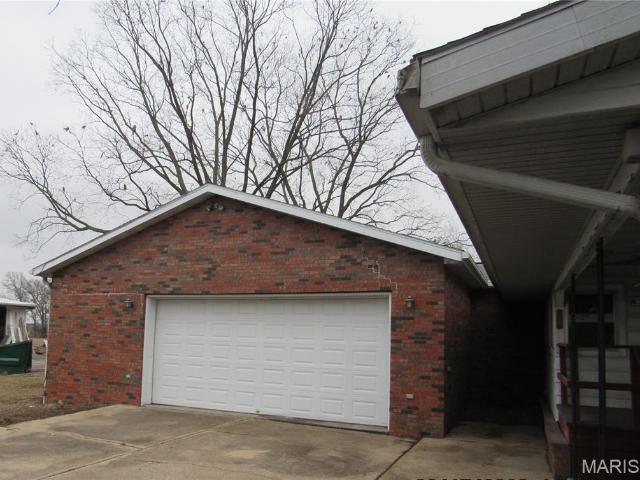
Welcome to 911 Westside Street in Red Bud, IL-a well-maintained 3 bedroom, 1 bathroom brick home offering 1,404 square feet of comfortable living space. This solid 4-sided brick residence features a functional and inviting open floor plan suitable for a variety of lifestyles. The kitchen is equipped with stainless steel appliances and flows seamlessly into a separate dining area, providing a practical layout for everyday living and entertaining. An oversized bonus room highlights unique character with exposed brick detail. Exterior features include a detached 2-car garage, a back deck, and a private fenced-in backyard-ideal for outdoor enjoyment. This move-in-ready property presents a great opportunity for owner-occupants or investors alike. Schedule your showing today to explore all this home has to offer
USD 169,900
7 Seclusion Woods, Festus, MO 63028 | MLS #26025
View photo
House · for sale
USD 449,900
USD 215/sq.ft
7 Seclusion Woods, Festus, MO 63028 | MLS #26025
Prairie du Rocher village
· 2,088 sq.ft · 2 Bedrooms · 3 Baths · House
· Patio · Deck · Fireplace · Parking · Cellar
Prairie du Rocher village · 2,088 sq.ft · 2 Bedrooms · 3 Baths · House · Patio · Deck · Fireplace · Parking · Cellar
Custom-built 2 bed, 2.5 bath home with a possible guest room on 2+ private acres! Open-concept design with vaulted ceilings, premium finishes, propane fireplace, and soft-close cabinetsu002Fdrawers throughout. Luxurious main-level primary suite with 5x5 walk-in shower, bench, laundry connected to walk-in closet. Oversized 2-car garage on the main level plus 1-car lower-level garage. Full basement with 9-ft pour and safe room. Enjoy a large, covered deck, 3 concrete patios, and wet-weather waterfalls on both ends of the property. Copper gutters and 40-year architectural roof!
USD 449,900
13113 Lakewood Dr, Ste. Genevieve, MO 63670 | MLS #26018
View photo
House · for sale
USD 359,900
USD 202/sq.ft
13113 Lakewood Dr, Ste. Genevieve, MO 63670 | MLS #26018
Prairie du Rocher village
· 1,776 sq.ft · 3 Bedrooms · 3 Baths · House
· Patio · Garden · Fireplace · Equipped kitchen · Parking · Cellar
Prairie du Rocher village · 1,776 sq.ft · 3 Bedrooms · 3 Baths · House · Patio · Garden · Fireplace · Equipped kitchen · Parking · Cellar
Very nice Ranch home with 1,779 sq ft on level lot in Lake Forest. Lake living at its best. Living room has a brick woodburning fireplace with mantle. Home has 3 bedrooms, 2 full bathrooms, and a half bath, cathedral ceiling, separate dining room, main floor laundry room, lots of closets for storage, eat-in kitchen, ceramic backsplash, fresh paint, and full basement. All kitchen appliances stay. Patio, covered front porch, and a back yard that backs to common open ground. 2-car oversized garage with opener. Lake Forest offers a beautiful community pool with lifeguards, recreation center, basketball and pickle ball courts, and 3 lakes for water skiing, boating, fishing and tubing. Relax at home! Boat, trailer, and camper storage area. Close access to I-55. Come look at this fantastic home, you will not be disappointed! Plus, the Seller is offering a 1. Year home warranty to the buyer
USD 359,900
1034 Raymond Dr, Red Bud, IL 62278 | MLS #26025
View photo
House · for sale
USD 294,900
USD 114/sq.ft
1034 Raymond Dr, Red Bud, IL 62278 | MLS #26025
Prairie du Rocher village
· 2,573 sq.ft · 3 Bedrooms · 3 Baths · House
· Garden · Office room · Deck
Prairie du Rocher village · 2,573 sq.ft · 3 Bedrooms · 3 Baths · House · Garden · Office room · Deck
Located in the Country Club Estates subdivision, this 3-bedroom, 2.5-bath home offers over 2,500 square feet of living space on a spacious 0.53 +u002F. Acre lot. Built in 1980, this home has been well cared for over the years and offers a layout that gives you options both now and into the future. The main level features multiple living spaces along with a dedicated office. Ideal for working from home or easily repurposed depending on your needs. One of the unique opportunities with this home is the size of the yard, offering potential to add a main-level primary suite by expanding off the existing office area. Upstairs, you’ll find three generously sized bedrooms with walk-in closets, plus the convenience of second-floor laundry. The outdoor space is a standout feature, highlighted by a large covered deck. Sitting on over half an acre, the yard offers a great mix of open space and a partially fenced area—perfect for pets, play, or simply enjoying the setting while still leaving room t
USD 294,900
595 Highway 61, Bloomsdale, MO 63627 | MLS #25051
View photo
House · for sale
USD 148,000
USD 105/sq.ft
595 Highway 61, Bloomsdale, MO 63627 | MLS #25051
Prairie du Rocher village
· 1,399 sq.ft · 3 Bedrooms · 1 Bath · House
· Patio · Garden · Equipped kitchen
Prairie du Rocher village · 1,399 sq.ft · 3 Bedrooms · 1 Bath · House · Patio · Garden · Equipped kitchen
Step back in time with this charming 3 bedroom, 1 bathroom. 100+ year-old farmhouse that blends vintage character with modern touches. Just waiting for your own personal touch! You'll find touches of original flooring throughout, complemented by a beautiful open concept kitchen. Situated on a spacious half-acre lot, there's room to roam, garden, play, or let the dogs run free. A large fenced-in area next to the home offers extra peace of mind for pets or kiddos. Enjoy summer evenings and cozy nights on the concrete patio, perfect for hosting gatherings, firing up the grill, or relaxing around a fire pit under the stars. If you're looking for a home with heart, history, and room to design and grow, this farmhouse is calling your name! Schedule your showing today!
USD 148,000
2 Trail Blaze Cir, Festus, MO 63028 | MLS #26023
View photo
House · for sale
USD 360,000
USD 125/sq.ft
2 Trail Blaze Cir, Festus, MO 63028 | MLS #26023
Prairie du Rocher village
· 2,863 sq.ft · 4 Bedrooms · 3 Baths · House
· Garden · Deck · Parking · Equipped kitchen
Prairie du Rocher village · 2,863 sq.ft · 4 Bedrooms · 3 Baths · House · Garden · Deck · Parking · Equipped kitchen
Welcome to 2 Trail Blaze Circle in Festus! This beautiful 4 bedroom, 3 bath ranch offers 2,866 total square feet of finished living space in the Jefferson Co. R-VII School District. Located on a cul-de-sac and just minutes from local schools, this home delivers comfort, space, and peace of mind with major recent updates including a new roof and siding in 2024, a newer dishwasher and water heater, and a furnace replaced in 2021. Inside, you’ll find an open floor plan with vaulted ceilings, high ceilings, a kitchenu002Fdining combo, breakfast bar, walk-in closet, and convenient main-level laundry. The finished lower level expands your living space with a spacious family room, full bath, wet bar, storage, and an included pool table, making it perfect for entertaining or relaxing. Step outside to enjoy the fully fenced backyard with vinyl privacy fencing, a composite deck, and above-ground pool ready for summer gatherings. With an attached 2-car garage, additional parking, and a private ba
USD 360,000
4157 Wetzler Rd, Fults, IL 62244 | MLS #26027
View photo
House · for sale
USD 485,000
USD 152/sq.ft
4157 Wetzler Rd, Fults, IL 62244 | MLS #26027
Prairie du Rocher village
· 3,175 sq.ft · 4 Bedrooms · 2 Baths · House
· Equipped kitchen · Parking · Swimming pool
Prairie du Rocher village · 3,175 sq.ft · 4 Bedrooms · 2 Baths · House · Equipped kitchen · Parking · Swimming pool
Private 17.2 +u002F. Acre Country Setting with Unique Multi-Generational Layout Tucked back off the road behind the trees, this 3,176 +u002F. Sq. ft. Home offers a peaceful setting on 17.2 +u002F. Acres in the Waterloo School District. Built in 1988, this unique slab home was thoughtfully designed with flexibility in mind—almost like two living spaces under one roof. The main side features a full kitchen, dining area with wet bar, large living room, full bath, primary bedroom, and an attached 2-car garage. The additional suite-style side includes a small kitchen area, utility space, 3 bedrooms, and a large finished room that houses the indoor pool—ideal for extended family, guests, hobbies, or additional living space. The home offers tile flooring, plenty of natural light, and a shingled roof replaced in 2024. Outside, enjoy a private mix of tillable and wooded acreage, along with a 2018 swim pool inside for exercise throughout that year. Located at 4157 Wetzler Rd, Fults, IL, with app
USD 485,000
1113 E Market St, Red Bud, IL 62278 | MLS #26009
View photo
House · for sale
USD 129,900
USD 42/sq.ft
1113 E Market St, Red Bud, IL 62278 | MLS #26009
Prairie du Rocher village
· 3,078 sq.ft · 3 Bedrooms · 2 Baths · House
Prairie du Rocher village · 3,078 sq.ft · 3 Bedrooms · 2 Baths · House
Charming 3 bedroom, 2 bath ranch waiting for someone to make it their own. With some updates and TLC, this home could truly shine
USD 129,900
1800 Burley Rd, Festus, MO 63028 | MLS #26009
View photo
House · for sale
USD 435,000
USD 292/sq.ft
1800 Burley Rd, Festus, MO 63028 | MLS #26009
Prairie du Rocher village
· 1,485 sq.ft · 2 Bedrooms · 1 Bath · House
· Swimming pool
Prairie du Rocher village · 1,485 sq.ft · 2 Bedrooms · 1 Bath · House · Swimming pool
Discover a serene retreat at 1800 Burley Rd, where privacy and comfort blend seamlessly on 15.25 acres. This charming home offers two inviting bedrooms and a well-appointed bathroom, perfect for those seeking a peaceful lifestyle. Step outside to your private oasis, featuring a sparkling pool and a delightful pool house. Ideal for hosting intimate gatherings or simply unwinding after a long day. As you explore this property, imagine the possibilities: leisurely walks through expansive grounds, gardening in the lush landscape, or stargazing in the tranquil Missouri nights. The thoughtfully designed living space complements the natural beauty surrounding it, creating an atmosphere of warmth and welcome. Seize the opportunity to make this unique property your own. Contact us today to schedule your private tour and experience the exceptional lifestyle offered at 1800 Burley Rd
USD 435,000
6540 Ginny Ln, French Village, MO 63036 | MLS #26022
View photo
House · for sale
USD 114,900
USD 104/sq.ft
6540 Ginny Ln, French Village, MO 63036 | MLS #26022
Prairie du Rocher village
· 1,098 sq.ft · 2 Bedrooms · 1 Bath · House
· Parking
Prairie du Rocher village · 1,098 sq.ft · 2 Bedrooms · 1 Bath · House · Parking
This listing has tons of potential to make it your home or weekend get-a-way! The spacious property sits on 4 lots with a large carport & separate shed for extra storage or workspace. Come enjoy Lake life at The Goose Creek Lake Subdivision. It is a great community with tons of additional amenities to enjoy. Although the home could use some updates and TLC it can be lived-in & used right away. (Everything seems to work and is currently usable) The current owner has never occupied the home and is limited on info about it. The previous occupant fell behind on regular maintenance due to unfortunate circumstances therefore this home is being sold AS-IS. (Motivated Seller) Schedule your showing today!
USD 114,900
9126 Baldwin Rd, Baldwin, IL 62217 | MLS #26009
View photo
House · for sale
USD 189,000
USD 72/sq.ft
9126 Baldwin Rd, Baldwin, IL 62217 | MLS #26009
Prairie du Rocher village
· 2,594 sq.ft · 3 Bedrooms · 3 Baths · House
· Equipped kitchen
Prairie du Rocher village · 2,594 sq.ft · 3 Bedrooms · 3 Baths · House · Equipped kitchen
Spacious, country, berm home sits on 1.38 peaceful acres features a thoughtfully designed, accessible layout with wide doorways, step-free entry and easy to navigate living spaces throughout. Built in 2005, the home offers a large, open family room, and kitchen filled with natural sunlight. Perfect for gatherings and everyday living. Enjoy relaxing on the full. Length, covered front porch, while taking in the quiet, country setting. This home includes 3 bedrooms, 3 bathrooms, attached mother-in-law suite apartment, open family room and kitchen layout, bright, sun-filled interior, and an accessible design throughout. Solar panels to transfer or be removed upon buyers request. Conveniently located less then 10 minutes from Red Bud and Sparta, 20-25 minutes from Chester, offering country living with easy access to town amenities. With a little TLC, this property has the potential to be a truly gorgeous home
USD 189,000

Get email alerts

Don't miss out: be the first to know about new properties

The alert was correctly created

On subscribing you accept the conditions of use and the privacy policy
Alert
Receive new ads in your inbox
Save this search
Receive alerts for new listings

We'll send you an email when we have new properties for: "Houses for sale in Prairie du Rocher village"

The alert was correctly created

Millstadt village
Imperial, Windsor township Jefferson County Missouri
Get email alerts and be the first to see new listings
Required field
On subscribing I accept the terms of the privacy policy
Perfect! You'll soon start receiving new listings via email
Alert
Receive an email when we have new ads for Houses for sale in Prairie du Rocher village
Save this search
Filters

Bedrooms

Size (sq.ft)

sq.ft
sq.ft

Price

USD
USD

Property type

Bathrooms

Clear all filters
Receive notifications when new entries are published.