921 properties for sale in Prairie View city, Prairie View-Waller CCD Waller County Texas

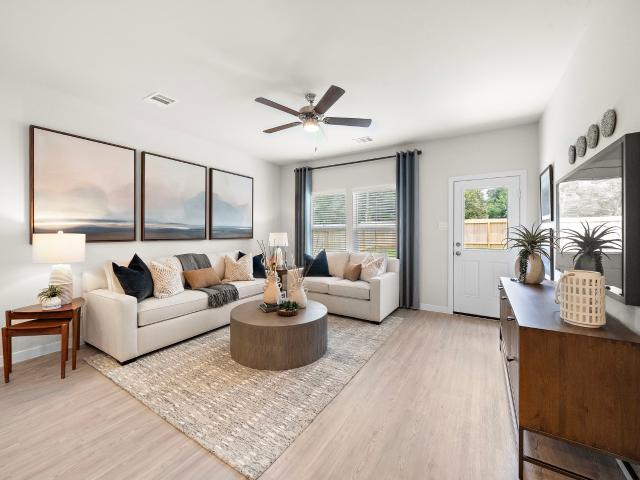
Fairhaven Creek Dr
View photo
House · for sale
Request Details
Updated
Fairhaven Creek Dr
Prairie View city, Prairie View-Waller CCD Waller County Texas
· House
Prairie View city, Prairie View-Waller CCD Waller County Texas · House
This is a Real Estate-Owned (REO)/post-foreclosure home owned or managed by a bank. All offers are considered; however, the highest and best will most likely be accepted
Request Details
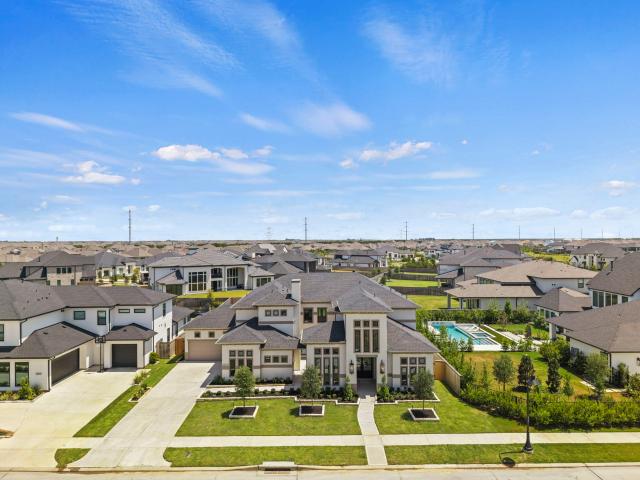
Rio Mariano Ln
View photo
House · for sale
Request Details
Updated
Rio Mariano Ln
Prairie View city, Prairie View-Waller CCD Waller County Texas
· House
Prairie View city, Prairie View-Waller CCD Waller County Texas · House
This is a Real Estate-Owned (REO)/post-foreclosure home owned or managed by a bank. All offers are considered; however, the highest and best will most likely be accepted
Request Details
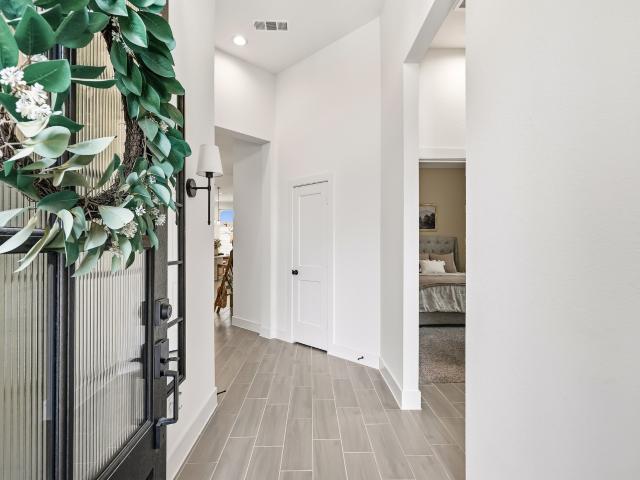
Castroville Way
View photo
House · for sale
Request Details
Updated
Castroville Way
Prairie View city, Prairie View-Waller CCD Waller County Texas
· House
Prairie View city, Prairie View-Waller CCD Waller County Texas · House
This is a Real Estate-Owned (REO)/post-foreclosure home owned or managed by a bank. All offers are considered; however, the highest and best will most likely be accepted
Request Details
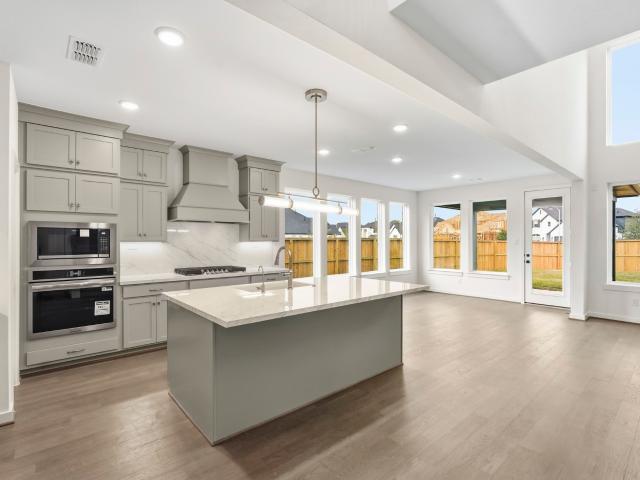
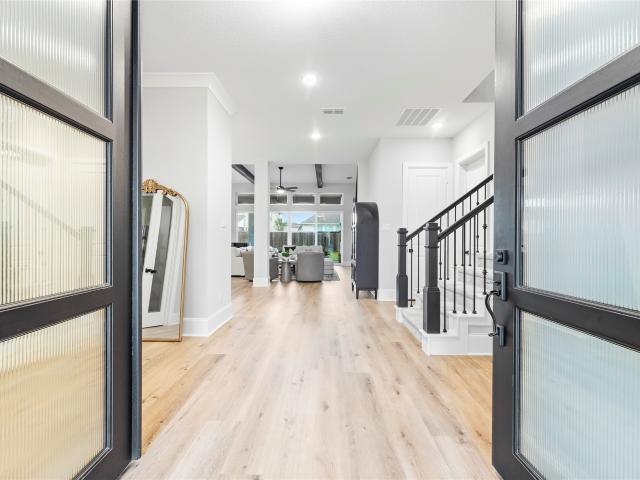
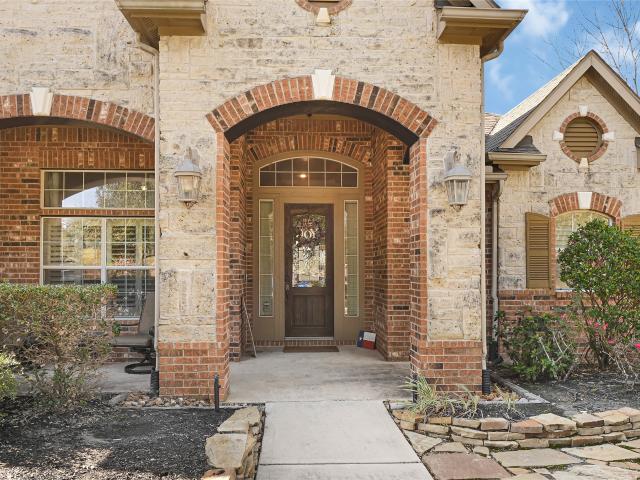
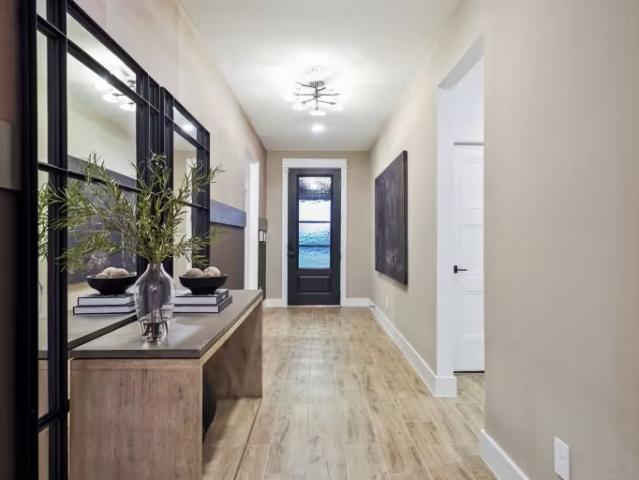
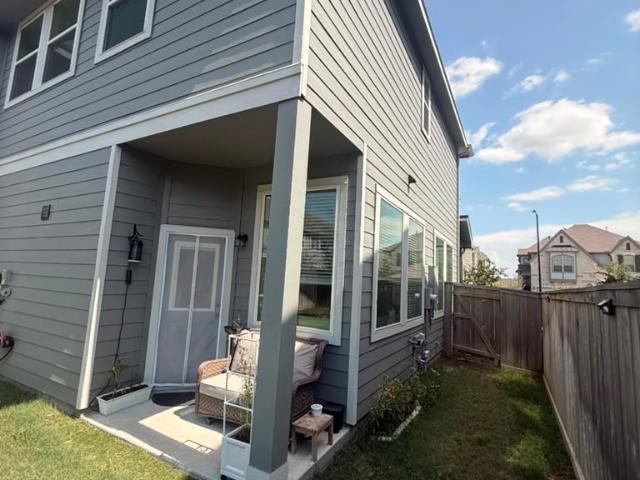
Calico Peak Way
View photo
House · for sale
Request Details
Updated
Calico Peak Way
Prairie View city, Prairie View-Waller CCD Waller County Texas
· 3,552 sq.ft · 3 Bedrooms · 2 Baths · House
Prairie View city, Prairie View-Waller CCD Waller County Texas · 3,552 sq.ft · 3 Bedrooms · 2 Baths · House
This is a Real Estate-Owned (REO)/post-foreclosure home owned or managed by a bank. All offers are considered; however, the highest and best will most likely be accepted
Request Details
9265 Wren Lane
View photo
House · for sale
USD 1,500,000
USD 351/sq.ft
9265 Wren Lane
Prairie View city, Prairie View-Waller CCD Waller County Texas
· 4,263 sq.ft · 4 Bedrooms · 5 Baths · House
· Office room · Fireplace · Equipped kitchen · Parking · Swimming pool
Prairie View city, Prairie View-Waller CCD Waller County Texas · 4,263 sq.ft · 4 Bedrooms · 5 Baths · House · Office room · Fireplace · Equipped kitchen · Parking · Swimming pool
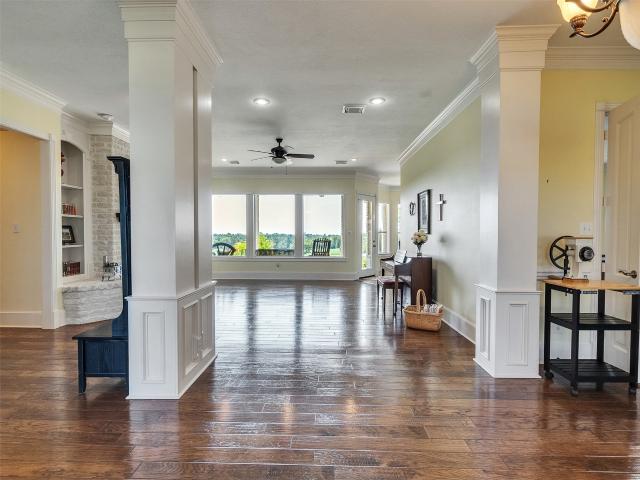
This hilltop custom home offers a combination of privacy, space, comfort, and design. Located less than 40 mins from Katy/Houston and 30 mins from Brenham. At 4200+ sq ft, this 2-story, 4/5 home is filled with natural light and peaceful views through expansive windows. The main living area features a stone fireplace & custom built-ins. A gourmet kitchen offers double ovens, gas cooktop, bar, and walk-in pantry. Two office areas allow flexibility for working from home, hobbies, or study. The primary suite features a separate shower and 3 walk-in closets. Guest suite with its own private entrance. Outdoor amenities include swimming pool, sprinkler system, gated entry, and 3-car garage. The fenced acreage provides room to enjoy the outdoors, with open pastures, a stocked pond & pier. The shop/barn with attached carport, along with pens and shelters, make the property well suited for animals, equipment or add'l workspace. Seller offering $30k for kitchen renovations with acceptable offer
USD 1,500,000
12323 Steinhagen Lake Drive
View photo
House · for sale
USD 346,900
USD 195/sq.ft
12323 Steinhagen Lake Drive
Prairie View city, Prairie View-Waller CCD Waller County Texas
· 1,776 sq.ft · 4 Bedrooms · 2 Baths · House
· Equipped kitchen
Prairie View city, Prairie View-Waller CCD Waller County Texas · 1,776 sq.ft · 4 Bedrooms · 2 Baths · House · Equipped kitchen
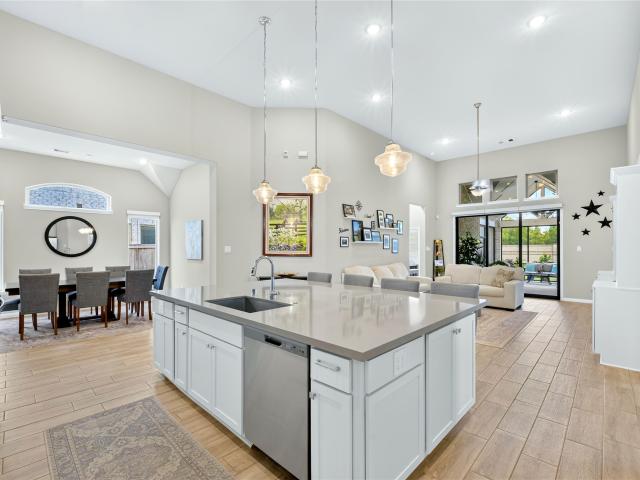
The open-concept design of the two-story Lexington floor plan shows the huge island kitchen connected to the great room and dining room. The open-feel of the home is popular with today's sophisticated buyer, who is looking for a design that fosters togetherness in the home and makes entertaining fun. The use of space in the Lexington is well thought out, with the primary suite privately situated on the first floor, while the secondary bedrooms are on the second floor. Completed 10/30/2026!
USD 346,900
10615 Sleepy Plant Court
View photo
House · for sale
USD 745,000
USD 204/sq.ft
New
10615 Sleepy Plant Court
Prairie View city, Prairie View-Waller CCD Waller County Texas
· 3,649 sq.ft · 5 Bedrooms · 4 Baths · House
· Patio · Office room · Fireplace · Equipped kitchen · Parking
Prairie View city, Prairie View-Waller CCD Waller County Texas · 3,649 sq.ft · 5 Bedrooms · 4 Baths · House · Patio · Office room · Fireplace · Equipped kitchen · Parking
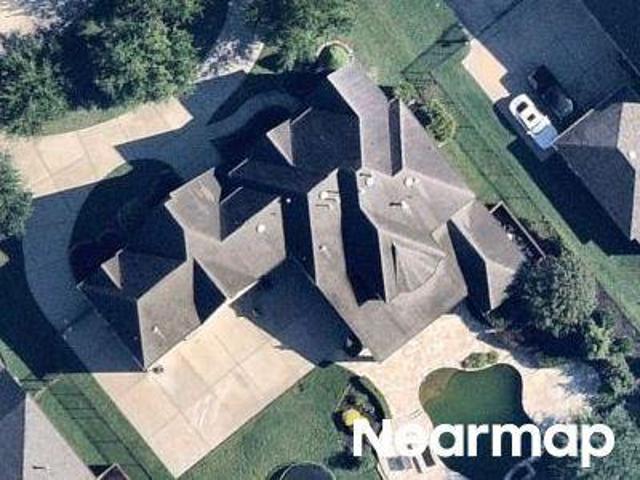
Stunning home located on a cul-de-sac street in the highly desirable Bridgeland community. This two story boasts an expansive open-concept living area featuring wood ceiling beams, a stone fireplace, and a wall of sliding glass doors that open to the covered patio. The gourmet kitchen features a large island, Cafe appliances, a wine fridge, under-cabinet lighting, walk-in pantry, and beautiful finishes. The primary suite offers a luxurious bath w/a oversized walk-in shower, dual vanities, and a generously-sized walk-in closet. Additional highlights include an en-suite guest bedroom on the 1st floor, a private home office, large utility room w/cabinetry and a sink, a spacious gameroom, plantation shutters, window tint, decked attic space, 3 car tandem garage, and more! Enjoy numerous resort-style amenities, parks, trails, and top-rated schools. David Weekley Vanner plan—previously featured as a model home, known for its exceptional layout and design. Don't miss this one!
USD 745,000
21231 Gulf Menhaden Lane
View photo
House · for sale
USD 350,009
USD 230/sq.ft
Updated
21231 Gulf Menhaden Lane
Prairie View city, Prairie View-Waller CCD Waller County Texas
· 1,518 sq.ft · 4 Bedrooms · 2 Baths · House
· Equipped kitchen · Parking
Prairie View city, Prairie View-Waller CCD Waller County Texas · 1,518 sq.ft · 4 Bedrooms · 2 Baths · House · Equipped kitchen · Parking
The charming Fresno plan boasts a smartly designed layout with plenty of entertaining and private living space. At the heart of the home, an open-concept layout includes a great room, a casual dining area and a spacious kitchen boasting a center island and pantry. Off the kitchen, you’ll enjoy access to three inviting secondary bedrooms, a full hall bath and a two-bay garage. Toward the back of the home, a secluded primary suite comes with a roomy walk-in closet and private bath. Home complete 6/30/26. Welcome to Creekland Village, the final village of the beautiful Bridgeland community—featuring inspired new homes for sale in Cypress, TX. Nestled in one of the Houston area’s fastest-growing corridors, Creekland Village at Bridgeland offers an easy commute to regional employment and entertainment hotspots. Cypress is also home to the sought-after Waller Independent School District. You’ll love the community's 11,500 acres of luxury living—featuring great resort-style amenities
USD 350,009
12319 Steinhagen Lake Drive
View photo
House · for sale
USD 371,900
USD 171/sq.ft
12319 Steinhagen Lake Drive
Prairie View city, Prairie View-Waller CCD Waller County Texas
· 2,174 sq.ft · 4 Bedrooms · 2 Baths · House
· Equipped kitchen · Parking
Prairie View city, Prairie View-Waller CCD Waller County Texas · 2,174 sq.ft · 4 Bedrooms · 2 Baths · House · Equipped kitchen · Parking
Designed with your comfort and convenience in mind, the Whitney is anchored by an inviting open-concept living space, featuring a spacious great room—that flows into a versatile dining area and an inviting kitchen with a center island and pantry. You’ll also love the convenient main-floor primary suite, featuring an attached bath and a roomy walk-in closet. Additional main-floor highlights include a laundry room and a valet entrance off the two-car garage. Heading upstairs, you’ll find additional living and private space with a multipurpose game room, surrounded by three generous secondary bedrooms and a full hall bath. Completed 10/30/2026!
USD 371,900
10610 Sweet Pepperbush Way
View photo
House · for sale
USD 617,704
USD 214/sq.ft
10610 Sweet Pepperbush Way
Prairie View city, Prairie View-Waller CCD Waller County Texas
· 2,885 sq.ft · 5 Bedrooms · 4 Baths · House
· Equipped kitchen
Prairie View city, Prairie View-Waller CCD Waller County Texas · 2,885 sq.ft · 5 Bedrooms · 4 Baths · House · Equipped kitchen
The HEIDELBERG plan by NEWMARK HOMES boasts 5 bedrooms with 2 down, 4.5 baths, an extended breakfast area and upstairs gameroom. Soaring high ceilings welcome you in with floor to ceiling windows in the family room. Complete with a chef's style kitchen with built-in appliances and plenty of cabinets for storage
USD 617,704
21507 Snake Herb Lane
View photo
House · for sale
USD 765,000
USD 196/sq.ft
21507 Snake Herb Lane
Prairie View city, Prairie View-Waller CCD Waller County Texas
· 3,886 sq.ft · 4 Bedrooms · 3 Baths · House
· Patio · Fireplace · Equipped kitchen
Prairie View city, Prairie View-Waller CCD Waller County Texas · 3,886 sq.ft · 4 Bedrooms · 3 Baths · House · Patio · Fireplace · Equipped kitchen
Thoughtfully designed & beautifully crafted, this David Weekley Layton in Bridgeland blends timeless architecture with designer finishes & exceptional functionality. This stunning 4-bedroom, 3.5-bath home features 2 bedrooms downstairs, a private study with French doors, & an upstairs game room, offering flexible spaces for today's lifestyle. The light-filled open-concept design features quartz countertops, upgraded cabinetry, luxury SPC flooring, brushed gold kitchen fixtures, designer lighting, & matte black hardware throughout. A dramatic wall of sliding glass doors creates seamless indoor-outdoor living. A cozy fireplace & wooden beams make the family room & kitchen area a great space to entertain or relax. The serene owner's retreat offers a spa-inspired bath & an oversized walk-in closet. EV charging station! Dedicated Amazon/package delivery closet! Fantastic MUD space! Oversized extended patio & more! Easy access to 99 & 290! Close to the future Texan training complex!
USD 765,000
17811 Fairhaven Gateway Drive
View photo
House · for sale
USD 939,000
USD 233/sq.ft
17811 Fairhaven Gateway Drive
Prairie View city, Prairie View-Waller CCD Waller County Texas
· 4,026 sq.ft · 4 Bedrooms · 4 Baths · House
· Patio · Garden · Fireplace · Equipped kitchen · Air conditioning · Swimming pool
Prairie View city, Prairie View-Waller CCD Waller County Texas · 4,026 sq.ft · 4 Bedrooms · 4 Baths · House · Patio · Garden · Fireplace · Equipped kitchen · Air conditioning · Swimming pool
Immaculate residence situated on a generous 21,811 sq ft corner lot. Lush backyard retreat! Property features a pool, spa, gas fire bowls, outdoor cabana, and kitchen with ample patio space. Elegant wood floors flow throughout. Study with French doors and formal living room with custom details. Well-designed layout includes a gourmet kitchen with stainless steel appliances, granite countertops, and walk-in pantry. Family room showcases a stunning fireplace and backyard views. Primary suite offers a cozy fireplace, spa-like bathroom, and walk-in closet. Additional bedrooms are spacious. Upstairs boasts a large game room/5th bedroom with ensuite bathroom. No flooding, No MUD taxes. Whole home generator. New AC unit with transferable warranty. New pool pump. New roof on the home at closing!
USD 939,000
21511 Trophy Club Park Drive
View photo
House · for sale
USD 590,070
USD 297/sq.ft
21511 Trophy Club Park Drive
Prairie View city, Prairie View-Waller CCD Waller County Texas
· 1,981 sq.ft · 3 Bedrooms · 2 Baths · House
· Patio · Equipped kitchen
Prairie View city, Prairie View-Waller CCD Waller County Texas · 1,981 sq.ft · 3 Bedrooms · 2 Baths · House · Patio · Equipped kitchen
Available in October. The Prestige floor plan in Del Webb Bridgeland, Texas. A spacious and open 2-bedroom, 2.5 bathroom home offering 1,989 sq. Ft. of living space. Featuring a gourmet kitchen, inviting living room, main bedroom suite with a walk-in closet, covered patio, and access to resort-style amenities. (On the way) meanwhile you have access to all Bridgeland has to offer. Your ideal oasis awaits in this active adult community
USD 590,070
12218 Steinhagen Lake Drive
View photo
House · for sale
USD 374,900
USD 187/sq.ft
12218 Steinhagen Lake Drive
Prairie View city, Prairie View-Waller CCD Waller County Texas
· 2,002 sq.ft · 4 Bedrooms · 2 Baths · House
· Equipped kitchen
Prairie View city, Prairie View-Waller CCD Waller County Texas · 2,002 sq.ft · 4 Bedrooms · 2 Baths · House · Equipped kitchen
The Hampton two-story home is an open-concept floor plan featuring the primary suite privately situated on the first floor, while the secondary bedrooms are on the second floor. The gourmet island kitchen overlooks the great room and the dining room, creating a spacious entertaining area. And the upstairs game room offers a secondary entertainment space for the home. Completed 9/30/2026!
USD 374,900
22015 Shale Barren Court
View photo
House · for sale
USD 1,684,143
USD 368/sq.ft
22015 Shale Barren Court
Prairie View city, Prairie View-Waller CCD Waller County Texas
· 4,575 sq.ft · 5 Bedrooms · 5 Baths · House
· Patio · Equipped kitchen · Parking
Prairie View city, Prairie View-Waller CCD Waller County Texas · 4,575 sq.ft · 5 Bedrooms · 5 Baths · House · Patio · Equipped kitchen · Parking
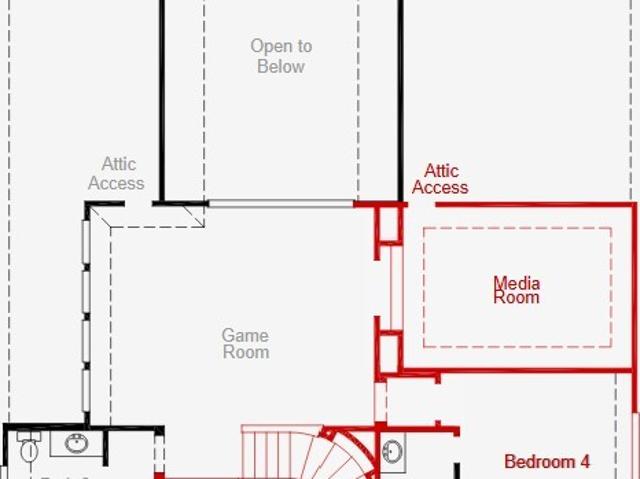
The Villa Versailles by Fedrick Harris Estate Homes, a luxury brand of Newmark Homes, is an extraordinary 2-story home designed for elegant living. This home welcomes you with a private courtyard, beautifully framed by formal living and dining spaces that create a grand first impression. Inside, the expansive great room showcases a spacious family room, a gourmet kitchen with a large island, and a light-filled breakfast area perfect for everyday living and hosting guests. The thoughtfully designed layout offers 5 bedrooms and 5.5 bathrooms, along with a 4-car split garage. The luxurious primary suite features a spacious main closet that provides style and function. Dual staircases lead up to the second level where you'll find a media room, loft space, and three additional bedrooms with three baths. Designed for outdoor enjoyment, the covered patio and fully equipped outdoor kitchen create the ideal setting for relaxing evenings. The Villa Versailles is truly one of a kind
USD 1,684,143
11418 Bush Clover Drive
View photo
House · for sale
USD 415,000
USD 194/sq.ft
11418 Bush Clover Drive
Prairie View city, Prairie View-Waller CCD Waller County Texas
· 2,131 sq.ft · 4 Bedrooms · 3 Baths · House
· Patio · Garden · Fireplace · Equipped kitchen
Prairie View city, Prairie View-Waller CCD Waller County Texas · 2,131 sq.ft · 4 Bedrooms · 3 Baths · House · Patio · Garden · Fireplace · Equipped kitchen
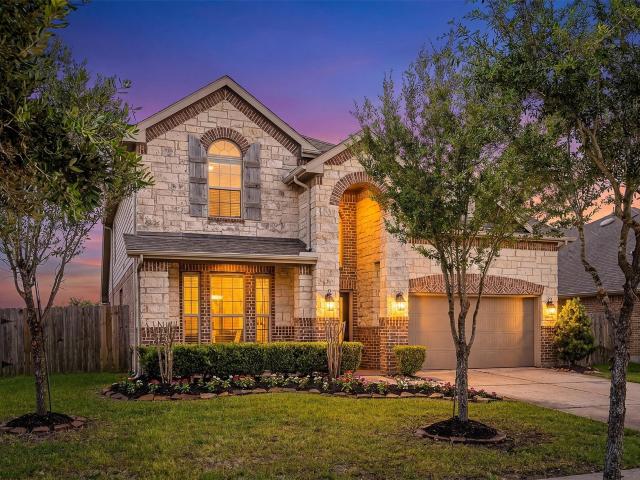
Enjoy the Bridgeland lifestyle in this amazing one-story Chesmar beauty! Greeted by manicured landscaping, this spacious open floor plan features a whole home water softener, wood-like tile flooring through the main living areas, tall ceilings, recessed lighting and a family room with a stacked-stone gas log fireplace. The gourmet island kitchen is beautifully appointed with two separate breakfast bar areas, Quartz counters, subway tile back splash, coffee bar, pantry and S/S appliances. The dining room has a patio door offering a seamless connection to the back patio and the primary suite has room for a sitting area and opens to a spa-like bath with dual Quartz vanities, a soaking tub, frameless shower and two walk-in closets, one with direct access to the utility room. Secondary bedrooms offer walk-in closets and have easy access to additional baths with Quartz counters. The backyard has a covered patio with gas stub for grilling and generous space for relaxing or entertaining
USD 415,000
21122 Medina River Drive
View photo
Townhouse · for sale
USD 309,900
USD 170/sq.ft
21122 Medina River Drive
Prairie View city, Prairie View-Waller CCD Waller County Texas
· 1,819 sq.ft · 3 Bedrooms · 2 Baths · Townhouse
· Patio · Garden · Office room · Equipped kitchen · Parking
Prairie View city, Prairie View-Waller CCD Waller County Texas · 1,819 sq.ft · 3 Bedrooms · 2 Baths · Townhouse · Patio · Garden · Office room · Equipped kitchen · Parking
Modern living meets the Bridgeland lifestyle! This beautifully designed 3-bedroom, 2.5-bath townhome offers 1,699 sq. Ft. of thoughtfully planned living space. The open-concept first floor brings together the family room, dining area and stylish island kitchen featuring white quartz countertops, under-cabinet lighting and plenty of workspace for everyday living and entertaining. Upstairs, retreat to the spacious primary suite with walk-in closet, two secondary bedrooms and a versatile flex space ideal for a game room, home office or workout area. The conveniently located upstairs utility room keeps laundry close to the bedrooms. Enjoy a fenced backyard, covered patio, sprinkler system and attached 2-car garage. Located in sought-after Bridgeland with access to community recreational amenities, this home combines low-maintenance living with space, style and convenience
USD 309,900
3001 Bella Hills Lane
View photo
House · for sale
USD 474,990
USD 228/sq.ft
3001 Bella Hills Lane
Prairie View city, Prairie View-Waller CCD Waller County Texas
· 2,077 sq.ft · 4 Bedrooms · 3 Baths · House
· Office room · Equipped kitchen · Parking
Prairie View city, Prairie View-Waller CCD Waller County Texas · 2,077 sq.ft · 4 Bedrooms · 3 Baths · House · Office room · Equipped kitchen · Parking
Welcome home to this beautifully designed one-story model home featuring 4 bedrooms, 3 full bathrooms, and a 2-car garage. The open-concept layout seamlessly connects the kitchen, dining, and great room, creating an inviting space perfect for entertaining and everyday living. The spacious kitchen offers ample counter space, a large island, and a pantry for added storage. A versatile flex room provides endless possibilities for a home office, playroom, or hobby space. The private primary suite offers a relaxing retreat with a luxurious en-suite bathroom and a spacious walk-in closet. Situated on an oversized cul-de-sac lot, this model home perfectly blends style, comfort, and functionality. Photos and Virtual Tours may be of the same home plan located in a different neighborhood. Features and elevations may vary
USD 474,990
11007 Green Marbling Drive
View photo
House · for sale
USD 1,589,806
USD 359/sq.ft
11007 Green Marbling Drive
Prairie View city, Prairie View-Waller CCD Waller County Texas
· 4,424 sq.ft · 4 Bedrooms · 5 Baths · House
· Equipped kitchen
Prairie View city, Prairie View-Waller CCD Waller County Texas · 4,424 sq.ft · 4 Bedrooms · 5 Baths · House · Equipped kitchen
The Villa Amalfi is a remarkable single-story estate home that masterfully combines spacious design with refined elegance. A grand formal living room and oversized formal dining room connected by a convenient butlers pantry creates the perfect setting for entertaining. At the center of the home, the expansive great room showcases soaring 14-foot ceilings, and flows effortlessly into the oversized island kitchen and breakfast area. Designed for comfort and privacy, bedroom 2 features its own ensuite bath, while the luxurious main suite offers an executive-style bath and an impressive walk-in closet with direct access to the laundry room. Complete with game and media rooms, a dedicated mudroom, and thoughtfully designed living spaces throughout, the Villa Amalfi delivers effortless luxury on a grand scale
USD 1,589,806
21227 Stephens County Drive
View photo
House · for sale
USD 589,900
USD 221/sq.ft
21227 Stephens County Drive
Prairie View city, Prairie View-Waller CCD Waller County Texas
· 2,659 sq.ft · 4 Bedrooms · 3 Baths · House
· Patio · Garden · Office room · Equipped kitchen · Parking
Prairie View city, Prairie View-Waller CCD Waller County Texas · 2,659 sq.ft · 4 Bedrooms · 3 Baths · House · Patio · Garden · Office room · Equipped kitchen · Parking
Welcoming porch extends to entry with home office at entry. Open family room with 12-foot ceiling and a large wall of windows. Dining area offers generous natural lighting with wall of windows. Island kitchen with built-in seating space and a corner walk-in pantry. Private primary suite features bedroom, double door entry to primary bathroom, dual vanities, garden tub, separate glass enclosed shower and two walk-in closets. Secondary bedrooms with walk-in closets, a utility room and a Hollywood bathroom completes this spacious design. Covered backyard patio. Mud room just off the three-car garage
USD 589,900
11218 Cassia Tree Lane
View photo
House · for sale
USD 429,990
USD 194/sq.ft
11218 Cassia Tree Lane
Prairie View city, Prairie View-Waller CCD Waller County Texas
· 2,207 sq.ft · 3 Bedrooms · 3 Baths · House
· Equipped kitchen
Prairie View city, Prairie View-Waller CCD Waller County Texas · 2,207 sq.ft · 3 Bedrooms · 3 Baths · House · Equipped kitchen
Build your future on a foundation of timeless comforts and top-quality construction with The NEW Galveston, T-plan series, by David Weekley Homes. The chef’s kitchen provides a dine-up island with plenty of counter prep space and nice storage with its walk-in pantry. Open sight lines, soaring ceilings and gentle sunlight allow your personal style to shine in the impressive family and dining spaces overlooking the covered porch. The upstairs retreat and front study add versatile spaces to entertain or pursue individual hobbies. Destress each evening as you relax in your Owner’s Retreat including a spacious en suite bathroom and walk-in closet. With over 66 parks, 250 miles of trails, and several resort style amenity centers, there is much to explore. Come and join us in Bridgeland Prairieland Village!
USD 429,990
11351 Cosmopolitan Drive
View photo
House · for sale
USD 590,000
USD 222/sq.ft
11351 Cosmopolitan Drive
Prairie View city, Prairie View-Waller CCD Waller County Texas
· 2,648 sq.ft · 4 Bedrooms · 4 Baths · House
· Patio
Prairie View city, Prairie View-Waller CCD Waller County Texas · 2,648 sq.ft · 4 Bedrooms · 4 Baths · House · Patio
Stunning one-story Anson floor plan by Coventry Homes, located in the master-planned community of Bridgeland renowned for its scenic lakes, lush landscaping, and resort-style amenities. This beautifully maintained 4-bedroom, 4-bathroom home features high ceilings, a crisp white interior, and modern finishes throughout. Enjoy a dedicated study filled with natural light and a spacious game room, currently used as a kids' playroom. The living room boasts a custom built-in entertainment center, perfect for cozy family nights. The true showstopper is the expansive covered patio with screened windows an ideal indoor-outdoor retreat. Sliding glass doors lead out to this space, complete with remote-controlled slider blinds. Additional upgrades include a Kohler 20kW whole-house generator, gutters with an enhanced drainage system, and an 8-zone irrigation system for easy-care landscaping. Refrigerator included! Don't miss this exceptional home in one of the area's premier communities
USD 590,000
21702 Lantana Berry Trail
View photo
House · for sale
USD 750,182
USD 208/sq.ft
21702 Lantana Berry Trail
Prairie View city, Prairie View-Waller CCD Waller County Texas
· 3,595 sq.ft · 5 Bedrooms · 4 Baths · House
· Patio · Garden · Equipped kitchen · Parking
Prairie View city, Prairie View-Waller CCD Waller County Texas · 3,595 sq.ft · 5 Bedrooms · 4 Baths · House · Patio · Garden · Equipped kitchen · Parking
Exceptional luxury living with the Giddings II plan, offering 5 bedrooms, 4.5 bathrooms, a 3-car garage, and a private study. The thoughtfully designed first floor includes a formal dining room, dedicated media/flex room, and an open-concept layout connecting the Great Room, kitchen, and breakfast nook—ideal for entertaining. The gourmet kitchen features an oversized island with bar seating, built-in stainless steel appliances, and a 5-burner cooktop. The Great Room is filled with natural light, highlighted by soaring ceilings and expansive windows. The primary suite provides a private retreat with high ceilings, dual vanities, a soaking tub, a walk-in shower with seating, and two spacious walk-in closets. A guest ensuite is also conveniently located on the first floor. Upstairs, a large game room is complemented by three additional bedrooms, each with access to a full bathroom. Enjoy outdoor living on the covered patio overlooking the backyard
USD 750,182
14618 N Carolina Green Drive
View photo
House · for sale
USD 439,000
USD 139/sq.ft
14618 N Carolina Green Drive
Prairie View city, Prairie View-Waller CCD Waller County Texas
· 3,154 sq.ft · 4 Bedrooms · 4 Baths · House
· Patio · Equipped kitchen · Parking
Prairie View city, Prairie View-Waller CCD Waller County Texas · 3,154 sq.ft · 4 Bedrooms · 4 Baths · House · Patio · Equipped kitchen · Parking
Welcome to this spacious 4-bedroom, 4-full-bath home in the highly desirable Fairfield community of Cypress. Built in 2015, this well-maintained home offers approximately 3,160 sq ft of living space with a functional and versatile floor plan. The primary suite is conveniently located downstairs, along with a private study and formal dining room. The open kitchen features granite countertops, a large island, breakfast bar, stainless steel appliances, and ample cabinet space. Upstairs offers a spacious game room, secondary bedrooms, Jack-and-Jill bath arrangement, and newly installed flooring. Additional features include a covered patio, water softener, sprinkler system, washer and dryer, and a 2-car garage. Conveniently located near Highway 290 and Grand Parkway 99, with easy access to shopping, dining, Houston Premium Outlets, and Fairfield community amenities. Schedule your private showing today!
USD 439,000
10507 Sedge Blade Lane
View photo
House · for sale
USD 1,063,263
USD 239/sq.ft
10507 Sedge Blade Lane
Prairie View city, Prairie View-Waller CCD Waller County Texas
· 4,435 sq.ft · 5 Bedrooms · 5 Baths · House
· Garden · Office room · Equipped kitchen · Swimming pool
Prairie View city, Prairie View-Waller CCD Waller County Texas · 4,435 sq.ft · 5 Bedrooms · 5 Baths · House · Garden · Office room · Equipped kitchen · Swimming pool
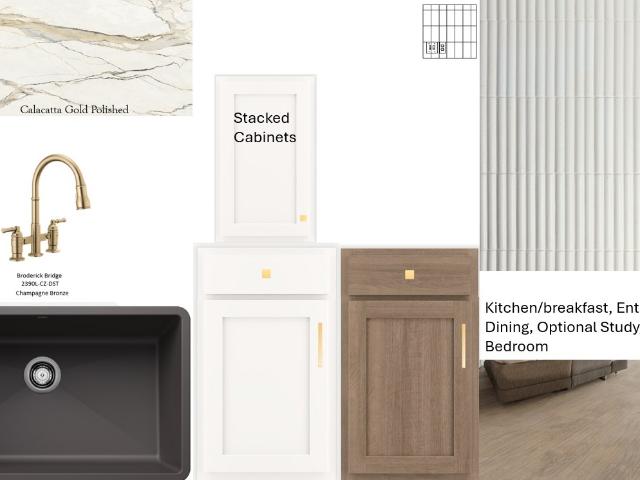
The stunning stucco and stone CASTILIAN by Newmark Homes is for sale on an OVERSIZED 70' HOMESITE with a backyard that has abundant space for a pool. There are two bedrooms on the first floor including the Main Bedroom which features SEPARATE HIS & HERS CLOSETS, a huge shower with two shower heads and a beautiful soaking tub. Gorgeous Calacatta Gold PORCELAIN COUNTERTOPS provide a luxurious touch for the kitchen, and the family room, with it's huge windows and DOUBLE-COFFERED CEILING will inspire the designer in you. Every bedroom has its own bathroom! The HOME OFFICE WITH BUILT-INS will make working from home a pleasure. There are too many little details to mention. Call today for more info!
USD 1,063,263
21927 Espejitos Court
View photo
House · for sale
USD 698,900
USD 197/sq.ft
21927 Espejitos Court
Prairie View city, Prairie View-Waller CCD Waller County Texas
· 3,531 sq.ft · 4 Bedrooms · 4 Baths · House
· Patio · Garden · Fireplace · Equipped kitchen
Prairie View city, Prairie View-Waller CCD Waller County Texas · 3,531 sq.ft · 4 Bedrooms · 4 Baths · House · Patio · Garden · Fireplace · Equipped kitchen
This spacious 1½-story home features a large entry with 12' ceilings that continue past the open dining room and into the family room. The family room offers 12' ceilings, a corner fireplace, and a full wall of windows that brings in beautiful natural light. The open kitchen overlooks the family room and breakfast area, featuring 42' cabinets and an oversized island with high-bar seating. The primary bath includes a freestanding tub, separate shower, and His & Hers vanities. Upstairs, you’ll find a game room, secondary bedroom, full bath, and theater room, creating a flexible space for guests, entertainment, or everyday living. An oversized 33' wide covered patio overlooks the backyard, perfect for outdoor relaxing or entertaining
USD 698,900
11326 Firebush Lane
View photo
House · for sale
USD 713,900
USD 210/sq.ft
11326 Firebush Lane
Prairie View city, Prairie View-Waller CCD Waller County Texas
· 3,391 sq.ft · 5 Bedrooms · 4 Baths · House
· Patio · Garden · Office room · Equipped kitchen · Parking
Prairie View city, Prairie View-Waller CCD Waller County Texas · 3,391 sq.ft · 5 Bedrooms · 4 Baths · House · Patio · Garden · Office room · Equipped kitchen · Parking
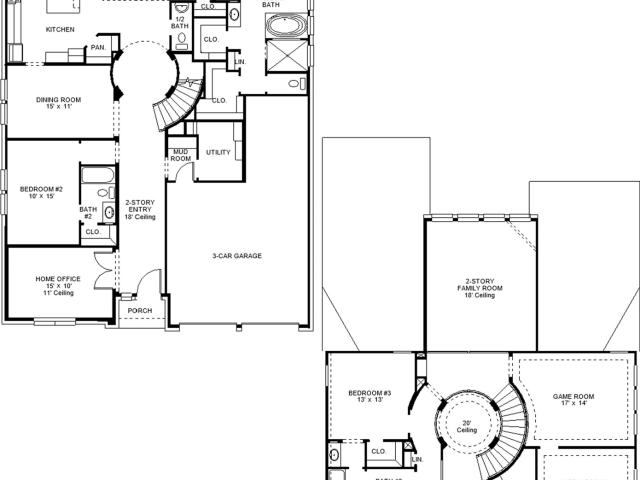
Home office with French doors set at entry with 11-foot ceiling. Formal dining room opens to rotunda with curved staircase. Two-story family room with 18-foot ceiling and wall of windows opens to kitchen and morning area. Kitchen hosts generous island with built-in seating space. Primary suite with a wall of windows. Primary bath includes dual vanity, freestanding tub, separate glass-enclosed shower and large walk-in closet with access to utility room. First-floor guest suite. A game room two secondary bedrooms are upstairs. Covered backyard patio. Mud room off three-car garage
USD 713,900
10622 Dina Yellow Drive
View photo
House · for sale
USD 739,443
USD 194/sq.ft
10622 Dina Yellow Drive
Prairie View city, Prairie View-Waller CCD Waller County Texas
· 3,800 sq.ft · 5 Bedrooms · 4 Baths · House
· Patio · Office room · Equipped kitchen · Parking
Prairie View city, Prairie View-Waller CCD Waller County Texas · 3,800 sq.ft · 5 Bedrooms · 4 Baths · House · Patio · Office room · Equipped kitchen · Parking
Move in ready! Westin Homes NEW Construction (Dawson, Elevation A) Impressive two-story home with 5 bedrooms and 4.5 bathrooms, thoughtfully designed for both comfort and style. The main level features a spacious family room, dining room, private study, and a gourmet island kitchen that opens to the living space. The primary suite offers dual walk-in closets, while a secondary bedroom on the first floor provides added convenience. Upstairs, you'll find three secondary bedrooms, two bathrooms, a sprawling game room and private media room, perfect for entertaining. Outdoor living is elevated with a covered patio, complemented by a 3-car garage. Located in the award-winning Bridgeland community, where resort-style amenities, scenic trails, lakes, parks, and planned events create a vibrant lifestyle. Just minutes from Grand Parkway and US 290. Visit the Westin Homes sales office to explore your new home in Bridgeland!
USD 739,443
12419 Big Pine Creek Drive
View photo
House · for sale
USD 574,714
USD 192/sq.ft
12419 Big Pine Creek Drive
Prairie View city, Prairie View-Waller CCD Waller County Texas
· 2,992 sq.ft · 4 Bedrooms · 3 Baths · House
· Patio · Office room · Equipped kitchen · Parking
Prairie View city, Prairie View-Waller CCD Waller County Texas · 2,992 sq.ft · 4 Bedrooms · 3 Baths · House · Patio · Office room · Equipped kitchen · Parking
Move in ready! Westin Homes NEW Construction (Aria, Elevation AN) This thoughtfully designed two-story home features 4 bedrooms and 3 bathrooms, offering comfort and functionality throughout. The spacious island kitchen opens to the dining area and family room, creating an ideal space for gatherings. A private study on the first floor is perfect for remote work or quiet focus. The primary suite includes dual walk-in closets and a well-appointed bath. A first-floor secondary suite with private bathroom offers space for guests or multigenerational living. Upstairs, enjoy two additional bedrooms, a generous game room, and a media room for relaxing or entertaining. A covered patio and two-car garage complete the home. Bridgeland offers top-tier amenities, scenic trails, and beautiful lakes—just minutes from Grand Parkway and US 290. Visit the Westin Homes sales office today to explore this vibrant community!
USD 574,714
11114 Forested Slope Way
View photo
House · for sale
USD 1,706,624
USD 333/sq.ft
11114 Forested Slope Way
Prairie View city, Prairie View-Waller CCD Waller County Texas
· 5,113 sq.ft · 5 Bedrooms · 5 Baths · House
· Patio · Equipped kitchen · Parking
Prairie View city, Prairie View-Waller CCD Waller County Texas · 5,113 sq.ft · 5 Bedrooms · 5 Baths · House · Patio · Equipped kitchen · Parking
Welcome to the new Grand Villa Mayfield by Fedrick Harris. This magnificent floorplan is fitted with 5 bedrooms, 5.5 bathrooms, and a 4-car split garage. Other key features of this bountiful home include a private study, extended main suite, and a first-floor media room. Upon entry, a charming, curved staircase leads up to a spacious loft area and game room. Upstairs offers three additional bedrooms, two of which have been enlarged for maximum functionality. The large, covered patio is ideal for entertainment, as it includes a stylish outdoor kitchen. The Grand Villa Mayfield by Fedrick Harris is a true family home. Contact us for more details!
USD 1,706,624

Get email alerts

Don't miss out: be the first to know about new properties

The alert was correctly created

On subscribing you accept the conditions of use and the privacy policy
Alert
Receive new ads in your inbox
Save this search
Receive alerts for new listings

We'll send you an email when we have new properties for: "Properties for sale in Prairie View city, Prairie View-Waller CCD Waller County Texas"

The alert was correctly created

77446
University College
Get email alerts and be the first to see new listings
Required field
On subscribing I accept the terms of the privacy policy
Perfect! You'll soon start receiving new listings via email
Alert
Receive an email when we have new ads for Properties for sale in Prairie View city, Prairie View-Waller CCD Waller County Texas
Save this search
Filters

Bedrooms

Size (sq.ft)

sq.ft
sq.ft

Price

USD
USD

Property type

Bathrooms

Clear all filters
Receive notifications when new entries are published.