831 properties for sale in Millican town

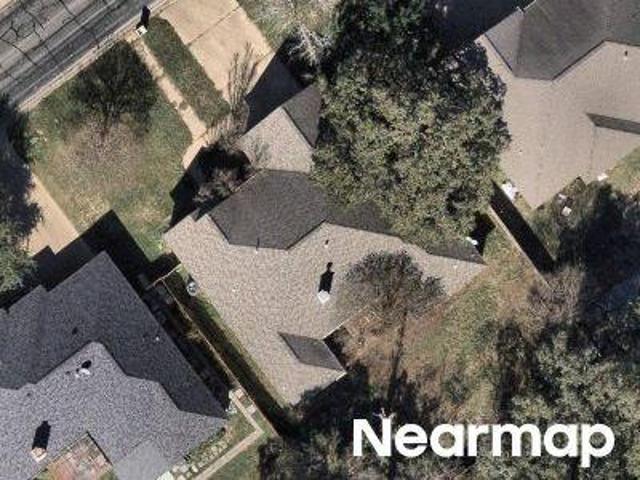
22209 Pierce Street
View photo
House · for sale
USD 535,000
USD 200/sq.ft
22209 Pierce Street
Millican town
· 2,669 sq.ft · 4 Bedrooms · 2 Baths · House
· Patio · Garden · Deck · Fireplace · Equipped kitchen · Air conditioning · Swimming pool · Parking
Millican town · 2,669 sq.ft · 4 Bedrooms · 2 Baths · House · Patio · Garden · Deck · Fireplace · Equipped kitchen · Air conditioning · Swimming pool · Parking
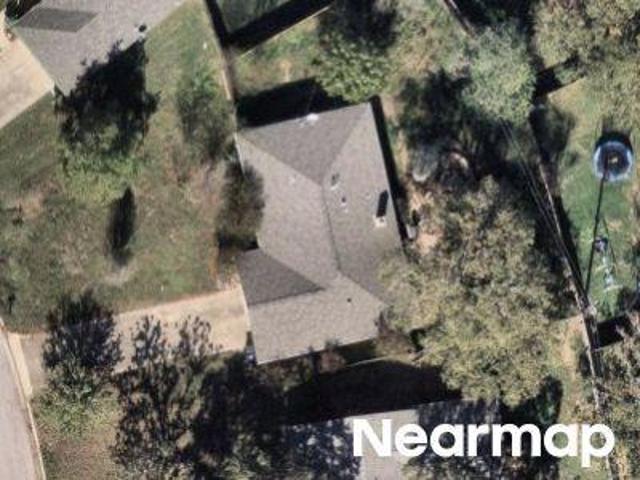
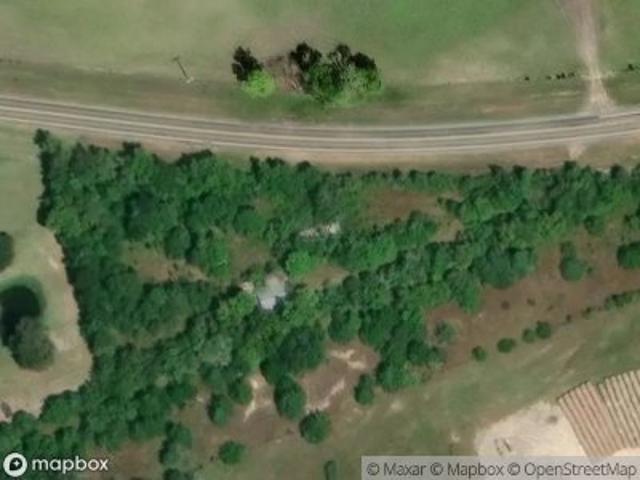
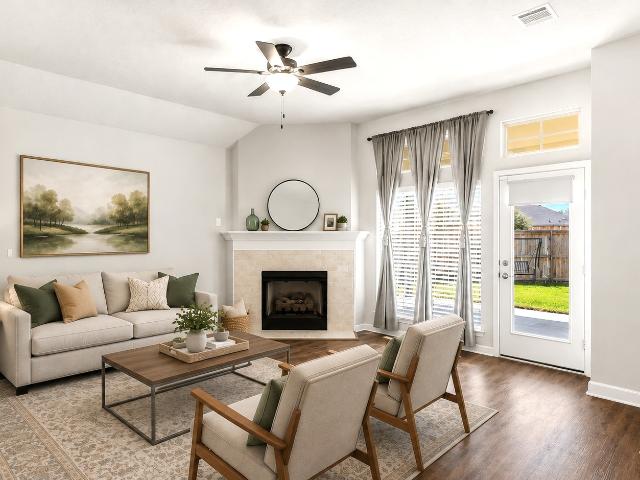
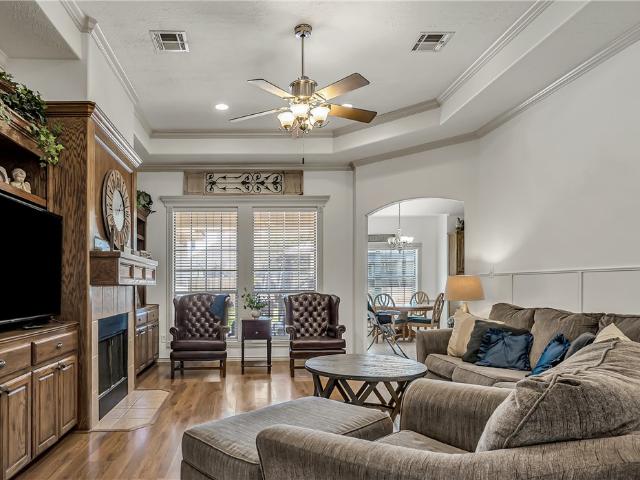
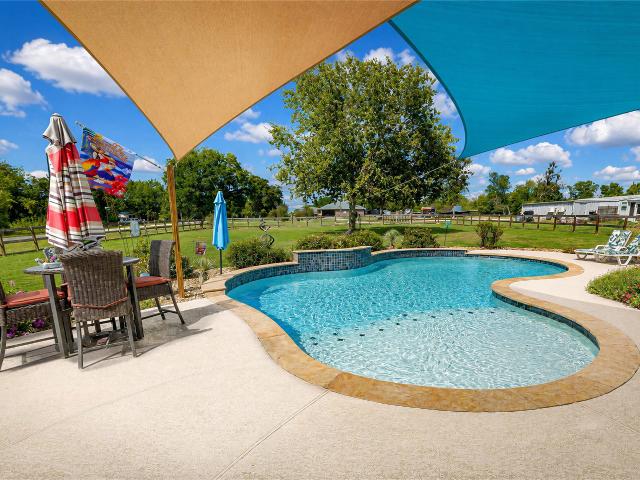
Nearly 0.6 ACRE CORNER LOT w/ a private pool, powered workshop & RV/camper parking! This single-story home offers a desirable split-bedroom layout, high ceilings, crown molding throughout & flexible living space. The living room features a fireplace, while the kitchen offers custom cabinets & granite counters. The private primary suite includes dual sinks, jetted tub & separate shower. Outside, enjoy an in-ground pool, covered patio/deck, powered workshop, storage shed & RV/camper spot w/ 30-amp hookup. New AC in 2022! Even better, the property comes loaded w/ extras: John Deere mower, EGO power equipment, additional yard tools, all patio furniture, 1-year-old washer & dryer plus 2 refrigerators will convey. Additional items may also be available for interested buyers, creating a truly move-in-ready opportunity. No restrictions & no HOA! About 10 minutes from Tower Point shopping, dining & everyday essentials
USD 535,000
Carter Creek Pkwy Apt 1
View photo
Condo · for sale
USD 88,000
USD 80/sq.ft
Updated
Carter Creek Pkwy Apt 1
Millican town
· 1,098 sq.ft · 2 Bedrooms · 1 Bath · Condo
Millican town · 1,098 sq.ft · 2 Bedrooms · 1 Bath · Condo
This is a Real Estate-Owned (REO)/post-foreclosure home owned or managed by a bank. All offers are considered; however, the highest and best will most likely be accepted
USD 88,000
Muncaster Ln
View photo
House · for sale
Request Details
Updated
Muncaster Ln
Millican town
· House
Millican town · House
This is a Real Estate-Owned (REO)/post-foreclosure home owned or managed by a bank. All offers are considered; however, the highest and best will most likely be accepted
Request Details
Wades Way
View photo
House · for sale
Request Details
Updated
Wades Way
Millican town
· 1,485 sq.ft · 2 Baths · House
Millican town · 1,485 sq.ft · 2 Baths · House
This is a Real Estate-Owned (REO)/post-foreclosure home owned or managed by a bank. All offers are considered; however, the highest and best will most likely be accepted
Request Details
Justin Ave
View photo
House · for sale
USD 475,000
USD 188/sq.ft
Updated
Justin Ave
Millican town
· 2,519 sq.ft · 4 Bedrooms · 3 Baths · House
Millican town · 2,519 sq.ft · 4 Bedrooms · 3 Baths · House
This is a Real Estate-Owned (REO)/post-foreclosure home owned or managed by a bank. All offers are considered; however, the highest and best will most likely be accepted
USD 475,000
S La Salle St
View photo
House · for sale
Request Details
Updated
S La Salle St
Millican town
· 1,356 sq.ft · 3 Bedrooms · 1 Bath · House
Millican town · 1,356 sq.ft · 3 Bedrooms · 1 Bath · House
This home is in preforeclosure, which means the homeowner is in default (missed payments). Therefore, there could be an opportunity to strike a great deal with the owner and the bank
Request Details
Mcqueeny Dr
View photo
House · for sale
Request Details
Updated
Mcqueeny Dr
Millican town
· House
Millican town · House
This is a Real Estate-Owned (REO)/post-foreclosure home owned or managed by a bank. All offers are considered; however, the highest and best will most likely be accepted
Request Details
Jennifer Dr
View photo
House · for sale
Request Details
Updated
Jennifer Dr
Millican town
· 1,550 sq.ft · House
Millican town · 1,550 sq.ft · House
This is a Real Estate-Owned (REO)/post-foreclosure home owned or managed by a bank. All offers are considered; however, the highest and best will most likely be accepted
Request Details
Silver Oak Dr
View photo
House · for sale
Request Details
Updated
Silver Oak Dr
Millican town
· 1,356 sq.ft · 3 Bedrooms · 2 Baths · House
Millican town · 1,356 sq.ft · 3 Bedrooms · 2 Baths · House
This is a Real Estate-Owned (REO)/post-foreclosure home owned or managed by a bank. All offers are considered; however, the highest and best will most likely be accepted
Request Details
Millican St
View photo
House · for sale
USD 143,000
USD 92/sq.ft
Updated
Millican St
Millican town
· 1,550 sq.ft · 3 Bedrooms · 2 Baths · House
Millican town · 1,550 sq.ft · 3 Bedrooms · 2 Baths · House
This is a Real Estate-Owned (REO)/post-foreclosure home owned or managed by a bank. All offers are considered; however, the highest and best will most likely be accepted
USD 143,000
Carisbrooke Loop
View photo
House · for sale
Request Details
Updated
Carisbrooke Loop
Millican town
· 1,873 sq.ft · 4 Bedrooms · 2 Baths · House
Millican town · 1,873 sq.ft · 4 Bedrooms · 2 Baths · House
This is a Real Estate-Owned (REO)/post-foreclosure home owned or managed by a bank. All offers are considered; however, the highest and best will most likely be accepted
Request Details
Marta St
View photo
House · for sale
Request Details
Updated
Marta St
Millican town
· 2,303 sq.ft · 4 Bedrooms · 3 Baths · House
Millican town · 2,303 sq.ft · 4 Bedrooms · 3 Baths · House
This is a Real Estate-Owned (REO)/post-foreclosure home owned or managed by a bank. All offers are considered; however, the highest and best will most likely be accepted
Request Details
Deacon Dr
View photo
Condo · for sale
Request Details
Updated
Deacon Dr
Millican town
· Condo
Millican town · Condo
This is a Real Estate-Owned (REO)/post-foreclosure home owned or managed by a bank. All offers are considered; however, the highest and best will most likely be accepted
Request Details
Sweed Rd
View photo
House · for sale
Request Details
Updated
Sweed Rd
Millican town
· House
Millican town · House
This is a Real Estate-Owned (REO)/post-foreclosure home owned or managed by a bank. All offers are considered; however, the highest and best will most likely be accepted
Request Details
Sweed Rd
View photo
House · for sale
Request Details
Updated
Sweed Rd
Millican town
· House
Millican town · House
This is a Real Estate-Owned (REO)/post-foreclosure home owned or managed by a bank. All offers are considered; however, the highest and best will most likely be accepted
Request Details
Fm 149 Rd W
View photo
House · for sale
Request Details
Updated
Fm 149 Rd W
Millican town
· House
Millican town · House
This is a Real Estate-Owned (REO)/post-foreclosure home owned or managed by a bank. All offers are considered; however, the highest and best will most likely be accepted
Request Details
Brookway Dr
View photo
House · for sale
Request Details
Updated
Brookway Dr
Millican town
· House
Millican town · House
This is a Real Estate-Owned (REO)/post-foreclosure home owned or managed by a bank. All offers are considered; however, the highest and best will most likely be accepted
Request Details
6149 Kinney Lane
View photo
House · for sale
USD 334,990
USD 132/sq.ft
6149 Kinney Lane
Millican town
· 2,530 sq.ft · 3 Bedrooms · 2 Baths · House
· Patio
Millican town · 2,530 sq.ft · 3 Bedrooms · 2 Baths · House · Patio
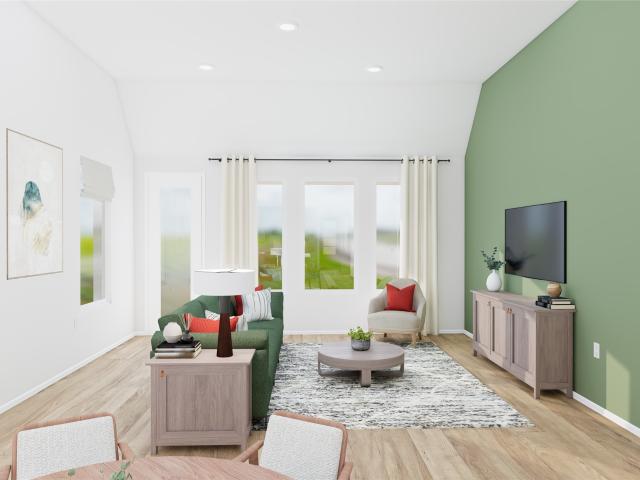
New Construction Lennar Houston Home. The Thornton Floor Plan. This two-story home has a classic layout for families with the owner’s suite on one floor and the other bedrooms on another. Beside the front door is a study, while down the hall is the open concept living area with a back patio attached. The owner’s suite is tucked into a corner of the first floor with a full bedroom and walk-in closet. Upstairs are two additional bedrooms and a versatile game room. The completion date, prices and features may vary and are subject to change. Please verify with Lennar directly. Photos are for illustrative purposes only
USD 334,990
6143 Gunn Ridge Drive
View photo
House · for sale
USD 259,990
USD 176/sq.ft
New
6143 Gunn Ridge Drive
Millican town
· 1,475 sq.ft · 3 Bedrooms · 2 Baths · House
· Equipped kitchen
Millican town · 1,475 sq.ft · 3 Bedrooms · 2 Baths · House · Equipped kitchen
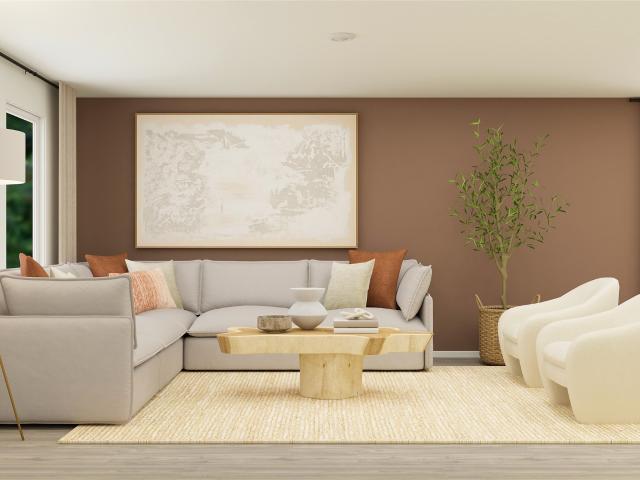
New Construction Lennar Houston Home. The Newlin Floor Plan. This single-level home showcases a spacious open floorplan shared between the kitchen, dining area and family room for easy entertaining. An owner’s suite enjoys a private location in a rear corner of the home, complemented by an en-suite bathroom and walk-in closet. There are two secondary bedrooms at the front of the home, which are comfortable spaces for household members and overnight guests. The completion date, prices and features may vary and are subject to change. Please verify with Lennar directly. Photos are for illustrative purposes only
USD 259,990
6306 Darlington Avenue
View photo
House · for sale
USD 364,900
USD 141/sq.ft
New
6306 Darlington Avenue
Millican town
· 2,583 sq.ft · 5 Bedrooms · 2 Baths · House
· Garden · Equipped kitchen
Millican town · 2,583 sq.ft · 5 Bedrooms · 2 Baths · House · Garden · Equipped kitchen
Space meets thoughtful updates in this light-filled, 5-bedroom, 2.5-bath Southern Pointe home, where improvements throughout add both function and finish beyond the home’s original features. The open living and dining spaces flow into a bright kitchen centered around a large island, with a Bosch dishwasher, updated lighting and fixtures. Vinyl flooring extends throughout the home and stairway, complemented by updated millwork, cabinetry hardware and ceiling fans throughout. The primary suite is conveniently located downstairs, while four additional bedrooms and a bonus room upstairs provide plenty of flexibility for guests, work, play or additional living space. Outside, the backyard offers a standout feature—it backs directly to the neighborhood walking trail, with a private iron gate providing easy access. Southern Pointe’s master-planned amenities include a community pool, pickle ball and basketball courts, walking trails and more
USD 364,900
4724 Coral River Road
View photo
House · for sale
USD 669,900
USD 238/sq.ft
4724 Coral River Road
Millican town
· 2,809 sq.ft · 4 Bedrooms · 3 Baths · House
· Fireplace · Equipped kitchen
Millican town · 2,809 sq.ft · 4 Bedrooms · 3 Baths · House · Fireplace · Equipped kitchen
Reece Homes welcomes'The Caroline' floorplan to Greens Prairie Reserve! 2 bed/2bath + study downstairs and 2 bed + game room upstairs. Enjoy quiet living with the convenience of nearby shopping in this stunning open-concept layout with a bright living room showcasing a cozy fireplace and vaulted ceilings. The kitchen is a chef’s dream, complete with quartz countertops, modern appliances, and ample storage. The primary suite offers a relaxing retreat with a double vanity, soaking tub, separate shower, a private toilet room, and a large walk-in closet. One additional bedroom and bath are located downstairs for convenience and two additional bedrooms and a bathroom upstairs provide plenty of space for family or guests, complete with a game room! A separate study makes working from home comfortable and private as well! With thoughtful design, quality finishes, and a peaceful location close to shops and amenities, this home is the perfect blend of comfort and convenience
USD 669,900
1710 Parkland Drive
View photo
House · for sale
USD 919,000
USD 530/sq.ft
Updated
1710 Parkland Drive
Millican town
· 1,733 sq.ft · 3 Bedrooms · 2 Baths · House
· Patio · Fireplace
Millican town · 1,733 sq.ft · 3 Bedrooms · 2 Baths · House · Patio · Fireplace
Very Well-maintained patio home in the desirable Cove of Nantucket neighborhood in South College Station! This home features 3 bedrooms, 2 bathrooms and an open concept living area with a fireplace! Schedule your tour today!
USD 919,000
4304 Norwich Drive
View photo
House · for sale
USD 549,900
USD 205/sq.ft
New
4304 Norwich Drive
Millican town
· 2,680 sq.ft · 4 Bedrooms · 3 Baths · House
· Patio · Office room · Fireplace · Equipped kitchen
Millican town · 2,680 sq.ft · 4 Bedrooms · 3 Baths · House · Patio · Office room · Fireplace · Equipped kitchen
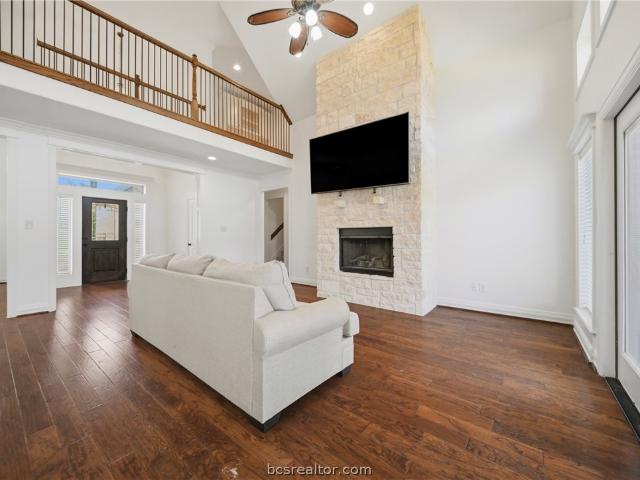
Welcome to 4304 Norwich Drive in desirable Castlegate II! The spacious living area makes an immediate impression with a dramatic floor-to-ceiling stone fireplace, stained beam, abundant natural light & hand-scraped wood flooring throughout much of the main level. The kitchen opens to the living area & features custom alder wood cabinetry, granite countertops, stainless appliances, new gas range & a large eating bar. The primary suite is conveniently located downstairs with a tiered ceiling, dual vanities, jetted soaking tub, separate tiled shower & two walk-in closets. Two additional bedrooms, a full bath, half bath & oversized utility room with sink and generous storage are also downstairs. Upstairs offers wonderful flexibility with a second living area, office/study with built-ins, private bedroom & full bath— for guests, a game room or additional workspace. Two tankless water heaters add to the home's features. Outside, enjoy the large covered patio & outdoor kitchen area overlookin
USD 549,900
4012 Alford Street
View photo
House · for sale
USD 365,000
USD 316/sq.ft
Updated
4012 Alford Street
Millican town
· 1,152 sq.ft · 3 Bedrooms · 2 Baths · House
· Patio · Garden · Fireplace · Equipped kitchen
Millican town · 1,152 sq.ft · 3 Bedrooms · 2 Baths · House · Patio · Garden · Fireplace · Equipped kitchen
Located in central College Station, this spacious 3 bedroom plus study alcove with 2 bath home offers an open-concept floor plan & flexible layout. The living room features a corner fireplace & opens to the kitchen, making it ideal for gathering & entertaining. The kitchen offers granite countertops, eating bar, gas range, pantry & S/S appliances. The primary suite features a spacious walk-in closet, while the primary bath includes dual sinks, garden tub, separate shower & toilet closet. Durable LVP flooring throughout the home. Other features include ceiling fans in all bedrooms, security system, new thermostat & wiring for fiber internet. The washer, dryer, and refrigerator are negotiable. Enjoy relaxing outdoors on the 12x14 covered back patio overlooking the privacy-fenced backyard with a sprinkler system. The playscape, sandbox & storage shed can stay! Best of all, there are no side neighbors! Minutes from schools, parks, grocery stores, popular dining & healthcare facilities
USD 365,000
771 Double Mountain Road
View photo
House · for sale
USD 309,900
USD 193/sq.ft
New
771 Double Mountain Road
Millican town
· 1,604 sq.ft · 3 Bedrooms · 2 Baths · House
· Garden · Fireplace · Equipped kitchen
Millican town · 1,604 sq.ft · 3 Bedrooms · 2 Baths · House · Garden · Fireplace · Equipped kitchen
Welcome to 771 Double Mountain Rd in College Station! This beautiful, move-in-ready home welcomes you with a peaceful front yard and a quiet, lovely neighborhood. Feel right at home when you walk into the spacious family room with fireplace, the open-concept floor plan with plenty of bay windows allowing natural light to pour in with high ceilings and a nice kitchen boasts stainless steel appliances, and granite countertops. With its comfortable layout, spacious living areas, and modern touches, this home is perfect for everyday living and entertaining. Conveniently located in College Station with easy access to Texas A&M University, Kyle Field, shopping, dining, and entertainment. Whether you’re searching for your next home or a great investment opportunity, this property is one you won’t want to miss. Schedule your private showing today!
USD 309,900
706 Heritage Drive
View photo
House · for sale
USD 260,000
USD 187/sq.ft
New
706 Heritage Drive
Millican town
· 1,389 sq.ft · 3 Bedrooms · 2 Baths · House
· Garden · Equipped kitchen
Millican town · 1,389 sq.ft · 3 Bedrooms · 2 Baths · House · Garden · Equipped kitchen
Farmhouse Modern Charm Meets Fresh, Updated Style. Remodeled 3 bedroom, 2 bath Stylecraft home offers 1,394 sq ft of comfortable living space. Interior has been refreshed with new paint & flooring, creating a clean, inviting atmosphere throughout. Spacious wrap-around kitchen is the heart of the home, featuring granite countertops, custom cabinetry, new appliances including a gas range, modern lighting, and a convenient eating area overlooking three windows that fill the space with natural light. Primary suite offers a relaxing retreat with a private bath featuring granite countertops, a garden tub, and a separate tiled glass-enclosed shower. Both bathrooms have been updated with stylish finishes. Step outside to a large backyard with plenty of room for entertaining, play, gardening, or simply enjoying the outdoors. A sprinkler system makes maintaining the yard a breeze. With its thoughtful updates & inviting outdoor space, this move-in-ready home is ready to welcome its next owners!
USD 260,000
102 Hartford Drive
View photo
House · for sale
USD 309,000
USD 191/sq.ft
New
102 Hartford Drive
Millican town
· 1,615 sq.ft · 3 Bedrooms · 2 Baths · House
· Patio · Garden · Fireplace · Equipped kitchen
Millican town · 1,615 sq.ft · 3 Bedrooms · 2 Baths · House · Patio · Garden · Fireplace · Equipped kitchen
Welcome to this charming 3-bedroom, 2-bath home in Edelweiss Gardens, offering comfortable living, a functional layout, and an inviting outdoor space. The spacious living room features a cozy fireplace with built-in cabinetry and shelving, creating a warm gathering space. The kitchen offers abundant cabinetry, granite countertops, a center island with seating, and a bright breakfast area overlooking the backyard. Fresh interior paint gives the home a clean, refreshed feel, while the refrigerator stays for added convenience. The primary suite provides a comfortable retreat with a spacious ensuite bath featuring dual vanities, a soaking tub, and separate shower. Step outside to enjoy the covered patio and large fenced backyard, complete with a gazebo, mature landscaping, and plenty of room for outdoor entertaining, gardening, or relaxing. The hot water heater is only one year old, adding peace of mind for the next owner. Located in Edelweiss Gardens with easy access to Wellborn Road and
USD 309,000
1027 Emerald Dove Avenue
View photo
House · for sale
USD 359,900
USD 187/sq.ft
New
1027 Emerald Dove Avenue
Millican town
· 1,916 sq.ft · 4 Bedrooms · 2 Baths · House
· Patio · Garden · Fireplace · Equipped kitchen
Millican town · 1,916 sq.ft · 4 Bedrooms · 2 Baths · House · Patio · Garden · Fireplace · Equipped kitchen
Well-cared-for 4-bedroom, 2-bath home on a corner lot in Dove Crossing! This spacious home features a large living room with a cozy fireplace, perfect for relaxing or entertaining. The kitchen and dining area offer granite countertops, stainless steel appliances, and ample cabinet space. The private primary suite includes a coffered ceiling and en suite bath with double sinks, soaking tub, and separate shower. Fresh paint and professionally cleaned carpets make it move-in ready. Enjoy laminate flooring, ceiling fans, and abundant natural light throughout. The covered back patio is ideal for entertaining, and the backyard offers space for pets or gardening. Conveniently located near shopping, dining, and schools. Refrigerator, washer, and dryer negotiable. Rentals and Airbnb allowed. Seller replacing roof soon
USD 359,900
3351 Keefer Loop
View photo
House · for sale
USD 360,000
USD 205/sq.ft
New
3351 Keefer Loop
Millican town
· 1,755 sq.ft · 4 Bedrooms · 4 Baths · House
· Equipped kitchen
Millican town · 1,755 sq.ft · 4 Bedrooms · 4 Baths · House · Equipped kitchen
Don't miss this rare chance to own one (or all) of six premium rental homes just minutes from Texas A&M University. Priced at $360,000 each, these 4-bedroom, 4-bathroom homes offer approximately 1,775 square feet of thoughtfully designed living space, featuring open-concept kitchens and living areas built for entertaining. Already rented for the 2026–2027 school year, these properties deliver immediate cashflow with zero lease-up risk. Whether you're a seasoned investor or looking to plant your first flag in one of Texas's most resilient rental markets, Keefer Loop checks every box — strong demand, proven tenants, and a location that sells itself. With Texas A&M's enrollment consistently among the largest in the nation, demand for quality off-campus housing remains rock solid year after year. These homes are perfectly positioned to capitalize on that demand for years to come
USD 360,000
1701 Starling Drive
View photo
House · for sale
USD 415,000
USD 221/sq.ft
New
1701 Starling Drive
Millican town
· 1,873 sq.ft · 4 Bedrooms · 2 Baths · House
· Patio · Garden · Deck
Millican town · 1,873 sq.ft · 4 Bedrooms · 2 Baths · House · Patio · Garden · Deck
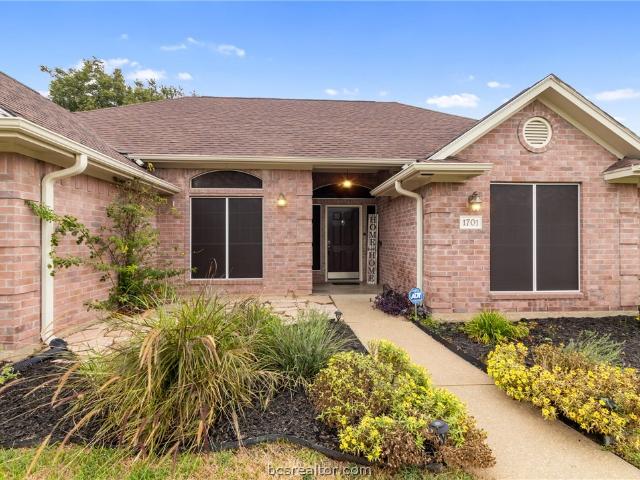
Welcome to 1701 Starling Drive in College Station! This beautifully updated home sits on a spacious 0.28-acre corner lot in the quiet subdivision Springbrook-Cypress Meadow. The interior has been fully updated and freshly painted throughout, offering a clean, modern, move-in-ready feel. Enjoy the outdoors with a huge backyard deck, covered patio, and mature trees providing shade and a peaceful setting. Conveniently located near College Station High School and close to shopping, dining, and area amenities. A rare combination of updates, space, privacy, and location. This one won't last long!
USD 415,000

Get email alerts

Don't miss out: be the first to know about new properties

The alert was correctly created

On subscribing you accept the conditions of use and the privacy policy
Alert
Receive new ads in your inbox
Save this search
Receive alerts for new listings

We'll send you an email when we have new properties for: "Properties for sale in Millican town"

The alert was correctly created

Conroe city
Pinehurst, Magnolia CCD Montgomery County Texas
Get email alerts and be the first to see new listings
Required field
On subscribing I accept the terms of the privacy policy
Perfect! You'll soon start receiving new listings via email
Alert
Receive an email when we have new ads for Properties for sale in Millican town
Save this search
Filters

Bedrooms

Size (sq.ft)

sq.ft
sq.ft

Price

USD
USD

Property type

Bathrooms

Clear all filters
Receive notifications when new entries are published.