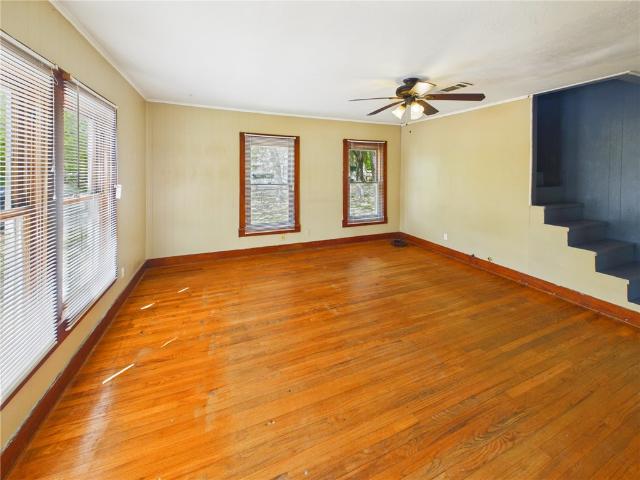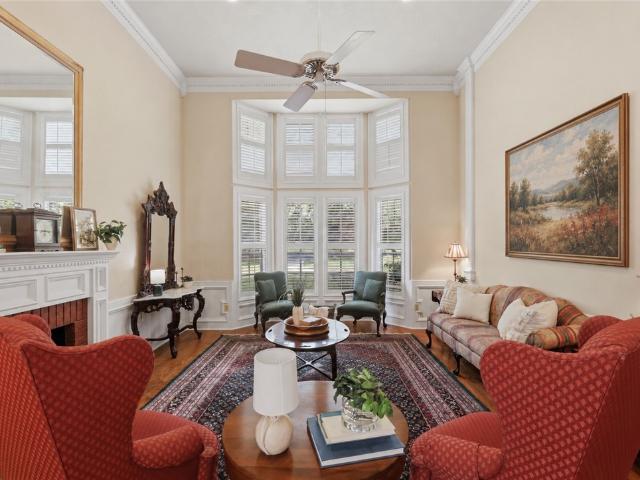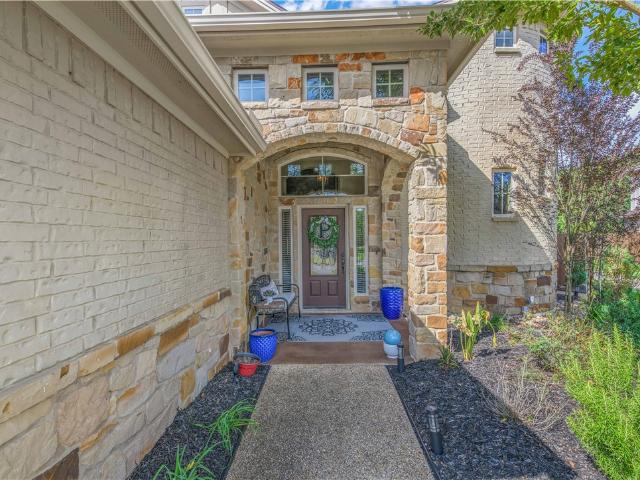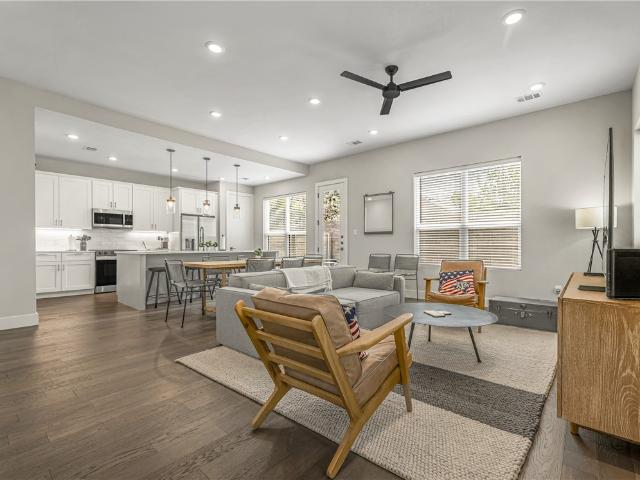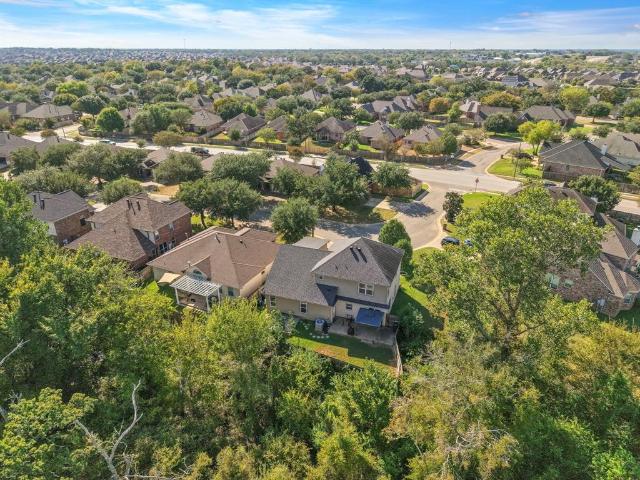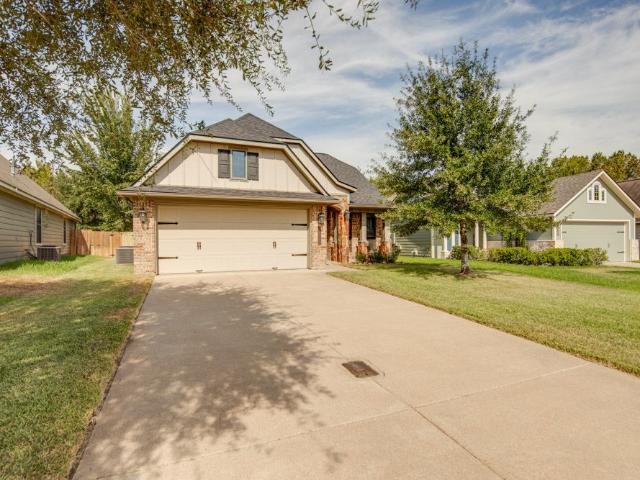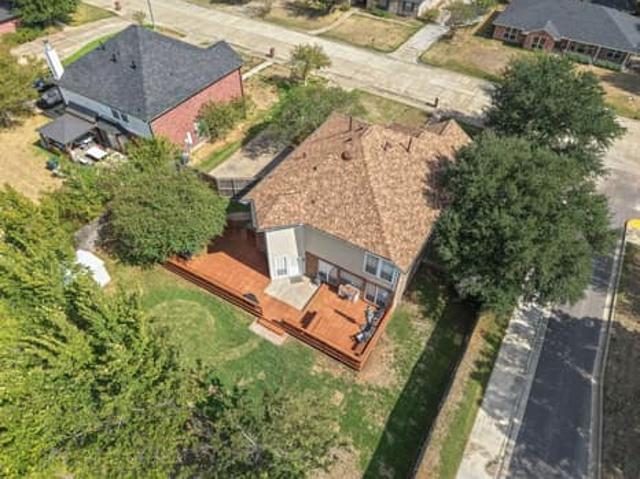
833 properties for sale in Millican town

6014 Augusta Circle
View photo
House · for sale
USD 1,699,900
USD 235/sq.ft
6014 Augusta Circle
Millican town
· 7,212 sq.ft · 5 Bedrooms · 5 Baths · House
· Equipped kitchen
Millican town · 7,212 sq.ft · 5 Bedrooms · 5 Baths · House · Equipped kitchen
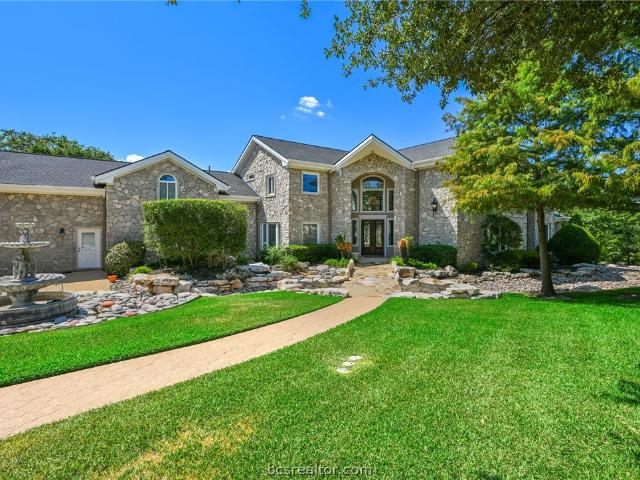
Located on one of the most beautiful lots in Pebble Creek this home is on the 9th fairway of Pebble Creek golf course offering unparalleled panoramic golf course views. A meandering path over a footbridge leads to the attractive 2-story stone elevation & welcoming front entry. Stepping inside, a custom door opens into the formal dining space & the home's light filled great room with soaring ceilings & extensive windows offering spectacular views. Custom built for entertaining the flexible floorplan offers a family room open to the chef inspired island kitchen with built-in refrigerator, double stainless-steel ovens, extensive cabinetry, wet bar & large breakfast area. Enjoy movie night in the 1st floor media room with a large screen projector. The large private wing offers a stunning custom study & a hall leading to the primary suite with a separate courtyard. The primary bath retreat offers a walk-in shower, soaking tub, dual sinks & an impressive walk-in closet. A large laundry room
USD 1,699,900
9031 Scarborough Drive
View photo
House · for sale
USD 6,190,000
USD 2,751/sq.ft
9031 Scarborough Drive
Millican town
· 2,250 sq.ft · 3 Bedrooms · 2 Baths · House
· Patio · Garden · Gym · Equipped kitchen · Parking · Swimming pool
Millican town · 2,250 sq.ft · 3 Bedrooms · 2 Baths · House · Patio · Garden · Gym · Equipped kitchen · Parking · Swimming pool
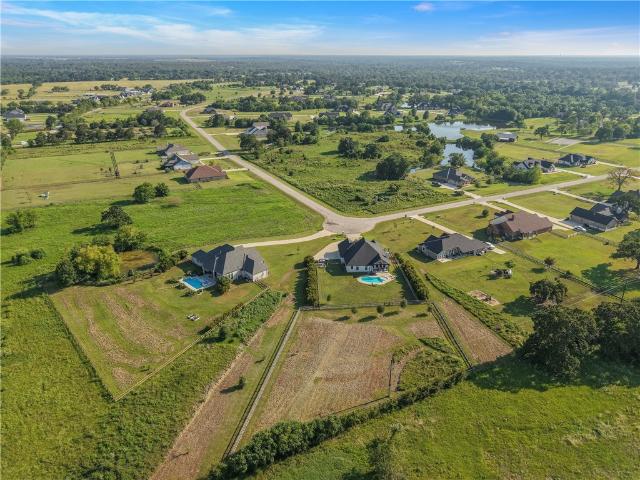
Located in the prestigious King Oaks community, this custom-built Reece Home sits on an oversized 1.9-acre lot, offering the perfect blend of luxury and country living. Designed with a desirable split-bedroom floor plan, the home features 3 bedrooms, 2.5 baths, a versatile flex space, and an oversized 2-car garage with ample room for a workshop, home gym, or additional storage. The open-concept living area is filled with natural light, highlighted by a wall of windows overlooking the sparkling pool, covered patio, and fenced backyard. A convenient pool bath provides easy outdoor access. The private owner's retreat is tucked away at the rear of the home and features an ensuite bath, spacious walk-in closet, and direct access to the laundry room and mudroom. Luxury vinyl plank flooring extends throughout the main living areas and primary suite. The kitchen is beautifully appointed with a large quartz island, farmhouse sink, gas range, and a dedicated coffee or wine bar. King Oaks residen
USD 6,190,000
206 Grove Street
View photo
House · for sale
USD 999,900
USD 362/sq.ft
206 Grove Street
Millican town
· 2,756 sq.ft · 6 Bedrooms · 6 Baths · House
· Balcony · Equipped kitchen
Millican town · 2,756 sq.ft · 6 Bedrooms · 6 Baths · House · Balcony · Equipped kitchen
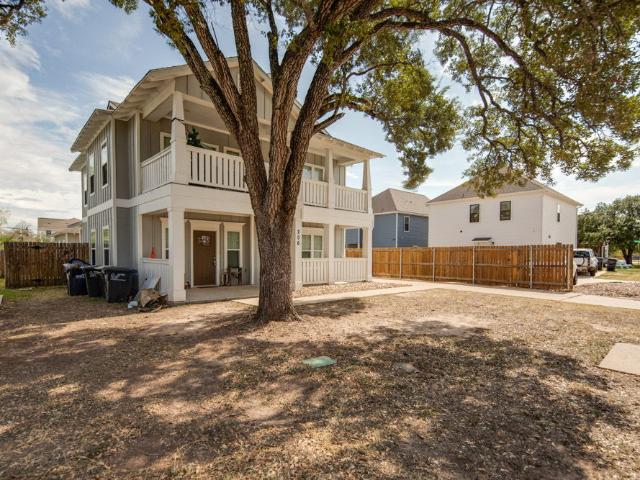
Attention Student Housing and TAMU Southside Buyers! This exceptionally located asset is one block from George Bush, directly across from Kyle Field! This more than 8,000 square foot lot is zoned to the Middle Housing Zoning District and can be redeveloped for alternate residential uses allowed under Middle Housing. A massive historic Oak tree greets you as you approach the property towards the double upper and lower front porches. Enter the main house and find a great room comprised of the central living room, dining space and open kitchen with eat-in bar. Downstairs are two bedrooms, each with an en-suite bath, plus a powder bath and laundry room. Upstairs are 3 additional bedroom each with en-suite baths, completing the 5-bedroom/5-bathroom configuration in the main house. A large second living with balcony access is also situated on the second floor. Behind the main residence is a charming 1-bedroom/1-bathroom open style cottage with a kitchenette, living room, breakfast and a rece
USD 999,900
2608 Sandlewood Court
View photo
House · for sale
USD 345,000
USD 188/sq.ft
2608 Sandlewood Court
Millican town
· 1,830 sq.ft · 4 Bedrooms · 2 Baths · House
· Patio · Garden · Equipped kitchen
Millican town · 1,830 sq.ft · 4 Bedrooms · 2 Baths · House · Patio · Garden · Equipped kitchen
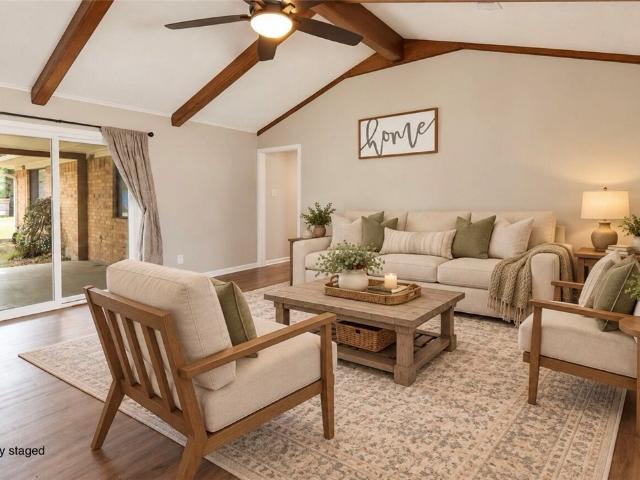
Beautifully renovated and full of character, this College Station home offers style, space, and an incredibly convenient location near Post Oak Mall, shopping, dining, and just minutes from Texas A&M University. The large living room is highlighted by vaulted ceilings, warm wood beams, and vinyl plank flooring, creating an inviting space with architectural charm. The kitchen has been completely remodeled with beautiful cabinetry, updated countertops, and stainless steel appliances, while both bathrooms have been thoughtfully transformed with designer-inspired finishes, including shiplap-style accents, modern vanities, matte black fixtures, stylish tile, and a stunning glass-enclosed walk-in shower. Attention to detail continues throughout, giving the home a fresh, cohesive feel. All bedrooms are spacious and boast vinyl plank flooring. Outside, a gigantic backyard provides plenty of room to play, garden, or entertain, while the huge covered patio is perfect for relaxing evenings and we
USD 345,000
15555 Arhopulos Road
View photo
House · for sale
USD 1,375,000
USD 430/sq.ft
15555 Arhopulos Road
Millican town
· 3,197 sq.ft · 4 Bedrooms · 3 Baths · House
· Office room · Fireplace
Millican town · 3,197 sq.ft · 4 Bedrooms · 3 Baths · House · Office room · Fireplace
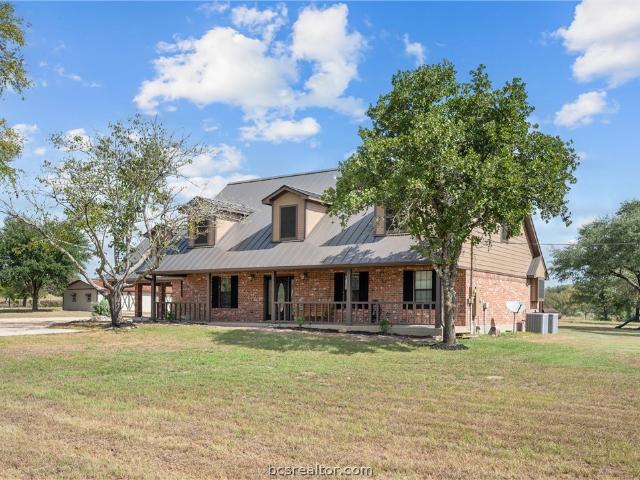
Nestled on beautiful acreage in the desirable Wellborn area of College Station, this thoughtfully maintained property offers privacy, space, and functionality just minutes from Bryan/College Station. Set back from the road, the home offers approximately 3,206 square feet, per CAD, with 4 bedrooms and 3½ bathrooms. The flexible floor plan includes two ensuite primary bedrooms, including a downstairs primary suite, plus a bedroom that can serve as flex space. Interior features include an office with custom built-ins, custom cabinetry, hand-scraped wood floors, wood-burning fireplace, travertine tile surrounds in the guest bathrooms, and spray-foam insulation added to attic areas. A large covered back porch with counter and sink provides the perfect place to relax or entertain while enjoying the peaceful surroundings. The property is well-equipped for country living with a workshop, barn with stalls and feed room, plus a stall currently used as a chicken coop that can easily be converted
USD 1,375,000
500 Fairview Avenue
View photo
House · for sale
USD 2,550,000
USD 673/sq.ft
500 Fairview Avenue
Millican town
· 3,789 sq.ft · 3 Bedrooms · 4 Baths · House
· Garden · Parking
Millican town · 3,789 sq.ft · 3 Bedrooms · 4 Baths · House · Garden · Parking
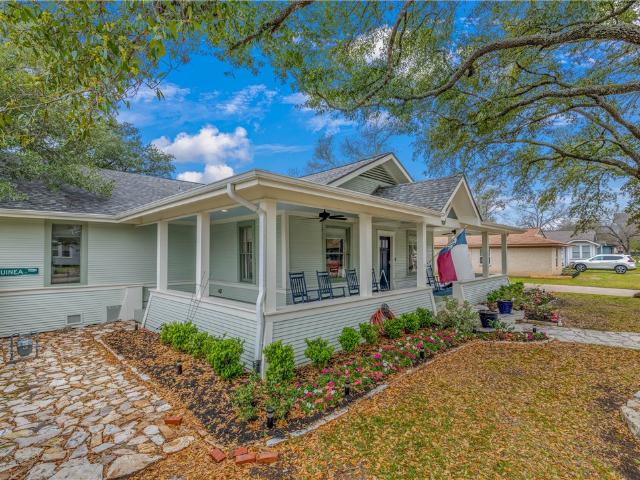
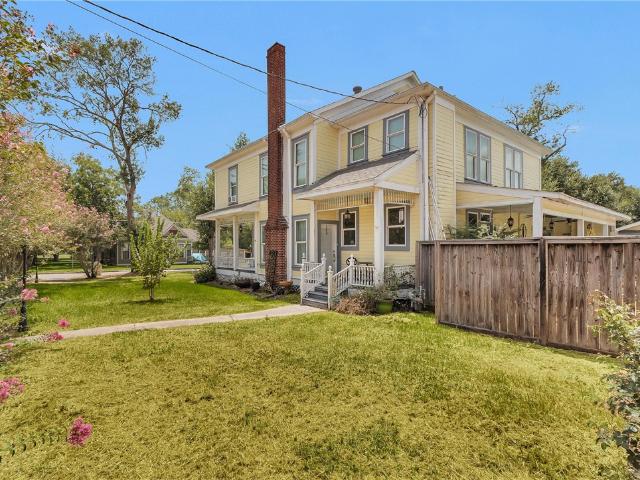
Exquisitely restored and reimagined Campus home. The home was originally built on campus in 1899 and moved to its current location in 1942. It was home to D. W. Williams who was president of Texas A&M College in the 50's. The opportunities for this home are boundless with accommodations for 14. The upstairs'bunk room' has its own sitting room and twin bathrooms. Downstairs is the primary bedroom with its own on-suite bath/closet. The great room looks out onto the private side yard with a century oak shading the entertaining/eating area ideal for one's corporate/family tailgate. The homes original character has been retained while updating all of the important areas to provide the modern amenities expected today. The home occupies an oversized, almost 1/2 acre lot and is less than a 5 minute walk from Kyle Field. The home exudes both history and functionality. The home has parking for 4 in the garage as well 2 under the porte corche, 4 more in the dirveway and an additional 6 spaces on
USD 2,550,000
15113 Pidmont Lane
View photo
House · for sale
USD 283,900
USD 165/sq.ft
15113 Pidmont Lane
Millican town
· 1,711 sq.ft · 4 Bedrooms · 2 Baths · House
· Office room · Equipped kitchen
Millican town · 1,711 sq.ft · 4 Bedrooms · 2 Baths · House · Office room · Equipped kitchen
Welcome to this beautifully updated 4-bedroom, 2-bath home in the quiet Meadowcreek subdivision, conveniently located near College Station. Enjoy the benefit of no city taxes while still being close to shopping, dining, schools, and all that College Station has to offer. This inviting home features solid-surface flooring throughout, fresh interior and exterior paint, a new roof, new dishwasher and updated bathrooms. The well-designed floor plan offers a comfortable flow between the living room, dining area, and kitchen, creating an ideal space for everyday living and entertaining. The spacious primary suite is privately situated at the back of the home, while the remaining three bedrooms are thoughtfully separated for added privacy. With a 3-way split-bedroom floor plan, there’s plenty of flexibility for guests, a home office, or additional living needs. Located in a peaceful neighborhood with convenient access to College Station, this move-in-ready home combines thoughtful updates, a
USD 283,900
3746 Essen Loop
View photo
House · for sale
USD 316,000
USD 189/sq.ft
3746 Essen Loop
Millican town
· 1,668 sq.ft · 4 Bedrooms · 2 Baths · House
· Patio · Garden · Equipped kitchen
Millican town · 1,668 sq.ft · 4 Bedrooms · 2 Baths · House · Patio · Garden · Equipped kitchen
Step into this inviting 4-bedroom, 2-bath home tucked away in the heart of College Station in the desirable Edelweiss Gartens community. A tiled entry welcomes you inside, while wood-look flooring flows throughout the living room, hallways, primary bedroom, and one secondary bedroom. Two additional bedrooms feature freshly cleaned carpet. The kitchen has been nicely updated with granite countertops and a stunning backsplash, with a gas stub located behind the current electric range for added flexibility. The water heater appears to have been replaced in 2019 and the HVAC in 2024; buyer to verify. Both bathrooms offer thoughtful updates. The secondary bath features a freshly tiled walk-in shower with dual showerheads, while the primary bath includes a convenient walk-in tub. Outside, enjoy a fully fenced backyard and covered patio, designed for relaxing or entertaining. Conveniently located near Texas A&M University, local shopping, dining, and award-winning CSISD schools, this home off
USD 316,000
1237 Kennesaw Drive
View photo
House · for sale
USD 349,990
USD 178/sq.ft
1237 Kennesaw Drive
Millican town
· 1,959 sq.ft · 3 Bedrooms · 2 Baths · House
· Patio · Equipped kitchen · Parking
Millican town · 1,959 sq.ft · 3 Bedrooms · 2 Baths · House · Patio · Equipped kitchen · Parking
Discover Southern Pointe, a vibrant master-planned community in South College Station, TX, offering a peaceful suburban lifestyle with easy access to urban amenities! Enjoy over 100 acres of parks, trails, and open spaces, plus resort-style amenities, all within close proximity to shopping, dining, and Texas A&M University. This beautiful new construction home offers 3 bedrooms, 2 bathrooms, a flex room, and a 2-car garage. The thoughtfully designed Palm layout features an open-concept living space that seamlessly connects the kitchen, dining area, and family room, creating an inviting setting for everyday living and entertaining. The kitchen is appointed with warm beige cabinetry, granite countertops, and ample workspace. The private primary suite offers dual vanities, a relaxing soaking tub, and a walk-in shower with a built-in seat. Enjoy the covered patio, perfect for outdoor dining, entertaining, or unwinding at the end of the day
USD 349,990
3800 Windridge Drive
View photo
House · for sale
USD 325,000
USD 169/sq.ft
3800 Windridge Drive
Millican town
· 1,916 sq.ft · 4 Bedrooms · 2 Baths · House
· Patio · Office room · Fireplace · Equipped kitchen
Millican town · 1,916 sq.ft · 4 Bedrooms · 2 Baths · House · Patio · Office room · Fireplace · Equipped kitchen
Discover the charm of The Oaks, ideally located between Bryan and College Station with convenient access to all that both cities have to offer! Step inside to a light-filled living room featuring a brick fireplace framed by two floor-to-ceiling windows, creating a warm and inviting space that flows into the breakfast area and kitchen. The kitchen offers granite countertops, tile backsplash, a cooktop, built-in oven & ample cabinetry. Enjoy the versatility of a second living area, formal dining room or dedicated office. Perfect for working from home. The spacious primary suite features double closets with plenty of room for your furnishings and a cozy sitting area, while the secondary bedrooms are conveniently located nearby. Step outside to the oversized back patio, surrounded by mature shade trees and ready for morning coffee, weekend BBQs & gatherings with family and friends. The location is hard to beat. Across from Johnson Elementary, around the corner from Bryan High School, just
USD 325,000
4101 College Main Street
View photo
House · for sale
USD 300,000
USD 199/sq.ft
4101 College Main Street
Millican town
· 1,507 sq.ft · 2 Bedrooms · 1 Bath · House
Millican town · 1,507 sq.ft · 2 Bedrooms · 1 Bath · House
Attention investors! Check out this 1930's home near Northgate. So much potential is waiting to be unlocked with this property! Current home is a 2 bedroom, 1 bath with 2 living areas and a loft. Original wood floors in main parts of the house. Home is now leased until April, 2027 at $1300 per month
USD 300,000
8707 Redwood Street
View photo
House · for sale
USD 529,000
USD 156/sq.ft
8707 Redwood Street
Millican town
· 3,391 sq.ft · 4 Bedrooms · 2 Baths · House
· Office room · Deck · Fireplace · Equipped kitchen
Millican town · 3,391 sq.ft · 4 Bedrooms · 2 Baths · House · Office room · Deck · Fireplace · Equipped kitchen
Tucked away on a private corner lot near the back of established Emerald Forest, this meticulously maintained, one-owner home is packed with character, craftsmanship, and spaces made for entertaining. From the grand entry to the vaulted ceilings, beautiful hardwood and travertine floors, extensive millwork, crown molding, and two fireplaces, the details throughout are hard to miss. The completely remodeled kitchen is a true showpiece with an incredible amount of counter space, double ovens, updated appliances, walk-in pantry, and room to gather while cooking and entertaining. Multiple living and dining spaces, a wet bar, floor-to-ceiling windows in the formal living room, and a brand-new deck and pergola make hosting effortless inside and out. The downstairs primary suite offers a spacious retreat with an updated bath featuring quartz counters, a tiled shower, soaking tub, and generous space. Upstairs, a flexible bonus room works beautifully as a playroom, office, studio, or creative s
USD 529,000
4117 Rocky Mountain Court
View photo
House · for sale
USD 435,000
USD 199/sq.ft
4117 Rocky Mountain Court
Millican town
· 2,185 sq.ft · 3 Bedrooms · 2 Baths · House
· Patio · Garden · Balcony · Equipped kitchen
Millican town · 2,185 sq.ft · 3 Bedrooms · 2 Baths · House · Patio · Garden · Balcony · Equipped kitchen
Welcome to this beautifully designed 3 BR/2.5 BA home where soaring ceilings and a grand staircase create a warm first impression. The thoughtfully designed floor plan offers a spacious living area, while the kitchen features abundant counter space and overlooks the living room, making it ideal for everyday living and entertaining. The spacious primary suite is a private retreat with French doors leading to the covered patio and an ensuite bath featuring a walk-in shower, soaking tub, and generous vanity space. Step outside to the oversized covered patio and enjoy the privacy of a backyard with no neighbors directly behind or to the right. Upstairs, a private balcony overlooks the neighborhood park, offering a peaceful place to relax and enjoy the view. Just a short walk from the community pool, this home combines comfort, privacy, and an exceptional location
USD 435,000
280 Estates Circle
View photo
House · for sale
USD 555,000
USD 256/sq.ft
280 Estates Circle
Millican town
· 2,164 sq.ft · 4 Bedrooms · 4 Baths · House
· Equipped kitchen · Parking
Millican town · 2,164 sq.ft · 4 Bedrooms · 4 Baths · House · Equipped kitchen · Parking
Location, Location, Location! Very well kept gorgeous home! 6 minute drive to Campus; Across the street from Starbucks, Target, H-E-B and 0.5 miles to Napa Flats, Chick-fil-A and the new Sprouts coming soon! TAMU Bus Stop at corner of property. This home includes a 2-car attached garage, 4 generously sized bedrooms with huge walk-in closets, 4 private bathrooms, as well as a half bath. Thoughtful, modern farmhouse design fully equipped with 8' solid core doors, spray foam insulation, quartz countertops, self-close/soft-close cabinetrype and a spectacular kitchen island with plenty of storage. Refrigerator, washer/dryer conveys with the sale of the home. Stunning community pool, too! This listing is a must see! Come see us! I have a feeling this one will not last long!
USD 555,000
2307 Carisbrooke Loop
View photo
House · for sale
USD 405,000
USD 154/sq.ft
2307 Carisbrooke Loop
Millican town
· 2,616 sq.ft · 4 Bedrooms · 3 Baths · House
· Equipped kitchen
Millican town · 2,616 sq.ft · 4 Bedrooms · 3 Baths · House · Equipped kitchen
Tucked away on a cul-de-sac and backing to a peaceful greenbelt, this 4-bedroom, 3.5-bath home offers spacious living, added privacy, and a unique opportunity for rental income! The inviting open floor plan features luxury vinyl flooring and a spacious kitchen with granite countertops, a pantry, and plenty of storage. The expansive primary suite is a retreat of its own, complete with a soaking tub and versatile bonus space perfect for a home office, nursery, sitting area, or whatever fits your needs. Cat6a Ethernet has been installed throughout the home, providing high-speed high speed internet connections ideal for home offices, networking, servers, gaming and more! One of the property's standout features is the attached apartment with its own private entrance, currently operating as a Airbnb with consistent bookings! Whether you're looking for additional income, a private space for extended family, or comfortable guest accommodations, this space offers plenty of flexibility. Step out
USD 405,000
233 Fieldstone Place
View photo
House · for sale
USD 300,000
USD 212/sq.ft
233 Fieldstone Place
Millican town
· 1,410 sq.ft · 3 Bedrooms · 2 Baths · House
· Patio · Garden · Equipped kitchen · Parking
Millican town · 1,410 sq.ft · 3 Bedrooms · 2 Baths · House · Patio · Garden · Equipped kitchen · Parking
Welcome home to 233 Fieldstone Place! This 3-bedroom, 2-bath home with a study has been well cared for and has some great updates already done for you. The roof was replaced last year, there’s a tankless water heater, a newer garage door opener, and an energy audit was completed last year. The kitchen has updated appliances, including the refrigerator, dishwasher and washer/dryer, along with new under-cabinet lighting. Fresh paint in the study and secondary bedrooms, new blinds, dimmer switches and updated lighting throughout add some nice finishing touches. Carpet in two secondary bedrooms only. And the backyard is a bonus! With no neighbors directly behind you and added shade cloth on the covered patio, it’s a great spot to enjoy a little extra privacy and outdoor space. You’ll also love the fun accent walls with hooks in the entry and hall bath for a little extra organization
USD 300,000
2004 Birdie Court
View photo
House · for sale
USD 259,000
USD 171/sq.ft
2004 Birdie Court
Millican town
· 1,507 sq.ft · 3 Bedrooms · 2 Baths · House
· Patio · Office room · Parking · Equipped kitchen
Millican town · 1,507 sq.ft · 3 Bedrooms · 2 Baths · House · Patio · Office room · Parking · Equipped kitchen
Welcome home to gorgeous curb appeal with stone and wood accents, details on the garage door and two live oak trees! The home is well maintained, has engineered wood floors throughout, kitchen has granite countertops, modern stained cabinetry and undercabinet windows for added natural light. Formal dining room at the front of the home and a niche in the hallway that leads to the secondary bedrooms is ready for a desk for added office or study space. Large windows in the living area and it's semi open to the kitchen for coziness. Enjoy the covered back patio with a shade to block the sun. The two car garage has an epoxy coating that seals the concrete floor. There is a double driveway for extra parking. Conveniently located near Brenham and College Station. Don't miss it, schedule a showing today!
USD 259,000
1605 Dominik Drive
View photo
House · for sale
USD 415,000
USD 139/sq.ft
1605 Dominik Drive
Millican town
· 2,971 sq.ft · 4 Bedrooms · 2 Baths · House
· Garden · Office room · Deck
Millican town · 2,971 sq.ft · 4 Bedrooms · 2 Baths · House · Garden · Office room · Deck
Welcome home to this beautiful, spacious four-bedroom, 2.5-bath home nestled on a large, shaded corner lot in a desirable College Station neighborhood! This home offers plenty of room to spread out, featuring a huge primary suite with generous closet space, a formal dining room, and a dedicated office perfect for working from home. Enjoy relaxing or entertaining on the back deck overlooking the spacious backyard. With its inviting setting, mature shade trees, and generous living spaces, this home offers the perfect combination of comfort, space, and charm. A wonderful opportunity to enjoy peaceful neighborhood living with room for everyone!
USD 415,000
8026 Front Nine Lane
View photo
House · for sale
USD 332,900
USD 159/sq.ft
8026 Front Nine Lane
Millican town
· 2,088 sq.ft · 4 Bedrooms · 2 Baths · House
· Patio · Garden · Equipped kitchen · Parking
Millican town · 2,088 sq.ft · 4 Bedrooms · 2 Baths · House · Patio · Garden · Equipped kitchen · Parking
Well-maintained one-owner home located in the Pecan Lakes Estates. Built in 2022, 4-bedroom, 2-bath home of open-concept layout designed for comfort and entertaining. Kitchen features granite countertops, a large island, and ample cabinet storage, flowing to the main living and dining areas. Primary suite, includes dual vanities and a walk-in closet. Solar panel system helps keep utility costs low — with the highest bill around $125 during peak summer and minimal to no bill during much of the year. North-facing backyard offers a comfortable outdoor setting with reduced afternoon sun, making the covered patio and yard space more enjoyable. Backyard is fully fenced and backs up to a privately owned 10-acre tract with no rear neighbor. Additional features include a full irrigation system, and durable, easy-maintenance flooring in the main living areas. The home is equipped with an ADT security system covering both the house and garage, along with a Ring doorbell for added convenience
USD 332,900
515 southwest parkway 103
View photo
Condo · for sale
USD 195,000
USD 158/sq.ft
515 southwest parkway 103
Millican town
· 1,227 sq.ft · 4 Bedrooms · 4 Baths · Condo
· Patio · Swimming pool · Equipped kitchen
Millican town · 1,227 sq.ft · 4 Bedrooms · 4 Baths · Condo · Patio · Swimming pool · Equipped kitchen
Beautiful Condo located in University Place, conveniently situated on the first floor and the Texas A&M bus route and Mins away from Texas A&M campus. This unit features spacious 4-bedrooms, each has a private bathroom and walk-in closet. Updated granite counter tops in kitchen and each bathroom. Durable laminate wood flooring throughout living area and two bedrooms, the other two bedrooms with new carpet replaced in 2024. The all 4 bathrooms walls have been remodeled in 2024. Additional substantial updates including New Carrie HVAC, digital thermometer, two ceiling fans in 2024, new Garbage disposal in 2025. Priced to sell! Enjoy the covered patio with additional storage place. Community Amenities including a Pool, hot tub and BBQ grill. Move in ready now! (This unit is also available for lease)
USD 195,000
1818 Bee Creek Drive
View photo
House · for sale
USD 364,999
USD 145/sq.ft
1818 Bee Creek Drive
Millican town
· 2,508 sq.ft · 4 Bedrooms · 3 Baths · House
· Office room · Fireplace · Parking
Millican town · 2,508 sq.ft · 4 Bedrooms · 3 Baths · House · Office room · Fireplace · Parking
Inside, you’ll find a spacious living area accented by durable tile flooring throughout the common spaces and bathrooms, creating both style and easy maintenance. The large gas-start fireplace and built-ins adorn the oversized family room, and the oversized laundry room is thoughtfully designed with abundant storage, a utility sink, and dedicated space for an additional freezer. Closet space is plentiful throughout the home, especially the second primary bedroom closet. Heck, it could be an office/closet. The detached two-car garage adds even more flexibility and functionality. Perfectly positioned in the heart of College Station on an expansive quarter-acre corner lot, this beautiful tree-shaded 4-bedroom, 3-bath residence offers the ideal blend of comfort, space, and convenience — all just a quick bike ride to Texas A&M University campus. Spanning 2,514 square feet, this home features a highly desirable layout with two private primary suites, making it ideal for multi-generational li
USD 364,999
11885 Golden Mist
View photo
House · for sale
USD 550,000
USD 236/sq.ft
11885 Golden Mist
Millican town
· 2,325 sq.ft · 3 Bedrooms · 2 Baths · House
· Equipped kitchen · Air conditioning
Millican town · 2,325 sq.ft · 3 Bedrooms · 2 Baths · House · Equipped kitchen · Air conditioning
Motivated seller! *Priced nearly $433K BELOW BrazosCad! Priced $270k BELOW an appraisal from 2 years ago! *. Potential tax savings/immediate equity! If you’ve been looking for a fantastic deal that gives you more than just a house, this one delivers! Situated on 2.5 acres, the property offers a 3-bedroom, 2-bath main home, a separate 2-bedroom, 1 bath guest house, and an impressive collection of additional buildings w/AC ready for work, hobbies, storage, homeschool, party room etc. The main home offers plenty of flexibility with a living room, dining room, breakfast room, bonus room, plus an additional small room with exterior access that could make a great mudroom or drop zone. The separate guest house adds more possibilities with 2 bedrooms, a full bath, living/dining space, and a full-size kitchen—ideal for extended family, guests, or simply having another completely separate living space. A 1,788 SF air-conditioned metal building provides an incredible amount of usable space, joine
USD 550,000
1214 Haines Drive
View photo
House · for sale
USD 579,900
USD 174/sq.ft
1214 Haines Drive
Millican town
· 3,326 sq.ft · 5 Bedrooms · 5 Baths · House
· Patio · Deck · Equipped kitchen
Millican town · 3,326 sq.ft · 5 Bedrooms · 5 Baths · House · Patio · Deck · Equipped kitchen
This unique property offers a rare opportunity to own a home just 1.5 miles from Aggie Park and Texas A&M University. Whether you're looking for a game-day retreat, investment property, or short-term rental opportunity, this home offers exceptional flexibility and potential. Inside, you'll find two spacious living areas for dual entertainment spaces. Imagine one living room dedicated to watching college football while the second becomes an impressive game room with a pool table, golf simulator, or additional seating. The kitchen features a gas range, stainless steel appliances, and granite countertops. The thoughtfully designed layout includes 5 spacious bedrooms and 5 bathrooms, with 3 bedrooms featuring private en-suite bathrooms. Outside, recent improvements include new privacy fencing, a refinished wood deck, and freshly painted exterior. A storage shed provides additional space for outdoor equipment, grilling necessities, or gardening tools. The expansive patio and deck create an
USD 579,900
1205 1 Oney Hervey Drive
View photo
House · for sale
USD 4,000,000
USD 172/sq.ft
1205 1 Oney Hervey Drive
Millican town
· 23,175 sq.ft · 4 Bedrooms · 4 Baths · House
Millican town · 23,175 sq.ft · 4 Bedrooms · 4 Baths · House
Attention Investors! Rare opportunity to acquire a fully leased 16-unit multifamily portfolio consisting of eight duplexes located within five miles of Kyle Field. This attractive investment offers immediate income, strong tenant demand, and long-term stability in one of the area’s most desirable rental markets. All 16 units are fully leased through July 2027, providing a secure income stream and minimizing near-term lease-up risk. The properties’ proximity to Kyle Field, Texas A&M University, major employment centers, shopping, dining, and entertainment makes them highly appealing to students, faculty, professionals, and local residents. Schedule your tour today!
USD 4,000,000
904 Eagle Ave
View photo
House · for sale
USD 258,900
USD 161/sq.ft
904 Eagle Ave
Millican town
· 1,604 sq.ft · 3 Bedrooms · 2 Baths · House
· Patio · Garden
Millican town · 1,604 sq.ft · 3 Bedrooms · 2 Baths · House · Patio · Garden
Your first home doesn’t have to be a fixer-upper or come with a long list of things you’ll want to add after closing. This home is move-in ready, updated where it matters, and already has the extras that can take time and money to add to a brand-new home. Start with the big stuff: a newer roof and HVAC are already checked off the list. You’ll also find new, high end stainless-steel appliances, freshly painted exterior siding, and an updated half bath. Outside, the backyard is already done with a patio for weekend grilling, low-maintenance turf, grassy space, raised garden beds, and producing apple trees. No waiting on grass to grow or budgeting for the backyard later. Inside, the 3-bedroom, 2.5-bath floor plan makes great use of the space. The primary suite is downstairs, two additional bedrooms are upstairs, and there’s even a bonus flex space. And unlike buying somewhere that still feels like a construction zone, this is an established South College Station location with convenient a
USD 258,900
4813 Native Tree Lane
View photo
House · for sale
USD 309,900
USD 191/sq.ft
4813 Native Tree Lane
Millican town
· 1,615 sq.ft · 4 Bedrooms · 2 Baths · House
· Patio · Garden · Office room · Equipped kitchen
Millican town · 1,615 sq.ft · 4 Bedrooms · 2 Baths · House · Patio · Garden · Office room · Equipped kitchen
Your backyard just became your favorite shortcut! Located in Yaupon Trails, this beautifully maintained 2021-built home offers 4 beds, 2 baths & 1,600+ SqFt of thoughtfully designed living space, plus a private backyard gate providing direct access to the neighborhood walking trails! Inside, enjoy an inviting open-concept layout with raised ceilings, durable wood-look flooring & abundant natural light. The kitchen features granite countertops, stainless steel appliances, a spacious island, pantry & dining area overlooking the backyard. The split-bedroom floor plan offers a private primary suite with dual vanities, a tiled walk-in shower & generous closet space, while three additional bedrooms provide flexibility for guests, a home office or hobbies. Step outside to an extended patio, fully fenced backyard, established landscaping & sprinkler system, all ready to enjoy!
USD 309,900
1017 Water Street
View photo
House · for sale
USD 325,000
USD 191/sq.ft
1017 Water Street
Millican town
· 1,701 sq.ft · 3 Bedrooms · 3 Baths · House
· Garden · Swimming pool · Fireplace · Equipped kitchen
Millican town · 1,701 sq.ft · 3 Bedrooms · 3 Baths · House · Garden · Swimming pool · Fireplace · Equipped kitchen
Historic Victorian Charm Meets Opportunity in Growing Navasota! Built in 1894, this 2,832 sq ft, 3-bedroom, 3-bath home is a project for the dreamer ready to bring its character back to life. Original charm shines through with wood floors, shiplap and bead-board walls. The remodeled kitchen features an island, double oven and pot filler. The primary suite offers a spacious flex area for added living space, plus a beautiful bath with clawfoot tub. Enjoy both a living room and separate den with a wood-burning fireplace just off the kitchen. Upstairs, a flex room is perfect for a study, playroom or creative space. Outside, relax by the in-ground pool with hot tub and walk-in slope. Situated on a large corner lot with mature trees, there’s plenty of room for gardens and outdoor living. Some projects have been started, but there is still plenty of opportunity to create a truly special home. Being sold as-is
USD 325,000
6147 Gunn Ridge Drive
View photo
House · for sale
USD 274,991
USD 143/sq.ft
6147 Gunn Ridge Drive
Millican town
· 1,916 sq.ft · 4 Bedrooms · 2 Baths · House
· Equipped kitchen
Millican town · 1,916 sq.ft · 4 Bedrooms · 2 Baths · House · Equipped kitchen
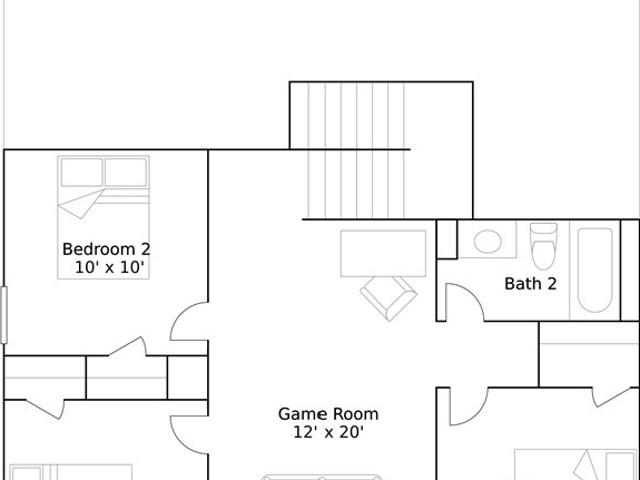
New Construction Lennar Houston Home. The Littleton Floor Plan. On the first floor of this spacious two-story home is a convenient and modern layout seamlessly connecting the kitchen, dining room and family room together. In a private corner is the tranquil owner’s suite with an attached bathroom and walk-in closet. Upstairs is a sprawling central game room made for gatherings of all sizes, along with three secondary bedrooms to provide sleeping accommodations to family members and guests. The completion date, prices and features may vary and are subject to change. Please verify with Lennar directly. Photos are for illustrative purposes only
USD 274,991
1244 Samantha Lane
View photo
House · for sale
USD 277,990
USD 178/sq.ft
1244 Samantha Lane
Millican town
· 1,561 sq.ft · 3 Bedrooms · 2 Baths · House
· Patio · Equipped kitchen
Millican town · 1,561 sq.ft · 3 Bedrooms · 2 Baths · House · Patio · Equipped kitchen
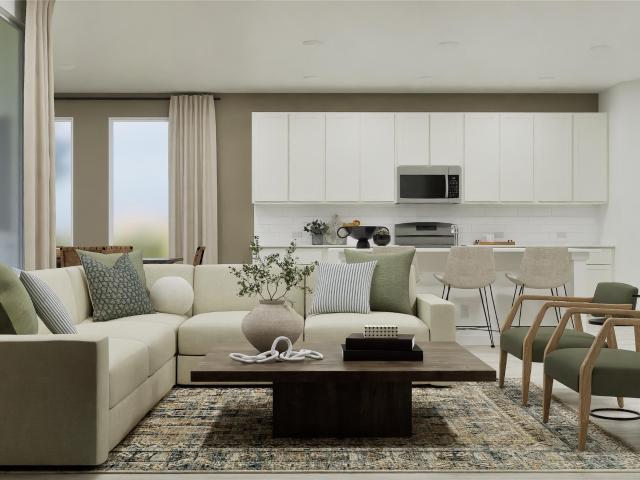
New Construction Lennar Houston Home. The Frey Floor Plan. This single-story home shares an open layout between the kitchen, nook and family room for easy entertaining, along with access to the covered patio for year-round outdoor lounging. A luxe owner's suite is in a rear of the home and comes complete with an en-suite bathroom and walk-in closet. There are two secondary bedrooms at the front of the home, ideal for household members and overnight guests. The completion date, prices and features may vary and are subject to change. Please verify with Lennar directly. Photos are for illustrative purposes only
USD 277,990
1589 County Road 252
View photo
House · for sale
USD 1,259,000
USD 204/sq.ft
1589 County Road 252
Millican town
· 6,157 sq.ft · 5 Bedrooms · 3 Baths · House
· Equipped kitchen
Millican town · 6,157 sq.ft · 5 Bedrooms · 3 Baths · House · Equipped kitchen
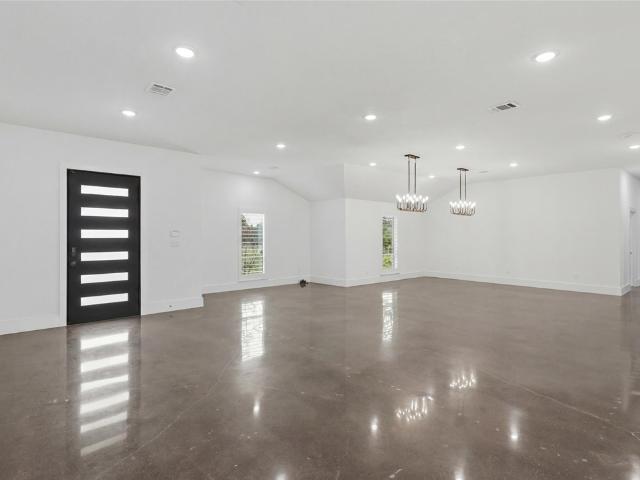
Experience modern luxury and country living in this stunning 6,000± square foot custom home on 10 beautiful acres in highly desirable Grimes County. Designed with elegance and functionality in mind, the property offers 5 spacious bedrooms, expansive living areas, & resort-style outdoor amenities. The striking white brick exterior, stone accents, metal roof, and impressive shop create a memorable first impression. Inside, high ceilings, polished concrete floors, oversized windows with plantation shutters, and an open-concept layout seamlessly connect the living, dining, & kitchen areas. The chef’s kitchen is the heart of the home, featuring a massive island, custom cabinetry, quartz countertops, stainless steel appliances, a gas range, walk-in pantry, & abundant storage. Multiple living areas provide plenty of room for everyday living & entertaining. The private primary suite offers a spa-inspired bath with dual vanities, an oversized shower, generous closet space, & high-end finishes.
USD 1,259,000

Get email alerts

Don't miss out: be the first to know about new properties

The alert was correctly created

On subscribing you accept the conditions of use and the privacy policy
Alert
Receive new ads in your inbox
Save this search
Receive alerts for new listings

We'll send you an email when we have new properties for: "Properties for sale in Millican town"

The alert was correctly created

Conroe city
Pinehurst, Magnolia CCD Montgomery County Texas
Get email alerts and be the first to see new listings
Required field
On subscribing I accept the terms of the privacy policy
Perfect! You'll soon start receiving new listings via email
Alert
Receive an email when we have new ads for Properties for sale in Millican town
Save this search
Filters

Bedrooms

Size (sq.ft)

sq.ft
sq.ft

Price

USD
USD

Property type

Bathrooms

Clear all filters
Receive notifications when new entries are published.