848 properties for sale in Millican town

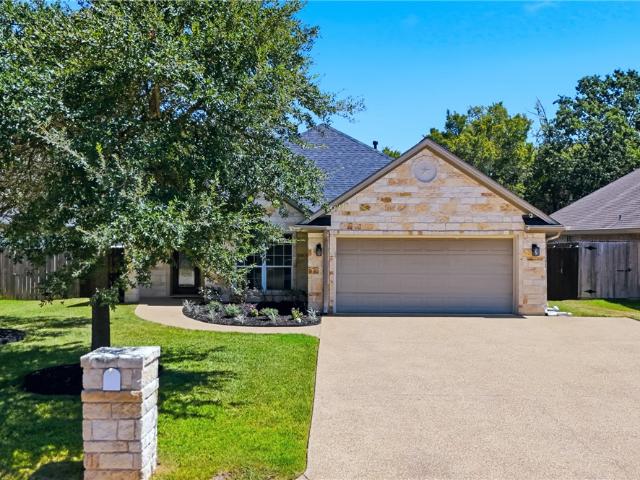
23557 FM 1155 E
View photo
House · for sale
USD 789,900
USD 386/sq.ft
23557 FM 1155 E
Millican town
· 2,045 sq.ft · 3 Bedrooms · 2 Baths · House
· Patio · Fireplace
Millican town · 2,045 sq.ft · 3 Bedrooms · 2 Baths · House · Patio · Fireplace
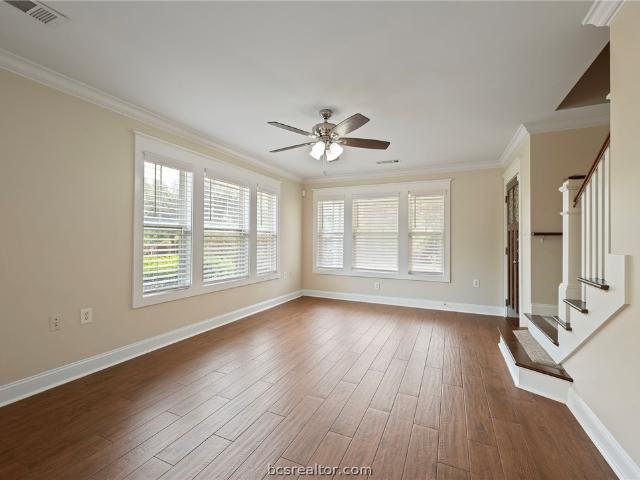
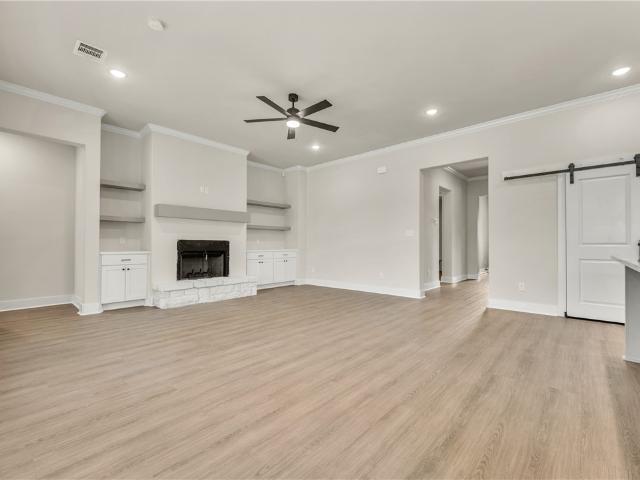
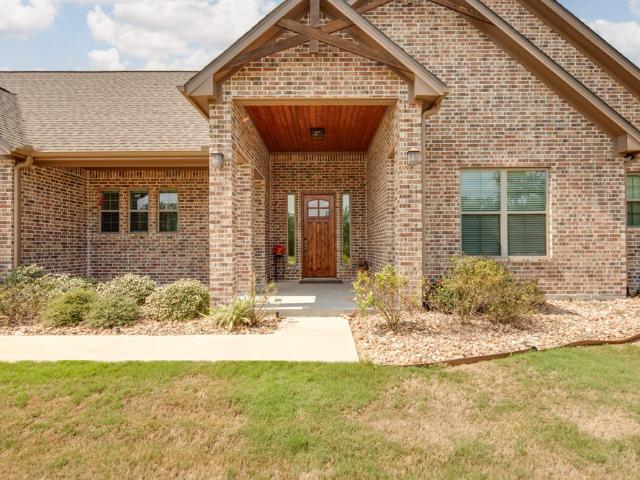
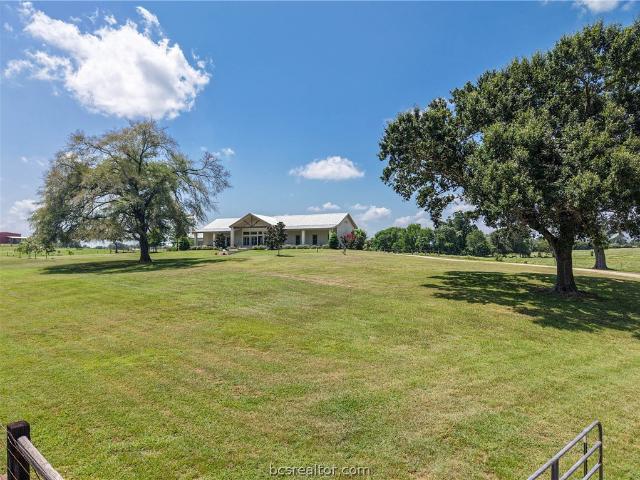
Set on 4 rolling acres just half a mile from Washington-on-the-Brazos State Park, this 3-bedroom, 2-bathroom home offers comfortable country living with plenty of room to relax, and entertain. The open floor plan is filled with natural light from large windows featuring plantation shutters and views of the surrounding property. Vaulted shiplap ceilings add warmth and character to the living area, while 2x6 exterior wall construction reflects the home’s quality craftsmanship. Outside, the covered patio with a fireplace provides a welcoming space for gatherings or quiet evenings. The attached insulated shop features a bar and half bathroom, making it ideal for projects and entertaining. A second shop includes an overhang and an additional air-conditioned craft room, along with ample space for storing equipment. The property also features a pond stocked with bluegill, bass, and flathead minnows, along with established Mexican Sycamore, Bur Oak, Pecan, Cypress, Magnolia, and Elm trees
USD 789,900
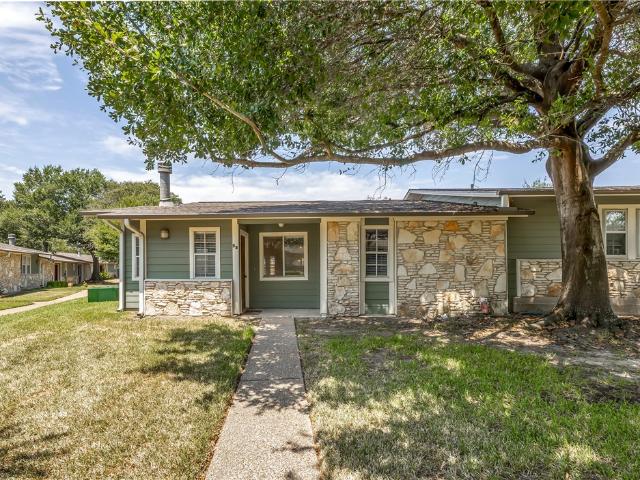
2800 Longmire Drive 58
View photo
Condo · for sale
USD 167,500
USD 149/sq.ft
2800 Longmire Drive 58
Millican town
· 1,119 sq.ft · 2 Bedrooms · 2 Baths · Condo
· Patio · Garden · Fireplace · Parking
Millican town · 1,119 sq.ft · 2 Bedrooms · 2 Baths · Condo · Patio · Garden · Fireplace · Parking
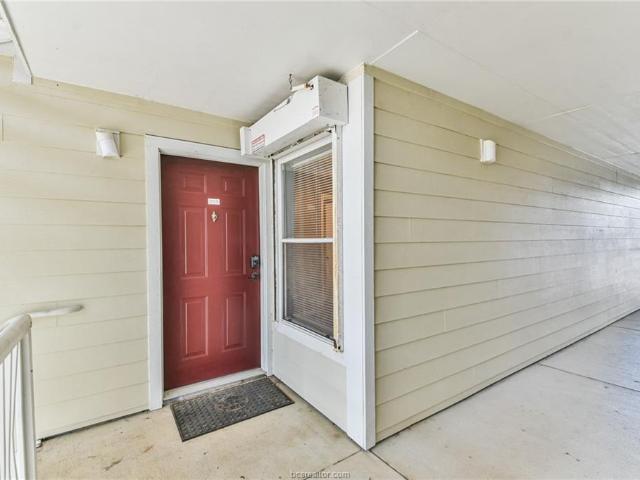
Great 2/2 condo in the centrally located Woodsman Condo development. End unit at the rear of the complex offers plenty of privacy, and a large oak tree in the front yard provides an abundance of shade. Spacious bedrooms & roomy closets, 2 bathrooms have new solid surface sink vanities. Raised ceiling in the oversized living room with a cozy wood-burning fireplace. Covered parking in the rear of the unit, private low-maintenance concrete patio. Freshly painted interior, this one owner condo has been in the family for years and is ready for new owners!
USD 167,500
1725 Harvey Mitchell Parkway S 512
View photo
Condo · for sale
USD 198,900
USD 190/sq.ft
1725 Harvey Mitchell Parkway S 512
Millican town
· 1,044 sq.ft · 2 Bedrooms · 2 Baths · Condo
· Equipped kitchen · Swimming pool
Millican town · 1,044 sq.ft · 2 Bedrooms · 2 Baths · Condo · Equipped kitchen · Swimming pool
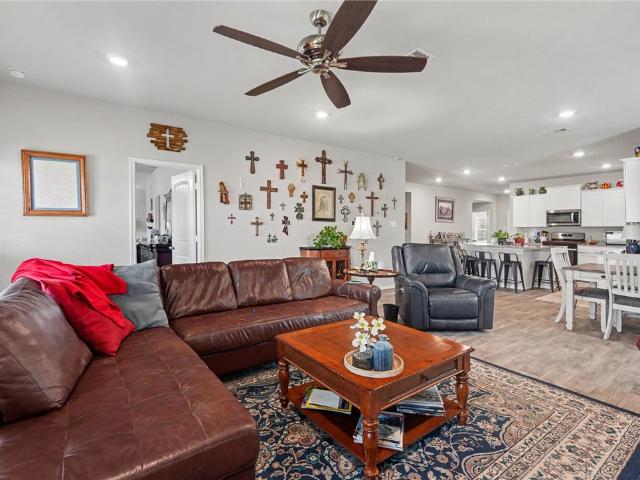
Highly sought-after and priced to sell standalone cottage at The Woodlands of College Station Condos! This spacious 2-bedroom, 2.5-bathroom home offers an ideal layout with oversized bedrooms, each featuring private en-suite bathrooms and large walk-in closets. The open-concept living and kitchen areas provide comfortable everyday living and a great space for entertaining, while the half bath downstairs adds convenience for guests. Numerous improvements throughout include wood tile floors downstairs, updated whirlpool appliances, updated kitchen sink, blinds, vanities, fans and fixtures, and exquisite porcelain tile in the bathrooms as backsplash and added to the walls. You can enjoy access to outstanding resort-style amenities including a luxury pool, expansive clubhouse, study and media areas, cardio and weight rooms, basketball court, volleyball court, pickleball courts, and scenic walking trails. Conveniently located on the Texas A&M bus route and just minutes from campus, shopping
USD 198,900
529 Southwest Parkway 203
View photo
Condo · for sale
USD 195,000
USD 158/sq.ft
529 Southwest Parkway 203
Millican town
· 1,227 sq.ft · 4 Bedrooms · 4 Baths · Condo
· Patio · Swimming pool · Equipped kitchen
Millican town · 1,227 sq.ft · 4 Bedrooms · 4 Baths · Condo · Patio · Swimming pool · Equipped kitchen
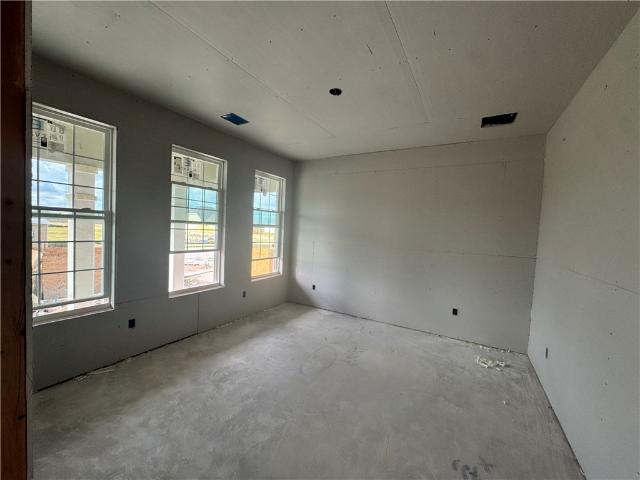
Bike to campus or take the shuttle bus because this condo is one block from TAMU route! Located on the second level, this cozy 4 bedroom 4 bathroom unit is a must see. Each bedroom offers en suite bathrooms with shower/tub combination, ceiling fan and large walk-in closets. The kitchen includes lots of cabinet space, breakfast bar, and all stainless steel appliances including microwave, range and dishwasher. Vinyl plank wood flooring is in the kitchen, living and bathrooms while freshly cleaned carpet is in all bedrooms. The private patio offers a quiet place to study or to relax outdoors. The patio also has storage space in the outdoor closet. Front door with convenient door code lock installed. University Place Condos amenities include a pool, hot tub, sand volleyball, basketball court and bar-b-q grills. The refrigerator, washing machine, and dryer stay. Professionally cleaned and move in ready!
USD 195,000
2403 Divot Lane
View photo
House · for sale
USD 318,000
USD 152/sq.ft
2403 Divot Lane
Millican town
· 2,088 sq.ft · 4 Bedrooms · 2 Baths · House
· Patio · Garden · Parking · Equipped kitchen
Millican town · 2,088 sq.ft · 4 Bedrooms · 2 Baths · House · Patio · Garden · Parking · Equipped kitchen
Welcome to this charming Kingston Plan home in Pecan Lakes! This one-story property offers 4 bedrooms, 2 baths, and a 2 car garage. The 3-way split floor plan ensures privacy, with the primary suite tucked away for added seclusion. The kitchen features ample cabinetry and a spacious island, perfect for entertaining. Enjoy the covered patio and beautiful landscaping in the backyard. Residents can also take advantage of the 18-hole Public Championship Golf Course in the area. With easy access to historic downtown Navasota, this is a fantastic opportunity to join a thriving community. Don't miss out on this desirable neighborhood!
USD 318,000
1217 Verona Drive
View photo
House · for sale
USD 347,900
USD 187/sq.ft
1217 Verona Drive
Millican town
· 1,851 sq.ft · 3 Bedrooms · 2 Baths · House
· Equipped kitchen
Millican town · 1,851 sq.ft · 3 Bedrooms · 2 Baths · House · Equipped kitchen
Upon entering this exceptional floor plan, you're immediately greeted with a high ceiling foyer. Walking into the open-concept kitchen and living room, you'll be stunned by the amount of space you have to gather. This three bedroom, two bath home has placed windows in the living room, primary bedroom, and dining room, crafting a home that is filled with natural light and charm. Granite countertops throughout and a large walk-in primary closet to top it all off and make this home exceptional
USD 347,900
1048 Calaveras Court
View photo
House · for sale
USD 529,000
USD 229/sq.ft
1048 Calaveras Court
Millican town
· 2,303 sq.ft · 4 Bedrooms · 3 Baths · House
· Patio · Office room · Equipped kitchen · Parking
Millican town · 2,303 sq.ft · 4 Bedrooms · 3 Baths · House · Patio · Office room · Equipped kitchen · Parking
Welcome to this beautiful new construction home in Midtown Estates featuring 4 bedrooms, 3 bathrooms, and a thoughtfully designed open-concept floor plan by DP Builders, a local builder, with 24 years of experience. The heart of the home boasts 10-foot ceilings and a spacious kitchen complete with a large center island overlooking the living and dining areas, creating a space for entertaining and everyday living. A versatile flex room offers possibilities for a home office, playroom, or second living area. Enjoy the convenience of a 2-car garage, ample living space, and a back patio for relaxing outdoors. Adding to the home's appeal, a small lake located behind the property provides a peaceful backdrop. Combining modern design with functionality, this home is ready for its first owners
USD 529,000
10147 Albert Drive
View photo
House · for sale
USD 824,900
USD 255/sq.ft
10147 Albert Drive
Millican town
· 3,229 sq.ft · 5 Bedrooms · 2 Baths · House
· Office room · Equipped kitchen · Parking · Lift
Millican town · 3,229 sq.ft · 5 Bedrooms · 2 Baths · House · Office room · Equipped kitchen · Parking · Lift
Don't miss this'like-new', meticulously-maintained masterpiece in king oaks! Spanning across the sparsely wooded terrain, this amazing 3,236 SF ranch-style home makes a statement at first sight! As you enter, the openness sets the tone, giving you plenty of room to relax & breathe as natural light flows in through the tall windows & French doors. Vaulted living room ceiling w/wooden beam accent adds character, along w/the built-in alder entertainment center w/sliding barn doors. The kitchen anchors the home with a bold design, featuring vibrant blue millwork paired w/pristine quartz countertops, elevating the space w/striking upscale contrast. So much to admire! Additional features include KitchenAid appliances, soft-close drawers, blown-glass pendant lights, built-in mixer lift, appliance garage, coffee station, & walk-in pantry w/floor-to-ceiling shelving! Split floorplan features 3 guest bedrooms & a full bath along one wing, & a 4th guest bedroom/office & master suite along the oth
USD 824,900
10627 Knox Landing Drive
View photo
House · for sale
USD 332,020
USD 196/sq.ft
10627 Knox Landing Drive
Millican town
· 1,690 sq.ft · 3 Bedrooms · 2 Baths · House
· Equipped kitchen
Millican town · 1,690 sq.ft · 3 Bedrooms · 2 Baths · House · Equipped kitchen
The Emma is a two-story, 3-bedroom, 2.5-bathroom home that features approximately 1,700 square feet of living space. This stunning two-story home features a large living room and dining that opens to the beautiful kitchen. The kitchen features a large breakfast bar and a pantry. Upstairs you will find the large main bedroom, which offers a large, spa-like bathroom and spacious walk-in closet. The second and third bedrooms and additional full bathroom are also located on the second floor. Additional modern finishes include subway tile backsplash, quartz countertops and stainless-steel appliances
USD 332,020
1109 Amory Drive
View photo
House · for sale
Request Details
1109 Amory Drive
Millican town
· 2,723 sq.ft · 4 Bedrooms · 3 Baths · House
· Equipped kitchen
Millican town · 2,723 sq.ft · 4 Bedrooms · 3 Baths · House · Equipped kitchen
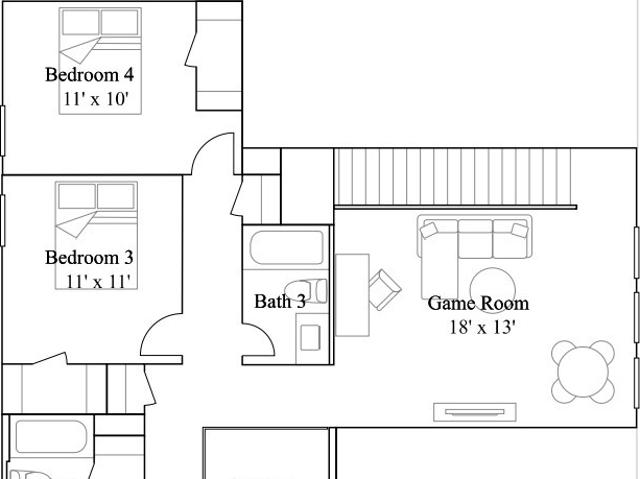
New Construction Lennar Houston Home. The Roseman Floor Plan. This new two-story home offers desirable elements including a convenient study and a secluded owner’s suite with a spa-inspired bathroom, both located on the first floor. An open plan showcases the main living space shared between the kitchen, living and dining areas. On the second floor are three additional bedrooms and a flexible game room that provides additional entertaining and leisure space. The completion date, prices and features may vary and are subject to change. Please verify with Lennar directly. Photos are for illustrative purposes only
Request Details
2911 Colton Place
View photo
House · for sale
USD 749,000
USD 163/sq.ft
2911 Colton Place
Millican town
· 4,575 sq.ft · 4 Bedrooms · 4 Baths · House
· Office room · Fireplace · Equipped kitchen · Swimming pool
Millican town · 4,575 sq.ft · 4 Bedrooms · 4 Baths · House · Office room · Fireplace · Equipped kitchen · Swimming pool
Come put your finishing touches on this beautiful estate home with a pool in the desirable Southwood Forest neighborhood. Spread out on over 1/2 acre, this house has good bones and wonderful features including raising ceilings, 2 fireplaces, double crown molding, picture frame paneling, plantation shutters, intercom system, built ins and more! Plenty of space to spread out with multiple living areas including a formal dining, an office, family room and formal living room. The formal dining room features hardwood floors, double crown molding and faux blinds. This kitchen was designed for functionality and features stainless steel appliances, granite countertops and a walk in pantry. In addition, 2 eat in bar areas and built in bench area for extra seating. The family room offers a fireplace, built in bookshelves, wet bar and an abundance of windows and french doors with natural light overlooking the sparkling pool. The primary bedroom is downstairs and features raised ceilings, built in
USD 749,000
10468 Cornwall Lane
View photo
House · for sale
USD 585,000
USD 241/sq.ft
Updated
10468 Cornwall Lane
Millican town
· 2,422 sq.ft · 4 Bedrooms · 2 Baths · House
· Office room · Fireplace · Equipped kitchen · Swimming pool
Millican town · 2,422 sq.ft · 4 Bedrooms · 2 Baths · House · Office room · Fireplace · Equipped kitchen · Swimming pool
An acre of breathing room, a true home office, and space to gather. 10468 Cornwall Lane brings them together in King Oaks. Tucked at the end of a cul-de-sac in Iola, TX, this like-new, single-story home offers 4 bedrooms, 2.5 baths, and 1.18 acres. Natural light fills the open living area, where a wood-burning fireplace creates an inviting focal point. The kitchen flows into the dining and living spaces, with modern finishes, ample cabinetry, and generous counter space. The dedicated office gives you a separate space to work, create, or pursue a hobby without giving up a bedroom. Outside, enjoy the space and possibilities of a 1.18-acre lot, along with access to King Oaks community amenities, including a pool. If you’ve been searching for a home with acreage near Bryan–College Station, come see what makes 10468 Cornwall Lane stand out. Schedule your private showing today
USD 585,000
5901 Rain Meadow Drive
View photo
House · for sale
USD 1,100,000
USD 400/sq.ft
5901 Rain Meadow Drive
Millican town
· 2,745 sq.ft · 4 Bedrooms · 3 Baths · House
· Patio · Garden · Fireplace · Equipped kitchen · Parking · Swimming pool
Millican town · 2,745 sq.ft · 4 Bedrooms · 3 Baths · House · Patio · Garden · Fireplace · Equipped kitchen · Parking · Swimming pool
Room to breathe, space to entertain, and a backyard designed to enjoy! Set on 1.24 acres with a pond backdrop, this 2,752 SF custom home offers 4 bedrooms, 3 full baths and a 3-car garage. Inside, wood floors, exposed beams and a stone fireplace add warmth and character. The kitchen features a large island, abundant cabinetry, statement vent hood and dedicated beverage/wine storage. The primary suite includes a spacious bath with freestanding soaking tub and walk-in shower. Outside, an expansive covered patio with vaulted wood ceiling and outdoor kitchen overlooks the pool and spa. Beyond the pool, the oversized yard provides room for a future shop, garden or additional outdoor amenities. A well-designed utility room/laundry room with sink and extensive cabinetry plus a dedicated pet-wash station complete this thoughtfully designed property. Many upgrades made by seller including custom Jellyfish under eave lighting
USD 1,100,000
3604 3 Hollyhock Street
View photo
House · for sale
USD 349,900
USD 176/sq.ft
3604 3 Hollyhock Street
Millican town
· 1,981 sq.ft · House
· Garden · Equipped kitchen
Millican town · 1,981 sq.ft · House · Garden · Equipped kitchen
Take a look at this charming 2-bedroom duplex available and fully leased! This duplex features an open-concept kitchen and living area with a cathedral ceiling that adds to the spacious feel. Enjoy granite countertops throughout the kitchen and bathroom, along with tile flooring in the living area and all wet spaces for easy maintenance. The unit includes a refrigerator and washer/dryer connections, plus a fenced backyard perfect for relaxing or entertaining. With a newer roof and a fantastic location just minutes from schools, hospitals, restaurants, and shopping, this property offers comfort and convenience in one great package!
USD 349,900
3711 Dove Crossing Lane
View photo
House · for sale
USD 345,000
USD 204/sq.ft
3711 Dove Crossing Lane
Millican town
· 1,690 sq.ft · 3 Bedrooms · 2 Baths · House
· Garden · Fireplace · Equipped kitchen
Millican town · 1,690 sq.ft · 3 Bedrooms · 2 Baths · House · Garden · Fireplace · Equipped kitchen
Looking for an updated 3-bedroom home in College Station with a new roof and a private backyard? Welcome to 3711 Dove Crossing! This 3-bedroom, 2-bath home offers nearly 1,700 square feet in the established Dove Crossing neighborhood with an open-concept floor plan, tall ceilings and generous room sizes. The living room features a custom stone fireplace, while a shiplap accent wall adds character to the dining area. The kitchen includes granite countertops, stainless steel appliances, a new microwave, eating bar and abundant cabinet and counter space. The one-year-old refrigerator conveys! Additional updates include new light fixtures and a new bathtub. Outside, enjoy a fenced backyard with no immediate rear neighbors and an extra-wide driveway. Major improvements include a new roof, HVAC (2022), stained fence (2024), and water heater (2020). Convenient to Highway 6, shopping, dining and College Station schools. Very short distance to Creek View Elementary and Cypress Grove Intermediat
USD 345,000
1256 Samantha Lane
View photo
House · for sale
USD 294,990
USD 155/sq.ft
Updated
1256 Samantha Lane
Millican town
· 1,894 sq.ft · 3 Bedrooms · 2 Baths · House
· Patio · Equipped kitchen
Millican town · 1,894 sq.ft · 3 Bedrooms · 2 Baths · House · Patio · Equipped kitchen
New Construction Lennar Houston Home. The Joplin Floor Plan. This single-story home shares an open layout between the kitchen, nook and family room for easy entertaining, along with access to the covered patio for year-round outdoor lounging. A luxe owner's suite is in a rear of the home and comes complete with an en-suite bathroom and walk-in closet. There are two secondary bedrooms at the front of the home for household members and overnight guests, as well as a versatile flex space that can transform to meet the homeowner’s needs. The completion date, prices and features may vary and are subject to change. Please verify with Lennar directly. Photos are for illustrative purposes only
USD 294,990
6148 Gunn Ridge Drive
View photo
House · for sale
USD 248,990
USD 175/sq.ft
6148 Gunn Ridge Drive
Millican town
· 1,421 sq.ft · 3 Bedrooms · 2 Baths · House
· Equipped kitchen
Millican town · 1,421 sq.ft · 3 Bedrooms · 2 Baths · House · Equipped kitchen
New Construction Lennar Houston Home. The Wagner Floor Plan. This new three-bedroom home offers convenient single-story living, ideal for modern lifestyles. Two bedrooms are located near the front of the home surrounding a full bathroom, adjacent to a spacious and flexible open-concept layout shared between the kitchen, living and dining areas. A luxurious owner’s suite provides a serene retreat at the back of the home with an en-suite bathroom and walk-in closet. The completion date, prices and features may vary and are subject to change. Please verify with Lennar directly. Photos are for illustrative purposes only
USD 248,990
4124 FM 149 Road W
View photo
House · for sale
USD 699,000
USD 172/sq.ft
4124 FM 149 Road W
Millican town
· 4,058 sq.ft · 4 Bedrooms · 4 Baths · House
· Equipped kitchen · Parking
Millican town · 4,058 sq.ft · 4 Bedrooms · 4 Baths · House · Equipped kitchen · Parking
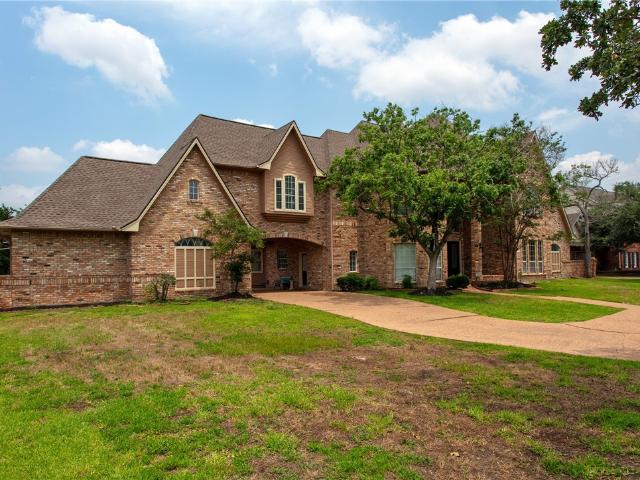
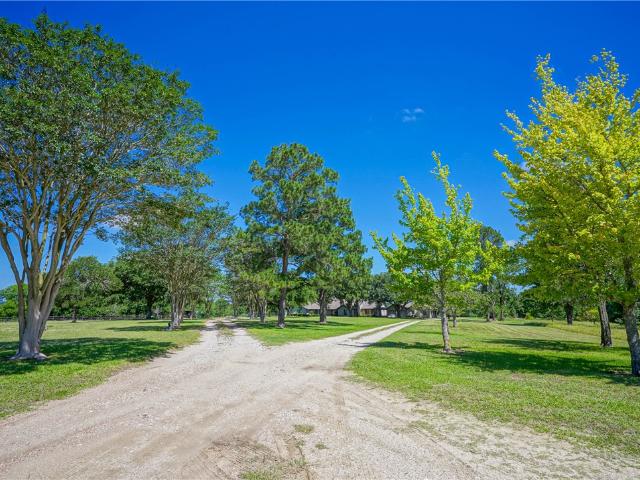
Located just outside of Anderson, this 3.81-acre property offers the charm of country living with the space and character rarely found this close to town. A tree-lined driveway welcomes you onto the property, where massive oak trees frame the beautifully situated all-brick home and create a timeless setting. The 4,066 SqFt home features 4 bedrooms, 3 bathrooms, a large kitchen with ample workspace and storage, a formal dining room, and multiple living areas designed for both everyday living and entertaining. The 5-car garage, offers plenty of room for vehicles, equipment, hobbies, or additional storage. The home has been well cared for and is move-in ready, while still offering the opportunity for updates and personal touches to truly make it your own. With its combination of acreage, mature trees, size, and location outside of Anderson, this property presents an opportunity to create a one-of-a-kind country estate with tremendous long-term potential
USD 699,000
6152 Gunn Ridge Drive
View photo
House · for sale
USD 240,991
USD 191/sq.ft
6152 Gunn Ridge Drive
Millican town
· 1,259 sq.ft · 3 Bedrooms · 2 Baths · House
· Equipped kitchen
Millican town · 1,259 sq.ft · 3 Bedrooms · 2 Baths · House · Equipped kitchen
New Construction Lennar Houston Home. The Beckman Floor Plan. This new home is conveniently laid out for maximum comfort and convenience. At its heart stands an open-concept layout connecting a spacious family room, a multi-functional kitchen and lovely dining area. The owner’s suite is situated in a private corner and comes complete with an adjoining bathroom, while the two secondary bedrooms are located near the foyer. The completion date, prices and features may vary and are subject to change. Please verify with Lennar directly. Photos are for illustrative purposes only
USD 240,991
212 Greenway Drive
View photo
House · for sale
USD 715,000
212 Greenway Drive
Millican town
· 4 Bedrooms · 3 Baths · House
· Patio · Garden · Office room · Terrace · Equipped kitchen
Millican town · 4 Bedrooms · 3 Baths · House · Patio · Garden · Office room · Terrace · Equipped kitchen
NEARLY COMPLETE NEW CONSTRUCTION: 212 Greenway is a stunning new construction addition to the beloved and historic Oak Terrace neighborhood, just 1 mile from Century Square, Texas A&M, and 1.6 miles to Kyle Field! This. 62 of an acre lot backs up to tree buffer and gives you ample elbow room to enjoy this 4 bedroom/ 3.5 bathroom home with high end finishes, an office space, spacious laundry room, and outdoor kitchen & patio! The kitchen is a showstopper, with a dreamy butler's pantry, wine refrigerator, and oversized island with gleaming quartz countertops. All four bathrooms have the most stylish decor and lighting, like a custom build done for you! The bonus space is a gorgeous office, overlooking picturesque Greenway street, home sweet home to so many over the years. The views behind the house include your oversized yard and full tree buffer behind, ready to become the outdoor oasis of your choosing. Make your private showing appointment today!
USD 715,000
2327 Rivercane Court
View photo
House · for sale
USD 484,900
USD 229/sq.ft
2327 Rivercane Court
Millican town
· 2,110 sq.ft · 4 Bedrooms · 3 Baths · House
· Fireplace · Equipped kitchen
Millican town · 2,110 sq.ft · 4 Bedrooms · 3 Baths · House · Fireplace · Equipped kitchen
Welcome to Avonley Homes'The Laurel' floorplan, where timeless charm meets modern living. Fall Parade of Homes Showcase Home! This open design showcases warm vinyl flooring and a grand living area anchored by a wood-burning fireplace. A chef-inspired kitchen with painted cabinetry, polished quartz counters, and a large island flows effortlessly into the living space. Private suite offers a quiet escape to a dual vanity bathroom with a soaking tub, walk-in shower, and closet. The covered porch sets the scene for relaxation and gatherings! You'll love all the walking trails in Greens Prairie Reserve, as well as the pond. And stay tuned for news on the upcoming amenities center
USD 484,900
6119 Gunn Ridge Drive
View photo
House · for sale
USD 267,990
USD 147/sq.ft
Updated
6119 Gunn Ridge Drive
Millican town
· 1,819 sq.ft · 4 Bedrooms · 2 Baths · House
· Equipped kitchen
Millican town · 1,819 sq.ft · 4 Bedrooms · 2 Baths · House · Equipped kitchen
Ow-maintenance layout. Three bedrooms are secluded near the front of the home, leading to a spacious and flexible open-concept layout where the kitchen, dining room and family room meet. Nestled into a private rear corner is the lavish owner’s suite, featuring a full bathroom and walk-in closet. The completion date, prices and features may vary and are subject to change. Please verify with Lennar directly. Photos are for illustrative purposes only
USD 267,990
4628 Coral River Road
View photo
House · for sale
USD 662,163
USD 253/sq.ft
4628 Coral River Road
Millican town
· 2,616 sq.ft · 4 Bedrooms · 3 Baths · House
· Patio · Equipped kitchen
Millican town · 2,616 sq.ft · 4 Bedrooms · 3 Baths · House · Patio · Equipped kitchen
Meet The Lucia – A newly designed, 2-story home that blends elegance, comfort, and everyday functionality. This 2-story home features 4 bedrooms, 3 full bathrooms, and a powder room on the first floor. A study is situated conveniently on the first floor, overlooking the front of the home. The open-concept design seamlessly connects the spacious family room, kitchen, and dining area. Step through sliding glass doors to a large covered patio, allowing you plenty of space for gathering and entertaining. The owner’s suite is privately situated downstairs, away from the secondary bedrooms, providing a tranquil retreat. Upstairs, you’ll find three additional bedrooms and a spacious loft, useful for a second living space or game room. The second and third bedroom share a full bath, whereas the fourth bedroom connects to a private en-suite
USD 662,163
5019 Grayson Way
View photo
House · for sale
USD 595,000
USD 224/sq.ft
5019 Grayson Way
Millican town
· 2,648 sq.ft · 4 Bedrooms · 3 Baths · House
· Office room · Fireplace · Equipped kitchen
Millican town · 2,648 sq.ft · 4 Bedrooms · 3 Baths · House · Office room · Fireplace · Equipped kitchen
Welcome to 5019 Grayson Way. Only 4 years old this fabulous, customized, home has been beautifully maintained and offers lots of attractive upgrades. The floor plan is open and bright with a cathedral ceiling running through the main living area. The family room is large with lots of windows, an attractive fireplace with gas logs and tasteful wood look tile that runs through the public rooms and primary bedroom of the house. The kitchen is a chef's delight with custom cabinetry, quartz counters, a huge island, built in oven with gas cook top and walk-in pantry. The primary bedroom suite offers a serene retreat with a tray ceiling and plenty of room for furniture. The bathroom is large with dual vanities, soaker tub, and separate walk-in shower with bench. Also located downstairs is an additional bedroom and full bath with walk-in shower which makes it great for guests and a functional office. Upstairs, there are another two bedrooms, a second living/flex space and a full bathroom. The
USD 595,000
4115 Cripple Creek
View photo
House · for sale
USD 389,900
USD 187/sq.ft
4115 Cripple Creek
Millican town
· 2,077 sq.ft · 4 Bedrooms · 2 Baths · House
· Patio · Garden · Equipped kitchen · Parking
Millican town · 2,077 sq.ft · 4 Bedrooms · 2 Baths · House · Patio · Garden · Equipped kitchen · Parking
Fantastic opportunity in the desirable Creek Meadows community of College Station! This well-maintained 4-bedroom, 2.5-bath home offers approximately 2,043 square feet of living space with a functional two-story floor plan and the primary suite conveniently located downstairs. The spacious kitchen features custom cabinetry, an island and breakfast area and opens to the main living space, making it ideal for everyday living and entertaining. Additional features include a 2-car attached garage, covered back patio, fenced backyard and sprinkler system. Fresh interior paint gives the home a clean, updated feel and a great starting point for the next owner to make it their own. Offered at an attractive price of $389,900, PLUS the seller is offering a $7,500 buyer incentive from seller! Buyer may choose to apply the concession toward new flooring, an interest-rate buy down or allowable closing costs. Conveniently located in College Station with easy access to schools, shopping, dining and ar
USD 389,900
1613 Briscoe Manor Court
View photo
House · for sale
USD 449,900
USD 225/sq.ft
1613 Briscoe Manor Court
Millican town
· 1,991 sq.ft · 4 Bedrooms · 3 Baths · House
· Fireplace · Equipped kitchen · Swimming pool
Millican town · 1,991 sq.ft · 4 Bedrooms · 3 Baths · House · Fireplace · Equipped kitchen · Swimming pool
Welcome to 1613 Briscoe Manor Court, a beautifully maintained 4-bedroom, 3-bath home in the highly sought-after Mission Ranch community of College Station. This move-in ready home features an open-concept layout with soaring ceilings, abundant natural light, and modern finishes throughout. The spacious living area includes a stylish fireplace and flows seamlessly into the chef-inspired kitchen with quartz countertops, oversized island, white cabinetry, stainless steel appliances, pendant lighting, and open dining area perfect for entertaining. The private primary suite offers a spa-like bath with soaking tub, walk-in shower, and large custom closet. Three additional bedrooms provide flexible space for guests, children, or a home office. Located on a quiet cul-de-sac street near shopping, dining, Texas A&M, and medical facilities. Residents enjoy resort-style amenities including pools, parks, trails, playgrounds, and gathering spaces. Pre-inspected for buyer peace of mind
USD 449,900
2612 Portland Avenue
View photo
House · for sale
USD 480,000
USD 190/sq.ft
2612 Portland Avenue
Millican town
· 2,519 sq.ft · 4 Bedrooms · 2 Baths · House
· Patio · Office room · Equipped kitchen
Millican town · 2,519 sq.ft · 4 Bedrooms · 2 Baths · House · Patio · Office room · Equipped kitchen
Seller offering up to 1% concessions. Welcome to this spacious 4-bedroom, 2.5-bathroom home in Castlegate II, one of South College Station’s most desirable neighborhoods. Conveniently located near the H-E-B at Tower Point, popular restaurants, shopping, medical services, and everyday conveniences, this home offers an ideal combination of location, comfort, and functionality. The flexible floor plan features a private primary suite on the main level, complete with an upgraded bathroom, dual-head shower, granite countertops, and a generous walk-in closet. A separate formal dining room can also serve as a home office, study, or additional living space. At the heart of the home is a spacious kitchen featuring an oversized granite island, stainless steel appliances, abundant workspace, and a large walk-in pantry. An elegant staircase leads to the secondary bedrooms and additional living space upstairs. Outside, the covered patio provides a comfortable setting for relaxing or entertaining, w
USD 480,000
612 Heritage Drive
View photo
House · for sale
USD 247,000
USD 179/sq.ft
612 Heritage Drive
Millican town
· 1,378 sq.ft · 3 Bedrooms · 2 Baths · House
· Patio · Garden · Office room · Equipped kitchen
Millican town · 1,378 sq.ft · 3 Bedrooms · 2 Baths · House · Patio · Garden · Office room · Equipped kitchen
Gorgeous well-maintained home by Stylecraft located on an over-sized lot! You are welcomed to the home with beautiful professionally landscaped curb appeal that includes an arbor for shade and large planters. The interior of this adorable three bedroom, two bathroom home has a new coat of fresh paint throughout. The kitchen has granite countertops, custom stainless pull out drawers inside the lower cabinetry, under-cabinet lighting, stainless steel farm sink, upgraded appliances, a breakfast bar and two under cabinet windows for added natural light. Seller removed all carpet and added engineered wood flooring throughout as well as added crown molding, baseboards and wainscoting for added character. There is a large built-in desk in the hallway near the bedrooms that can be used for a home office or homework station. The spacious oversized backyard has an extended covered patio for entertaining, custom landscaped beds for planting, a stand alone swing, a built-in hammock that's included
USD 247,000
1728 Creekside Circle
View photo
House · for sale
USD 389,900
USD 190/sq.ft
1728 Creekside Circle
Millican town
· 2,045 sq.ft · 3 Bedrooms · 2 Baths · House
· Patio · Garden · Fireplace · Equipped kitchen
Millican town · 2,045 sq.ft · 3 Bedrooms · 2 Baths · House · Patio · Garden · Fireplace · Equipped kitchen
This 3 bedroom, 2 and a half bath, 2,052 sq ft beauty is nestled on a. 15 acre lot in the quiet enclave of Lakeside Village in South College Station. Featuring a open concept design, chef's delight' kitchen complete with large island, granite countertops, upgraded appliances, microwave, custom cabinetry, plenty of work space, large pantry, and more! The home offers a large living area with vaulted ceiling, gas fireplace, recessed lighting, craftsman style trim, and large windows thoughtfully designed for relaxing or entertaining. The primary suite located downstairs is positioned away from the living room, creating added privacy complete with a spa-like master bath offering a soaking tub, separate shower, dual granite countertop vanities, and plenty of storage space. With 2 bedrooms, a full bath, and'study/loft' area upstairs, this exceptionally designed property also features a quaint covered back patio, gorgeous backyard, sprinkler system, wrought iron fencing, and more! The peaceful
USD 389,900
3743 Essen Loop
View photo
House · for sale
USD 324,999
USD 201/sq.ft
3743 Essen Loop
Millican town
· 1,615 sq.ft · 3 Bedrooms · 2 Baths · House
· Garden · Fireplace · Equipped kitchen
Millican town · 1,615 sq.ft · 3 Bedrooms · 2 Baths · House · Garden · Fireplace · Equipped kitchen
Updated, refreshed & move-in ready! Located in an established College Station neighborhood. This thoughtfully updated home offers a desirable split floor plan, spacious living area with a cozy fireplace, mature trees, and inviting curb appeal. The primary suite features a tray ceiling, two walk-in closets, dual vanities, an oversized soaking tub, and a separate shower. Newer roof (08/2025), HVAC system (06/2025), stainless steel refrigerator (2025), updated kitchen with new stainless steel appliances, sink and faucet, washer & dryer, freshly painted cabinetry, interior and exterior paint, and updated lighting and fixtures throughout (09/2026). Porcelain tile flows throughout the home, creating a clean and cohesive feel. Step outside to a covered back porch overlooking the fully fenced backyard with a 6-foot wood privacy fence and a concealed area for waste and recycling containers. With major updates already completed and a fresh, move-in-ready interior, this home is MOVE-IN ready!
USD 324,999

Get email alerts

Don't miss out: be the first to know about new properties

The alert was correctly created

On subscribing you accept the conditions of use and the privacy policy
Alert
Receive new ads in your inbox
Save this search
Receive alerts for new listings

We'll send you an email when we have new properties for: "Properties for sale in Millican town"

The alert was correctly created

Conroe city
Pinehurst, Magnolia CCD Montgomery County Texas
Get email alerts and be the first to see new listings
Required field
On subscribing I accept the terms of the privacy policy
Perfect! You'll soon start receiving new listings via email
Alert
Receive an email when we have new ads for Properties for sale in Millican town
Save this search
Filters

Bedrooms

Size (sq.ft)

sq.ft
sq.ft

Price

USD
USD

Property type

Bathrooms

Clear all filters
Receive notifications when new entries are published.