848 properties for sale in Millican town

3501/3 Brayden Drive
View photo
House · for sale
USD 2,704,400
USD 1,388/sq.ft
3501/3 Brayden Drive
Millican town
· 1,948 sq.ft · House
Millican town · 1,948 sq.ft · House
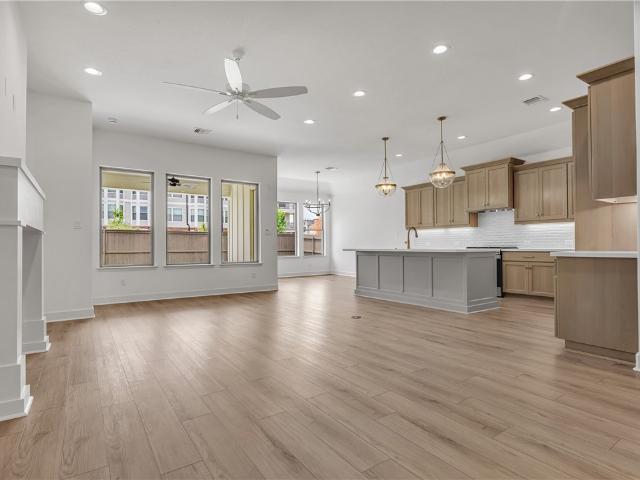
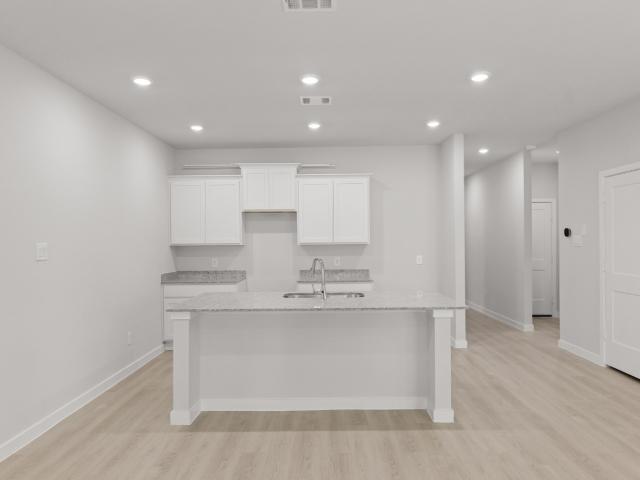
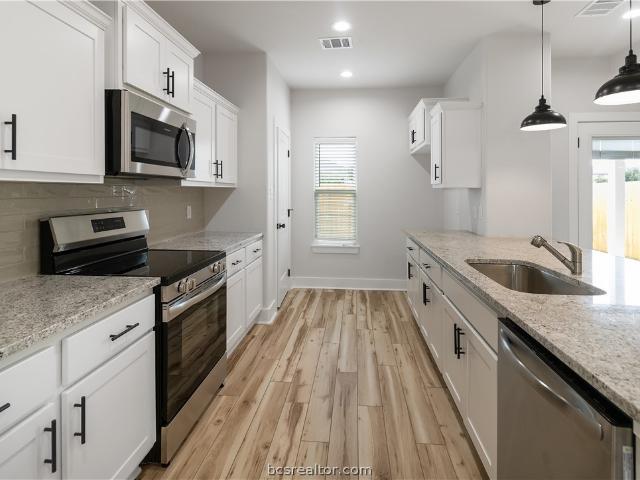
New Construction Investment Opportunity – 6 Units | Pershing Place Rare opportunity to acquire a six-unit portfolio within the new Pershing Place development. Each property features a spacious 4-bedroom, 4.5-bath layout, offering strong rental appeal for shared living arrangements and maximizing income potential. All units are currently leased through July 2027, providing immediate, stable cash flow and minimizing near-term leasing risk. Sold together as a package for instant scale within a single, cohesive community. Located in the newly developed Pershing Place neighborhood, these properties offer modern construction, low-maintenance ownership, and consistent demand for larger floor plans. The uniform layout across all six units supports operational efficiency and simplified management. Ideal for investors seeking a turnkey portfolio, 1031 exchange opportunity, or high-demand rental product in a growing area
USD 2,704,400
526 Momma Bear Drive
View photo
Townhouse · for sale
USD 420,000
USD 220/sq.ft
526 Momma Bear Drive
Millican town
· 1,905 sq.ft · 4 Bedrooms · 4 Baths · Townhouse
· Garden · Parking
Millican town · 1,905 sq.ft · 4 Bedrooms · 4 Baths · Townhouse · Garden · Parking
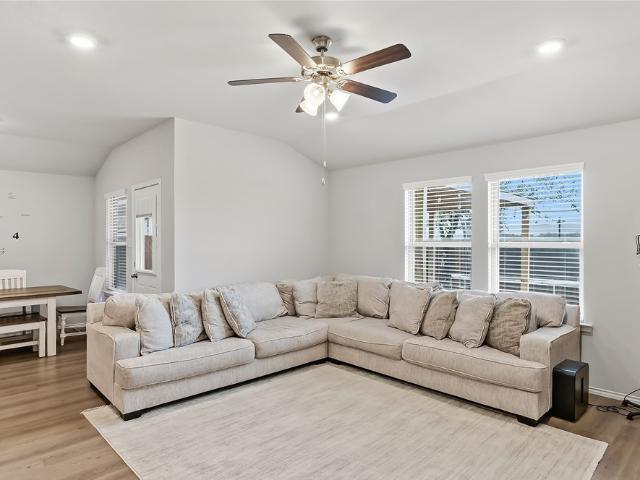
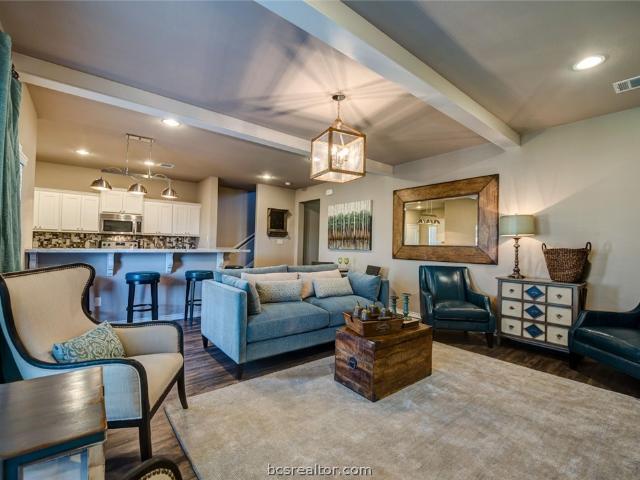
This beautiful 4-bedroom, 4.5-bath home offers a blend of comfort, functionality, and convenience in the heart of College Station. The well designed floor plan provides generous living space, ideal for both everyday living and entertaining. Each bedroom features its own private bath, ensuring comfort and privacy for all residents or guests. A 2-car garage offers secure parking and additional storage. The fenced backyard creates a private outdoor retreat, perfect for relaxing or hosting gatherings. With lawn care included, maintaining the property is effortless, leaving more time to enjoy the home and its surroundings. High-speed fiber optic internet makes working from home, streaming, or gaming seamless. The combination of modern amenities and low-maintenance features makes this property an excellent fit for a variety of lifestyles. Conveniently located near local shopping, dining, and entertainment, this home provides easy access to everything College Station has to offer
USD 420,000
201 Sophia Lane
View photo
House · for sale
USD 365,000
USD 187/sq.ft
201 Sophia Lane
Millican town
· 1,948 sq.ft · 4 Bedrooms · 2 Baths · House
· Garden · Equipped kitchen
Millican town · 1,948 sq.ft · 4 Bedrooms · 2 Baths · House · Garden · Equipped kitchen
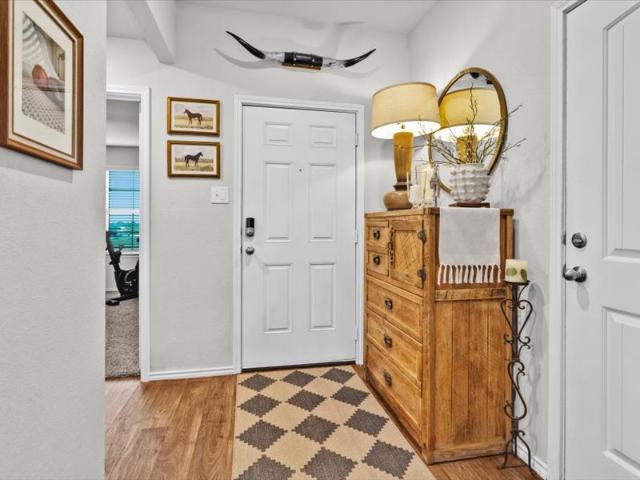
Open house! Sunday, September 27th. 1 pm to 4 pm! Less time driving, fewer projects waiting, and more reasons to enjoy being home … that’s what puts 201 Sophia Lane at the top of your list! When you buy this home, you’ll be just 1 mile from Jones Crossing H-E-B, less than 3 miles from Kyle Field and Texas A&M, under 1/2 mile from Rock Prairie Elementary, and 2 miles from Highway 6. Inside, enjoy fresh 2026 paint, new blinds and all new Enercon vinyl double-pane tilt-in windows. Attractive wood-look porcelain tile in the common areas, while a skylight with a remote-controlled solar shade fills the living room with natural light. The kitchen features quartz countertops, an extra-deep sink, updated faucet, gas range and newer microwave. Major improvements include a 2018 roof, 2020 Trane 17.25 SEER HVAC, 2020 50-gallon water heater, and 2022 exterior paint. Refrigerator, washer and dryer convey! The fenced backyard includes gates on both sides and a 12x10 Tuff Shed with windows, counters a
USD 365,000
4920 Fairfield Court
View photo
House · for sale
USD 425,000
USD 177/sq.ft
4920 Fairfield Court
Millican town
· 2,390 sq.ft · 2 Bedrooms · 2 Baths · House
· Patio · Office room · Fireplace · Equipped kitchen
Millican town · 2,390 sq.ft · 2 Bedrooms · 2 Baths · House · Patio · Office room · Fireplace · Equipped kitchen
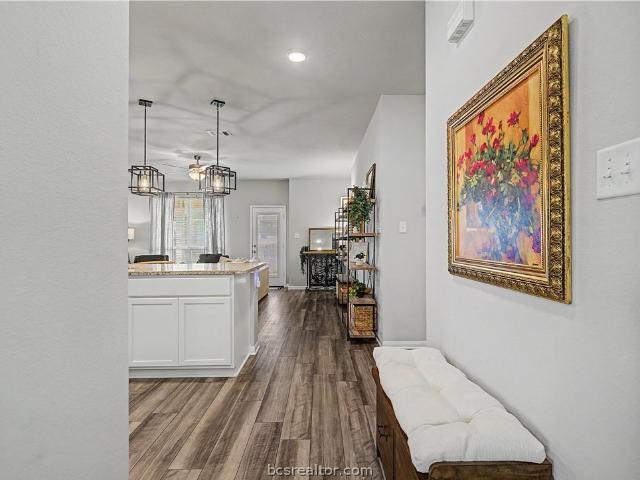
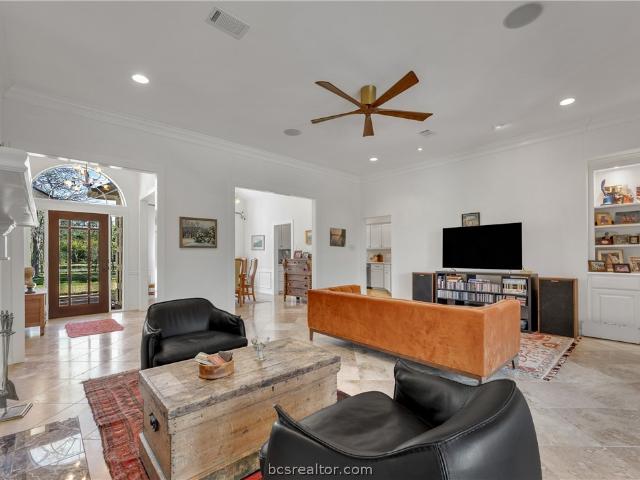
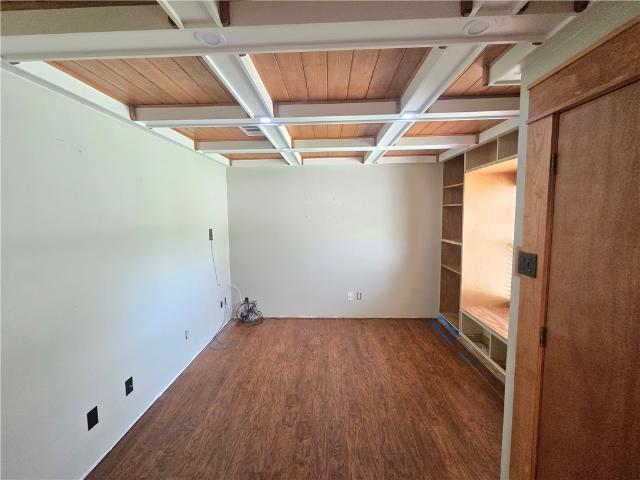
This inviting 2 bed 2.5 bath PLUS a study patio home offers a spacious, well-designed split floor plan with two fireplaces—one in the living room and another in the charmng study. The large kitchen opens to the living area, creating a comfortable space for everyday living and entertaining, while a separate formal dining room and breakfast area provide additional dining options. The study features built-in bookcases and a wonderful fireplace, making it the perfect spot for a home office, reading room, or relaxing retreat. Both bedrooms feature en suite baths for added privacy. The spacious primary suite includes a large bath with separate vanities, a soaking tub, and a separate shower. The secondary bedroom is tucked away at the back of the home and has its own private bath. A conveniently located half bath sits off a private hallway and is ideal for guests. The HOA maintains the front lawn, making this an excellent lock-and-leave property. Located on Fairfield Court, a charming street
USD 425,000
3415 Papa Bear Drive
View photo
Townhouse · for sale
USD 420,000
USD 200/sq.ft
3415 Papa Bear Drive
Millican town
· 2,099 sq.ft · 4 Bedrooms · 4 Baths · Townhouse
· Patio · Garden · Parking
Millican town · 2,099 sq.ft · 4 Bedrooms · 4 Baths · Townhouse · Patio · Garden · Parking
Great Opportunity for a 4/4.5 townhome! Behind the beautiful stone and stucco exterior this amazing townhome has it all! Attached 2 car garage, 4 big bedrooms and 4 full baths plus a downstairs half bath, privacy fenced back yard with a covered patio, big open designer floorplan with beautiful cabinetry and luxury vinyl plank floors (that are nearly indestructible! ), HUGE windows for tons of natural light, and luxury throughout. Everything is top of the line from the Trane High Efficiency HVAC systems to the'Shaker' style cabinetry and trim work. If you are looking for the BEST of the BEST, THIS IS IT! Call today to schedule a tour!
USD 420,000
2800 Longmire 13
View photo
Condo · for sale
USD 162,500
USD 154/sq.ft
2800 Longmire 13
Millican town
· 1,055 sq.ft · 2 Bedrooms · 1 Bath · Condo
· Parking
Millican town · 1,055 sq.ft · 2 Bedrooms · 1 Bath · Condo · Parking
Welcome to this well-maintained, updated, single-story Woodsman Condo! This two-bedroom, one-bathroom home features updated flooring, backsplash and granite throughout, and stainless steel appliances. The refrigerator, washer, and dryer convey, and a designated one-car carport adds everyday convenience. The water heater was replaced approximately two years ago and the HVAC has been updated. The roof was replaced approximately three years ago. Enjoy a convenient location near shopping, dining, and hospitals. This one is a must see!
USD 162,500
4117 Pennie Way
View photo
House · for sale
USD 464,900
USD 232/sq.ft
4117 Pennie Way
Millican town
· 2,002 sq.ft · 4 Bedrooms · 2 Baths · House
· Fireplace · Equipped kitchen
Millican town · 2,002 sq.ft · 4 Bedrooms · 2 Baths · House · Fireplace · Equipped kitchen
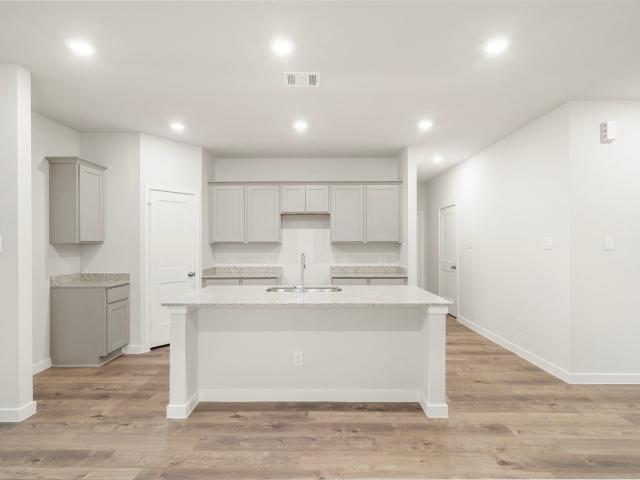
Targeted completion date is December 2026! Looking for the home that will fulfill all of your needs without having to sacrifice any of your wants? Introducing…The Maria. Four bedrooms, two full bathrooms, and all of the natural light your heart desires! We can confidently say this floor plan will surprise you as every inch of the home is expertly crafted to ensure there is no wasted space. The vast family room seamlessly flows into the kitchen and dining room, featuring a center fireplace with built-in cabinetry and shelving that ties the room together. Bedroom 4 is discreetly tucked away with a convenient powder room nearby, whereas the second bathroom is thoughtfully arranged between bedrooms 2 and 3. The secluded owner’s suite is opposite of the rest of the home and includes a large walk-in closet and dual sinks
USD 464,900
2506 River Way Drive
View photo
House · for sale
USD 275,000
USD 150/sq.ft
2506 River Way Drive
Millican town
· 1,830 sq.ft · 4 Bedrooms · 2 Baths · House
· Patio · Garden · Office room · Equipped kitchen
Millican town · 1,830 sq.ft · 4 Bedrooms · 2 Baths · House · Patio · Garden · Office room · Equipped kitchen
Built in 2023, this beautifully maintained 4-bedroom, 2-bath home offers the perfect blend of modern style and everyday functionality. The open-concept floor plan creates a seamless flow between the living room, dining area, and kitchen, making it ideal for both entertaining and daily living. The kitchen is thoughtfully designed with stainless steel appliances, gas range, spacious corner pantry, large island with an eating bar, and plenty of counter space for meal preparation. The primary suite provides a relaxing retreat featuring dual sinks, built-in shelving, an oversized walk-in shower, and an impressive walk-in closet with abundant storage. Three additional bedrooms offer flexibility for family, guests, or a home office, with carpet in three of the bedrooms and durable luxury vinyl flooring throughout the main living areas and one bedroom. Step outside to enjoy the extended covered patio overlooking the fenced backyard. With no direct rear homes, you'll appreciate the added sense
USD 275,000
2429 Mulligan Lane
View photo
House · for sale
USD 20,000,000
USD 10,741/sq.ft
2429 Mulligan Lane
Millican town
· 1,862 sq.ft · 4 Bedrooms · 2 Baths · House
· Equipped kitchen
Millican town · 1,862 sq.ft · 4 Bedrooms · 2 Baths · House · Equipped kitchen
Discover charm and convenience in this beautifully upgraded 4-bedroom, 2-bath home featuring the sought-after D. R. Horton Elgin floor plan. This home has been meticulously taken care of and loved since 2022. Situated on a spacious corner lot with over 6,000 sqft (. 14 acres), this home offers added character and thoughtful upgrades throughout, including enhancements in both bathrooms that elevate the space with style and comfort. The entire interior has been upgraded with new paint throughout, giving it a fresh look and feel. All appliances in the kitchen are matching Whirlpool brand and convey with the home. Located just a street over from the golf course in the charming town of Navasota, you’ll enjoy small-town living with easy access to everything you need. Only 20 minutes from College Station and Texas A&M, and just an hour from Houston, this location offers the perfect balance of peaceful living and convenience
USD 20,000,000
6220 Talladega Drive
View photo
House · for sale
USD 299,000
USD 180/sq.ft
6220 Talladega Drive
Millican town
· 1,658 sq.ft · 3 Bedrooms · 2 Baths · House
· Patio · Garden · Equipped kitchen
Millican town · 1,658 sq.ft · 3 Bedrooms · 2 Baths · House · Patio · Garden · Equipped kitchen
Welcome to Southern Pointe, where modern style meets the laid-back Aggieland lifestyle! This beautifully designed 3-bedroom, 2-bath brick home offers an open-concept layout with a dedicated formal dining room, making it easy to host everything from holiday dinners to game-day gatherings. The spacious living area flows seamlessly into the kitchen, while the covered back patio overlooks a fully fenced backyard to enjoy relaxing, grilling, or letting pets play. Residents enjoy scenic walking trails, parks, ponds, pickleball courts, playgrounds, and convenient access to Highway 6, shopping, dining, and Texas A&M University. Zoned to highly acclaimed College Station ISD, this home blends comfort, style, and an unbeatable location into one incredible opportunity
USD 299,000
9618 Whispering Ridge
View photo
House · for sale
USD 699,000
USD 286/sq.ft
Updated
9618 Whispering Ridge
Millican town
· 2,443 sq.ft · 4 Bedrooms · 2 Baths · House
· Patio · Garden · Deck · Equipped kitchen · Parking · Swimming pool
Millican town · 2,443 sq.ft · 4 Bedrooms · 2 Baths · House · Patio · Garden · Deck · Equipped kitchen · Parking · Swimming pool
4-bedroom, 2.5-bath home on 1.6 fully fenced acres in College Station. This home feels like a sanctuary with an automatic gated entrance that opens to a tree-lined circle driveway leading to a 3-car garage. Inside, there is an updated highly functional kitchen with a large walk-in pantry. Travertine tile floors welcome you throughout the common areas with carpeting in the bedrooms. Outside, the landscaping, swimming pool (with new travertine coping, new tile, and cool deck surfacing) and a patio area with gazebo are unique and lovely, including a wonderful backyard view. Conveniently located just minutes from Texas A&M University with easy access to the heart of Bryan/College Station. Best of all—this rare find offers no city taxes and no HOA. Schedule your private tour today!
USD 699,000
901 Crystal Dove Avenue
View photo
House · for sale
USD 325,000
USD 185/sq.ft
901 Crystal Dove Avenue
Millican town
· 1,755 sq.ft · 4 Bedrooms · 3 Baths · House
· Patio · Garden · Equipped kitchen
Millican town · 1,755 sq.ft · 4 Bedrooms · 3 Baths · House · Patio · Garden · Equipped kitchen
Situated on a large corner lot in an established College Station neighborhood, this 4-bedroom, 3-bathroom home offers generous living space, a huge backyard, and an unbeatable location. The property enjoys added privacy with a green space directly across the street and features beautiful established trees that create a peaceful setting. Inside, you'll find a spacious, open-concept living and dining area that's perfect for both everyday living and entertaining. The kitchen offers freshly painted cabinetry, stainless steel appliances including a new range and microwave, a walk-in pantry, and a convenient eating bar for casual dining. The private primary suite is designed for comfort with two sinks, two walk-in closets, a jetted soaking tub, and a separate shower featuring dual shower heads. Freshly painted cabinets continue into the bathrooms, giving the home a bright, updated feel. Step outside to enjoy the oversized backyard, complete with a covered patio and an extended stone patio—id
USD 325,000
4471 Wisenbaker Way
View photo
House · for sale
USD 335,900
USD 159/sq.ft
4471 Wisenbaker Way
Millican town
· 2,110 sq.ft · 4 Bedrooms · 3 Baths · House
· Equipped kitchen
Millican town · 2,110 sq.ft · 4 Bedrooms · 3 Baths · House · Equipped kitchen
Introducing the Platte. This multi-story floor plan boasts an open-concept layout on the main floor, with a cozy great room/dining room/kitchen setup that’s perfect for hosting. A secondary bedroom and full bathroom are also found on the ground floor. You’ll find the serene primary suite upstairs, featuring a spacious walk-in closet and a luxurious private bath. Two additional bedrooms on the second floor offer roomy, relaxing spaces. Whether you’re having guests over for a gathering or just kicking back and relaxing, it’s an ideal floor plan for comfortable everyday living
USD 335,900
2810 Rayado Court N
View photo
House · for sale
USD 332,000
USD 189/sq.ft
2810 Rayado Court N
Millican town
· 1,755 sq.ft · 3 Bedrooms · 2 Baths · House
· Patio · Garden · Deck · Fireplace · Equipped kitchen
Millican town · 1,755 sq.ft · 3 Bedrooms · 2 Baths · House · Patio · Garden · Deck · Fireplace · Equipped kitchen
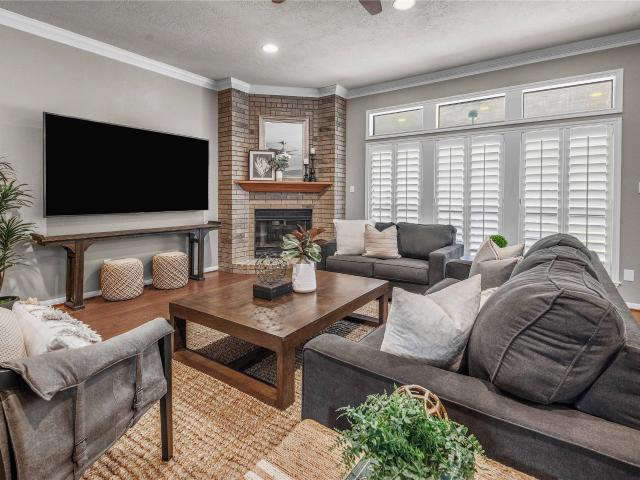
Ideally situated in the heart of College Station, this charming one-story residence welcomes you home with warmth and thoughtful design. Inside, the inviting living room is anchored by a corner brick fireplace, creating a welcoming gathering space. The kitchen features granite countertops, ample cabinetry, & easy access to the dining area, which is framed by peaceful backyard views. Down the hall, the private primary suite offers a tray ceiling, crown molding, and abundant natural light. The primary bathroom features dual granite vanities and a glass-enclosed shower. Two additional bedrooms with spacious closets share a well-appointed hall bath with granite countertops. Outside, the fully fenced backyard offers privacy & room to unwind or entertain. A covered patio provides a relaxing spot for morning coffee or evening company, while the adjoining deck offers additional space for guests. Thoughtfully designed inside and out, this move-in-ready home is ready to welcome its next chapter
USD 332,000
3907 Oak Bend Drive
View photo
House · for sale
USD 224,900
USD 153/sq.ft
3907 Oak Bend Drive
Millican town
· 1,464 sq.ft · 3 Bedrooms · 2 Baths · House
· Garden · Fireplace · Equipped kitchen · Parking
Millican town · 1,464 sq.ft · 3 Bedrooms · 2 Baths · House · Garden · Fireplace · Equipped kitchen · Parking
Located in The Oaks, an established Bryan neighborhood near highly regarded Johnson Elementary, this 3-bedroom, 2-bath home with a 2-car garage offers incredible curb appeal and a convenient location near shopping, restaurants, medical facilities, and everyday necessities. The home features approximately 1,470 sq. Ft. not including the rear addition with a window unit, beautiful hardwood flooring with extra material available for the remaining bedroom, a stone fireplace, and extensive woodwork throughout. The primary bath has already been remodeled. Outside, enjoy a beautifully landscaped yard, sprinkler system, and storage shed. The previous owner began remodeling, leaving an excellent opportunity for the next owner to complete the home to their taste. Remaining projects include some trim and paint, along with kitchen and hall-bath updates. Everything is currently functional, with a newer HVAC system already in place. A great opportunity to add your finishing touches and make this hom
USD 224,900
4473 Wisenbaker Way
View photo
House · for sale
USD 349,900
USD 161/sq.ft
4473 Wisenbaker Way
Millican town
· 2,164 sq.ft · 3 Bedrooms · 2 Baths · House
· Equipped kitchen
Millican town · 2,164 sq.ft · 3 Bedrooms · 2 Baths · House · Equipped kitchen
Welcome to the Norman! An impressive kitchen sits at the heart of the home, featuring a center island and spacious pantry. Adjacent to the kitchen is the dining room and great room, with abundant natural lighting. The main level also features a secluded study and powder room, but the star of the show is the primary suite, with a glorious walk-in closet and private bath. The second floor features two additional bedrooms, a roomy, relaxing loft, and a shared bath to complete this stylish, inviting home
USD 349,900
1702 Deacon Drive 104
View photo
Condo · for sale
USD 185,000
USD 165/sq.ft
1702 Deacon Drive 104
Millican town
· 1,119 sq.ft · 2 Bedrooms · 2 Baths · Condo
Millican town · 1,119 sq.ft · 2 Bedrooms · 2 Baths · Condo
Welcome to this well-maintained 2-bedroom, 2-bath condo located in one of College Station’s most desirable areas. Enjoy unbeatable convenience just minutes from popular restaurants, shopping, medical facilities, and the hospital, with easy access to everything the city has to offer. The functional floor plan features spacious bedrooms and great storage—perfect for roommates, professionals, or investors. The living and dining areas provide a comfortable space for relaxing or entertaining, while the low-maintenance condo lifestyle makes everyday living easy. Whether you’re looking for a primary residence, game-day getaway, or income-producing property, this condo offers location, comfort, and value all in one
USD 185,000
4414 Albritton Avenue
View photo
House · for sale
USD 264,900
USD 183/sq.ft
4414 Albritton Avenue
Millican town
· 1,442 sq.ft · 3 Bedrooms · 2 Baths · House
· Equipped kitchen
Millican town · 1,442 sq.ft · 3 Bedrooms · 2 Baths · House · Equipped kitchen
The attractive Barnett plan centers around a large open kitchen, complete with an island, a wraparound counter, and a walk-in pantry. An airy great room—ideal for relaxing and entertaining—is steps away, as is a dining area. The primary suite is secluded toward the back of the home, offering a walk-in closet and a private bath with a walk-in shower. You’ll also find two additional bedrooms and another bath in this desirable layout
USD 264,900
4202 Angel Landing Court
View photo
House · for sale
USD 385,000
USD 209/sq.ft
4202 Angel Landing Court
Millican town
· 1,841 sq.ft · 3 Bedrooms · 2 Baths · House
· Equipped kitchen
Millican town · 1,841 sq.ft · 3 Bedrooms · 2 Baths · House · Equipped kitchen
Welcome to 4202 Angel Landing Ct. A beautifully appointed RNL Home tucked away on a quiet cul-de-sac in the desirable Oakmont community. This 3-bedroom, 2.5-bath home blends sophisticated design with everyday comfort, creating a space that feels both elevated and inviting. At the heart of the home, the gourmet kitchen features quartz countertops, stainless steel appliances, and a stylish layout designed for both entertaining and everyday living. The spacious primary suite offers a private retreat, complete with a luxurious ensuite bath featuring a deep soaking tub and glass-enclosed shower—creating a true spa-like escape at the end of the day. Step outside your door and experience everything Oakmont has to offer, including scenic walking trails, beautifully maintained green spaces, and a community amphitheater. Conveniently located near local dining, shopping, and everyday amenities, this home offers the perfect balance of peaceful surroundings and easy access to everything Bryan has t
USD 385,000
1208 Portsmouth
View photo
House · for sale
USD 299,990
USD 148/sq.ft
1208 Portsmouth
Millican town
· 2,024 sq.ft · 4 Bedrooms · 2 Baths · House
· Garden · Fireplace · Equipped kitchen
Millican town · 2,024 sq.ft · 4 Bedrooms · 2 Baths · House · Garden · Fireplace · Equipped kitchen
Motivated seller—bring all offers! Located in Shenandoah on a cul-de-sac street, this 4 bedroom, 2 bath home has plenty to offer! Step inside to a HUGE living area with fireplace, vinyl plank flooring and tons of natural light. The large dine-in kitchen features an island with views of the living room and backyard. The covered back porch is perfect for BBQs, morning coffee or enjoying the fall weather (coming soon hopefully). There’s plenty of room for furry friends to roam or that garden you’ve always wanted. A storage shed provides space for tools, hobbies or gardening supplies. Updates include a newer roof and HVAC, plus a Rachio WiFi sprinkler system you can control from anywhere! Located minutes from HEB, restaurants, parks and schools, with easy access to everyday essentials. Shenandoah also features a city park with a playscape and outdoor fun!
USD 299,990
9031 Scarborough Drive
View photo
House · for sale
USD 619,900
USD 275/sq.ft
9031 Scarborough Drive
Millican town
· 2,250 sq.ft · 3 Bedrooms · 2 Baths · House
· Patio · Garden · Gym · Equipped kitchen · Parking · Swimming pool
Millican town · 2,250 sq.ft · 3 Bedrooms · 2 Baths · House · Patio · Garden · Gym · Equipped kitchen · Parking · Swimming pool
Located in prestigious King Oaks, this custom-built Reece Home sits on an oversized 1.9-acre lot. The desirable split-bedroom floor plan offers 3 bedrooms, 2.5 baths, a versatile flex space, and an oversized 2-car garage with room for a workshop, gym, or storage. The open-concept living area is filled with natural light and overlooks the sparkling pool, covered patio, and fenced backyard. A convenient pool bath provides easy outdoor access. The secluded owner's retreat features an ensuite bath, spacious walk-in closet with direct access to the laundry room and mudroom. Luxury vinyl plank flooring extends throughout the main living areas and primary suite. The kitchen features a large quartz island, farmhouse sink, gas range, and dedicated coffee or wine bar. King Oaks amenities include a resort-style pool, pavilion with outdoor kitchen, stocked fishing ponds, 60-acre nature preserve, scenic trails, and abundant wildlife—all just a short drive to College Station
USD 619,900
1302 Hawk Tree Drive
View photo
House · for sale
USD 274,900
USD 144/sq.ft
1302 Hawk Tree Drive
Millican town
· 1,905 sq.ft · 3 Bedrooms · 2 Baths · House
· Garden · Office room · Gym · Fireplace · Equipped kitchen · Parking
Millican town · 1,905 sq.ft · 3 Bedrooms · 2 Baths · House · Garden · Office room · Gym · Fireplace · Equipped kitchen · Parking
Located in the established Southwood Valley neighborhood, this inviting 3-bed, 2-bath home offers comfort, convenience, and value. The functional floor plan features light-filled living spaces, a cozy fireplace, and tile flooring throughout for easy maintenance. The kitchen includes quartz countertops, tile backsplash, sleek cabinetry, an eating bar, pantry, electric range, and microwave. A converted garage provides flexible bonus space perfect for a home office, game room, gym, or hobby area. Outside, enjoy a spacious, tree-shaded backyard with plenty of room to relax or entertain, plus a storage shed. Conveniently located minutes from Texas A&M University, shopping, dining, medical facilities, parks, and College Station ISD schools. With no HOA, a large lot, and excellent investment potential, this home is a fantastic opportunity for first-time buyers, downsizers, or investors alike
USD 274,900
6164 Kinney Lane
View photo
House · for sale
USD 253,990
USD 148/sq.ft
6164 Kinney Lane
Millican town
· 1,711 sq.ft · 3 Bedrooms · 2 Baths · House
· Patio · Equipped kitchen
Millican town · 1,711 sq.ft · 3 Bedrooms · 2 Baths · House · Patio · Equipped kitchen
New Construction Lennar Houston Home. The Carmel Floor Plan. This new single-level home provides ample space to live and grow. An open-concept floorplan combines the kitchen, dining area and family room, with convenient access to a covered patio for seamless entertaining and relaxation. Two secondary bedrooms can be found off the foyer, and the luxe owner’s suite is tucked away into a private corner at the back of the home, offering direct access to an en-suite bathroom and roomy walk-in closet. The completion date, prices and features may vary and are subject to change. Please verify with Lennar directly. Photos are for illustrative purposes only
USD 253,990
1256 Samantha Lane
View photo
House · for sale
USD 299,990
USD 103/sq.ft
1256 Samantha Lane
Millican town
· 2,895 sq.ft · 3 Bedrooms · 2 Baths · House
· Patio · Equipped kitchen
Millican town · 2,895 sq.ft · 3 Bedrooms · 2 Baths · House · Patio · Equipped kitchen
New Construction Lennar Houston Home. The Joplin Floor Plan. This single-story home shares an open layout between the kitchen, nook and family room for easy entertaining, along with access to the covered patio for year-round outdoor lounging. A luxe owner's suite is in a rear of the home and comes complete with an en-suite bathroom and walk-in closet. There are two secondary bedrooms at the front of the home, ideal for household members and overnight guests, as well as a versatile flex space that can transform to meet the homeowner’s needs. The completion date, prices and features may vary and are subject to change. Please verify with Lennar directly. Photos are for illustrative purposes only
USD 299,990
6156 Kinney Lane
View photo
House · for sale
USD 282,990
USD 142/sq.ft
6156 Kinney Lane
Millican town
· 1,981 sq.ft · 4 Bedrooms · 3 Baths · House
· Patio
Millican town · 1,981 sq.ft · 4 Bedrooms · 3 Baths · House · Patio
New Construction Lennar Houston Home. The Portofino Floor Plan. This new single-story home offers a modern and low-maintenance layout. Three secondary bedrooms are secluded near the foyer, leading to an inviting open-concept layout with access to a covered patio for seamless indoor-outdoor living. Nestled into a private rear corner is a luxurious owner’s suite, complete with a full bathroom and walk-in closet. The completion date, prices and features may vary and are subject to change. Please verify with Lennar directly. Photos are for illustrative purposes only
USD 282,990
905B W Virginia Street
View photo
House · for sale
USD 249,999
USD 193/sq.ft
905B W Virginia Street
Millican town
· 1,292 sq.ft · 3 Bedrooms · 2 Baths · House
· Equipped kitchen · Parking
Millican town · 1,292 sq.ft · 3 Bedrooms · 2 Baths · House · Equipped kitchen · Parking
New construction home in Navasota! This 3-bedroom, 2-bath home offers a great layout with a long driveway and a 2-car garage, giving you plenty of parking space for family and guests. As you walk in, you’ll notice the custom touches throughout, including stained cabinets in both the kitchen and bathrooms, a beautiful wood beam accent in the living room, and marble showers that add a modern feel to the home. The kitchen flows nicely into the living area, making it easy to stay connected whether you're cooking or hosting. Freshly installed grass gives the home a clean, finished look from the outside, and the covered back porch is a great spot to relax in the evenings or enjoy time outdoors. Located just minutes from downtown Navasota, you’ll have quick access to local shops, dining, and everyday essentials. Plus, with easy access to Highway 6, commuting to nearby areas is simple and convenient. All information is deemed reliable but not guaranteed and should be independently verified by
USD 249,999
7602 Charles Branch Court
View photo
House · for sale
USD 427,900
USD 204/sq.ft
7602 Charles Branch Court
Millican town
· 2,088 sq.ft · 4 Bedrooms · 3 Baths · House
· Equipped kitchen
Millican town · 2,088 sq.ft · 4 Bedrooms · 3 Baths · House · Equipped kitchen
This charming four bedroom, three bath home is known for its intelligent use of space and now features an even more open living area. The large kitchen granite-topped island opens up to your living room to provide a cozy flow throughout the home. Your dining area features the most charming window you'll ever see. Featuring large walk-in closets, luxury flooring, and volume ceilings. The 2082 certainly delivers when it comes to affordable luxury
USD 427,900
1105 Amory Drive
View photo
House · for sale
USD 366,990
USD 170/sq.ft
1105 Amory Drive
Millican town
· 2,153 sq.ft · 4 Bedrooms · 2 Baths · House
· Patio
Millican town · 2,153 sq.ft · 4 Bedrooms · 2 Baths · House · Patio
New Construction Lennar Houston Home. The Netcher Floor Plan. This new single-story home features a gracious layout with ample space to grow and entertain. Two secondary bedrooms share a hallway bathroom off the foyer, while around the corner is a quiet third bedroom. At the heart of the home is an airy open-concept living area complemented by a practical study and a covered patio. In the corner is the serene owner’s suite with an attached bathroom and walk-in closet. The completion date, prices and features may vary and are subject to change. Please verify with Lennar directly. Photos are for illustrative purposes only
USD 366,990
6160 Kinney Lane
View photo
House · for sale
USD 320,990
USD 121/sq.ft
6160 Kinney Lane
Millican town
· 2,648 sq.ft · 5 Bedrooms · 3 Baths · House
Millican town · 2,648 sq.ft · 5 Bedrooms · 3 Baths · House
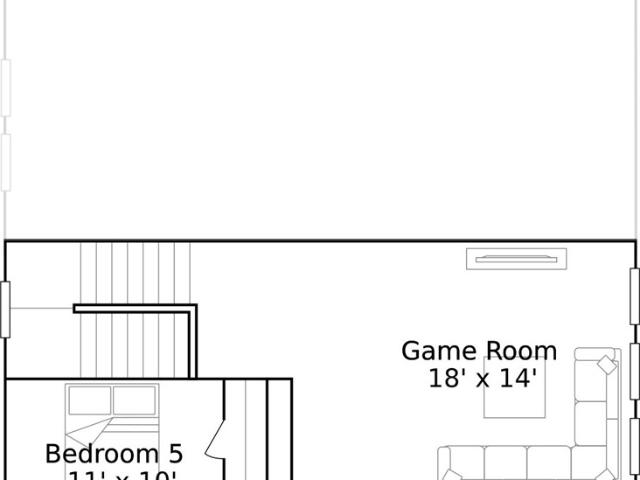
New Construction Lennar Houston Home. The Napali Floor Plan. This new two-story home features a single-level owner’s suite, offering a serene retreat with a full bathroom and walk-in closet. A secondary bedroom is located near the front of the home, while an open-concept floorplan encourages seamless indoor-outdoor living with access to an inviting covered porch. On the second level, a bonus room provides a versatile shared living area easily accessible from three additional secondary bedrooms. The completion date, prices and features may vary and are subject to change. Please verify with Lennar directly. Photos are for illustrative purposes only
USD 320,990
1245 Samantha Lane
View photo
House · for sale
USD 295,990
USD 147/sq.ft
Updated
1245 Samantha Lane
Millican town
· 2,013 sq.ft · 4 Bedrooms · 2 Baths · House
· Patio · Equipped kitchen
Millican town · 2,013 sq.ft · 4 Bedrooms · 2 Baths · House · Patio · Equipped kitchen
New Construction Lennar Houston Home. The Springsteen Floor Plan. This single-story home shares an open layout between the kitchen, nook and family room for easy entertaining, along with access to the covered patio for year-round outdoor lounging. A luxe owner's suite is in a rear of the home and comes complete with an en-suite bathroom and walk-in closet. There are three secondary bedrooms near the front of the home, for household members and overnight guests, as well as a versatile flex space that can transform to meet the homeowner’s needs. The completion date, prices and features may vary and are subject to change. Please verify with Lennar directly. Photos are for illustrative purposes only
USD 295,990

Get email alerts

Don't miss out: be the first to know about new properties

The alert was correctly created

On subscribing you accept the conditions of use and the privacy policy
Alert
Receive new ads in your inbox
Save this search
Receive alerts for new listings

We'll send you an email when we have new properties for: "Properties for sale in Millican town"

The alert was correctly created

Conroe city
Pinehurst, Magnolia CCD Montgomery County Texas
Get email alerts and be the first to see new listings
Required field
On subscribing I accept the terms of the privacy policy
Perfect! You'll soon start receiving new listings via email
Alert
Receive an email when we have new ads for Properties for sale in Millican town
Save this search
Filters

Bedrooms

Size (sq.ft)

sq.ft
sq.ft

Price

USD
USD

Property type

Bathrooms

Clear all filters
Receive notifications when new entries are published.