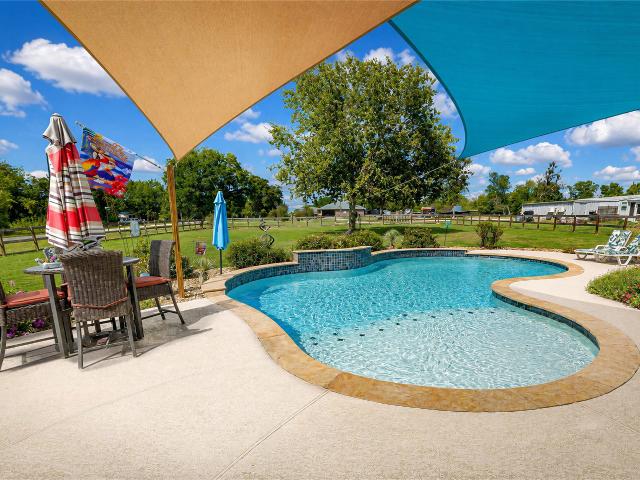
1,224 houses for sale in Millican town

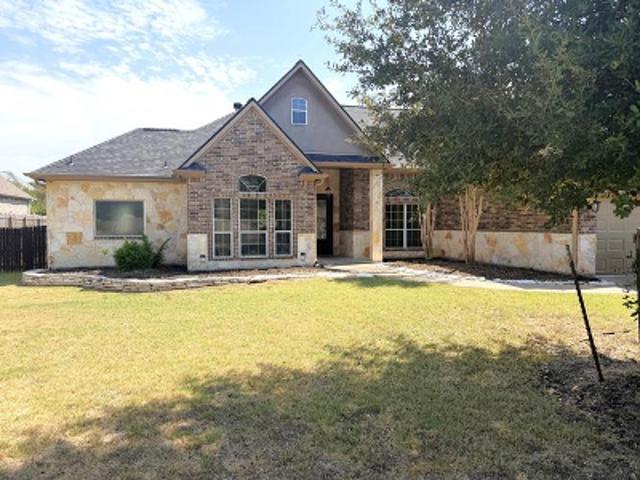
3133 Henderson Road
12 pictures
House · for sale
USD 205,000
USD 169/sq.ft
3133 Henderson Road
Millican town
· 1,206 sq.ft · 3 Bedrooms · 2 Baths · House
· Garden · Equipped kitchen
Millican town · 1,206 sq.ft · 3 Bedrooms · 2 Baths · House · Garden · Equipped kitchen
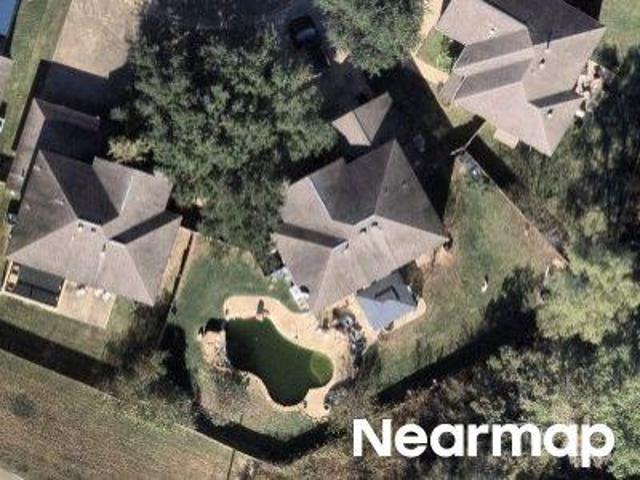
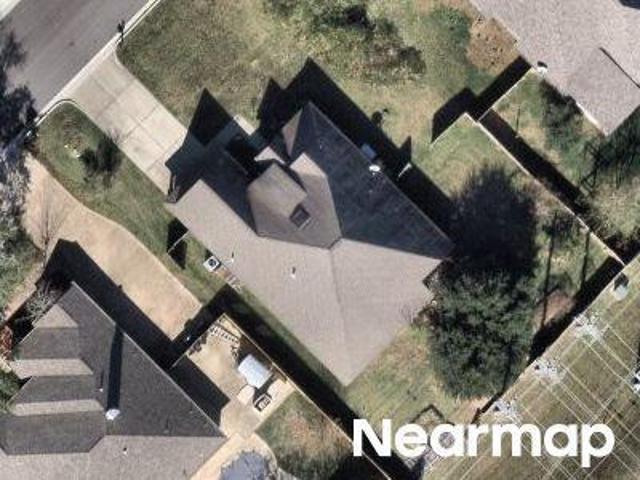
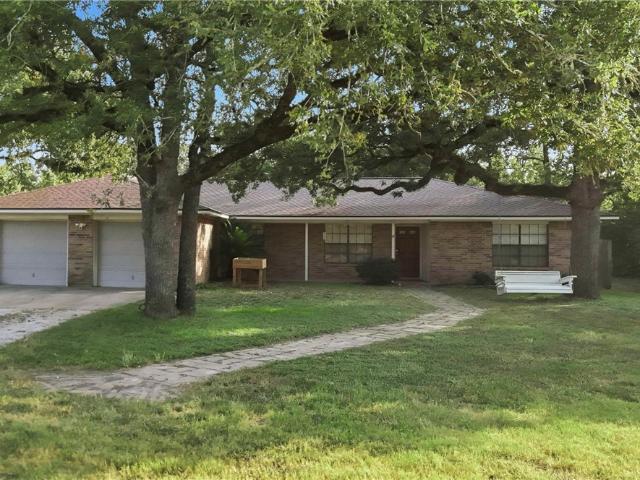
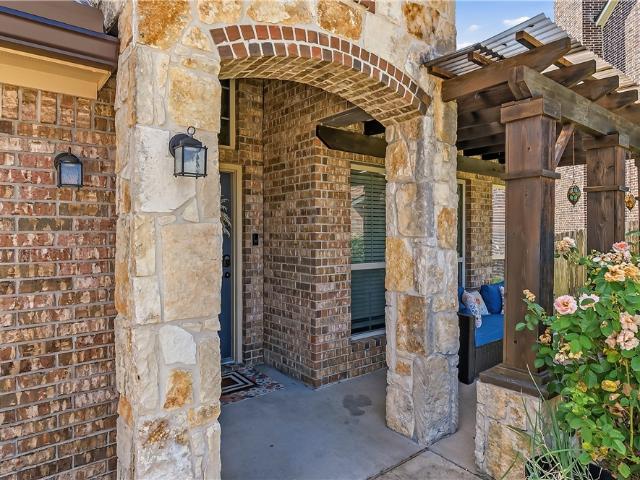
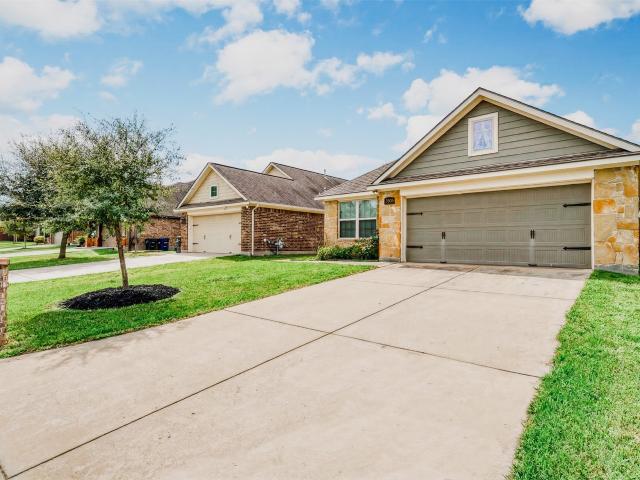
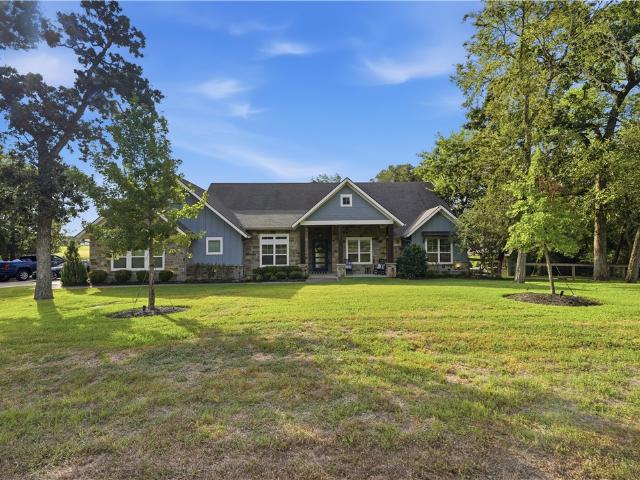
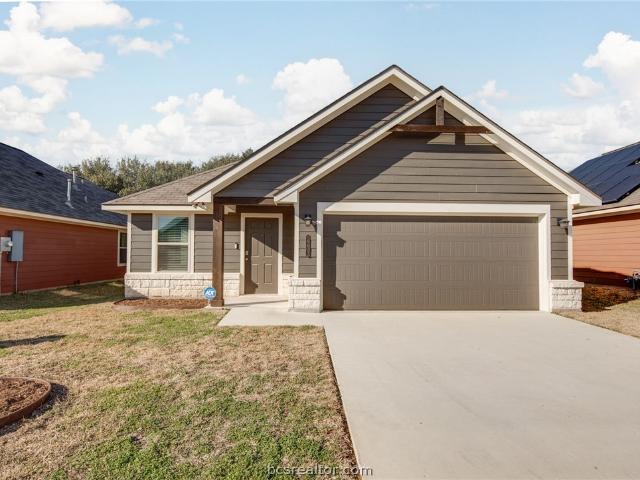
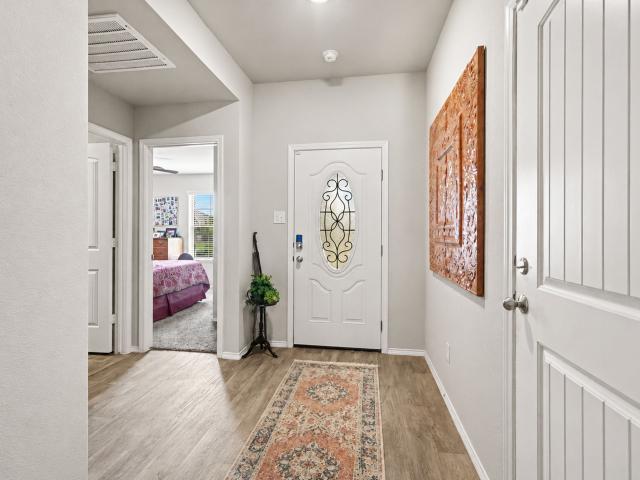
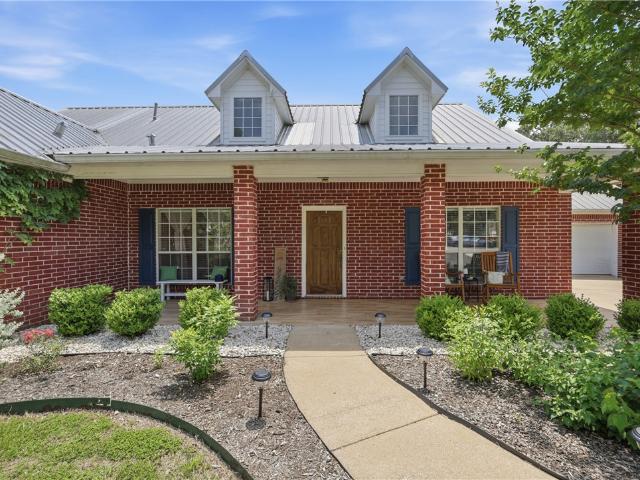
Welcome home to this adorable 3 bedroom / 2 bathroom house on a quarter acre, corner lot! The property features a cleared front yard and asphalt driveway leading into the privacy fenced backyard that includes a separate gate for moving larger items through. You will feel right at home inside as you walk into the kitchen that features a large island, a utility room that houses the washer/dryer and storage space that can be used as a pantry. The primary suite includes dual sinks, a spacious bathtub, and a standalone shower that has been recently renovated. No carpet throughout! The location is ideal as you can be to College Station in 20 minutes and to downtown Navasota in 10 minutes. Some furniture is negotiable. Come see why 3133 Henderson Road could be your next home!
USD 205,000
Elm Creek Ct
View photo
House · for sale
USD 640,000
USD 221/sq.ft
New
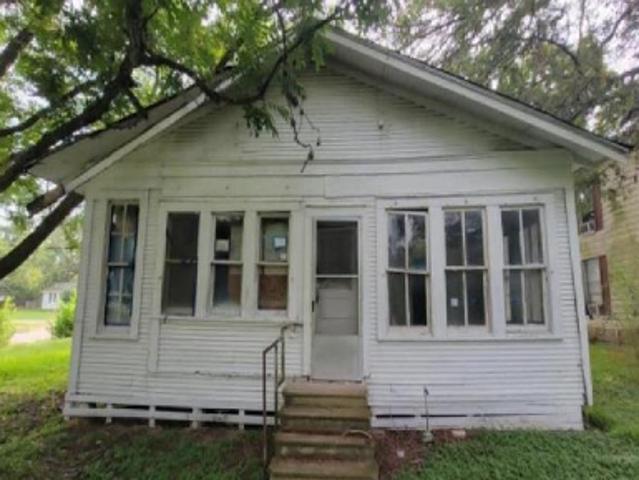
Elm Creek Ct
Millican town
· 2,885 sq.ft · 3 Bedrooms · 3 Baths · House
Millican town · 2,885 sq.ft · 3 Bedrooms · 3 Baths · House
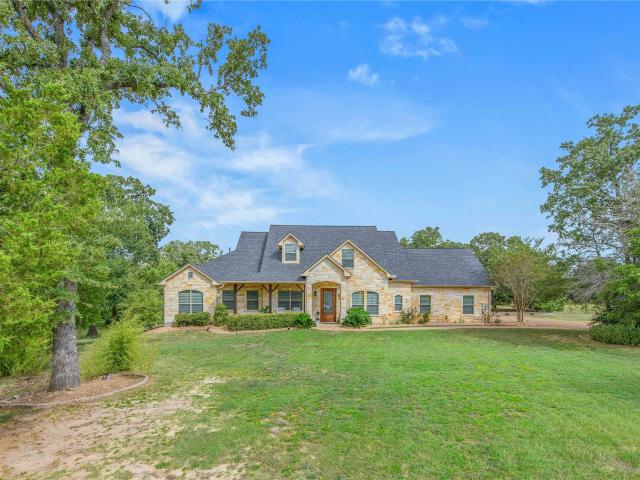
This is a Real Estate-Owned (REO)/post-foreclosure home owned or managed by a bank. All offers are considered; however, the highest and best will most likely be accepted
USD 640,000
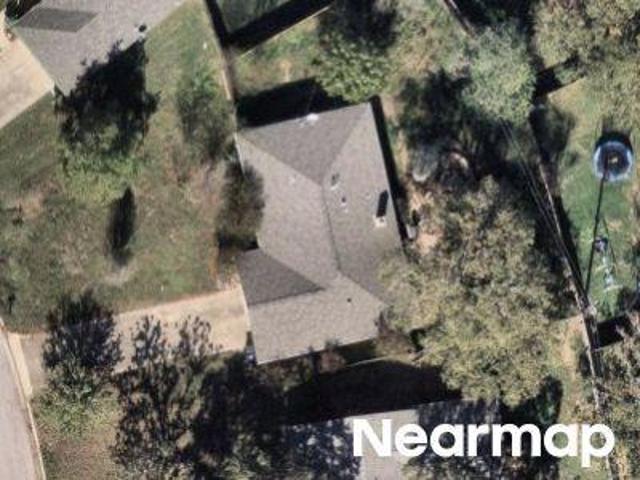
Sauls St
View photo
House · for sale
Request Details
Updated
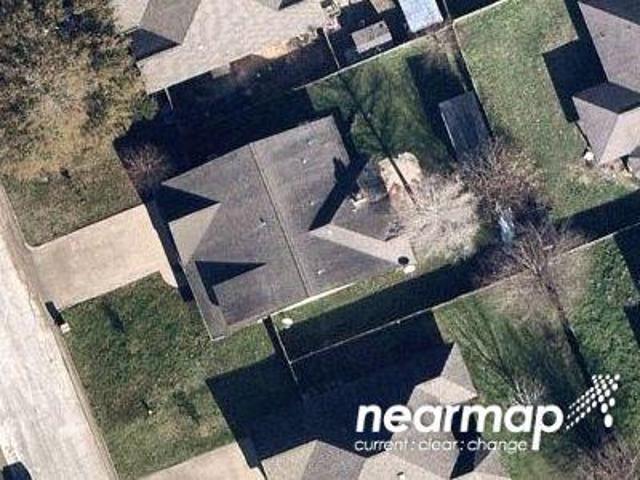
Sauls St
Millican town
· 1,873 sq.ft · 3 Bedrooms · 2 Baths · House
Millican town · 1,873 sq.ft · 3 Bedrooms · 2 Baths · House
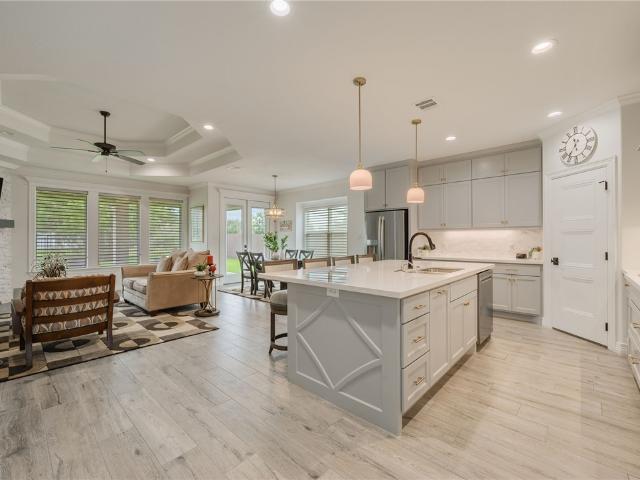
This home is in preforeclosure, which means the homeowner is in default (missed payments). Therefore, there could be an opportunity to strike a great deal with the owner and the bank
Request Details
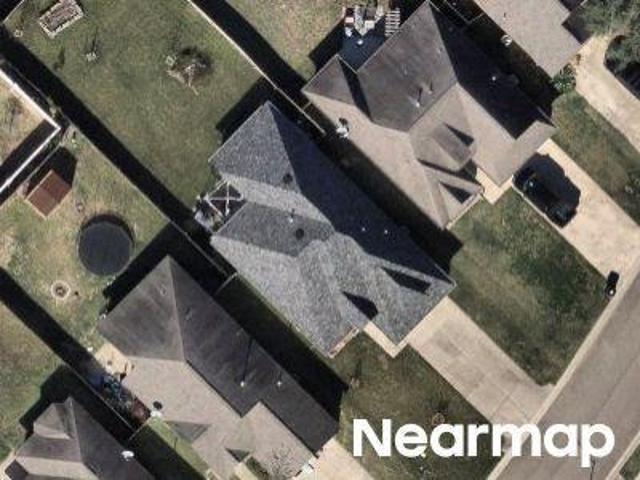
Latinne Ct
View photo
House · for sale
Request Details
Updated
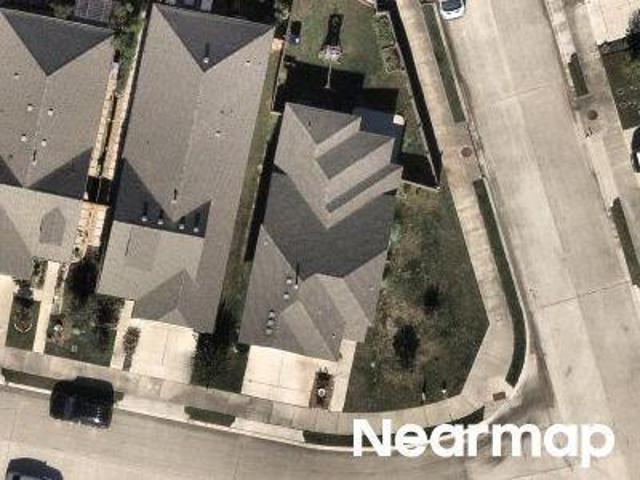
Latinne Ct
Millican town
· 1,701 sq.ft · 3 Bedrooms · 2 Baths · House
Millican town · 1,701 sq.ft · 3 Bedrooms · 2 Baths · House
This home is in preforeclosure, which means the homeowner is in default (missed payments). Therefore, there could be an opportunity to strike a great deal with the owner and the bank
Request Details
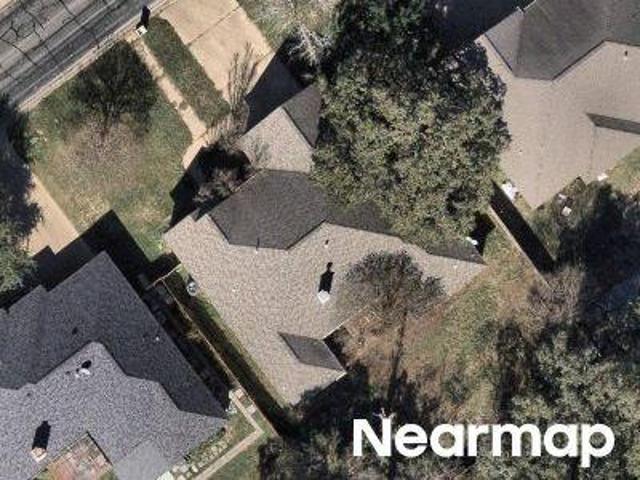
Baker Meadow Loop
View photo
House · for sale
Request Details
Updated
Baker Meadow Loop
Millican town
· 1,550 sq.ft · 3 Bedrooms · 2 Baths · House
Millican town · 1,550 sq.ft · 3 Bedrooms · 2 Baths · House
This home is in preforeclosure, which means the homeowner is in default (missed payments). Therefore, there could be an opportunity to strike a great deal with the owner and the bank
Request Details
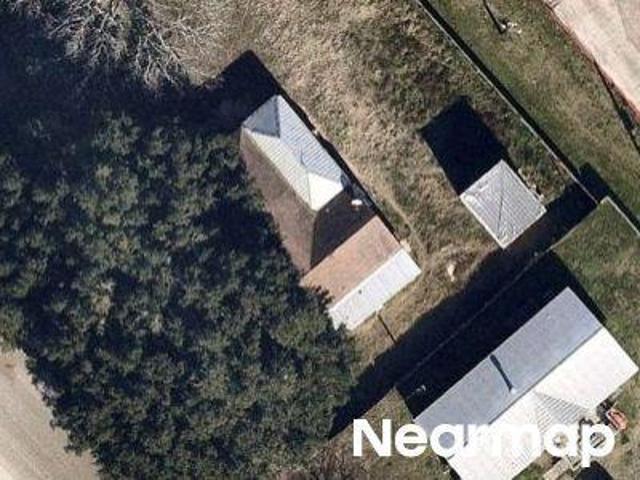
Silver Oak Dr
View photo
House · for sale
Request Details
Updated
Silver Oak Dr
Millican town
· 1,356 sq.ft · 3 Bedrooms · 2 Baths · House
Millican town · 1,356 sq.ft · 3 Bedrooms · 2 Baths · House
This is a Real Estate-Owned (REO)/post-foreclosure home owned or managed by a bank. All offers are considered; however, the highest and best will most likely be accepted
Request Details
Foster Dr
View photo
House · for sale
Request Details
Updated
Foster Dr
Millican town
· 2,271 sq.ft · House
Millican town · 2,271 sq.ft · House
This home is in preforeclosure, which means the homeowner is in default (missed payments). Therefore, there could be an opportunity to strike a great deal with the owner and the bank
Request Details
Marta St
View photo
House · for sale
Request Details
Updated
Marta St
Millican town
· 2,303 sq.ft · 4 Bedrooms · 3 Baths · House
Millican town · 2,303 sq.ft · 4 Bedrooms · 3 Baths · House
This is a Real Estate-Owned (REO)/post-foreclosure home owned or managed by a bank. All offers are considered; however, the highest and best will most likely be accepted
Request Details
Millican St
View photo
House · for sale
Request Details
Updated
Millican St
Millican town
· 1,550 sq.ft · 3 Bedrooms · 2 Baths · House
Millican town · 1,550 sq.ft · 3 Bedrooms · 2 Baths · House
This is a Real Estate-Owned (REO)/post-foreclosure home owned or managed by a bank. All offers are considered; however, the highest and best will most likely be accepted
Request Details
Diamond Ct
View photo
House · for sale
Request Details
Updated
Diamond Ct
Millican town
· 2,519 sq.ft · 4 Bedrooms · 2 Baths · House
Millican town · 2,519 sq.ft · 4 Bedrooms · 2 Baths · House
This home is in preforeclosure, which means the homeowner is in default (missed payments). Therefore, there could be an opportunity to strike a great deal with the owner and the bank
Request Details
Fm 149 Rd W
View photo
House · for sale
Request Details
Updated
Fm 149 Rd W
Millican town
· House
Millican town · House
This is a Real Estate-Owned (REO)/post-foreclosure home owned or managed by a bank. All offers are considered; however, the highest and best will most likely be accepted
Request Details
Carisbrooke Loop
View photo
House · for sale
Request Details
Updated
Carisbrooke Loop
Millican town
· 1,873 sq.ft · 4 Bedrooms · 2 Baths · House
Millican town · 1,873 sq.ft · 4 Bedrooms · 2 Baths · House
This is a Real Estate-Owned (REO)/post-foreclosure home owned or managed by a bank. All offers are considered; however, the highest and best will most likely be accepted
Request Details
Brookway Dr
View photo
House · for sale
Request Details
Updated
Brookway Dr
Millican town
· House
Millican town · House
This is a Real Estate-Owned (REO)/post-foreclosure home owned or managed by a bank. All offers are considered; however, the highest and best will most likely be accepted
Request Details
Sweed Rd
View photo
House · for sale
Request Details
Updated
Sweed Rd
Millican town
· House
Millican town · House
This is a Real Estate-Owned (REO)/post-foreclosure home owned or managed by a bank. All offers are considered; however, the highest and best will most likely be accepted
Request Details
Sweed Rd
View photo
House · for sale
Request Details
Updated
Sweed Rd
Millican town
· House
Millican town · House
This is a Real Estate-Owned (REO)/post-foreclosure home owned or managed by a bank. All offers are considered; however, the highest and best will most likely be accepted
Request Details
Justin Ave
View photo
House · for sale
Request Details
Updated
Justin Ave
Millican town
· 2,325 sq.ft · 4 Bedrooms · 3 Baths · House
Millican town · 2,325 sq.ft · 4 Bedrooms · 3 Baths · House
This is a Real Estate-Owned (REO)/post-foreclosure home owned or managed by a bank. All offers are considered; however, the highest and best will most likely be accepted
Request Details
4008 Lakeside Club Drive
View photo
House · for sale
USD 464,900
USD 329/sq.ft
New
4008 Lakeside Club Drive
Millican town
· 1,410 sq.ft · 2 Bedrooms · 2 Baths · House
· Garden · Parking · Swimming pool
Millican town · 1,410 sq.ft · 2 Bedrooms · 2 Baths · House · Garden · Parking · Swimming pool
4008 Lakeside Club Drive is a thoughtfully designed new construction home located in College Station’s first premier 55+ active adult community! Within the Millican Reserve Conservancy, residents enjoy access to over 1,000 acres of preserved land, 40+ miles of hiking, biking, and walking trails, water activities on Lake Prescott, a community garden, and planned private amenities including a clubhouse, pool, pickleball court, and fitness center designed exclusively for Lakeside residents. Proposed construction allows time to personalize your interior and exterior selections! Featuring the popular Capri floor plan, this 1,418 square foot home includes 2 bedrooms and 2 full bathrooms. The Capri is the fusion of luxurious design and modern functionality, crafted with your needs in mind. This home empowers you to embrace your lifestyle without constraints, with well-designed and adaptable living spaces. Universal design features include zero-threshold shower entry and zero-threshold garage
USD 464,900
4012 Lakeside Club Drive
View photo
House · for sale
USD 554,900
USD 283/sq.ft
New
4012 Lakeside Club Drive
Millican town
· 1,959 sq.ft · 2 Bedrooms · 2 Baths · House
· Garden · Swimming pool
Millican town · 1,959 sq.ft · 2 Bedrooms · 2 Baths · House · Garden · Swimming pool
4012 Lakeside Club Drive is a thoughtfully designed new construction home located in College Station’s first premier 55+ active adult community! Within the Millican Reserve Conservancy, residents enjoy access to over 1,000 acres of preserved land, 40+ miles of hiking, biking, and walking trails, water activities on Lake Prescott, a community garden, and planned private amenities including a clubhouse, pool, pickleball court, and fitness center designed exclusively for Lakeside residents. Proposed construction allows time to personalize your interior and exterior selections! Featuring the popular Torino floor plan, this 1,962 square foot home includes 2 bedrooms and 2 full bathrooms. This luxury home boasts ample space for oversized furniture and a large dining area, making it perfect for hosting large gatherings with ease and comfort. The home offers a perfect blend of entertainment and privacy, and is an ideal choice for those who value both. Universal design features include zero-thr
USD 554,900
1120 Eagle Avenue
View photo
House · for sale
USD 395,000
USD 176/sq.ft
New
1120 Eagle Avenue
Millican town
· 2,239 sq.ft · 5 Bedrooms · 3 Baths · House
· Patio · Garden · Equipped kitchen · Parking
Millican town · 2,239 sq.ft · 5 Bedrooms · 3 Baths · House · Patio · Garden · Equipped kitchen · Parking
Welcome to this spacious 5-bedroom, 3-bath home in the desirable Alexandria subdivision, just steps from Creek View Elementary and zoned to highly acclaimed College Station ISD schools. This thoughtfully designed single-story floor plan offers over 2,200 square feet of living space with an open-concept layout, high ceilings, and abundant natural light. The kitchen features granite countertops, a large island with eating bar, ample cabinet space, and a generous pantry, flowing seamlessly into the dining and living areas—perfect for everyday living and entertaining. The split-bedroom design provides privacy for the primary suite, complete with dual vanities, a soaking tub, separate shower, and spacious walk-in closet. Enjoy relaxing or entertaining under the oversized covered back patio overlooking a wooded area with no rear neighbors, offering exceptional privacy. The rear-entry two-car garage enhances curb appeal, while the fenced backyard provides space for pets, play, or gardening. C
USD 395,000
4004 Brownway Drive
View photo
House · for sale
USD 419,500
USD 204/sq.ft
New
4004 Brownway Drive
Millican town
· 2,056 sq.ft · 4 Bedrooms · 2 Baths · House
· Office room · Fireplace · Equipped kitchen
Millican town · 2,056 sq.ft · 4 Bedrooms · 2 Baths · House · Office room · Fireplace · Equipped kitchen
Welcome to this beautifully designed 4-bedroom, 2.5-bath home in the desirable Brewster Pointe community! Offering a spacious open-concept layout, this home perfectly blends comfort and functionality for everyday living and entertaining. As you step inside, you’re greeted by a generous entryway that creates a warm first impression. The inviting living room features a cozy fireplace and flows seamlessly into the kitchen, making it the heart of the home. The kitchen is thoughtfully designed with a large center island, abundant cabinet space, and a walk-in pantry, providing plenty of room for storage and meal prep. The private primary suite is a true retreat, featuring a spacious bedroom and an oversized ensuite bath complete with dual sinks, a walk-in shower, a relaxing soaking tub, and an expansive walk-in closet with convenient direct access to the laundry room. Three additional bedrooms offer flexibility for a variety of needs, including guest rooms, a home office, playroom, or a seco
USD 419,500
3708 Archer Falls Court
View photo
House · for sale
USD 468,000
USD 237/sq.ft
New
3708 Archer Falls Court
Millican town
· 1,970 sq.ft · 4 Bedrooms · 2 Baths · House
· Equipped kitchen
Millican town · 1,970 sq.ft · 4 Bedrooms · 2 Baths · House · Equipped kitchen
Welcome home to this stunning 4 bedroom, 2 bath residence built in 2024 in the desirable Mission Ranch neighborhood. This inviting floor plan begins with a spacious living room framed by three picture windows that offers plenty of room for gatherings and a comfortable reading nook, creating a warm and welcoming atmosphere. The kitchen is a true showstopper, featuring an oversized island with a breakfast bar, sleek white cabinetry, and a beautifully-tiled backsplash. A designated dining area, anchored by an elegant chandelier, sets the stage for memorable meals with loved ones and friends. Retreat to the large primary suite, complete with a huge walk-in shower and a dual vanity for a spa-like experience at home. Two additional bedrooms share a convenient bathroom in between, while a fourth bedroom offers flexible space suited for a home office, guest room, or creative studio. A dedicated drop zone keeps everyday life organized, while the laundry room offers ample storage and hanging spa
USD 468,000
3209 Sergeant Drive
View photo
Townhouse · for sale
USD 299,000
USD 185/sq.ft
New
3209 Sergeant Drive
Millican town
· 1,615 sq.ft · 4 Bedrooms · 3 Baths · Townhouse
· Garden · Equipped kitchen
Millican town · 1,615 sq.ft · 4 Bedrooms · 3 Baths · Townhouse · Garden · Equipped kitchen
Offered with $5,000 in seller paid closing costs! This 4 bed, 3 bath townhome inside The Barracks sits minutes from Texas A&M campus with a location that's hard to beat in this price range. Downstairs, polished concrete floors run through an open living and kitchen area with dark espresso cabinetry, granite counters, and an eating bar, the kind of layout that works whether you're hosting or just hanging. Four bedrooms across two levels with three full bathrooms means everyone has their own space, and two of the bedrooms have large walk-in closets. Out back there's a fully fenced private yard, that not all the townhomes offer! Located only 2.5 miles from Texas A&M and on the bus route! The Barracks is an amazing master-planned community offering resort style amenities, featuring a cable wake boarding, Sandy Beach, clubhouse with arcade, bar & grill, in-house brewery, lazy river, private cabanas, sheet wave surfing & more!
USD 299,000
2021 Harvey Mitchell Parkway S
View photo
Townhouse · for sale
USD 335,000
USD 198/sq.ft
New
2021 Harvey Mitchell Parkway S
Millican town
· 1,690 sq.ft · 3 Bedrooms · 3 Baths · Townhouse
· Equipped kitchen
Millican town · 1,690 sq.ft · 3 Bedrooms · 3 Baths · Townhouse · Equipped kitchen
Investment Opportunity! This spacious 3-bedroom, 3.5-bathroom townhome is leased through 2027, providing immediate rental income. Located along Harvey Mitchell Parkway in one of College Station's most convenient locations. Featuring an open-concept floor plan and a light, inviting color palette, this home offers a perfect blend of style, comfort, and functionality. The well-appointed kitchen showcases granite countertops, an eat-up breakfast bar, soft-close cabinetry, and stainless steel appliances. The expansive living area is filled with natural light from large windows, creating an inviting space for relaxing or entertaining. Each of the three oversized bedrooms offers exceptional privacy with its own full en-suite bathroom, walk-in closet, and individual thermostat for personalized comfort. The downstairs utility room includes additional storage and a front-load washer and dryer discreetly tucked behind a pocket door. Located just minutes from Texas A&M University, shopping, dining
USD 335,000
6103 Gunn Ridge Drive
View photo
House · for sale
USD 306,990
USD 139/sq.ft
6103 Gunn Ridge Drive
Millican town
· 2,207 sq.ft · 5 Bedrooms · 3 Baths · House
· Equipped kitchen
Millican town · 2,207 sq.ft · 5 Bedrooms · 3 Baths · House · Equipped kitchen
New Construction Lennar Houston Home. The Cobb Floor Plan. This new two-story home features a convenient owner’s suite on the first floor, complete with a full bathroom and walk-in closet. Another bedroom is located near the foyer, leading to an open-concept floorplan that blends the kitchen, living and dining areas. On the second floor are three additional bedrooms and a versatile loft. The completion date, prices and features may vary and are subject to change. Please verify with Lennar directly. Photos are for illustrative purposes only
USD 306,990
10225 Cambridge Drive
View photo
House · for sale
USD 775,000
USD 250/sq.ft
New
10225 Cambridge Drive
Millican town
· 3,100 sq.ft · 4 Bedrooms · 3 Baths · House
· Garden · Fireplace · Equipped kitchen · Parking
Millican town · 3,100 sq.ft · 4 Bedrooms · 3 Baths · House · Garden · Fireplace · Equipped kitchen · Parking
Situated on 1.96 acres at the end of a cul-de-sac in the desirable King Oaks subdivision, this custom-built home offers 3,109 SF of thoughtfully designed living space. Built in 2016, the home welcomes you with a circular driveway, covered front porch, and an inviting open floor plan filled with natural light. Vaulted ceilings with exposed wood beams, a floor-to-ceiling stone fireplace, and plantation shutters throughout add warmth and character to the main living area. The kitchen features a large island with seating, granite countertops, custom cabinetry, stainless steel appliances, and a walk-in pantry. The spacious primary suite includes two walk-in closets, dual vanities, a soaking tub, and a separate walk-in shower. Additional features include a built-in workspace, a convenient mud bench and drop zone near the garage entry, a spacious utility room, and a three-car attached garage. Outside, the property offers covered front and back porches, a fully fenced backyard, and a private p
USD 775,000

Get email alerts

Don't miss out: be the first to know about new properties

The alert was correctly created

On subscribing you accept the conditions of use and the privacy policy
Alert
Receive new ads in your inbox
Save this search
Receive alerts for new listings

We'll send you an email when we have new properties for: "Houses for sale in Millican town"

The alert was correctly created

Conroe city
Pinehurst, Magnolia CCD Montgomery County Texas
Get email alerts and be the first to see new listings
Required field
On subscribing I accept the terms of the privacy policy
Perfect! You'll soon start receiving new listings via email
Alert
Receive an email when we have new ads for Houses for sale in Millican town
Save this search
Filters

Bedrooms

Size (sq.ft)

sq.ft
sq.ft

Price

USD
USD

Property type

Bathrooms

Clear all filters
Receive notifications when new entries are published.