56 houses for sale in Round Top town

3345 E Austin St
View photo
House · for sale
USD 849,900
USD 126/sq.ft
3345 E Austin St
Round Top town
· 6,738 sq.ft · 7 Bedrooms · 5 Baths · House
· Office room · Swimming pool · Equipped kitchen
Round Top town · 6,738 sq.ft · 7 Bedrooms · 5 Baths · House · Office room · Swimming pool · Equipped kitchen
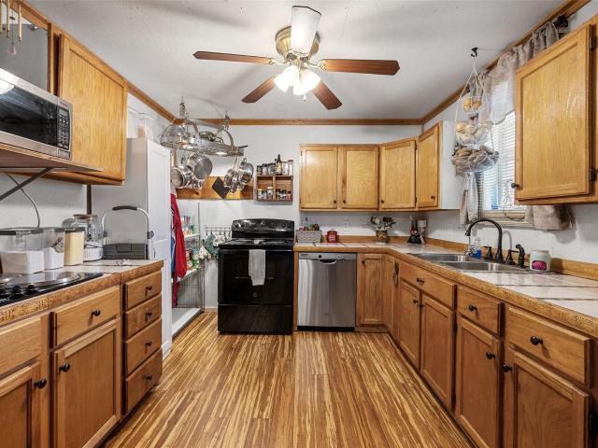
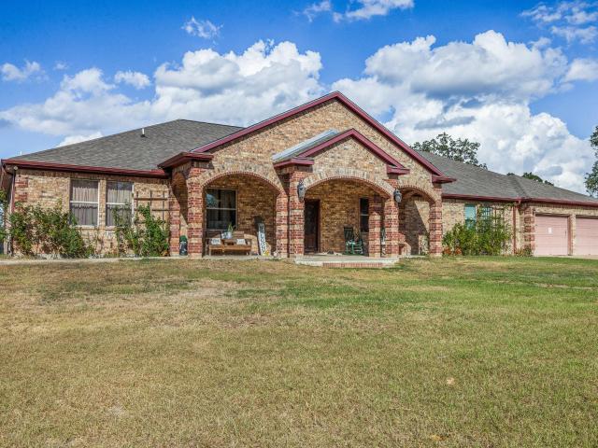
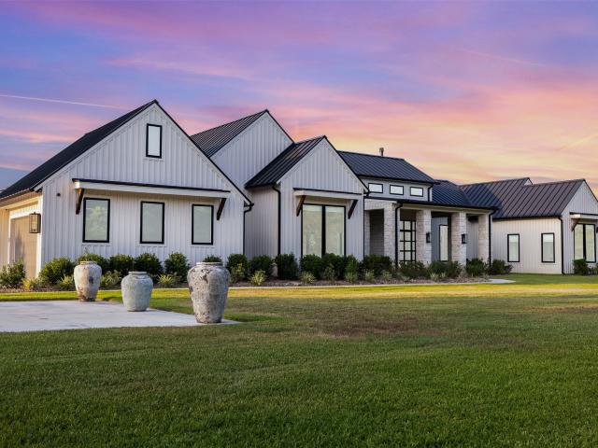
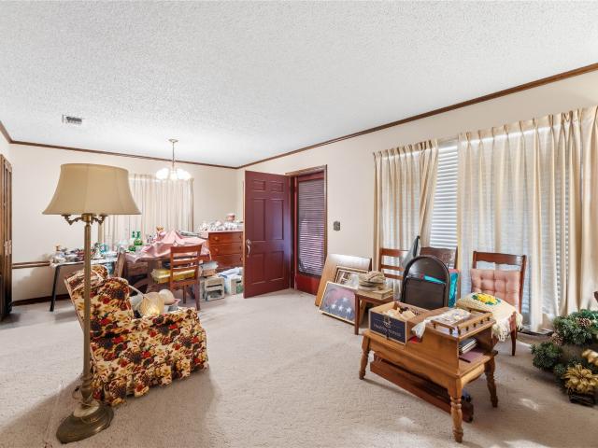
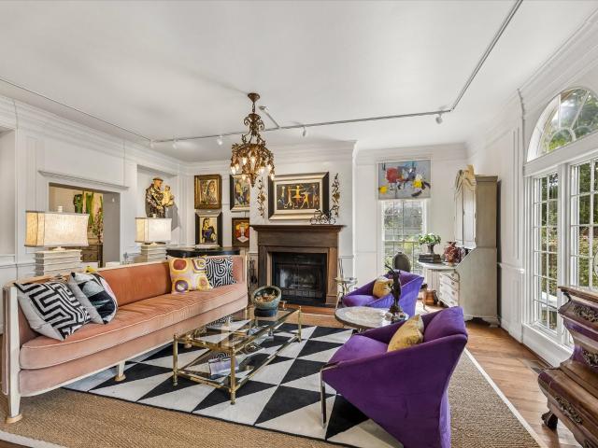
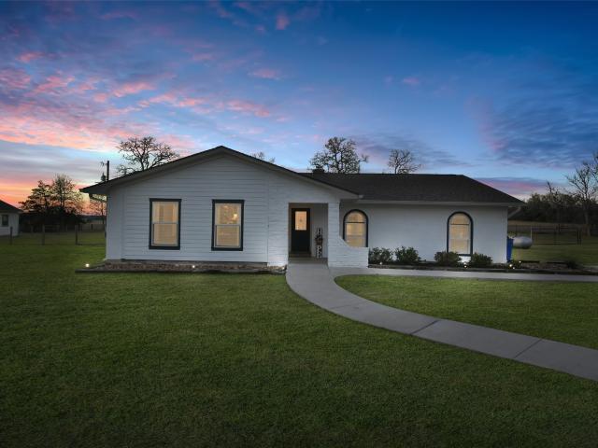
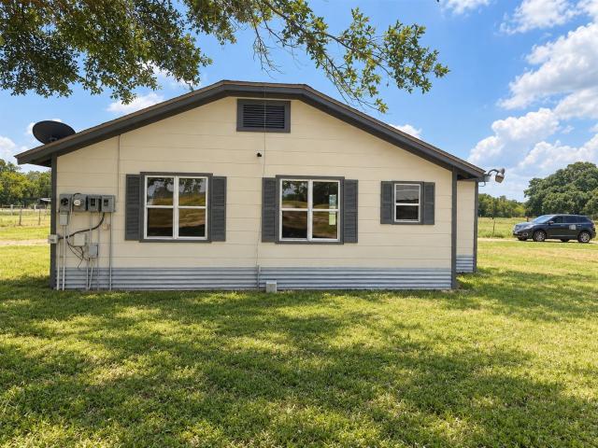
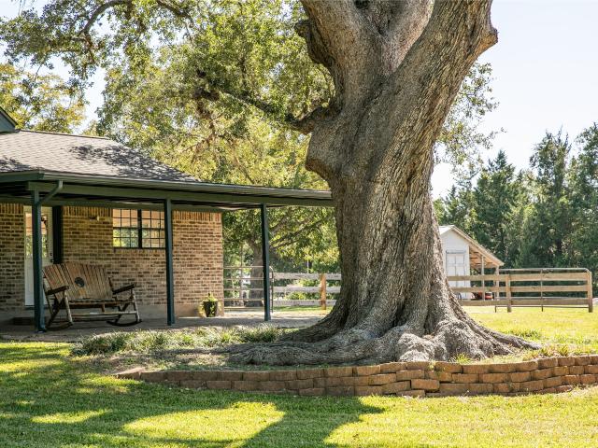
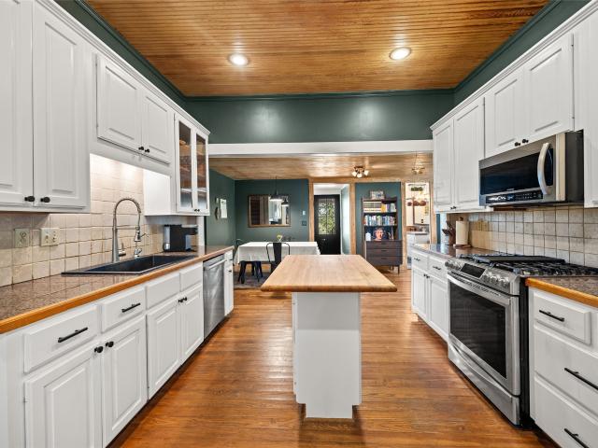
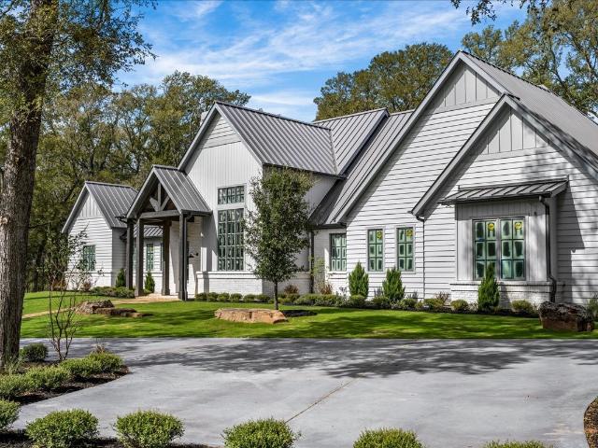
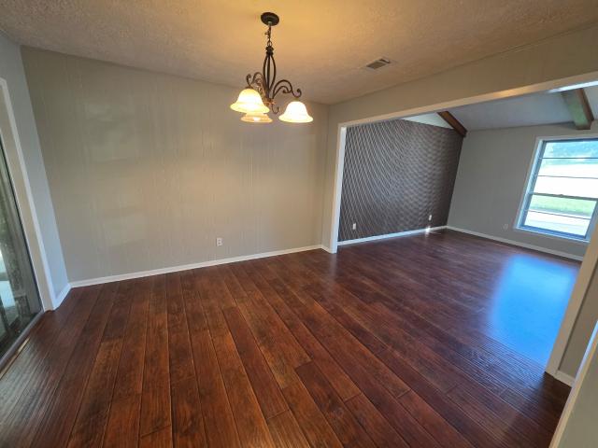
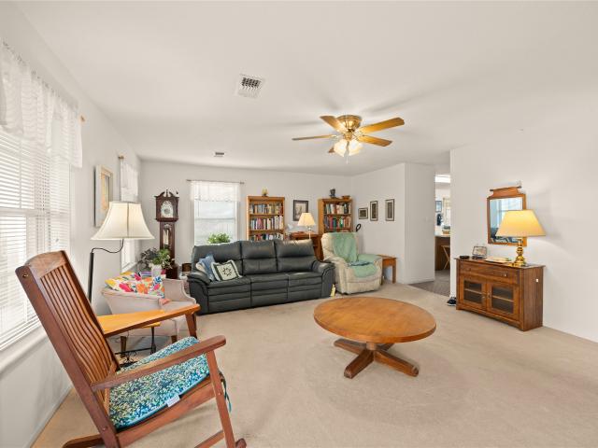
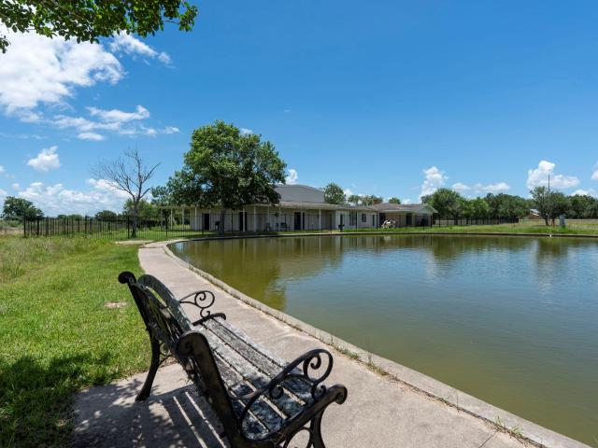
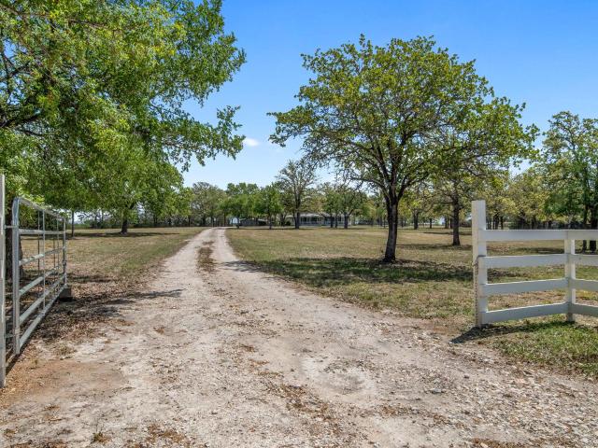
Some properties are simply in a category of their own. This 6,743-square-foot estate sits on 6.67 acres inside city limits — a rare combination of scale, seclusion, and accessibility that rarely comes to market. The home itself is built for a life lived fully. Seven bedrooms, five full bathrooms, multiple living areas, a game room, sunroom, and dedicated office give every member of the household room to spread out. At the center of it all is a chef's kitchen with an oversized island, granite countertops, vaulted ceilings, and a full suite of Jenn-Air stainless appliances — including dual refrigerators. A butler's pantry and laundry combination keeps daily life running quietly in the background. For those who entertain, the 1,644-square-foot entertainment room opens directly to a pool and hot tub — a setup that handles everything from intimate dinners to large-scale events with equal ease. Outside, the grounds feel like a world apart. A large, stocked pond with a concrete walking path,
USD 849,900
2205 S US Highway 77
View photo
House · for sale
USD 695,000
USD 278/sq.ft
2205 S US Highway 77
Round Top town
· 2,497 sq.ft · 3 Bedrooms · 3 Baths · House
· Fireplace · Equipped kitchen
Round Top town · 2,497 sq.ft · 3 Bedrooms · 3 Baths · House · Fireplace · Equipped kitchen
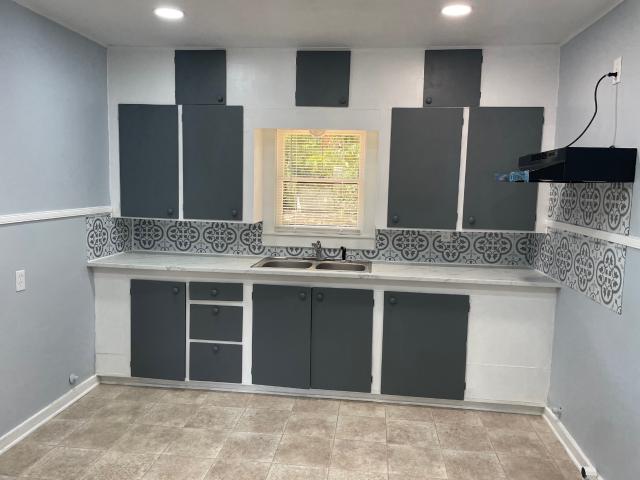
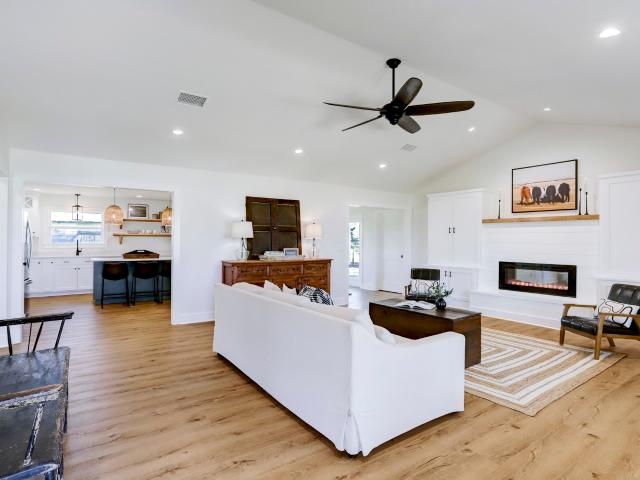
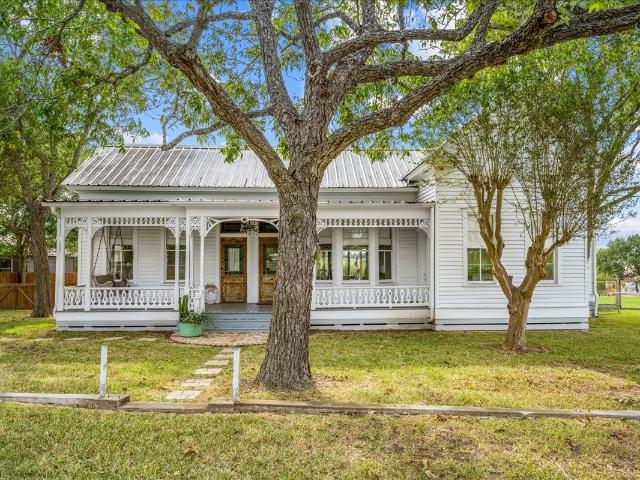
Welcome to 2205 S HWY 77 in Giddings, a beautifully renovated property offering the perfect blend of comfort, functionality, and scenic country living, all just minutes from town. Situated on just under 7 acres of picturesque land with mature trees and a peaceful pond, this property is designed to appeal to a wide range of buyers seeking space, versatility, and modern upgrades. The combined living space of approximately 2,500 square feet includes both the main home and the guest house, offering flexibility and functionality for a variety of living arrangements. The main home features 3 bedrooms and 2.5 bathrooms, along with a cozy fireplace, quartz countertops, brand-new kitchen appliances, and a built-in surround sound system, creating an ideal setting for both everyday living and entertaining. Step outside to enjoy the charming wrap-around porch with swing, perfect for relaxing and taking in the serene surroundings. Additional improvements make this property truly stand out. A separa
USD 695,000
1498 County Road 217
View photo
House · for sale
USD 299,000
USD 218/sq.ft
1498 County Road 217
Round Top town
· 1,367 sq.ft · 2 Bedrooms · 2 Baths · House
Round Top town · 1,367 sq.ft · 2 Bedrooms · 2 Baths · House
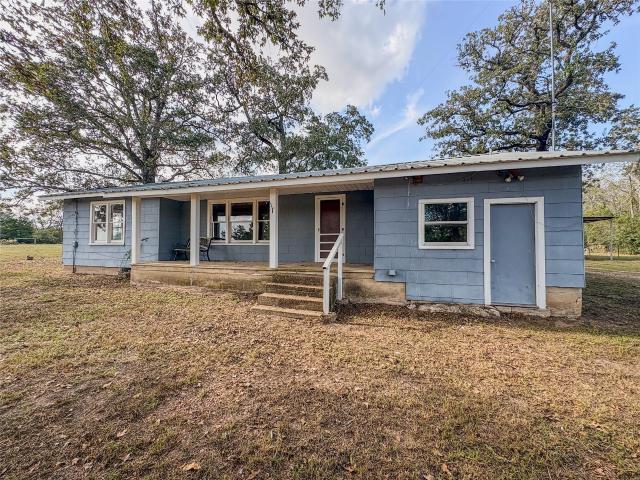
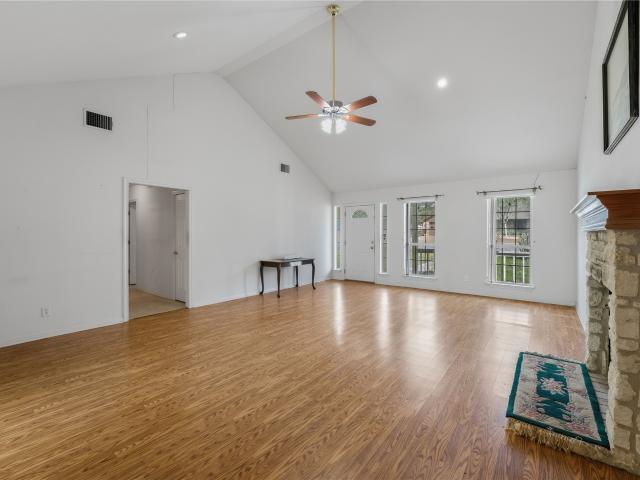
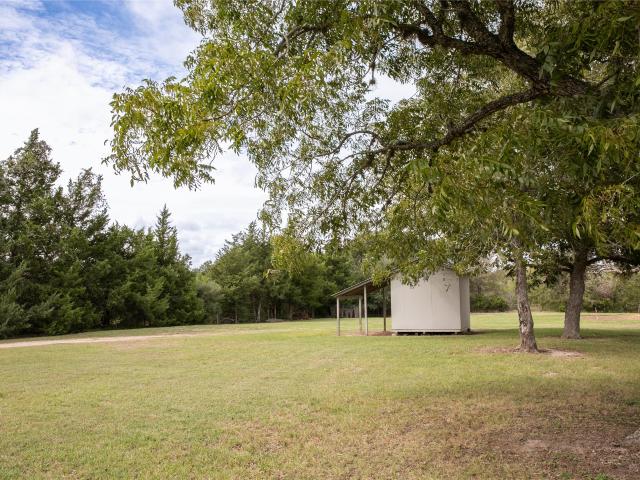
Enjoy quiet country living on 2.86 scenic acres with mature trees and a spacious front porch overlooking the county road frontage. Built in 1965, the 1,368-square-foot home features two bedrooms, two bathrooms, and original hardwood floors. An approximately 800-square-foot shed provides space for projects, storage, or equipment. The land is fenced on three sides, with a pond in a separately cross-fenced area. Schedule a visit to explore the property
USD 299,000
1017 County Road 229 Rd
View photo
House · for sale
USD 590,000
USD 209/sq.ft
1017 County Road 229 Rd
Round Top town
· 2,820 sq.ft · 4 Bedrooms · 2 Baths · House
· Office room · Fireplace · Equipped kitchen
Round Top town · 2,820 sq.ft · 4 Bedrooms · 2 Baths · House · Office room · Fireplace · Equipped kitchen
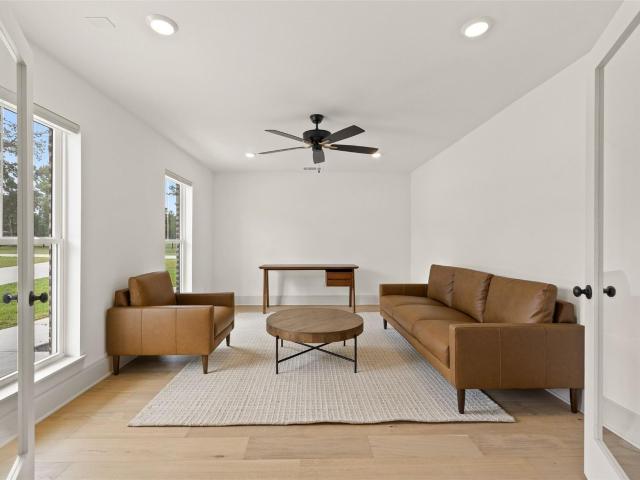
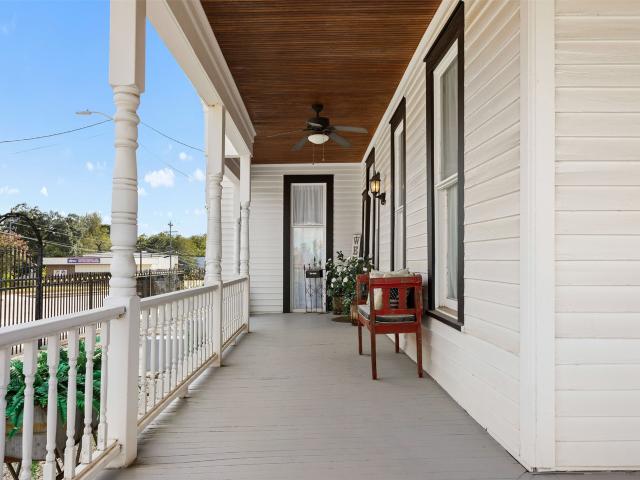
Set on 1.23 acres and backing directly to the Giddings Municipal Golf Course, this fully remodeled 4-bedroom, 2.5-bath home offers 2,822 square feet of beautifully updated living space in a peaceful, tree-filled setting. A gated entrance and long concrete drive lead to the stately two-story brick home, framed by mature trees and a welcoming columned front porch. Inside, the bright, open layout combines generous living spaces with extensive updates throughout. The kitchen is a standout, featuring a large center island with breakfast seating, stone-look countertops, stainless steel appliances, gas cooking, and abundant cabinetry. The adjoining dining and living areas create an easy flow for everyday living and entertaining, while the fireplace anchors the main living room. A separate office or second living area behind French doors provides valuable additional flex space. The primary suite is conveniently located on the first floor and includes two large walk-in closets and an impressive
USD 590,000
3210 County Road 226
View photo
House · for sale
USD 490,000
USD 198/sq.ft
3210 County Road 226
Round Top town
· 2,465 sq.ft · 3 Bedrooms · 2 Baths · House
Round Top town · 2,465 sq.ft · 3 Bedrooms · 2 Baths · House
Discover your next home on 10 unrestricted acres in a peaceful rural setting just outside of Giddings. Spacious 3-bedroom, 2-bath home with rustic charm and plenty of room to make it your own. Property includes two electric meters—ideal for an RV setup or future second home. Perfect for horses, livestock, or building out your own small homestead. 1.3% tax rate with ag exemption keeps property taxes low. Quiet country living with easy access to town for everyday essentials. No restrictions gives you the flexibility to use the land how you want
USD 490,000
1102 Private Road 2332
View photo
House · for sale
USD 699,900
USD 156/sq.ft
1102 Private Road 2332
Round Top town
· 4,467 sq.ft · 5 Bedrooms · 3 Baths · House
· Office room · Terrace · Equipped kitchen
Round Top town · 4,467 sq.ft · 5 Bedrooms · 3 Baths · House · Office room · Terrace · Equipped kitchen
Ask about how you can get a rate in the 5's on this home*.*Priced below a recently done 3rd party appraisal*. Ten-acre creative homestead just minutes from Downtown Giddings, with Austin and Houston only about an hour away in either direction. Completed in 2015, this custom property blends comfort and flexibility with 5 bedrooms plus a dedicated office. The kitchen features white cabinetry and gas cooking, and the expansive back terrace takes in wide-open views backing up to over 300 acres of lush nature. Inside you’ll find 3 full baths, plus a convenient half bath at the back of the property. A 30’ x 30’ shop (approximately 3 years old) offers excellent storage and project space, while thoughtful systems include two HVAC units and two water heaters. A separate casita is great for guests or extended stays. And you’ll love watching the deer free-ranging across the property. Schedule your showing today!
USD 699,900
Mueller Rd
View photo
House · for sale
Request Details
Updated
Mueller Rd
Round Top town
· 1,916 sq.ft · 5 Bedrooms · 3 Baths · House
Round Top town · 1,916 sq.ft · 5 Bedrooms · 3 Baths · House
This home is in preforeclosure, which means the homeowner is in default (missed payments). Therefore, there could be an opportunity to strike a great deal with the owner and the bank
Request Details
Lange Lake Rd
View photo
House · for sale
Request Details
Updated
Lange Lake Rd
Round Top town
· House
Round Top town · House
This is a Real Estate-Owned (REO)/post-foreclosure home owned or managed by a bank. All offers are considered; however, the highest and best will most likely be accepted
Request Details
S Madison St
View photo
House · for sale
Request Details
Updated
S Madison St
Round Top town
· House
Round Top town · House
This is a Real Estate-Owned (REO)/post-foreclosure home owned or managed by a bank. All offers are considered; however, the highest and best will most likely be accepted
Request Details
5605 Highway 290 W
View photo
House · for sale
USD 485,000
USD 543/sq.ft
Updated
5605 Highway 290 W
Round Top town
· 893 sq.ft · 2 Bedrooms · 1 Bath · House
Round Top town · 893 sq.ft · 2 Bedrooms · 1 Bath · House
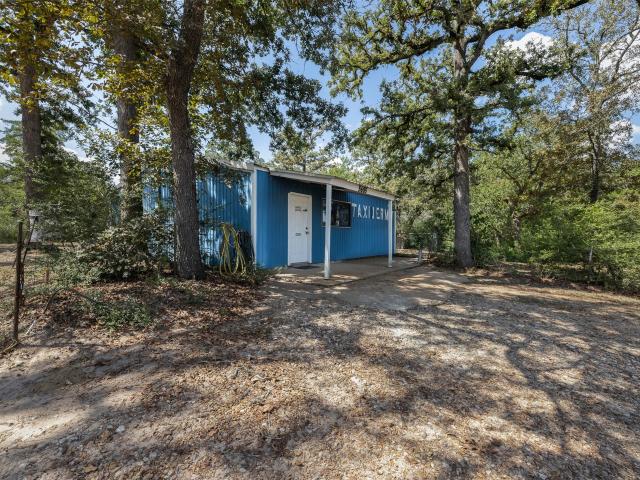
Discover endless possibilities at 5605 Hwy 290 W – 1.7 unrestricted acres just outside Brenham's city limits. This property enjoys a daily traffic count exceeding 26,000, with future highway improvements and expansive city growth on the horizon. The slightly elevated terrain offers a perfect vantage point for eye-catching signage, ensuring maximum visibility. Partially wooded acres add a touch of natural beauty and privacy to this versatile space. Existing improvements include a 900 SF metal building, currently used as a taxidermy shop, a 24' x 40' enclosed metal pole barn with 3 doors and 10' extension, fully fenced, county water and septic. Whether expanding an existing business or embarking on a new venture, the unrestricted nature of this property opens doors to countless opportunities. Here’s your chance to be part of Brenham’s dynamic landscape!
USD 485,000
400 N Brazos Street
View photo
House · for sale
USD 255,000
USD 182/sq.ft
400 N Brazos Street
Round Top town
· 1,399 sq.ft · 2 Bedrooms · 1 Bath · House
· Equipped kitchen · Parking
Round Top town · 1,399 sq.ft · 2 Bedrooms · 1 Bath · House · Equipped kitchen · Parking
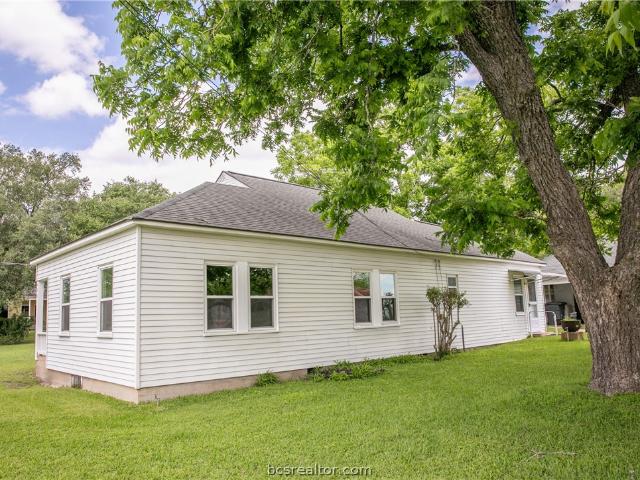
Cozy vintage cottage in historic Burton, located approximately 10 minutes from Round Top. This one-owner home was built in the 1940s using lumber reclaimed from an older structure. The seller has partially revealed original beadboard, shiplap, and wood floors, offering an opportunity for restoration. The 2-bedroom, 1-bath layout includes a living room, kitchen with dining area, and multiple closets for storage. Recent updates include 2022 vinyl windows with lifetime warranty, 2021 30-gallon water heater, 2016 composition roof with ridge vent, and 2014 Trane HVAC unit with additional 1-ton capacity. The home sits on an approximately 0.27-acre corner lot with pecan trees and convenient access to downtown Burton. A detached 20x30 garage provides potential for workshop or guest use. Enjoy proximity to local shopping, dining, and community events
USD 255,000
598 Vineyard View Trail
View photo
House · for sale
USD 3,190,500
USD 744/sq.ft
598 Vineyard View Trail
Round Top town
· 4,284 sq.ft · 5 Bedrooms · 5 Baths · House
· Patio · Deck · Fireplace · Equipped kitchen
Round Top town · 4,284 sq.ft · 5 Bedrooms · 5 Baths · House · Patio · Deck · Fireplace · Equipped kitchen
This extraordinary home w/10+/. Acres, beautiful sunsets located in the quaint town of Carmine and only 5 minutes from the world wide renowned town of Round Top, TX. Custom luxury home featuring exceptional craftsmanship, high-end finishes, professional designer touches include French design/Austin stone, indoor and outdoor fireplaces and Cambria quartz countertops, custom cabinetry, Anderson windows, Hunter Douglas remote-controlled window shades. Interior includes washer/dryer, large 48”kitchen fridge/freezer and 36” fridge freezer in large walk in pantry. Marble-finished bath, oversized primary suite walk-in shower oversized walk-in closet. Private Driveway, storage/water shed, she-shed or bedroom/full bath. Back Green Space, Covered Patio/Deck, Outdoor Kitchen, large entertaining Porch. Completely fenced/gated for your privacy and security, cameras throughout the main house. Generac generator. Bees AG exemption
USD 3,190,500
439 E La Fayette Street
View photo
House · for sale
USD 169,000
USD 166/sq.ft
439 E La Fayette Street
Round Top town
· 1,012 sq.ft · 3 Bedrooms · 2 Baths · House
· Equipped kitchen · Air conditioning · Heating
Round Top town · 1,012 sq.ft · 3 Bedrooms · 2 Baths · House · Equipped kitchen · Air conditioning · Heating
Recently remodeled, new composition shingle roof, paint, front & back porches and concrete driveway. New inside you'll find sheetrock, flooring, recessed lighting, kitchen countertops, range hood, paint, master bedroom & bathroom. Each bedroom has a closet. There is a utility room with extra room for a pantry and appliances. Eat-in kitchen. Most of the home is under central air & heat, with the exception of the utility room and master bedroom, which have new window units. Convenient to downtown La Grange and HEB shopping
USD 169,000
949 N Horton Street
View photo
House · for sale
USD 320,000
USD 169/sq.ft
949 N Horton Street
Round Top town
· 1,884 sq.ft · 3 Bedrooms · 2 Baths · House
· Fireplace · Equipped kitchen · Parking
Round Top town · 1,884 sq.ft · 3 Bedrooms · 2 Baths · House · Fireplace · Equipped kitchen · Parking
Located in La Grange, this well-maintained stone home was built in 2000 and offers 3 bedrooms and 2 1/2 bathrooms on a slab foundation. The spacious living area features a fireplace and provides plenty of room for entertaining or everyday living. The kitchen includes a convenient island and breakfast area, while the large laundry room offers additional space for refrigerators, freezers, or extra storage. The oversized primary bedroom features ample closet space, and the main bathroom includes a relaxing soaking tub and separate shower. Enjoy the covered front and back porches, with the back porch providing access to an additional storage room. The property also includes a carport with attached storage. Situated on an oversized lot and aggressively priced below the current tax appraisal, this property presents an excellent opportunity for buyers looking for space and value in La Grange
USD 320,000
326 W Colorado Street
View photo
House · for sale
USD 699,000
USD 210/sq.ft
326 W Colorado Street
Round Top town
· 3,326 sq.ft · 4 Bedrooms · 2 Baths · House
· Equipped kitchen · Parking · Swimming pool
Round Top town · 3,326 sq.ft · 4 Bedrooms · 2 Baths · House · Equipped kitchen · Parking · Swimming pool
Steps from La Grange's historic square, this Victorian blends bygone grace with modern comfort. Soaring ceilings, transom windows, original doors and knobs, and an acid-etched front door with its original doorbell recall the home's past. Real wood floors down, engineered wood up, beadboard ceilings and molding add warmth. The den flows into dining and an eat-in kitchen with updated cabinetry, granite, stainless appliances and a bar fashioned from original wood, nails and cheesecloth. Updated baths offer walk-in showers, vanities and tile floors. Updates include electrical, plumbing, 2 HVAC systems, metal roof, alarm and Rhino Shield exterior. Beyond the wrought-iron fence, a pool and pool house added in 2013 create an escape. The detached 2.5-car garage includes a 625-SF apartment, built in 2015, with bar and full bath—ideal for guests, a studio or retreat. Residential & Commercial zoning opens possibilities for a residence, weekend retreat, hospitality concept or creative business
USD 699,000
658 E Milam Street
View photo
House · for sale
USD 139,000
USD 75/sq.ft
658 E Milam Street
Round Top town
· 1,851 sq.ft · 3 Bedrooms · 2 Baths · House
Round Top town · 1,851 sq.ft · 3 Bedrooms · 2 Baths · House
Investor special! Located in the heart of La Grange, this 3-bedroom, 2-bath brick home was originally built in 1950 and sits on a slab foundation. Conveniently located near local schools, H-E-B, shopping, and dining, the property offers an oversized lot and plenty of potential for an investor, renovator, or buyer looking for a value-add opportunity. The home features a large master bedroom and a spacious storage shed. While the property needs updating, the existing brick construction, slab foundation, desirable location, and oversized lot provide a solid start for a renovation project. With the right improvements and vision, this property could make an excellent rental, resale, or personal residence. If you’re looking for a fixer-upper in a convenient La Grange location at a reasonable price, this property is worth a look. Bring your tools and unlock the potential!
USD 139,000
207 W Mill Street
View photo
House · for sale
USD 2,875,000
USD 716/sq.ft
207 W Mill Street
Round Top town
· 4,015 sq.ft · 3 Bedrooms · 4 Baths · House
· Garden · Equipped kitchen
Round Top town · 4,015 sq.ft · 3 Bedrooms · 4 Baths · House · Garden · Equipped kitchen
A touch of France in the heart of Round Top. This grand French-inspired residence offers 4,022 square feet of beautifully curated living, where timeless architecture and effortless entertaining come together. Three spacious bedrooms each feature en suite baths, while the luxurious primary suite is a retreat of its own with a private sitting room and separate his-and-hers bathrooms. The chef’s kitchen, anchored by a Viking range, opens to an impressive living room designed for memorable gatherings. A fabulous wine room adds an unexpected touch of European charm. Outdoors, beautifully designed entertaining spaces invite you to linger, with a graceful fountain, lush surroundings, and the soft sound of birds creating a serene garden atmosphere. Sophisticated yet wonderfully comfortable, this exceptional home offers the rare opportunity to enjoy gracious living just moments from Round Top’s celebrated restaurants, shops, galleries, and antique venues
USD 2,875,000
4620 Springfield Lane
View photo
House · for sale
USD 489,900
USD 280/sq.ft
4620 Springfield Lane
Round Top town
· 1,744 sq.ft · 3 Bedrooms · 2 Baths · House
· Patio · Garden · Fireplace · Equipped kitchen · Parking
Round Top town · 1,744 sq.ft · 3 Bedrooms · 2 Baths · House · Patio · Garden · Fireplace · Equipped kitchen · Parking
Experience the best of country living at this beautifully updated home situated on 3.2 acres, tucked away on a cul-de-sac street off a quiet country road. Yet just 8 miles from the shopping, dining and conveniences of Brenham. Inside, the open-concept layout features 3 bedrooms and 2 full baths, with a spacious kitchen offering a large island with seating, granite countertops and stone backsplash. The adjoining family room is anchored by a classic wood-burning brick fireplace, while an upgraded sliding door opens to a covered patio overlooking the expansive fenced backyard and mature trees. Recent improvements include a new HVAC system (Feb. 2025), new bedroom windows, fresh interior paint, whole-home water conditioning system, Elfa closet systems and more. A large workshop/garage with two roll-up doors, RV hookup and workbench provides exceptional space for storage, hobbies or projects. A peaceful acreage retreat with modern comforts and room to enjoy the outdoors
USD 489,900
2525 State 159
View photo
House · for sale
USD 189,000
USD 240/sq.ft
2525 State 159
Round Top town
· 786 sq.ft · 2 Bedrooms · 1 Bath · House
· Garden · Parking
Round Top town · 786 sq.ft · 2 Bedrooms · 1 Bath · House · Garden · Parking
Located just outside the La Grange city limits with direct frontage on State 159, this versatile unrestricted property offers potential for residential, business, or live/work use. Its location along a primary route to Round Top provides visibility to local traffic and seasonal visitors. The 788-square-foot bungalow has been sitting empty for a few years. New composition roof installed 10/26. New exterior paint. Interior has been stripped down, creating a blank slate for buyers to finish out to suit their needs and style. New electric service being installed under ground to the bungalow. A 756-square-foot 3 stall shedrow barn provides space for animals, storage, hobbies, or future projects. The large, level front area offers room for gardens, projects, parking, displays, or potential business activities. An existing well and septic system are on the property; their condition and operation not warranted. Bring your vision and explore the possibilities. Property is being sold AS IS
USD 189,000
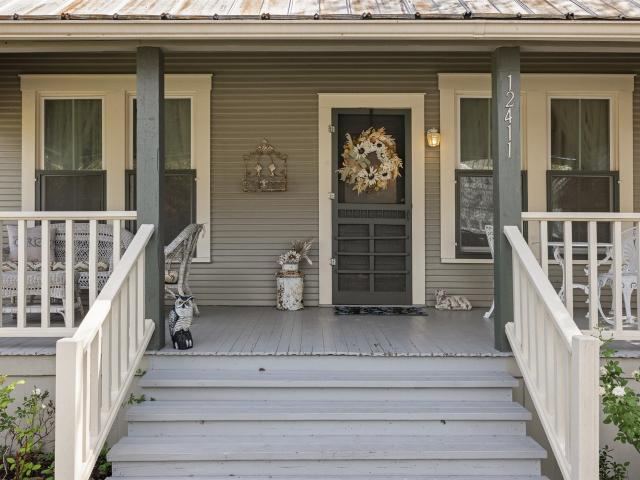
12411 E Texas Street
View photo
House · for sale
USD 375,000
USD 374/sq.ft
12411 E Texas Street
Round Top town
· 1,001 sq.ft · 2 Bedrooms · 2 Baths · House
· Air conditioning
Round Top town · 1,001 sq.ft · 2 Bedrooms · 2 Baths · House · Air conditioning
Experience small-town Texas charm in quaint Burton, TX, with this beautifully renovated historic home offering just over 1,000 sq ft, 2 bedrooms and 2 full baths. Rich with character, the home features stunning wood walls and ceilings, beautiful hardwood floors and inviting spaces that blend historic charm with modern comfort. Enjoy a covered front porch and huge covered back porch, perfect for relaxing, dining and entertaining. The home was moved to its current location around 2011 and thoughtfully renovated, including updates to the plumbing, electrical, windows and roof. Modern conveniences include central A/C and a full-size washer and dryer. Offered turnkey, with furnishings potentially available to remain. Enjoy nearby Round Top shopping, dining, antiques and events, plus boating, fishing and recreation at Lake Somerville. Roughly one hour from both Austin and Houston, this charming Burton property is ideal as a full-time home, weekend getaway, second home or investment property
USD 375,000
105 Red Tip Lane
View photo
House · for sale
USD 420,000
USD 154/sq.ft
105 Red Tip Lane
Round Top town
· 2,713 sq.ft · 3 Bedrooms · 3 Baths · House
· Office room · Balcony · Parking
Round Top town · 2,713 sq.ft · 3 Bedrooms · 3 Baths · House · Office room · Balcony · Parking
Enjoy country living on 2.313 unrestricted acres in Burton ISD! This 2,716 sq ft ranch-style home that got a new roof in 2023 features 3 bedrooms, 3 baths, an attached 2-car garage with workshop area, and a spacious living room with soaring vaulted ceilings. An upstairs loft off the living area with a private balcony offers versatile space for a home office, game room or for guests. Majestic native live oaks and producing fruit trees enhance the property's natural beauty. Fenced pasture provides room for animals, hobby farming, or 4-H projects, while Sheppard Creek borders the back of the property, offering a scenic backdrop and abundant wildlife. Situated on a private dead-end road, this property offers a peaceful country setting just minutes from Brenham's shopping, dining, and everyday conveniences
USD 420,000
6440 FM 332
View photo
House · for sale
USD 549,500
USD 201/sq.ft
6440 FM 332
Round Top town
· 2,723 sq.ft · 4 Bedrooms · 3 Baths · House
· Garden · Parking · Equipped kitchen
Round Top town · 2,723 sq.ft · 4 Bedrooms · 3 Baths · House · Garden · Parking · Equipped kitchen
Tucked in a picturesque setting surrounded by large ranches and sweeping views, this beautifully restored 1911 Craftsman offers timeless character paired with thoughtful updates on 1.5 acres. A rare opportunity to own a piece of history with all the right updates in a truly beautiful countryside setting. The inviting floor plan features a spacious foyer opening to the living, dining, and island kitchen with farmhouse sink and breakfast area. Two bedrooms and two baths are positioned on opposite sides downstairs, along with a laundry room, while upstairs offers a large bedroom, hobby space, and bath with clawfoot tub. Original charm shines through with wood floors, shiplap accents, and beadboard ceilings. Outside, enjoy a covered back porch, seasonal pond, barn, detached garage with workshop and covered parking, plus raised garden beds. The property is dotted with mature live oak, fig, and peach trees. Utilities: 300’ deep water well, septic system, propane tank, Bluebonnet Electric
USD 549,500
150 Reserve Way
View photo
House · for sale
USD 3,250,000
USD 768/sq.ft
150 Reserve Way
Round Top town
· 4,230 sq.ft · 4 Bedrooms · 4 Baths · House
· Garden · Swimming pool
Round Top town · 4,230 sq.ft · 4 Bedrooms · 4 Baths · House · Garden · Swimming pool
Following the introduction of the Round Top Reserve showcase home at 115 Reserve Way, we're excited to offer a first look at the next available residence. Built by Metropolitan Homes and expected to be completed by the end of November, this new construction luxury home is now available for private showings. Set on a beautiful, private lot at the rear of the community and surrounded by mature trees, this home captures much of what makes living in Round Top so appealing. The main residence features three en-suite bedrooms, complemented by a free-standing guesthouse with a game room, coffee bar, bedroom and full bathroom. It's an ideal arrangement for hosting friends and family during Round Top's Antique Shows and the many events that make this area a year-round destination. The outdoor spaces are equally inviting. Mature trees provide a beautiful backdrop for the pool and spa, surrounded by turf, fresh landscaping, and a fenced yard. Discover Round Top Reserve
USD 3,250,000
104 Kubena Ridge
View photo
House · for sale
USD 695,000
USD 217/sq.ft
104 Kubena Ridge
Round Top town
· 3,197 sq.ft · 3 Bedrooms · 2 Baths · House
· Garden · Balcony
Round Top town · 3,197 sq.ft · 3 Bedrooms · 2 Baths · House · Garden · Balcony
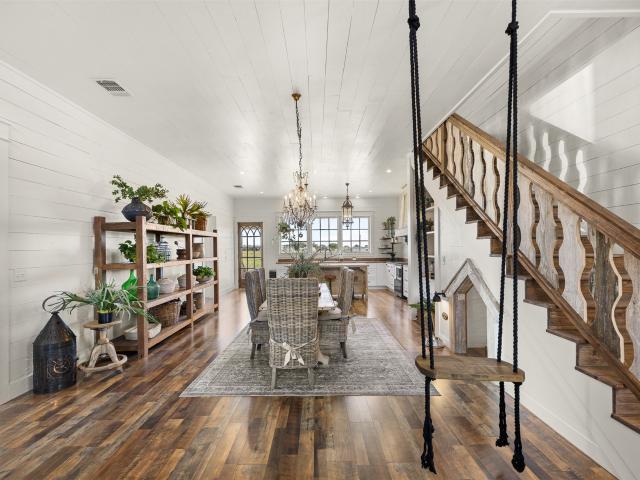
This home sits inside the western city limits of the quaint town of Fayetteville. At 3,200 sq.ft. and featuring bright, open rooms with high ceilings, this house has plenty of space and yet feels like a charming dollhouse. Most of the doors, windows, and fixtures are upcycled, vintage pieces that make this home truly one-of-a-kind. Whimsical touches like a swing in the living room and a doghouse nestled under the stairs add to the bespoke character of this newly-constructed home. The 550 sq.ft. loft has two generous closets, a window seat, and a custom, handmade balcony railing and banister along the staircase. The bedrooms are on either side of the living space and a lovely full bath separates the secondary bedrooms, allowing for everyone to enjoy their privacy. Fayetteville schools are mere yards down the road and shopping in La Grange isn't twenty minutes away. For those dreaming of a new home in Fayetteville, this is it
USD 695,000
465 N Horton Street
View photo
House · for sale
USD 329,000
USD 162/sq.ft
465 N Horton Street
Round Top town
· 2,024 sq.ft · 3 Bedrooms · 2 Baths · House
· Fireplace · Equipped kitchen
Round Top town · 2,024 sq.ft · 3 Bedrooms · 2 Baths · House · Fireplace · Equipped kitchen
Discover the charm of this distinctive two-story split-level home situated on a spacious corner lot in La Grange! Offering 3 bedrooms, 2.5 baths, and two separate living areas, this home combines character, comfort, and modern updates. The downstairs living room features wood/laminate flooring and a cozy wood-burning fireplace. The kitchen boasts new countertops, a new range with an induction cooktop, and a new microwave. Additional improvements include new carpet and fresh interior and exterior paint. Upstairs, the spacious family room showcases wood flooring and a stylish new accent wall, creating an inviting space for relaxing or entertaining. Conveniently located between Austin and Houston, this property offers small-town charm with easy access to city amenities. Historic Round Top is approximately 20 minutes away, offering shopping, dining, and renowned antique shows. Schedule your private showing today!
USD 329,000
453 Centennial Street
View photo
House · for sale
USD 4,990,000
USD 2,295/sq.ft
Updated
453 Centennial Street
Round Top town
· 2,174 sq.ft · 3 Bedrooms · 2 Baths · House
· Patio · Garden · Equipped kitchen
Round Top town · 2,174 sq.ft · 3 Bedrooms · 2 Baths · House · Patio · Garden · Equipped kitchen
Just 5 minutes from Round Top, sits this beautifully renovated home! Please enter into the grand living room with its vaulted ceiling. The open kitchen and dining area feature an island and quartz countertops. This beautiful renovation includes new flooring, cabinetry, appliances, bathrooms, and wiring. The home sits on an almost 2-acre lot. Enjoy the great outdoor entertaining space with the large covered patio in the backyard. An antique barn sits at the back of the property. The property is conveniently located to Round Top and Brenham. View this exceptional home
USD 4,990,000
95 Red Tip Lane
View photo
House · for sale
USD 335,000
USD 223/sq.ft
95 Red Tip Lane
Round Top town
· 1,496 sq.ft · 3 Bedrooms · 2 Baths · House
· Office room · Equipped kitchen
Round Top town · 1,496 sq.ft · 3 Bedrooms · 2 Baths · House · Office room · Equipped kitchen
Enjoy country living just minutes from the conveniences of Brenham! Situated on 1.632 unrestricted acres in Burton ISD, this 2024-built, approximately 1,500 sq ft home features 3 bedrooms, 2.5 baths, and a dedicated office. The open-concept kitchen and family room create a comfortable, inviting space for everyday living and entertaining, with quartz countertops, generous counter space, and abundant cabinet storage. Vaulted ceilings enhance the living area, adding an airy, spacious feel. The primary suite offers a private ensuite bathroom with double sinks and a tub/shower combination as well as a walk-in closet. Additional features include vinyl plank flooring throughout, central electric heating and cooling, ceiling fans, and energy-efficient spray foam insulation. With unrestricted acreage and room to enjoy the country lifestyle, this property offers a wonderful opportunity to make it your own. Schedule your private tour today!
USD 335,000
2175 Lola Lane
View photo
House · for sale
USD 439,999
USD 195/sq.ft
2175 Lola Lane
Round Top town
· 2,250 sq.ft · 4 Bedrooms · 3 Baths · House
· Parking
Round Top town · 2,250 sq.ft · 4 Bedrooms · 3 Baths · House · Parking
Welcome to 2175 Lola Lane in Brenham, Texas! Situated on 1.53 peaceful acres, this property offers a 3-bedroom, 2-bathroom main home with 2,258 square feet, plus a 1-bedroom, 1-bathroom living quarters suite attached to the 2-car garage, providing the perfect space for guests, family, or additional living arrangements. The property also features a spacious 25x25 storage barn, offering plenty of room for storage, hobbies, or equipment. Come enjoy your own little slice of heaven with the space, privacy, and flexibility you’ve been looking for!
USD 439,999
301 S Mechanic Street
View photo
House · for sale
USD 645,000
USD 305/sq.ft
301 S Mechanic Street
Round Top town
· 2,110 sq.ft · 3 Bedrooms · 2 Baths · House
· Patio · Office room
Round Top town · 2,110 sq.ft · 3 Bedrooms · 2 Baths · House · Patio · Office room
Step into a piece of Fayetteville history with this beautifully restored mid-to-late 1800s home, where historic character meets modern comfort. Thoughtfully updated while preserving its original charm, the home features gingerbread trim, wood floors and walls, soaring ceilings, oversized windows, original doors, and beautiful stained glass. Inside are three bedrooms, two full baths, and one half bath, plus a separate living space just off the back patio—ideal for guests, a home office, studio, or additional entertaining space. Outdoors, a covered timber-frame dining pavilion provides the perfect setting for meals and gatherings, while a flagstone patio and fire pit offer another inviting place to relax and enjoy the outdoors. Full of warmth, history, and one-of-a-kind architectural details, this Fayetteville gem offers the character of a bygone era with spaces designed to be enjoyed today
USD 645,000
340 Rose Mayer Loop
View photo
House · for sale
USD 335,000
USD 232/sq.ft
340 Rose Mayer Loop
Round Top town
· 1,442 sq.ft · 4 Bedrooms · 2 Baths · House
· Patio · Fireplace · Equipped kitchen
Round Top town · 1,442 sq.ft · 4 Bedrooms · 2 Baths · House · Patio · Fireplace · Equipped kitchen
New roof (aug 2026). Welcome to this inviting 4-bedroom, 2-bath home in the quiet and sought-after La Grange neighborhood, Sunset Ridge, conveniently located near the town center. High ceilings and a stylish fireplace create a warm, open feel in the living area, while the kitchen features a breakfast bar and opens easily to the dining space. The kitchen and dining room received fresh paint in September 2026, and a new roof was installed in August 2026. The spacious primary suite features a coffered ceiling, walk-in closet, and en-suite bath with double sinks, separate tub and shower. Enjoy outdoor living on the covered back patio with views of open green pasture, with a storage shed providing additional space for tools and equipment. Appliances remain with the home. With four bedrooms, comfortable living spaces, recent updates, and a convenient location close to the heart of La Grange, this home offers an appealing combination of style, space, and practicality. Per seller
USD 335,000

Get email alerts

Don't miss out: be the first to know about new properties

The alert was correctly created

On subscribing you accept the conditions of use and the privacy policy
Alert
Receive new ads in your inbox
Save this search
Receive alerts for new listings

We'll send you an email when we have new properties for: "Houses for sale in Round Top town"

The alert was correctly created

San Felipe town
Bryan city, Bryan-College Station CCD Brazos County Texas
Get email alerts and be the first to see new listings
Required field
On subscribing I accept the terms of the privacy policy
Perfect! You'll soon start receiving new listings via email
Alert
Receive an email when we have new ads for Houses for sale in Round Top town
Save this search
Filters

Bedrooms

Size (sq.ft)

sq.ft
sq.ft

Price

USD
USD

Property type

Bathrooms

Clear all filters
Receive notifications when new entries are published.