56 houses for sale in Round Top town

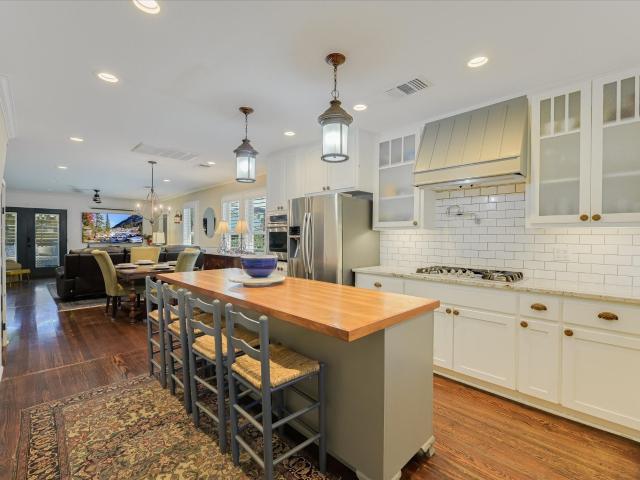
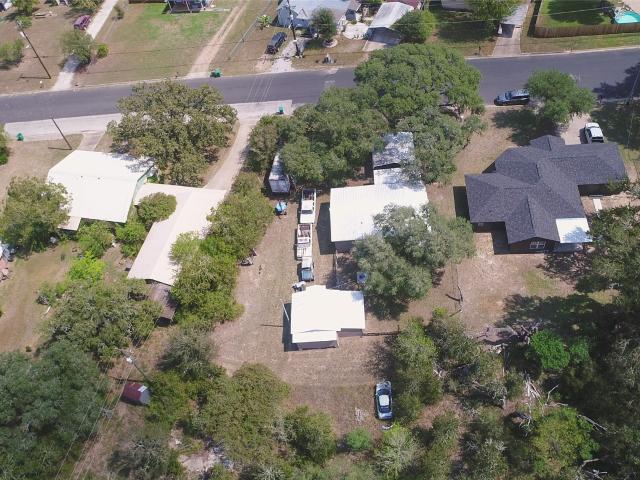
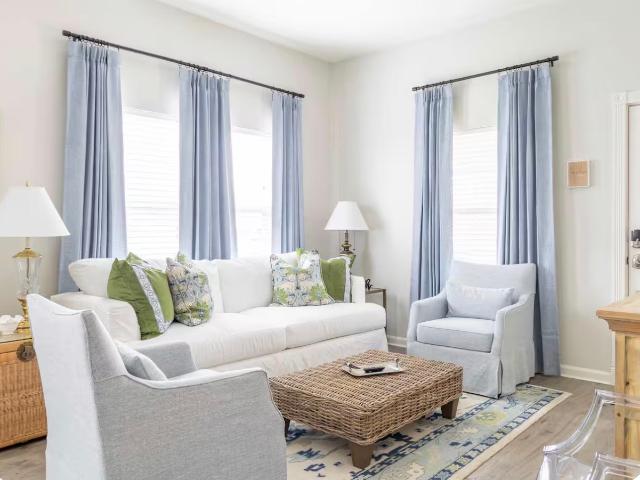
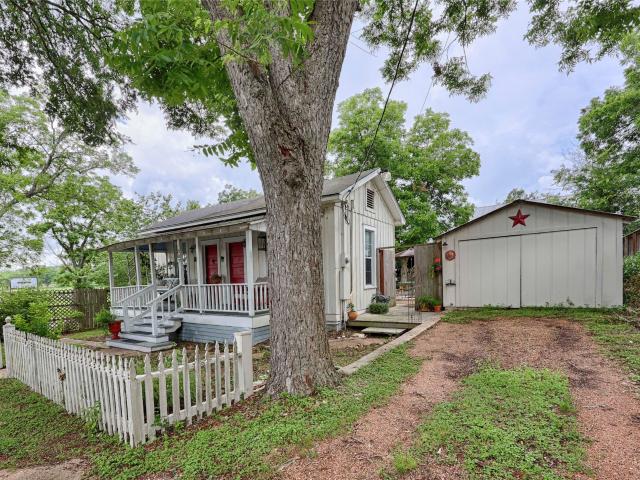
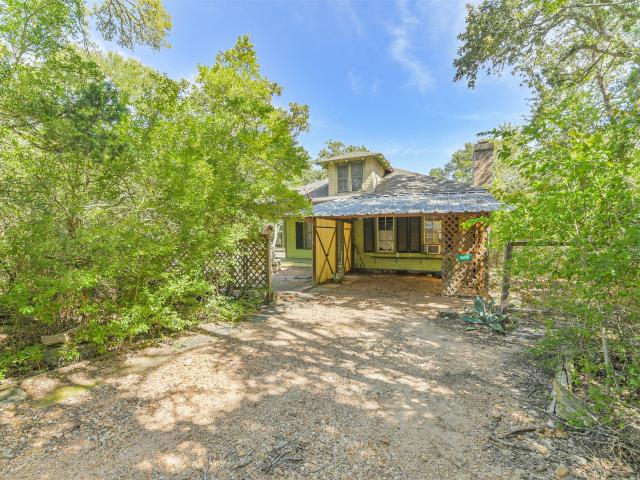
414 E Eblin
View photo
House · for sale
USD 249,000
414 E Eblin
Round Top town
· 2 Bedrooms · 1 Bath · House
· Air conditioning · Parking
Round Top town · 2 Bedrooms · 1 Bath · House · Air conditioning · Parking
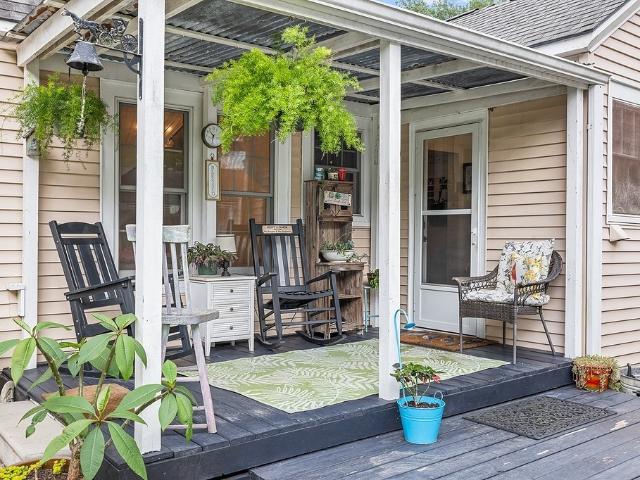
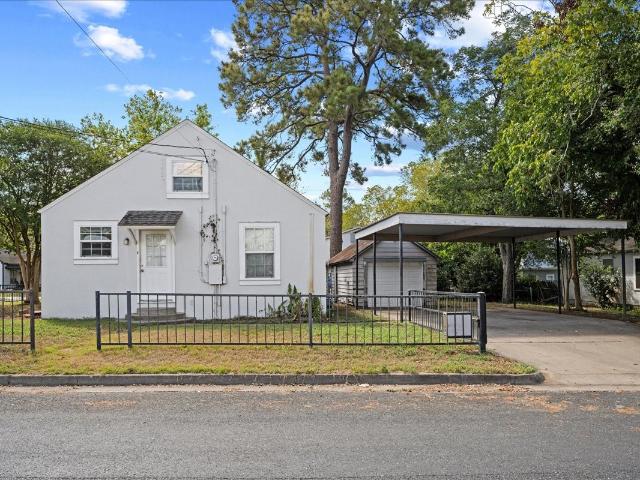
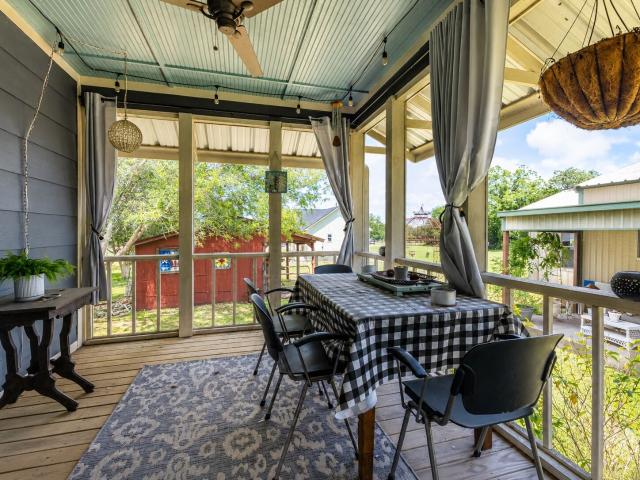
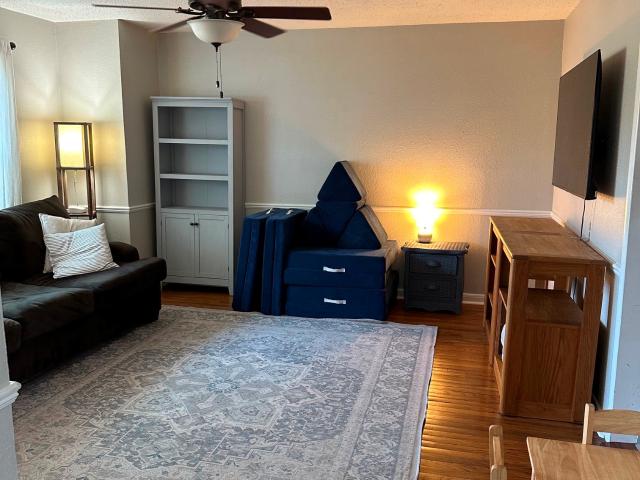
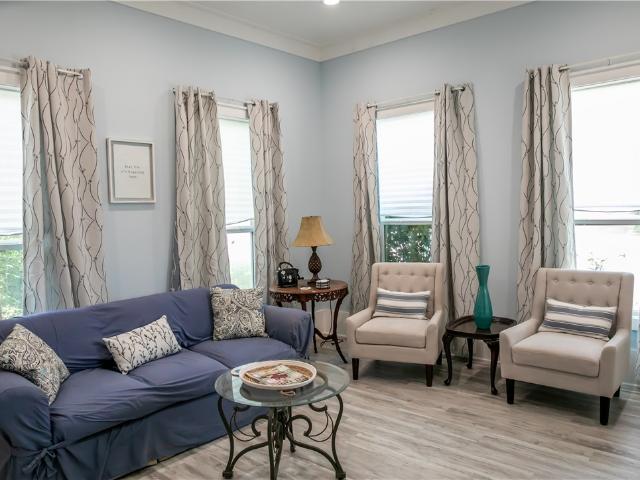
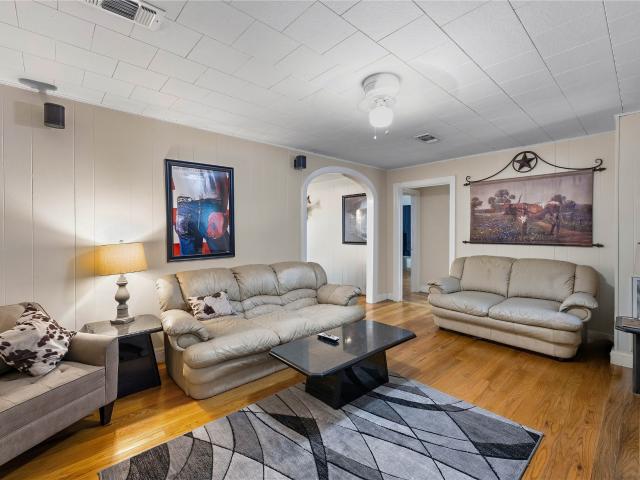
This delightful Bungalow-style home offers the perfect blend of cozy character, timeless appeal, and convenient location. Featuring 2 bedrooms and 1.5 bathrooms, this home has a warm, welcoming atmosphere that makes it easy to imagine making it your own. From the beautiful hardwood floors to the charming details throughout, this property offers the kind of character that makes a house feel like home home. Recent updates include new windows, fresh paint, an updated A/C system, and a remodeled bathroom, adding comfort while preserving the home's inviting charm. The practical floor plan is ideal for everyday living, whether you are purchasing your first home, downsizing, or simply looking for a cozy space with personality. Located near the heart of downtown La Grange, this home is within walking distance of schools, shopping, dining, and local amenities. Most appliances convey with the property. A carport is located on the property but does not convey
USD 249,000
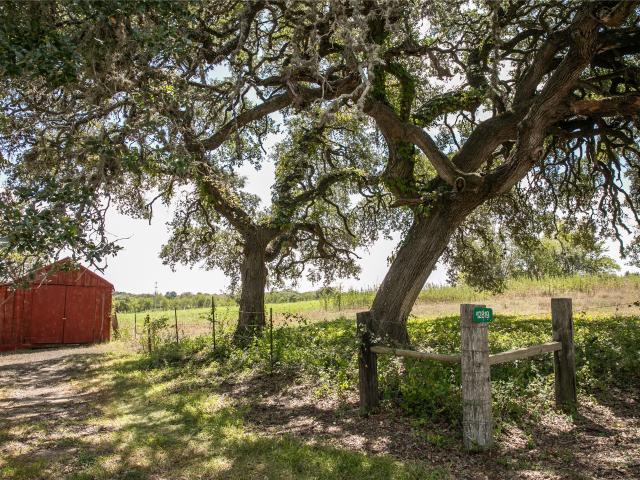
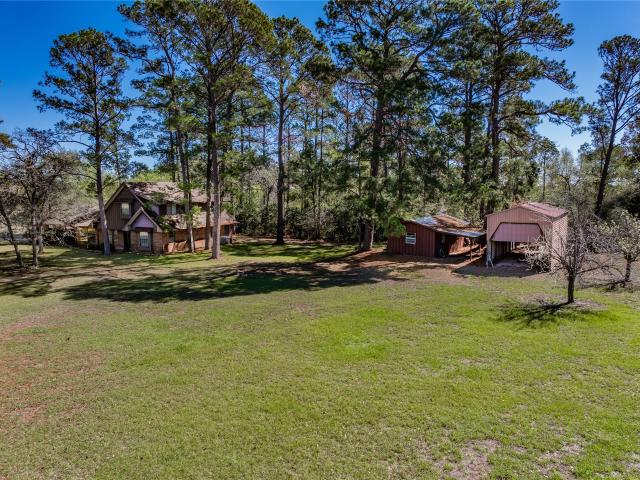
5848 FM 180
View photo
House · for sale
USD 317,000
USD 171/sq.ft
5848 FM 180
Round Top town
· 1,851 sq.ft · 3 Bedrooms · 2 Baths · House
· Equipped kitchen
Round Top town · 1,851 sq.ft · 3 Bedrooms · 2 Baths · House · Equipped kitchen
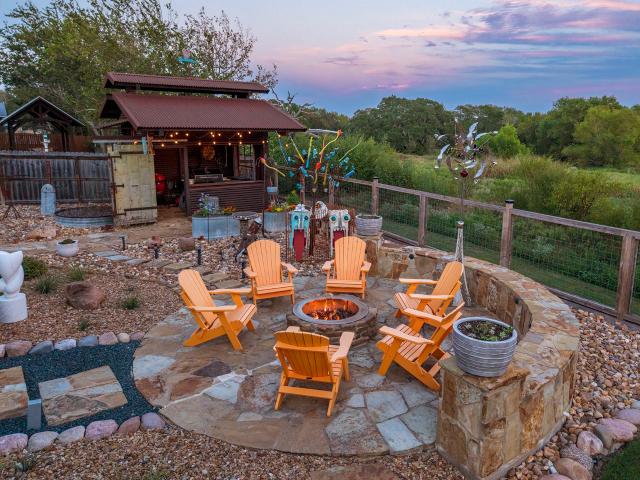
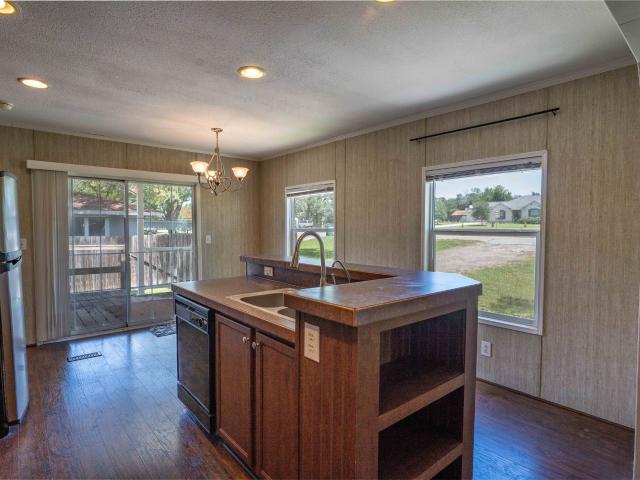
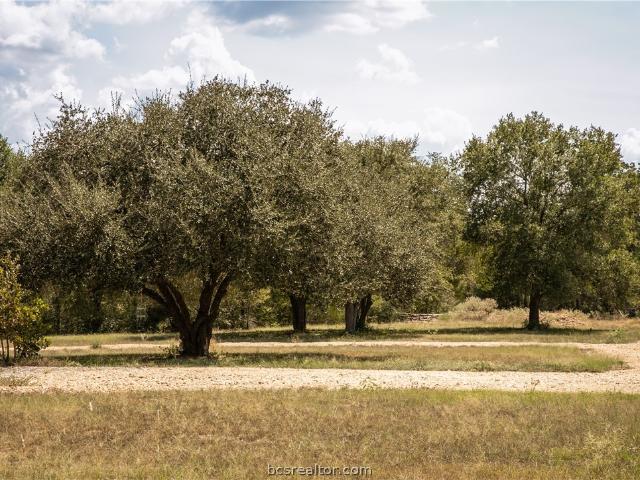
Discover country living near Lake Somerville with this unique 3.26-acre property in Ledbetter, Texas, approximately 1 mile from Nails Creek State Park and Lake Somerville. Surrounded by mature oak trees, this versatile property offers privacy, space and a flexible layout suitable for multi-generational living, extended family, guests or a weekend lake retreat. The home combines two complete living spaces with a total of 3 bedrooms, 2.5 bathrooms, 2 kitchens and 2 living rooms, conveniently connected by a spacious utility/mudroom. This unique floor plan provides separation while keeping both living areas easily accessible. Additional features include energy-efficient spray-foam insulation, freeze-resistant PEX plumbing and full hookups for a 50-amp RV. Outside, sprawling oaks provide abundant shade and privacy, while a seasonal creek adds to the peaceful country setting. Enjoy 3.26 acres with convenient access to boating, fishing, kayaking, hiking, camping and recreation at nearby Lake
USD 317,000
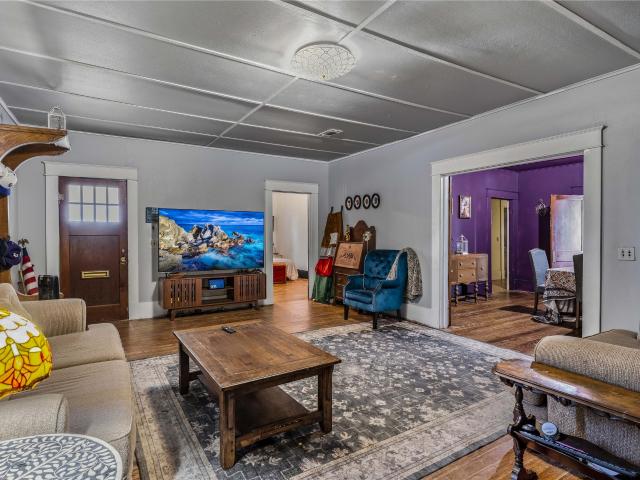
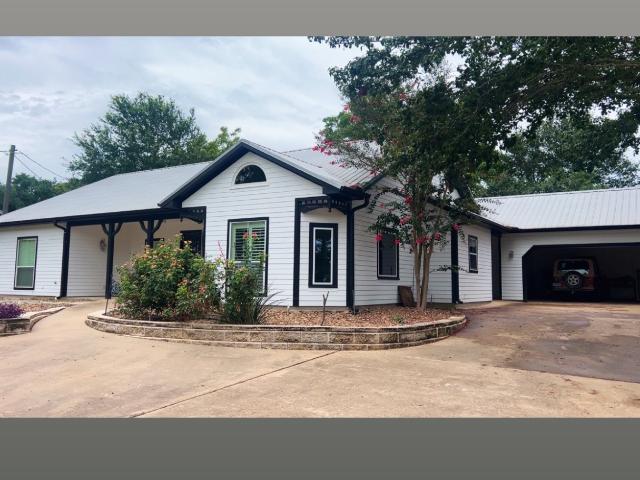
741 S Madison Street S
View photo
House · for sale
USD 450,000
USD 212/sq.ft
741 S Madison Street S
Round Top town
· 2,120 sq.ft · 4 Bedrooms · 2 Baths · House
Round Top town · 2,120 sq.ft · 4 Bedrooms · 2 Baths · House
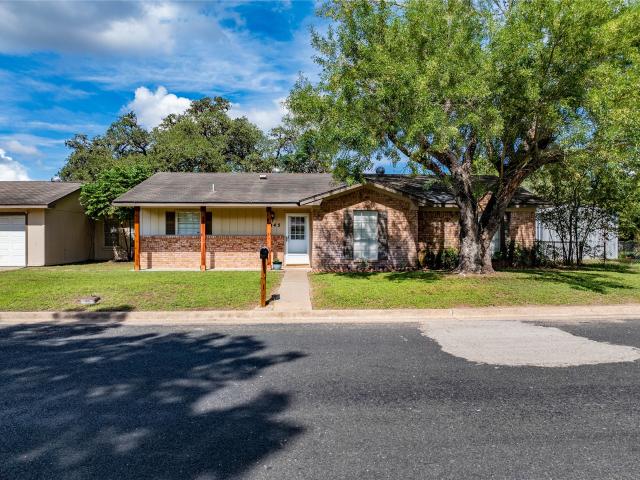
The Farmhouse in Town! Step back in time while enjoying the comfort and convenience of a beautifully rebuilt 1920s farmhouse in the heart of La Grange. Originally constructed in the 1920s, this timeless home was moved to its current location and completely rebuilt from the ground up—down to the studs—while thoughtfully preserving its original character and charm. The extensive renovation includes all-new electrical, plumbing, HVAC, insulation, and windows. Original long-leaf pine floors add warmth and character throughout, complemented by modern updates and thoughtful finishes. Offering approximately 2,121 sq. Ft. 4 bedrooms, and 2½ baths, plenty of space for comfortable living and entertaining. Charming porches invite you to slow down, relax, and enjoy the feel of a true farmhouse, while the. 31-acre lot provides a comfortable in-town setting. Beautifully restored, thoughtfully rebuilt, and ideally located, come experience the charm of' The Farmhouse in Town'!
USD 450,000
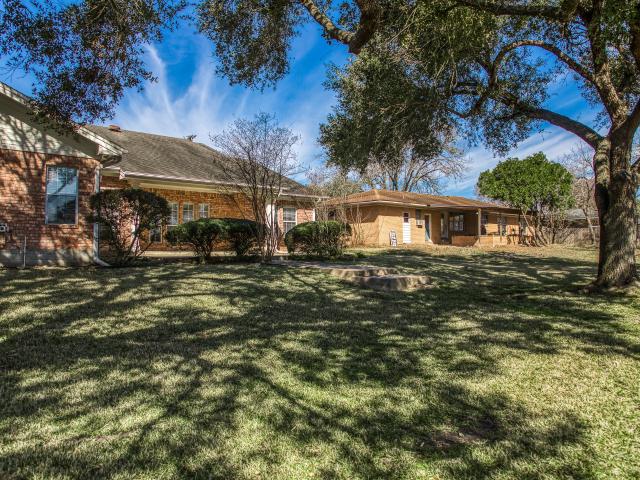
12819 W Burton Street
View photo
House · for sale
USD 225,000
USD 183/sq.ft
Updated
12819 W Burton Street
Round Top town
· 1,227 sq.ft · 2 Bedrooms · 1 Bath · House
Round Top town · 1,227 sq.ft · 2 Bedrooms · 1 Bath · House
Rare opportunity to purchase 1 acre in the historic town of Burton, Texas. This property includes an antique home ready for restoration, offering original bead board, shiplap, and wood floors—some exposed and others ready to be uncovered. Additional improvements include antique barns, an old hand dug well, mature pecan trees, and open space with multiple potential uses. Located within Burton city limits and served by city water and sewer. Enjoy proximity to local restaurants, shopping, museums, and Burton’s rich history. Only 10 minutes from Round Top, making this an excellent location for full time living, a weekend retreat, or future investment plans. Bring your ideas and make this property your own in a small Texas town known for charm and community
USD 225,000
211 S Mechanic Street
View photo
House · for sale
USD 575,000
USD 368/sq.ft
211 S Mechanic Street
Round Top town
· 1,561 sq.ft · 3 Bedrooms · 3 Baths · House
· Garden · Deck · Fireplace · Equipped kitchen · Parking
Round Top town · 1,561 sq.ft · 3 Bedrooms · 3 Baths · House · Garden · Deck · Fireplace · Equipped kitchen · Parking
Fayetteville Perfection. This property has its own artistic flare that pairs perfectly with the town of Fayetteville. Step into this custom home that is ready for you to entertain with its open concept living dining kitchen. Each of the three bedrooms has its own full bathroom. The kitchen is equipped with a brand-new freestanding Wolf induction range and large custom island. The house is equipped with a whole house water filtration system, dehumidifier, and new lightning rods to protect the whole house from a surge. The glass doors beg you to enjoy the screened porch or backyard deck. One can cozy up to the gas log fireplace in the living room or the nice stone fire pit area outside. There is an outdoor building that is perfect for your outdoor grill area as well as one for your storage needs. The carport features a Tesla EV Charger and a 50-amp outlet for an additional EV charger or RV. Come take in this beautiful backyard view for yourself!
USD 575,000
406 N Main Street
View photo
House · for sale
USD 2,700,000
USD 1,260/sq.ft
Updated
406 N Main Street
Round Top town
· 2,142 sq.ft · 3 Bedrooms · 2 Baths · House
· Garden · Parking · Fireplace · Equipped kitchen
Round Top town · 2,142 sq.ft · 3 Bedrooms · 2 Baths · House · Garden · Parking · Fireplace · Equipped kitchen
Located in the heart of La Grange, this charming 3-bedroom, 2-bath home, originally built in the 1920s, beautifully combines historic character with modern updates. Recent updates include wiring, plumbing, foundation leveling, and kitchen cabinetry. The home features hardwood floors, antique doors and hardware, a spacious living room with a gas fireplace, and a formal dining room perfect for gatherings. A large front porch provides a welcoming space to relax and enjoy the neighborhood. The generously sized bedrooms offer large closets, while the updated HVAC system adds comfort and efficiency. Additional features include a composition roof installed in 2018, an elevated pier-and-beam foundation, a convenient mudroom near the back entrance, a detached garage, and a garden shed. Situated on a large corner lot, this property offers timeless appeal, modern conveniences, and an excellent location in the heart of La Grange
USD 2,700,000
1055 N Franklin Street
View photo
House · for sale
USD 170,000
USD 151/sq.ft
1055 N Franklin Street
Round Top town
· 1,119 sq.ft · 3 Bedrooms · 2 Baths · House
· Parking
Round Top town · 1,119 sq.ft · 3 Bedrooms · 2 Baths · House · Parking
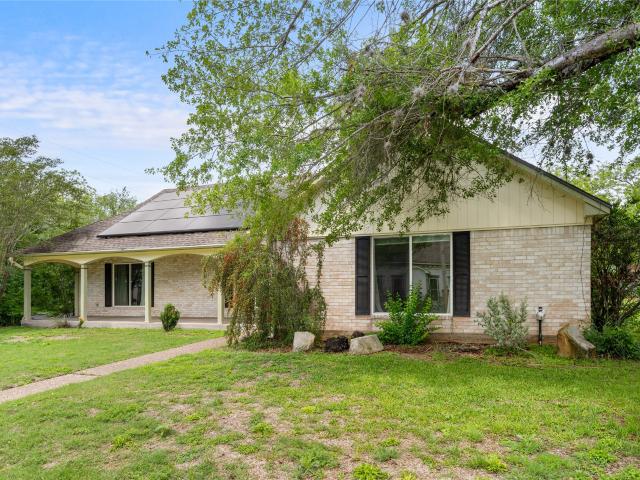
Wooded lot with a unique combination of residential comfort and commercial potential in La Grange. The property features a 1,120 SF residential home with a covered front porch, along with additional structures and ample outdoor space. Mature trees and wooded areas provide privacy and character while offering plenty of room for parking, storage, recreation, or future improvements. Conveniently located near US Hwy 77 and N. Franklin Street, the property offers excellent accessibility and visibility. With its existing residence, usable acreage, highway proximity, and flexible layout, this property presents an opportunity for a homeowner, investor, or business owner seeking a property with multiple potential uses. Commercial use is subject to applicable zoning and city requirements
USD 170,000
424 Ellinger Road
View photo
House · for sale
USD 150,000
USD 116/sq.ft
424 Ellinger Road
Round Top town
· 1,292 sq.ft · 3 Bedrooms · 2 Baths · House
· Equipped kitchen · Parking
Round Top town · 1,292 sq.ft · 3 Bedrooms · 2 Baths · House · Equipped kitchen · Parking
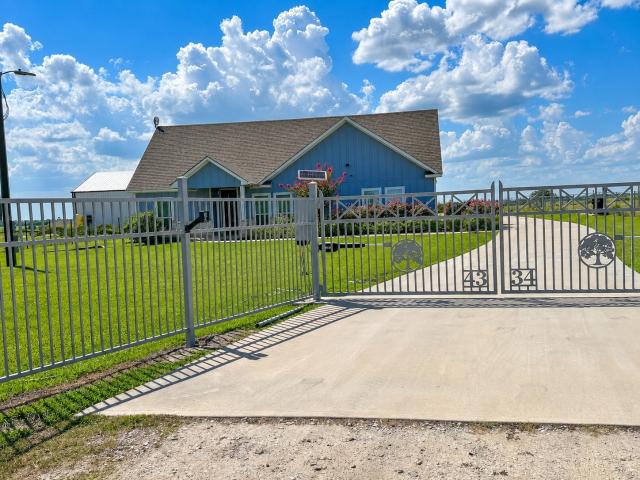
Welcome home to this 3-bedroom, 2-bath manufactured home, built in 2007 and situated on a spacious 0.3+ acre lot. Conveniently located close to schools, H-E-B, shopping, and downtown, this property offers both comfort and convenience. Relax on the nice covered porch beneath the shade of a large mature trees, or take advantage of the attached carport with a convenient storage area. Inside, the open kitchen features an eat-at island, and all kitchen appliances convey with the sale. The primary bathroom offers a relaxing retreat with a soaking tub, separate shower, and plenty of space. With a generous lot, great location, and practical amenities, this home is ready for its next owner
USD 150,000
1070 North Franklin
View photo
House · for sale
USD 420,000
USD 154/sq.ft
1070 North Franklin
Round Top town
· 2,723 sq.ft · 6 Bedrooms · 3 Baths · House
· Equipped kitchen · Parking · Air conditioning
Round Top town · 2,723 sq.ft · 6 Bedrooms · 3 Baths · House · Equipped kitchen · Parking · Air conditioning
Two homes being sold together at 1045 N. Von Minden Street and 1070 N. Franklin Street, situated on two lots with a beautiful large live oak tree and convenient access to shopping, dining and schools. The Von Minden home is a well-maintained 3-bedroom, 2-bath brick home featuring a spacious kitchen and living area, attached laundry room and garage, plus new flooring, fresh interior paint, and a new A/C. The Franklin home offers 3 bedrooms and 1 bath and has been recently remodeled with updates to the kitchen, bathroom, siding, windows, electrical, plumbing, and flooring. Both homes are move-in ready! A shared garage provides additional storage. Ideal for multi-generational living, rental income, or investment—live in one and rent the other, accommodate extended family, or add two rentals to your portfolio
USD 420,000
4330 Post Oak Point Road
View photo
House · for sale
USD 995,000
USD 355/sq.ft
4330 Post Oak Point Road
Round Top town
· 2,799 sq.ft · 4 Bedrooms · 3 Baths · House
· Garden · Office room · Equipped kitchen · Parking · Lift
Round Top town · 2,799 sq.ft · 4 Bedrooms · 3 Baths · House · Garden · Office room · Equipped kitchen · Parking · Lift
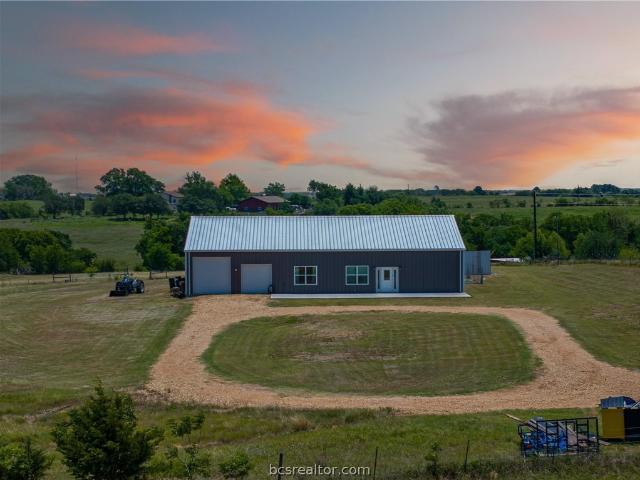
Set on 16 picturesque acres in New Ulm, this beautifully designed barndominium blends modern comfort with wide-open views. The home features 4 spacious bedrooms and 3 full bathrooms with an additional half bathroom in shop/garage area. An open-concept living, dining and kitchen area creates a welcoming centerpiece. The living room has a fantastic raised ceiling. A unique aspect to this home, is that no bedrooms share a wall. The attached shop/garage offers exceptional versatility-perfect for equipment, hobbies or extra storage. There is a vehicle lift in the shop and it has 3 garage doors. The office area, about 300 sf, has been added above the shop area. Making it the perfect work from home location. Step outside to the screened in porch area and fenced in backyard overlooking the expansive acreage. A rare opportunity to own acreage with a move-in-ready barndominium in a peaceful location. The land is cross fenced and ready for you to turn out your livestock, fish, and have pets run
USD 995,000
106 N Scott Street
View photo
House · for sale
USD 395,000
USD 291/sq.ft
106 N Scott Street
Round Top town
· 1,356 sq.ft · 3 Bedrooms · 2 Baths · House
· Garden · Equipped kitchen
Round Top town · 1,356 sq.ft · 3 Bedrooms · 2 Baths · House · Garden · Equipped kitchen
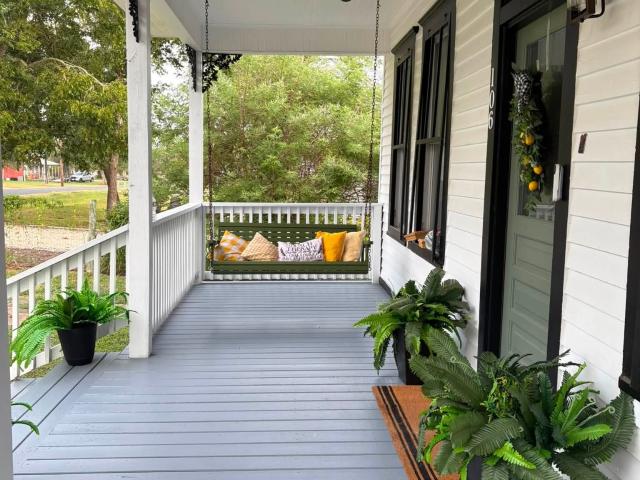
Stunningly renovated 1920 cottage in fayetteville! This precious historic cottage, originally from Houston’s Heights, was relocated to Fayetteville and beautifully restored on a charming 0.16-acre lot just blocks from the square. Offering +/-1,361 SF, it blends historic character with modern living. Lots of windows provide natural light, while original wood ceilings add warmth & charm. Luxury vinyl plank flooring flows throughout. The gorgeous kitchen features butcher block counters, oversized sink, wood cabinetry, floating shelves, tile backsplash, brand-new dishwasher & electric range. The primary suite offers an en-suite bath with tiled tub/shower, cultured marble vanity & built-in storage. Guest bath features a large tiled shower. Bedrooms 2 & 3 offer flexibility. All the work is done! Enjoy a manageable yard & easy access to Fayetteville’s shops, restaurants, coffee & attractions. Approx. 16 miles to Round Top. Perfect full-time home or weekend retreat. Move in & enjoy!
USD 395,000
326 Centennial St
View photo
House · for sale
USD 474,000
USD 299/sq.ft
326 Centennial St
Round Top town
· 1,582 sq.ft · 3 Bedrooms · 2 Baths · House
· Garden · Parking
Round Top town · 1,582 sq.ft · 3 Bedrooms · 2 Baths · House · Garden · Parking
A rare opportunity inside Carmine city limits—this charming 1920s farmhouse sits on a full 1 acre just minutes from Round Top. The home features 3 bedrooms, 2 baths, and 1,588 sq ft with original wood floors, a vintage gas stove, and an authentic icebox that highlight its historic character. Modern updates throughout provide comfort while preserving the home’s timeless appeal. Exterior improvements include a composite roof, gravel drive, fenced backyard, 2-car carport, metal shop, and RV cover. The spacious lot offers room for gardening, expansion, or guest accommodations, making it ideal for a weekend retreat or short-term rental investment. Located in the quiet town of Carmine, owners and guests enjoy easy access to local dining, coffee shops, boutiques, and year-round community events. Properties with this much land, charm, and proximity to Round Top are increasingly hard to find
USD 474,000
206 S Monroe Street
View photo
House · for sale
USD 265,000
USD 144/sq.ft
206 S Monroe Street
Round Top town
· 1,830 sq.ft · 3 Bedrooms · 2 Baths · House
· Parking · Equipped kitchen
Round Top town · 1,830 sq.ft · 3 Bedrooms · 2 Baths · House · Parking · Equipped kitchen
3 bedroom, 2 bath, Multi story home is in a quiet well established neighborhood. This home has a large open concept living, kitchen and dining space. Original Harwood floors brought back to their beauty in most parts of the home. Updated Kitchen countertops, Cabinets, and appliances. Outside of the home has been painted. Also Bonus room upstairs that are climate controlled with own Hvac for office space, working-out, or playroom. 1 car garage with nice carport. Come take a look at this charming house on corner lot. Right across from HEB and walking distance to Elementary school. Great centrally located home
USD 265,000
1 Bednar Lane
View photo
House · for sale
USD 525,000
USD 205/sq.ft
1 Bednar Lane
Round Top town
· 2,551 sq.ft · 3 Bedrooms · 2 Baths · House
· Equipped kitchen
Round Top town · 2,551 sq.ft · 3 Bedrooms · 2 Baths · House · Equipped kitchen
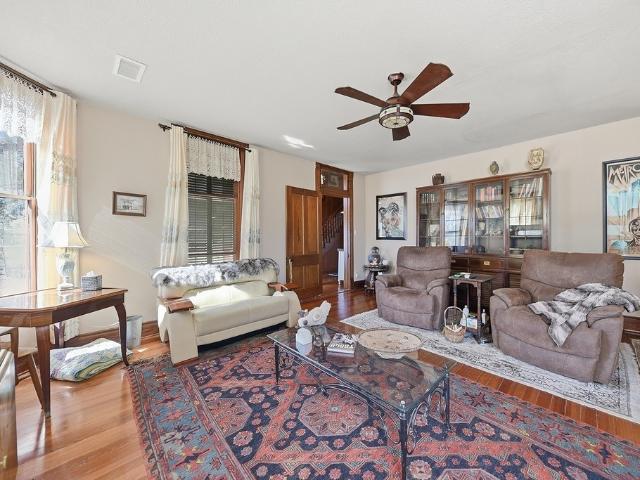
Own this home by Halloween and have a HAUNTED HOUSE Halloween Party! Per the owner, one of the home's original owners just could not bear to leave this wonderful property. She says that she has encountered the'sweet spirit' on several occasions. If you enjoy the company of spectral roommates and you appreciate the craftmanship of bygone days this home will make your heart sing! Only 3 families have occupied this property since its construction. The Von Minden's, a prominent local family built the home, it is believed, in the late 1880's. The current owners bought it a decade ago and have lovingly/laboriously restored/modernized this lovely Manor. Updated plumbing/electrical/foundation/insulation make the home comfortable. Many of the original details/features remain and those are what make this grand beauty a standout! Original wood floors, beadboard in both foyer's, grand staircase/maid's stairwell from the formal dining room/ kitchen. Wood windows/doors. All this and a ghost too!
USD 525,000
449 & 457 E Colorado St
View photo
House · for sale
USD 775,000
USD 234/sq.ft
449 & 457 E Colorado St
Round Top town
· 3,305 sq.ft · House
Round Top town · 3,305 sq.ft · House
Multiple income-producing properties all at one great price! Discover an incredible investment opportunity in the heart of charming La Grange for up to 17 guests! Just blocks from the vibrant town square, visitors will love the close proximity to La Grange's unique shops, local restaurants, and annual community events. The 4 units (separately metered) offer the perfect blend of small-town charm and income-producing potential. Both cottages are recently updated with fabulous finishes capturing the historic charm. All units come fully furnished making them ideal for continuing as successful Airbnb rentals or private guest accommodations. Whether you're looking to expand your investment portfolio or own a property that combines personal enjoyment with rental income, these cottages are ready to start generating returns from day one. Don't miss this rare opportunity to own multiple fully furnished, turnkey cottages in one of Central Texas' most picturesque and sought-after small towns
USD 775,000
307 W Market Street
View photo
House · for sale
USD 325,000
USD 339/sq.ft
307 W Market Street
Round Top town
· 958 sq.ft · 2 Bedrooms · 2 Baths · House
· Parking · Deck · Equipped kitchen
Round Top town · 958 sq.ft · 2 Bedrooms · 2 Baths · House · Parking · Deck · Equipped kitchen
Massive pecan trees shade this updated 1920s cottage in a picturesque town, inviting easier days and star-gazing nights. The original white picket fence, deep front porch, shiplap walls, stained glass windows, and pine floors retain the historical character of this cozy haven. A split-bedroom layout offers privacy & custom closets. The central family room opens to a large kitchen island for lazy day meals, a deep undermount sink & Shaker cabinetry. Stained glass windows, Travertine tile, walk-in showers & floors, and beadboard walls complete both bathrooms. Detached garage runs the length of the home & a 12'x8’ shed makes the ideal writing nook, sunlit art studio, or custom-made escape. A plaque from the National Register of Historic Places honors the legacy of this low-maintenance retreat. The 600 sq. ft. Deck delivers an extended living space for unhurried gatherings & views of incomparable sunsets. Steps away, the town square offers coffee spots, art galleries, boutiques, and cafes
USD 325,000
210 N Church Street
View photo
House · for sale
USD 675,000
USD 240/sq.ft
210 N Church Street
Round Top town
· 2,809 sq.ft · 3 Bedrooms · 3 Baths · House
· Deck · Fireplace · Equipped kitchen · Parking
Round Top town · 2,809 sq.ft · 3 Bedrooms · 3 Baths · House · Deck · Fireplace · Equipped kitchen · Parking
For lease or sale! Extensively renovated and full of charm, this beautifully updated home blends classic character with modern comfort in the highly desirable Fayetteville TX and in FISD/School District. Situated on a spacious lot, this move-in ready property features major upgrades throughout, including raised ceilings, fresh paint, updated lighting, hardwood and luxury vinyl flooring, and a custom electric fireplace. The remodeled kitchen offers high-end appliances and modern finishes perfect for entertaining. Improvements include all new electrical wiring, PEX plumbing, two HVAC systems, radiant barrier roof decking, new insulation, and added foundation piers for stability. Outdoor highlights include new landscaping, screened-in back porch, side porches, French drains, gutters, a detached 2-car garage with carport, and excellent curb appeal
USD 675,000
414 Ellinger Road
View photo
House · for sale
USD 215,000
USD 190/sq.ft
414 Ellinger Road
Round Top town
· 1,130 sq.ft · 2 Bedrooms · 1 Bath · House
· Garden · Office room · Deck · Equipped kitchen · Parking
Round Top town · 1,130 sq.ft · 2 Bedrooms · 1 Bath · House · Garden · Office room · Deck · Equipped kitchen · Parking
Charming bungalow perfect for a starter, or rental home! Features an inviting foyer, large picture window, original wood floors, and a built-in China hutch. The kitchen boasts butcher block counters, double ovens, and stainless appliances. Large bedrooms include walk-in closets. Enjoy double-paned windows and a covered back deck overlooking a huge yard with a privacy fence and playscape. Detached building features a self-contained laundry and a flexible workshop/office space. Includes carport!
USD 215,000
6606 Longpoint Road
View photo
House · for sale
USD 167,500
USD 133/sq.ft
6606 Longpoint Road
Round Top town
· 1,259 sq.ft · 2 Bedrooms · 1 Bath · House
· Fireplace · Equipped kitchen
Round Top town · 1,259 sq.ft · 2 Bedrooms · 1 Bath · House · Fireplace · Equipped kitchen
Cute cottage with character on one private acre in the Longpoint community. This older house has high ceilings with some beaded. There are wood floors visible in parts of the house along with solid wood doors and primarily porcelain doorknobs. French doors separate the spacious dining/kitchen area from the living room which has an impressive unique stone fireplace with an ash clean out to the outside. Walls are primarily shiplap. There are original windows in the house including a transom. Relax on the front porch while watching the goldfish and occasional deer. House needs some work and is being sold'AS IS'. Consider AirBnB possibilities(not too far from Round Top) or a lake house for its proximity to Lake Somerville and a place to park your boat. Being sold to settle inherited property. One of the owners is a real estate broker
USD 167,500
414 Giese Lane
View photo
House · for sale
USD 599,000
USD 205/sq.ft
414 Giese Lane
Round Top town
· 2,917 sq.ft · 4 Bedrooms · 3 Baths · House
· Patio · Parking
Round Top town · 2,917 sq.ft · 4 Bedrooms · 3 Baths · House · Patio · Parking
Situated on 15.3 acres between Giddings and La Grange, this spacious 2,819 sq ft two-story home offers abundant room to live, work, and enjoy the outdoors. The main level features two bedrooms and two full baths, a formal dining room, and a bright sun/game room, while the upper level includes the primary suite and an additional bedroom. An attached garage provides everyday convenience, complemented by a detached two-car garage with an outdoor sink and covered patio, an RV cover, and a large storage building with a covered area ideal for cleaning deer or fish. With ample space for projects, equipment, and recreation, this property delivers exceptional versatility and peaceful country living with easy access to nearby towns
USD 599,000
8393 Bermuda Street
View photo
House · for sale
USD 492,000
USD 228/sq.ft
8393 Bermuda Street
Round Top town
· 2,153 sq.ft · 3 Bedrooms · 2 Baths · House
· Garden · Equipped kitchen · Parking
Round Top town · 2,153 sq.ft · 3 Bedrooms · 2 Baths · House · Garden · Equipped kitchen · Parking
Unlock the door and start enjoying this totally remodeled home. Makes it truly one of a kind. Inside the open concept design opens to the sunroom and spacious back yard with wooded fence. Three bedrooms with primary bedroom and bath on one side of house other two bedrooms with adjoined bath. Kitchen is spacious with granite counter tops, center island with loads of cabinet spaces. Outside kitchen door leads to the oversized garage. Enjoy this quiet country neighborhood with Industry and Bellville School District
USD 492,000
159 Charles Street
View photo
House · for sale
USD 495,000
USD 166/sq.ft
159 Charles Street
Round Top town
· 2,971 sq.ft · 3 Bedrooms · 2 Baths · House
· Patio · Garden · Office room · Equipped kitchen · Parking
Round Top town · 2,971 sq.ft · 3 Bedrooms · 2 Baths · House · Patio · Garden · Office room · Equipped kitchen · Parking
Custom architect-designed one-story brick home offering nearly 2,976 square feet of thoughtfully designed living space in one of La Grange's most established neighborhoods. Designed for comfortable everyday living and entertaining, this exceptional home features a desirable split-bedroom floor plan with three spacious bedrooms, a private office, formal dining room, breakfast area, island kitchen with butler's pantry, extensive custom built-ins, crown molding, abundant storage, and an oversized two-car garage with a separate storage room. Enjoy the beauty of two mature oak trees, established landscaping, covered front and rear porches, a large backyard patio, and an 8' x 12' storage building on a concrete slab. Conveniently located between Houston and Austin & minutes to Round Top with the perfect proximity to shops & restaurants in town. An exceptional floor plan, outstanding craftsmanship, generous storage, and nearly 3,000 square feet of living space
USD 495,000
4334 Maass Road
View photo
House · for sale
USD 550,000
USD 164/sq.ft
4334 Maass Road
Round Top town
· 3,348 sq.ft · 5 Bedrooms · 4 Baths · House
· Patio · Fireplace · Equipped kitchen
Round Top town · 3,348 sq.ft · 5 Bedrooms · 4 Baths · House · Patio · Fireplace · Equipped kitchen
Situated on 1.15 peaceful acs in charming Burton, this custom-built residence offers exceptional craftsmanship, thoughtful design, and versatile living space. The home totals 3348+/. Sf and features 5 bedrooms, 4.5 bathrooms, granite countertops, marble-like tile flooring, 2 electric fireplaces & recessed ceilings that add a spacious feel. The open layout connects seamlessly to inviting patios, perfect for relaxing & entertaining. A climate-controlled, functional walkway separates the main home from the beautifully done 2-story apt that boasts a kitchenette w/2-burner cooktop, island & custom cabinets, vinyl flooring, laundry area. This home was built with care & attention to detail, including blown-in foam insulation, sprinkler system around the house, & a Nest thermostat to help keep things comfortable year-round. Conveniently located between Brenham and Round Top, this property offers the best of both worlds—quiet country charm with easy access to shopping, dining, and events
USD 550,000
5125 Sandy Creek Lane
View photo
House · for sale
USD 339,000
USD 106/sq.ft
5125 Sandy Creek Lane
Round Top town
· 3,197 sq.ft · 4 Bedrooms · 2 Baths · House
· Garden · Office room · Parking
Round Top town · 3,197 sq.ft · 4 Bedrooms · 2 Baths · House · Garden · Office room · Parking
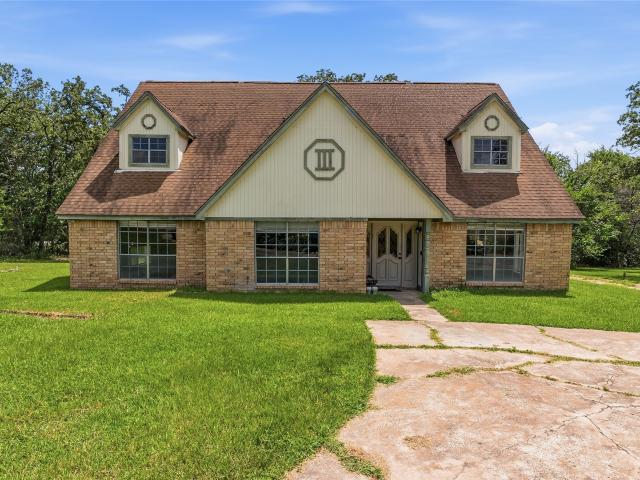
Sitting on an acre in one of Washington County's favorite subdivisions, this Woodson Lumber built home has been cherished by the seller for over 48 years. Second to the neighborhood, this seller put a III sign on the home to represent their original mailing address of'Route 3, Box 3. This two-story home offers 4 spacious bedrooms and an office/bonus room off the primary suite. The circle driveway offers ample parking and the yard gives you plenty of elbow room from neighbors. Sandy Creek Estates is the perfect community for evening walks or quiet bike rides. Buyer to verify all listing information
USD 339,000
637 N Washington Street
View photo
House · for sale
USD 399,000
USD 280/sq.ft
637 N Washington Street
Round Top town
· 1,421 sq.ft · 3 Bedrooms · 2 Baths · House
· Garden · Equipped kitchen
Round Top town · 1,421 sq.ft · 3 Bedrooms · 2 Baths · House · Garden · Equipped kitchen
Gorgeous updated antique home near downtown La Grange! This 3 bedroom, 2 bathroom charmer blends historic character with modern upgrades including electrical, plumbing, recent HVAC, tankless gas water heater and generator. Fully remodeled with Hardi siding, composition roof and block-and-beam foundation. Living room welcomes you in with soaring ceilings and great natural light. The kitchen offers great cabinet storage, center island, appliances and slide-outs. Bedrooms feature closets with custom build-outs. Enjoy a huge fenced backyard with a versatile 10’x20’ building turn into for guest quarters, studio or hangout space. Located close to La Grange’s vibrant downtown, farmers market, shopping and year-round events, this home offers the best of small-town Texas living with modern comfort and convenience
USD 399,000
315 E Fannin Street
View photo
House · for sale
USD 419,500
USD 164/sq.ft
315 E Fannin Street
Round Top town
· 2,551 sq.ft · 3 Bedrooms · 2 Baths · House
· Patio · Garden · Fireplace · Equipped kitchen · Parking
Round Top town · 2,551 sq.ft · 3 Bedrooms · 2 Baths · House · Patio · Garden · Fireplace · Equipped kitchen · Parking
Located on a large corner lot, this single-story brick home blends classic curb appeal with thoughtful accessibility updates, including a wide front porch and low-threshold entry. Inside, spacious living and dining areas open to a rear patio through wide glass doors. A wood-paneled den with fireplace and built-ins offers a cozy second living or media space. The white kitchen features abundant cabinetry, solid-surface counters, stainless appliances, and a bright breakfast room with bay window and built-in buffet. The primary suite includes an accessible bath with dual sinks, roll-in shower, grab bars, and walk-in tub. Outside, enjoy a brick-paved patio, fenced yard, and covered two-car carport with storage and covered access to the home
USD 419,500

Get email alerts

Don't miss out: be the first to know about new properties

The alert was correctly created

On subscribing you accept the conditions of use and the privacy policy
Alert
Receive new ads in your inbox
Save this search
Receive alerts for new listings

We'll send you an email when we have new properties for: "Houses for sale in Round Top town"

The alert was correctly created

San Felipe town
Bryan city, Bryan-College Station CCD Brazos County Texas
Get email alerts and be the first to see new listings
Required field
On subscribing I accept the terms of the privacy policy
Perfect! You'll soon start receiving new listings via email
Alert
Receive an email when we have new ads for Houses for sale in Round Top town
Save this search
Filters

Bedrooms

Size (sq.ft)

sq.ft
sq.ft

Price

USD
USD

Property type

Bathrooms

Clear all filters
Receive notifications when new entries are published.