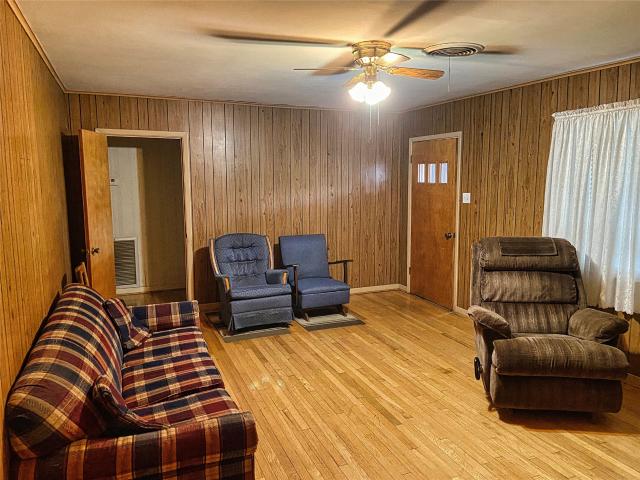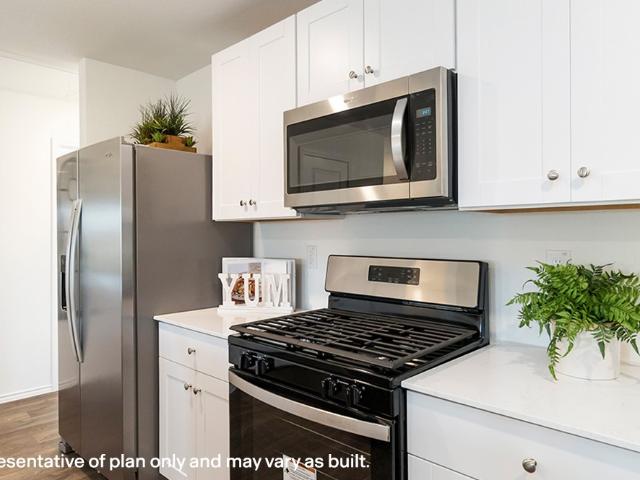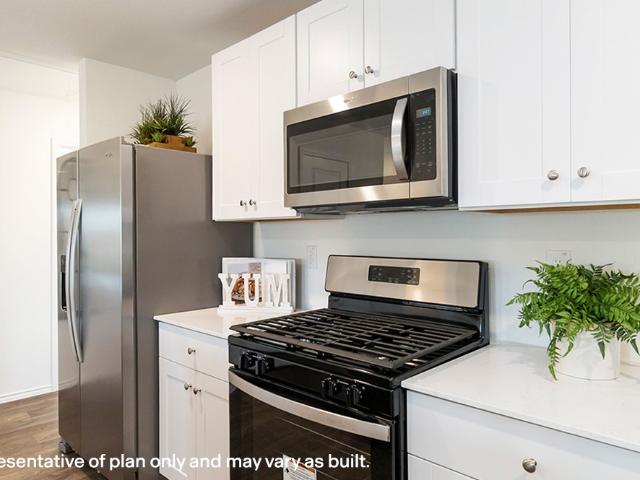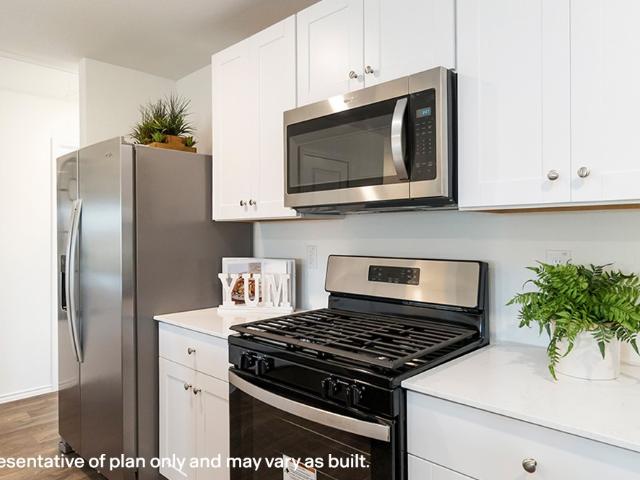
195 houses for sale in Brenham city

2224 Centerhill Road
View photo
House · for sale
USD 5,800,000
USD 1,200/sq.ft
2224 Centerhill Road
Brenham city
· 4,833 sq.ft · 4 Bedrooms · 4 Baths · House
· Swimming pool
Brenham city · 4,833 sq.ft · 4 Bedrooms · 4 Baths · House · Swimming pool
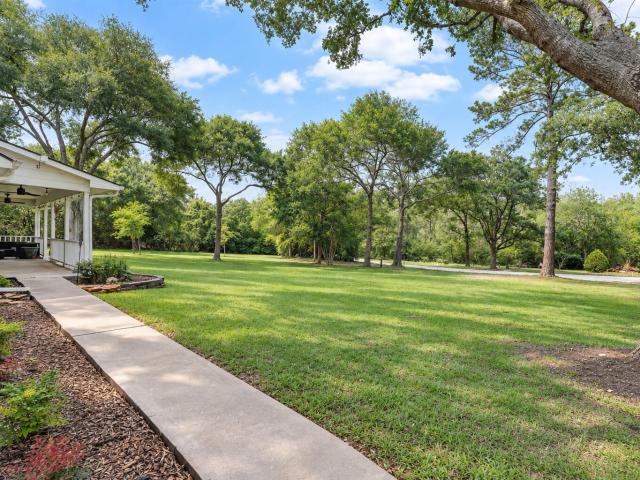
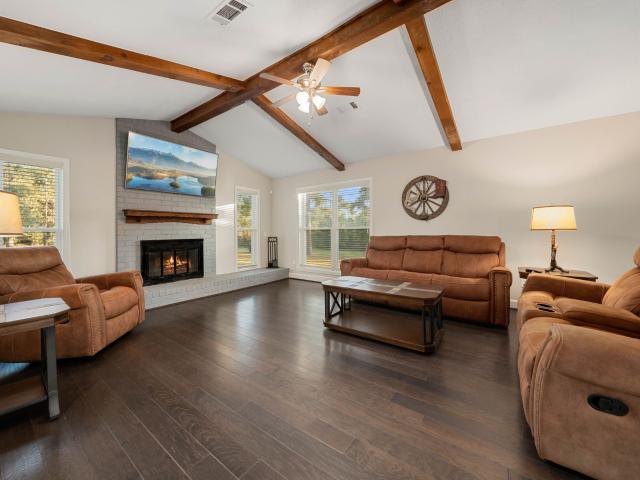
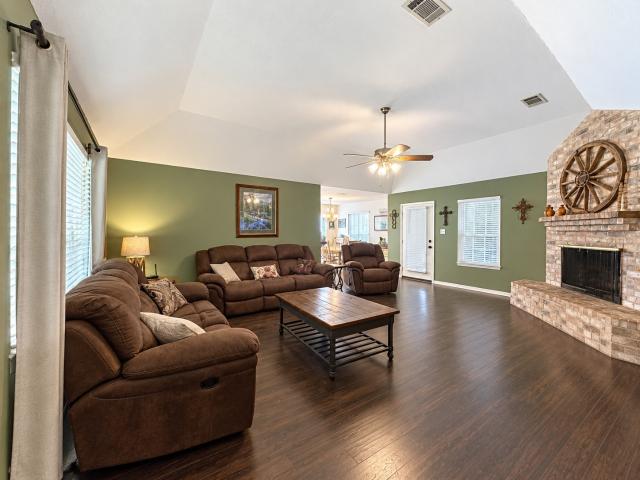
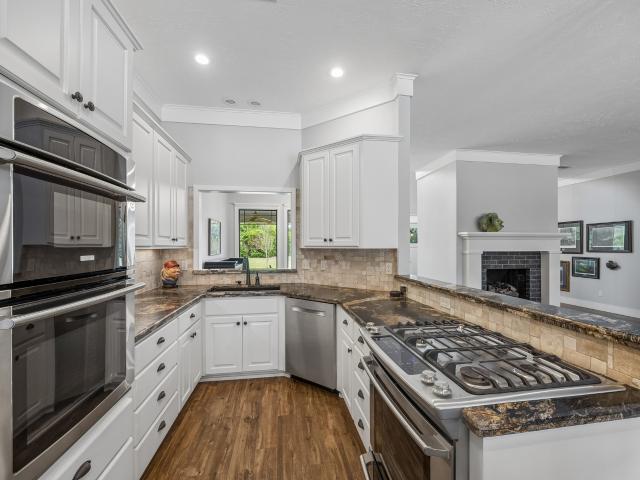
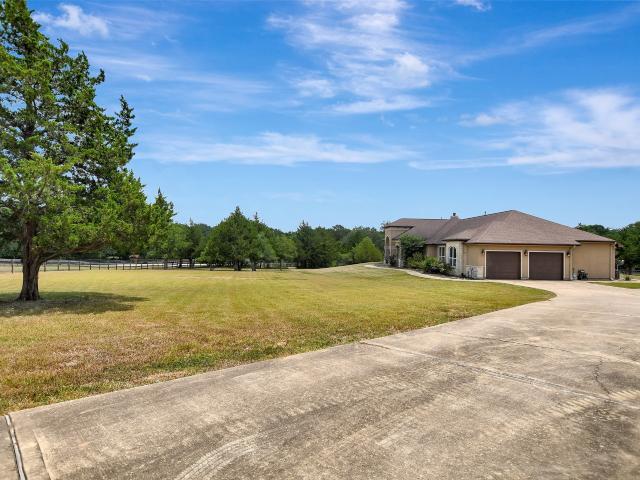
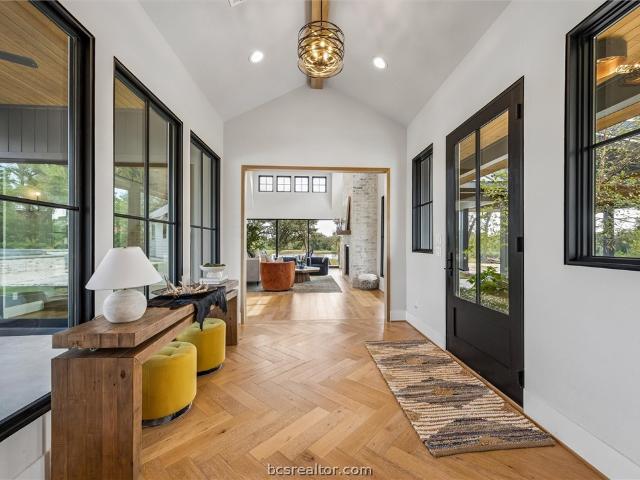
Set amidst the rolling hills of Austin County, this extraordinary 82-acre estate is a captivating expression of refined country living. A diverse landscape unfolds with towering trees embracing the meandering waters of Piney Creek, while sweeping pastures offer an idyllic setting for cattle grazing and hay production. Multiple ponds, abundant wildlife and panoramic vistas create a setting of timeless beauty. Perfectly positioned at the heart of the estate, the inviting 4-bedroom, 4.5-bath modern transitional residence blends contemporary sophistication with warmth and understated elegance, embracing the surrounding countryside. A beautifully remodeled 2-bedroom, 2-bath guest cottage, expansive shop with climate-controlled game room and separate utility shop complement the estate. A stunning pool completes this private sanctuary, where gracious living and the natural splendor of the Texas countryside exist in perfect harmony
USD 5,800,000
117 Dogwood Trail
View photo
House · for sale
USD 347,000
USD 233/sq.ft
117 Dogwood Trail
Brenham city
· 1,485 sq.ft · 3 Bedrooms · 2 Baths · House
· Parking
Brenham city · 1,485 sq.ft · 3 Bedrooms · 2 Baths · House · Parking
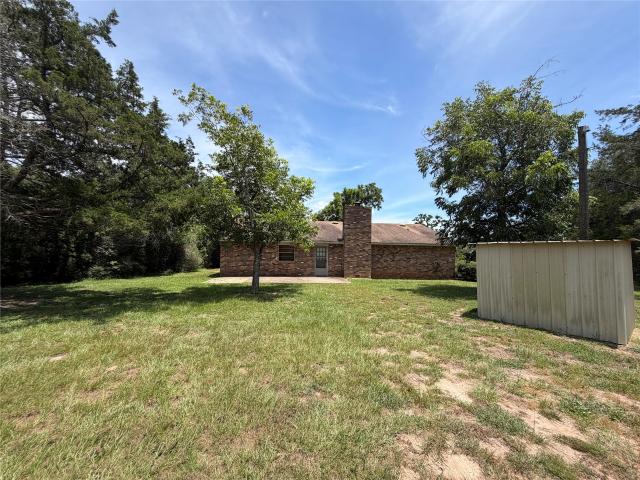
Tucked among mature trees and lush vegetation, this single-family home at 117 Dogwood Trail offers privacy and tranquility. The traditional home is waiting for the perfect buyer to make it their own. There is an additional 3-car detached garage with rollup doors which could also be used as a spacious workshop. Perfectly positioned between Bellville and Brenham with close proximity to Round Top and Chappel Hill, it delivers a relaxed country feel without the hustle and bustle of city life. This is a hidden jewel waiting to be discovered. Make an appointment soon!
USD 347,000
8822 Punchard Lane
View photo
House · for sale
USD 274,999
USD 212/sq.ft
8822 Punchard Lane
Brenham city
· 1,292 sq.ft · 3 Bedrooms · 2 Baths · House
· Equipped kitchen
Brenham city · 1,292 sq.ft · 3 Bedrooms · 2 Baths · House · Equipped kitchen
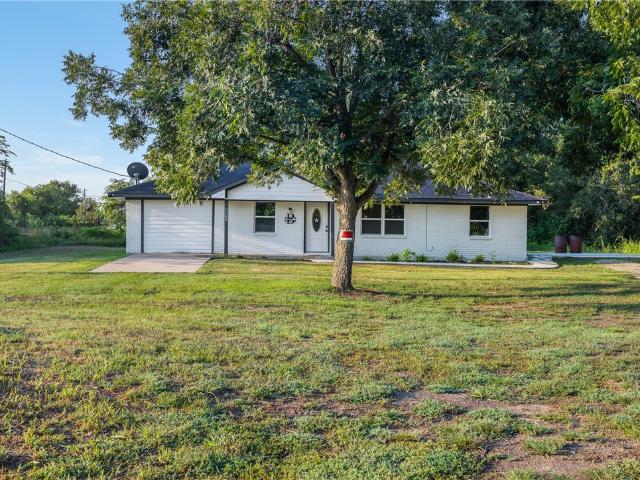
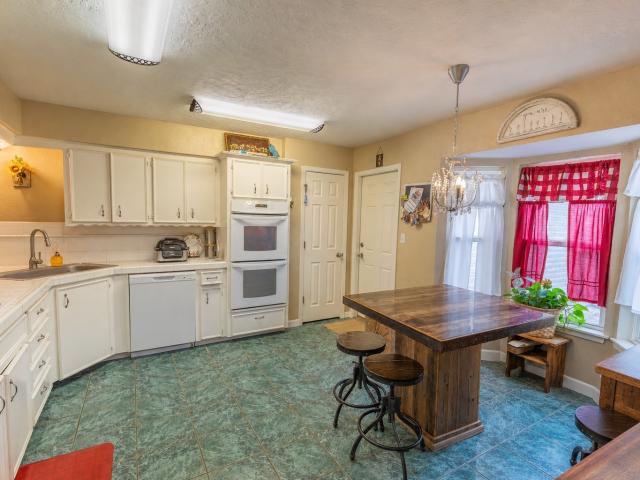
Escape to the tranquility of country living in this beautifully recently remodeled 3-bedroom, 2-bath home, perfectly situated on a spacious half-acre lot. With modern upgrades throughout, this home features brand-new appliances, a tankless water heater for energy efficiency, and stylish finishes that blend comfort with contemporary charm. Enjoy open-concept living, a bright and airy kitchen, and peaceful outdoor space great for relaxing or entertaining. Conveniently located with easy access, just 10 minutes from Bellville, 40 minutes to Cypress, and 45 minutes to Katy, this home offers the perfect balance of privacy and convenience
USD 274,999
116 Briarwood Lane
View photo
House · for sale
USD 365,000
USD 182/sq.ft
116 Briarwood Lane
Brenham city
· 2,002 sq.ft · 4 Bedrooms · 2 Baths · House
· Garden · Office room · Fireplace
Brenham city · 2,002 sq.ft · 4 Bedrooms · 2 Baths · House · Garden · Office room · Fireplace
Directly across the street from Bellville golf course and located in the desirable Briarwood community, this home offers warmth, space, and charm. The home has a new roof, HVAC warranty and a beautiful unique Mediterranean-inspired front courtyard, complete with elegant open-air architectural details and a soothing fountain. An inviting place to begin each day. At the heart of the home is an inviting step-down family room, where a lovely fireplace creates the perfect gathering space for movie nights, holiday celebrations, or relaxing together after a long day. This well thought out floorplan makes it easy to stay connected while creating spaces everyone can enjoy. You will love the oversized primary suite while enjoying the remodeled spa-like feel of the bath. Three additional bedrooms provide plenty of room for children, guests, or even a home office. Step out into the spacious backyard where your sure to enjoy barbecues, birthday parties, pets, and countless family adventures
USD 365,000
9075 Loop Road
View photo
House · for sale
USD 779,500
USD 283/sq.ft
9075 Loop Road
Brenham city
· 2,745 sq.ft · 5 Bedrooms · 3 Baths · House
· Office room
Brenham city · 2,745 sq.ft · 5 Bedrooms · 3 Baths · House · Office room
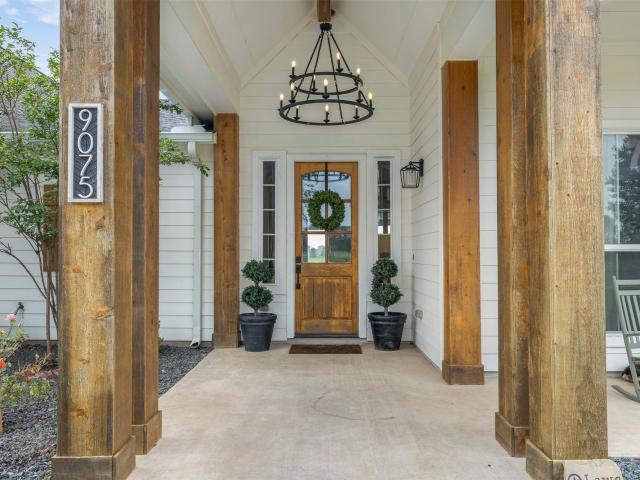
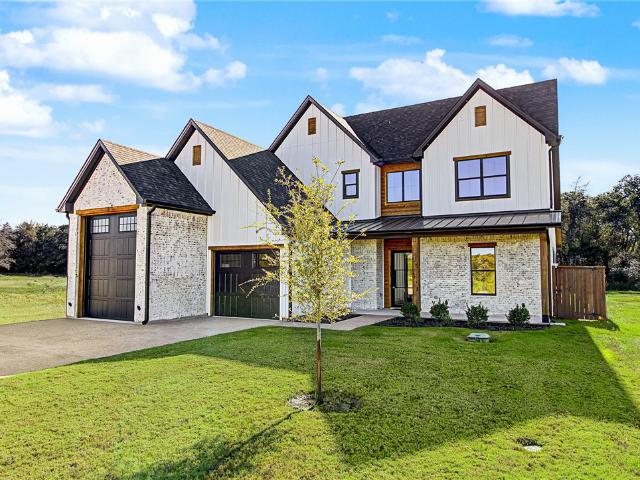
1.5 picturesque acres in the sought-after Bellville ISD, this charming white farmhouse blends timeless style with modern comfort. Built in 2020, the thoughtfully designed 5-bedroom home offers stunning views of rolling countryside, creating the perfect setting for peaceful country living while still enjoying the conveniences of a newer home. From the moment you arrive, the classic farmhouse exterior welcomes you with warmth and character. Inside, you’ll find spacious living area filled with natural light, inviting finishes, and a layout designed for both everyday living and entertaining. The heart of the home offers an open and airy feel, perfect for gathering with family and friends. With 5 bedrooms, there is plenty of space for everyone. One upstairs room offers endless flexibility and could easily serve as a home office, theatre room, playroom or private guest retreat with a full bath. The home’s floorplan provides comfort, functionality and room to grow. Buyer to verify information
USD 779,500
540 Hickory Creek Road
View photo
House · for sale
USD 695,000
USD 232/sq.ft
540 Hickory Creek Road
Brenham city
· 2,992 sq.ft · 4 Bedrooms · 3 Baths · House
· Patio · Equipped kitchen
Brenham city · 2,992 sq.ft · 4 Bedrooms · 3 Baths · House · Patio · Equipped kitchen
Find peace on 1.15 acres — this charming home is set within the wooded solitude of Hickory Creek Ranch, just 5 miles from Bellville. A thoughtfully renovated property, this home offers a wonderful balance of country charm and modern comfort. The main residence features an inviting, open-concept living, dining, & kitchen area. The bright sunroom provides flexible space for a home office or artist studio. The primary suite features French doors opening onto the back patio and a beautifully updated ensuite bathroom. Upstairs, an oversized bedroom could function as a TV or game room, complemented by a renovated half bath. A welcoming front porch offers the perfect setting for slow mornings and relaxing evenings. Adding to the property's appeal is a charming 744-sqft detached guest house, complete with one bedroom, flex space, a full bathroom, and an updated efficiency kitchen — Perfect for short-term rentals or guest. Find home in this exceptional country retreat minutes from town
USD 695,000
409 Sikes Road
View photo
House · for sale
USD 565,000
USD 239/sq.ft
409 Sikes Road
Brenham city
· 2,357 sq.ft · 3 Bedrooms · 2 Baths · House
· Garden · Fireplace · Equipped kitchen · Swimming pool
Brenham city · 2,357 sq.ft · 3 Bedrooms · 2 Baths · House · Garden · Fireplace · Equipped kitchen · Swimming pool
Welcome home to 409 Sikes Road – 2.62 unrestricted acres in popular Bellville! This tastefully updated 3-bedroom, 2-bath home offers the perfect blend of comfort & country living. The gorgeous updated kitchen features stainless steel appliances, perfect for the home chef. Cozy up by the fireplace in the spacious living room, or spread out in the bonus family/game room – ideal for movie nights or entertaining. Brand-new roof (2026) means true peace of mind, and the home is truly move-in ready. Enjoy the peace and quiet of country living, far from the hustle and bustle, yet close enough to town for convenience. With no restrictions and 2.62 sprawling acres, there's room for the kids to run, room to garden, and plenty of space to build the pool of your dreams. Whether you're seeking small-town charm, wide open space, or freedom to make this property your own, this Bellville gem checks every box. Don't miss your chance to own acreage in this very popular area! Schedule your showing today!
USD 565,000
201 Burleson Road
View photo
House · for sale
USD 499,900
USD 260/sq.ft
201 Burleson Road
Brenham city
· 1,916 sq.ft · 3 Bedrooms · 2 Baths · House
· Parking · Swimming pool
Brenham city · 1,916 sq.ft · 3 Bedrooms · 2 Baths · House · Parking · Swimming pool
Enjoy the best of country living at this unique property on 4.6 acres just a few miles outside downtown Bellville, offering peaceful surroundings with convenient access to town amenities. The 1,916 sq. ft. Main home, built in 1994, features 3 bedrooms, 2 bathrooms, and an oversized two-car garage. The property includes its own water well and septic system, plus an above-ground pool for outdoor enjoyment. An additional studio-style apartment with 1 bedroom/living area and 1 bathroom, along with a garage/shop, provides flexibility for guests, extended family, a workspace, or other potential uses. With approximately 4.6 acres of land, this property offers room to spread out, enjoy the outdoors, and embrace a more relaxed country lifestyle while remaining within easy reach of downtown Bellville
USD 499,900
440 Piney Creek Road
View photo
House · for sale
USD 990,000
USD 343/sq.ft
440 Piney Creek Road
Brenham city
· 2,885 sq.ft · 3 Bedrooms · 2 Baths · House
· Patio · Office room · Access for people with disabilities · Equipped kitchen · Swimming pool
Brenham city · 2,885 sq.ft · 3 Bedrooms · 2 Baths · House · Patio · Office room · Access for people with disabilities · Equipped kitchen · Swimming pool
This charming and inviting craftman style home is nestled in Piney Creek Subdivision on 6+ acres. The home features a gourmet kitchen with Electrolux Appliances, large office and hobby room. An open-concept seamlessly connects the living, dining, kitchen and breakfast area. The primary suite opens to covered porches, creating a peaceful retreat. Boosts beautiful grounds with many trees, sprinkler system and large storage shed with electricity. The pristine 23' by 54' pool and spa provides plenty of room for volley ball, water aerobics and lap swimming. The expansive patio features ambiance lighting, 4 wired speakers with receiver, and a firepit and gas grill directly connected to the propane tank-perfect for entertaining and relaxation. A truly exceptional property offering privacy, comfort, and country living at its finest. Handicap Accessible
USD 990,000
690 Meadow Bend Road
View photo
House · for sale
USD 850,000
USD 250/sq.ft
690 Meadow Bend Road
Brenham city
· 3,391 sq.ft · 3 Bedrooms · 3 Baths · House
· Patio · Office room · Fireplace · Equipped kitchen · Parking
Brenham city · 3,391 sq.ft · 3 Bedrooms · 3 Baths · House · Patio · Office room · Fireplace · Equipped kitchen · Parking
Beautiful home only 15 miles from Brenham! This spacious 3-bedroom, 3 1/2-bath home offers large rooms, cathedral ceilings, built-in bookshelves, and a stone fireplace with gas logs and starter. Windows overlook the back patio and grounds. The open-concept design features a large dining room, eat-in bar at the island, granite countertops, stainless steel appliances, and a huge island. A private office/study with built-ins adds convenience. Each bedroom has its own bathroom, plus a half bath off the large mud room and laundry room. The mud room offers storage and shelving. A second living area works as a game room, media room, or workout space. Designer wood beams accent the living room ceiling. The huge primary suite features a walk-in tub, walk-in shower, double vanities, and a walk-in closet. Outside is a private oasis with an outdoor kitchen and large covered patio featuring a stained beadboard ceiling. An extra 2-car garage on a concrete slab provides storage too! Great floor plan!
USD 850,000
Carriage Ln
View photo
House · for sale
Request Details
Updated
Carriage Ln
Brenham city
· 4 Bedrooms · 2 Baths · House
Brenham city · 4 Bedrooms · 2 Baths · House
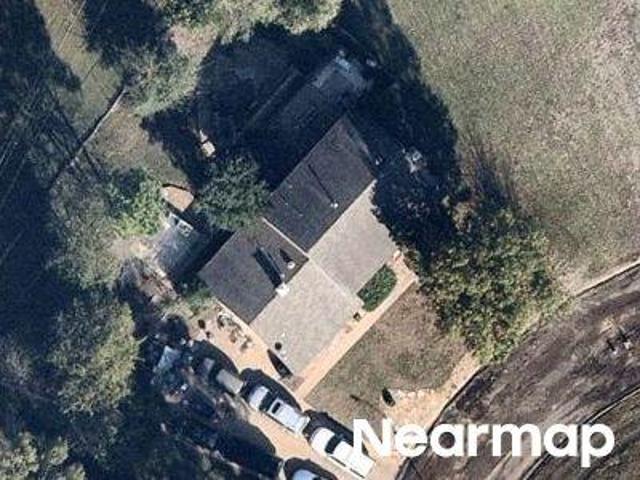
This home is in preforeclosure, which means the homeowner is in default (missed payments). Therefore, there could be an opportunity to strike a great deal with the owner and the bank
Request Details
Drumm
View photo
House · for sale
Request Details
Updated
Drumm
Brenham city
· 3 Bedrooms · 2 Baths · House
Brenham city · 3 Bedrooms · 2 Baths · House
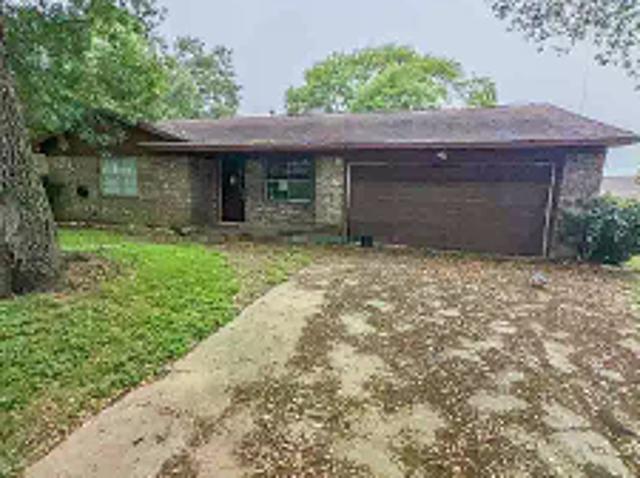
This is a Real Estate-Owned (REO)/post-foreclosure home owned or managed by a bank. All offers are considered; however, the highest and best will most likely be accepted
Request Details
Lange Lake Rd
View photo
House · for sale
Request Details
Updated
Lange Lake Rd
Brenham city
· House
Brenham city · House
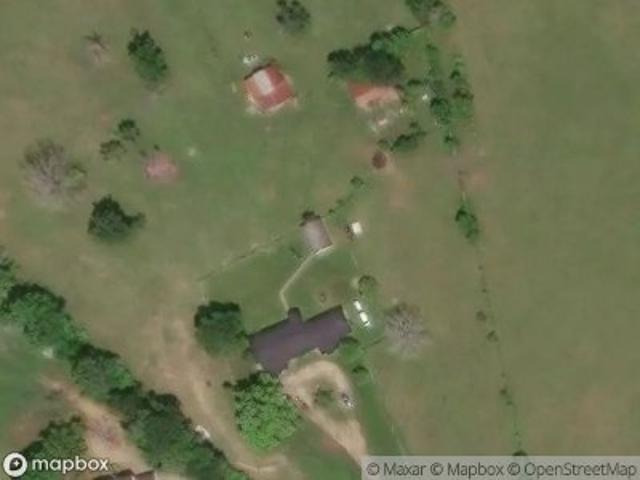
This is a Real Estate-Owned (REO)/post-foreclosure home owned or managed by a bank. All offers are considered; however, the highest and best will most likely be accepted
Request Details
W Jefferson St
View photo
House · for sale
Request Details
Updated
W Jefferson St
Brenham city
· House
Brenham city · House
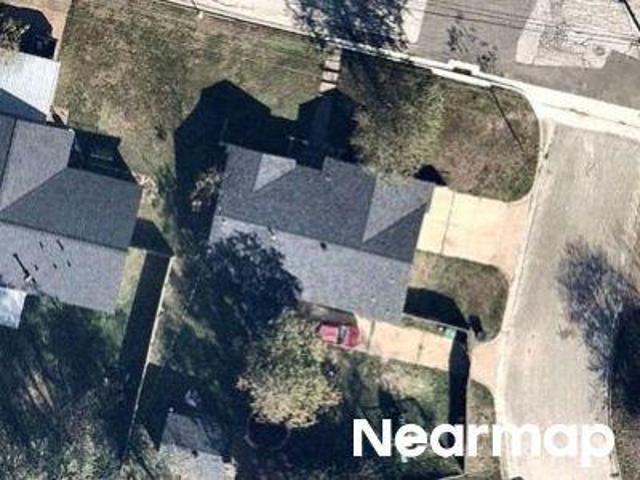
This is a Real Estate-Owned (REO)/post-foreclosure home owned or managed by a bank. All offers are considered; however, the highest and best will most likely be accepted
Request Details
Clay St
View photo
House · for sale
Request Details
Updated
Clay St
Brenham city
· House
Brenham city · House
This is a Real Estate-Owned (REO)/post-foreclosure home owned or managed by a bank. All offers are considered; however, the highest and best will most likely be accepted
Request Details
Armbrister St
View photo
House · for sale
Request Details
Updated
Armbrister St
Brenham city
· House
Brenham city · House
This is a Real Estate-Owned (REO)/post-foreclosure home owned or managed by a bank. All offers are considered; however, the highest and best will most likely be accepted
Request Details
4th St
View photo
House · for sale
Request Details
Updated
4th St
Brenham city
· House
Brenham city · House
This is a Real Estate-Owned (REO)/post-foreclosure home owned or managed by a bank. All offers are considered; however, the highest and best will most likely be accepted
Request Details
Avenue C
View photo
House · for sale
Request Details
Updated
Avenue C
Brenham city
· House
Brenham city · House
This is a Real Estate-Owned (REO)/post-foreclosure home owned or managed by a bank. All offers are considered; however, the highest and best will most likely be accepted
Request Details
Fm 1371
View photo
House · for sale
Request Details
Updated
Fm 1371
Brenham city
· House
Brenham city · House
This is a Real Estate-Owned (REO)/post-foreclosure home owned or managed by a bank. All offers are considered; however, the highest and best will most likely be accepted
Request Details
211 Rippetoe Street
View photo
House · for sale
USD 159,000
USD 105/sq.ft
211 Rippetoe Street
Brenham city
· 1,507 sq.ft · 3 Bedrooms · 1 Bath · House
· Patio · Garden · Equipped kitchen · Parking · Air conditioning · Heating
Brenham city · 1,507 sq.ft · 3 Bedrooms · 1 Bath · House · Patio · Garden · Equipped kitchen · Parking · Air conditioning · Heating
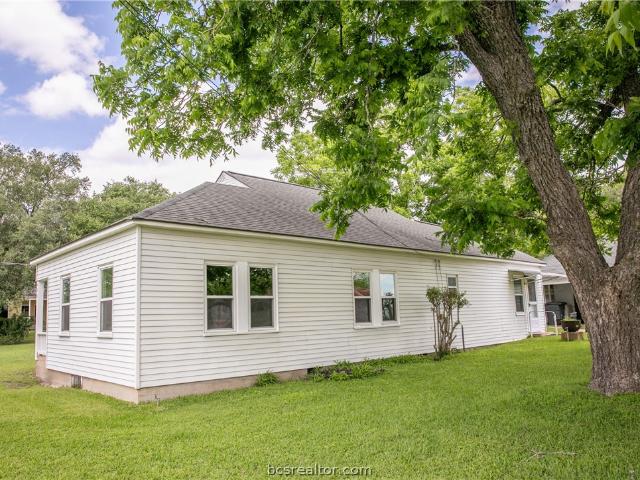
One-owner vintage brick home on a large shaded corner lot just blocks from historic downtown Brenham. Built by the original owner in 1960 and now offered by the family estate, this 3-bedroom, 1.5-bath home is priced at $159,000. Features include wood floors, central heat and air, ceiling fans, a spacious kitchen/dining area, attached 2-car garage, covered back patio and storage building overlooking the large backyard. Enjoy convenient access to downtown Brenham's shopping, dining and entertainment, with Blinn College also nearby. An appealing opportunity for a full-time residence, renovation project or potential rental investment
USD 159,000
1237 Hickory Grove Street
View photo
House · for sale
USD 243,670
USD 155/sq.ft
1237 Hickory Grove Street
Brenham city
· 1,572 sq.ft · 4 Bedrooms · 2 Baths · House
· Equipped kitchen · Parking
Brenham city · 1,572 sq.ft · 4 Bedrooms · 2 Baths · House · Equipped kitchen · Parking
Check out The Estero plan at Wilkins Valley in Brenham, TX! This two-story home features 4 bedrooms, 2 bathrooms, and approximately 1,572 square feet. Through the foyer, you’ll find the open concept kitchen, dining, and living room stretch. This gourmet kitchen boasts quartz countertops, stainless steel appliances, quality cabinetry, a spacious island, and large pantry. Off the kitchen, we’ve placed two secondary bedrooms, a corresponding secondary bathroom, along with a hall closet and the laundry room with garage access. On the opposite side of the pantry is the entry into bedroom 3. At the back of the home, you’ll find the primary suite. This space is designed to offer retreat with its spa-like bathroom and oversized walk-in closet. All bedrooms are complete with carpeted flooring, ample closet space, and windows for natural light. The bathrooms boast quartz vanities, laminate flooring, and ceramic tile surround
USD 243,670
1208 Hickory Grove Street
View photo
House · for sale
USD 250,520
USD 159/sq.ft
New
1208 Hickory Grove Street
Brenham city
· 1,572 sq.ft · 4 Bedrooms · 2 Baths · House
· Equipped kitchen · Parking
Brenham city · 1,572 sq.ft · 4 Bedrooms · 2 Baths · House · Equipped kitchen · Parking
Check out The Estero plan at Wilkins Valley in Brenham, TX! This 2-story home features 4 bedrooms, 2 bathroom, and approximately 1,572 square feet. Through the foyer, you’ll find the open concept kitchen, dining, and living room stretch. This gourmet kitchen boasts quartz countertops, stainless steel appliances, quality cabinetry, a spacious island, and large pantry. Off the kitchen, we’ve placed two secondary bedrooms, a corresponding secondary bathroom, along with a hall closet and the laundry room with garage access. On the opposite side of the pantry is the entry into bedroom 3. At the back of the home, you’ll find the primary suite. This space is designed to offer retreat with its spa-like bathroom and oversized walk-in closet. All bedrooms are complete with carpeted flooring, ample closet space, and windows for natural light. The bathrooms boast quartz vanities, laminate flooring, and ceramic tile surround
USD 250,520
1208 Hickory Grove Street
View photo
House · for sale
USD 247,520
USD 157/sq.ft
Updated
1208 Hickory Grove Street
Brenham city
· 1,572 sq.ft · 4 Bedrooms · 2 Baths · House
· Equipped kitchen · Parking
Brenham city · 1,572 sq.ft · 4 Bedrooms · 2 Baths · House · Equipped kitchen · Parking
Check out The Estero plan at Wilkins Valley in Brenham, TX! This 2-story home features 4 bedrooms, 2-bathroom, and approximately 1,572 square feet. Through the foyer, you’ll find the open concept kitchen, dining, and living room stretch. This gourmet kitchen boasts quartz countertops, stainless steel appliances, quality cabinetry, a spacious island, and large pantry. Off the kitchen, we’ve placed two secondary bedrooms, a corresponding secondary bathroom, along with a hall closet and the laundry room with garage access. On the opposite side of the pantry is the entry into bedroom 3. At the back of the home, you’ll find the primary suite. This space is designed to offer retreat with its spa-like bathroom and oversized walk-in closet. All bedrooms are complete with carpeted flooring, ample closet space, and windows for natural light. The bathrooms boast quartz vanities, laminate flooring, and ceramic tile surround
USD 247,520
915 Farm Path
View photo
House · for sale
USD 374,000
USD 175/sq.ft
915 Farm Path
Brenham city
· 2,131 sq.ft · 4 Bedrooms · 2 Baths · House
· Patio
Brenham city · 2,131 sq.ft · 4 Bedrooms · 2 Baths · House · Patio
The one you’ve been waiting for in Vintage Farms! Offering 4 bedrooms, 2.5 baths, and 2,136 square feet, this exceptional home stands out with custom upgrades and unmatched curb appeal. Located on a premium homesite featuring the only mature tree in the neighborhood, this property delivers a unique sense of charm and privacy. The thoughtfully designed floor plan provides generous living spaces, while the expanded back patio creates the perfect setting for entertaining, dining outdoors, or simply enjoying peaceful Texas evenings. A widened driveway adds both convenience and functionality. With its distinctive features, modern finishes, and prime Brenham location, 915 Farm Path offers the perfect blend of comfort, style, and value
USD 374,000
918 Legrand Street
View photo
House · for sale
USD 262,470
USD 163/sq.ft
918 Legrand Street
Brenham city
· 1,604 sq.ft · 4 Bedrooms · 2 Baths · House
· Patio · Equipped kitchen
Brenham city · 1,604 sq.ft · 4 Bedrooms · 2 Baths · House · Patio · Equipped kitchen
The Elgin is a single-story, 4-bedroom, 2-bathroom home featuring approximately 1,612 square feet of living space. The welcoming foyer leads to the open concept kitchen and living room. The kitchen includes a breakfast bar and corner pantry. The main bedroom, bedroom 1, features a sloped ceiling and attractive bathroom with dual vanities and spacious walk-in closet. The standard covered patio is located off the living room. Additional finishes include granite countertops and stainless-steel appliances
USD 262,470
1616 Navarro Drive
View photo
House · for sale
USD 277,150
USD 155/sq.ft
Updated
1616 Navarro Drive
Brenham city
· 1,787 sq.ft · 4 Bedrooms · 2 Baths · House
· Patio · Equipped kitchen
Brenham city · 1,787 sq.ft · 4 Bedrooms · 2 Baths · House · Patio · Equipped kitchen
The Texas Cali is a single-story, 4-bedroom, 2-bathroom home that features approximately 1,796 square feet of living space. The long foyer with an entry coat closet leads to the open concept kitchen, living room and breakfast area. The kitchen includes a breakfast bar and a corner pantry. The main bedroom, bedroom 1, features a sloped ceiling and attractive bathroom with dual vanities and spacious walk-in closet. The standard covered patio is located off the breakfast area. Additional finishes include granite or quartz countertops and stainless-steel appliances
USD 277,150
355 Lakewood Circle
View photo
House · for sale
USD 280,000
USD 222/sq.ft
New
355 Lakewood Circle
Brenham city
· 1,259 sq.ft · 3 Bedrooms · 1 Bath · House
· Garden · Office room · Equipped kitchen · Parking
Brenham city · 1,259 sq.ft · 3 Bedrooms · 1 Bath · House · Garden · Office room · Equipped kitchen · Parking
Custom brick home in a peaceful, live oak-shaded setting between Brenham and Lake Somerville, with Bryan-College Station approximately 30 miles away per seller. Situated on approx. 0.44 acre, the property offers 2 bedrooms plus a flexible office/bonus room, 1.5 baths and a 2-car garage. Vaulted and cathedral-style ceilings and gable windows add character and natural light to the interior. Recent pleated window shades. Full bath includes walk-in shower and separate soaking tub. Kitchen appliances include range/oven, dishwasher, vent hood and refrigerator/freezer. Major recent improvements include roof and HVAC replacement Sept-Nov 2025 per seller. Outside, mature live oaks shade the spacious yard, while established Red Tip photinias provide additional screening. Enjoy morning coffee or quiet evenings from the covered front porch or screened back porch. Just a few miles from Lake Somerville for boating, fishing and outdoor recreation, with convenient access to Brenham, Burton and Bryan-C
USD 280,000
400 N Brazos Street
View photo
House · for sale
USD 255,000
USD 182/sq.ft
New
400 N Brazos Street
Brenham city
· 1,399 sq.ft · 2 Bedrooms · 1 Bath · House
· Equipped kitchen · Parking
Brenham city · 1,399 sq.ft · 2 Bedrooms · 1 Bath · House · Equipped kitchen · Parking
Cozy vintage cottage in historic Burton, located approximately 10 minutes from Round Top. This one-owner home was built in the 1940s using lumber reclaimed from an older structure. The seller has partially revealed original beadboard, shiplap, and wood floors, offering an opportunity for restoration. The 2-bedroom, 1-bath layout includes a living room, kitchen with dining area, and multiple closets for storage. Recent updates include 2022 vinyl windows with lifetime warranty, 2021 30-gallon water heater, 2016 composition roof with ridge vent, and 2014 Trane HVAC unit with additional 1-ton capacity. The home sits on an approximately 0.27-acre corner lot with pecan trees and convenient access to downtown Burton. A detached 20x30 garage provides potential for workshop or guest use. Enjoy proximity to local shopping, dining, and community events
USD 255,000
1805 Lakeview Drive
View photo
House · for sale
USD 305,000
USD 146/sq.ft
1805 Lakeview Drive
Brenham city
· 2,088 sq.ft · 3 Bedrooms · 2 Baths · House
· Patio · Garden · Office room · Equipped kitchen · Parking
Brenham city · 2,088 sq.ft · 3 Bedrooms · 2 Baths · House · Patio · Garden · Office room · Equipped kitchen · Parking
Welcome to 1805 Lakeview Drive in Brenham, TX! This home offers a spacious living room that opens into the kitchen, where you'll find plenty of cabinet and counter space along with a peninsula for extra seating or meal prep. One of the home's standout features is the enclosed sunroom with large windows overlooking the backyard. Whether you need a quiet place to enjoy your morning coffee, a home office, or an extra sitting area, this space gives you options. Outside, mature trees provide shade while the covered patio offers a great spot for grilling or relaxing. The home also features an attached garage for parking and additional storage. Come see what this Brenham home has to offer!
USD 305,000
745 Lake Day Drive
View photo
House · for sale
USD 599,000
USD 240/sq.ft
New
745 Lake Day Drive
Brenham city
· 2,486 sq.ft · 3 Bedrooms · 2 Baths · House
· Patio · Garden · Equipped kitchen · Parking
Brenham city · 2,486 sq.ft · 3 Bedrooms · 2 Baths · House · Patio · Garden · Equipped kitchen · Parking
Welcome to the reserve at lake somerville! Experience LUXURIOUS LIVING in the middle of SMALL TOWN community charm! This 3 bed 2.5 bath home with 2 car/RV garage offers a stunning space for both everyday living and upscale entertaining. Immediately the living room captivates with soaring vaulted ceilings and rich exposed wood beams. The seamless, open concept flow connects the living area to the chef inspired kitchen. Cleverly designed architectural details include the sleek staircase with modern cable railings and under stair wet bar with beverage cooler elevates the space to true custom home status. Large bedrooms and closets with an abundance of light, bathrooms appointed with signature decorator touches, outdoor patio spaces with gas grill and oversized privacy fenced back yard. Inside and out its all here! Just minutes to TEXAS A&M and BRENHAM, most everything you need is a convenient country commute. Shopping, restaurants, regional hospitals and airport, grocery stores, and both
USD 599,000

Get email alerts

Don't miss out: be the first to know about new properties

The alert was correctly created

On subscribing you accept the conditions of use and the privacy policy
Alert
Receive new ads in your inbox
Save this search
Receive alerts for new listings

We'll send you an email when we have new properties for: "Houses for sale in Brenham city"

The alert was correctly created

Pinehurst, Magnolia CCD Montgomery County Texas
Magnolia city, Magnolia CCD Montgomery County Texas
Get email alerts and be the first to see new listings
Required field
On subscribing I accept the terms of the privacy policy
Perfect! You'll soon start receiving new listings via email
Alert
Receive an email when we have new ads for Houses for sale in Brenham city
Save this search
Filters

Bedrooms

Size (sq.ft)

sq.ft
sq.ft

Price

USD
USD

Property type

Bathrooms

Clear all filters
Receive notifications when new entries are published.