195 houses for sale in Brenham city

511 Peabody Street
View photo
House · for sale
USD 367,500
USD 262/sq.ft
511 Peabody Street
Brenham city
· 1,399 sq.ft · 3 Bedrooms · 1 Bath · House
· Equipped kitchen
Brenham city · 1,399 sq.ft · 3 Bedrooms · 1 Bath · House · Equipped kitchen
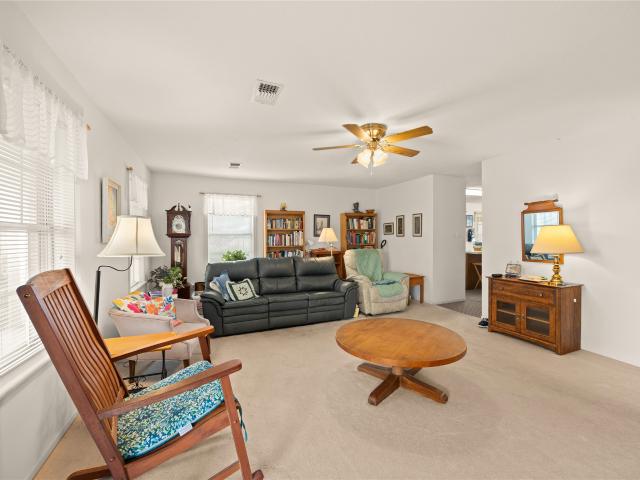
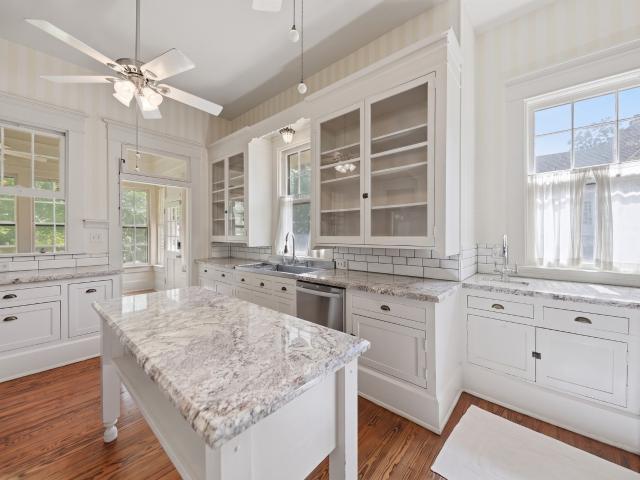
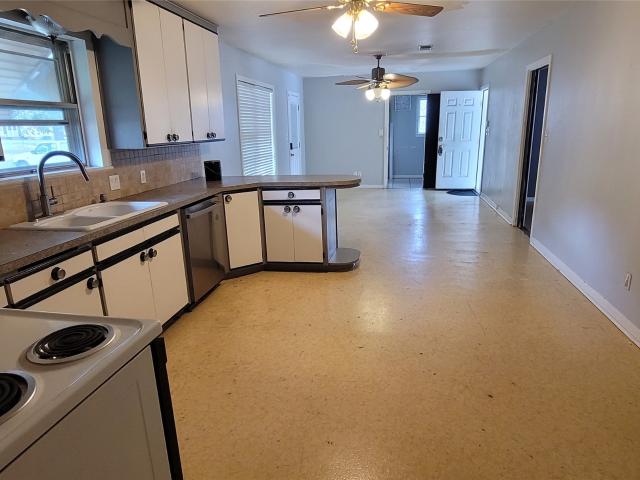
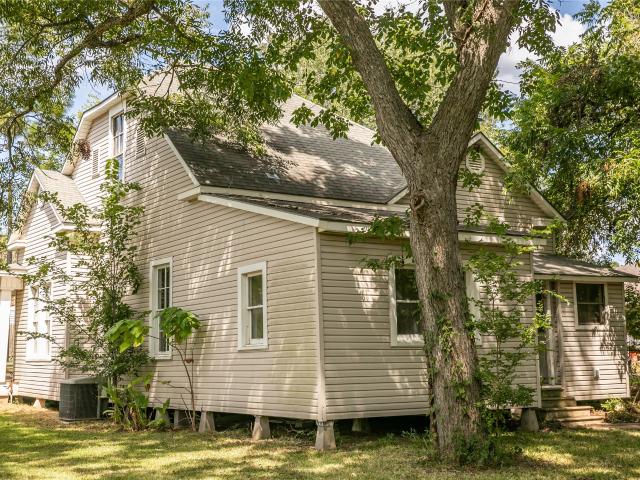
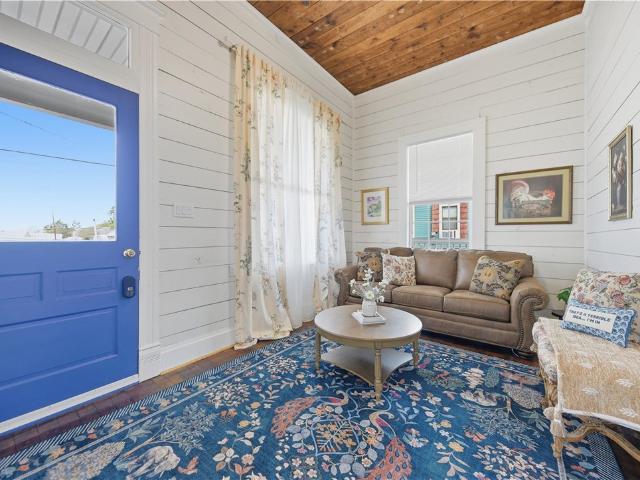
Griffin Home. Warm wooden floors and soaring 11-foot ceilings accented with shiplap create an inviting, character-filled atmosphere throughout the home. Currently operating as a short-term rental, the property allows others to enjoy its unique charm and thoughtful updates. A 2025 remodel included a new roof, renovated kitchen and bathroom, exposed shiplap on walls and ceilings, and beautifully refinished original floors and windows. Contractor Alex Griffin built this home in 1913 and signed the wall the day he was elected as Mayor of Brenham. Other historic buildings he is known to have built are the KTTX/KWHI building, F. W. Schuerenberg House, First Christian Church and St. Mary's Catholic Church, to name a few. The original shiplap and his signature are framed out in the center bedroom to mark his monumental feat in the 1913 election race. This home is a piece of history that has stood the test of time, along with his other buildings, that have helped shaped Brenham's history
USD 367,500
603 W Third Street
View photo
House · for sale
USD 625,000
USD 254/sq.ft
603 W Third Street
Brenham city
· 2,454 sq.ft · 3 Bedrooms · 2 Baths · House
· Office room · Parking
Brenham city · 2,454 sq.ft · 3 Bedrooms · 2 Baths · House · Office room · Parking
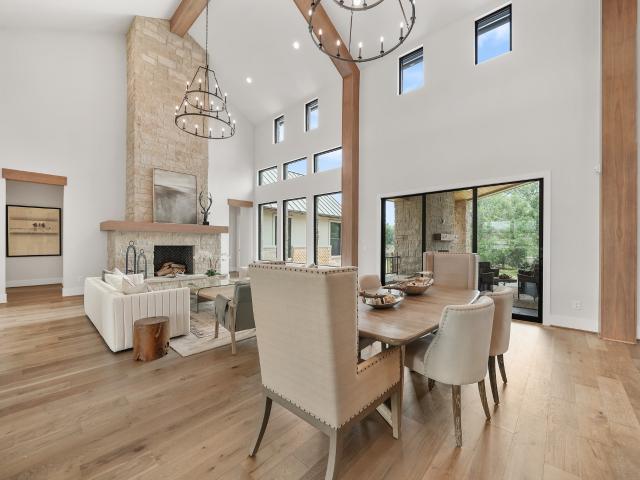
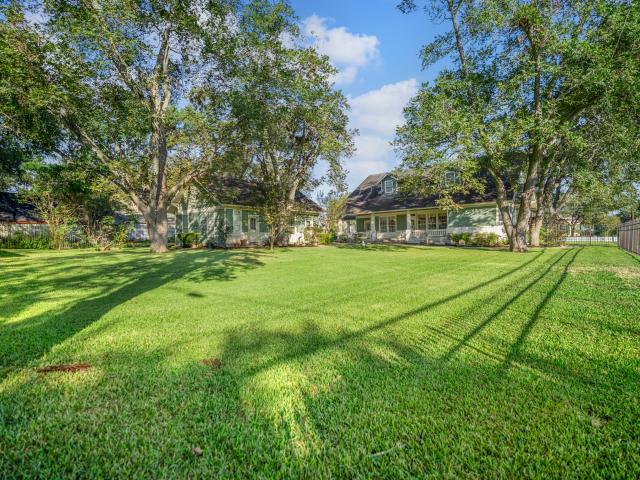
Welcome to 603 W Third St, a charming 3-bedroom, 2.5-bath home that blends historic character with modern living. Situated on a large lot, this inviting property offers the space to entertain and enjoy. Inside, beautiful wood floors bring warmth and timeless appeal to the living spaces, creating a welcoming atmosphere that complements the home’s historic personality. With 3 bedrooms and 2.5 baths, there is plenty of room for family, guests, a home office, or hobbies. An extra garage room provides valuable flexibility for storage or workshop, while the charming carriage house offers even more space. This home is nearby Downtown Brenham’s historic district that offers a wonderful collection of preserved buildings, unique shopping, dining, museums, and entertainment
USD 625,000
2175 Lola Lane
View photo
House · for sale
USD 439,999
USD 195/sq.ft
2175 Lola Lane
Brenham city
· 2,250 sq.ft · 4 Bedrooms · 3 Baths · House
· Parking
Brenham city · 2,250 sq.ft · 4 Bedrooms · 3 Baths · House · Parking
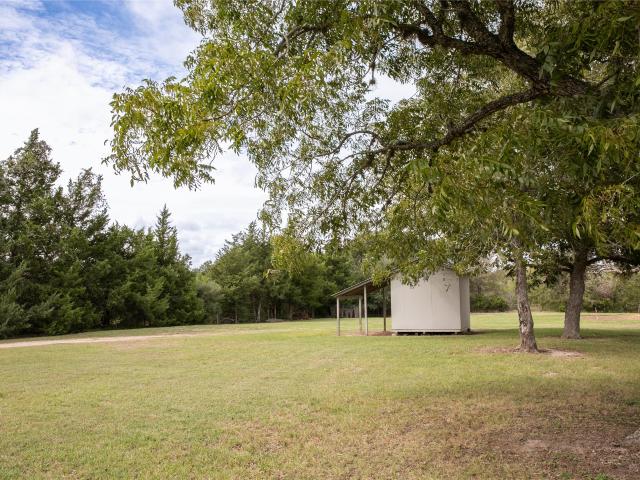
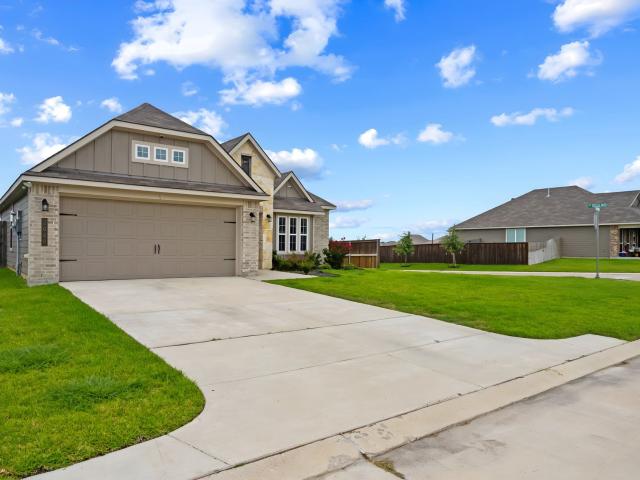
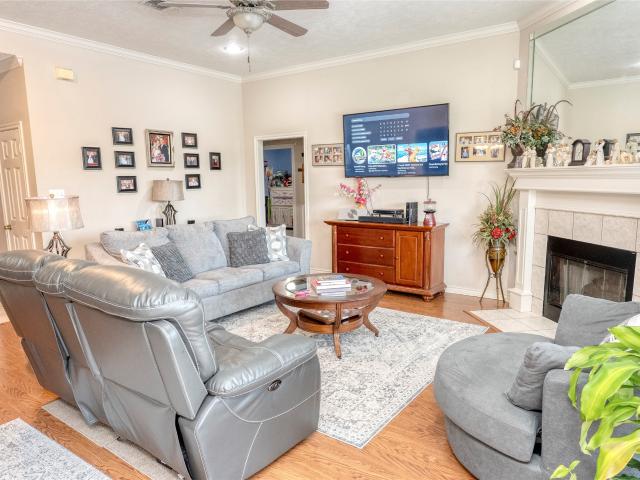
Welcome to 2175 Lola Lane in Brenham, Texas! Situated on 1.53 peaceful acres, this property offers a 3-bedroom, 2-bathroom main home with 2,258 square feet, plus a 1-bedroom, 1-bathroom living quarters suite attached to the 2-car garage, providing the perfect space for guests, family, or additional living arrangements. The property also features a spacious 25x25 storage barn, offering plenty of room for storage, hobbies, or equipment. Come enjoy your own little slice of heaven with the space, privacy, and flexibility you’ve been looking for!
USD 439,999
95 Red Tip Lane
View photo
House · for sale
USD 335,000
USD 223/sq.ft
95 Red Tip Lane
Brenham city
· 1,496 sq.ft · 3 Bedrooms · 2 Baths · House
· Office room · Equipped kitchen
Brenham city · 1,496 sq.ft · 3 Bedrooms · 2 Baths · House · Office room · Equipped kitchen
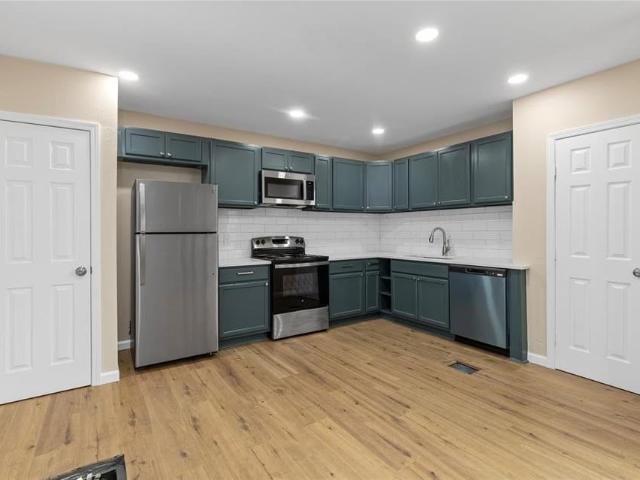
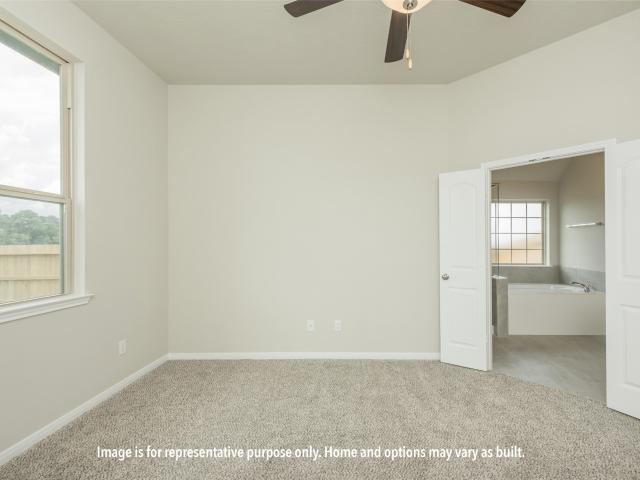
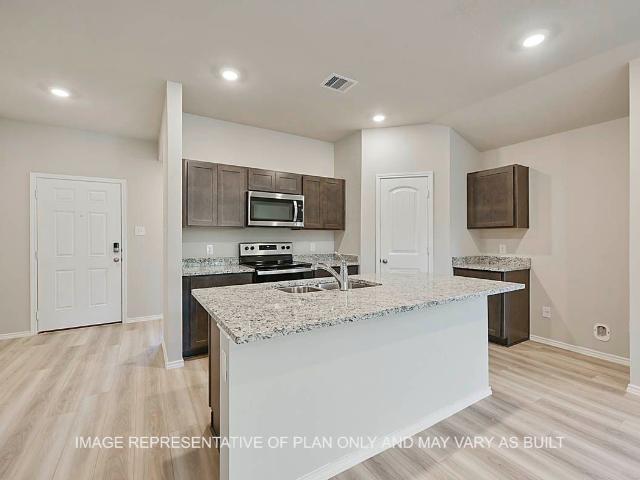
Enjoy country living just minutes from the conveniences of Brenham! Situated on 1.632 unrestricted acres in Burton ISD, this 2024-built, approximately 1,500 sq ft home features 3 bedrooms, 2.5 baths, and a dedicated office. The open-concept kitchen and family room create a comfortable, inviting space for everyday living and entertaining, with quartz countertops, generous counter space, and abundant cabinet storage. Vaulted ceilings enhance the living area, adding an airy, spacious feel. The primary suite offers a private ensuite bathroom with double sinks and a tub/shower combination as well as a walk-in closet. Additional features include vinyl plank flooring throughout, central electric heating and cooling, ceiling fans, and energy-efficient spray foam insulation. With unrestricted acreage and room to enjoy the country lifestyle, this property offers a wonderful opportunity to make it your own. Schedule your private tour today!
USD 335,000
214 S Austin Street
View photo
Townhouse · for sale
USD 899,900
USD 164/sq.ft
214 S Austin Street
Brenham city
· 5,468 sq.ft · 6 Bedrooms · 1 Bath · Townhouse
Brenham city · 5,468 sq.ft · 6 Bedrooms · 1 Bath · Townhouse
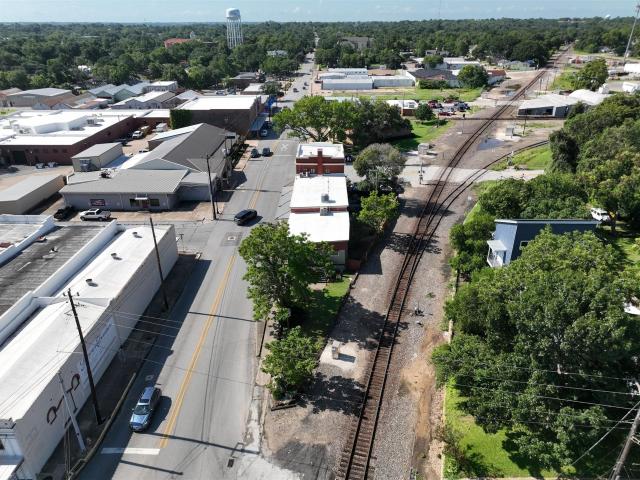
Located in the heart of Downtown Brenham, this former Sante Fe Freight Depot offers endless opportunities for lease income or owner occupancy. With nostalgic train-watching and plenty of natural light, the space boasts commercial options on the first floor and a charming second-floor apartment with original wood floors. Situated in a prime business location, this property is a rare chance to own a piece of Brenham history. Don't miss out. Schedule your showing today before it's too late!
USD 899,900
2068 Winepress Road
View photo
House · for sale
USD 425,900
USD 164/sq.ft
Updated
2068 Winepress Road
Brenham city
· 2,583 sq.ft · 4 Bedrooms · 3 Baths · House
· Garden · Equipped kitchen
Brenham city · 2,583 sq.ft · 4 Bedrooms · 3 Baths · House · Garden · Equipped kitchen
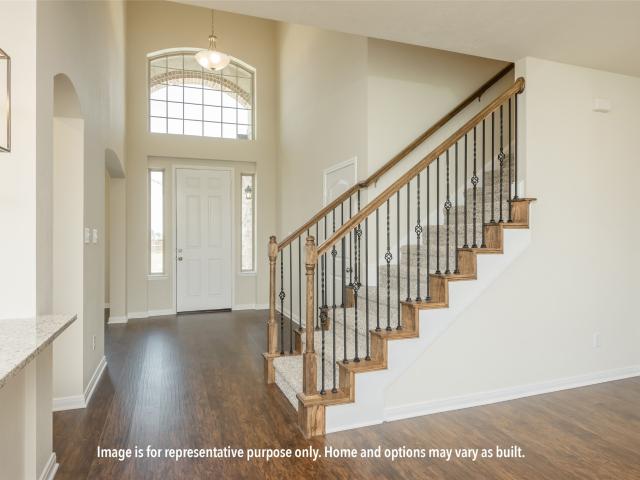
The beauty of this home goes well beyond the eye-catching façade. A large, open living room flows seamlessly into your dining area and large kitchen. Featuring a powder room on the first floor, your guests will enjoy their privacy without having to use a shared bathroom. Head upstairs where you’ll find three bedrooms and a shared game room space for all your loved ones to enjoy. Home includes granite countertops throughout, wood cabinetry, ceramic tile in baths and utility. Primary suite includes a separate shower garden tub and large walk-in closet with built-ins. Everything about this home delivers style, craftsmanship, and spaciousness
USD 425,900
405 College Avenue
View photo
House · for sale
USD 795,000
USD 236/sq.ft
405 College Avenue
Brenham city
· 3,358 sq.ft · 4 Bedrooms · 3 Baths · House
· Garden · Equipped kitchen · Parking · Cellar
Brenham city · 3,358 sq.ft · 4 Bedrooms · 3 Baths · House · Garden · Equipped kitchen · Parking · Cellar
A Treasured Piece of Brenham History: Known locally as the Schlenker House, this remarkable historic brick home was built in 1920, is listed on the National Register of Historic Places and is considered one of Brenham’s architectural treasures. Remarkably preserved and thoughtfully cared for, the home showcases original Craftsman woodwork, stained glass windows, historic lighting, chandeliers and sconces, custom mirrors, and a grand front porch with a copper-coated pressed ceiling. The home features a formal dining room, updated kitchen, sunroom, primary suite, additional bedrooms and more on the main floor plus upstairs bedroom/game room, full bath and Juliet porch. Other standout features include a basement, three-zone HVAC and generator, two-car garage, RV parking, workshop and garden shed. Set on a half-acre lot with mature trees and lush landscaping complete the setting for this extraordinary piece of local history in walking distance to Blinn College and Downtown Brenham
USD 795,000
2040 Muscadine Trail, Brenham, US, TX
View photo
House · for sale
USD 324,900
2040 Muscadine Trail, Brenham, US, TX
Brenham city
· 3 Bedrooms · 2 Baths · House
· Garden · Equipped kitchen
Brenham city · 3 Bedrooms · 2 Baths · House · Garden · Equipped kitchen
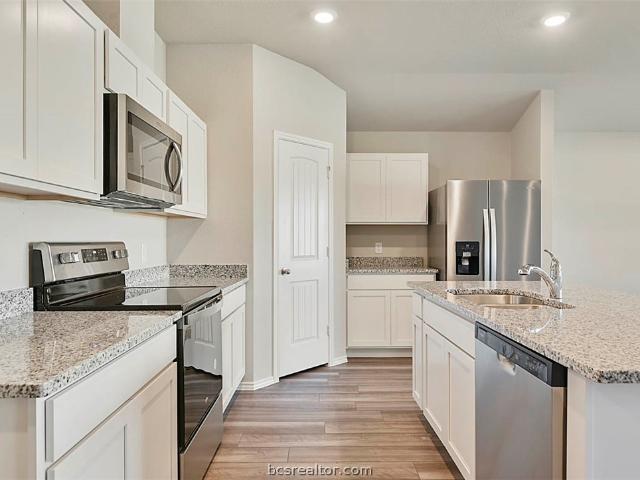
Welcome home to this beautifully maintained residence on a spacious corner lot in Vintage Farms! Inside, an airy open-concept layout invites you to relax and entertain with ease. The living room boasts abundant natural light through large windows, seamlessly flowing into a modern kitchen featuring warm wood cabinetry, granite countertops, stainless steel appliances, and a generous island with seating. Wood-look flooring adds warmth throughout the main living areas. Retreat to the comfortable primary suite, complete with a walk-in closet and dual vanities in the bath. Enjoy a sizable backyard perfect for gatherings or quiet evenings. A true gem offering comfort, style, and space with an ideal location just off Hwy 36
USD 324,900
6750 Schroeder Road
View photo
House · for sale
USD 950,000
USD 269/sq.ft
6750 Schroeder Road
Brenham city
· 3,531 sq.ft · 4 Bedrooms · 2 Baths · House
· Parking
Brenham city · 3,531 sq.ft · 4 Bedrooms · 2 Baths · House · Parking
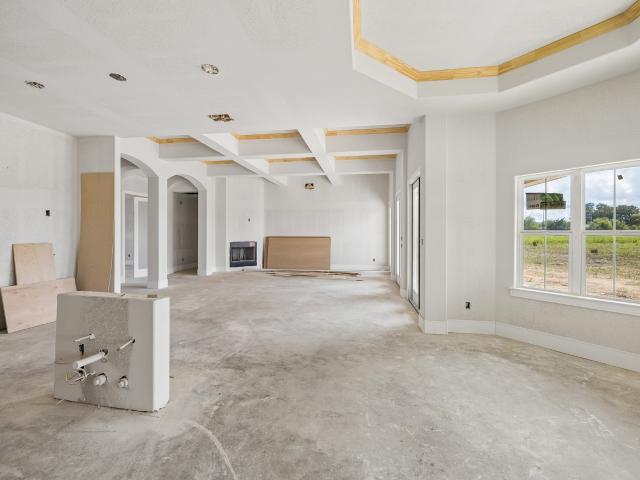
Beautiful brand-new custom home nestled on approximately an acre in the peaceful countryside just outside Brenham. This impressive 4-bedroom, 2.5-bath home offers approximately 3,535 square feet of thoughtfully designed living space with a spacious open-concept floor plan perfect for everyday living and entertaining. The home features modern finishes, generous living areas and a comfortable layout with plenty of natural light. A spacious 2-car garage provides convenient parking and storage, while the surrounding acreage offers room to enjoy the outdoors and peaceful country setting. Located just minutes from Brenham, this stunning new construction home offers the opportunity to enjoy modern amenities, quality craftsmanship and the privacy of country living without sacrificing convenience
USD 950,000
702 E Main Street
View photo
House · for sale
USD 379,900
USD 167/sq.ft
702 E Main Street
Brenham city
· 2,271 sq.ft · 3 Bedrooms · 2 Baths · House
· Garden · Parking
Brenham city · 2,271 sq.ft · 3 Bedrooms · 2 Baths · House · Garden · Parking
House hack opportunity! Introducing 702 E Main in Brenham, a captivating duplex boasting an unbeatable location within walking distance to downtown. This fully remodeled property offers the epitome of modern living with brand new features throughout, including a new roof, sewer lines, plumbing, HVAC, and wiring. Each unit offers its unique charm, with one featuring a convenient garage and the other boasting a private yard, providing diverse options for tenants. With its townhome-like feel and downtown living amenities, this property presents exceptional potential as a short-term rental, as well as a house-hack opportunity for the entreprenuer minded first time homebuyer! Don't miss out on this rare opportunity to own a piece of Brenham's vibrant lifestyle!
USD 379,900
501 Riggs Street
View photo
House · for sale
USD 229,900
USD 182/sq.ft
501 Riggs Street
Brenham city
· 1,259 sq.ft · 3 Bedrooms · 2 Baths · House
· Patio · Garden · Equipped kitchen
Brenham city · 1,259 sq.ft · 3 Bedrooms · 2 Baths · House · Patio · Garden · Equipped kitchen
Situated on a corner lot overlooking Henderson park is this 3 bedroom, 2 bathroom, fully brick home built in 2006 by Zientek custom home builder. Future home owners will enjoy the cathedral ceiling in the light and bright living room with views of the covered porch, extended patio, and the mature trees behind the fenced backyard. The dining and kitchen combo features a full-window door with internal blinds, recently installed granite counters, tile backsplash, solid wood cabinetry and update appliances. Timeless and durable tile flooring is provided throughout the majority of the home, and this home features a split-plan to offer privacy in the primary suite. Just half a mile from downtown, this home offers convenience to shopping, dining, and entertainment. Schedule a showing to see it for yourself today!
USD 229,900
1008 Legrand Street
View photo
House · for sale
USD 299,950
USD 147/sq.ft
1008 Legrand Street
Brenham city
· 2,034 sq.ft · 4 Bedrooms · 3 Baths · House
· Patio · Equipped kitchen
Brenham city · 2,034 sq.ft · 4 Bedrooms · 3 Baths · House · Patio · Equipped kitchen
The Lakeway is a single-story, 4-bedroom, 3-bathroom home featuring approximately 2,034 square feet of living space. The large foyer opens to the secondary bedrooms, and bath. Center kitchen includes a breakfast bar and a corner pantry. Open concept floor plan boasts spacious combined living room and dining area. The spacious main bedroom, bedroom 1, features an attractive bathroom with walk-in closet. Bedrooms 3 and 4, along with bath 3 are located just off of the Dining Room. The standard covered patio is located off the living room
USD 299,950
802 Spinn Street
View photo
House · for sale
USD 279,000
USD 196/sq.ft
802 Spinn Street
Brenham city
· 1,421 sq.ft · 3 Bedrooms · 2 Baths · House
· Garden · Parking · Equipped kitchen
Brenham city · 1,421 sq.ft · 3 Bedrooms · 2 Baths · House · Garden · Parking · Equipped kitchen
Attractively updated 3/2/2 in highly desirable Atlow Subdivision. Great floor plan with large living room in the front and spacious dining off the kitchen. All appliances. Updated bathroom with granite, handsome vinyl plank flooring, newer lighting, fixtures and much more! Fenced yard with lots of shade and a 2 car garage
USD 279,000
4203 Old Mill Creek Rd Road
View photo
House · for sale
USD 1,400,000
USD 1,626/sq.ft
4203 Old Mill Creek Rd Road
Brenham city
· 861 sq.ft · 1 Bedroom · 11 Baths · House
· Swimming pool
Brenham city · 861 sq.ft · 1 Bedroom · 11 Baths · House · Swimming pool
Majestic Sunrises, moonlit nights. This property is so manicured even the wildlife find it inviting. Upon arrival, the views and abundant shade under the canopy of live oaks take center stage. Custom manufactured mobile home casita with RH lighting and metal Pella sliding door. Would be perfect for guest house, pool house or office-gym combo. Awesome barn and workshop. Ag-Exemption in place. The timely and costly endeavor of transforming the land is complete. Enjoy the peace and tranquility from the full length deep porch. Whether you're looking to bring your architect to design your dream home or weekend escape, this exceptional property is unmatched. A private sanctuary to create lasting memories with family and friends awaits your company
USD 1,400,000
1002 Legrand Street
View photo
House · for sale
USD 267,690
USD 132/sq.ft
1002 Legrand Street
Brenham city
· 2,024 sq.ft · 4 Bedrooms · 2 Baths · House
· Patio · Equipped kitchen
Brenham city · 2,024 sq.ft · 4 Bedrooms · 2 Baths · House · Patio · Equipped kitchen
The Kingston is a single-story, 4-bedroom, 2-bathroom home featuring approximately 2,032 square feet of living space. The entry opens to the secondary bedrooms, and bath with linen closet. Center kitchen includes a large breakfast bar and a pantry. Open concept floor plan boasts spacious combined living room and dining area. The main bedroom, bedroom 1, features a sloped ceiling and attractive bathroom with dual vanities and walk-in closet. The standard covered patio is located off the living room. Additional finishes include granite countertops and stainless-steel appliances
USD 267,690
1507 Meadow Lane
View photo
House · for sale
USD 255,000
USD 148/sq.ft
1507 Meadow Lane
Brenham city
· 1,722 sq.ft · 4 Bedrooms · 1 Bath · House
· Garden · Swimming pool
Brenham city · 1,722 sq.ft · 4 Bedrooms · 1 Bath · House · Garden · Swimming pool
Lovingly maintained by the same family since 1968, this 4-bedroom, 1-bath home is situated in an established neighborhood. The functional floor plan provides flexible living and bedroom spaces, while vintage details throughout reflect the home’s history and distinctive style. All appliances currently in the home will convey with the sale. The backyard offers an impressive amount of space for outdoor living and entertaining. Features include a designated grilling area, fire pit, covered entertaining space with a ceiling fan and cable wiring, soaking pool, greenhouse, and lush landscaping. Whether gathering with guests, gardening, or simply enjoying the outdoors, the backyard provides multiple areas for recreation and relaxation. With four bedrooms, long-term ownership, established landscaping, and extensive outdoor amenities, this property offers an opportunity to enjoy its existing midcentury character while adding personal touches over time
USD 255,000
3223 Tamy Lane
View photo
House · for sale
USD 589,000
USD 194/sq.ft
3223 Tamy Lane
Brenham city
· 3,035 sq.ft · 4 Bedrooms · 3 Baths · House
· Patio
Brenham city · 3,035 sq.ft · 4 Bedrooms · 3 Baths · House · Patio
This beautifully designed custom home offers over 3,000 square feet of thoughtfully planned living space, blending high-end finishes with exceptional craftsmanship. From the moment you step inside, you'll appreciate the spacious feel of the entry, hallways, and living areas. The first floor features a luxurious primary suite with a double vanity, soaking tub, walk-in shower, and large closet, along with a secondary bedroom great for guests or family. Upstairs, you'll find a massive game room, a dedicated craft or hobby room, and two additional bedrooms—one with a Jack-and-Jill bath and the other with a secret passage leading to a bonus space. Nestled on a beautiful, tree-lined lot, the covered patio provides a peaceful retreat overlooking a wet-weather creek. Built by Monarch Custom Homes, this home exemplifies quality and attention to detail. Come see all the thoughtful touches that make this home truly special!
USD 589,000
2904 Brandenburg Lane
View photo
House · for sale
USD 470,000
USD 221/sq.ft
2904 Brandenburg Lane
Brenham city
· 2,120 sq.ft · 4 Bedrooms · 3 Baths · House
· Garden · Deck · Equipped kitchen · Swimming pool
Brenham city · 2,120 sq.ft · 4 Bedrooms · 3 Baths · House · Garden · Deck · Equipped kitchen · Swimming pool
Two primary suites on opposite ends of the house — a split plan that actually delivers privacy — on nearly an acre in Country Place Northwest, just outside the city limits and minutes from town. This brick 4-bedroom, 3-bath home sits back behind a long concrete drive and a covered porch spanning the front. Inside: high ceilings, no carpet anywhere, and an open living area with a wood burning, gas connections-fireplace flanked by built-ins that opens to the kitchen — granite counters, stainless appliances, breakfast bar, walk-in pantry, bright breakfast area. A separate room off the entry works as a study or formal dining. Each primary suite has its own bath; the main one offers dual vanities, a garden tub and a separate shower. Out back, a big deck steps down to a beach-entry in-ground pool, a level fenced lawn, and mature woods along the rear line. Multi-generational, guests, or just grown people who like their space — this layout handles it
USD 470,000
1900 S Day Street
View photo
House · for sale
USD 295,000
USD 180/sq.ft
1900 S Day Street
Brenham city
· 1,636 sq.ft · 3 Bedrooms · 2 Baths · House
Brenham city · 1,636 sq.ft · 3 Bedrooms · 2 Baths · House
Excellent opportunity along S. Day Street in Brenham. Situated on approximately 0.30 acres, this B-1 Local Business Mixed property features an existing 1,646 SF structure and offers flexibility for an owner-user, investor, or redevelopment opportunity. Conveniently located near Hwy 290 with easy access to downtown Brenham and surrounding commercial areas, the property provides options to utilize the existing improvement or explore future development potential. B-1 zoning allows for a variety of business and mixed-use possibilities, subject to City requirements. Buyer to verify permitted use, zoning, utilities, access, and development requirements with the City of Brenham
USD 295,000
10820 Winding Branch
View photo
House · for sale
USD 1,100,000
USD 328/sq.ft
10820 Winding Branch
Brenham city
· 3,348 sq.ft · 4 Bedrooms · 3 Baths · House
· Patio · Equipped kitchen
Brenham city · 3,348 sq.ft · 4 Bedrooms · 3 Baths · House · Patio · Equipped kitchen
Still time to personalize your selections with partners in building! Nestled in Washington Heights of Chappell Hill, this stunning single-story custom home blends rustic warmth with refined luxury. Exterior features board-and-batten siding, stone accents, a covered porch & grand double-door entry. Inside, the light-filled floor plan is designed for entertaining & everyday living. A private study sits off the foyer, while the family room & dining area flow into the open-concept kitchen with a large island & walk-in pantry. A mudroom & utility area add convenience. The primary suite offers a spa-inspired bath & spacious walk-in closet. 3 additional bedrooms offer ample space for guests. Main living areas overlook the covered rear patio, perfect for outdoor dining, entertaining & enjoying peaceful surroundings. Experience the charm of Chappell Hill with access to recreation, parks & nature. An exceptional opportunity to personalize selections & make this Partners in Building home your own
USD 1,100,000
1305 Lake Ridge Drive
View photo
House · for sale
USD 280,900
USD 196/sq.ft
1305 Lake Ridge Drive
Brenham city
· 1,432 sq.ft · 3 Bedrooms · 2 Baths · House
· Equipped kitchen
Brenham city · 1,432 sq.ft · 3 Bedrooms · 2 Baths · House · Equipped kitchen
This beauty is luxury living with three bedrooms and two baths. This beautiful home features large secondary bedrooms with walk-in closets. Open living, dining, and kitchen provides abundant space without all the cost. The primary bedroom suite is fit for a king sized bed and features a large walk-in closet
USD 280,900
1608 Allison Street
View photo
House · for sale
USD 349,000
USD 133/sq.ft
1608 Allison Street
Brenham city
· 2,616 sq.ft · 3 Bedrooms · 2 Baths · House
· Garden · Fireplace · Equipped kitchen · Swimming pool
Brenham city · 2,616 sq.ft · 3 Bedrooms · 2 Baths · House · Garden · Fireplace · Equipped kitchen · Swimming pool
Take a dip in your pool with a privacy fenced backyard! The Sellers love their house and neighbors but need more bedrooms. An entrance opens to a large living area with 10' ceilings and a gas fireplace. There are two dining areas, one adjacent to the kitchen and nearby, a 14'x10' formal dining area with 11' coffered ceilings. The primary bedroom is large, approx. 16'x13', also with 11' coffered ceilings and has a nice size primary bath adjoining. There are two additional bedrooms and one bath. In ±2021 Sellers installed a new 30 year composition roof. If you have been dreaming of having a pool, this home could be yours
USD 349,000
6171 Mount Vernon Road
View photo
House · for sale
USD 4,495,000
USD 869/sq.ft
6171 Mount Vernon Road
Brenham city
· 5,167 sq.ft · 3 Bedrooms · 3 Baths · House
· Patio · Fireplace · Equipped kitchen · Parking
Brenham city · 5,167 sq.ft · 3 Bedrooms · 3 Baths · House · Patio · Fireplace · Equipped kitchen · Parking
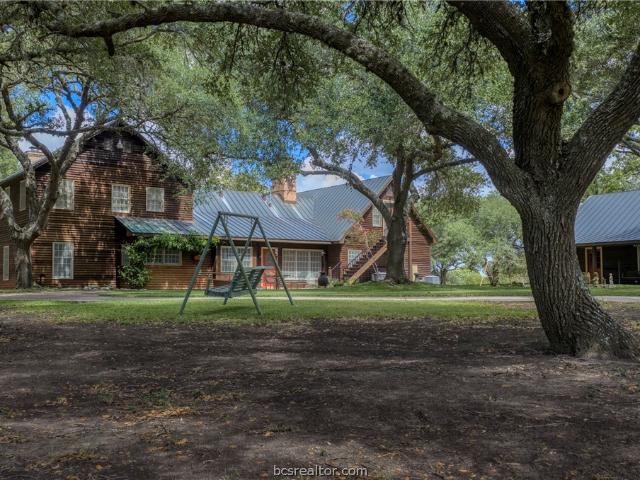
Texas elegance meets laid-back comfort on 101.5 breathtaking rolling acres with majestic heritage live oaks and 360 views! This 5,167 SF colonial-style estate blends rustic charm and refined luxury, featuring a brick, Port Orford cedar, and copper roof exterior. Inside historic character shines through wide-plank wood floors, raised paneling and beamed ceilings. The thoughtful layout boasts a spacious formal living and dining area, a central keeping room with a massive stone hearth fireplace and an island kitchen with brick floors and a 60” Wolf range. The downstairs primary suite boasts a cozy fireplace, dual separate bathrooms, walk-in closets, and patio access. Upstairs features a reading nook landing and two large ensuite bedrooms. Extras include a separate apartment, 3-car garage with storage, and the original 1,404 SF 3BR/1BA 1911 farmhouse with a wood stove and covered porches. This pristine acreage is complete with a horse barn, shop, implement barn, 3 ponds and cross fencing
USD 4,495,000
1004 Norris Street
View photo
House · for sale
USD 149,000
USD 118/sq.ft
1004 Norris Street
Brenham city
· 1,259 sq.ft · 3 Bedrooms · 1 Bath · House
· Equipped kitchen
Brenham city · 1,259 sq.ft · 3 Bedrooms · 1 Bath · House · Equipped kitchen
This charming 1920s-era home offers 3 bedrooms, 1 bath, formal living and dining rooms, spacious kitchen, and laundry room. An antique gem with so much character and potential, featuring hardwood floors, shiplap, high ceilings, a farmhouse-style double sink, covered front and back porches, and an oversized wooded lot backing up to Hog Branch Creek. Whether you're looking for a primary residence, weekend retreat, renovation project, or investment opportunity, this property offers plenty of possibilities. Enjoy historic downtown Brenham, local shopping and dining, community events, live music, and the many conveniences of small-town living. Zoned R2 Mixed Residential according to the City of Brenham website. Buyer to verify all information provided. Property is being sold AS IS
USD 149,000
1616 Navarro Drive
View photo
House · for sale
USD 77,050
USD 20/sq.ft
1616 Navarro Drive
Brenham city
· 3,670 sq.ft · 4 Bedrooms · 2 Baths · House
· Patio · Equipped kitchen
Brenham city · 3,670 sq.ft · 4 Bedrooms · 2 Baths · House · Patio · Equipped kitchen
The Texas Cali is a single-story, 4-bedroom, 2-bathroom home that features approximately 1,796 square feet of living space. The long foyer with an entry coat closet leads to the open concept kitchen, living room and breakfast area. The kitchen includes a breakfast bar and a corner pantry. The main bedroom, bedroom 1, features a sloped ceiling and attractive bathroom with dual vanities and spacious walk-in closet. The standard covered patio is located off the breakfast area. Additional finishes include granite or quartz countertops and stainless-steel appliances
USD 77,050
918 Legrand Street
View photo
House · for sale
USD 277,450
USD 155/sq.ft
918 Legrand Street
Brenham city
· 1,787 sq.ft · 4 Bedrooms · 2 Baths · House
· Patio · Equipped kitchen
Brenham city · 1,787 sq.ft · 4 Bedrooms · 2 Baths · House · Patio · Equipped kitchen
The Elgin is a single-story, 4-bedroom, 2-bathroom home featuring approximately 1,612 square feet of living space. The welcoming foyer leads to the open concept kitchen and living room. The kitchen includes a breakfast bar and corner pantry. The main bedroom, bedroom 1, features a sloped ceiling and attractive bathroom with dual vanities and spacious walk-in closet. The standard covered patio is located off the living room. Additional finishes include granite countertops and stainless-steel appliances
USD 277,450
1313 Boehnke Pass
View photo
House · for sale
USD 300,900
USD 154/sq.ft
1313 Boehnke Pass
Brenham city
· 1,948 sq.ft · 4 Bedrooms · 3 Baths · House
· Equipped kitchen
Brenham city · 1,948 sq.ft · 4 Bedrooms · 3 Baths · House · Equipped kitchen
Upon entering this exceptional floor plan, you're immediately greeted with a high ceiling foyer. Walking into the open-concept kitchen and living room, you'll be stunned by the amount of space you have to gather. This four bedroom, two bath home has placed windows in the living room, primary bedroom, and dining room, crafting a home that is filled with natural light and charm. Granite countertops throughout and a large walk-in primary closet to top it all off and make this home exceptional
USD 300,900
1004 Legrand Street
View photo
House · for sale
USD 246,100
USD 153/sq.ft
1004 Legrand Street
Brenham city
· 1,604 sq.ft · 4 Bedrooms · 2 Baths · House
· Patio · Equipped kitchen
Brenham city · 1,604 sq.ft · 4 Bedrooms · 2 Baths · House · Patio · Equipped kitchen
The Elgin is a single-story, 4-bedroom, 2-bathroom home featuring approximately 1,612 square feet of living space. The welcoming foyer leads to the open concept kitchen and living room. The kitchen includes a breakfast bar and corner pantry. The main bedroom, bedroom 1, features a sloped ceiling and attractive bathroom with dual vanities and spacious walk-in closet. The standard covered patio is located off the living room. Additional finishes include granite countertops and stainless-steel appliances
USD 246,100
1113 Briscoe Street
View photo
House · for sale
USD 271,230
USD 169/sq.ft
1113 Briscoe Street
Brenham city
· 1,604 sq.ft · 4 Bedrooms · 2 Baths · House
· Patio · Equipped kitchen
Brenham city · 1,604 sq.ft · 4 Bedrooms · 2 Baths · House · Patio · Equipped kitchen
The Elgin is a single-story, 4-bedroom, 2-bathroom home featuring approximately 1,612 square feet of living space. The welcoming foyer leads to the open concept kitchen and living room. The kitchen includes a breakfast bar and corner pantry. The main bedroom, bedroom 1, features a sloped ceiling and attractive bathroom with dual vanities and spacious walk-in closet. The standard covered patio is located off the living room. Additional finishes include granite countertops and stainless-steel appliances
USD 271,230
1311 Boehnke Pass
View photo
House · for sale
USD 323,900
USD 138/sq.ft
1311 Boehnke Pass
Brenham city
· 2,336 sq.ft · 4 Bedrooms · 2 Baths · House
· Garden · Equipped kitchen
Brenham city · 2,336 sq.ft · 4 Bedrooms · 2 Baths · House · Garden · Equipped kitchen
The beauty of this home goes well beyond the eye-catching façade. A large, open living room flows seamlessly into your dining area and large kitchen. Featuring a powder room on the first floor, your guests will enjoy their privacy without having to use a shared bathroom. Head upstairs where you’ll find three bedrooms and a shared game room space for all your loved ones to enjoy. Home includes granite countertops throughout, wood cabinetry, ceramic tile in baths and utility. Primary suite includes a separate shower garden tub and large walk-in closet with built-ins. Everything about this home delivers style, craftsmanship, and spaciousness
USD 323,900

Get email alerts

Don't miss out: be the first to know about new properties

The alert was correctly created

On subscribing you accept the conditions of use and the privacy policy
Alert
Receive new ads in your inbox
Save this search
Receive alerts for new listings

We'll send you an email when we have new properties for: "Houses for sale in Brenham city"

The alert was correctly created

Pinehurst, Magnolia CCD Montgomery County Texas
Magnolia city, Magnolia CCD Montgomery County Texas
Get email alerts and be the first to see new listings
Required field
On subscribing I accept the terms of the privacy policy
Perfect! You'll soon start receiving new listings via email
Alert
Receive an email when we have new ads for Houses for sale in Brenham city
Save this search
Filters

Bedrooms

Size (sq.ft)

sq.ft
sq.ft

Price

USD
USD

Property type

Bathrooms

Clear all filters
Receive notifications when new entries are published.