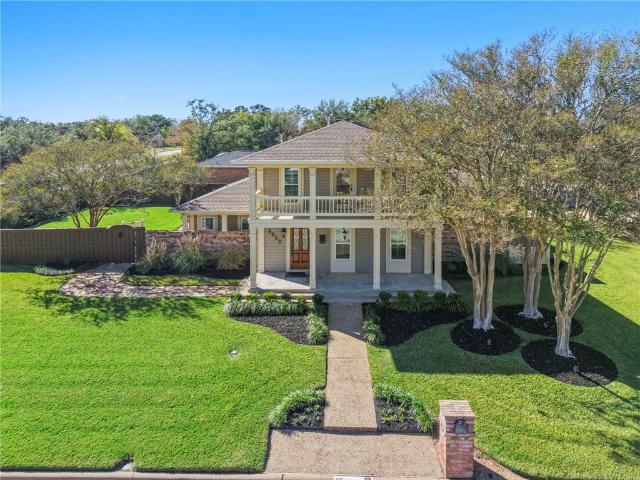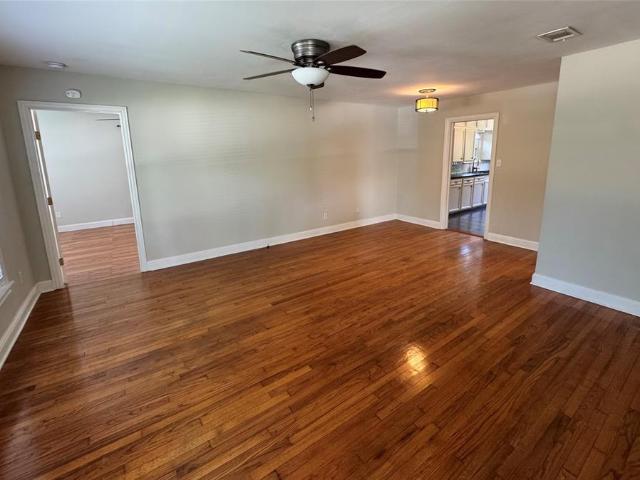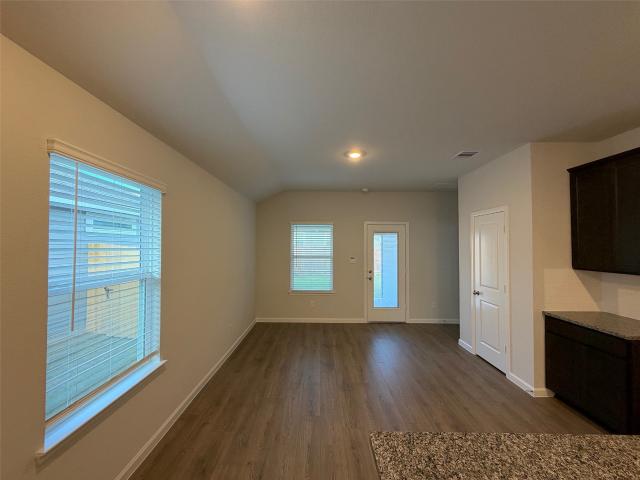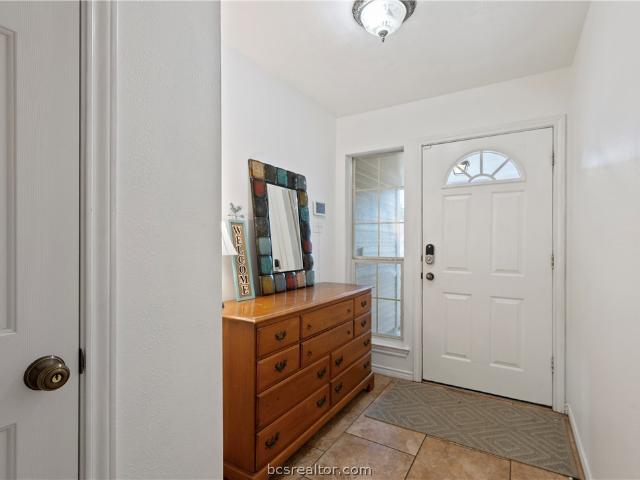
695 houses for sale in Millican town

134 Armored Avenue
View photo
Townhouse · for sale
USD 329,900
USD 191/sq.ft
New
134 Armored Avenue
Millican town
· 1,722 sq.ft · 4 Bedrooms · 4 Baths · Townhouse
· Garden · Office room · Equipped kitchen
Millican town · 1,722 sq.ft · 4 Bedrooms · 4 Baths · Townhouse · Garden · Office room · Equipped kitchen
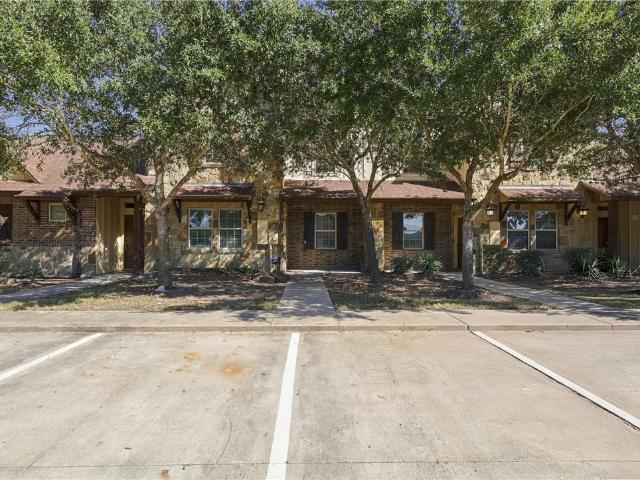
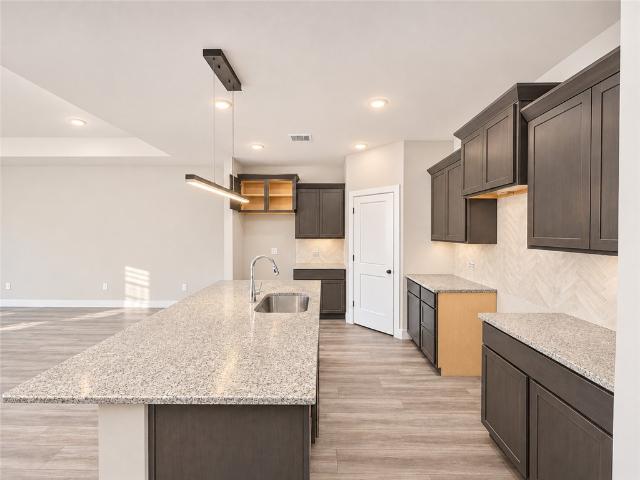
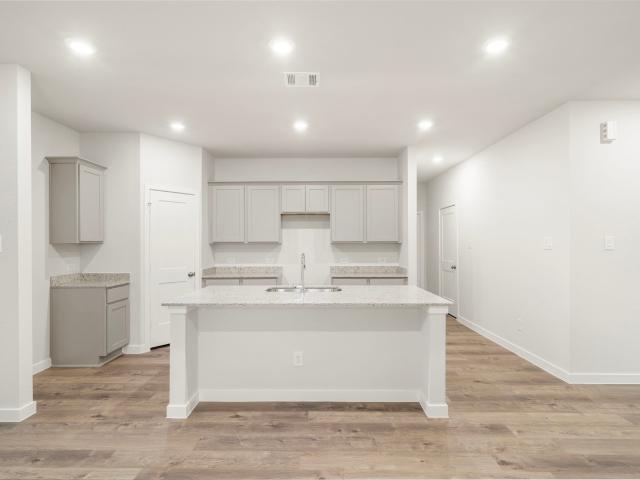
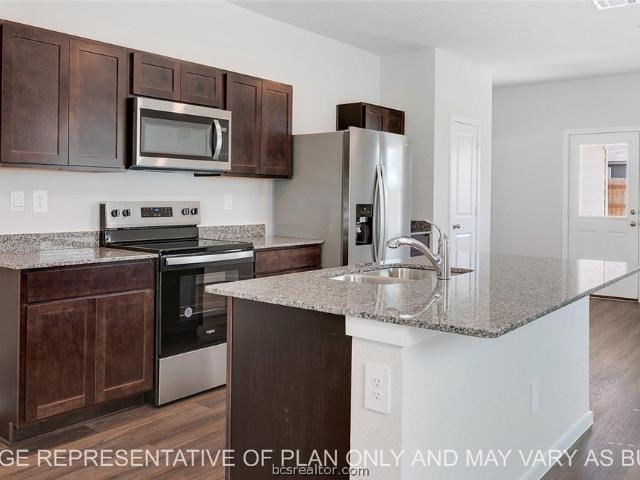
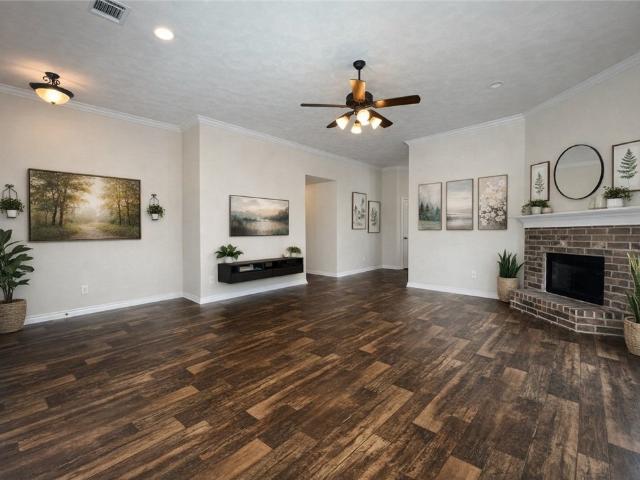
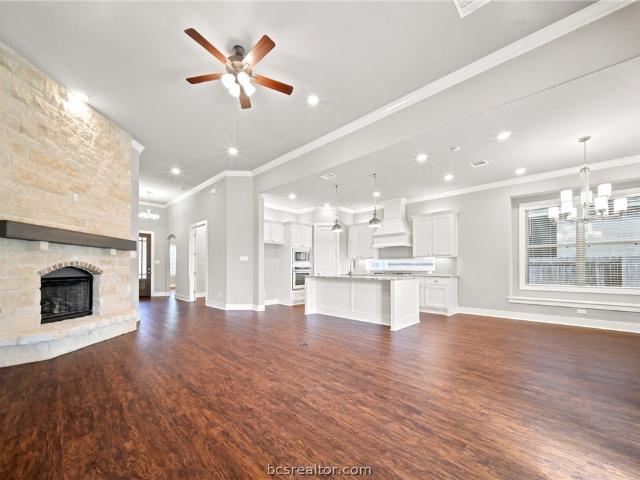
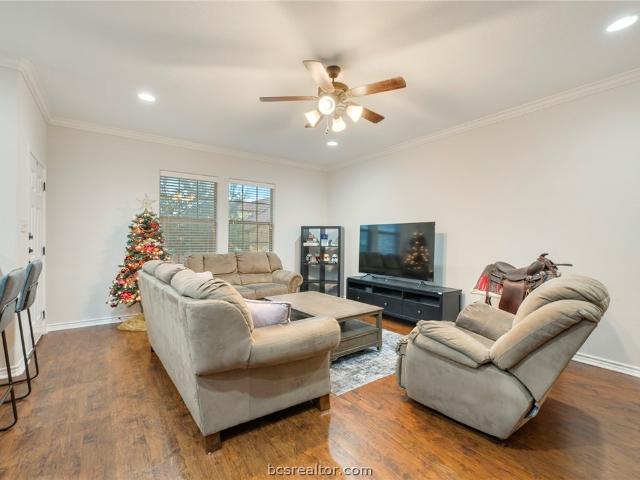
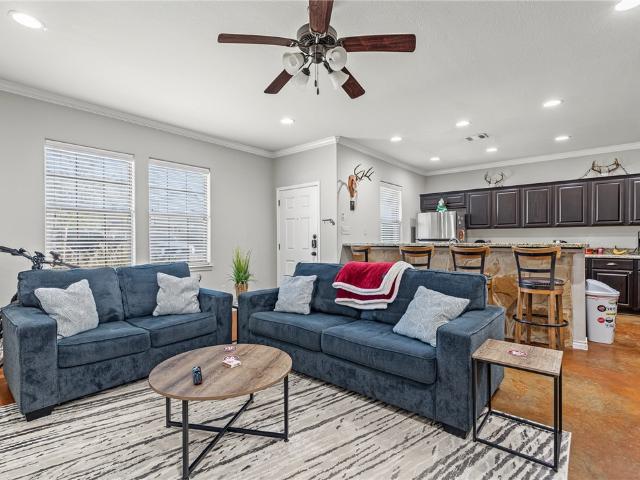
Stone-and-brick townhome in The Barracks II with four bedrooms and four full baths, two bed/bath suites on each floor. The open main level connects the living room, dining area and kitchen, with concrete flooring, crown molding, arched entryways and ceiling fans. The kitchen offers espresso cabinetry, granite countertops and a breakfast bar overlooking the living room. The suite-style layout suits roommates, guests or a home office. Also includes a dedicated laundry room, a covered front entry and a fenced backyard with mature trees. Built in 2015. Barracks amenities include a gated community pool, dog parks, sand volleyball and basketball courts, an outdoor fitness park, catch-and-release ponds, miles of walking trails, resident access to The Cove at BearX and a nearby Texas A&M bus route
USD 329,900
3108 Bluestem Drive
View photo
House · for sale
USD 215,000
USD 178/sq.ft
New
3108 Bluestem Drive
Millican town
· 1,206 sq.ft · 3 Bedrooms · 2 Baths · House
· Patio · Garden · Equipped kitchen · Parking
Millican town · 1,206 sq.ft · 3 Bedrooms · 2 Baths · House · Patio · Garden · Equipped kitchen · Parking
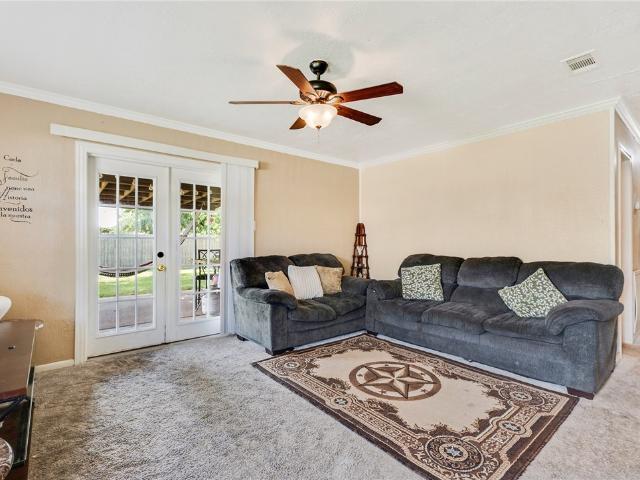
Why Rent when you can buy this 3/2 home in College Station on a corner lot. Spacious kitchen and dining room. Originally the house was 1207 and with the conversion to the garage the house is 1587. The garage conversion can be reverted back to a garage. Lots of driveway space and plenty of parking with the rear entry. Your kitchen will have a large window and white appliance package. Your backyard has a covered patio and privacy fence
USD 215,000
4313 Commando Trail
View photo
Townhouse · for sale
USD 359,000
USD 181/sq.ft
New
4313 Commando Trail
Millican town
· 1,981 sq.ft · 4 Bedrooms · 4 Baths · Townhouse
· Garden · Deck · Equipped kitchen
Millican town · 1,981 sq.ft · 4 Bedrooms · 4 Baths · Townhouse · Garden · Deck · Equipped kitchen
Water views & aggie living at its finest! Welcome to this beautifully maintained 4-bedroom, 4-bathroom townhome in the highly sought-after Barracks community! Perfectly positioned with a backyard facing The Cove, this property offers a unique opportunity to enjoy resort-style living in the heart of College Station. One of the standout features is the incredible upstairs deck overlooking the water, providing the perfect setting to unwind, entertain friends, or simply take in the peaceful views. Inside, you'll find a spacious open-concept floor plan featuring stained concrete flooring, granite countertops, rich wood cabinetry, stainless steel appliances, and a large kitchen island with bar seating that flows seamlessly into the inviting living area. Each of the four bedrooms offers comfortable accommodations with the convenience of four full bathrooms, making this layout ideal for roommates, guests, or weekend visitors. Step outside to your private, fenced backyard retreat, complete with
USD 359,000
1210 Patriot
View photo
House · for sale
USD 423,700
USD 145/sq.ft
1210 Patriot
Millican town
· 2,917 sq.ft · 5 Bedrooms · 3 Baths · House
· Equipped kitchen
Millican town · 2,917 sq.ft · 5 Bedrooms · 3 Baths · House · Equipped kitchen
In buyer incentives! Discover exceptional space, style, and thoughtful design in this beautiful 5-bedroom, 3-bath home in Southern Pointe! The desirable 3-way split floor plan offers privacy and flexibility, while the heart of the home features an expansive open-concept living, dining, and kitchen area. The massive island kitchen boasts an upgraded backsplash, matching cabinetry, brushed nickel hardware, 3cm granite countertops, an undermount farmhouse sink, and a corner pantry! The primary suite offers dual sinks, a spacious frameless-glass walk-in shower, and a generous closet. Two secondary downstairs bedrooms share a full bath with a tub/shower combination, while the two upstairs secondary bedrooms share a full bath with a tub/shower combination and a generous game room. Upgrades include Moen faucets, luxury vinyl plank flooring throughout the main living areas, extensive recessed lighting, and ceiling fans in every bedroom and the family room. Smart-home features include a WiFi-en
USD 423,700
1322 Arrowhead Village Trail
View photo
House · for sale
USD 1,500,000
USD 378/sq.ft
1322 Arrowhead Village Trail
Millican town
· 3,961 sq.ft · 4 Bedrooms · 4 Baths · House
· Patio · Garden · Fireplace · Equipped kitchen
Millican town · 3,961 sq.ft · 4 Bedrooms · 4 Baths · House · Patio · Garden · Fireplace · Equipped kitchen
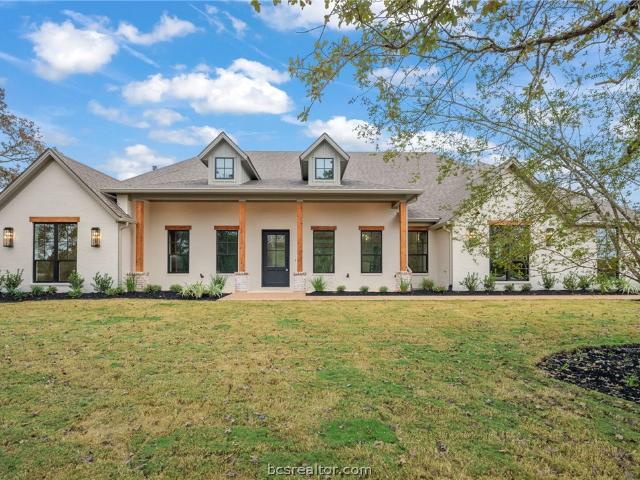
Welcome to the newest neighborhood in south College Station. Arrowhead Village! This gated community of acreage lots will feature a walking trail, future pickleball court & a community pavilion all located just a short drive from schools, retail & multiple dining options! This new Schaefer Custom Home offers an open concept floorplan with 4 bedrooms, 4 full baths, a half bath, spacious great room, a game room, a private study, a large dining area & a custom kitchen with an eating island, quality stainless appliances & large walk-in pantry. The family room offers a dramatic cathedral ceiling, stunning fireplace & a wall of sliding glass doors that overlook the backyard. The primary suite is a private retreat with a free-standing jet tub along with a walk-in shower with multiple shower heads & access to a walk-in custom closet brimming with built-in storage. Secondary bedrooms all have access to a private full bath + walk in closets. A large, covered patio provides an outdoor kitchen & o
USD 1,500,000
1114 Marsteller Avenue
View photo
House · for sale
USD 475,000
USD 222/sq.ft
New
1114 Marsteller Avenue
Millican town
· 2,131 sq.ft · 4 Bedrooms · 3 Baths · House
· Patio · Garden · Deck · Equipped kitchen · Air conditioning · Parking
Millican town · 2,131 sq.ft · 4 Bedrooms · 3 Baths · House · Patio · Garden · Deck · Equipped kitchen · Air conditioning · Parking
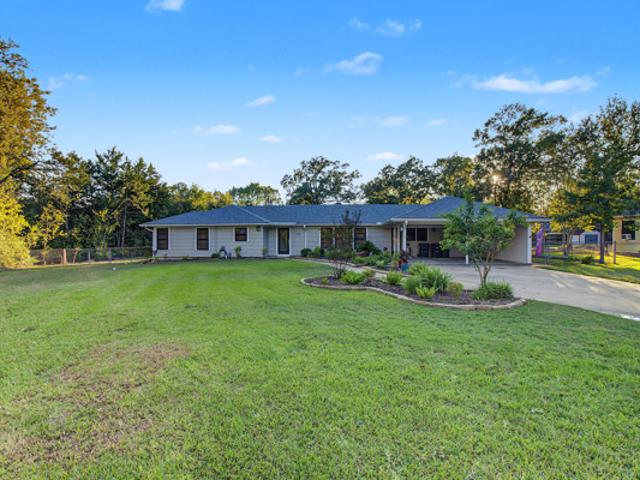
Single-story home on 0.517 acre in College Hills Woodlands with mature trees and a circle drive. 4 bedrooms and 3.5 baths: two bedrooms each with a private full bath, two bedrooms sharing a full bath, plus a half bath for guests. Wood-look floors, crown molding and a built-in china cabinet. Kitchen with white cabinets, granite counters and stainless appliances. Updates include a new roof (Dec 2025, 10-year warranty), new AC ductwork (Jan 2026) and foundation stabilization by Anchor Foundation with a transferable lifetime service agreement. Large deck, covered patio, outbuilding, storage shed, covered carport and fenced backyard. No mandatory HOA. College Station ISD. Minutes to Texas A&M
USD 475,000
4201 Nagle Street
View photo
House · for sale
USD 6,300,000
USD 2,418/sq.ft
New
4201 Nagle Street
Millican town
· 2,605 sq.ft · 3 Bedrooms · 2 Baths · House
· Garden · Equipped kitchen
Millican town · 2,605 sq.ft · 3 Bedrooms · 2 Baths · House · Garden · Equipped kitchen
Beautifully remodeled, unique and at a close proximity to Texas A&M! Do not let this gem slip away. So close to the University, Century Square and Northgate where action always is! This1963 built classic beauty has maintained its old charm and along with gorgeous updates makes this home very inviting. It features 3-bedroom, 2-bath and Texas size bonus/flex room that is perfect as game room, second living room or 4th bedroom. Extensive solid bamboo floors welcome you throughout the main living area. The kitchen boosts white cabinetry, a herringbone patterned tile backsplash, sleek granite countertops, and stainless/steel appliances. Oversized bedrooms with large closets and easy access to both bathrooms. Huge Laundry room that can house multiple washers/dryers. A small study is a quiet retreat for the studious occupant. The convenience and functional layout of the backyard make this home a top pick for hosting game day get togethers. It’s currently serving as an Airbnb, so whether you’r
USD 6,300,000
332 Pin Oak Drive
View photo
House · for sale
USD 699,000
USD 1,120/sq.ft
New
332 Pin Oak Drive
Millican town
· 624 sq.ft · 1 Bedroom · 1 Bath · House
· Equipped kitchen
Millican town · 624 sq.ft · 1 Bedroom · 1 Bath · House · Equipped kitchen
Discover the possibilities on this beautiful 9.56-acre property featuring a peaceful, park-like setting and a unique combination of living spaces and versatile improvements. Tucked among the natural surroundings, the charming 1-bedroom, 1-bath cabin offers character and warmth, highlighted by custom pine cabinetry crafted from reclaimed wood salvaged from a New Mexico wildfire, giving the space a distinctive story and one-of-a-kind appeal. The property also features approximately 1,200 square feet of full living quarters in a barndominium-style building, complete with a dining area, kitchen, and bathroom. Whether you need additional living space, guest accommodations, or room for extended stays, this setup offers flexibility. For those needing workspace and storage, there is an additional 1,200-square-foot insulated building featuring two convenient roll-up doors, making it an excellent setup for mechanics, hobbyists, equipment storage, or workshop use. An impressive 40' x 80' Mueller
USD 699,000
9201 Brookwater Circle
View photo
House · for sale
USD 504,000
USD 195/sq.ft
9201 Brookwater Circle
Millican town
· 2,573 sq.ft · 4 Bedrooms · 3 Baths · House
· Garden · Fireplace · Equipped kitchen · Parking
Millican town · 2,573 sq.ft · 4 Bedrooms · 3 Baths · House · Garden · Fireplace · Equipped kitchen · Parking
Come see this beautiful 4-bedroom, 3-bath custom home located near Rock Prairie in College Station. Enjoy being just minutes from grocery stores, parks, coffee shops, shopping, and restaurants. Situated on a large corner lot, the property features two sides of the yard bordered by an attractive brick wall, offering added privacy and charm. The home welcomes you with a wide driveway designed for easy access to both garage doors and a beautifully landscaped yard. Step inside to a spacious foyer with rich wood flooring that flows into the living room, where a stunning stone fireplace creates a warm and inviting focal point. The kitchen combines style and functionality with stained custom cabinetry, granite countertops, a pantry, eating bar, and abundant counter space. Major appliances include a built-in oven and microwave, gas range, refrigerator, and dishwasher. A walk-in laundry room offers cabinet storage, hanging space, and folding counters. The spacious primary suite features elegant
USD 504,000
6104 Pinto Run
View photo
House · for sale
USD 699,900
USD 228/sq.ft
6104 Pinto Run
Millican town
· 3,068 sq.ft · 4 Bedrooms · 2 Baths · House
· Equipped kitchen
Millican town · 3,068 sq.ft · 4 Bedrooms · 2 Baths · House · Equipped kitchen
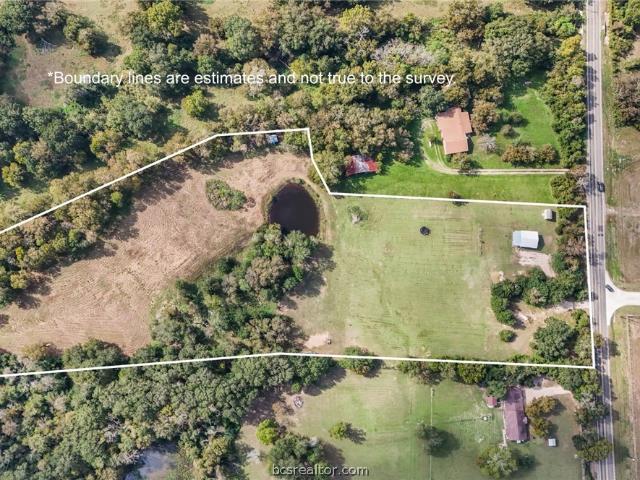
Don't miss this beautiful College Station home on 4.73 secluded acres with a pond! Plenty of space inside and out. Massive bedrooms and updated kitchen. New flooring throughout. There is even a library with a rolling ladder. Outside you will find a large workshop with water and electricity. Zoned for River Bend Elementary, Pecan Trail Intermediate, and A&M Consolidated High School. Message for details
USD 699,900
2004 Birdie Court
View photo
House · for sale
USD 240,500
USD 159/sq.ft
2004 Birdie Court
Millican town
· 1,507 sq.ft · 3 Bedrooms · 2 Baths · House
· Patio · Office room · Parking · Equipped kitchen
Millican town · 1,507 sq.ft · 3 Bedrooms · 2 Baths · House · Patio · Office room · Parking · Equipped kitchen
Welcome home to gorgeous curb appeal with stone and wood accents, details on the garage door and two live oak trees! The home is well maintained, has engineered wood floors throughout, kitchen has granite countertops, modern stained cabinetry and undercabinet windows for added natural light. Formal dining room at the front of the home and a niche in the hallway that leads to the secondary bedrooms is ready for a desk for added office or study space. Large windows in the living area and it's semi open to the kitchen for coziness. Enjoy the covered back patio with a shade to block the sun. The two car garage has an epoxy coating that seals the concrete floor. There is a double driveway for extra parking. Conveniently located near Brenham and College Station. Don't miss it, schedule a showing today!
USD 240,500
204 College View Drive
View photo
House · for sale
USD 350,000
USD 198/sq.ft
204 College View Drive
Millican town
· 1,765 sq.ft · 3 Bedrooms · 2 Baths · House
· Equipped kitchen · Parking
Millican town · 1,765 sq.ft · 3 Bedrooms · 2 Baths · House · Equipped kitchen · Parking
Welcome to 204 College View Dr, Bryan, TX 77801. This 1946 single-family residence is a classic ranch-style home that has been polished and prepared for its next chapter, offering an inviting atmosphere that blends vintage charm with modern ease. Step inside to discover bedrooms that prioritize comfort, featuring elegant hardwood flooring that adds a touch of character and warmth to your personal retreat. It is the kind of space that makes waking up just a little bit easier. The bathrooms are designed with function in mind, including a walk-in shower that offers a smooth and effortless start to your morning routine. Whether you are prepping for a busy day or winding down after a long one, these spaces provide a clean, uncluttered environment for your self-care rituals. Beyond the interior, this home keeps your daily life simple and secure with an attached garage that offers quick access from your car to your kitchen. When the weather calls for outdoor relaxation, you have your own priv
USD 350,000
10619 Knox Landing Drive
View photo
House · for sale
USD 286,380
USD 172/sq.ft
10619 Knox Landing Drive
Millican town
· 1,658 sq.ft · 4 Bedrooms · 2 Baths · House
· Patio · Equipped kitchen
Millican town · 1,658 sq.ft · 4 Bedrooms · 2 Baths · House · Patio · Equipped kitchen
The Fargo is a single-story, 4-bedroom, 2-bathroom home featuring approximately 1,665 square feet of living space. The long foyer leads to the open concept kitchen and breakfast area. The kitchen includes a breakfast bar and corner pantry and opens to the spacious living room. The main bedroom, bedroom 1, features a sloped ceiling and attractive bathroom with spacious walk-in closet. The standard covered patio is located off the breakfast area. Additional finishes include granite countertops and stainless-steel appliances
USD 286,380
2506 River Way Drive
View photo
House · for sale
USD 274,900
USD 150/sq.ft
2506 River Way Drive
Millican town
· 1,830 sq.ft · 4 Bedrooms · 2 Baths · House
· Patio · Garden · Equipped kitchen
Millican town · 1,830 sq.ft · 4 Bedrooms · 2 Baths · House · Patio · Garden · Equipped kitchen
Welcome to 2506 River Way Dr! Built in 2023, this beautifully maintained 4-bedroom, 2-bath Navasota home combines modern comfort with peaceful living. The open-concept living, dining, and kitchen areas are ideal for entertaining and everyday life. Enjoy stainless steel appliances, a gas range, abundant counter space, a large island with breakfast bar, and a MASSIVE walk-in corner pantry! The primary suite offers dual vanities, built-in shelving, an oversized walk-in shower, and a spacious closet. Three additional bedrooms provide flexibility, while luxury vinyl flooring adds style and durability. Relax on the extended covered patio overlooking a fenced backyard with NO REAR NEIGHBORS for added privacy, peaceful mornings, and evening gatherings! Conveniently located less than 30 minutes from SpaceX's Terafab site, approximately 20 minutes from College Station, and a short golf cart ride from a beautiful golf course. Move-in ready and a must-see!
USD 274,900
4473 Wisenbaker Way
View photo
House · for sale
USD 349,900
USD 161/sq.ft
4473 Wisenbaker Way
Millican town
· 2,164 sq.ft · 3 Bedrooms · 2 Baths · House
· Equipped kitchen
Millican town · 2,164 sq.ft · 3 Bedrooms · 2 Baths · House · Equipped kitchen
Welcome to the Norman! An impressive kitchen sits at the heart of the home, featuring a center island and spacious pantry. Adjacent to the kitchen is the dining room and great room, with abundant natural lighting. The main level also features a secluded study and powder room, but the star of the show is the primary suite, with a glorious walk-in closet and private bath. The second floor features two additional bedrooms, a roomy, relaxing loft, and a shared bath to complete this stylish, inviting home
USD 349,900
981 Lady Bird Lane
View photo
House · for sale
USD 293,315
USD 211/sq.ft
981 Lady Bird Lane
Millican town
· 1,389 sq.ft · 3 Bedrooms · 2 Baths · House
· Patio · Garden · Equipped kitchen · Parking
Millican town · 1,389 sq.ft · 3 Bedrooms · 2 Baths · House · Patio · Garden · Equipped kitchen · Parking
Check out the Brooke Plan at Midtown Reserve in College Station, TX. This single-story, 3-bedroom, 2-bathroom home features approximately 1,390 square feet of living space. At the entrance of the home, you can find a cozy foyer and coat closet, which meets the utility room with garage access. Past this space is the open-concept living, kitchen, and dining areas. The kitchen is complete with granite or quartz countertops and stainless-steel appliances. There are also plenty of windows throughout this space offering a plethora of natural lighting. Off the dining room is the back door with access to a covered patio and fenced backyard. Through the kitchen, you’ll find both secondary bedrooms with the secondary bathroom nestled in between. Both bedrooms have a window, closet, and carpeted flooring. The bathroom has a shower/tub combo with ceramic tile surround, along with a granite or quartz vanity top. At the back of the home is the primary bedroom with primary bathroom access. Here, you’
USD 293,315
612 Heritage Drive
View photo
House · for sale
USD 245,000
USD 177/sq.ft
612 Heritage Drive
Millican town
· 1,378 sq.ft · 3 Bedrooms · 2 Baths · House
· Patio · Garden · Office room · Equipped kitchen
Millican town · 1,378 sq.ft · 3 Bedrooms · 2 Baths · House · Patio · Garden · Office room · Equipped kitchen
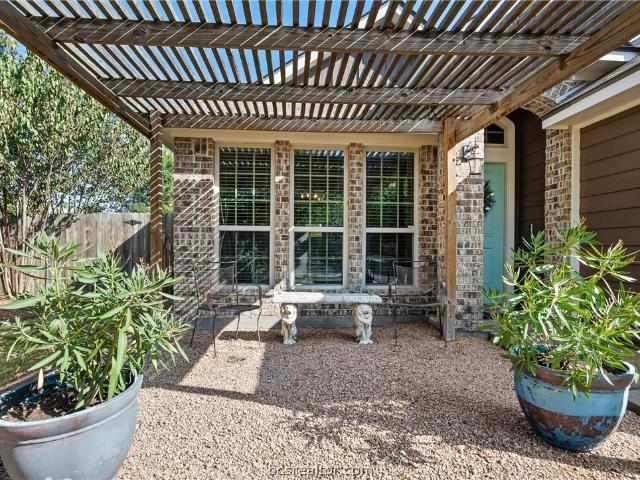
Gorgeous well-maintained home by Stylecraft located on an over-sized lot! You are welcomed to the home with beautiful professionally landscaped curb appeal that includes an arbor for shade and large planters. The interior of this adorable three bedroom, two bathroom home has a new coat of fresh paint throughout. The kitchen has granite countertops, custom stainless pull out drawers inside the lower cabinetry, under-cabinet lighting, stainless steel farm sink, upgraded appliances, a breakfast bar and two under cabinet windows for added natural light. Seller removed all carpet and added engineered wood flooring throughout as well as added crown molding, baseboards and wainscoting for added character. There is a large built-in desk in the hallway near the bedrooms that can be used for a home office or homework station. The spacious oversized backyard has an extended covered patio for entertaining, custom landscaped beds for planting, a stand alone swing, a built-in hammock that's included
USD 245,000
1027 Emerald Dove Avenue
View photo
House · for sale
USD 359,900
USD 187/sq.ft
1027 Emerald Dove Avenue
Millican town
· 1,916 sq.ft · 4 Bedrooms · 2 Baths · House
· Patio · Garden · Fireplace · Equipped kitchen
Millican town · 1,916 sq.ft · 4 Bedrooms · 2 Baths · House · Patio · Garden · Fireplace · Equipped kitchen
Opportunity is knocking in Dove Crossing! This inviting 4-bedroom, 2-bath home sits on a desirable corner lot and offers the space, updates, and flexibility you've been looking for. Step inside to a bright, open feel with a spacious living area anchored by a cozy fireplace. The kitchen is ready for everyday living and entertaining with granite countertops, stainless steel appliances, and plenty of storage. The primary retreat features an elegant coffered ceiling and private bath with dual vanities, soaking tub, and separate walk-in shower. Fresh interior paint and professionally cleaned carpets give the home a clean, refreshed feel. Enjoy the covered back patio overlooking a generous backyard with room for pets, play, gardening, or gatherings. A NEW ROOF was installed in 2026! Refrigerator, washer, and dryer are negotiable. And here's a major bonus—Dove Crossing permits rentals and Airbnb, creating added possibilities for investors or buyers looking for future flexibility. Conveniently
USD 359,900
8622 Rosewood Drive
View photo
House · for sale
USD 635,777
USD 226/sq.ft
8622 Rosewood Drive
Millican town
· 2,809 sq.ft · 4 Bedrooms · 2 Baths · House
· Equipped kitchen · Parking
Millican town · 2,809 sq.ft · 4 Bedrooms · 2 Baths · House · Equipped kitchen · Parking
Classic charm meets timeless elegance in this beautifully maintained home located in the established Emerald Forest subdivision of College Station! Built in 1984, this impressive two-story home offers 2,815 square feet of living space, featuring 4 bedrooms, 2.5 bathrooms, and a spacious. 29-acre lot. Full of character and unique details, the home showcases beautiful wood flooring, elegant chandeliers, and distinctive kitchen cabinetry that create a warm and inviting atmosphere. The kitchen features upgraded appliances while maintaining the classic style and charm that make this home so special. Thoughtfully cared for throughout the years, the property offers a wonderful combination of timeless appeal and everyday functionality. Outside, enjoy a beautiful courtyard and inviting outdoor space that provide the perfect setting for entertaining guests, enjoying morning coffee, or unwinding at the end of the day. Additional highlights include built-in cabinetry in the garage, offering conven
USD 635,777
711 Enfield Street
View photo
House · for sale
USD 204,900
USD 149/sq.ft
711 Enfield Street
Millican town
· 1,367 sq.ft · 3 Bedrooms · 2 Baths · House
· Patio · Garden · Equipped kitchen
Millican town · 1,367 sq.ft · 3 Bedrooms · 2 Baths · House · Patio · Garden · Equipped kitchen
This charming 3 bed 2 bath home is located just 1 mile from Texas A&M University, and still quietly nestled in Bryan's charming neighborhood of Garden Acres. Generously sized master bedroom with en suite bathroom and large walk-in closet. Two additional bedrooms share a second full bathroom off the hallway. Large kitchen, separate laundry room and a living room with an abundance of natural light. Hardwoods and tile; no carpet! Fenced backyard with a patio and small shed for storage. Notable updates include roof in 2025, HVAC 2021, windows 2018, countertops & backsplash 2025, and exterior paint 2025. Washer, dryer, and fridge included with acceptable offer! Photos taken prior to current tenant occupancy
USD 204,900
906 Lady Bird Lane
View photo
House · for sale
USD 263,930
USD 190/sq.ft
Updated
906 Lady Bird Lane
Millican town
· 1,389 sq.ft · 3 Bedrooms · 2 Baths · House
· Patio · Garden · Equipped kitchen · Parking
Millican town · 1,389 sq.ft · 3 Bedrooms · 2 Baths · House · Patio · Garden · Equipped kitchen · Parking
Check out the Brooke Plan at Midtown Reserve in College Station, TX. This single-story, 3-bedroom, 2-bathroom home features approximately 1,390 square feet of living space. At the entrance of the home, you can find a cozy foyer and coat closet, which meets the utility room with garage access. Past this space is the open-concept living, kitchen, and dining areas. The kitchen is complete with granite or quartz countertops and stainless-steel appliances. Off the dining room is the back door with access to a covered patio and fenced backyard. Through the kitchen, you’ll find both secondary bedrooms with the secondary bathroom nestled in between. The bathroom has a shower/tub combo with ceramic tile surround, along with a granite or quartz vanity top. At the back of the home is the primary bedroom with primary bathroom access. Here, you’ll find a walk-in shower, granite or quartz vanity, and spacious walk-in closet with plenty of storage
USD 263,930
1508 Kernstown Lane
View photo
House · for sale
USD 34,000,000
USD 18,259/sq.ft
1508 Kernstown Lane
Millican town
· 1,862 sq.ft · 4 Bedrooms · 2 Baths · House
· Patio · Garden · Fireplace · Equipped kitchen
Millican town · 1,862 sq.ft · 4 Bedrooms · 2 Baths · House · Patio · Garden · Fireplace · Equipped kitchen
Successful Short-Term Rental with Established Income Stream in South College Station! Well-maintained 4-bedroom, 2-bath home in the desirable Shenandoah neighborhood. Currently operating as a successful short-term rental, this property offers an established income opportunity while also making a wonderful home for traditional homeowners. The interior features tile flooring throughout, a spacious living area with corner fireplace & windows overlooking the backyard. The living room flows into the dining area, highlighted by bay windows that provide abundant natural light. The adjoining kitchen features an eating bar, granite countertops, stainless appliances, ample cabinet & counter space. The split-bedroom floor plan offers privacy for the primary suite, with three additional bedrooms located on the opposite side of the home. The extended covered patio provides a great space for relaxing & entertaining. Recent updates include interior & exterior paint (2026), blown-in attic insulation (
USD 34,000,000
4052 Lakeside Club Drive
View photo
House · for sale
USD 569,900
USD 304/sq.ft
4052 Lakeside Club Drive
Millican town
· 1,873 sq.ft · 2 Bedrooms · 2 Baths · House
· Garden · Office room · Swimming pool
Millican town · 1,873 sq.ft · 2 Bedrooms · 2 Baths · House · Garden · Office room · Swimming pool
Ask about incentives! 4052 Lakeside Club Drive is a beautifully designed new construction home located within College Station’s first premier active adult community. In the Millican Reserve Conservancy, residents enjoy access to over 1,000 acres of preserved land, 40+ miles of hiking, biking, and walking trails, water activities on Lake Prescott, a community garden, and planned private amenities including a clubhouse, pool, pickleball court, and fitness center designed exclusively for Lakeside residents. Offering 1,878 square feet of thoughtfully planned living space, showcasing the popular Portico floor plan, this home features 2 bedrooms and 2 bathrooms, along with a dedicated office and a private side courtyard that enhances everyday living and entertaining. The deluxe owner’s suite serves as a relaxing retreat with beams in the tray ceiling and two large walk-in closets, while the home’s beautiful stone exterior adds timeless curb appeal. Designed for comfort now and in the future,
USD 569,900
4509 Sutton Court
View photo
House · for sale
USD 278,500
USD 186/sq.ft
4509 Sutton Court
Millican town
· 1,496 sq.ft · 3 Bedrooms · 2 Baths · House
· Garden · Office room · Fireplace · Equipped kitchen
Millican town · 1,496 sq.ft · 3 Bedrooms · 2 Baths · House · Garden · Office room · Fireplace · Equipped kitchen
Welcome to 4509 Sutton Court, a beautifully updated 3-bedroom, 2-bath home tucked away on a quiet cul-de-sac street just a short walk from Tiffany Park! Thoughtfully updated throughout the past 10 years, this move-in-ready home offers the perfect blend of comfort, style, and functionality. Step inside to find warm wood-look flooring, abundant natural light, and inviting living spaces with no carpet anywhere! The spacious living room features a cozy fireplace and flows seamlessly into the dining area and updated kitchen, complete with granite countertops, stainless steel appliances, and ample cabinetry. A dedicated study nook provides the perfect space for a home office, homework station, or creative retreat. Major improvements include updated windows, a new roof and gutters in 2025, and an HVAC system replaced in 2022, offering added peace of mind. Outside, enjoy a spacious backyard with mature shade trees, plenty of room to entertain, and space to relax or play. With its desirable cul
USD 278,500
6003 Fm 2988
View photo
House · for sale
USD 385,000
USD 675/sq.ft
6003 Fm 2988
Millican town
· 570 sq.ft · 2 Bedrooms · 1 Bath · House
Millican town · 570 sq.ft · 2 Bedrooms · 1 Bath · House
Enjoy the best of country living with this charming farmhouse nestled on 8 beautiful acres in Navasota! Offering 2 bedrooms and 1 bathroom, this property is full of potential and provides the perfect opportunity to create your own country retreat. Enjoy peaceful mornings, beautiful views, and plenty of room to spread out with a fully stocked pond ready for fishing, relaxing, and enjoying the outdoors. The acreage offers endless possibilities for a homestead, hobby farm, or agricultural lifestyle. Bring your horses, goats, pigs, cattle, FFA projects, and other livestock and take advantage of the open space. An agricultural exemption is already in place, offering an added benefit for the next owner. Conveniently located near Highway 290, Highway 6, and FM 362, this property provides easy access to College Station and Texas A&M University, making it a great opportunity for Aggies, commuters, and anyone looking to enjoy country living while staying connected to nearby conveniences. Whether
USD 385,000
981 Lady Bird Lane
View photo
House · for sale
USD 283,320
USD 203/sq.ft
981 Lady Bird Lane
Millican town
· 1,389 sq.ft · 3 Bedrooms · 2 Baths · House
· Patio · Garden · Equipped kitchen · Parking
Millican town · 1,389 sq.ft · 3 Bedrooms · 2 Baths · House · Patio · Garden · Equipped kitchen · Parking
Check out the Brooke Plan at Midtown Reserve in College Station, TX. This single-story, 3-bedroom, 2-bathroom home features approximately 1,390 square feet of living space. At the entrance of the home, you can find a cozy foyer and coat closet, which meets the utility room with garage access. Past this space is the open-concept living, kitchen, and dining areas. The kitchen is complete with granite or quartz countertops and stainless-steel appliances. Off the dining room is the back door with access to a covered patio and fenced backyard. Through the kitchen, you’ll find both secondary bedrooms with the secondary bathroom nestled in between. The bathroom has a shower/tub combo with ceramic tile surround, along with a granite or quartz vanity top. At the back of the home is the primary bedroom with primary bathroom access. Here, you’ll find a walk-in shower, granite or quartz vanity, and spacious walk-in closet with plenty of storage
USD 283,320
3725 Sienna Springs Drive
View photo
House · for sale
USD 500,000
USD 270/sq.ft
3725 Sienna Springs Drive
Millican town
· 1,851 sq.ft · 3 Bedrooms · 2 Baths · House
· Patio · Garden · Fireplace · Equipped kitchen · Parking · Swimming pool
Millican town · 1,851 sq.ft · 3 Bedrooms · 2 Baths · House · Patio · Garden · Fireplace · Equipped kitchen · Parking · Swimming pool
Gated living in Mission Ranch, with trails and the community lake nearby! This 2020-built brick home offers 3 bedrooms, 2 baths, and 1,861 square feet, all on one story. Raised ceilings and French doors give the open living space a bright, polished feel, and the gas-log fireplace (logs convey) makes it cozy on cooler evenings. The kitchen is made for entertaining, with granite countertops, a center island, a gas range, a built-in gas oven, a pantry, and a breakfast area. Tri-fold back doors open all the way, blending indoors and out onto a covered patio with privacy all around, a true backyard oasis. The third bedroom works as a guest room or home office, and the floorplan allows a simple solution to make it even more private. Ask us how! Tile and wood flooring run throughout, and the 2-car attached garage adds everyday convenience. Enjoy the resort-style pool, pickleball court, amenity center, and workout center. Schedule your showing today!
USD 500,000
4108 Commando Trail
View photo
Townhouse · for sale
USD 339,900
USD 185/sq.ft
4108 Commando Trail
Millican town
· 1,830 sq.ft · 4 Bedrooms · 4 Baths · Townhouse
· Patio · Equipped kitchen · Parking
Millican town · 1,830 sq.ft · 4 Bedrooms · 4 Baths · Townhouse · Patio · Equipped kitchen · Parking
Leased until July 2027! Welcome to The Barracks, one of the most sought-after student communities in College Station! One of the best townhomes in the development in a prime location close to all of the resort amenities & the A&M bus stop! A private front covered patio opens to the spacious open-concept living & kitchen gathering space with a large granite topped eating bar. All appliances convey with the property, making this home truly move-in ready. The well-designed floorplan offers all occupants a private place to retreat with 4 bedrooms with 4 en-suite bathrooms &large walk-in closets. A 1st floor laundry space comes with washer & dryer. Very well maintained by the owners with updated interior paint & updated flooring – NO CARPET for ease of maintenance! Step outside to a private fenced patio & dedicated parking spaces that provide ample room for guest parking. Located only 2.5 miles from campus, this master planned community offers its residents an incredible amenity package, HO
USD 339,900
6163 Gunn Ridge Drive
View photo
House · for sale
USD 266,990
USD 146/sq.ft
6163 Gunn Ridge Drive
Millican town
· 1,819 sq.ft · 4 Bedrooms · 2 Baths · House
· Equipped kitchen
Millican town · 1,819 sq.ft · 4 Bedrooms · 2 Baths · House · Equipped kitchen
New Construction Lennar Houston Home. The Dimaggio Floor Plan. This new single-story home boasts a convenient and low-maintenance layout. Three bedrooms are secluded near the front of the home, leading to a spacious and flexible open-concept layout where the kitchen, dining room and family room meet. Nestled into a private rear corner is the lavish owner’s suite, featuring a full bathroom and walk-in closet. The completion date, prices and features may vary and are subject to change. Please verify with Lennar directly. Photos are for illustrative purposes only
USD 266,990
6145 Kinney Lane
View photo
House · for sale
USD 268,990
USD 168/sq.ft
6145 Kinney Lane
Millican town
· 1,593 sq.ft · 3 Bedrooms · 2 Baths · House
· Patio · Equipped kitchen
Millican town · 1,593 sq.ft · 3 Bedrooms · 2 Baths · House · Patio · Equipped kitchen
New Construction Lennar Houston Home. The Austen Floor Plan. This single-story home offers a layout that works well for both families and those who love to entertain. Two secondary bedrooms are tucked near the entry off the right of the foyer, which then leads into a family room. The family room seamlessly transitions into the kitchen, nook and a back covered patio. The owner’s suite is tucked in the back with a large bedroom, bathroom and walk-in closet. The completion date, prices and features may vary and are subject to change. Please verify with Lennar directly. Photos are for illustrative purposes only
USD 268,990

Get email alerts

Don't miss out: be the first to know about new properties

The alert was correctly created

On subscribing you accept the conditions of use and the privacy policy
Alert
Receive new ads in your inbox
Save this search
Receive alerts for new listings

We'll send you an email when we have new properties for: "Houses for sale in Millican town"

The alert was correctly created

Conroe city
Pinehurst, Magnolia CCD Montgomery County Texas
Get email alerts and be the first to see new listings
Required field
On subscribing I accept the terms of the privacy policy
Perfect! You'll soon start receiving new listings via email
Alert
Receive an email when we have new ads for Houses for sale in Millican town
Save this search
Filters

Bedrooms

Size (sq.ft)

sq.ft
sq.ft

Price

USD
USD

Property type

Bathrooms

Clear all filters
Receive notifications when new entries are published.