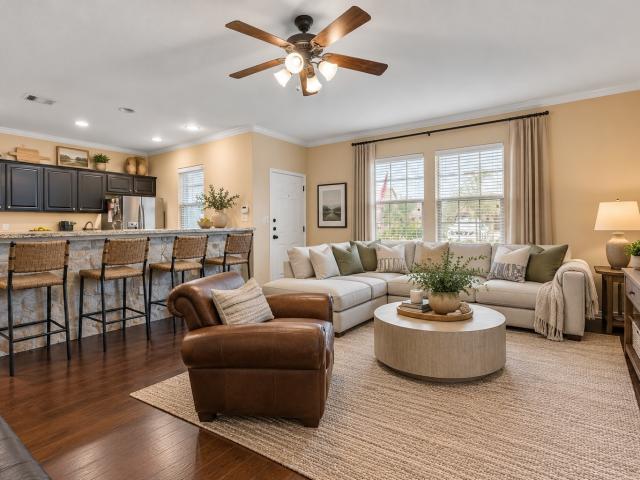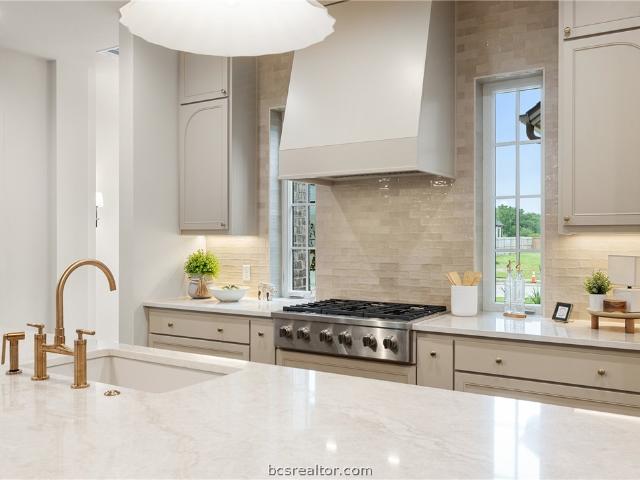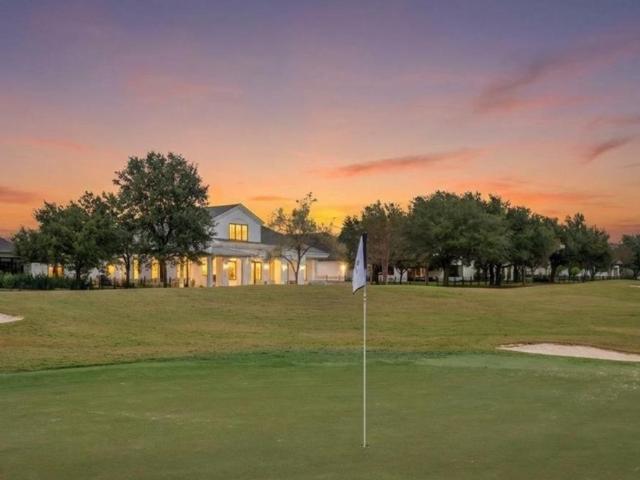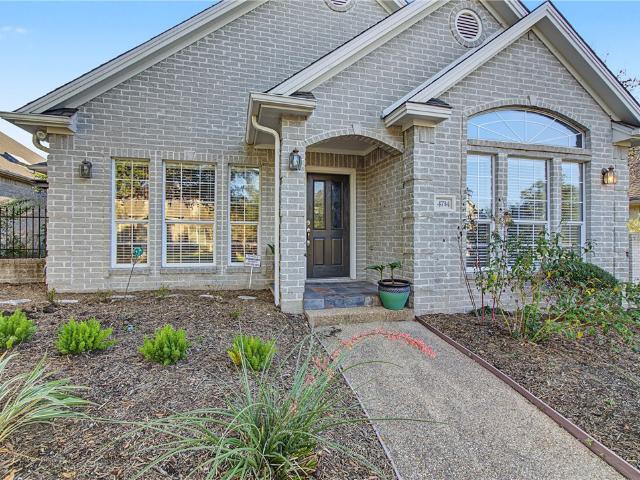
695 houses for sale in Millican town

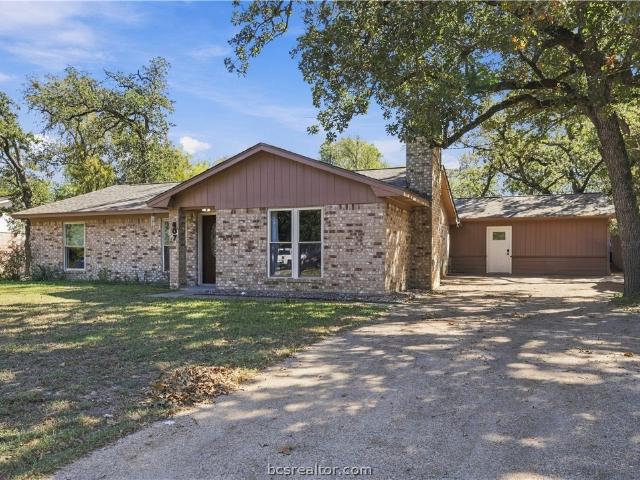
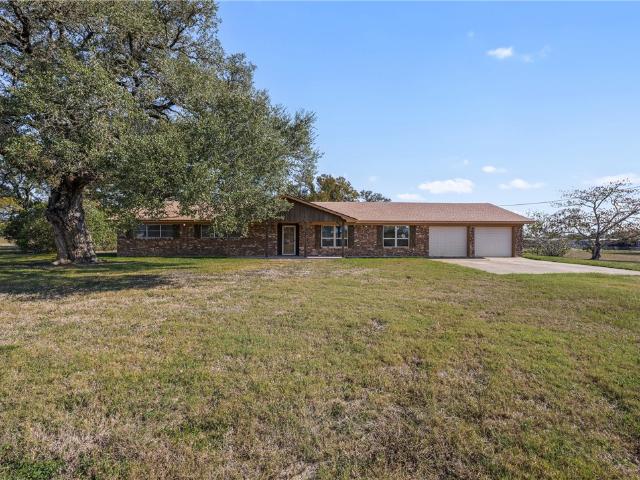
12331 Fm 2155
View photo
House · for sale
USD 255,000
USD 93/sq.ft
12331 Fm 2155
Millican town
· 2,734 sq.ft · 3 Bedrooms · 2 Baths · House
· Garden · Office room · Equipped kitchen
Millican town · 2,734 sq.ft · 3 Bedrooms · 2 Baths · House · Garden · Office room · Equipped kitchen
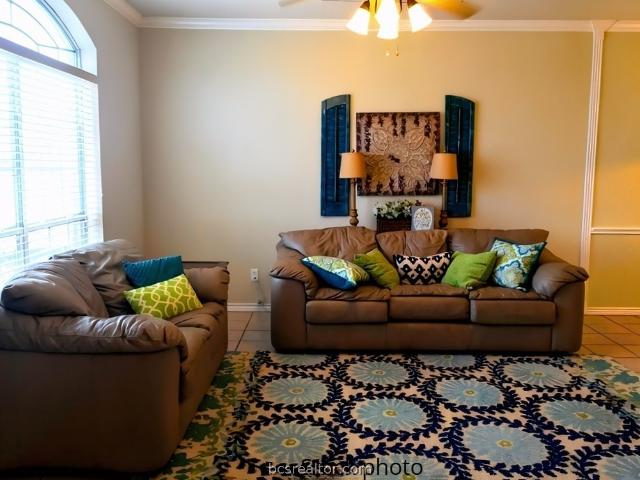
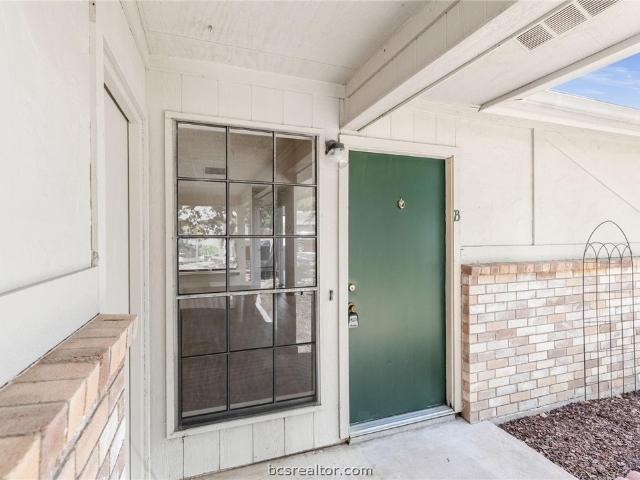
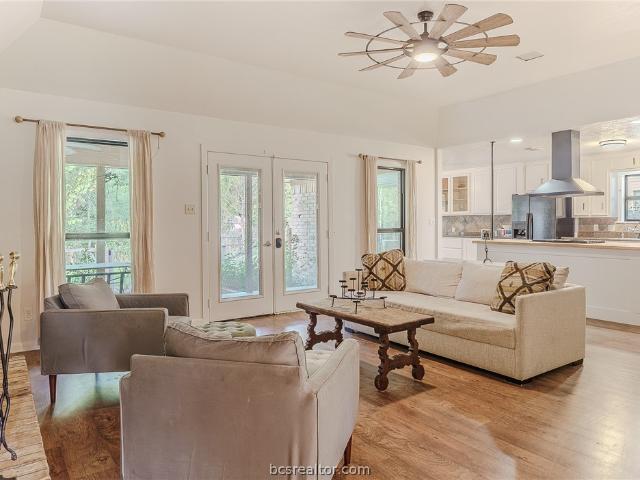
Experience the beauty of country living on this scenic 17.39-acre property just outside the city of Snook! The gorgeous trees highlight the landscape, creating a beautiful backdrop for a place you’ll love coming home to. The 3-bedroom, 2.5-bath home offers 2,620 square feet of living space, providing ample room for everyday living, entertaining, and gathering with family and friends. This home features a large living room, a separate formal living / family room, massive kitchen with an abundance of cabinet and counter space, generous bedrooms and bathrooms, and an office / study. Step outside and take in the natural beauty and wide-open space that make this property truly special. Whether you envision enjoying quiet mornings beneath the trees, creating a garden, 4h projects, exploring the acreage, or simply having more room to enjoy the outdoors, there is plenty of space to bring your vision to life. With its generous acreage, gorgeous setting, and spacious home, this property offers a
USD 255,000
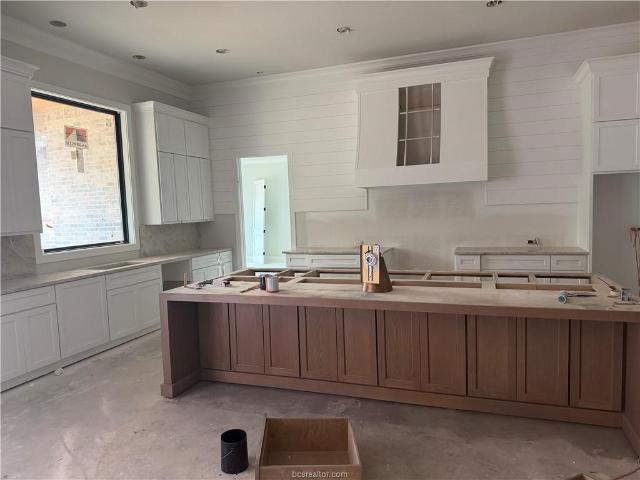
3327 Cullen Trail
View photo
Townhouse · for sale
USD 358,900
USD 193/sq.ft
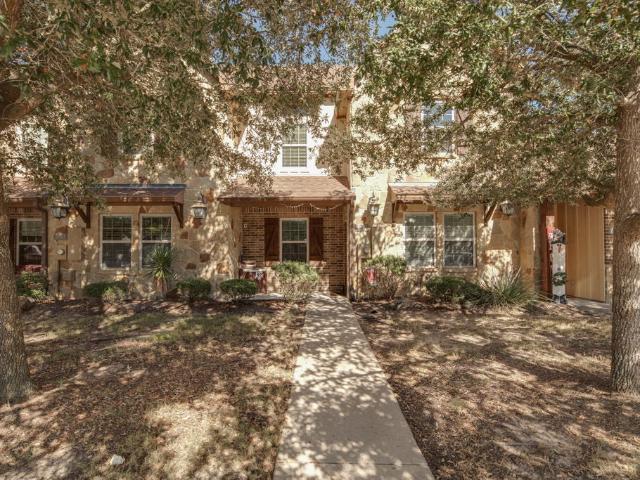
3327 Cullen Trail
Millican town
· 1,851 sq.ft · 4 Bedrooms · 4 Baths · Townhouse
· Patio · Garden · Equipped kitchen
Millican town · 1,851 sq.ft · 4 Bedrooms · 4 Baths · Townhouse · Patio · Garden · Equipped kitchen
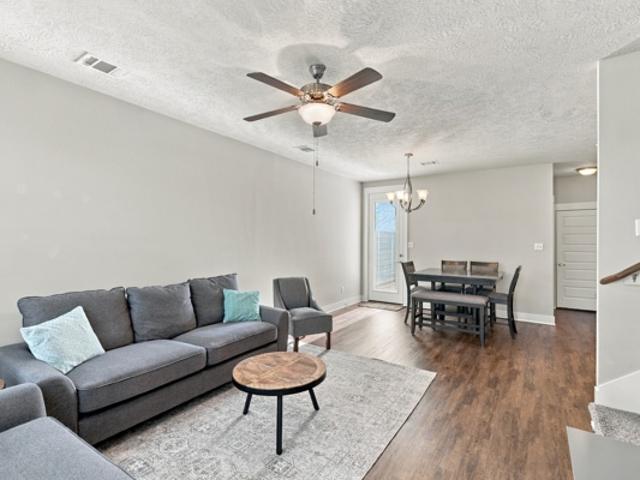
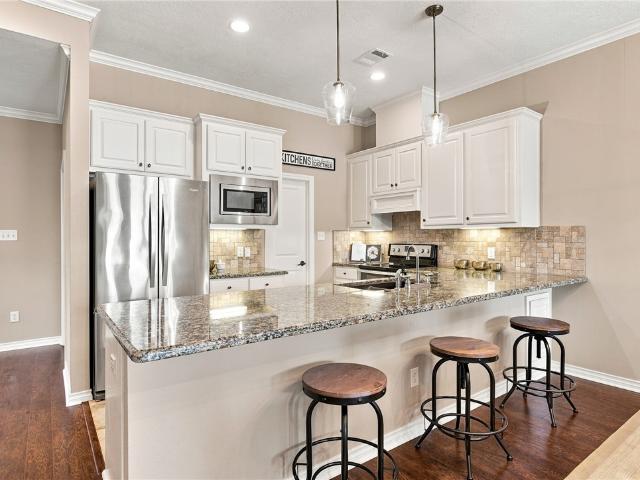
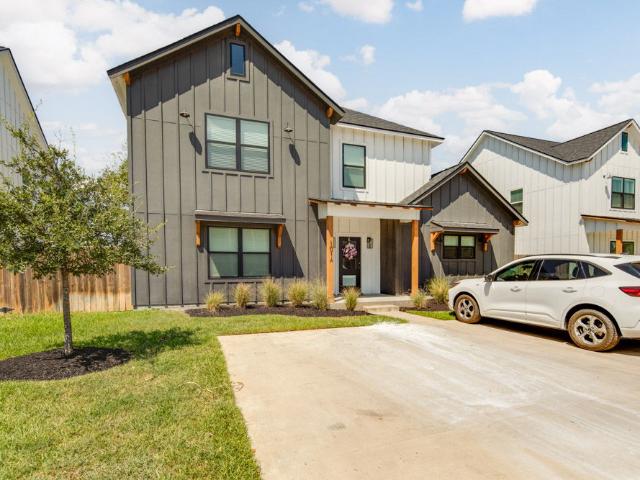
Aggie parents and investors take note! Welcome to 3327 Cullen Trail, ideally located just minutes from Texas A&M University, restaurants, and shopping, with convenient access to the TAMU bus route. This property offers an appealing combination of location, lifestyle, and investment potential. Fresh interior paint and newer Luxury Vinyl plank flooring throughout mean NO CARPET! The spacious downstairs features a large kitchen with abundant cabinet storage and generous countertop space, opening seamlessly to the living area. The thoughtfully designed floor plan offers two bedrooms and two full baths downstairs, with an additional two bedrooms and two baths upstairs, providing flexibility for roommates, guests, or family. Step outside to enjoy a fenced backyard with grass and a patio, perfect for relaxing or enjoying time outdoors. An added bonus is that the HOA handles lawn maintenance, making exterior upkeep easy and convenient. Residents can enjoy an impressive selection of community a
USD 358,900
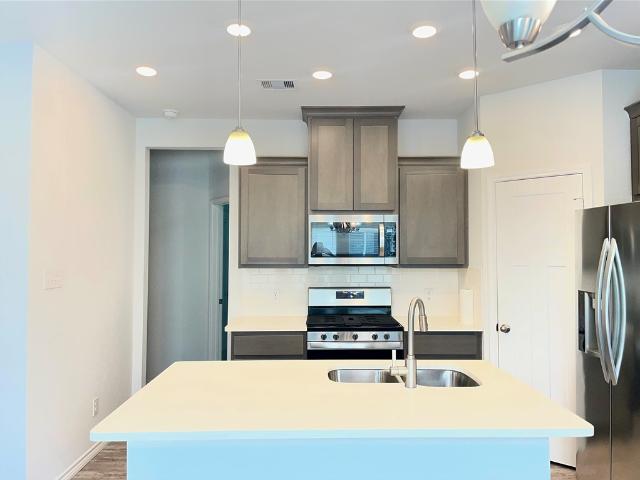
213 Navarro Drive
View photo
Townhouse · for sale
USD 248,000
USD 195/sq.ft
213 Navarro Drive
Millican town
· 1,270 sq.ft · 3 Bedrooms · 2 Baths · Townhouse
Millican town · 1,270 sq.ft · 3 Bedrooms · 2 Baths · Townhouse
Attention Investors! Location, convenience, and income-producing potential come together in this well-located 3-bedroom, 2-bath townhome in College Station! Conveniently situated on the Texas A&M bus route and just a quick drive to Texas A&M University, this property offers easy access to campus, shopping, dining, HEB, and nearby retailers. Inside, you'll find a functional floor plan with high ceilings, durable tile flooring, and comfortable living spaces designed for everyday convenience. The property offers a desirable layout with a private primary suite and two additional bedrooms, making it an attractive rental opportunity in the heart of Aggieland. Already leased through July 13, 2027 at $1,450 per month, this property provides an established income stream for investors looking to expand their rental portfolio. Don't miss this opportunity to own an income-producing property in a convenient College Station location!
USD 248,000
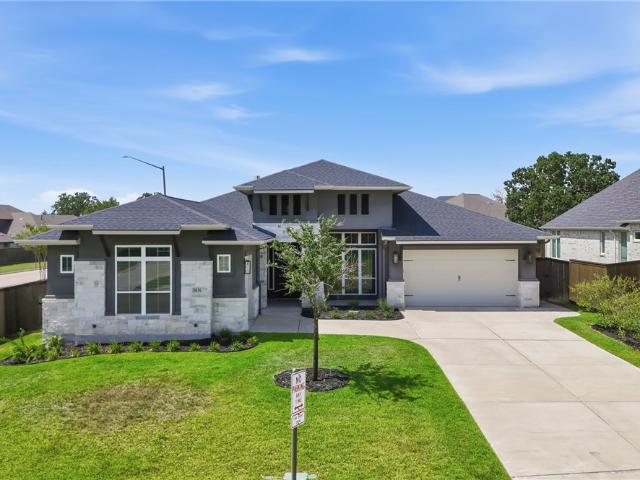
4033 Pacific Crest Way
View photo
House · for sale
USD 639,900
USD 213/sq.ft
4033 Pacific Crest Way
Millican town
· 2,992 sq.ft · 4 Bedrooms · 3 Baths · House
· Fireplace · Equipped kitchen
Millican town · 2,992 sq.ft · 4 Bedrooms · 3 Baths · House · Fireplace · Equipped kitchen
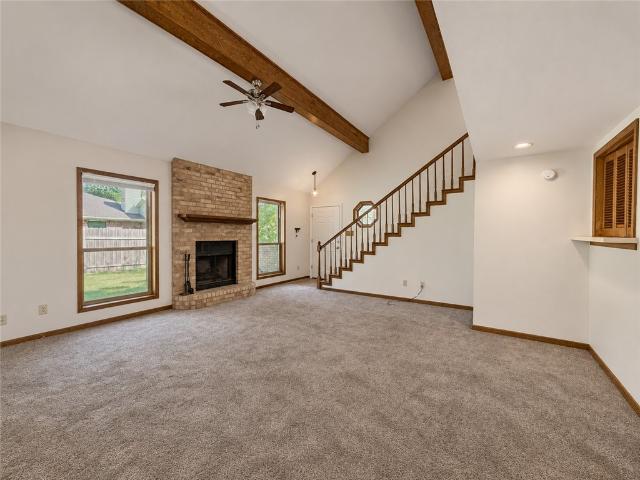
Oakmont neighborhood welcomes Reece Homes 4-Bedroom, 3-Bath'The Landry' floorplan! Enjoy quiet living with the convenience of nearby shopping in this stunning open-concept layout with a bright living room showcasing a cozy fireplace and vaulted ceilings. The kitchen is a chef’s dream, complete with quartz countertops, modern appliances, and ample storage. The primary suite offers a relaxing retreat with a double vanity, soaking tub, separate shower, and private toilet room. A large walk-in closet connects directly to the full laundry room for added convenience. Additional bedrooms and bathrooms provide plenty of space for family or guests, and there’s also a flexible bonus room. A separate study makes working from home comfortable and private as well! With thoughtful design, quality finishes, and a peaceful location close to shops and amenities, this home is the perfect blend of comfort and convenience
USD 639,900
4120 Sweetwater Drive
View photo
House · for sale
USD 2,795,000
USD 540/sq.ft
4120 Sweetwater Drive
Millican town
· 5,167 sq.ft · 5 Bedrooms · 4 Baths · House
· Terrace · Fireplace · Equipped kitchen · Swimming pool
Millican town · 5,167 sq.ft · 5 Bedrooms · 4 Baths · House · Terrace · Fireplace · Equipped kitchen · Swimming pool
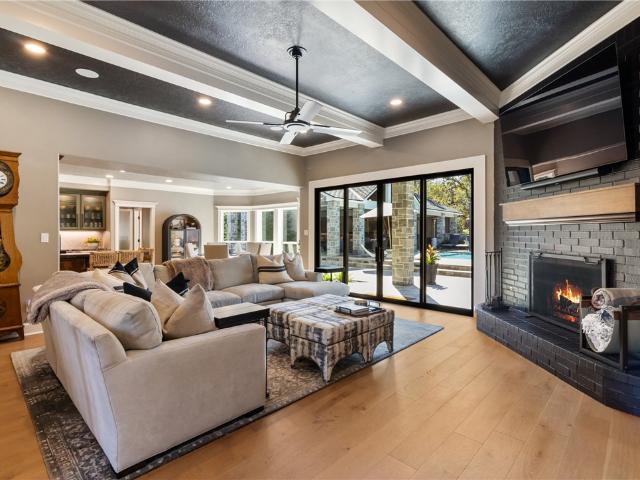
Set on 3.25 wooded acres in Estates at Sweetwater, this extensively renovated French Country estate sits at the end of a circular drive and includes a separate one-bedroom guest house. The private pool features a raised spa, waterfall and beach entry. A vaulted poolside pavilion offers a full outdoor kitchen, stone fireplace, and covered living and dining areas. The one bedroom guest house has its own full kitchen, living room and laundry. Custom arched steel-and-glass doors open to hardwood floors, a formal dining room and a vaulted study finished in Old Chicago brick. The kitchen features quartzite counters, a 48-inch range, a 48-inch Sub-Zero refrigerator and an island with seating for four. A separate scullery adds marble counters, two wine chillers and a third oven. In the beamed family room, a 14-foot steel-and-glass slider opens to the pool terrace. The main-level primary suite features a vaulted ceiling, custom built-ins, two walk-in closets, a freestanding Kohler tub and an ov
USD 2,795,000
902 Grand Oaks Circle
View photo
House · for sale
USD 579,900
USD 220/sq.ft
902 Grand Oaks Circle
Millican town
· 2,626 sq.ft · 3 Bedrooms · 2 Baths · House
· Patio · Garden · Office room · Fireplace
Millican town · 2,626 sq.ft · 3 Bedrooms · 2 Baths · House · Patio · Garden · Office room · Fireplace
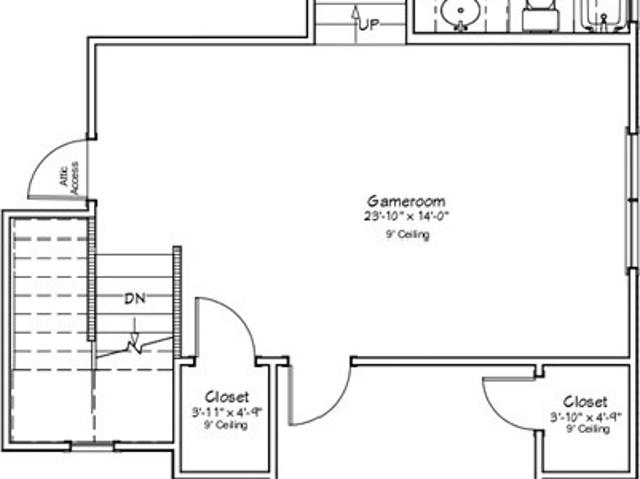
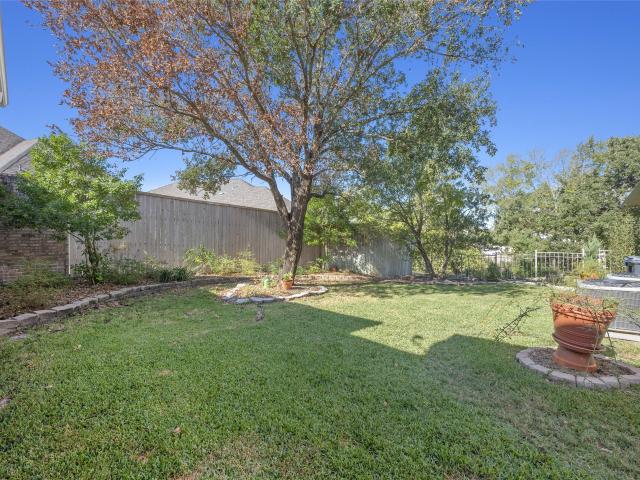
Beautifully maintained executive patio home just minutes from Texas A&M University and Kyle Field! This inviting residence features a spacious living room with laminate floors and a cozy fireplace, a luxurious primary suite with a spa-like bath, and 3 bedrooms, 2 full baths plus a powder room, along with a huge bonus room perfect for a home office, media room, or guest space. Step outside to your private flower garden oasis — a stunning backyard paradise with a brick-paved patio, vibrant flowering plants, lush landscaping, and shaded seating areas perfect for game-day entertaining or peaceful relaxation. Yard maintenance is included in annual assessment. This full-brick patio home is nestled in an exclusive gated community on a small, quaint cul-de-sac with fewer than 20 homes, offering exceptional privacy and a true sense of community. Ideal for Aggies, families, or retirees seeking campus proximity, serene outdoor living, and a maintenance free neighborhood setting!
USD 579,900
3910 Yukon Lane
View photo
Townhouse · for sale
USD 234,900
USD 205/sq.ft
3910 Yukon Lane
Millican town
· 1,141 sq.ft · 3 Bedrooms · 2 Baths · Townhouse
· Parking · Fireplace
Millican town · 1,141 sq.ft · 3 Bedrooms · 2 Baths · Townhouse · Parking · Fireplace
Schedule your tour today for this Modern beauty! You won't believe your eyes! This is an immaculate 2 bedroom 2 and a half bath townhome with tons of light and space! Storage is plentiful and the design is modern and sleek. You will feel at home the moment you walk in the door! The living room is very open and has plenty of space for your furniture and a small area set aside for the dining table. Upstairs you will find the master bedroom is very large with a beautiful en suite bathroom. The second bedroom upstairs is quite large with generous closet space and an en-suite bathroom as well. Did I mention the amazing one car garage to keep your vehicle sheltered during bad weather. Or for storage of your extra items? Not to mention No Lawn Maintenance! The HOA takes care of the entire grounds! There’s even a dog park, pond with park benches, walking and jogging trails in the surrounding area and a fire place with covered seating just steps away from your new home or gameday retreat. Close
USD 234,900
3801 Estes Park
View photo
Townhouse · for sale
USD 334,000
USD 224/sq.ft
3801 Estes Park
Millican town
· 1,485 sq.ft · 3 Bedrooms · 2 Baths · Townhouse
· Patio · Garden · Equipped kitchen · Parking
Millican town · 1,485 sq.ft · 3 Bedrooms · 2 Baths · Townhouse · Patio · Garden · Equipped kitchen · Parking
Welcome home to this single-story, 3-bed, 2.5-bath townhome on a corner lot in Summit Crossing highlighted by no stairs, and one of only a few homes in the community with a full fenced side yard and covered patio. Enjoy quality finishes throughout: wood flooring, crown molding, high ceilings, updated designer lighting and granite countertops. The kitchen offers stainless appliances, tile backsplash and an oversized counter-height breakfast bar. The primary suite features dual sinks, granite counters and a frameless glass walk-in shower; the secondary bath matches with a granite vanity and tiled tub/shower. Relax on the covered patio with a ceiling fan, or head to the community pool, the HOA even covers landscaping and pool upkeep. 2-car garage plus an extra-wide driveway fits a 3rd vehicle, and a full home alarm system is already installed. New roof in 2025. Minutes from Texas A&M, Blinn College, RELLIS Campus, dining, shopping and medical care
USD 334,000
1203 Hardwood Lane
View photo
House · for sale
USD 285,000
USD 206/sq.ft
1203 Hardwood Lane
Millican town
· 1,378 sq.ft · 3 Bedrooms · 2 Baths · House
· Garden · Equipped kitchen · Parking
Millican town · 1,378 sq.ft · 3 Bedrooms · 2 Baths · House · Garden · Equipped kitchen · Parking
Investor Opportunity Near Texas A&M University! Don't miss this opportunity to own an income-producing property in a highly desirable College Station location! Situated near the east side of Texas A&M University's campus, 1203 Hardwood offers convenient access to the university, popular dining, shopping, and everyday amenities. The home features an open-concept floor plan with 3 bedrooms, 2.5 bathrooms, and a spacious shared living area that flows seamlessly into the kitchen and dining space. Outside, enjoy a generously sized, shaded yard, along with ample parking for tenants and guests. Already leased through July 27, 2027 at $1,950 per month, this property offers an established rental income stream and an excellent opportunity for investors looking to add to their rental portfolio in the Texas A&M market
USD 285,000
1208 Patriot Drive
View photo
House · for sale
USD 342,428
USD 191/sq.ft
1208 Patriot Drive
Millican town
· 1,787 sq.ft · 4 Bedrooms · 3 Baths · House
· Equipped kitchen
Millican town · 1,787 sq.ft · 4 Bedrooms · 3 Baths · House · Equipped kitchen
17,000 in buyer incentives! Discover exceptional space, style, and thoughtful design in this beautiful 4-bedroom, 3-bath home in Southern Pointe! The desirable 3-way split floor plan offers privacy and flexibility, while the heart of the home features an expansive open-concept living, dining, and kitchen area. The massive island kitchen boasts upgraded backsplash, white cabinetry, brushed nickel hardware, 3cm granite countertops, an undermount farmhouse sink, and an enormous walk-in pantry perfect for Costco runs! The primary suite offers dual sinks, a spacious frameless-glass walk-in shower, and a generous closet. Two secondary bedrooms share a full bath with a tub/shower combination, while the fourth bedroom enjoys its own private bath with a large tiled walk-in shower. Upgrades include Moen faucets, luxury vinyl plank flooring throughout the main living areas, extensive recessed lighting, and ceiling fans in every bedroom and the family room. Smart-home features include a WiFi-enabl
USD 342,428
407 Tee Drive
View photo
House · for sale
USD 450,000
USD 296/sq.ft
407 Tee Drive
Millican town
· 1,518 sq.ft · 4 Bedrooms · 3 Baths · House
· Patio · Garden · Fireplace · Equipped kitchen
Millican town · 1,518 sq.ft · 4 Bedrooms · 3 Baths · House · Patio · Garden · Fireplace · Equipped kitchen
Two homes, one property, and plenty of possibilities! Whether you're looking to expand your investment portfolio, offset your mortgage with rental income, or find a spacious home, 407 Tee Drive offers a unique opportunity in Bryan. The main home features 3 bedrooms and 2 bathrooms, while the detached 400 sq ft accessory dwelling unit (ADU) offers an additional bedroom, full bathroom, and flexible space for rental income, guests, or multigenerational living. Step inside the main home to find a spacious, open living area full of character, featuring a striking cedar wood beam, stylish light fixtures, and a brick fireplace that anchors the room. The eat-in kitchen offers generous cabinet and counter space, a convenient eating bar, and a full suite of appliances. Each bedroom features its own walk-in closet, providing ample storage, while the primary suite includes a private full bathroom. Outside, mature trees provide shade and character to the spacious backyard, where a covered patio off
USD 450,000
4610 Sawgrass
View photo
House · for sale
USD 1,099,000
USD 316/sq.ft
4610 Sawgrass
Millican town
· 3,477 sq.ft · 4 Bedrooms · 3 Baths · House
· Office room · Fireplace · Equipped kitchen · Parking
Millican town · 3,477 sq.ft · 4 Bedrooms · 3 Baths · House · Office room · Fireplace · Equipped kitchen · Parking
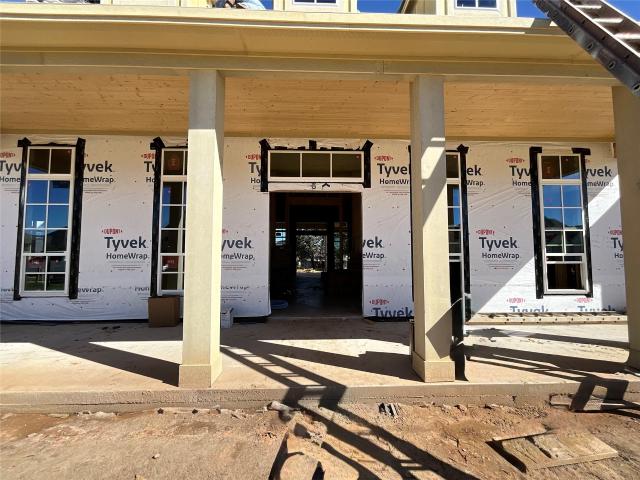
New construction by mariott homes! This thoughtfully designed 4-bedroom, 3-bath home offers approximately 3,480 square feet of beautifully planned living space with designer finishes throughout. The open-concept great room, kitchen and dining area create an incredible space for everyday living and entertaining, while a private office and spacious game room add flexibility. Custom cabinetry and built-ins, striking dark accents, a statement fireplace and carefully selected finishes create a sophisticated yet inviting feel. The primary suite offers a spacious retreat with a beautifully appointed bath and generous closet. Outside, enjoy a large covered back porch, painted vertical siding, brick accents, black windows and a dramatic roofline. Complete with a 3-car garage and custom details throughout, this new Mariott Homes property combines function, style and quality craftsmanship
USD 1,099,000
1059 Toledo Bend
View photo
House · for sale
USD 275,000
USD 204/sq.ft
1059 Toledo Bend
Millican town
· 1,345 sq.ft · 3 Bedrooms · 2 Baths · House
· Patio · Garden · Equipped kitchen
Millican town · 1,345 sq.ft · 3 Bedrooms · 2 Baths · House · Patio · Garden · Equipped kitchen
Built in 2020, this 3 bedroom 2 bath split floor plan home is nestled in a desirable master planned community close to hospitals, major roads and some of College Station's best shopping and restaurants. The open layout is clean, bright and functional centered around a large kitchen island with ample storage and workspace. Additional modern finishes include subway tile backsplash, quartz countertops and stainless-steel appliances. The owner's suite includes double vanities, a soaking tub, a separate shower and a spacious walk-in closet. Outside, enjoy the covered patio and large yard with privacy fence and no back neighbors. Additional features include smart home capability and energy efficient construction
USD 275,000
3636 Llano River Drive
View photo
House · for sale
USD 635,000
USD 209/sq.ft
3636 Llano River Drive
Millican town
· 3,025 sq.ft · 4 Bedrooms · 4 Baths · House
· Fireplace · Equipped kitchen
Millican town · 3,025 sq.ft · 4 Bedrooms · 4 Baths · House · Fireplace · Equipped kitchen
Want Mission Ranch without paying top-of-the-neighborhood pricing? This gently lived-in 4-bedroom, 4.5-bath home delivers space, style AND value on a huge 0.31-acre corner lot! A dramatic asymmetrical facade anchored by a sculptural Texas limestone column gives the Modern Tuscan exterior distinctive architectural presence. Inside, the wow continues with soaring ceilings, warm wood beams, a fireplace and walls of windows. The open concept kitchen is ready for a crowd with a huge contrasting island, stainless appliances, abundant cabinetry and walk-in pantry. The four door Whirlpool Counter-Depth refrigerator conveys, as does the upright freezer in the utility room! Working from home gets an upgrade in dedicated study, where tall ceilings and a dramatic wall of windows fills the room with light. An entire wall of library-style shelving conveys! The luxurious primary bath has two separate vanity areas, a dedicated makeup station, oversized walk-in shower, and loads of storage. Each bedroo
USD 635,000
3320 Airborne Avenue
View photo
Townhouse · for sale
USD 332,500
3320 Airborne Avenue
Millican town
· 4 Bedrooms · 4 Baths · Townhouse
· Garden · Equipped kitchen
Millican town · 4 Bedrooms · 4 Baths · Townhouse · Garden · Equipped kitchen
Fantastic income-producing investment opportunity in The Barracks! This beautifully maintained 4-bedroom, 4-bath townhome offers 1,853 square feet of living space and is fully leased through July 2027. Conveniently located just 3 miles from Texas A&M University, one block from the TAMU bus route, and minutes from Jones Crossing shopping and dining, including H-E-B. The spacious open-concept floor plan features a generous living and dining area and a well-appointed kitchen with abundant cabinetry, granite countertops, and a convenient breakfast bar. Each of the four bedrooms features its own private ensuite bathroom with granite countertops and a spacious walk-in closet, offering privacy and convenience for every occupant. Refrigerator, washer, and dryer all convey with the sale, providing added value for the next owner. Private fenced backyard with grassy outdoor space. Residents enjoy access to The Cove amenities, with The Range conveniently located nearby
USD 332,500
4902 Pearl River Court
View photo
House · for sale
USD 889,900
USD 265/sq.ft
4902 Pearl River Court
Millican town
· 3,348 sq.ft · 4 Bedrooms · 4 Baths · House
· Garden · Equipped kitchen · Parking
Millican town · 3,348 sq.ft · 4 Bedrooms · 4 Baths · House · Garden · Equipped kitchen · Parking
Stop scrolling! This 3,357 sq ft Flagship home deserves a closer look. A TRUE 3-car garage in Greens Prairie Reserve, four private ensuite bedrooms, an incredible amount of climate-controlled attic storage, and an outdoor kitchen ready for Aggie game days and backyard gatherings. 4 bedrooms, 4.5 baths, a dedicated study and upstairs flex/game room, this floor plan offers room to spread out without sacrificing functionality. The primary suite is downstairs, complete with a spa-inspired bath featuring Kohler digital thermostatic shower controls and an enormous closet with custom cabinetry. A second downstairs bedroom or flex space offers even more flexibility. The kitchen is a showstopper! Taj Mahal quartz, a full GE Café appliance package, 36' six-burner gas range, double ovens. The butler's pantry features a second prep sink for kosher or allergy friendly cooking. Details worth noting: Andersen windows, 8' solid-core doors, wide doorways throughout, spray foam insulation, and 2 Rinnai
USD 889,900
4212 Tuscany Court
View photo
House · for sale
USD 2,885,000
USD 526/sq.ft
4212 Tuscany Court
Millican town
· 5,479 sq.ft · 4 Bedrooms · 4 Baths · House
· Office room · Equipped kitchen · Concierge
Millican town · 5,479 sq.ft · 4 Bedrooms · 4 Baths · House · Office room · Equipped kitchen · Concierge
On one of Miramont's few remaining golf course lots, a newly built home of this scale and uncompromising craftsmanship simply does not come along often. As you step inside, the home reveals masterful design and craftsmanship in inlaid marble floors, exquisitely detailed ceilings, dramatic lighting, and a striking bridge over a serene water feature. A design moment both sculptural and inviting. An unforgettable first impression! The expansive dining room, framed by floor-to-ceiling windows draws you in further. With a full butler’s kitchen, you are perfectly equipped for effortless entertaining. A rich wood-paneled office adjoins the light-filled reception, while casual living spaces are equally breathtaking. An open kitchen, dining and living room are anchored by a lit marble waterfall bar. A wall of windows and doors blurs the line between indoors and out, offering sweeping views of the golf course. The elevated owner’s suite is a sanctuary, with a marble wet room and showpiece dressi
USD 2,885,000
4714 Stonebriar Circle
View photo
House · for sale
USD 447,000
USD 230/sq.ft
4714 Stonebriar Circle
Millican town
· 1,938 sq.ft · 3 Bedrooms · 2 Baths · House
· Patio · Garden · Fireplace · Parking
Millican town · 1,938 sq.ft · 3 Bedrooms · 2 Baths · House · Patio · Garden · Fireplace · Parking
Located in the desirable Pebble Creek community of College Station, this home offers comfort and convenience in an established neighborhood. Inside, you'll find granite countertops and a gas-start fireplace that creates a warm and inviting living space. The home also features a two-car garage and a back patio overlooking an iron-fenced backyard, perfect for enjoying the outdoors. Pebble Creek offers a beautiful neighborhood setting with sidewalks, green spaces, and convenient access to Lick Creek Park's nature trails. Enjoy a convenient location near shopping, dining, and everyday essentials! New carpet in two of the bedrooms!
USD 447,000
103 Sterling Street
View photo
House · for sale
USD 1,977,000
USD 262/sq.ft
103 Sterling Street
Millican town
· 7,535 sq.ft · House
· Garden · Equipped kitchen · Parking
Millican town · 7,535 sq.ft · House · Garden · Equipped kitchen · Parking
Attention Investors! Do not miss this PACKAGE OF 3 purpose built shared housing residences each boasting 5-bedrooms, 5 baths and 1 half bath, located in a redevelopment hot spot! This modern farmhouse aesthetic offers the perfect blend of contemporary design and functional living, all less than one mile from Texas A&M University. Built in 2022, this home features a spacious open-concept 1st floor plan with an oversized living room ideal for entertaining or relaxing. The kitchen showcases a large central work island, granite countertops, and abundant cabinetry. Each of the five bedrooms includes a private en-suite bathroom and large walk-in closet, providing comfort and privacy for all residents. Expansive windows fill the home with natural light, while energy-efficient construction ensures year-round comfort. Outside, enjoy on-site parking, fenced backyard, and close proximity to local favorites like H-E-B, Target, and Starbucks, all within walking distance. Do not miss this prime pack
USD 1,977,000
17708 Seneca Springs
View photo
House · for sale
USD 649,000
USD 358/sq.ft
17708 Seneca Springs
Millican town
· 1,808 sq.ft · 3 Bedrooms · 2 Baths · House
· Garden · Fireplace · Equipped kitchen
Millican town · 1,808 sq.ft · 3 Bedrooms · 2 Baths · House · Garden · Fireplace · Equipped kitchen
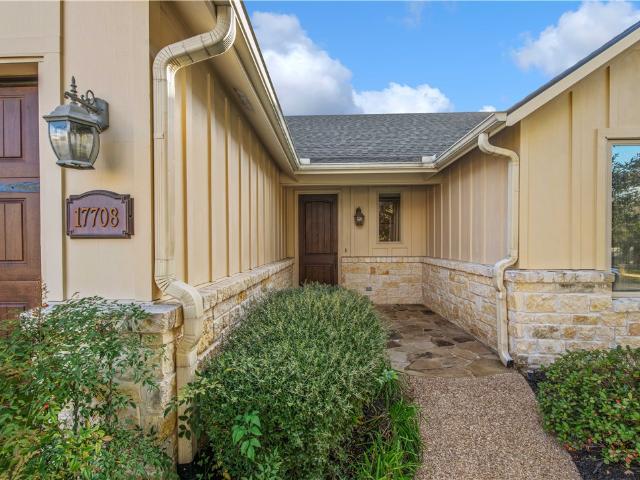
Welcome to peaceful living in this stunning 3-bedroom, 2-bath home with soaring ceilings, a functional layout, and beautiful finishes throughout. The kitchen is designed for both everyday living and entertaining, featuring a gas stove, granite countertops, walk-in pantry, breakfast bar, and dining area. The spacious living area showcases a floor-to-ceiling limestone fireplace, creating a beautiful focal point and warm, inviting atmosphere. The oversized primary suite offers a generous walk-in closet and a beautiful bathroom, providing the perfect private retreat. Enjoy a functional floor plan with plenty of workspace, immaculate condition, and a gated front entrance for added privacy. Step outside and enjoy the peaceful setting backing up to green space and trails. Experience quiet, serene living with nature right in your backyard
USD 649,000
1101 Kennesaw Drive
View photo
House · for sale
USD 359,900
USD 168/sq.ft
1101 Kennesaw Drive
Millican town
· 2,142 sq.ft · 4 Bedrooms · 2 Baths · House
· Patio · Garden · Equipped kitchen · Parking
Millican town · 2,142 sq.ft · 4 Bedrooms · 2 Baths · House · Patio · Garden · Equipped kitchen · Parking
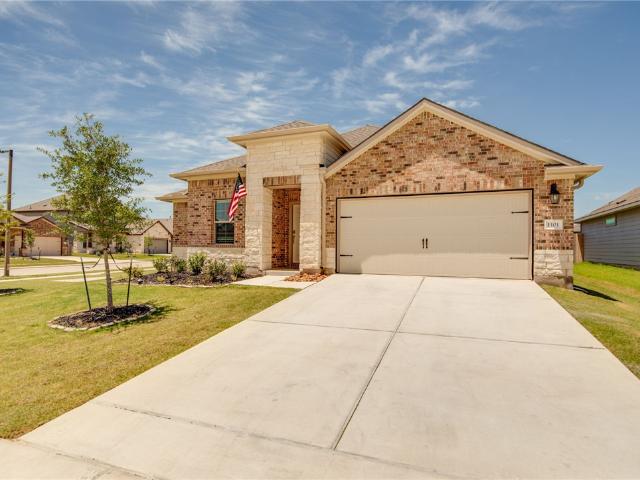
Welcome to Southern Pointe! This beautifully designed, newly built 4-bedroom, 2-bath home sits on a desirable corner lot in one of the area's most sought-after neighborhoods. Featuring a spacious open-concept layout, the kitchen and living area create the perfect space for entertaining and everyday living. The kitchen boasts a large island with bar seating, while warm, neutral tones throughout create a clean, inviting feel. The spacious primary suite offers a relaxing retreat with a generous walk-in closet, double vanities, and a large walk-in shower. Outside, enjoy a 2-car garage, expansive front yard, and a large privacy-fenced backyard complete with a covered patio, perfect for relaxing or enjoying time outdoors. With its thoughtful layout, inviting finishes, and desirable location, this home is one you won't want to miss!
USD 359,900
6148 Gunn Ridge Drive
View photo
House · for sale
USD 243,990
USD 171/sq.ft
6148 Gunn Ridge Drive
Millican town
· 1,421 sq.ft · 3 Bedrooms · 2 Baths · House
· Equipped kitchen
Millican town · 1,421 sq.ft · 3 Bedrooms · 2 Baths · House · Equipped kitchen
New Construction Lennar Houston Home. The Wagner Floor Plan. This new three-bedroom home offers convenient single-story living, ideal for modern lifestyles. Two bedrooms are located near the front of the home surrounding a full bathroom, adjacent to a spacious and flexible open-concept layout shared between the kitchen, living and dining areas. A luxurious owner’s suite provides a serene retreat at the back of the home with an en-suite bathroom and walk-in closet. The completion date, prices and features may vary and are subject to change. Please verify with Lennar directly. Photos are for illustrative purposes only
USD 243,990
702 San Mario Ct Unit #B
View photo
House · for sale
USD 195,000
USD 223/sq.ft
702 San Mario Ct Unit #B
Millican town
· 872 sq.ft · 2 Bedrooms · 1 Bath · House
· Garden · Equipped kitchen
Millican town · 872 sq.ft · 2 Bedrooms · 1 Bath · House · Garden · Equipped kitchen
Fresh, inviting, and move-in ready, this beautifully refreshed 2-bedroom, 1-bath duplex offers comfortable living with a private fenced yard. The interior has been thoughtfully updated with all new flooring, including plush new carpet and durable vinyl plank, along with fresh interior paint that gives the home a clean, bright feel. The exterior has also been freshly painted, adding to its well-maintained appeal. The kitchen is equipped with all new appliances, making this home ready for its next resident from day one. Outside, the fenced yard provides a private space to relax, entertain, enjoy the outdoors, or let your four-legged friend's roam. A charming home with meaningful updates and an easy, comfortable layout—ready for you to make it your own
USD 195,000
4805 Sunburst Court
View photo
House · for sale
USD 1,699,000
USD 384/sq.ft
Updated
4805 Sunburst Court
Millican town
· 4,413 sq.ft · 5 Bedrooms · 4 Baths · House
· Garden · Swimming pool · Equipped kitchen · Parking
Millican town · 4,413 sq.ft · 5 Bedrooms · 4 Baths · House · Garden · Swimming pool · Equipped kitchen · Parking
Lockhart Homes presents its Spring 2027 Parade of Homes showcase! New construction blends Acadian-inspired architecture with luxury finishes and thoughtful design. Offering 4,420 sq. ft. 5 bedrooms, 4.5 bathrooms, and 3-car garage, this home offers a layout for everyday living and entertaining. The brick exterior, classic dormer windows, dramatic rooflines, and inviting covered front porch create curb appeal. Inside, soaring ceilings, a spacious living area, formal dining room, breakfast area, and versatile bonus room provide comfort and functionality. The kitchen will feature premium appliances, complemented by curated interior selections throughout. Step outside to a backyard retreat featuring a planned IN-GROUND SWIMMING POOL & HOT TUB, outdoor kitchen, and expansive covered back porch—perfect for entertaining year-round! With its timeless architectural charm, elevated finishes, and exceptional indoor-outdoor living, this one-of-a-kind Lockhart Homes creation is sure to impress
USD 1,699,000
3825 Ravenwood Drive
View photo
House · for sale
USD 285,000
USD 164/sq.ft
3825 Ravenwood Drive
Millican town
· 1,733 sq.ft · 3 Bedrooms · 2 Baths · House
· Garden · Fireplace · Equipped kitchen
Millican town · 1,733 sq.ft · 3 Bedrooms · 2 Baths · House · Garden · Fireplace · Equipped kitchen
Located in the Wheeler Ridge Community with no HOA, 3825 Ravenwood offers a renovated kitchen, owned solar panels and a backyard that backs up to wooded land full of wildlife. On a 0.29-acre lot, this 1982-built home has three bedrooms, two full bathrooms and no carpet anywhere. The kitchen centers on a butcher-block island with a gas cooktop, creating an open layout that keeps everyone connected, and the living room is anchored by a wood-burning fireplace between built-in shelves. French doors from the kitchen, living room and primary bedroom all open onto the covered back porch. The primary suite includes two closets and a remodeled bath with a tiled walk-in shower. Out back, mature trees shade the yard, along with a treehouse and an outbuilding. The roof was replaced in 2021, and a smart thermostat helps keep things efficient. Target, Walmart and Kroger are just minutes away, and Texas A&M is about 5 miles down the road. Part of Bryan ISD, with Bowen Elementary nearby. Book a showin
USD 285,000
2308 Rivercane Ct Court
View photo
House · for sale
USD 464,900
USD 224/sq.ft
2308 Rivercane Ct Court
Millican town
· 2,067 sq.ft · 4 Bedrooms · 2 Baths · House
· Fireplace · Equipped kitchen
Millican town · 2,067 sq.ft · 4 Bedrooms · 2 Baths · House · Fireplace · Equipped kitchen
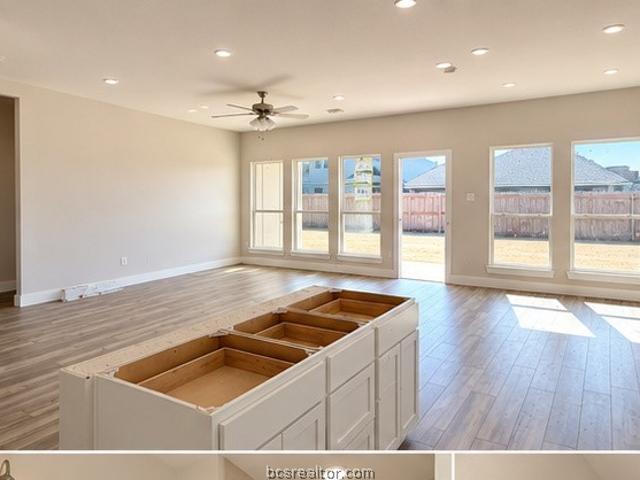
Welcome to Avonley Homes'The Iris' floorplan, where timeless charm meets modern living. This open design showcases warm vinyl flooring and a grand living area anchored by a wood-burning fireplace. A chef-inspired kitchen with painted cabinetry, polished granite counters, and a large island flows effortlessly into the living space. The private suite offers a quiet escape to a dual vanity bathroom with a soaking tub, walk-in shower, and closet. The covered porch sets the scene for relaxation and gatherings! You'll love all the walking trails in Greens Prairie Reserve, as well as the pond. And stay tuned for news on the upcoming amenities center
USD 464,900
5050 Mooney Falls Drive
View photo
Townhouse · for sale
USD 2,200,000
USD 1,141/sq.ft
5050 Mooney Falls Drive
Millican town
· 1,927 sq.ft · 3 Bedrooms · 3 Baths · Townhouse
· Swimming pool
Millican town · 1,927 sq.ft · 3 Bedrooms · 3 Baths · Townhouse · Swimming pool
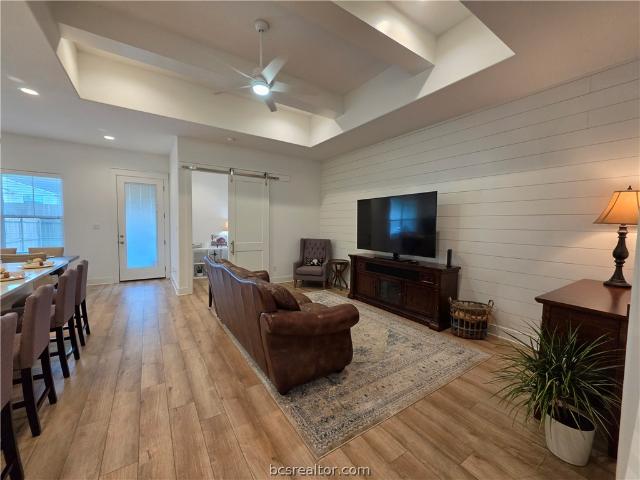
Step inside to discover an inviting, open-concept layout highlighted by raised ceilings with decorative beams that anchor the main living space with architectural warmth & texture. Throughout the residence, custom shiplap accent walls create an upscale designer aesthetic, seamlessly complemented by low-maintenance luxury vinyl plank flooring & neutral carpet in select areas for versatile styling options. The bathrooms deliver resort-level appeal, featuring subway tile showers, modern finishes, & classic sliding barn doors that balance rustic charm with clean contemporary lines. Residents of master-planned Oakmont enjoy neighborhood amenities including resort-style pools, walking trails, & green spaces, all situated just 6.5 miles from Kyle Field & the Texas A&M University main campus. This location offers a quick commute to major area employers & regional hubs—including Texas A&M University, the RELLIS Campus, Texas A&M Health Science Center, CHI St. Joseph Health, & Baylor Scott & Whi
USD 2,200,000
4322 Toddington Lane
View photo
House · for sale
USD 590,000
USD 210/sq.ft
4322 Toddington Lane
Millican town
· 2,809 sq.ft · 4 Bedrooms · 2 Baths · House
· Patio · Swimming pool · Fireplace · Equipped kitchen · Parking
Millican town · 2,809 sq.ft · 4 Bedrooms · 2 Baths · House · Patio · Swimming pool · Fireplace · Equipped kitchen · Parking
Beautiful corner-lot home in desirable Castlegate II! This stunning home features an open-concept floor plan with soaring ceilings, expansive windows, wood floors, crystal light fixtures, granite countertops, and two fireplaces. The spacious great room offers impressive architectural details and abundant natural light. The kitchen boasts custom cabinetry, generous counter space, gas oven, farmhouse sink, and adjoining dining area. The spacious primary suite features an oversized Jacuzzi tub, walk-in rainfall shower, and large walk-in closet. Stylish bathrooms and a convenient mudroom add appeal. Enjoy the exceptional covered patio with beautiful wood-plank ceiling, built-in gas grill, and outdoor wood-burning fireplace, perfect for entertaining or relaxing. Smart-home features include security cameras, remote-controlled blinds, and smartphone-controlled lighting and garage access. An oversized garage and expansive driveway complete this beautiful home!
USD 590,000
2030 Pebble Bend Drive
View photo
House · for sale
USD 865,000
USD 234/sq.ft
2030 Pebble Bend Drive
Millican town
· 3,692 sq.ft · 4 Bedrooms · 3 Baths · House
· Garden · Fireplace · Equipped kitchen
Millican town · 3,692 sq.ft · 4 Bedrooms · 3 Baths · House · Garden · Fireplace · Equipped kitchen
Made for hosting, 2030 Pebble Bend has room for a crowd inside and out, and a kitchen built to keep up. That kitchen is anchored by a 48-inch Café dual-fuel range with six burners, a griddle, and double ovens, plus a full suite of Café appliances, all of which convey. Just off the kitchen, a butler’s pantry adds cabinets, counter space, a second sink, an ice maker, and a microwave, and a walk-in pantry provides room to stock for a crowd. Raised ceilings and an open layout connect the kitchen to the dining and living areas. Metal-and-glass doors frame the living room, where a floor-to-ceiling gas-start fireplace sits between custom shelving and cabinetry, and picture windows look out over the backyard. Three bedrooms, a private study, two full baths, and a half bath are on the first floor. The primary suite sits at the back of the home, with a custom walk-in closet, a linen closet, direct access to the utility room, and a bath with a walk-in shower and a copper soaking tub. Upstairs, th
USD 865,000
2709 Silver Oak Drive
View photo
House · for sale
USD 249,900
USD 221/sq.ft
2709 Silver Oak Drive
Millican town
· 1,130 sq.ft · 3 Bedrooms · 2 Baths · House
· Patio · Garden · Equipped kitchen
Millican town · 1,130 sq.ft · 3 Bedrooms · 2 Baths · House · Patio · Garden · Equipped kitchen
Move-in ready and beautifully maintained, this 3-bedroom, 2-bath home features a new roof and HVAC system installed within the last year, plus fresh paint and new carpet! A spacious living room filled with natural light flows into the open kitchen and breakfast area, featuring granite countertops and plenty of room to gather. Wood laminate flooring throughout the common areas adds warmth and easy maintenance. Tucked toward the back of the home, the primary suite offers peaceful views of the generous backyard. Enjoy outdoor entertaining, gardening, or simply relaxing on the covered back patio, with ample space to make the yard your own. Additional highlights include a sprinkler system, solar screens, and a neighborhood playground just one block away. Conveniently located near shopping, dining, and schools, this home offers comfort, updates, and outdoor space you’ll love!
USD 249,900

Get email alerts

Don't miss out: be the first to know about new properties

The alert was correctly created

On subscribing you accept the conditions of use and the privacy policy
Alert
Receive new ads in your inbox
Save this search
Receive alerts for new listings

We'll send you an email when we have new properties for: "Houses for sale in Millican town"

The alert was correctly created

Conroe city
Pinehurst, Magnolia CCD Montgomery County Texas
Get email alerts and be the first to see new listings
Required field
On subscribing I accept the terms of the privacy policy
Perfect! You'll soon start receiving new listings via email
Alert
Receive an email when we have new ads for Houses for sale in Millican town
Save this search
Filters

Bedrooms

Size (sq.ft)

sq.ft
sq.ft

Price

USD
USD

Property type

Bathrooms

Clear all filters
Receive notifications when new entries are published.