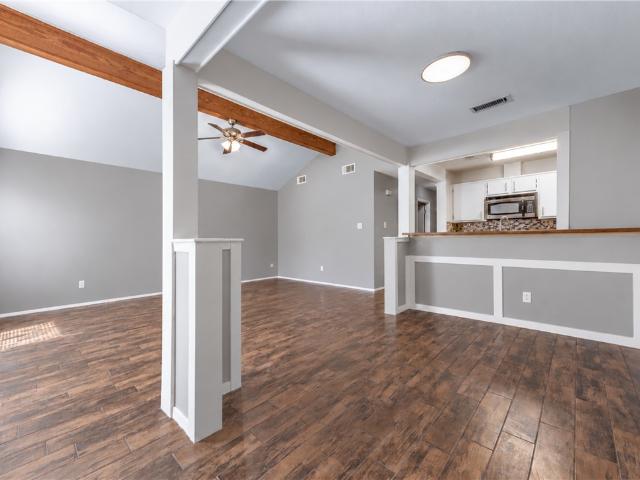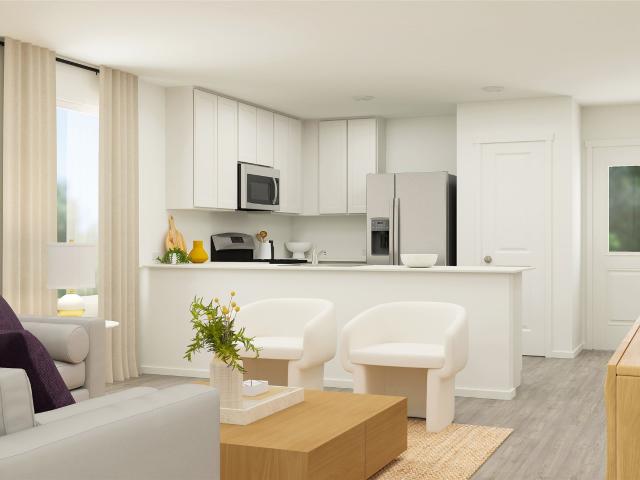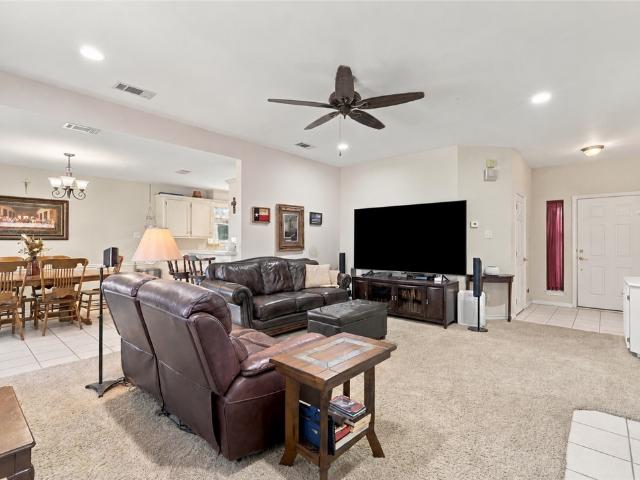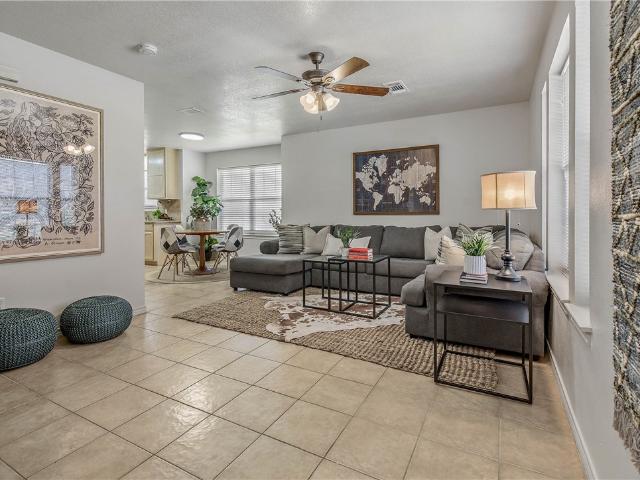
699 houses for sale in Millican town

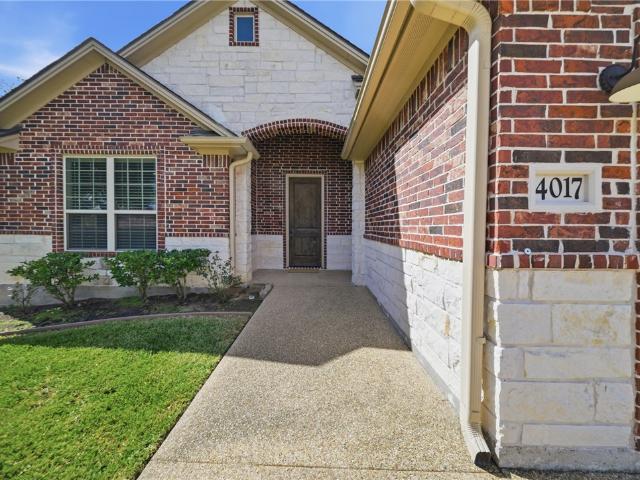
4017 Crestmont Drive
View photo
House · for sale
USD 433,000
USD 209/sq.ft
4017 Crestmont Drive
Millican town
· 2,067 sq.ft · 3 Bedrooms · 2 Baths · House
· Patio · Fireplace · Equipped kitchen · Parking
Millican town · 2,067 sq.ft · 3 Bedrooms · 2 Baths · House · Patio · Fireplace · Equipped kitchen · Parking
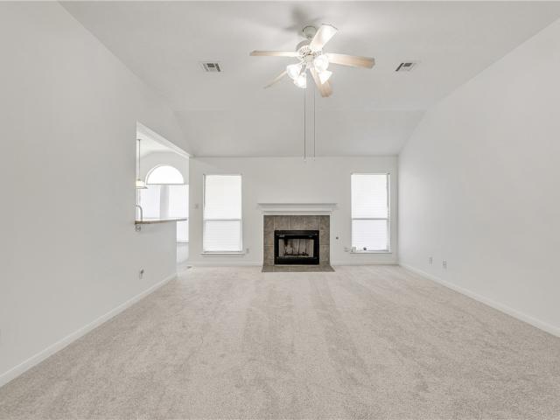
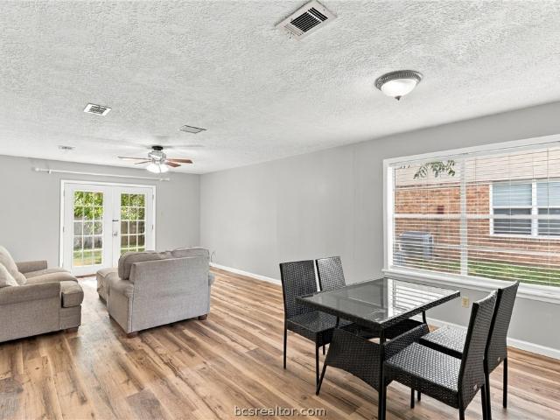
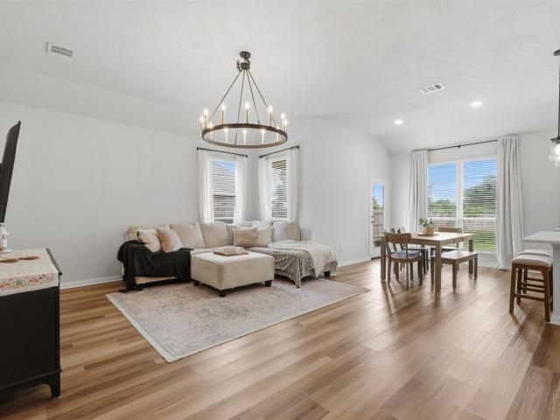
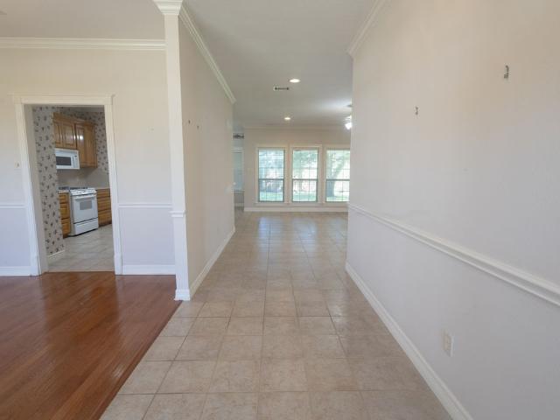
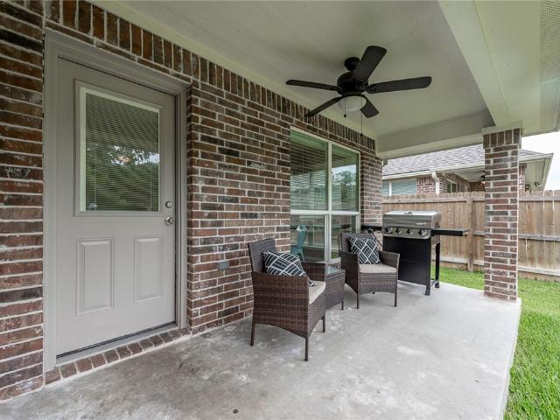
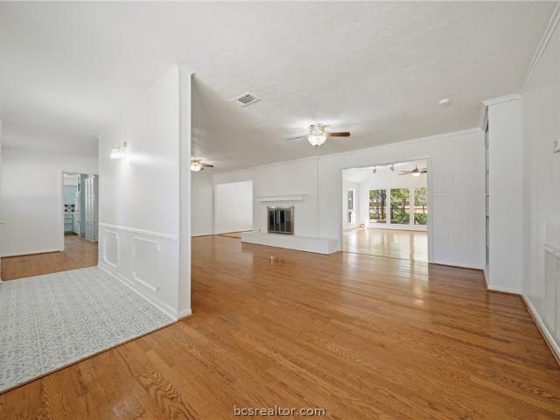
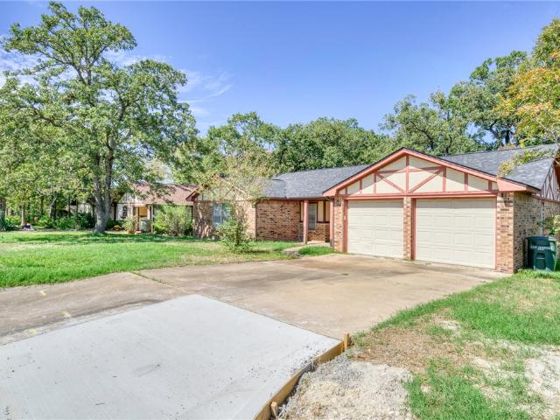
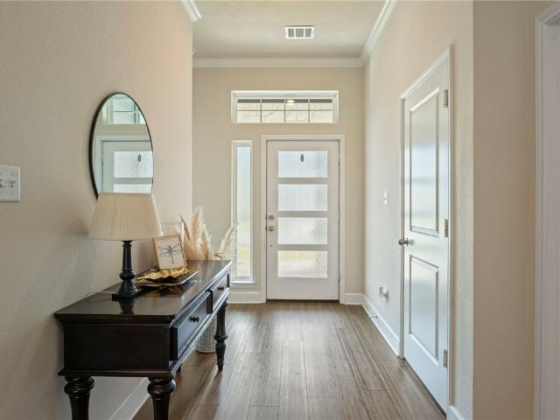
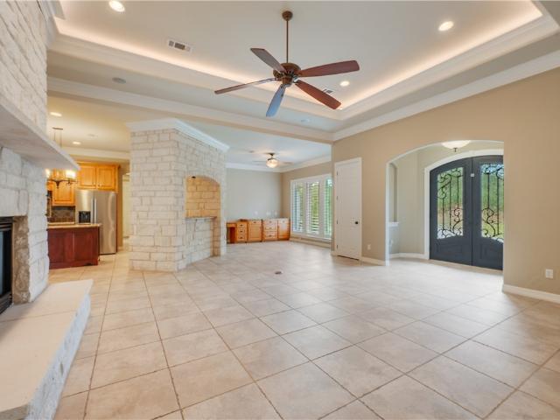
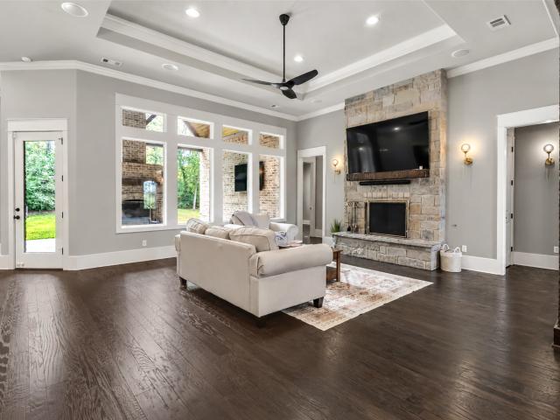
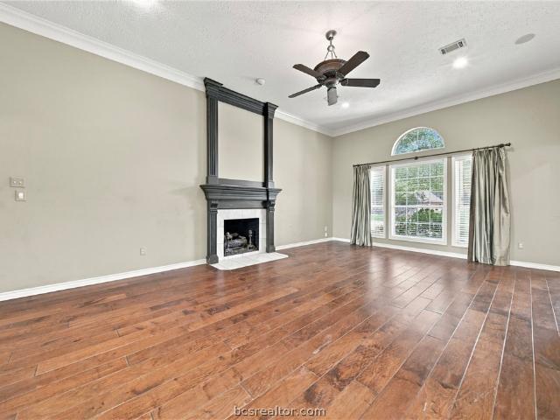
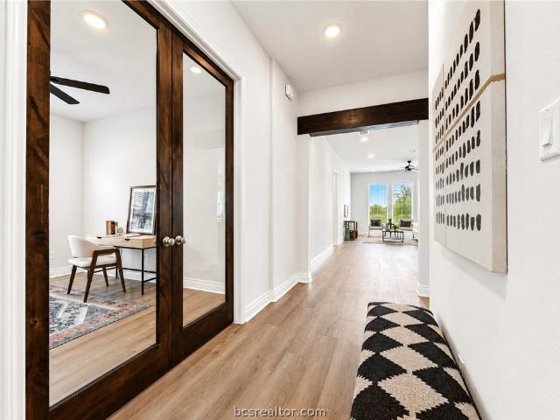
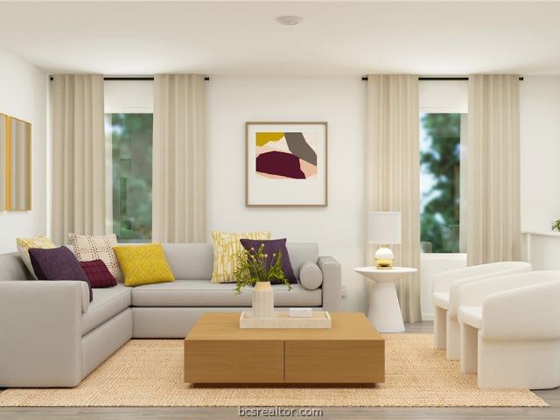
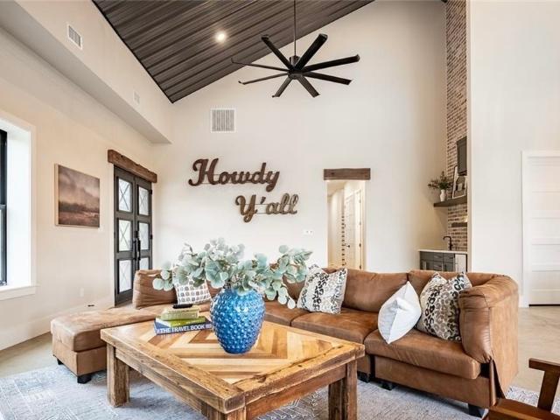
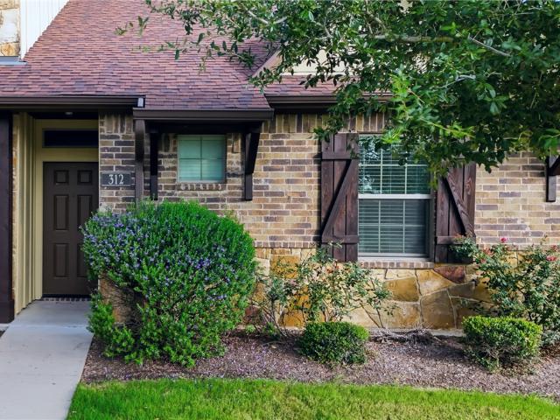
Open house! Sunday, November 1st. 1 pm to 4 pm! Beautifully maintained and in such impressive condition, you might think this home is brand new! This traditional single-story stone and brick home at 4017 Crestmont Drive pairs inviting gathering spaces with thoughtful everyday conveniences. The open-concept layout connects the kitchen, dining, and living areas, with upgraded tile flooring and a beautiful corner stone fireplace. A large kitchen island offers plenty of room to prep, serve, and gather, complemented by custom wood cabinetry and granite countertops. French doors off the foyer open to an extra-large study with room to work, create, or unwind. The spacious primary suite features an oversized bathroom with granite vanities and a generous walk-in closet. Just off the utility room, a built-in mud area provides a convenient drop zone between the back hallway and garage. Outside, the expansive covered patio offers plenty of space for relaxing and entertaining. The South College Sta
USD 433,000
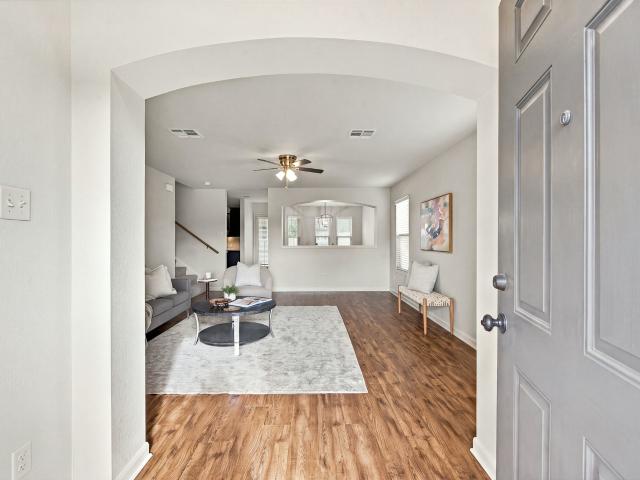
267 Fieldstone Place
View photo
House · for sale
USD 339,900
USD 178/sq.ft
267 Fieldstone Place
Millican town
· 1,905 sq.ft · 3 Bedrooms · 2 Baths · House
· Garden
Millican town · 1,905 sq.ft · 3 Bedrooms · 2 Baths · House · Garden
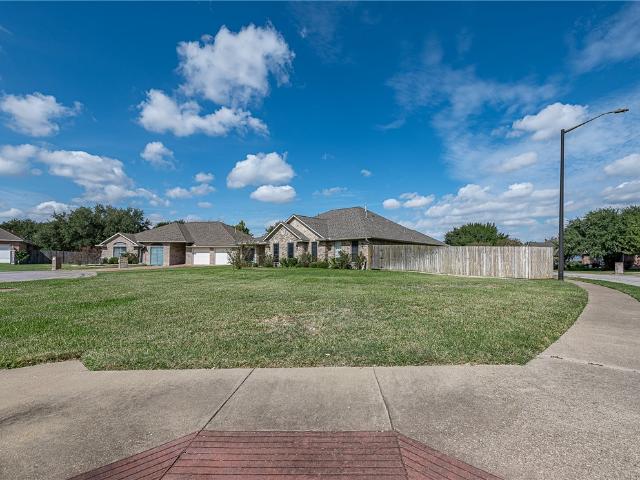
There's something to love about a home that offers room to spread out, space to entertain, and a location that makes everyday life a little easier! Situated on an oversized corner lot within walking distance of College Station High School, this freshly updated home has so much to offer. Step inside to discover an interior that feels fresh and inviting, with brand-new carpet and new paint throughout. Two separate living areas, one downstairs and one upstairs, give you the flexibility to make the home your own. Whether you're hosting friends for the weekend or enjoying a quiet evening at home, there's plenty of space to settle in and make lasting memories. Outside, the oversized corner lot offers even more room to enjoy, with opportunities for backyard gatherings, outdoor activities, or relaxing in your own space. And with shopping, dining, parks, and everyday conveniences just minutes away, you'll love having so much of College Station close to home
USD 339,900
6108 Gunn Ridge Drive
View photo
House · for sale
USD 300,990
USD 109/sq.ft
6108 Gunn Ridge Drive
Millican town
· 2,745 sq.ft · 5 Bedrooms · 4 Baths · House
· Equipped kitchen
Millican town · 2,745 sq.ft · 5 Bedrooms · 4 Baths · House · Equipped kitchen
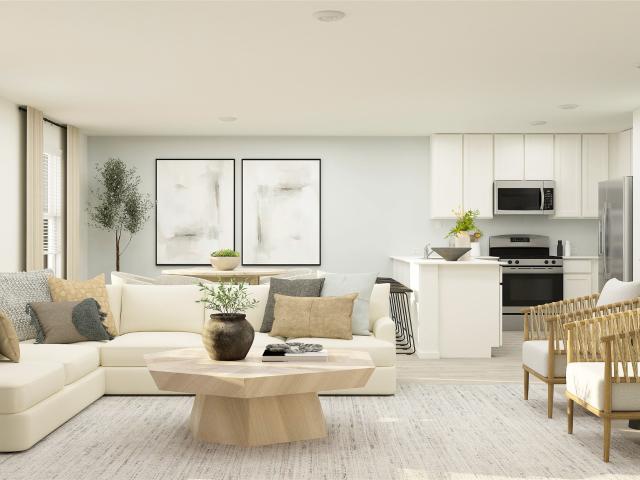
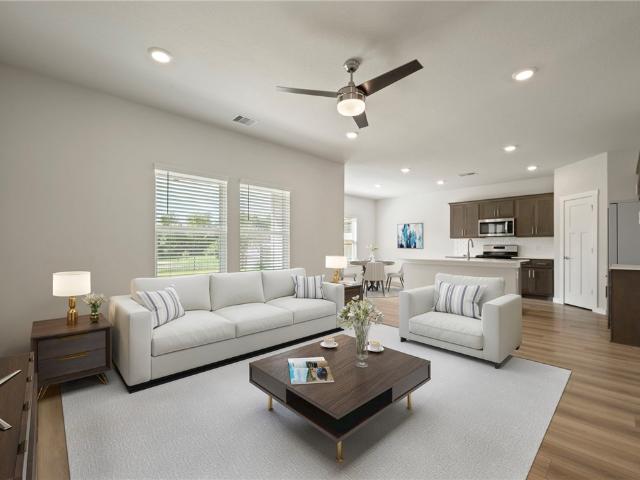
New Construction Lennar Houston Home. The Ruth Floor Plan. This new two-story home features a convenient owner’s suite on the first floor, offering a private retreat with a full bathroom and walk-in closet. An additional bedroom is located off the foyer, just steps from a full bathroom. An open-concept floorplan on the first level blends the kitchen, living and dining areas to maximize interior space. Three additional bedrooms can be found on the second floor adjacent to a versatile game room. The completion date, prices and features may vary and are subject to change. Please verify with Lennar directly. Photos are for illustrative purposes only
USD 300,990
4508 Sutton Court
View photo
House · for sale
USD 269,000
USD 185/sq.ft
4508 Sutton Court
Millican town
· 1,453 sq.ft · 3 Bedrooms · 2 Baths · House
· Patio · Garden · Fireplace · Equipped kitchen
Millican town · 1,453 sq.ft · 3 Bedrooms · 2 Baths · House · Patio · Garden · Fireplace · Equipped kitchen
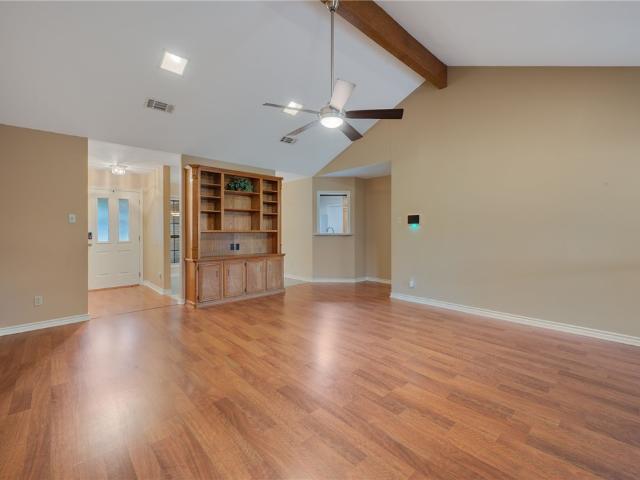
Tucked away on a cul-de-sac in Bryan's established Wheeler Ridge neighborhood, this 3-bedroom, 2-bath home offers a comfortable split-bedroom floor plan with plenty of potential to make it your own. The spacious living area features a vaulted ceiling and fireplace, while the kitchen offers custom alder cabinetry, corian counter tops, tile backsplash, under cabinet lighting and ample counter space, next to an adjoining dining area. Within the last 2 years, the primary suite has been updated with a walk-in shower and the HVAC system has been replaced. Outside, an insulated covered patio overlooks the fenced backyard, providing a great space for relaxing or entertaining. With its established setting, functional layout, and opportunity for personal touches, this home is ready for its next chapter!
USD 269,000
305 Gleeson Court
View photo
House · for sale
USD 449,900
USD 185/sq.ft
305 Gleeson Court
Millican town
· 2,422 sq.ft · 4 Bedrooms · 3 Baths · House
· Garden · Parking · Equipped kitchen
Millican town · 2,422 sq.ft · 4 Bedrooms · 3 Baths · House · Garden · Parking · Equipped kitchen
Beautiful and spacious 4-5 bedroom, 3 full bathroom home in Edelweiss Estates on a large lot (. 32 acres) in a cul-de-sac. Large family room with high ceilings. The kitchen has a desk area, eating bar, an island, extra sink, granite countertops, lots of storage, pantry and a gas range. A spacious primary bedroom with lots of light. The primary bath has 2 vanities, separate shower and jetted tub, a makeup vanity, lighted mirrors, lots of storage and his and her closets. The 2nd bathroom has dual sinks, lots of light and a lighted mirror. There is a bedroom and bath that could be used as a MIL suite. Large back covered porch, a very big private backyard with lots of area for the kids to ride bikes/scooters. A gated rear entry 2 car garage with an electric gate. The dining table was custom made for the dining area thus it will convey with the home
USD 449,900
967 Lady Bird Lane
View photo
House · for sale
USD 339,000
USD 195/sq.ft
967 Lady Bird Lane
Millican town
· 1,733 sq.ft · 3 Bedrooms · 2 Baths · House
· Garden · Equipped kitchen
Millican town · 1,733 sq.ft · 3 Bedrooms · 2 Baths · House · Garden · Equipped kitchen
Welcome to this charming 3-bedroom, 2.5-bathroom home located in the desirable Midtown Reserve community in College Station! The thoughtfully designed floor plan features a spacious living area that flows seamlessly into the kitchen and dining space, creating an inviting atmosphere for both everyday living and entertaining. Upstairs, you will find three generously sized bedrooms. The primary suite offers a private retreat with an en-suite bathroom featuring a large walk-in shower and spacious walk-in closet. Two additional bedrooms share a full bathroom, providing comfort and convenience. One of the home’s standout features is the expansive backyard, offering plenty of room to relax, entertain, or enjoy the outdoors. Wrought iron fencing along the back of the property allows for beautiful views of the natural surroundings currently located behind the home. Conveniently situated near Baylor Scott & White Medical Center, Costco, shopping, dining, and so much more, this home offers a wond
USD 339,000
610 Plano Drive
View photo
House · for sale
USD 284,900
USD 203/sq.ft
610 Plano Drive
Millican town
· 1,399 sq.ft · 3 Bedrooms · 2 Baths · House
· Garden · Fireplace
Millican town · 1,399 sq.ft · 3 Bedrooms · 2 Baths · House · Garden · Fireplace
Move-in ready 3 bed, 2 bath on an oversized corner lot, zoned to CSHS with no HOA! This home is packed with recent updates, including a brand-new roof (July 2026), new carpet throughout, updated countertops, a new stove (July 2026), and fresh interior paint (July 2026). Cozy up by the fireplace this winter, then enjoy the extra-large backyard when the weather warms. The generously sized primary bedroom offers a serene retreat, complete with an ensuite bathroom for added privacy. Two additional bedrooms share a beautifully updated second bathroom, ensuring ample space for comfort and relaxation. The corner lot gives you added space and breathing room, and with no HOA, you have the freedom to make it your own
USD 284,900
1432 / 1 Hawk Tree Drive
View photo
House · for sale
USD 300,000
USD 151/sq.ft
1432 / 1 Hawk Tree Drive
Millican town
· 1,981 sq.ft · House
· Deck · Equipped kitchen · Parking
Millican town · 1,981 sq.ft · House · Deck · Equipped kitchen · Parking
Distinct duplex opportunity located on Hawk Tree Drive in College Station featuring extensive improvements across both units. Recent upgrades showcase wood-look tile flooring, refreshed paint, updated interior and exterior doors, light fixtures and a remodeled bathrooms. The kitchens have been updated with butcher block countertops, stylish tile backsplash, and updated appliances. This thoughtfully upgraded property offers an ideal combination of immediate cash flow and occupancy flexibility. The left unit is currently leased for $1,100 per month, generating active rental income from day one. The right unit is owner-occupied and will be delivered move-in ready and fully vacant at closing, creating immediate options for an owner-occupant looking to offset living expenses or an investor seeking to place a tenant at current market rental rates. Exterior features include dedicated off-street parking, separate utility meters, a private wood privacy fence, and a back deck for outdoor enjoyme
USD 300,000
3812 Still Creek Loop
View photo
House · for sale
USD 295,000
USD 195/sq.ft
3812 Still Creek Loop
Millican town
· 1,507 sq.ft · 3 Bedrooms · 2 Baths · House
· Garden · Equipped kitchen
Millican town · 1,507 sq.ft · 3 Bedrooms · 2 Baths · House · Garden · Equipped kitchen
Welcome to 3812 Still Creek Loop in College Station! This beautifully maintained 3-bedroom, 2-bath home features an open, flowing floor plan with high ceilings and luxury vinyl plank flooring throughout. The kitchen shines with quartz countertops and updated light fixtures, creating a modern and inviting space perfect for entertaining. A brand-new HVAC system offers peace of mind and energy efficiency. The spacious primary suite is tucked away for added privacy and comfort. Step outside to enjoy a large backyard with no immediate rear neighbors, plus established wildflower plants that are expected to bloom beautifully each spring—perfect for relaxing evenings or weekend gatherings. This home combines style, function, and privacy in a desirable location!
USD 295,000
4609 Park Ridge
View photo
House · for sale
USD 349,900
USD 173/sq.ft
4609 Park Ridge
Millican town
· 2,013 sq.ft · 4 Bedrooms · 2 Baths · House
· Patio · Garden · Office room · Fireplace · Parking
Millican town · 2,013 sq.ft · 4 Bedrooms · 2 Baths · House · Patio · Garden · Office room · Fireplace · Parking
Welcome to this spacious 4 bedroom, 2 bath home nestled in the well established Tiffany Park subdivision! Featuring a functional floor plan with a dedicated dining room, an expansive living area with a cozy fireplace, and a generously sized primary suite, this home offers plenty of room to spread out. The secondary bedrooms are also impressively spacious, providing flexibility for family, guests, or a home office. Step outside to enjoy the oversized covered patio overlooking a sprawling backyard filled with beautiful mature trees, great for entertaining or relaxing outdoors. A long driveway provides ample parking for guests. With generous living spaces, a fantastic outdoor setting, and an established neighborhood location, this home has so much to offer!
USD 349,900
00* *Davidson & Haverford
View photo
House · for sale
USD 8,607,900
00* *Davidson & Haverford
Millican town
· House
· Equipped kitchen · Parking
Millican town · House · Equipped kitchen · Parking
Single Family Investor's Dream Package, at University Heights! This package includes 21 fully leased single family properties offering a rare opportunity to invest in a modern, well-designed complex in College Station. Combining style & convenience, the 21 Single Family 4/4 Houses all with garages. These homes are thoughtfully designed with spacious layouts that maximize comfort and functionality. Inside the residents enjoy 10-foot ceilings, tile in living room, kitchen, and hallways, granite counter tops in kitchen & bathrooms, a pantry, large windows that bring in plenty of natural light. Representing new roofs, quality craftsmanship contributes to long-term comfort & energy savings with these low-maintenance lifestyle single family houses in a desirable location. The entire complex is well-maintained, offering a strong rental appeal and steady occupancy. Situated in a desirable area, this 51 Unit Package provide tenants with modern living in a vibrant community. Whether you're looki
USD 8,607,900
1009 Guadalupe Drive
View photo
House · for sale
USD 358,500
USD 163/sq.ft
1009 Guadalupe Drive
Millican town
· 2,196 sq.ft · 4 Bedrooms · 2 Baths · House
· Garden · Deck · Equipped kitchen
Millican town · 2,196 sq.ft · 4 Bedrooms · 2 Baths · House · Garden · Deck · Equipped kitchen
Welcome to this inviting Southwood home, conveniently located just 2.7 miles from Kyle Field! Featuring a spacious layout designed for comfortable living and entertaining, this home offers a large foyer, generous living spaces filled with natural light from floor-to-ceiling windows, and beautiful wood flooring that adds warmth and character throughout. The updated kitchen and bathrooms bring a fresh, modern touch while maintaining the home's charm. An added bonus is the new HVAC system installed in 2025, offering a significant recent upgrade and added peace of mind! Step outside to enjoy a spacious backyard shaded by mature trees, creating a peaceful setting for relaxing or entertaining. The wraparound backyard decking provides a wonderful space for outdoor dining, gatherings, or unwinding at the end of the day. With its blend of indoor comfort, outdoor living, recent updates, and convenient proximity to Texas A&M University and South College Station amenities, this home offers an exce
USD 358,500
2206 dewberry lane
View photo
House · for sale
USD 239,900
USD 147/sq.ft
2206 dewberry lane
Millican town
· 1,625 sq.ft · 3 Bedrooms · 2 Baths · House
· Garden
Millican town · 1,625 sq.ft · 3 Bedrooms · 2 Baths · House · Garden
Welcome home to this charming and inviting 3-bedroom, 2-bath home filled with warmth and character! Built in 1979, this cozy home features beautiful wood-look flooring and an abundance of natural light that creates a bright and welcoming atmosphere throughout. Situated on a beautiful lot, the property boasts a spacious backyard surrounded by mature trees, offering a peaceful setting for relaxing, entertaining, or enjoying the outdoors. Conveniently located near Texas A&M University, Blinn College, shopping, dining, and entertainment, this home offers the perfect combination of comfort, charm, and convenience. Whether you’re looking for a place to call home or a great investment opportunity, this property is full of possibilities!
USD 239,900
5625 Hayduke Lane
View photo
House · for sale
USD 415,000
USD 192/sq.ft
5625 Hayduke Lane
Millican town
· 2,153 sq.ft · 4 Bedrooms · 3 Baths · House
· Garden · Office room · Equipped kitchen
Millican town · 2,153 sq.ft · 4 Bedrooms · 3 Baths · House · Garden · Office room · Equipped kitchen
Welcome home to this inviting 4 bedroom/3 bath residence located in the highly desireable Oakmont subdivision! The location of Oakmont offers easy access to Texas A&M by way of University Dr. Without dealing with the hustle and bustle of Highway 6. This floor plan offers ease of living with the open kitchen, dining and living areas, all complete with beautiful and easy to maintain LVP flooring. The kitchen design includes quartz countertops, gas range, stainless steel appliances and a large corner pantry. The sleek wood-tone cabinetry, accented with display shelving at the top, will add a warmth and style to your everyday cooking experience. The huge primary suite is large enough for king bed and furniture, as well as space for a reading nook or additional seating area. There are two large walk in closets. Primary bath has dual sinks, garden tub and shower. The second bedroom has its own bathroom and is currently being used an an office space. Two additional bedrooms are spacious and s
USD 415,000
10600 Knox Landing Drive
View photo
House · for sale
USD 319,955
USD 157/sq.ft
10600 Knox Landing Drive
Millican town
· 2,034 sq.ft · 4 Bedrooms · 3 Baths · House
· Patio · Equipped kitchen
Millican town · 2,034 sq.ft · 4 Bedrooms · 3 Baths · House · Patio · Equipped kitchen
The Lakeway is a single-story, 4-bedroom, 3-bathroom home featuring approximately 2,034 square feet of living space. The large foyer opens to the secondary bedrooms, and bath. Center kitchen includes a breakfast bar and a corner pantry. Open concept floor plan boasts spacious combined living room and dining area. The spacious main bedroom, bedroom 1, features an attractive bathroom with walk-in closet. Bedrooms 3 and 4, along with bath 3 are located just off of the Dining Room. The standard covered patio is located off the living room
USD 319,955
10621 Knox Landing Drive
View photo
House · for sale
USD 275,420
USD 195/sq.ft
10621 Knox Landing Drive
Millican town
· 1,410 sq.ft · 3 Bedrooms · 2 Baths · House
· Equipped kitchen
Millican town · 1,410 sq.ft · 3 Bedrooms · 2 Baths · House · Equipped kitchen
The Bellvue is a single-story, 3-bedroom, 2-bathroom home featuring approximately 1,415 square feet of living space. The foyer opens into the spacious living room, and open-concept kitchen and dining room. The kitchen includes an island for entertaining and corner pantry. The main bedroom, bedroom 1, features an attractive bathroom with dual vanities and spacious walk-in closet. Additional finishes include granite countertops and stainless-steel appliances
USD 275,420
3240 Walnut Creek Court
View photo
House · for sale
USD 799,900
USD 299/sq.ft
3240 Walnut Creek Court
Millican town
· 2,669 sq.ft · 3 Bedrooms · 3 Baths · House
· Patio · Office room · Fireplace · Equipped kitchen · Parking
Millican town · 2,669 sq.ft · 3 Bedrooms · 3 Baths · House · Patio · Office room · Fireplace · Equipped kitchen · Parking
Situated on a quiet cul-de-sac in Traditions, this well maintained, single-story 3-bedroom, 3-bath home offers an inviting open-concept layout with elegant finishes throughout. The spacious living area features tray ceilings, crown molding, and a stone fireplace overlooking the covered patio. The kitchen offers granite countertops, stainless steel appliances, a large island, and a wet bar. The primary suite includes private patio access, a soaking tub, and a separate shower. An oversized flex room provides endless possibilities for a home office, game room, media room, or additional living space. Additional highlights include plantation shutters, an oversized laundry room with built-in desk, a 3-car garage, oversized driveway for additional parking and convenient walk-up attic access. Enjoy outdoor living on the covered patio and separate gazebo, all tucked away in a peaceful cul-de-sac setting
USD 799,900
3232 Walnut Creek Court
View photo
House · for sale
USD 1,250,000
USD 357/sq.ft
3232 Walnut Creek Court
Millican town
· 3,498 sq.ft · 3 Bedrooms · 3 Baths · House
· Patio · Fireplace · Equipped kitchen · Parking
Millican town · 3,498 sq.ft · 3 Bedrooms · 3 Baths · House · Patio · Fireplace · Equipped kitchen · Parking
A Home for the Way You Live. Light moves across the wood floors as you settle in for a quiet breakfast or ramp up for a game-day gathering with friends. When the day winds down, the spacious primary suite offers a retreat of its own, with a soaking tub, oversized walk-in shower, and dual vanities. Two more bedrooms, with a walk-in closets, share a Jack-and-Jill bathroom. Upstairs: a studio-apartment-style retreat with a kitchenette and full bathroom. It might become a private guest space, creative studio, ready to take on whatever is next. Carpet makes it feel distinct from the main level below. Outside, the covered patio invites you to linger. Light the fireplace, fire up the built-in BBQ, and enjoy the space. A mosquito misting system, outdoor shower, pull-through garage, and backup generator add even more convenience. Beyond home, the Traditions lifestyle awaits, with Texas A&M University just minutes away. Schedule your tour today and imagine life in this home
USD 1,250,000
806 Oran Circle A H
View photo
House · for sale
USD 1,200,000
806 Oran Circle A H
Millican town
· 16 Bedrooms · 8 Baths · House
Millican town · 16 Bedrooms · 8 Baths · House
Investors {1031 Exchange} /Future Developers. This is it! A great income producing property with re-development potential. Walking distance to Texas A&M and The Historical Northgate District. Shuttle stop just a few steps away
USD 1,200,000
4227 Skylar Drive
View photo
House · for sale
USD 5,990,000
USD 2,495/sq.ft
Updated
4227 Skylar Drive
Millican town
· 2,400 sq.ft · 6 Bedrooms · 3 Baths · House
· Patio · Office room · Gym · Equipped kitchen · Parking
Millican town · 2,400 sq.ft · 6 Bedrooms · 3 Baths · House · Patio · Office room · Gym · Equipped kitchen · Parking
The newest semi-custom masterpiece coming to Wellborn Settlement! Kings Group is thrilled to reveal a home that packs a punch. 5 bedrooms, 3 bathrooms, just over 2,400 square feet, on a 0.28 acre lot. A cathedral ceiling spans the entire home. The kitchen showcases Taj Mahal countertops and an expansive island ideal for entertaining. The primary bath features a rainfall shower and oversized soaking tub, and four more spacious bedrooms offer plenty of room to spread out. The bonus room is a blank canvas for a home office, gym, media room, or an additional bedroom, whatever fits your lifestyle. Enjoy covered front and back patios with no back neighbors, plus an oversized 8 foot tall garage that fits trucks and lifted vehicles. Minutes from Kyle Field, Highway 6, and South College Station shopping and dining, and zoned to College Station ISD. Plans available upon request. We will start building it for you today! NOTE: Photos are AI-generated renderings of the proposed plan, shown for illu
USD 5,990,000
2525 longmire drive
View photo
Townhouse · for sale
USD 174,000
USD 156/sq.ft
2525 longmire drive
Millican town
· 1,109 sq.ft · 2 Bedrooms · 1 Bath · Townhouse
· Patio · Garden · Fireplace · Equipped kitchen · Parking
Millican town · 1,109 sq.ft · 2 Bedrooms · 1 Bath · Townhouse · Patio · Garden · Fireplace · Equipped kitchen · Parking
Prime College Station Location! This beautifully maintained 2-bedroom, 1-bath townhome is just minutes from Texas A&M University, Kyle Field, shopping, restaurants, parks, and entertainment. The bright, open floor plan features soaring ceilings, a stunning fireplace, and large windows that fill the home with natural light. The spacious kitchen opens to the living and dining areas, making it ideal for entertaining, and includes a nice sized pantry. Both bedrooms are generously sized and filled with natural light. Enjoy your morning coffee or evening relaxation on the full-sized covered patio. Also has a small fenced yard with space for pets and gardening. Whether you’re searching for a primary residence, an Aggie game-day getaway, or an investment opportunity, this low-maintenance townhome offers comfort, style, and an unbeatable location in the heart of College Station. Garage included. New roof! Zoned to College Station ISD
USD 174,000
4903 Inglewood Court
View photo
House · for sale
USD 537,900
USD 208/sq.ft
4903 Inglewood Court
Millican town
· 2,583 sq.ft · 4 Bedrooms · 3 Baths · House
· Garden · Office room · Fireplace · Equipped kitchen
Millican town · 2,583 sq.ft · 4 Bedrooms · 3 Baths · House · Garden · Office room · Fireplace · Equipped kitchen
Tucked away on an oversized cul-de-sac lot in Pebble Creek, this home offers mature shade trees and no neighbors behind you. The four-bedroom, three-bath, three-way split floor plan gives everyone their own space and works well for guests, extended family, or a home office. Two living areas and two dining areas connect easily to the kitchen, so the home is just as comfortable on a quiet weeknight as it is when you’re hosting a crowd. The kitchen features a large island, granite countertops, stainless steel appliances, and a generous pantry, with the formal dining room right next door and open to the second living area. In the family room, a central fireplace and a full wall of windows bring in plenty of natural light and views of the backyard. The updated primary suite includes a frameless glass shower, separate tub, double vanities, and two closets. Hardwood floors, upgraded light fixtures, and updated paint run through the main living spaces, with tile in the kitchen, bathrooms, and
USD 537,900
4084 Crestmont Drive
View photo
House · for sale
USD 442,800
USD 226/sq.ft
4084 Crestmont Drive
Millican town
· 1,959 sq.ft · 3 Bedrooms · 3 Baths · House
· Garden · Office room · Equipped kitchen
Millican town · 1,959 sq.ft · 3 Bedrooms · 3 Baths · House · Garden · Office room · Equipped kitchen
Room to gather, space to work, and a full bathroom for every bedroom! Move-in ready in Barron Oaks, 4084 Crestmont Drive by Ranger Home Builders offers 3 bedrooms, 3 bathrooms, and a dedicated office across 1,966 square feet. The open living, kitchen, and dining areas feel bright and inviting with 10-foot ceilings, oversized windows, and plenty of room to host friends or enjoy a quiet evening at home! An oversized kitchen island anchors the space, complemented by black leathered granite countertops, GE stainless steel appliances, and generous prep space. Tucked at the back of the home, the primary suite overlooks the backyard and features dual vanities, a walk-in shower, and a spacious walk-in closet. Each secondary bedroom has its own full bathroom. A separate office adds flexibility for work, studying, or hobbies! No direct rear neighbors! Located directly across from College Station High School and convenient to Jones Crossing shopping, dining, and everyday essentials, this home is
USD 442,800
6132 Gunn Ridge Drive
View photo
House · for sale
USD 232,990
USD 185/sq.ft
6132 Gunn Ridge Drive
Millican town
· 1,259 sq.ft · 3 Bedrooms · 2 Baths · House
· Equipped kitchen
Millican town · 1,259 sq.ft · 3 Bedrooms · 2 Baths · House · Equipped kitchen
New Construction Lennar Houston Home. The Beckman Floor Plan. This new home is conveniently laid out on a single floor for maximum comfort and convenience. At its heart stands an open-concept layout connecting a spacious family room, a multi-functional kitchen and lovely dining area. The owner’s suite is situated in a private corner and comes complete with an adjoining bathroom, while the two secondary bedrooms are located near the foyer. The completion date, prices and features may vary and are subject to change. Please verify with Lennar directly. Photos are for illustrative purposes only
USD 232,990
6876 Koppe Bridge Road
View photo
House · for sale
USD 1,499,999
USD 478/sq.ft
6876 Koppe Bridge Road
Millican town
· 3,132 sq.ft · 4 Bedrooms · 3 Baths · House
· Office room · Equipped kitchen
Millican town · 3,132 sq.ft · 4 Bedrooms · 3 Baths · House · Office room · Equipped kitchen
Experience the blend of modern design and peaceful country living on 4.4 acres in College Station. This custom-built 2-story barndominium offers approximately 3,136 square feet with 4 bedrooms and 3 bathrooms, thoughtfully designed for both everyday living and entertaining. The open-concept living, dining, and kitchen areas feature abundant natural light, generous workspace, and stylish finishes that create a warm and inviting atmosphere. The spacious primary suite offers a private retreat with a beautifully appointed bath, while two secondary bedrooms share a convenient Jack-and-Jill bathroom. Upstairs, an additional living space, bedroom, and full bath provide flexibility for guests, hobbies, or a home office. Outside, enjoy the privacy and wide-open space with room to relax, entertain, or expand. This unique property offers the best of country charm with convenient access to College Station amenities
USD 1,499,999
3445 General Drive
View photo
Townhouse · for sale
USD 290,000
Updated
3445 General Drive
Millican town
· 3 Bedrooms · 3 Baths · Townhouse
· Swimming pool
Millican town · 3 Bedrooms · 3 Baths · Townhouse · Swimming pool
Attention Investors! This 3 bedroom, 3 bathroom townhome is currently leased through July 2028 at $2,000 per month, providing immediate rental income and a tenant already in place. Located in The Barracks, residents enjoy access to an impressive selection of community amenities, including The Cove, a resort-style pool, dog park, fitness center, basketball and volleyball courts, sand volleyball, walking trails, and more. The community’s convenient location provides easy access to Texas A&M University, restaurants, shopping, and everything College Station has to offer. Photos are of a similar unit
USD 290,000
3303 Coastal Drive
View photo
House · for sale
USD 255,000
USD 167/sq.ft
3303 Coastal Drive
Millican town
· 1,518 sq.ft · 4 Bedrooms · 2 Baths · House
· Patio · Garden · Office room · Parking
Millican town · 1,518 sq.ft · 4 Bedrooms · 2 Baths · House · Patio · Garden · Office room · Parking
Take a look at this move-in ready 4-bedroom, 2-bath home in central College Station! Tile flooring throughout offers easy maintenance, while vaulted ceilings in the living room create an open feel. An additional flex room provides space for a home office, hobby room, or other uses. Enjoy the convenience of a 2-car garage and a fenced backyard with a covered patio for relaxing or entertaining outdoors. Conveniently located near local shopping, dining, and everyday amenities
USD 255,000
6152 Gunn Ridge Drive
View photo
House · for sale
USD 240,991
USD 191/sq.ft
6152 Gunn Ridge Drive
Millican town
· 1,259 sq.ft · 3 Bedrooms · 2 Baths · House
· Equipped kitchen
Millican town · 1,259 sq.ft · 3 Bedrooms · 2 Baths · House · Equipped kitchen
New Construction Lennar Houston Home. The Beckman Floor Plan. This new home is conveniently laid out on a single floor for maximum comfort and convenience. At its heart stands an open-concept layout connecting a spacious family room, a multi-functional kitchen and lovely dining area. The owner’s suite is situated in a private corner and comes complete with an adjoining bathroom, while the two secondary bedrooms are located near the foyer. The completion date, prices and features may vary and are subject to change. Please verify with Lennar directly. Photos are for illustrative purposes only
USD 240,991
242 Stuttgart Circle
View photo
House · for sale
USD 274,900
USD 185/sq.ft
242 Stuttgart Circle
Millican town
· 1,485 sq.ft · 3 Bedrooms · 2 Baths · House
· Garden · Fireplace · Equipped kitchen · Parking
Millican town · 1,485 sq.ft · 3 Bedrooms · 2 Baths · House · Garden · Fireplace · Equipped kitchen · Parking
242 Stuttgart Circle welcomes you with natural light, mature trees, and a thoughtfully designed split floor plan in desirable Edelweiss Estates. This 3-bedroom, 2-bath, fully bricked home, featuring a two-car garage offers an inviting place to put down roots in an established College Station neighborhood. The spacious living area centers around a fireplace, with room to gather and unwind. A bright, open kitchen features an eating bar for casual meals and conversation, while the adjoining dining area makes hosting easy. Privately situated apart from the two secondary bedrooms and shared bathroom, the spacious primary suite includes an en suite bath with plenty of room to get ready. Outside, enjoy a tree-shaded backyard made for weekend cookouts, evenings with friends, or a quiet moment at the end of the day. Nearby parks, shopping, and access to Texas A&M University round out this welcoming home’s appeal. Schedule your showing and come see what makes 242 Stuttgart feel like home!
USD 274,900
1112 1 Gridiron Drive
View photo
House · for sale
USD 465,000
USD 166/sq.ft
1112 1 Gridiron Drive
Millican town
· 2,799 sq.ft · House
· Garden · Equipped kitchen · Parking
Millican town · 2,799 sq.ft · House · Garden · Equipped kitchen · Parking
This two-story duplex, featuring three (3) bedrooms and three (3) bathrooms, is fully leased through July 2027 and comes equipped with a full-sized washer and dryer, granite countertops, microwave, electric range/stove, disposal, dishwasher, and refrigerator. Ethernet jacks are located in all bedrooms and the living room. Each unit is also pre-wired for a security system, has a privacy fenced yard, and one dedicated parking spot per bedroom. Located just over half a mile from Texas A&M University, the property provides convenient access for residents via bike or scooter and is also on the Texas A&M Bus Route. With a history of consistent rental growth and stable occupancy, this opportunity promises reliable returns and long-term stability in a prime location for both parents and investors
USD 465,000

Get email alerts

Don't miss out: be the first to know about new properties

The alert was correctly created

On subscribing you accept the conditions of use and the privacy policy
Alert
Receive new ads in your inbox
Save this search
Receive alerts for new listings

We'll send you an email when we have new properties for: "Houses for sale in Millican town"

The alert was correctly created

Conroe city
Pinehurst, Magnolia CCD Montgomery County Texas
Get email alerts and be the first to see new listings
Required field
On subscribing I accept the terms of the privacy policy
Perfect! You'll soon start receiving new listings via email
Alert
Receive an email when we have new ads for Houses for sale in Millican town
Save this search
Filters

Bedrooms

Size (sq.ft)

sq.ft
sq.ft

Price

USD
USD

Property type

Bathrooms

Clear all filters
Receive notifications when new entries are published.