695 houses for sale in Millican town

6876 Koppe Bridge Road
View photo
House · for sale
USD 1,499,999
USD 478/sq.ft
6876 Koppe Bridge Road
Millican town
· 3,132 sq.ft · 4 Bedrooms · 3 Baths · House
· Office room · Equipped kitchen
Millican town · 3,132 sq.ft · 4 Bedrooms · 3 Baths · House · Office room · Equipped kitchen
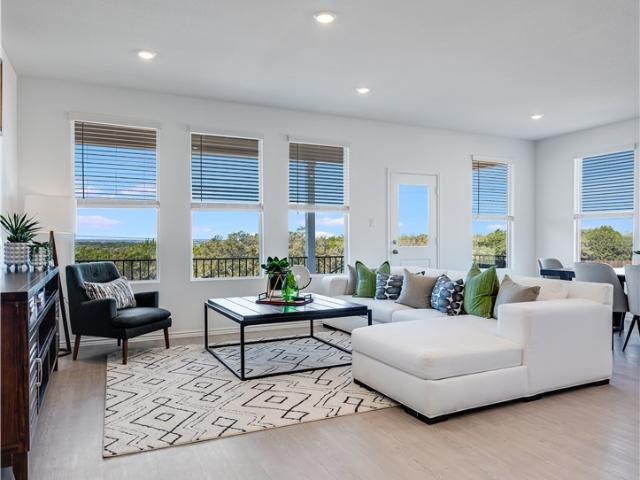
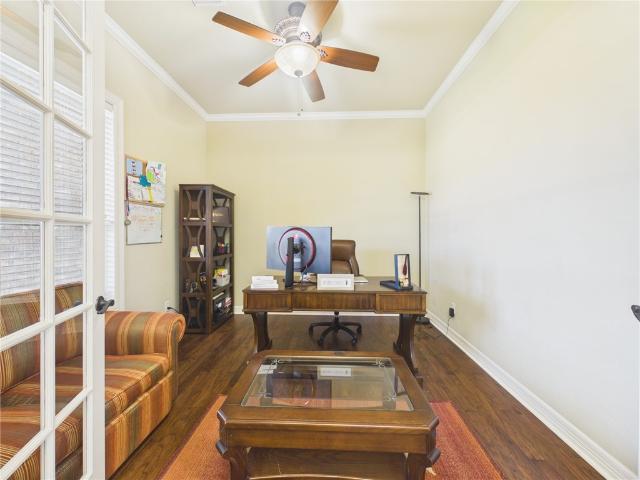
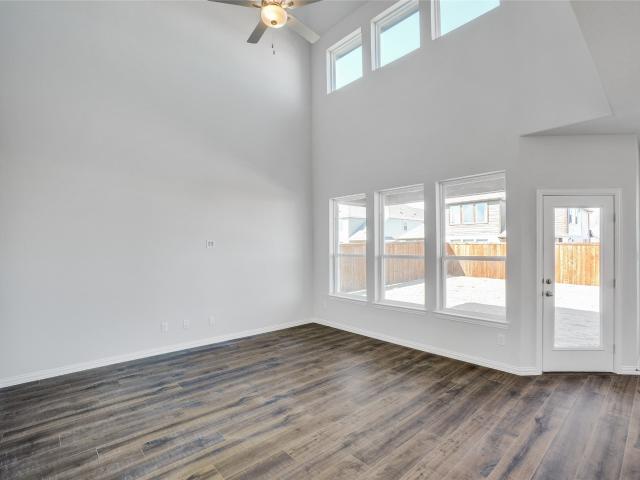
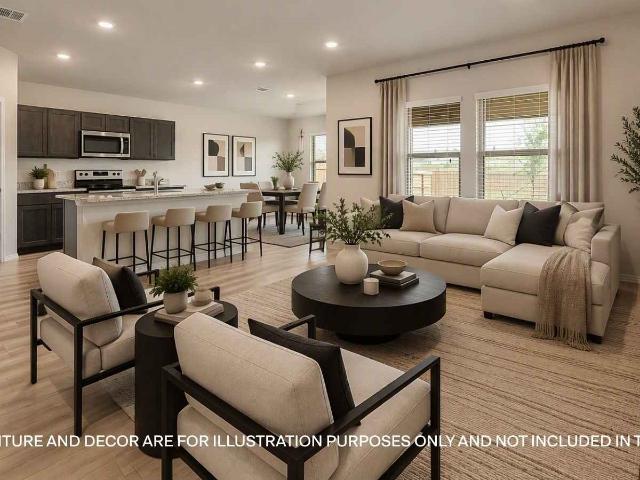
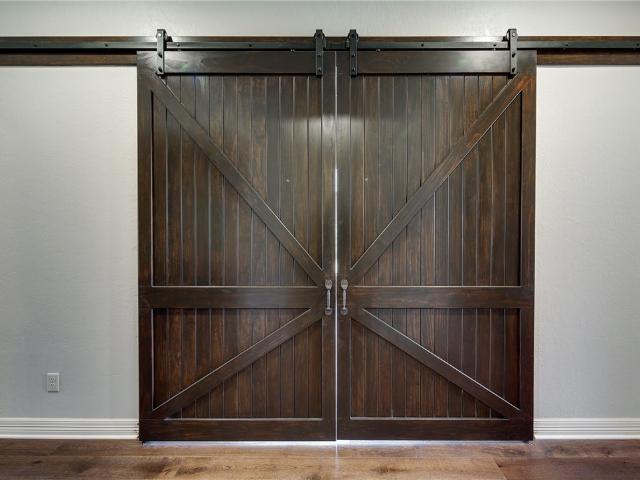
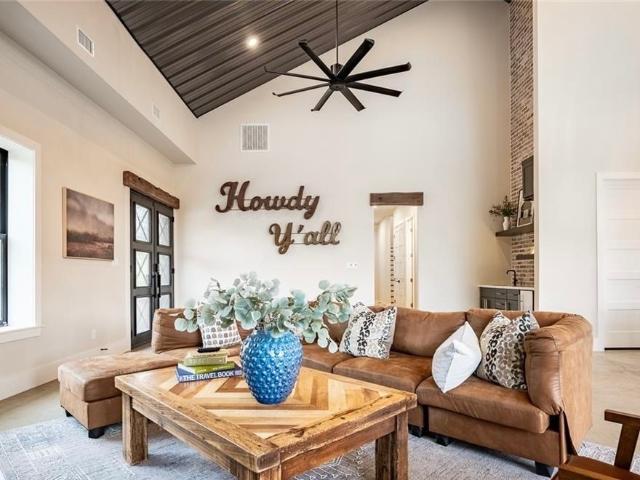
Experience the blend of modern design and peaceful country living on 4.4 acres in College Station. This custom-built 2-story barndominium offers approximately 3,136 square feet with 4 bedrooms and 3 bathrooms, thoughtfully designed for both everyday living and entertaining. The open-concept living, dining, and kitchen areas feature abundant natural light, generous workspace, and stylish finishes that create a warm and inviting atmosphere. The spacious primary suite offers a private retreat with a beautifully appointed bath, while two secondary bedrooms share a convenient Jack-and-Jill bathroom. Upstairs, an additional living space, bedroom, and full bath provide flexibility for guests, hobbies, or a home office. Outside, enjoy the privacy and wide-open space with room to relax, entertain, or expand. This unique property offers the best of country charm with convenient access to College Station amenities
USD 1,499,999
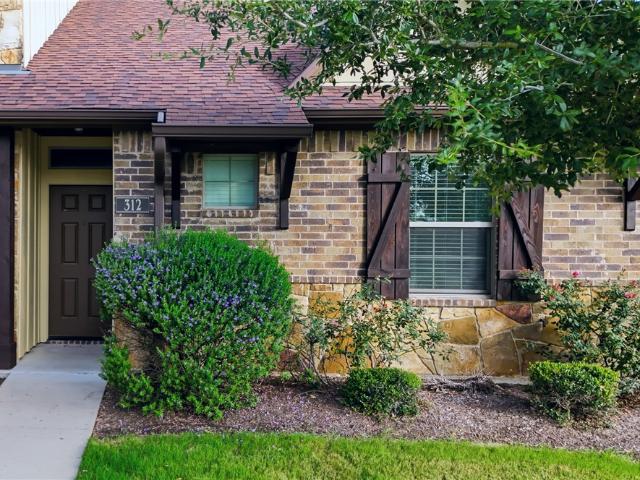
3445 General Drive
View photo
Townhouse · for sale
USD 290,000
Updated
3445 General Drive
Millican town
· 3 Bedrooms · 3 Baths · Townhouse
· Swimming pool
Millican town · 3 Bedrooms · 3 Baths · Townhouse · Swimming pool
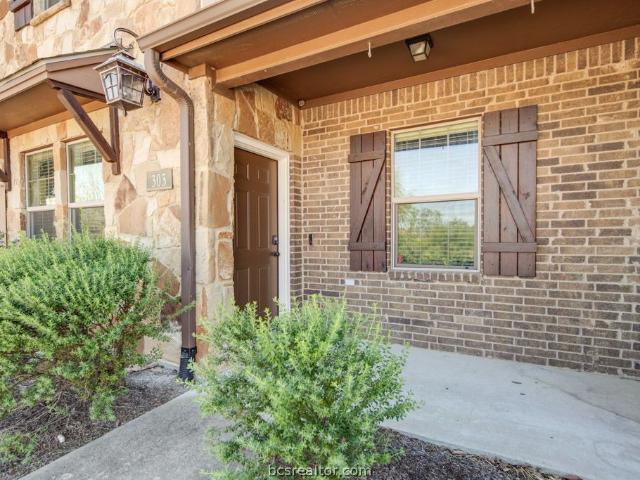
Attention Investors! This 3 bedroom, 3 bathroom townhome is currently leased through July 2028 at $2,000 per month, providing immediate rental income and a tenant already in place. Located in The Barracks, residents enjoy access to an impressive selection of community amenities, including The Cove, a resort-style pool, dog park, fitness center, basketball and volleyball courts, sand volleyball, walking trails, and more. The community’s convenient location provides easy access to Texas A&M University, restaurants, shopping, and everything College Station has to offer. Photos are of a similar unit
USD 290,000
3303 Coastal Drive
View photo
House · for sale
USD 255,000
USD 167/sq.ft
3303 Coastal Drive
Millican town
· 1,518 sq.ft · 4 Bedrooms · 2 Baths · House
· Patio · Garden · Office room · Parking
Millican town · 1,518 sq.ft · 4 Bedrooms · 2 Baths · House · Patio · Garden · Office room · Parking
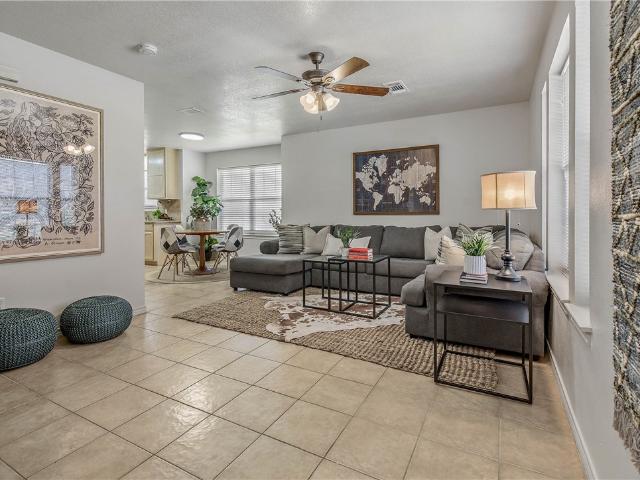
Take a look at this move-in ready 4-bedroom, 2-bath home in central College Station! Tile flooring throughout offers easy maintenance, while vaulted ceilings in the living room create an open feel. An additional flex room provides space for a home office, hobby room, or other uses. Enjoy the convenience of a 2-car garage and a fenced backyard with a covered patio for relaxing or entertaining outdoors. Conveniently located near local shopping, dining, and everyday amenities
USD 255,000
6152 Gunn Ridge Drive
View photo
House · for sale
USD 240,991
USD 191/sq.ft
6152 Gunn Ridge Drive
Millican town
· 1,259 sq.ft · 3 Bedrooms · 2 Baths · House
· Equipped kitchen
Millican town · 1,259 sq.ft · 3 Bedrooms · 2 Baths · House · Equipped kitchen
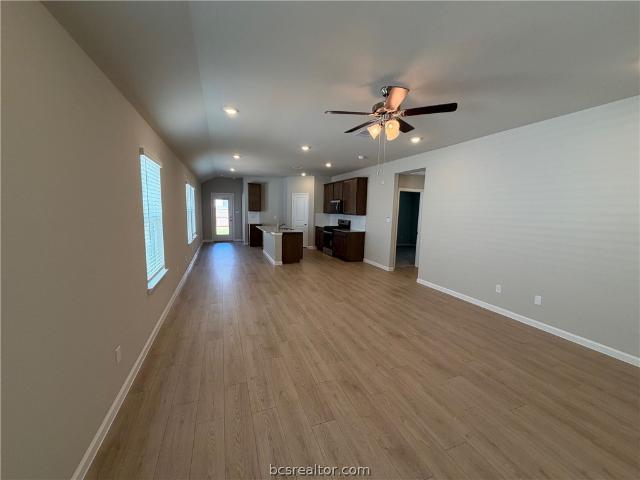
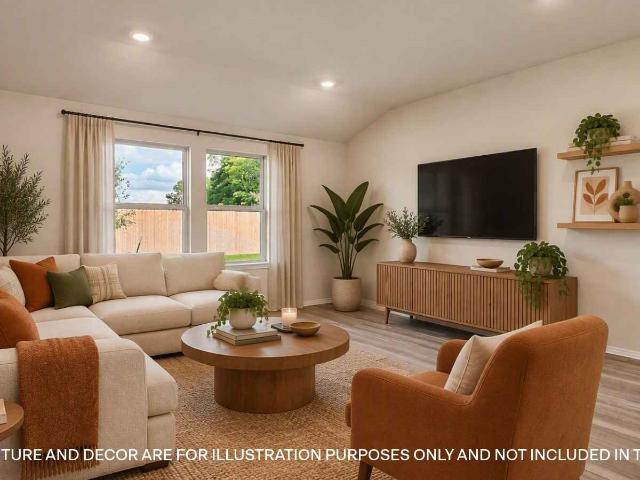
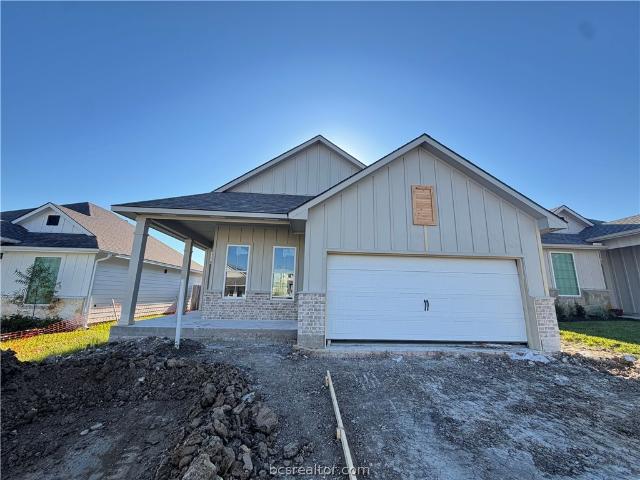
New Construction Lennar Houston Home. The Beckman Floor Plan. This new home is conveniently laid out on a single floor for maximum comfort and convenience. At its heart stands an open-concept layout connecting a spacious family room, a multi-functional kitchen and lovely dining area. The owner’s suite is situated in a private corner and comes complete with an adjoining bathroom, while the two secondary bedrooms are located near the foyer. The completion date, prices and features may vary and are subject to change. Please verify with Lennar directly. Photos are for illustrative purposes only
USD 240,991
2425 Pintail
View photo
House · for sale
USD 271,000
USD 186/sq.ft
2425 Pintail
Millican town
· 1,453 sq.ft · 4 Bedrooms · 3 Baths · House
· Parking
Millican town · 1,453 sq.ft · 4 Bedrooms · 3 Baths · House · Parking
Single family house that offers 4 bedrooms and 3 bathrooms along with covered parking behind the home. The house is located in College Station with great access to everything. Grocery stores, hospitals, restuarants are a short drive away. The subdivision offers a dog park with a walking trail, basketball court and a play ground. The house is curerntly leased and the lease will end on 7/10/2027
USD 271,000
242 Stuttgart Circle
View photo
House · for sale
USD 274,900
USD 185/sq.ft
242 Stuttgart Circle
Millican town
· 1,485 sq.ft · 3 Bedrooms · 2 Baths · House
· Garden · Fireplace · Equipped kitchen · Parking
Millican town · 1,485 sq.ft · 3 Bedrooms · 2 Baths · House · Garden · Fireplace · Equipped kitchen · Parking
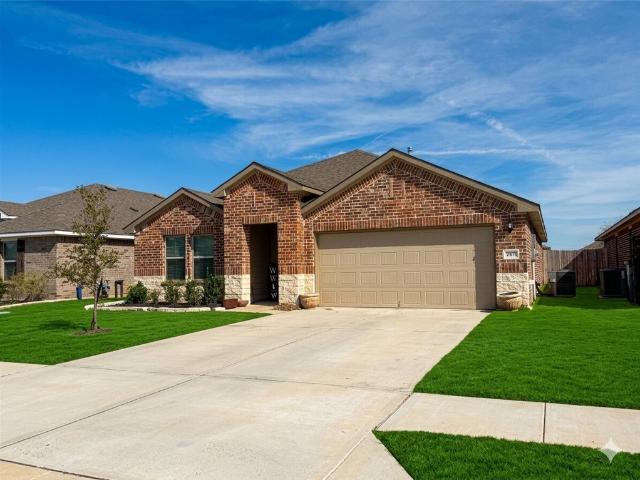
242 Stuttgart Circle welcomes you with natural light, mature trees, and a thoughtfully designed split floor plan in desirable Edelweiss Estates. This 3-bedroom, 2-bath, fully bricked home, featuring a two-car garage offers an inviting place to put down roots in an established College Station neighborhood. The spacious living area centers around a fireplace, with room to gather and unwind. A bright, open kitchen features an eating bar for casual meals and conversation, while the adjoining dining area makes hosting easy. Privately situated apart from the two secondary bedrooms and shared bathroom, the spacious primary suite includes an en suite bath with plenty of room to get ready. Outside, enjoy a tree-shaded backyard made for weekend cookouts, evenings with friends, or a quiet moment at the end of the day. Nearby parks, shopping, and access to Texas A&M University round out this welcoming home’s appeal. Schedule your showing and come see what makes 242 Stuttgart feel like home!
USD 274,900
1112 1 Gridiron Drive
View photo
House · for sale
USD 465,000
USD 166/sq.ft
1112 1 Gridiron Drive
Millican town
· 2,799 sq.ft · House
· Garden · Equipped kitchen · Parking
Millican town · 2,799 sq.ft · House · Garden · Equipped kitchen · Parking
This two-story duplex, featuring three (3) bedrooms and three (3) bathrooms, is fully leased through July 2027 and comes equipped with a full-sized washer and dryer, granite countertops, microwave, electric range/stove, disposal, dishwasher, and refrigerator. Ethernet jacks are located in all bedrooms and the living room. Each unit is also pre-wired for a security system, has a privacy fenced yard, and one dedicated parking spot per bedroom. Located just over half a mile from Texas A&M University, the property provides convenient access for residents via bike or scooter and is also on the Texas A&M Bus Route. With a history of consistent rental growth and stable occupancy, this opportunity promises reliable returns and long-term stability in a prime location for both parents and investors
USD 465,000
908 Lady Bird Lane
View photo
House · for sale
USD 272,390
USD 178/sq.ft
908 Lady Bird Lane
Millican town
· 1,528 sq.ft · 3 Bedrooms · 2 Baths · House
· Equipped kitchen
Millican town · 1,528 sq.ft · 3 Bedrooms · 2 Baths · House · Equipped kitchen
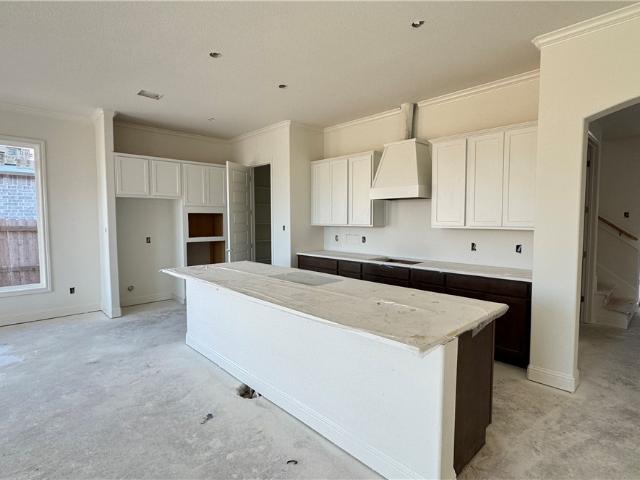
This Diana plan is a single-story, 3-bedroom, 2-bathroom home that features approximately 1,539 square feet of living space. This stunning home has an open entrance leading to the large living room open to the kitchen and dining room. The kitchen features a large island upgraded with quartz countertops and a pantry. Our homeowners can enjoy the oversized main bedroom with a large walk-in closet and spa-like bathroom. Additional modern finishes include subway tile backsplash, quartz countertops and stainless-steel appliances
USD 272,390
916 Lady Bird Lane
View photo
House · for sale
USD 281,240
USD 184/sq.ft
916 Lady Bird Lane
Millican town
· 1,528 sq.ft · 3 Bedrooms · 2 Baths · House
· Equipped kitchen
Millican town · 1,528 sq.ft · 3 Bedrooms · 2 Baths · House · Equipped kitchen
This Diana plan is a single-story, 3-bedroom, 2-bathroom home that features approximately 1,539 square feet of living space. This stunning home has an open entrance leading to the large living room open to the kitchen and dining room. The kitchen features a large island upgraded with quartz countertops and a pantry. Our homeowners can enjoy the oversized main bedroom with a large walk-in closet and spa-like bathroom. Additional modern finishes include subway tile backsplash, quartz countertops and stainless-steel appliances
USD 281,240
1225 Samantha Lane
View photo
House · for sale
USD 300,990
USD 139/sq.ft
1225 Samantha Lane
Millican town
· 2,153 sq.ft · 4 Bedrooms · 3 Baths · House
· Patio · Office room
Millican town · 2,153 sq.ft · 4 Bedrooms · 3 Baths · House · Patio · Office room
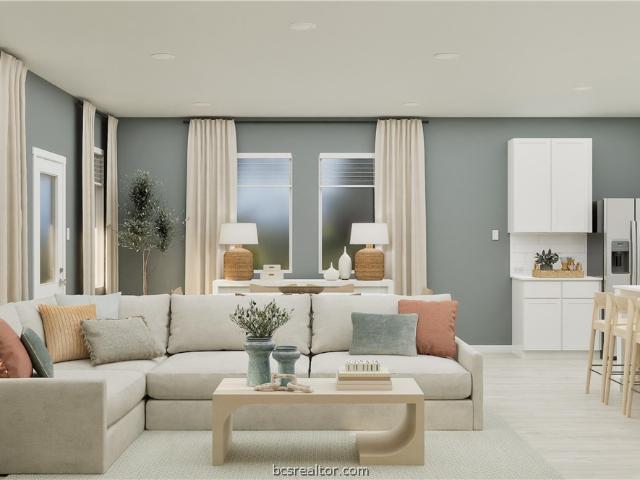
New Construction Lennar Houston Home. The Hendrix Floor Plan. This one-level home features a modern, low-maintenance layout, with an open-concept floorplan and inviting covered patio perfect for entertaining. Three secondary bedrooms are located off the foyer, with a convenient flex space near the main living area ready to be used as a studio or home office. The luxe owner’s suite is tucked into a private corner at the back of the home. The completion date, prices and features may vary and are subject to change. Please verify with Lennar directly. Photos are for illustrative purposes only
USD 300,990
6124 Gunn Ridge Drive
View photo
House · for sale
USD 280,990
USD 146/sq.ft
6124 Gunn Ridge Drive
Millican town
· 1,916 sq.ft · 4 Bedrooms · 2 Baths · House
· Equipped kitchen
Millican town · 1,916 sq.ft · 4 Bedrooms · 2 Baths · House · Equipped kitchen
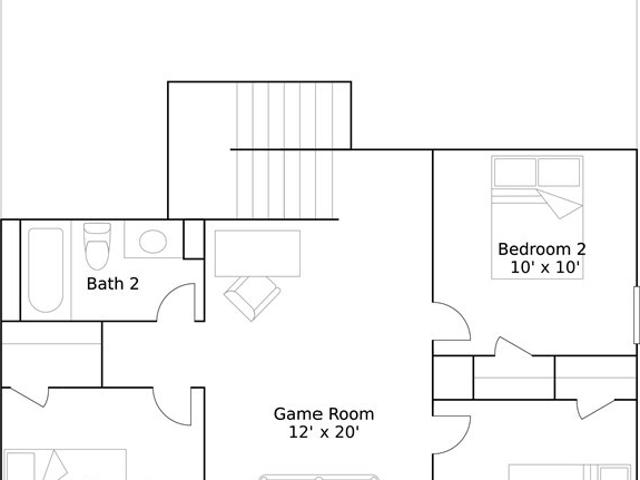
New Construction Lennar Houston Home. The Littleton Floor Plan. On the first floor of this spacious two-story home is a convenient and modern layout seamlessly connecting the kitchen, dining room and family room together. In a private corner is the tranquil owner’s suite with an attached bathroom and walk-in closet. Upstairs is a sprawling central game room made for gatherings of all sizes, along with three secondary bedrooms to provide sleeping accommodations to family members and guests. The completion date, prices and features may vary and are subject to change. Please verify with Lennar directly. Photos are for illustrative purposes only
USD 280,990
421 S La Salle
View photo
House · for sale
USD 71,500
USD 44/sq.ft
421 S La Salle
Millican town
· 1,625 sq.ft · 2 Bedrooms · 1 Bath · House
Millican town · 1,625 sq.ft · 2 Bedrooms · 1 Bath · House
Great Location across from City Hall in Navasota, TX, Grimes County, the home of the new TeraFab Space X Project. This home is ready for a complete rebuild or tear down and custom build to suit a tenant or homeowner. No current owner Seller Disclosures available deceased. Water and Electric on for Inspections. Text Agent for more information please. Room Dimensions are not accurate, buyer to do all research necessary for verifications. Solid Wood Home ready for endless possibilities! Great location in fast growing area of Greater Houston, Bryan, College Station, Texas A&M University, Blinn College, lots of growth in Grimes County and this property is across from City Hall
USD 71,500
2316 Agarita Court
View photo
House · for sale
USD 530,000
USD 203/sq.ft
2316 Agarita Court
Millican town
· 2,605 sq.ft · 4 Bedrooms · 3 Baths · House
· Office room · Equipped kitchen
Millican town · 2,605 sq.ft · 4 Bedrooms · 3 Baths · House · Office room · Equipped kitchen
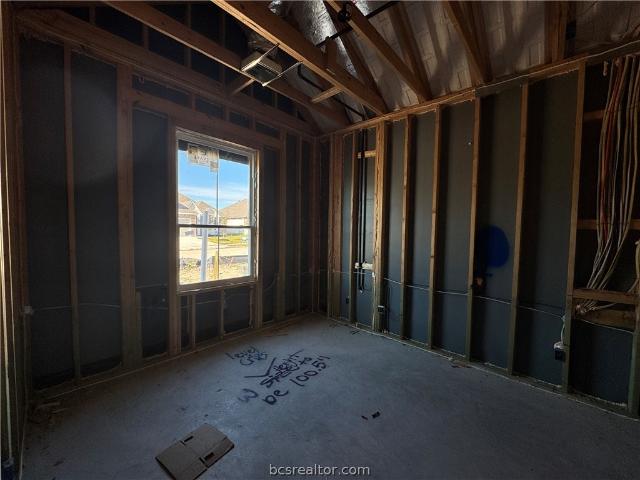
Under construction in desirable Greens Prairie Reserve with estimated December 2026 completion! Located at 2316 Agarita Court, Ranger Home Builders presents this thoughtfully designed home offering 4 bedrooms, 3 bathrooms, a dedicated office, and an upstairs loft. The open-concept kitchen, dining, and living areas create a welcoming space for everyday living and entertaining, with a large kitchen island and easy access to the covered back porch. The main-floor primary suite features dual vanities, a soaking tub, separate shower, and spacious walk-in closet. A secondary bedroom and full bathroom downstairs provide a convenient guest retreat, while the dedicated office offers a quiet, light-filled, space to work or relax. An oversized mudroom and separate utility room help keep daily routines organized. Upstairs, two additional bedrooms, a full bathroom, and a versatile loft offer room to gather, play, or unwind. With flexible spaces and a comfortable flow throughout, this 2,614 sqft hom
USD 530,000
905B W Virginia Street
View photo
House · for sale
USD 245,000
USD 189/sq.ft
905B W Virginia Street
Millican town
· 1,292 sq.ft · 3 Bedrooms · 2 Baths · House
· Equipped kitchen
Millican town · 1,292 sq.ft · 3 Bedrooms · 2 Baths · House · Equipped kitchen
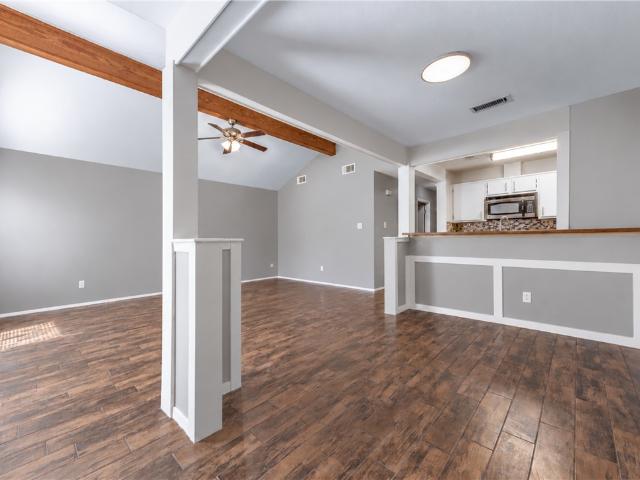
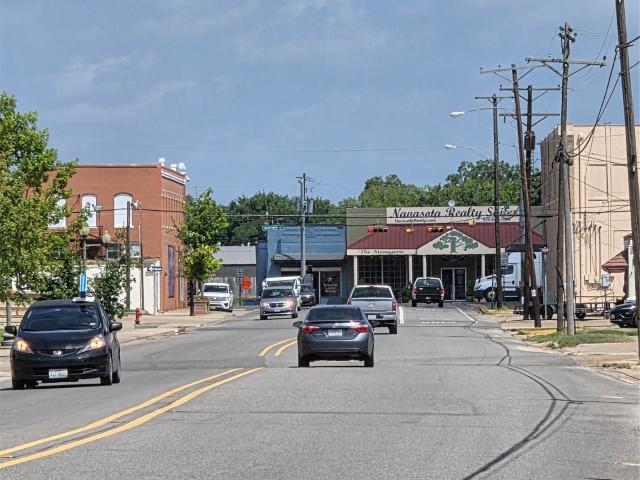
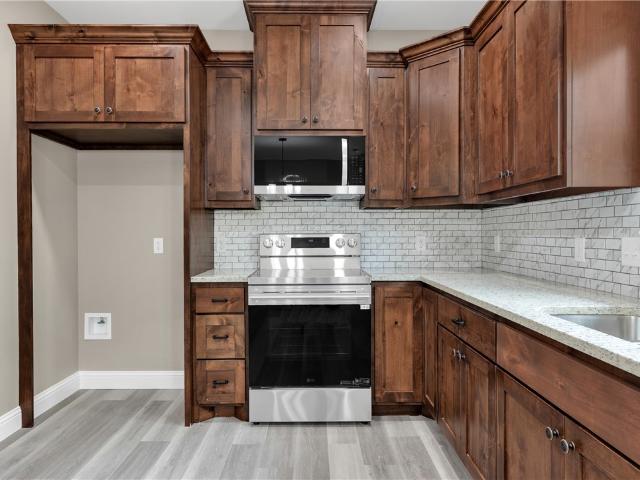
Modern finishes with warm, inviting details! This 3-bedroom, 2-bath home near Downtown Navasota features a beautiful warm neutral exterior accented by a stained wood beam for added character and curb appeal. Inside, the open-concept layout showcases soft grey walls, rich stained cabinetry, wood accents, and thoughtfully selected neutral finishes throughout. The kitchen flows seamlessly into the living and dining areas, creating a functional space for everyday living and entertaining. Enjoy plenty of natural light, a comfortable floor plan, and NO HOA! Conveniently located near Downtown Navasota with easy access to shopping, dining, and Hwy 6. Schedule your showing and take a look!
USD 245,000
4900 Williams Ridge Court
View photo
House · for sale
USD 827,000
USD 241/sq.ft
4900 Williams Ridge Court
Millican town
· 3,423 sq.ft · 4 Bedrooms · 3 Baths · House
· Garden · Office room · Parking · Equipped kitchen
Millican town · 3,423 sq.ft · 4 Bedrooms · 3 Baths · House · Garden · Office room · Parking · Equipped kitchen
This beautiful traditional home on a large corner lot in Williams Creek! This well-maintained home offers a spacious single-level floor plan with fresh paint in the bedrooms, bathrooms, and office, along with new carpet in all bedrooms. Oversized tile flooring in the living, dining, and kitchen areas, and hardwood floors in the office. The large unfinished area above the garage offers plenty of potential for a bonus room, theater, or guest suite. The backyard is a great space to enjoy, with mature trees, landscaping, a desiganted play area, and a separate garden area. The oversized driveway leads to the side-entry three car garage. Don't miss the opportunity to make this beautiful home in the sought after Williams Creek neighborhood your own!
USD 827,000
6232 Greenville Drive
View photo
House · for sale
USD 394,990
USD 158/sq.ft
6232 Greenville Drive
Millican town
· 2,486 sq.ft · 4 Bedrooms · 3 Baths · House
· Equipped kitchen · Parking
Millican town · 2,486 sq.ft · 4 Bedrooms · 3 Baths · House · Equipped kitchen · Parking
Discover Southern Pointe, a vibrant master-planned community in South College Station, TX, offering a peaceful suburban lifestyle with easy access to urban amenities. Enjoy over 100 acres of parks, trails, and open spaces. This new construction 4-bedroom, 3-bath home with a 2-car garage is situated on a desirable corner homesite and offers a versatile layout designed for modern living. The open-concept kitchen, casual dining area, and soaring two-story great room create an inviting space for gathering and entertaining. The kitchen features stainless steel appliances, Omega Stone countertops, and light-colored cabinetry, while vinyl plank flooring enhances the main living areas. The first-floor primary suite provides a private retreat with a bath featuring dual vanities, a soaking tub, and a shower with a built-in seat. A secondary bedroom and full bath are also located downstairs. Upstairs, you'll find 2 additional bedrooms, a full bath, and a spacious game room
USD 394,990
506 Clay Street
View photo
House · for sale
USD 480,000
USD 289/sq.ft
506 Clay Street
Millican town
· 1,658 sq.ft · 4 Bedrooms · 2 Baths · House
Millican town · 1,658 sq.ft · 4 Bedrooms · 2 Baths · House
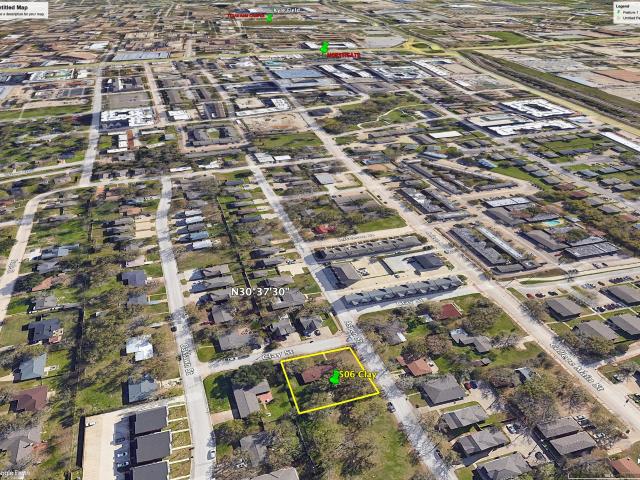
INVESTORS/DEVELOPERS Situated in the shadow of Texas A&M University, this property offers a variety of uses as per zoning. Currently a rental bringing in 1950.00 per month until May 24th 2027. The TWO lots afford redevelopment to a multi family project for townhome/condo, duplex, or multiplex construction
USD 480,000
10619 Knox Landing Drive
View photo
House · for sale
USD 286,880
USD 173/sq.ft
10619 Knox Landing Drive
Millican town
· 1,658 sq.ft · 4 Bedrooms · 2 Baths · House
· Patio · Equipped kitchen
Millican town · 1,658 sq.ft · 4 Bedrooms · 2 Baths · House · Patio · Equipped kitchen
The Fargo is a single-story, 4-bedroom, 2-bathroom home featuring approximately 1,665 square feet of living space. The long foyer leads to the open concept kitchen and breakfast area. The kitchen includes a breakfast bar and corner pantry and opens to the spacious living room. The main bedroom, bedroom 1, features a sloped ceiling and attractive bathroom with spacious walk-in closet. The standard covered patio is located off the breakfast area. Additional finishes include granite countertops and stainless-steel appliances
USD 286,880
10617 Knox Landing Drive
View photo
House · for sale
USD 289,380
USD 161/sq.ft
10617 Knox Landing Drive
Millican town
· 1,787 sq.ft · 4 Bedrooms · 2 Baths · House
· Patio · Equipped kitchen
Millican town · 1,787 sq.ft · 4 Bedrooms · 2 Baths · House · Patio · Equipped kitchen
The Texas Cali is a single-story, 4-bedroom, 2-bathroom home that features approximately 1,796 square feet of living space. The long foyer with an entry coat closet leads to the open concept kitchen, living room and breakfast area. The kitchen includes a breakfast bar and a corner pantry. The main bedroom, bedroom 1, features a sloped ceiling and attractive bathroom with dual vanities and spacious walk-in closet. The standard covered patio is located off the breakfast area. Additional finishes include granite or quartz countertops and stainless-steel appliances
USD 289,380
10611 Knox Landing Drive
View photo
House · for sale
USD 287,800
USD 161/sq.ft
10611 Knox Landing Drive
Millican town
· 1,787 sq.ft · 4 Bedrooms · 2 Baths · House
· Patio · Equipped kitchen
Millican town · 1,787 sq.ft · 4 Bedrooms · 2 Baths · House · Patio · Equipped kitchen
The Texas Cali is a single-story, 4-bedroom, 2-bathroom home that features approximately 1,796 square feet of living space. The long foyer with an entry coat closet leads to the open concept kitchen, living room and breakfast area. The kitchen includes a breakfast bar and a corner pantry. The main bedroom, bedroom 1, features a sloped ceiling and attractive bathroom with dual vanities and spacious walk-in closet. The standard covered patio is located off the breakfast area. Additional finishes include granite or quartz countertops and stainless-steel appliances
USD 287,800
3013 Towers Parkway
View photo
Townhouse · for sale
USD 292,000
USD 229/sq.ft
3013 Towers Parkway
Millican town
· 1,270 sq.ft · 3 Bedrooms · 3 Baths · Townhouse
· Equipped kitchen · Parking
Millican town · 1,270 sq.ft · 3 Bedrooms · 3 Baths · Townhouse · Equipped kitchen · Parking
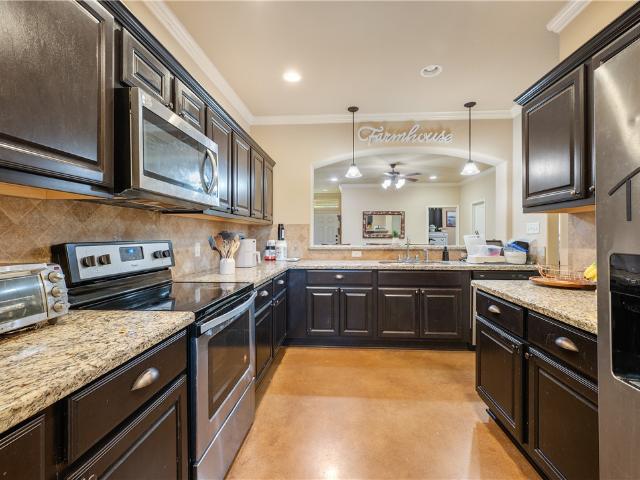
Located in The Barracks, one of the most exciting & popular townhome communities in Aggieland, is this fantastic 3 bedroom, 3 bathroom townhome! Some great features include all granite countertops and stained concrete floors for easy maintenance. The kitchen features a long eating bar, lots of great countertop and cabinet space and all appliances including refrigerator and washer/dryer! Each bedroom has access to its own bath and spacious closets. The HOA covers all lawn care, cable and internet! Parking is no hassle with your own reserved spaces right outside All owners and residents gain access to all Barracks amenities, including The Cove, a resort-style water park featuring a massive lazy river, swim-up bar, rentable cabanas and bungalows. Additional community amenities to enjoy include outdoor fitness parks, sand volleyball courts, basketball courts, and dog parks. An A&M bus stop located within The Barracks at The Cove provides easy access to campus. You'll also find sand volleyb
USD 292,000
6156 Kinney Lane
View photo
House · for sale
USD 282,990
USD 142/sq.ft
6156 Kinney Lane
Millican town
· 1,981 sq.ft · 4 Bedrooms · 3 Baths · House
· Patio
Millican town · 1,981 sq.ft · 4 Bedrooms · 3 Baths · House · Patio
New Construction Lennar Houston Home. The Portofino Floor Plan. This new single-story home offers a modern and low-maintenance layout. Three secondary bedrooms are secluded near the foyer, leading to an inviting open-concept layout with access to a covered patio for seamless indoor-outdoor living. Nestled into a private rear corner is a luxurious owner’s suite, complete with a full bathroom and walk-in closet. The completion date, prices and features may vary and are subject to change. Please verify with Lennar directly. Photos are for illustrative purposes only
USD 282,990
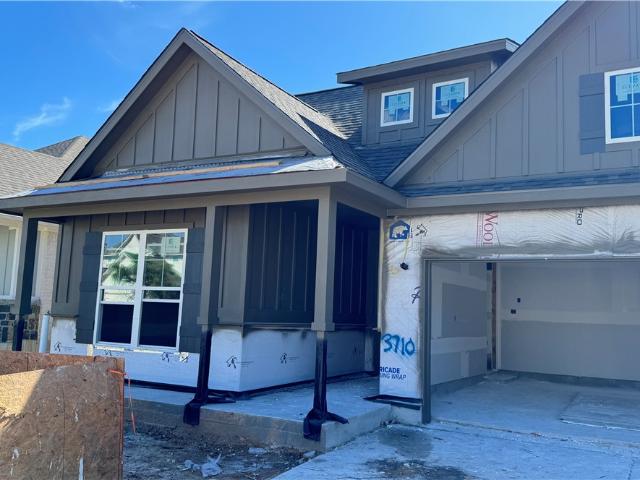
3710 Panola Park Drive
View photo
House · for sale
USD 473,000
USD 240/sq.ft
3710 Panola Park Drive
Millican town
· 1,970 sq.ft · 4 Bedrooms · 3 Baths · House
· Equipped kitchen · Parking
Millican town · 1,970 sq.ft · 4 Bedrooms · 3 Baths · House · Equipped kitchen · Parking
Welcome home to 3710 Panola Park in desirable Mission Ranch! This thoughtfully designed single-story home offers 4 bedrooms and 3 full bathrooms, with a split floor plan that balances welcoming gathering spaces and private retreats. The open-concept kitchen, dining, and living areas make everyday living and entertaining feel effortless, with a large island providing room to prep, serve, and pull up a seat! Step onto the covered back porch to enjoy morning coffee, or unwind at the end of the day, and enjoy the beautiful serenity of the Mission Ranch community. Tucked toward the back of the home, the spacious primary suite features dual vanities, a soaking tub, separate shower, and a generous walk-in closet. Three secondary bedrooms offer flexibility for guests, hobbies, or working from home, while two additional full bathrooms add everyday convenience. A walk-in pantry, centrally located laundry, and two-car garage round out a comfortable layout designed to make the most of every space.
USD 473,000
1216 Verona Drive
View photo
House · for sale
USD 3,240,000
USD 1,759/sq.ft
1216 Verona Drive
Millican town
· 1,841 sq.ft · 4 Bedrooms · 3 Baths · House
· Equipped kitchen
Millican town · 1,841 sq.ft · 4 Bedrooms · 3 Baths · House · Equipped kitchen
This charming four bedroom, three bath home is known for its intelligent use of space and now features an even more open living area. The large kitchen granite-topped island opens up to your living room to provide a cozy flow throughout the home. Your dining area features the most charming window you'll ever see. Featuring large walk-in closets, luxury flooring, and volume ceilings. The 2082 certainly delivers when it comes to affordable luxury
USD 3,240,000
2415 Divot Lane
View photo
House · for sale
USD 265,000
USD 160/sq.ft
2415 Divot Lane
Millican town
· 1,647 sq.ft · 4 Bedrooms · 2 Baths · House
· Patio · Garden · Equipped kitchen
Millican town · 1,647 sq.ft · 4 Bedrooms · 2 Baths · House · Patio · Garden · Equipped kitchen
The Ultimate Backdrop for Your Next Chapter: From the designer brick-and-stone exterior to the airy, high-ceiling interior, this Pecan Lakes Estates gem is built for people who love to live out loud. The'Elgin' model is famous for its effortless flow, making the kitchen the undisputed social hub of the home. Imagine prepping on granite counters while staying connected to guests in the light-filled great room. When the party’s over, retreat to a Primary Suite that feels like a five-star hotel, or head out to the expansive backyard—one of the largest in the area—to watch the Texas sky turn gold from your covered patio. With four bedrooms and a prime location near the greens, this is more than a property; it’s a lifestyle upgrade
USD 265,000
303 Capps Drive
View photo
Townhouse · for sale
USD 289,900
USD 156/sq.ft
303 Capps Drive
Millican town
· 1,851 sq.ft · 4 Bedrooms · 4 Baths · Townhouse
· Garden · Equipped kitchen
Millican town · 1,851 sq.ft · 4 Bedrooms · 4 Baths · Townhouse · Garden · Equipped kitchen
Attention Aggie Parents and Investors! Looking for a Barracks Townhouse, in excellent condition, with recent updates, and priced below the sold comparables? You have found it! This development is conveniently located just 3 miles from Texas A&M, on the A&M bus route, and has excellent access to the Jones Crossing retail, grocers, restaurants, and other amenities. This 4 bedroom, 4 bath townhouse is well-located within The Barracks development, as it backs a open area without rear neighbors, and has quick access to one of the smaller in community pools. Completely repainted, new first floor LVP, and new second floor carpeting installed. Designed with a central great room that includes an ample sized living/dining room, plus a kitchen with chestnut cabinetry, granite tops, and massive eat-in bar. Each guest suite has a spacious walk-in closet and private en-suite bath with granite tops. The privacy fenced backyard is perfect for gathering friends, pet recreation, or outdoor studying. The
USD 289,900
3211 Pinyon Creek Drive
View photo
House · for sale
USD 1,399,900
USD 340/sq.ft
3211 Pinyon Creek Drive
Millican town
· 4,112 sq.ft · 5 Bedrooms · 4 Baths · House
· Fireplace · Equipped kitchen
Millican town · 4,112 sq.ft · 5 Bedrooms · 4 Baths · House · Fireplace · Equipped kitchen
Hill Country Beauty! Step into a home designed for both relaxed everyday living and effortless entertaining. The open-concept layout and soft neutral palette create an immediately inviting atmosphere, while the kitchen takes center stage with its generous granite island, stainless appliances, and whole-house water filtration. Adjacent, the dining area is bathed in natural light beneath a statement chandelier, with oversized windows framing views of the surrounding greenery. What truly sets this home apart is its seamless connection to the outdoors. Expansive windows and doors open onto a private screened oasis featuring a custom double-sided stone fireplace and a fully equipped outdoor kitchen with a stainless griddle and two-drawer refrigeration—ideal for game-day gatherings, holiday meals, or quiet evenings under the stars. A custom gated wine bar with its own separate wine closet adds a refined entertaining feature, perfect for hosting or simply unwinding. Rich hardwoods, detailed m
USD 1,399,900
2519 Cross Timbers Drive
View photo
Townhouse · for sale
USD 183,000
USD 184/sq.ft
2519 Cross Timbers Drive
Millican town
· 990 sq.ft · 2 Bedrooms · 2 Baths · Townhouse
· Garden · Deck · Fireplace · Parking
Millican town · 990 sq.ft · 2 Bedrooms · 2 Baths · Townhouse · Garden · Deck · Fireplace · Parking
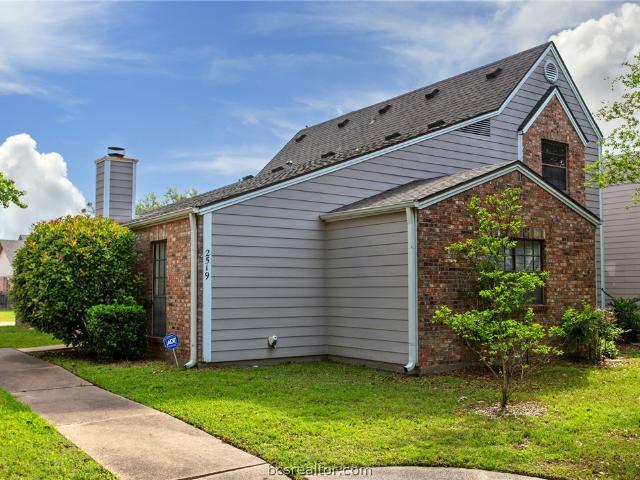
Welcome to this charming one-story townhome ideally located on the Texas A&M Bus Route, offering both convenience and comfort in the heart of College Station. The open-concept living area is filled with natural light, wood laminate floors in the common area and anchored by a cozy wood-burning fireplace. With two spacious bedrooms and two full bathrooms, the layout provides both functionality and privacy. Step outside to enjoy a small, fenced backyard complete with a deck, ideal for outdoor lounging or hosting guests. The home also includes two designated rear parking spaces for added convenience. Located less than three miles to Texas A&M University, this property offers convenient access to shopping, dining, hospitals, parks, and schools. Offers a fantastic investment opportunity for Aggie parents, someone looking to downsize or just starting out! Freshly painted in April 2026 and the washer, dryer, and refrigerator are included, making this home truly move-in ready!
USD 183,000
7313 & 7317 FM 244 Road
View photo
House · for sale
USD 929,000
USD 456/sq.ft
7313 & 7317 FM 244 Road
Millican town
· 2,034 sq.ft · 3 Bedrooms · 2 Baths · House
· Parking
Millican town · 2,034 sq.ft · 3 Bedrooms · 2 Baths · House · Parking
Located less than 5 miles from Terafab, under 15 minutes from College Station, and within Anderson-Shiro ISD, this 3.9-acre property offers a great combination of location, income potential, and country setting. The property features two currently rented homes, making it an attractive opportunity for an investor or buyer looking for multiple residences. The main home offers 2,038 SqFt with 3 bedrooms, 2 bathrooms, an open floor plan, a spacious back porch, and a carport with additional storage. The second home features 2,450 SqFt with 4 bedrooms, 3 bathrooms, an open floor plan, vaulted ceilings, two en-suite bedrooms, and its own carport. A paved driveway, mature oak and pine trees, and access to two fishing ponds complete the setting. The combination of two rental homes, acreage, and proximity to major employment and College Station makes this a unique investment opportunity
USD 929,000
10621 Burgundy Berry Way
View photo
House · for sale
USD 298,900
USD 198/sq.ft
10621 Burgundy Berry Way
Millican town
· 1,507 sq.ft · 3 Bedrooms · 2 Baths · House
· Equipped kitchen
Millican town · 1,507 sq.ft · 3 Bedrooms · 2 Baths · House · Equipped kitchen
This beauty is luxury living with three bedrooms and two baths. This beautiful home features large secondary bedrooms with walk-in closets. Open living, dining, and kitchen provides abundant space without all the cost. The primary bedroom suite is fit for a king sized bed and features a large walk-in closet
USD 298,900

Get email alerts

Don't miss out: be the first to know about new properties

The alert was correctly created

On subscribing you accept the conditions of use and the privacy policy
Alert
Receive new ads in your inbox
Save this search
Receive alerts for new listings

We'll send you an email when we have new properties for: "Houses for sale in Millican town"

The alert was correctly created

Conroe city
Pinehurst, Magnolia CCD Montgomery County Texas
Get email alerts and be the first to see new listings
Required field
On subscribing I accept the terms of the privacy policy
Perfect! You'll soon start receiving new listings via email
Alert
Receive an email when we have new ads for Houses for sale in Millican town
Save this search
Filters

Bedrooms

Size (sq.ft)

sq.ft
sq.ft

Price

USD
USD

Property type

Bathrooms

Clear all filters
Receive notifications when new entries are published.