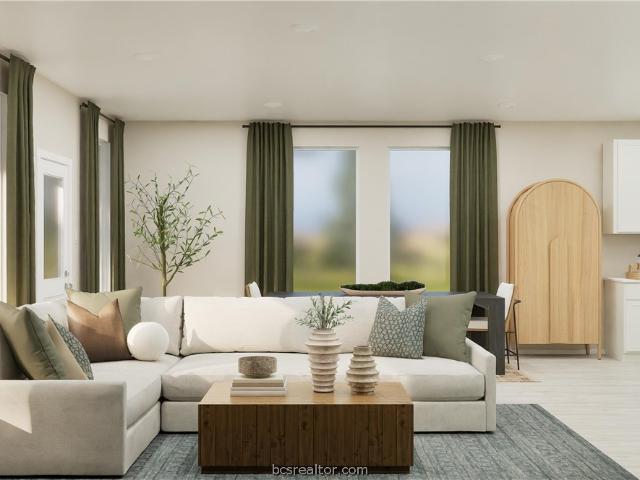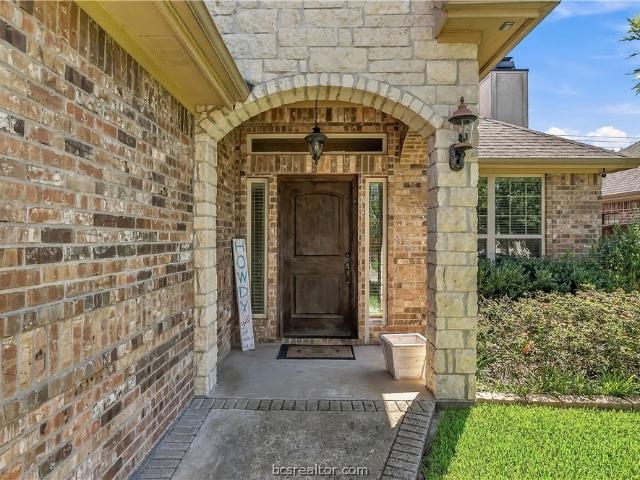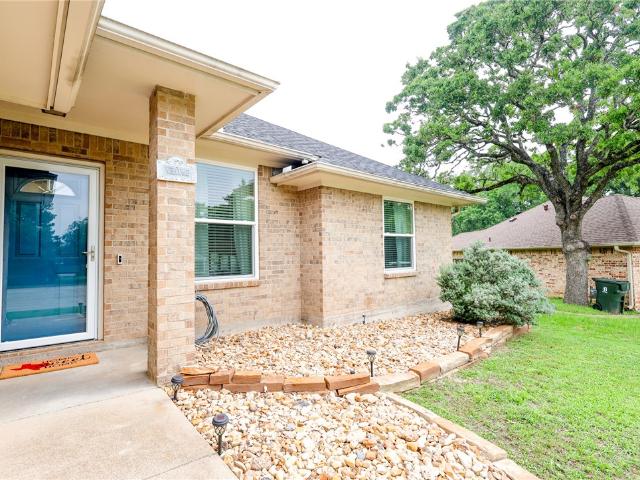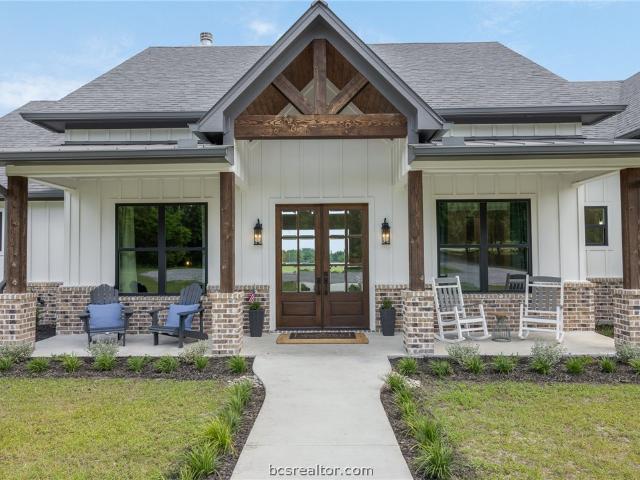
688 houses for sale in Millican town

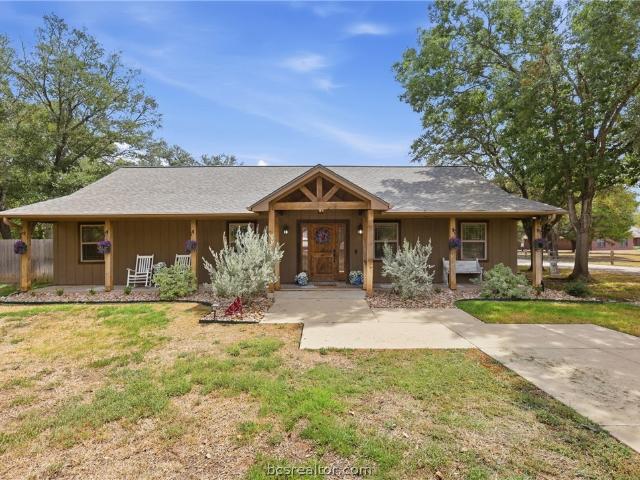
2302 Quail Run
View photo
House · for sale
USD 609,000
USD 287/sq.ft
2302 Quail Run
Millican town
· 2,120 sq.ft · 4 Bedrooms · 2 Baths · House
Millican town · 2,120 sq.ft · 4 Bedrooms · 2 Baths · House
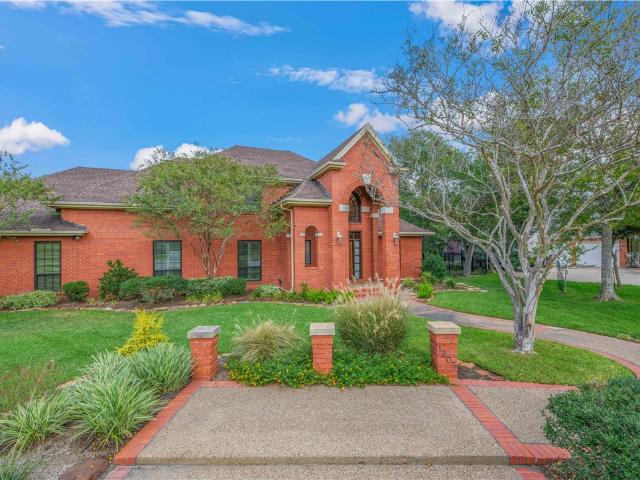
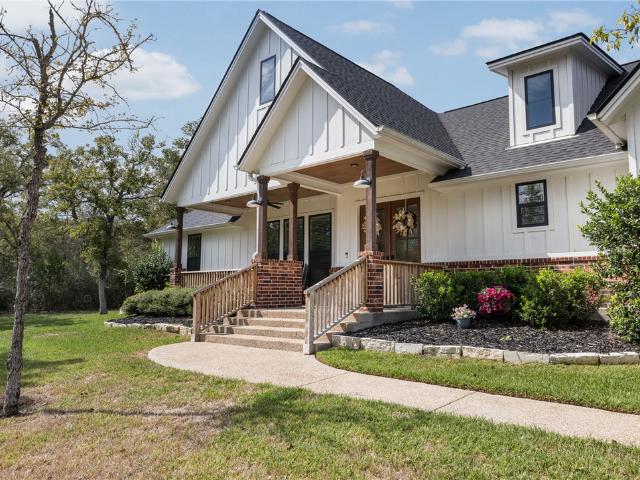
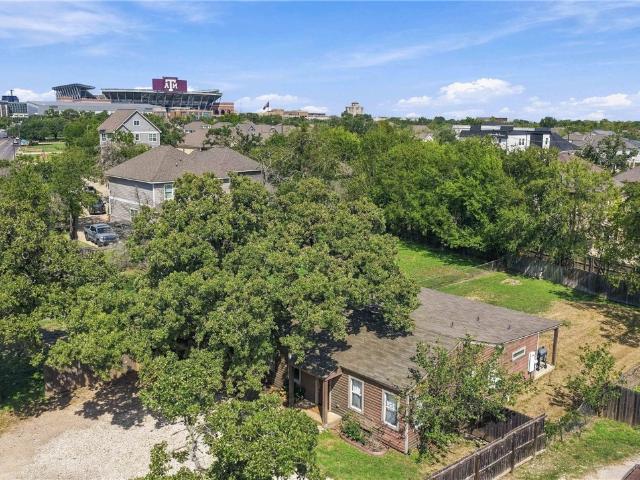
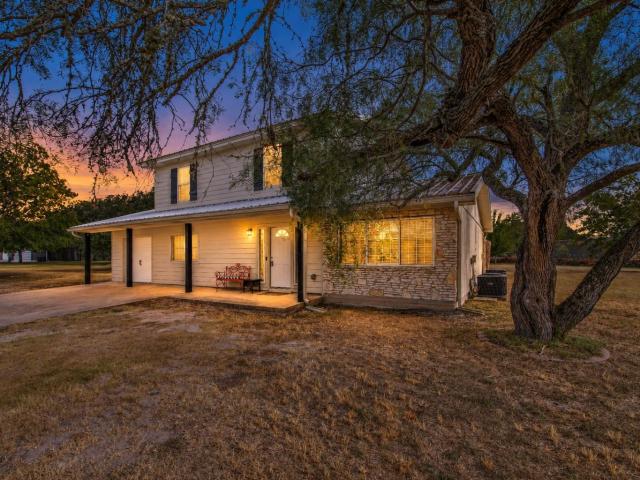
Experience the perfect blend of country living and modern convenience just 10 minutes from Texas A&M University! This gem is located in Quail Run Estates on 1.79 acres and is completely fenced and cross fenced! This ranch style home is the perfect property for those looking to live the country life, but close to city amenities. This property is versatile and has the ability to be a 3-4 bedroom home depending on how you'd like to use the bonus room, and 2.5 bathrooms! This property has a 35 x 45 shop / barn that is fully equipped with power, hot & cold water, internet, a dog wash, and hay / tack room. With 3 large roll up doors, this workshop / barn is spacious and is great for many uses. Plenty of room to store boats, RVs, trailers, and still have room for storage! There are also 3 loafing sheds in the pasture. Perfect for horses or small livestock animals for 4H or FFA projects. The acreage is equally suited for gardening, pets, recreation, or simply appreciate the open space! Enjoy t
USD 609,000
706 Universal Street
View photo
House · for sale
USD 624,900
USD 135/sq.ft
706 Universal Street
Millican town
· 4,628 sq.ft · 3 Bedrooms · 2 Baths · House
· Parking
Millican town · 4,628 sq.ft · 3 Bedrooms · 2 Baths · House · Parking
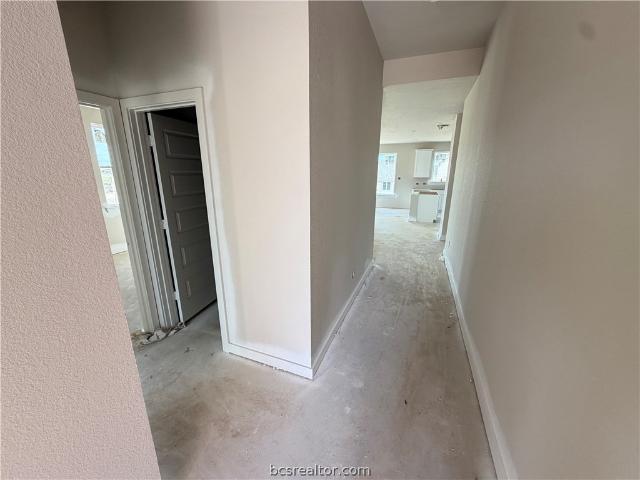
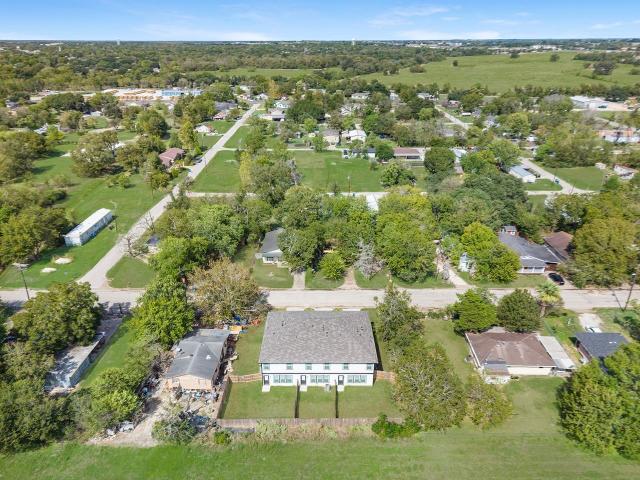
No rear neighbors! Sophisticated NEW CONSTRUCTION triplex in Navasota, offering a premier multifamily investment opportunity and exceptional rental appeal! Each of the 3 thoughtfully designed units feature 3 bedrooms, 2.5 baths, open-concept living, granite countertops, stainless steel and black appliances, and luxury vinyl plank flooring. Private entrances, washer/dryer connections, fenced backyards, and individual 1 car garages provide convenience in every unit. Set on a spacious lot with no rear neighbors, the property offers added privacy and open views. Ideally located near Navasota’s revitalized downtown with boutique shopping, dining, and live entertainment, and convenient to Texas A&M, Blinn College, and Prairie View A&M. A rare opportunity to own a stylish, income-producing asset with versatile rental potential and long-term investment appeal! Schedule your private tour today!
USD 624,900
1233 Kennesaw Drive
View photo
House · for sale
USD 319,990
USD 173/sq.ft
1233 Kennesaw Drive
Millican town
· 1,841 sq.ft · 3 Bedrooms · 2 Baths · House
· Patio · Equipped kitchen · Parking
Millican town · 1,841 sq.ft · 3 Bedrooms · 2 Baths · House · Patio · Equipped kitchen · Parking
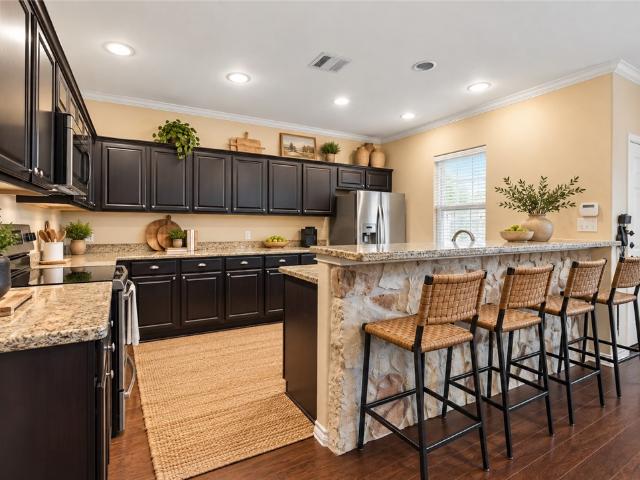
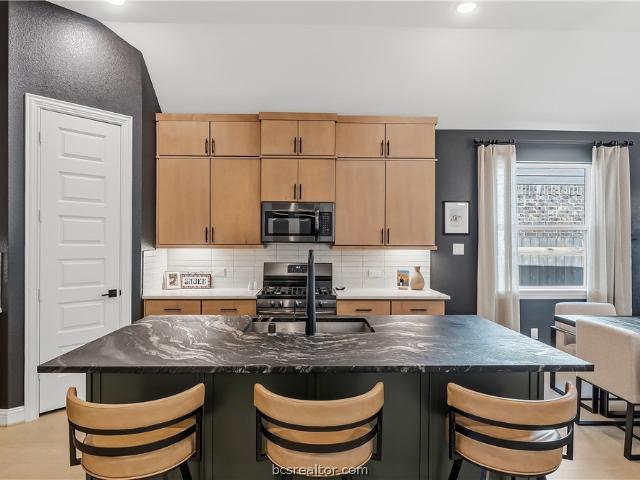
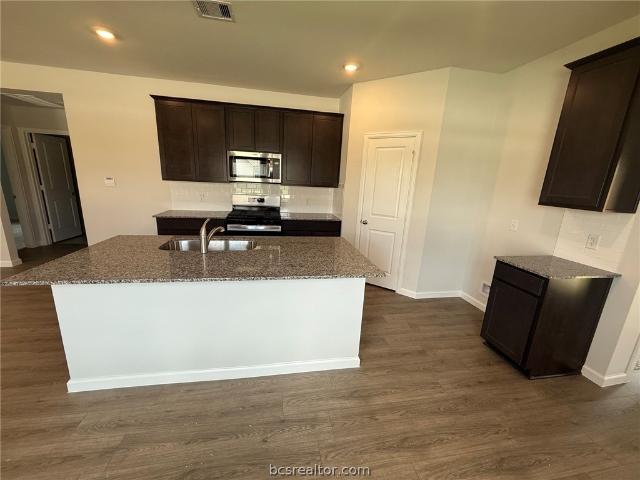
Discover Southern Pointe, a vibrant master-planned community in South College Station, TX, offering a peaceful suburban lifestyle with easy access to urban amenities! Enjoy over 100 acres of parks, trails, and open spaces, plus resort-style amenities, all within close proximity to shopping, dining, and Texas A&M University. This beautiful new construction home offers 3 bedrooms, 2 bathrooms, and a 2-car garage. The open layout seamlessly connects the kitchen, dining area, and living room, creating a welcoming space for everyday living and entertaining. The kitchen features stainless steel appliances, modern light gray cabinetry, Omega Stone countertops, and a center island. The private primary suite includes an ensuite bath with dual vanities, a soaking tub, a separate shower, and a spacious walk-in closet with direct access to the laundry room. Outside you can enjoy the covered patio, perfect for relaxing or entertaining outdoors
USD 319,990
2804 Cypress Bend Circle
View photo
House · for sale
USD 285,000
USD 90/sq.ft
2804 Cypress Bend Circle
Millican town
· 3,154 sq.ft · 2 Bedrooms · 1 Bath · House
Millican town · 3,154 sq.ft · 2 Bedrooms · 1 Bath · House
Value-add fourplex opportunity in Bryan! Each of the four units features a 2-bedroom, 1-bath layout with washer and dryer connections and functional living spaces designed for tenant convenience. Several long-term tenants are in place, providing stability and consistent income, with many residents participating in rental programs that help ensure dependable payments. Current rents are below market, presenting an opportunity for a new owner to improve cash flow and increase returns. A new roof was installed in 2021, adding to the property's long-term durability and appeal. A strong addition to any investment portfolio with both stability and upside potential
USD 285,000
6157 Kinney Lane
View photo
House · for sale
USD 321,990
USD 134/sq.ft
6157 Kinney Lane
Millican town
· 2,400 sq.ft · 4 Bedrooms · 3 Baths · House
· Patio
Millican town · 2,400 sq.ft · 4 Bedrooms · 3 Baths · House · Patio
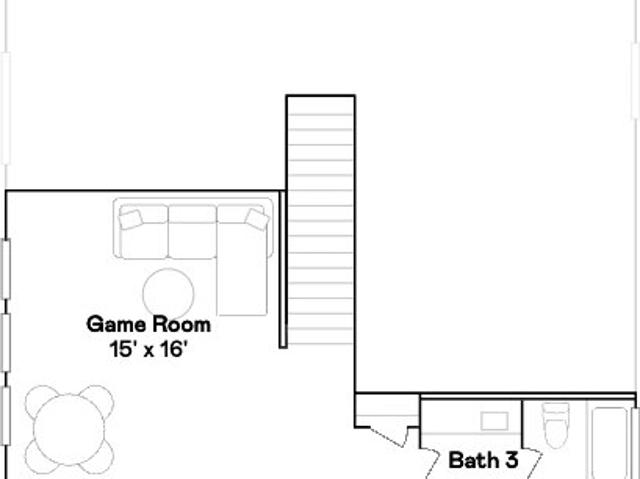
New Construction Lennar Houston Home. The Pelham Floor Plan. This two-story home has a versatile layout that is perfect for families who need privacy. Two bedrooms are on the first floor, including the owner’s suite which features a private bathroom and walk-in closet. Also on the first floor is the open concept living area, which offers access to a back patio. Upstairs are two additional bedrooms, which center around a game room loft. The completion date, prices and features may vary and are subject to change. Please verify with Lennar directly. Photos are for illustrative purposes only
USD 321,990
1217 Samantha Lane
View photo
House · for sale
USD 300,990
USD 158/sq.ft
1217 Samantha Lane
Millican town
· 1,894 sq.ft · 3 Bedrooms · 2 Baths · House
· Patio · Equipped kitchen
Millican town · 1,894 sq.ft · 3 Bedrooms · 2 Baths · House · Patio · Equipped kitchen
New Construction Lennar Houston Home. The Joplin Floor Plan. This single-story home shares an open layout between the kitchen, nook and family room for easy entertaining, along with access to the covered patio for year-round outdoor lounging. A luxe owner's suite is in a rear of the home and comes complete with an en-suite bathroom and walk-in closet. There are two secondary bedrooms at the front of the home, for household members and overnight guests, as well as a versatile flex space that can transform to meet the homeowner’s needs. The completion date, prices and features may vary and are subject to change. Please verify with Lennar directly. Photos are for illustrative purposes only
USD 300,990
3320 Airborne Avenue
View photo
Townhouse · for sale
USD 332,500
USD 179/sq.ft
3320 Airborne Avenue
Millican town
· 1,851 sq.ft · 4 Bedrooms · 4 Baths · Townhouse
· Garden · Equipped kitchen
Millican town · 1,851 sq.ft · 4 Bedrooms · 4 Baths · Townhouse · Garden · Equipped kitchen
Fantastic income-producing investment opportunity in The Barracks! This beautifully maintained 4-bedroom, 4-bath townhome offers 1,853 square feet of living space and is fully leased through July 2027. Conveniently located just 3 miles from Texas A&M University, one block from the TAMU bus route, and minutes from Jones Crossing shopping and dining, including H-E-B. The spacious open-concept floor plan features a generous living and dining area and a well-appointed kitchen with abundant cabinetry, granite countertops, and a convenient breakfast bar. Each of the four bedrooms features its own private ensuite bathroom with granite countertops and a spacious walk-in closet, offering privacy and convenience for every occupant. Refrigerator, washer, and dryer all convey with the sale, providing added value for the next owner. Additional highlights include attractive stone and brick exterior details, a welcoming covered front porch, and a private fenced backyard with grassy outdoor space. Res
USD 332,500
4732 Holm Oak Road
View photo
House · for sale
USD 310,900
USD 206/sq.ft
4732 Holm Oak Road
Millican town
· 1,507 sq.ft · 3 Bedrooms · 2 Baths · House
· Equipped kitchen
Millican town · 1,507 sq.ft · 3 Bedrooms · 2 Baths · House · Equipped kitchen
This beauty is luxury living with three bedrooms and two baths. This beautiful home features large secondary bedrooms with walk-in closets. Open living, dining, and kitchen provides abundant space without all the cost. The primary bedroom suite is fit for a king sized bed and features a large walk-in closet
USD 310,900
1205 Carmel Court
View photo
House · for sale
USD 895,000
USD 221/sq.ft
1205 Carmel Court
Millican town
· 4,047 sq.ft · 4 Bedrooms · 3 Baths · House
· Garden · Office room · Fireplace · Equipped kitchen
Millican town · 4,047 sq.ft · 4 Bedrooms · 3 Baths · House · Garden · Office room · Fireplace · Equipped kitchen
This gorgeous, traditional home on a ¾ acre lot in the heart of College Station is located on a quiet cul-de-sac and backs to Brothers Pond Park. Inside, architectural details delight the senses. Soaring ceilings, natural light, and elegant details elevate the space. To the left, a formal living and dining area features crown molding and a beautiful chandelier. The kitchen offers abundant cabinetry, a center island with cooktop, two sinks, and an arched opening overlooking the inviting living room, complete with a fireplace, built-ins, and recessed lighting. A charming breakfast area overlooks the backyard and outdoor entertainment area. The downstairs primary suite features an adjoining office, raised ceiling, crown molding, and a spacious bathroom with dual vanities, soaking tub, separate shower, and walk-in closet. Upstairs, two bedrooms with walk-in closets share a Jack-and-Jill bath, while a third bedroom offers a private bath and built-in drawers. A spacious game room provides ad
USD 895,000
1001 Howe Drive
View photo
House · for sale
USD 660,000
USD 303/sq.ft
1001 Howe Drive
Millican town
· 2,174 sq.ft · 3 Bedrooms · 2 Baths · House
· Fireplace · Equipped kitchen · Parking
Millican town · 2,174 sq.ft · 3 Bedrooms · 2 Baths · House · Fireplace · Equipped kitchen · Parking
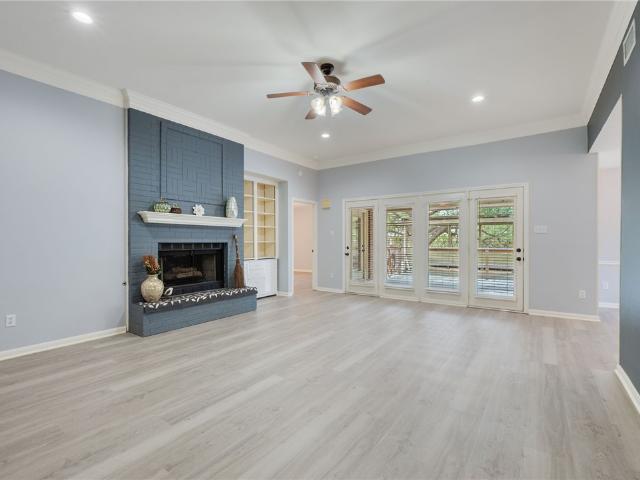
Nestled on a beautifully wooded acre near the desirable Foxfire area of College Station, this stunning 3-bedroom, 2-bath Pitman custom home, built in 2022, offers the perfect combination of privacy, thoughtful design, and everyday convenience—all with NO HOA! Step inside to discover an inviting open-concept floor plan filled with natural light, with soaring vaulted ceilings and a striking stone fireplace. The spacious kitchen features custom cabinetry, a beautiful backsplash, custom vent hood, abundant counter space, and a walk-in pantry. A dedicated mudroom with a built-in desk adds even more functionality and storage. The luxurious primary bath offers dual sinks, a separate vanity area, and an oversized ADA-accessible walk-in shower featuring two showerheads. Thoughtfully designed for accessibility, this single-story home features wider doorways and hallways throughout. Additional highlights include a tankless water heater, generous storage throughout, a three-car garage, a new stora
USD 660,000
6303 Promenade Drive
View photo
House · for sale
USD 440,000
USD 217/sq.ft
6303 Promenade Drive
Millican town
· 2,024 sq.ft · 4 Bedrooms · 3 Baths · House
· Office room · Equipped kitchen
Millican town · 2,024 sq.ft · 4 Bedrooms · 3 Baths · House · Office room · Equipped kitchen
Former model home loaded with upgrades! This beautifully appointed 4-bedroom, 3-bath, single-story Brightland Homes property offers elevated finishes and thoughtful details throughout that set it apart from many homes in the neighborhood. The well-designed 3-way split floor plan provides added privacy between bedrooms, while a dedicated office just off the living room offers a flexible workspace. The open living area features wood flooring, raised ceilings, custom paint selections, and a stylish living room accent wall. The kitchen is finished with 42” Barley cabinetry, stainless steel gas appliances, tile backsplash, and upgraded countertops. A wet bar with granite counters adds another great feature for entertaining. The spacious primary suite continues the upgrades with an enlarged shower featuring a semi-frameless glass door and shower seat, plus an exceptionally large walk-in closet with three-tier hanging storage and built-ins. Additional details throughout include undermount sin
USD 440,000
4700 Knight Drive
View photo
House · for sale
USD 260,000
USD 144/sq.ft
4700 Knight Drive
Millican town
· 1,798 sq.ft · 4 Bedrooms · 2 Baths · House
· Garden · Deck · Fireplace · Equipped kitchen · Parking
Millican town · 1,798 sq.ft · 4 Bedrooms · 2 Baths · House · Garden · Deck · Fireplace · Equipped kitchen · Parking
Discover this charming, well-maintained, single-story home in Bryan’s Wheeler Ridge neighborhood, set on more than one-third of an acre with no backyard neighbor. Its practical layout includes four bedrooms, two full bathrooms, several storage closets throughout, and a two-car garage. The living room features raised ceilings and a never-used wood-burning fireplace with a gas starter. The kitchen overlooks the spacious backyard, with views of deer grazing beyond the fence most evenings. A generous back deck provides space to relax or entertain, while a backyard storage building offers additional storage. A new roof, new gutters, new HVAC system, and added sprinkler system are among the home’s notable features. This home is priced to leave room for personal touches, such as fresh paint, new flooring, or other upgrades. Anchor Foundation recently completed its 10-year review and found the foundation performing very well, with no issues
USD 260,000
4201 Nagle Street
View photo
House · for sale
USD 639,900
USD 250/sq.ft
4201 Nagle Street
Millican town
· 2,551 sq.ft · 3 Bedrooms · 2 Baths · House
· Garden · Equipped kitchen
Millican town · 2,551 sq.ft · 3 Bedrooms · 2 Baths · House · Garden · Equipped kitchen
Beautifully remodeled, unique and at a close to Texas A&M! Do not let this gem slip away. So close to the University, Century Square & Northgate where action always is! This1963 built classic beauty has maintained its old charm & along with gorgeous updates makes this home very inviting. It features 3-bedroom, 2-bath & Texas size bonus/flex room that is perfect as game room, second living room or 4th bedroom. Extensive solid bamboo floors welcome you throughout the main living area. The kitchen boosts white cabinetry, a herringbone tile backsplash, sleek granite countertops, & s/s appliances. Oversized bedrooms have large closets & easy access to both bathrooms. Huge Laundry room houses multiple washers/dryers. A small study is a quiet retreat when working from home. The convenience & functional layout of the backyard make this home a top pick for hosting game day get togethers. Whether you’re looking for a forever home or a smart investment, this property is perfect for you!
USD 639,900
1809 Laura Lane
View photo
House · for sale
USD 399,900
USD 219/sq.ft
1809 Laura Lane
Millican town
· 1,819 sq.ft · 4 Bedrooms · 2 Baths · House
· Patio · Garden · Fireplace · Equipped kitchen · Parking · Swimming pool
Millican town · 1,819 sq.ft · 4 Bedrooms · 2 Baths · House · Patio · Garden · Fireplace · Equipped kitchen · Parking · Swimming pool
Mature trees, timeless charm, and a backyard made for gathering welcome you to this inviting home in the heart of College Station! With tasteful updates by Randall Pitcock and The Tool Guys, this two-owner home has been beautifully maintained. A flexible floor plan offers comfortable spaces for everyday living and entertaining, with a spacious living room featuring a vaulted, beamed ceiling, built-in cabinetry, and a wood-burning fireplace. The kitchen pairs granite countertops and a decorative tile backsplash with ample cabinetry, double ovens, and a bright breakfast area. A separate dining room offers versatility for hosting, working, or hobbies, while the spacious primary suite features a dual-sink vanity and walk-in shower. All the secondary bedrooms are generously sized. Outside, enjoy your own backyard retreat with a sparkling pool, an expansive pergola-covered patio, mature shade trees, and room to relax or play. An attached two-car garage adds everyday convenience. Just a short
USD 399,900
603 Wellborn Road
View photo
House · for sale
USD 645,000
USD 544/sq.ft
603 Wellborn Road
Millican town
· 1,184 sq.ft · 3 Bedrooms · 2 Baths · House
· Parking
Millican town · 1,184 sq.ft · 3 Bedrooms · 2 Baths · House · Parking
Gameday Ready in the Heart of Aggieland! Location, location, location! Just a half mile from Kyle Field, this 3-bedroom, 2-bath home puts you right in the middle of all things Texas A&M. Whether you're looking for the ultimate game day getaway, a place to call home, or your next investment opportunity, this property checks all the boxes. Enjoy plenty of parking for you and your guests, plus the convenience of being centrally located near campus, dining, shopping, and all the excitement Aggieland has to offer. Currently operating as a short-term rental, this property offers an exciting opportunity to own a piece of the Aggie experience. Make this your next game day home or investment in Aggieland!
USD 645,000
4608 Valleybrook Circle
View photo
House · for sale
USD 474,000
USD 201/sq.ft
4608 Valleybrook Circle
Millican town
· 2,357 sq.ft · 4 Bedrooms · 2 Baths · House
· Patio · Deck · Fireplace · Equipped kitchen · Parking
Millican town · 2,357 sq.ft · 4 Bedrooms · 2 Baths · House · Patio · Deck · Fireplace · Equipped kitchen · Parking
This beautifully renovated Marriot home is located on a quiet street the popular Pebble Creek Subdivision and is well designed for entertaining. It offers 4-bedrooms, 2.5-bathrooms in a convenient split-bedroom floor plan. The spacious kitchen boasts granite countertops with a gas cooktop for preparing meals together. The breakfast area also provides access to the in-home laundry room and half bath, and to the garage. The living room, with 10-foot-high ceilings and a gas log fireplace, is a great gathering spot. The master bathroom was updated with a walk-in shower and has twin sinks and granite countertops plus a large walk-in closet. Most of the house has luxury vinyl plank flooring. The kitchen and baths have tile flooring and two bedrooms have new carpet. The second bedroom has a built-in desk feature and a walk-in closet. Bedrooms 3 and 4 have cathedral ceilings. Outside, the covered patio flows into the deck and pergola, which has plenty of seating for entertaining
USD 474,000
2009 Quail Run
View photo
House · for sale
USD 499,900
USD 263/sq.ft
2009 Quail Run
Millican town
· 1,894 sq.ft · 4 Bedrooms · 3 Baths · House
· Parking · Lift
Millican town · 1,894 sq.ft · 4 Bedrooms · 3 Baths · House · Parking · Lift
Country Feel Just Minutes from Texas A&M! Located just outside city limits with NO HOA, this 4-bedroom, 3.5-bath home is only 5 minutes from Texas A&M & 10 minutes from Kyle Field, offering incredible flexibility for a primary residence, student rental or short-term rental/Airbnb investment. Featuring two primary suites—one upstairs and one downstairs, guests or a rental setup. Outside, the property offers the kind of space that’s increasingly hard to find this close to campus. With no HOA and a location outside city limits, there is room to create a lifestyle with horses, goats, chickens & other animals. Parking is another standout feature. In addition to the extra-deep single-car garage, the property features a horseshoe driveway and abundant shaded parking beneath mature trees. Car enthusiasts and hobbyists will love the workshop with a roll-up door & 9,000-lb two-post automotive lift installed in 2021. Several major Improvements & Updates! Call today for more information!
USD 499,900
887 Lady Bird Lane
View photo
House · for sale
USD 275,690
USD 180/sq.ft
887 Lady Bird Lane
Millican town
· 1,528 sq.ft · 3 Bedrooms · 2 Baths · House
· Equipped kitchen
Millican town · 1,528 sq.ft · 3 Bedrooms · 2 Baths · House · Equipped kitchen
Large corner lot! This Diana plan is a single-story, 3-bedroom, 2-bathroom home that features approximately 1,539 square feet of living space. This stunning home has an open entrance leading to the large living room open to the kitchen and dining room. The kitchen features a large island upgraded with quartz countertops and a pantry. Our homeowners can enjoy the oversized main bedroom with a large walk-in closet and spa-like bathroom. Additional modern finishes include subway tile backsplash, quartz countertops and stainless-steel appliances
USD 275,690
612 Heritage Drive
View photo
House · for sale
USD 245,000
612 Heritage Drive
Millican town
· 3 Bedrooms · 2 Baths · House
· Patio · Garden · Equipped kitchen
Millican town · 3 Bedrooms · 2 Baths · House · Patio · Garden · Equipped kitchen
Gorgeous well-maintained home by Stylecraft on an over-sized lot! You are welcomed home with beautiful professionally landscaped curb appeal that includes an arbor for shade and large planters. The interior of this adorable three bedroom, two bathroom home has a new coat of fresh paint throughout. The kitchen has granite countertops, custom stainless pull out drawers inside the lower cabinetry, under-cabinet lighting, stainless steel farm sink, upgraded appliances, a breakfast bar and two under cabinet windows for added natural light. Engineered wood flooring throughout as well as added crown molding, baseboards and wainscoting for added character. Large built-in desk in the hallway near the bedrooms that can be used for office or homework station. Spacious oversized backyard has an extended covered patio for entertaining, custom landscaped beds, stand alone swing, built-in hammock as well as a gated area on the side of the house for pets or gardening. Call for a showing today!
USD 245,000
5172 Stonewater Loop
View photo
House · for sale
USD 699,000
USD 274/sq.ft
5172 Stonewater Loop
Millican town
· 2,551 sq.ft · 4 Bedrooms · 2 Baths · House
· Patio · Access for people with disabilities · Equipped kitchen · Parking
Millican town · 2,551 sq.ft · 4 Bedrooms · 2 Baths · House · Patio · Access for people with disabilities · Equipped kitchen · Parking
Beautiful custom-built Marriott Homes residence in Pebble Creek’s private gated area! This 2,559-SF, one-story home offers 4 bedrooms, 2.5 baths, two lots, high ceilings, crown molding, and abundant storage. The kitchen features Monogram appliances, warming drawer, new disposal and faucets, walk-in pantry, and wet bar with wine fridge. Enjoy formal dining, breakfast room, and eating bar. The primary suite features a large walk-in closet, jetted tub, and separate shower with seating. Extras include a tankless water heater, foam-insulated attic, Culligan water softener, remote blinds, alarm, surround sound, and five TVs that convey. The garage offers epoxy floors, a wheelchair ramp, and an insulated door replaced in 2024. The gated area's largest lot provides wooded privacy and only one neighboring property. Outdoor amenities include a shaded patio with speakers, pergola, powered gazebo, and paved walking path
USD 699,000
896 Lady Bird Lane
View photo
House · for sale
USD 265,950
USD 191/sq.ft
896 Lady Bird Lane
Millican town
· 1,389 sq.ft · 3 Bedrooms · 2 Baths · House
· Patio · Garden · Equipped kitchen · Parking
Millican town · 1,389 sq.ft · 3 Bedrooms · 2 Baths · House · Patio · Garden · Equipped kitchen · Parking
Check out the Brooke Plan at Midtown Reserve in College Station, TX. This single-story, 3-bedroom, 2-bathroom home features approximately 1,390 square feet of living space. At the entrance of the home, you can find a cozy foyer and coat closet, which meets the utility room with garage access. Past this space is the open-concept living, kitchen, and dining areas. The kitchen is complete with granite or quartz countertops and stainless-steel appliances. There are also plenty of windows throughout this space offering a plethora of natural lighting. Off the dining room is the back door with access to a covered patio and fenced backyard. Through the kitchen, you’ll find both secondary bedrooms with the secondary bathroom nestled in between. Both bedrooms have a window, closet, and carpeted flooring. The bathroom has a shower/tub combo with ceramic tile surround, along with a granite or quartz vanity top. At the back of the home is the primary bedroom with primary bathroom access. Here, you’
USD 265,950
806 Coffee Mill Lane
View photo
House · for sale
USD 327,060
USD 150/sq.ft
806 Coffee Mill Lane
Millican town
· 2,174 sq.ft · 4 Bedrooms · 2 Baths · House
· Equipped kitchen
Millican town · 2,174 sq.ft · 4 Bedrooms · 2 Baths · House · Equipped kitchen
The Jasmine is a two-story, 4-bedroom, 2.5-bathroom home that features approximately 2,177 square feet of living space. This two-story home features a large living room and dining area that opens to the beautiful kitchen. The kitchen features large breakfast bar and a pantry. You will feel at home in the spacious main bedroom and large spa-like bathroom which includes a walk-in closet. Enjoy a loft for entertaining, along with the second and third bedroom and additional full bathroom, located on the second floor. Additional modern finishes include subway tile backsplash, quartz countertops and stainless-steel appliances
USD 327,060
1108 Amory Drive
View photo
House · for sale
USD 277,990
USD 162/sq.ft
1108 Amory Drive
Millican town
· 1,711 sq.ft · 3 Bedrooms · 2 Baths · House
· Patio · Equipped kitchen
Millican town · 1,711 sq.ft · 3 Bedrooms · 2 Baths · House · Patio · Equipped kitchen
New Construction Lennar Houston Home. The Carmel Floor Plan. This new single-level home provides ample space to live and grow. An open-concept floorplan combines the kitchen, dining area and family room, with convenient access to a covered patio for seamless entertaining and relaxation. Two secondary bedrooms can be found off the foyer, and the luxe owner’s suite is tucked away into a private corner at the back of the home, offering direct access to an en-suite bathroom and roomy walk-in closet. The completion date, prices and features may vary and are subject to change. Please verify with Lennar directly. Photos are for illustrative purposes only
USD 277,990
4230 Rock Bend Drive
View photo
House · for sale
USD 449,900
USD 189/sq.ft
4230 Rock Bend Drive
Millican town
· 2,368 sq.ft · 3 Bedrooms · 2 Baths · House
· Office room · Swimming pool
Millican town · 2,368 sq.ft · 3 Bedrooms · 2 Baths · House · Office room · Swimming pool
A screened-in porch, flexible bonus spaces, and access to a neighborhood pool make 4230 Rock Bend Drive a standout opportunity in the Castle Rock community of College Station, TX. This 3-bedroom, 2.5-bath home offers spaces to work, unwind, and enjoy everyday living, with thoughtful options beyond the bedrooms. A compact bonus office provides a dedicated spot for a desk, computer, or creative workspace. Upstairs, the small landing above the stairs adds another useful nook—arrange a cozy reading chair, create a sitting area, or set up a play space. These additional areas offer flexibility to adapt the home to your needs. The screened-in porch extends your living experience outdoors, creating an inviting setting for morning coffee, an evening conversation, or relaxing with a book while enjoying the fresh air. With three bedrooms, two full bathrooms, and an additional half bath, the home combines practical features with spaces that make daily routines more comfortable. Located in Castle R
USD 449,900
2004 Sandalwood Lane
View photo
House · for sale
USD 315,000
USD 221/sq.ft
2004 Sandalwood Lane
Millican town
· 1,421 sq.ft · 3 Bedrooms · 2 Baths · House
· Garden · Equipped kitchen · Parking
Millican town · 1,421 sq.ft · 3 Bedrooms · 2 Baths · House · Garden · Equipped kitchen · Parking
Located in Bryan with convenient access to 2818 and surrounded by a variety of local businesses, this recently updated home offers both accessibility and thoughtful upgrades throughout. The property features a spacious backyard, providing plenty of room for outdoor entertaining, pets, or future additions. Extensive renovations have been completed in recent years, including a 30-year composition shingle roof (2022), new windows (2024), fresh interior paint (2025), and updated flooring in the kitchen (2025). The kitchen has been improved with new cabinets, granite countertops, and a new microwave (all 2025), creating a functional and refreshed space. Both bathrooms have seen updates with new cabinets, fixtures, and finishes (2025), while additional interior improvements include updated ceiling fans in the living and dining areas (2025) and new shades in the living room. Exterior upgrades add even more value, including new outdoor lighting at the garage (2026) and new storm doors at both
USD 315,000
3738 County Road 222
View photo
House · for sale
USD 2,375,000
3738 County Road 222
Millican town
· 3 Bedrooms · 3 Baths · House
Millican town · 3 Bedrooms · 3 Baths · House
Resting on a quiet dead-end county road in the rolling hills of central Grimes County, this exceptional 45.69-acre hilltop ranch offers privacy, breathtaking views, and thoughtfully designed improvements. The tree-lined drive leads to the elevated homesite, where panoramic sunrises and sunsets, rolling pastures, and endless skies create a peaceful setting that feels like home in every season. Completed in 2023, the custom home was designed for gathering and everyday living, with expansive windows that showcase the surrounding landscape, inviting living spaces, and quality finishes throughout. Whether enjoying a quiet morning with coffee or entertaining family and friends, every room is designed to embrace the beauty of the property. Beyond the home, the ranch is fully equipped for a productive cattle operation and has been carefully managed using organic, chemical-free practices that promote healthy soils and thriving pastures. The improved grazing land supports both stewardship and fu
USD 2,375,000
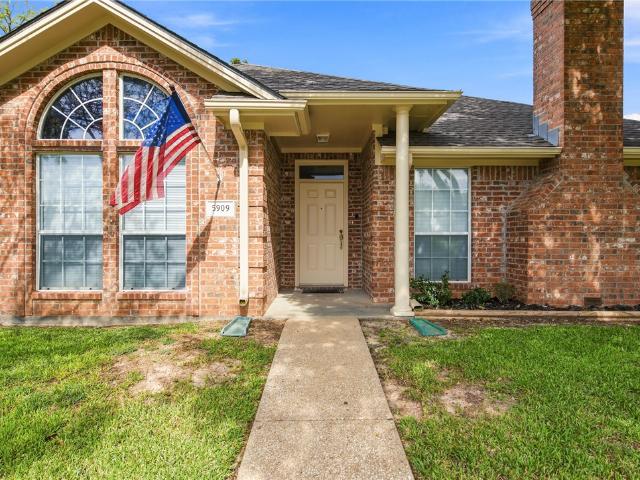
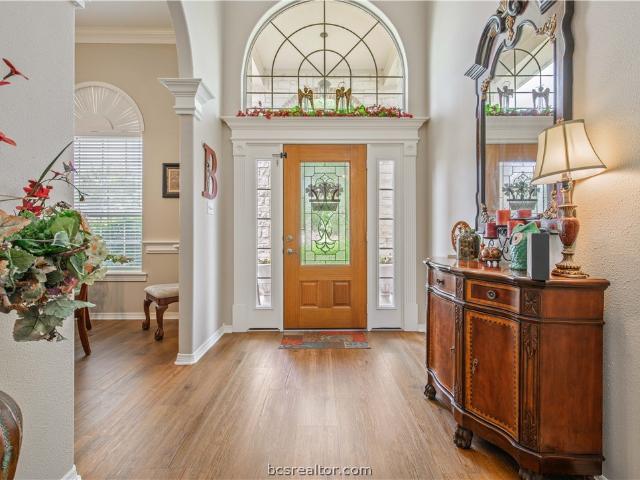
5909 Sheffield Terrace Lane
View photo
House · for sale
USD 345,000
USD 175/sq.ft
5909 Sheffield Terrace Lane
Millican town
· 1,970 sq.ft · 3 Bedrooms · 2 Baths · House
· Garden · Office room · Terrace · Fireplace · Equipped kitchen
Millican town · 1,970 sq.ft · 3 Bedrooms · 2 Baths · House · Garden · Office room · Terrace · Fireplace · Equipped kitchen
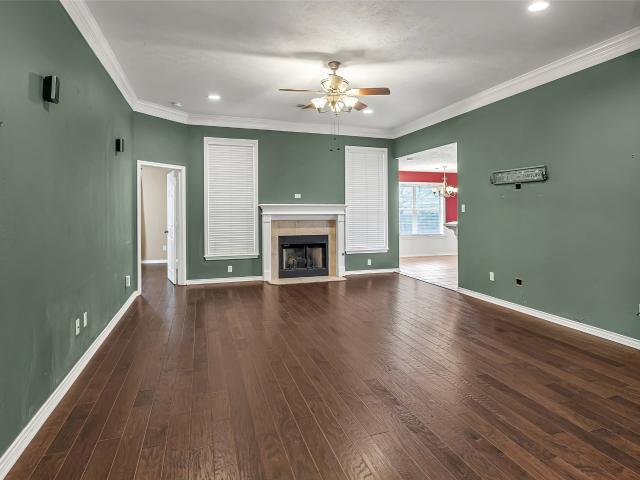
Some of the biggest homeownership expenses? Already crossed off the list! With a new roof in 2025 and both the HVAC and water heater replaced in 2021, a few of those big-ticket homeownership expenses have already been taken care of! Nestled in Bryan's established Copperfield neighborhood, this home welcomes you with vaulted ceilings, a cozy fireplace, and a spacious kitchen featuring granite countertops and an island. Need a home office, playroom, craft room, or just a little extra space? There's a versatile flex room ready to fit your lifestyle! Outside, mature trees and a spacious backyard add that homey, stay-awhile feeling. With the big-ticket updates handled and plenty of opportunity to make it your own, this one deserves a spot on your showing list!
USD 345,000
4401 Rocky Meadows Drive
View photo
House · for sale
USD 565,000
USD 226/sq.ft
4401 Rocky Meadows Drive
Millican town
· 2,497 sq.ft · 4 Bedrooms · 2 Baths · House
· Patio · Garden · Fireplace · Equipped kitchen · Parking
Millican town · 2,497 sq.ft · 4 Bedrooms · 2 Baths · House · Patio · Garden · Fireplace · Equipped kitchen · Parking
Welcome Home! Don't miss this exceptional opportunity to own a stunning custom home in the highly sought-after Woodland Hills community, where wide, tree-lined streets, sidewalks on both sides, scenic walking trails & a neighborhood park create the perfect setting for everyday living. Situated on an expansive 0.42-acre lot, this impeccably maintained home offers 2,501 square feet living space with 4 bedrooms, 2.5 bathrooms & a 2-car garage. The open-concept floor plan is ideal for both entertaining & everyday comfort, featuring soaring 14-foot ceilings in the spacious family room, a cozy gas fireplace, a formal dining room, a sunny breakfast nook & a covered patio overlooking the oversized backyard. The chef's kitchen is sure to impress with custom solid wood cabinetry, granite countertops, a center island, new appliances and a convenient breakfast bar. Throughout the home, you'll appreciate the many quality upgrades, including high-end luxury vinyl plank flooring, elegant crown moldin
USD 565,000
6136 Gunn Ridge Drive
View photo
House · for sale
USD 248,990
USD 136/sq.ft
6136 Gunn Ridge Drive
Millican town
· 1,819 sq.ft · 4 Bedrooms · 2 Baths · House
· Equipped kitchen
Millican town · 1,819 sq.ft · 4 Bedrooms · 2 Baths · House · Equipped kitchen
New Construction Lennar Houston Home. The Dimaggio Floor Plan. This new single-story home boasts a convenient and low-maintenance layout. Three bedrooms are secluded near the front of the home, leading to a spacious and flexible open-concept layout where the kitchen, dining room and family room meet. Nestled into a private rear corner is the lavish owner’s suite, featuring a full bathroom and walk-in closet. The completion date, prices and features may vary and are subject to change. Please verify with Lennar directly. Photos are for illustrative purposes only
USD 248,990
4419 Pickering Place
View photo
House · for sale
USD 305,000
USD 195/sq.ft
4419 Pickering Place
Millican town
· 1,561 sq.ft · 3 Bedrooms · 2 Baths · House
Millican town · 1,561 sq.ft · 3 Bedrooms · 2 Baths · House
Welcome to Castlegate! Nestled near the end of a quiet cul-de-sac, this 3-bedroom, 2-bathroom home offers a wonderful opportunity to make your own in one of College Station’s appealing neighborhoods. The home is conveniently located with easy access to great schools, restaurants, shopping, and entertainment, making everyday living both comfortable and convenient. Enjoy all that the Castlegate community has to offer, including a beautiful neighborhood park, peaceful pond, and plenty of space for walking and enjoying the outdoors. This home is ready for a new owner to bring their vision and make it truly their own. Whether you’re looking for a place to settle in and create lasting memories or an opportunity to add your personal touches, this Castlegate property is ready to welcome you home!
USD 305,000

Get email alerts

Don't miss out: be the first to know about new properties

The alert was correctly created

On subscribing you accept the conditions of use and the privacy policy
Alert
Receive new ads in your inbox
Save this search
Receive alerts for new listings

We'll send you an email when we have new properties for: "Houses for sale in Millican town"

The alert was correctly created

Conroe city
Pinehurst, Magnolia CCD Montgomery County Texas
Get email alerts and be the first to see new listings
Required field
On subscribing I accept the terms of the privacy policy
Perfect! You'll soon start receiving new listings via email
Alert
Receive an email when we have new ads for Houses for sale in Millican town
Save this search
Filters

Bedrooms

Size (sq.ft)

sq.ft
sq.ft

Price

USD
USD

Property type

Bathrooms

Clear all filters
Receive notifications when new entries are published.