699 houses for sale in Millican town

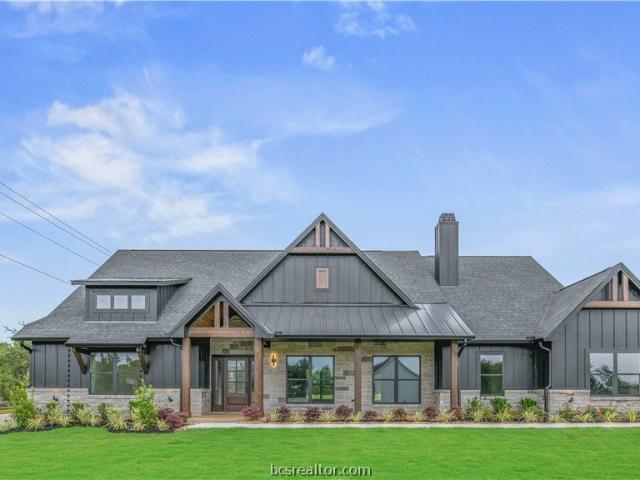
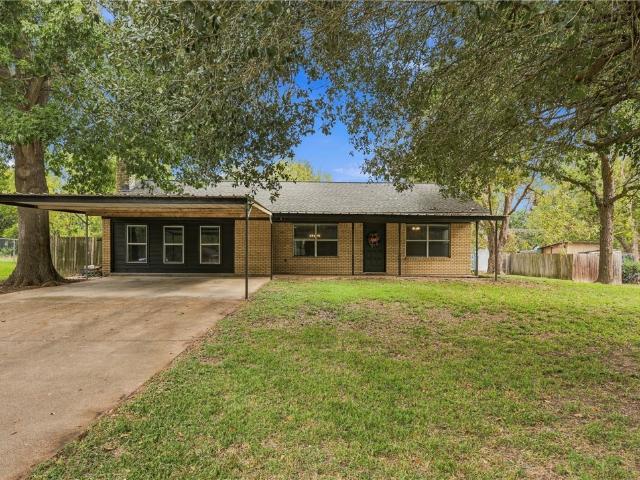
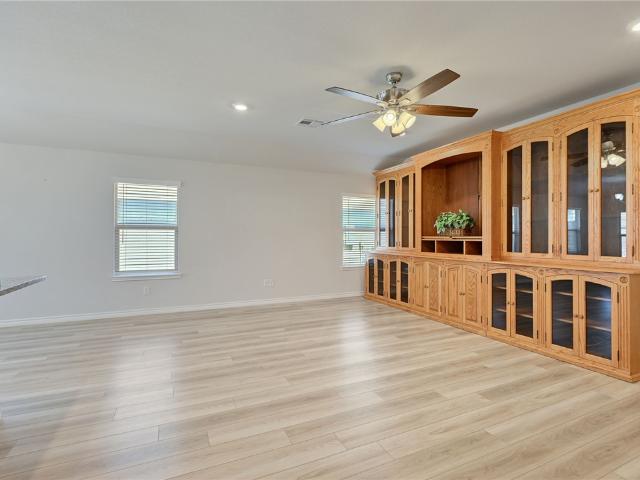
2704 Wardford Way
View photo
House · for sale
USD 665,000
USD 210/sq.ft
2704 Wardford Way
Millican town
· 3,154 sq.ft · 5 Bedrooms · 3 Baths · House
· Patio · Garden · Fireplace · Equipped kitchen
Millican town · 3,154 sq.ft · 5 Bedrooms · 3 Baths · House · Patio · Garden · Fireplace · Equipped kitchen
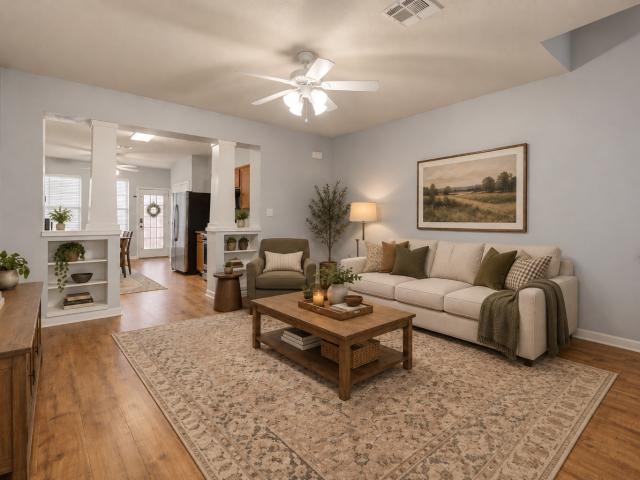
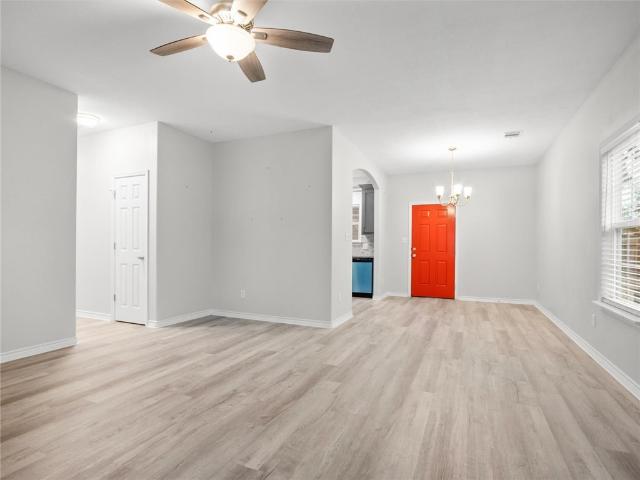
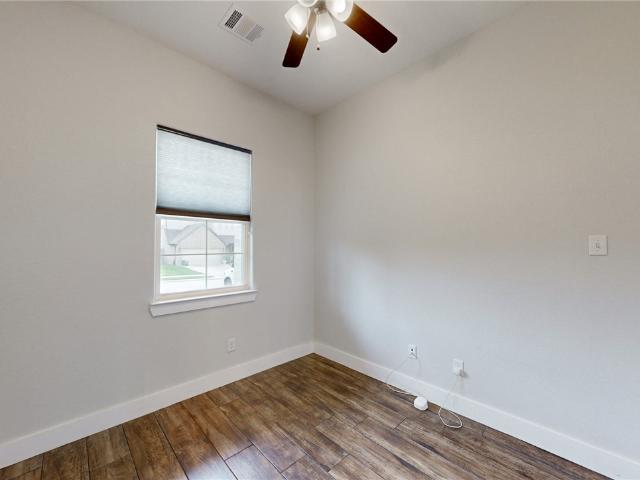
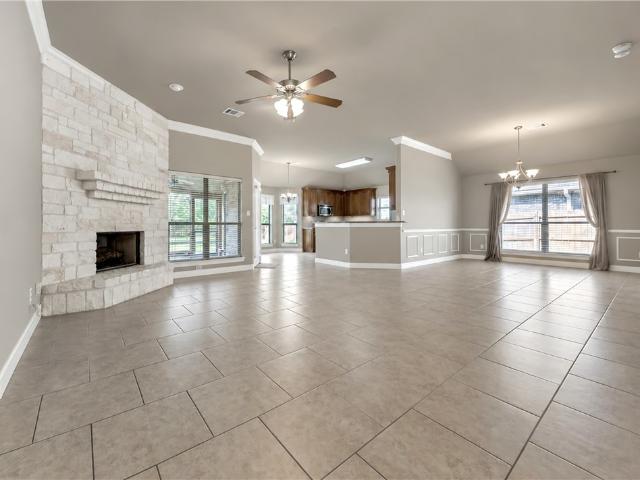
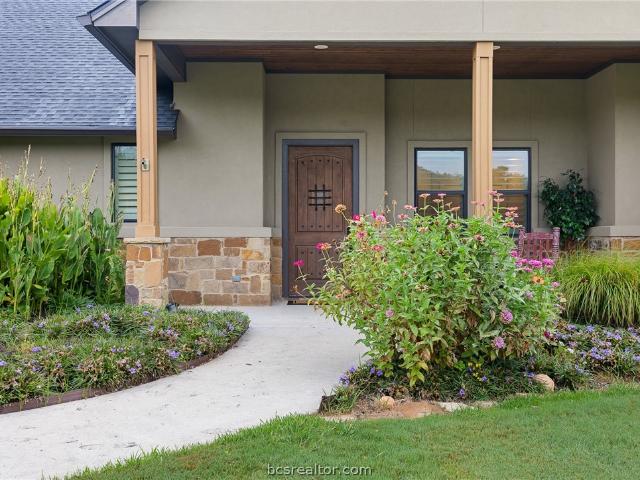
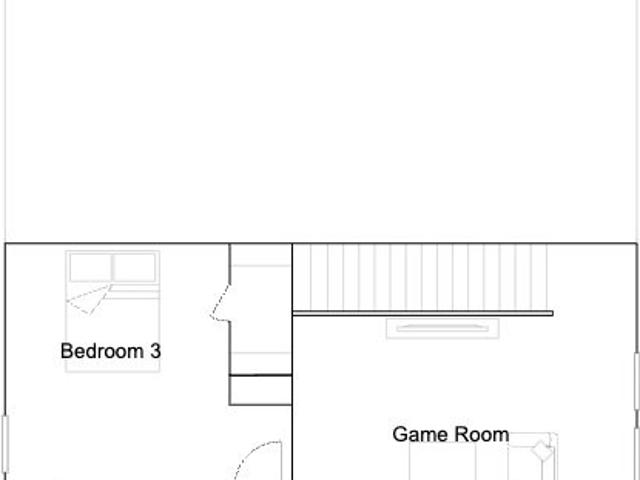
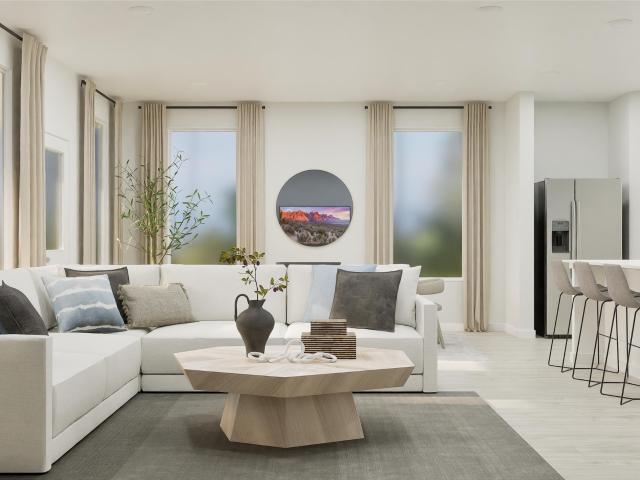
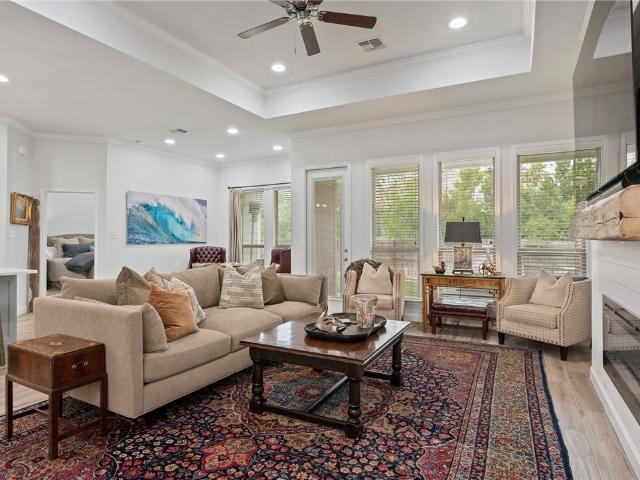
Located in the sought-after Castlegate II community, this beautifully updated 5-bedroom, 3-bathroom home offers a sophisticated blend of style, comfort, and functionality. The thoughtfully designed floor plan features updated flooring throughout the main level and a stunning kitchen complete with crisp white cabinetry, elegant countertops, and an expansive island. The spacious dining area flows effortlessly into the inviting living room, where an electric fireplace and gorgeous windows frame views of the backyard. A charming breakfast area provides additional space for everyday dining. The primary suite offers beautiful natural light and a spacious ensuite bath featuring a soaking tub, separate walk-in shower, and generous walk-in closet. Two additional bedrooms and a full bathroom complete the main level. Upstairs, discover two spacious bedrooms, a full bathroom, and an oversized bonus room offering exceptional versatility. Outside, a covered patio provides the perfect setting for out
USD 665,000
4803 Spearman Dr
View photo
House · for sale
USD 749,900
USD 228/sq.ft
4803 Spearman Dr
Millican town
· 3,283 sq.ft · 5 Bedrooms · 4 Baths · House
· Patio · Parking · Swimming pool
Millican town · 3,283 sq.ft · 5 Bedrooms · 4 Baths · House · Patio · Parking · Swimming pool
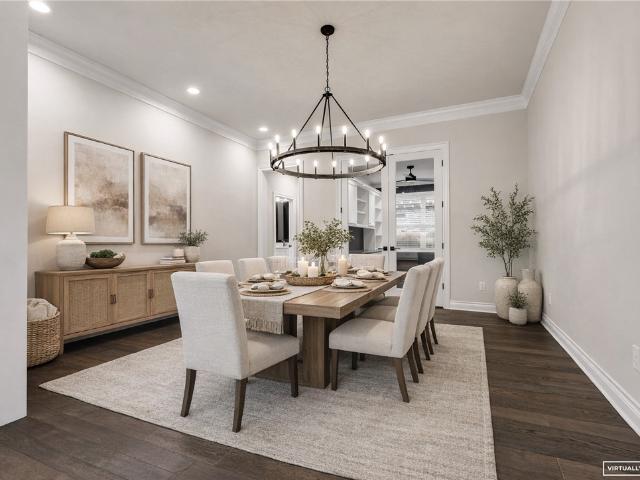
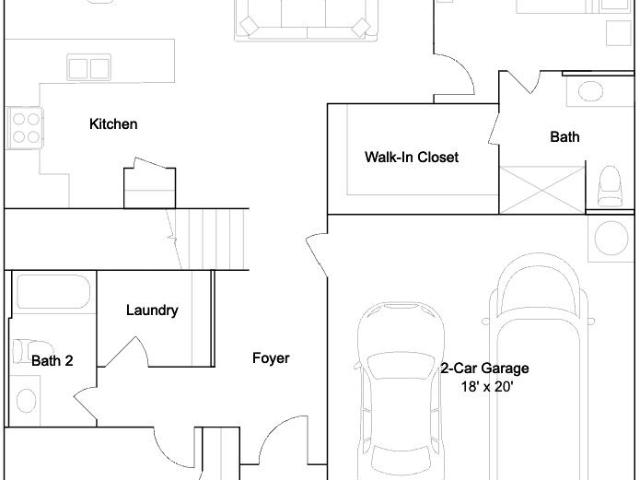
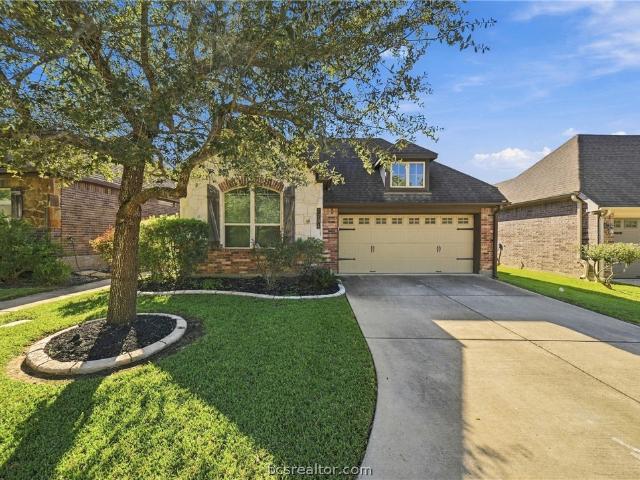
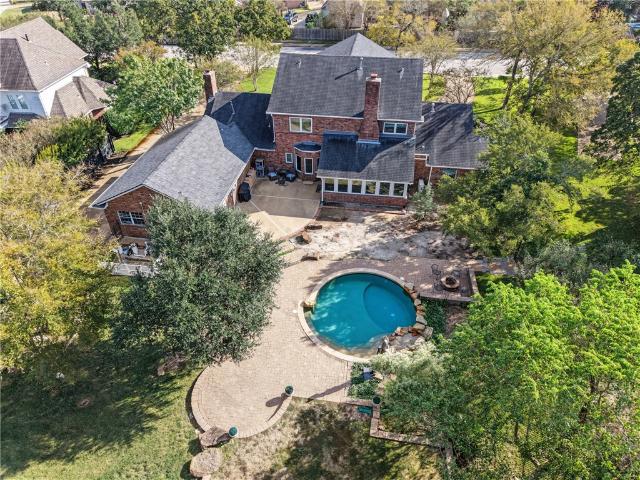
Welcome to 4803 Spearman Dr! Experience golf course living at its finest, situated along the 15th fairway of the highly sought-after Pebble Creek Golf Course. This spacious home offers an incredible combination of elegance, comfort, and functionality. Featuring 5 bedrooms, 4 bathrooms, and a 3-car garage, this home was designed with space and entertaining in mind. The split floor plan offers a downstairs primary suite, while four additional bedrooms and two bathrooms upstairs provide plenty of room for comfort. Enjoy the outdoor setting with a beautiful pool, circular driveway, and enclosed back patio. The perfect place to unwind and take in the surroundings that this beautiful home has to offer. Inside, multiple living and dining spaces create endless possibilities for entertaining and everyday living. From the formal dining room and living room to the eat-in dining area, spacious family room, and additional living space, there is room for everyone to enjoy. Golf course views, generou
USD 749,900
5403 Woodland Park Drive
View photo
House · for sale
USD 908,000
USD 300/sq.ft
5403 Woodland Park Drive
Millican town
· 3,025 sq.ft · 4 Bedrooms · 3 Baths · House
· Office room · Fireplace · Equipped kitchen
Millican town · 3,025 sq.ft · 4 Bedrooms · 3 Baths · House · Office room · Fireplace · Equipped kitchen
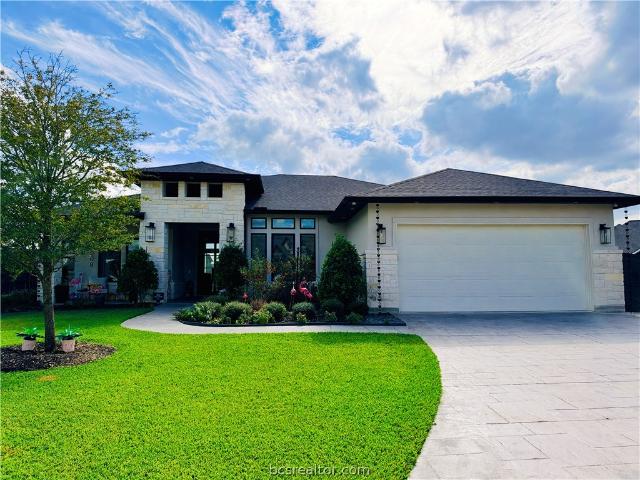
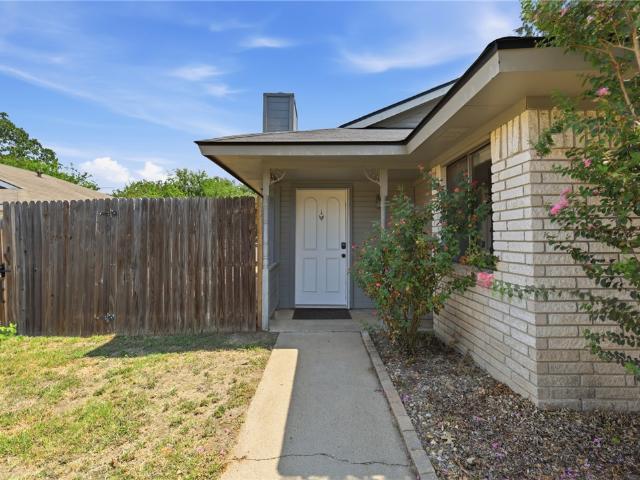
Builder to give a credit to the buyer up to $20,000 at closing for closing costs or rate buy down! 20k Your Way! *. Welcome to your charming new home set on a spacious one-acre lot in south College Station, where beautiful finishes add a touch of elegance to everyday living. Step inside and be amazed at the open floor plan with a massive living room, beautiful built-ins, private office and fireplace. The kitchen is the heart of the home, boasting modern finishes such as quartz countertops, stainless steel appliances, and custom cabinetry. It's a practical yet inviting space where cooking meals and gathering with loved ones is a joy. The primary bedroom offers a peaceful retreat with its neutral tones and tasteful finishes. The ensuite bathroom features an elegant design, complete with a walk-in shower, soaking tub and double vanity. So many details like the fun powder bath to the ample storage throughout the home come together to make this place one of a kind. Outside, enjoy ample spac
USD 908,000
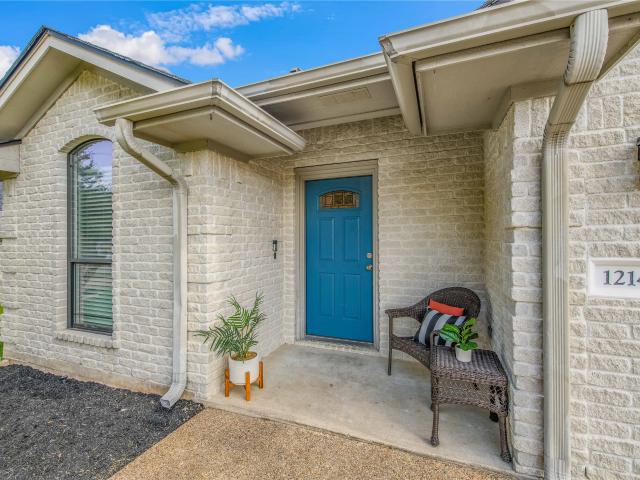
1214 Martinsville Lane
View photo
House · for sale
USD 257,000
USD 114/sq.ft
1214 Martinsville Lane
Millican town
· 2,239 sq.ft · 4 Bedrooms · 3 Baths · House
· Patio · Garden · Fireplace
Millican town · 2,239 sq.ft · 4 Bedrooms · 3 Baths · House · Patio · Garden · Fireplace
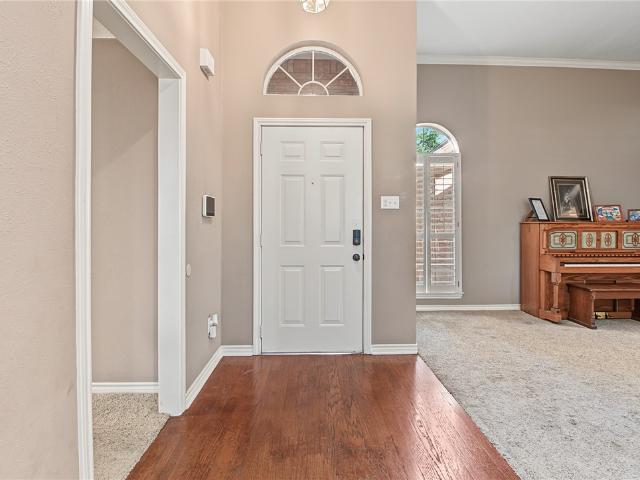
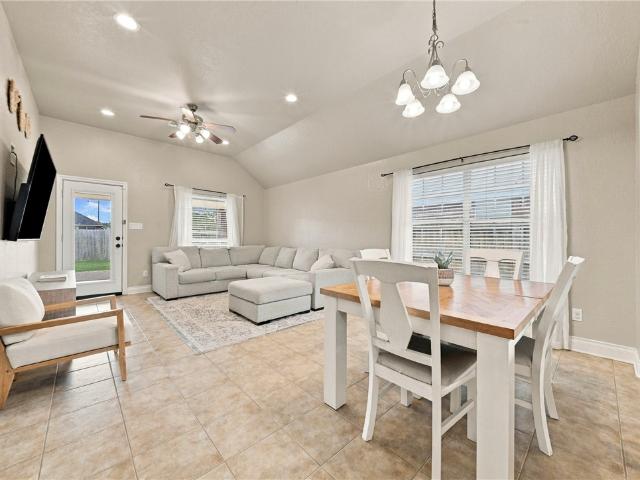
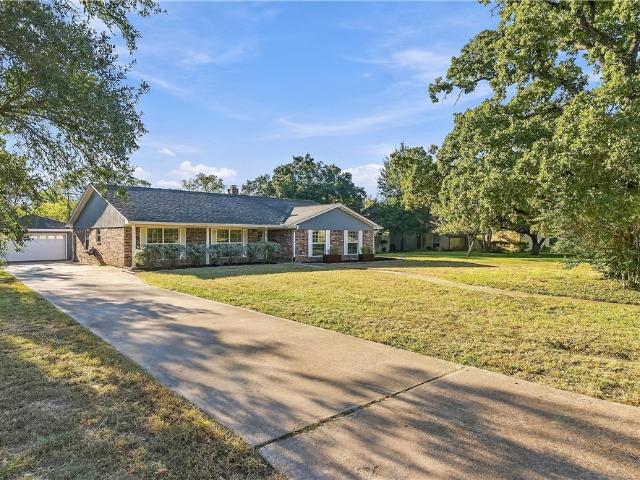
Nestled on a quiet street in South College Station, this beautifully updated two-story home pairs an open, versatile layout with details that elevate everyday living. Inside, the open living area features crown molding and corner fireplace, which flows seamlessly into a dining space framed by windows overlooking the shaded outdoor entertainment area. The private master suite also overlooks the backyard. The floor plan offers an additional downstair bedroom and full bathroom. Upstairs, two spacious bedrooms each feature two huge walk-in closets and share a generously sized bathroom. Outside, a covered patio sets the stage for quiet, shaded evenings with friends or family
USD 257,000
602 Hasselt Street
View photo
House · for sale
USD 350,000
USD 181/sq.ft
602 Hasselt Street
Millican town
· 1,927 sq.ft · 4 Bedrooms · 2 Baths · House
· Garden · Deck · Fireplace · Equipped kitchen
Millican town · 1,927 sq.ft · 4 Bedrooms · 2 Baths · House · Garden · Deck · Fireplace · Equipped kitchen
Welcome home to this 4/2/2 residence showcasing the timeless appeal of ranch-style architecture offering a thoughtfully maintained environment for modern living. The living room serves as a welcoming retreat where the two-way fireplace provides an inviting focal point for quiet evenings. The heart of the home centers around the kitchen designed for both efficiency and connection. The space is finished with sophisticated stone counters and stainless steel appliances, anchored by a custom range hood that serves as a striking centerpiece. It features an open-plan layout that integrates seamlessly with the family room, with an adjacent area for casual dining. The private quarters include a primary bedroom that offers a refined aesthetic with its elegant tray ceiling. The accompanying bathroom has been designed for comfort, featuring a double vanity and a spacious walk-in shower. This residence is designed to balance indoor and outdoor living, with a private yard and a covered deck providin
USD 350,000
116 Rugen Lane
View photo
House · for sale
USD 324,900
USD 197/sq.ft
116 Rugen Lane
Millican town
· 1,647 sq.ft · 4 Bedrooms · 3 Baths · House
· Patio · Garden · Office room · Equipped kitchen · Parking
Millican town · 1,647 sq.ft · 4 Bedrooms · 3 Baths · House · Patio · Garden · Office room · Equipped kitchen · Parking
Location, lifestyle, and a place to truly feel at home! Tucked into the established Edelweiss Gartens neighborhood in desirable South College Station, 116 Rugen Lane offers the combination of neighborhood charm, everyday convenience, and comfortable living that's hard to beat. With 4 bedrooms, 3 full bathrooms, and 1,652 square feet, this thoughtfully designed single-story home makes the most of every space. The inviting living and dining areas flow together, creating a welcoming setting for everything from relaxed evenings at home to hosting friends and gathering around the table. The kitchen offers abundant cabinetry, a pantry, and a convenient connection to the main living spaces. The flexible bedroom layout provides room for guests, a home office, hobbies, or whatever life calls for next. Outside, enjoy a fenced backyard, patio, and room to relax, play, or entertain. Complete with a two-car garage and sprinkler system, this home offers practical features that make everyday living e
USD 324,900
218 Moore Street
View photo
House · for sale
USD 268,000
USD 122/sq.ft
218 Moore Street
Millican town
· 2,196 sq.ft · 3 Bedrooms · 2 Baths · House
· Equipped kitchen · Swimming pool · Parking
Millican town · 2,196 sq.ft · 3 Bedrooms · 2 Baths · House · Equipped kitchen · Swimming pool · Parking
Space, convenience, and potential! Located on a quiet street in Navasota, this 3-bedroom, 2-bath home offers 2,204 square feet on a. 34-acre lot. The remodeled kitchen, dining, and living areas combine into one spacious, open room with plenty of space for entertaining, gathering with family, or relaxing at home. New flooring throughout most of the home adds to the updates already completed. The generously sized primary bedroom offers ample room and an opportunity to update and personalize, while the second bathroom is unfinished and taken down to the studs, ready for the buyer’s finishing touches. With renovations underway, this property offers an opportunity for buyers to make it their own or investors to complete the transformation. Outside, enjoy an in-ground pool, a two-car carport, and a storage shed with electricity for hobbies, projects, or extra storage. Convenient access to Highway 6 makes trips to College Station easy, while nearby downtown Navasota offers local shopping, din
USD 268,000
904 Eagle Avenue
View photo
House · for sale
USD 258,900
USD 161/sq.ft
904 Eagle Avenue
Millican town
· 1,604 sq.ft · 3 Bedrooms · 2 Baths · House
· Patio · Garden · Equipped kitchen
Millican town · 1,604 sq.ft · 3 Bedrooms · 2 Baths · House · Patio · Garden · Equipped kitchen
Income-Producing Investment Opportunity in South College Station! Currently leased for $2,100/month, this well-maintained property offers immediate rental income and long-term investment potential. This 3-bedroom, 2.5-bath home features a functional two-story layout with the primary suite and half bath downstairs, plus two bedrooms and a versatile bonus space upstairs. The kitchen features new appliances, while the low-maintenance backyard offers a private patio, artificial turf, and garden beds. Numerous updates add to the property's appeal, including a roof replaced in 2020, newer HVAC system, and freshly painted siding. With a convenient lock-and-leave design, established rental income, and major improvements already completed, this property is an attractive addition to any investment portfolio. Whether expanding your rental holdings or seeking a property with future personal-use potential, this home offers an excellent combination of location, functionality, and income potential
USD 258,900
808 Piedmont Street
View photo
House · for sale
USD 299,000
USD 229/sq.ft
808 Piedmont Street
Millican town
· 1,302 sq.ft · 3 Bedrooms · 2 Baths · House
· Patio · Equipped kitchen · Air conditioning
Millican town · 1,302 sq.ft · 3 Bedrooms · 2 Baths · House · Patio · Equipped kitchen · Air conditioning
Commercial Potential Meets Comfortable Living! Discover the blend of residential comfort and business opportunity with this versatile 3-bedroom, 2-bath home situated on a large corner lot and zoned B-1 General Business. Whether you're looking for a place to call home, a property for your business, or an investment with mixed-use potential, this property offers plenty of possibilities! The home features a welcoming interior with a kitchen showcasing granite countertops, tile backsplash, and a built-in microwave. Outside, enjoy attractive HardiePlank siding accented with rock, adding character and curb appeal. One of the standout features is the impressive large metal building, complete with insulation, electricity, and its own AC unit. This flexible space could be ideal for a workshop, storage, studio, business operations, or a variety of other uses. A covered back patio area, enclosed for added privacy and functionality, provides even more usable space. The property also offers an esta
USD 299,000
1909 Cottonwood Terrace Court
View photo
House · for sale
USD 584,000
USD 207/sq.ft
1909 Cottonwood Terrace Court
Millican town
· 2,820 sq.ft · 4 Bedrooms · 3 Baths · House
· Garden · Terrace · Equipped kitchen
Millican town · 2,820 sq.ft · 4 Bedrooms · 3 Baths · House · Garden · Terrace · Equipped kitchen
Welcome to this beautifully maintained, one-owner 4-bedroom, 3-bath home on an oversized cul-de-sac lot in the award-winning Mission Ranch by Caldwell Communities. Built by Reece Homes, this property offers stunning curb appeal with a wrap-around sidewalk and rose-lined front entry. Inside, you’re welcomed by vaulted ceilings in the living room, front office, and guest bedroom, creating an open, airy feel. The private office with glass doors overlooks the neighborhood, while the kitchen features upgraded granite countertops, double ovens, and a spacious 36-inch gas cooktop— a hostess’s haven. The primary suite offers a peaceful retreat overlooking the backyard with a luxurious bath featuring dual vanities, granite countertops, and an enormous walk-in closet with direct access to the laundry room. Upstairs includes a large game room, two bedrooms, a full bath with granite, and a versatile bonus space with the potential for storage, a second office, or reading nook. Additional upgrades i
USD 584,000
3705 Lamar Hollow Court
View photo
House · for sale
USD 479,900
USD 227/sq.ft
3705 Lamar Hollow Court
Millican town
· 2,110 sq.ft · 4 Bedrooms · 3 Baths · House
· Equipped kitchen
Millican town · 2,110 sq.ft · 4 Bedrooms · 3 Baths · House · Equipped kitchen
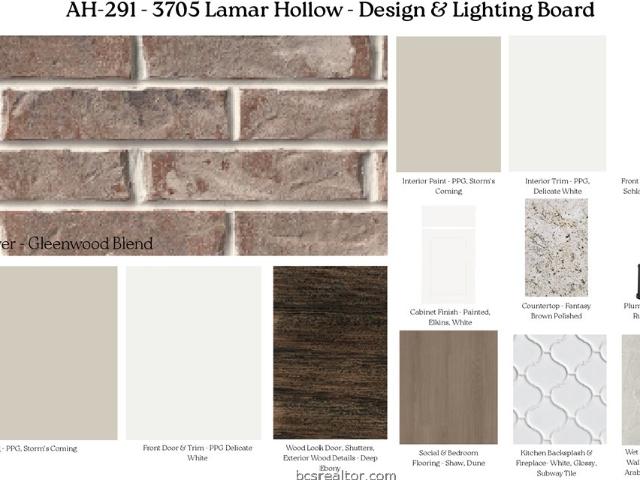
The Laurel Plan offers 4 bedrooms, 3 bathrooms, and thoughtful design features throughout, creating a welcoming space for everyday living and entertaining. The kitchen features granite countertops and GE stainless steel appliances, offering a stylish setting for meal preparation. Granite countertops continue throughout the home for a cohesive finish, complemented by a combination of vinyl plank, carpet, and tile flooring. Step outside to the covered back porch, an inviting spot to enjoy your morning coffee or unwind in the evening. A Hardi and brick exterior paired with architectural shingles adds curb appeal, while a Wi-Fi thermostat, HD video doorbell, and 50-gallon tanked water heater provide everyday convenience!
USD 479,900
1001 Holleman Drive
View photo
House · for sale
USD 379,000
USD 283/sq.ft
1001 Holleman Drive
Millican town
· 1,335 sq.ft · 3 Bedrooms · 2 Baths · House
· Garden · Equipped kitchen
Millican town · 1,335 sq.ft · 3 Bedrooms · 2 Baths · House · Garden · Equipped kitchen
Location, location, location! This property offers an amazing opportunity within walking or biking distance to Texas A&M University! This well-maintained 3-bedroom, 2-bath brick home features numerous improvements throughout making it an attractive option for investors or anyone looking to own property near campus. Interior updates include tile flooring in the living room, kitchen, and hallway, along with new laminate flooring in all three bedrooms. The kitchen has been refreshed with a new electric range, microwave, dishwasher, and an updated tile breakfast bar and backsplash. Both bathrooms feature granite countertops and new linen shelving, while 2-inch faux wood blinds provide a polished look throughout the home. Additional improvements include recently cleaned air ducts and a newer roof. Outside, enjoy a spacious backyard. The property is currently tenant-occupied and leased through July 31, 2027, making this house an excellent investment opportunity with immediate rental income!
USD 379,000
4816 Crystal Ridge Lane
View photo
House · for sale
USD 899,900
USD 279/sq.ft
4816 Crystal Ridge Lane
Millican town
· 3,218 sq.ft · 4 Bedrooms · 4 Baths · House
· Patio · Garden · Fireplace · Equipped kitchen
Millican town · 3,218 sq.ft · 4 Bedrooms · 4 Baths · House · Patio · Garden · Fireplace · Equipped kitchen
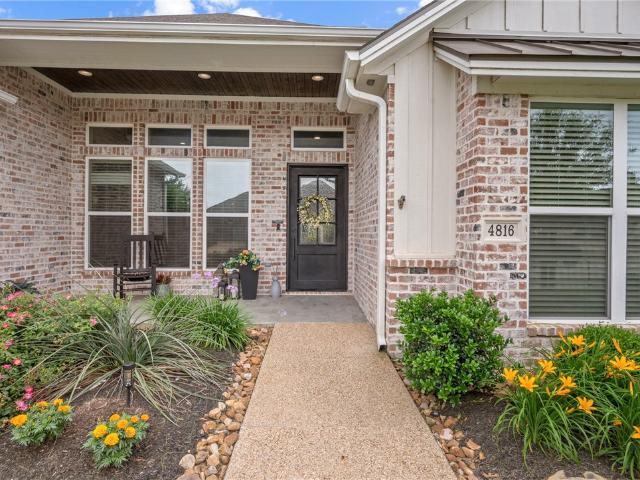
The seller is offering a $10,000 buyer credit to use toward closing costs or interest rate buy-down! Located in one of South College Station's newest premier developments! This home offers an open concept floor plan that is great for entertaining & everyday living. The 3-way split floorplan offers 4 bedrooms, 4 full baths, 1 half bath, a spacious family room, a study/2nd living room & a large dining area. The eat-in island kitchen is equipped with double ovens, 6 burner gas cooktop & large walk-in pantry. The family room offers a dramatic cathedral ceiling, brick accented fireplace & a wall of windows that overlook the landscaped back yard. The spacious primary suite offers a huge walk-in closet & a spa like bath with heated floors, a free-standing tub along with a walk-in shower with multiple shower heads. The secondary bedrooms all have access to a full bath + walk in closets. A large, covered patio with outdoor kitchen overlooks the fully fenced back yard offering great entertainmen
USD 899,900
1005 Autumn Circle A & B
View photo
House · for sale
USD 369,900
USD 169/sq.ft
1005 Autumn Circle A & B
Millican town
· 2,185 sq.ft · House
· Equipped kitchen
Millican town · 2,185 sq.ft · House · Equipped kitchen
Excellent investment opportunity just minutes from Texas A&M University and on the TAMU bus route! One side is currently leased, while the other is available for owner-occupancy or lease for additional income. Each unit offers 3 bedrooms and 2 bathrooms, vinyl flooring throughout, and a spacious living area that flows into the kitchen and dining space. The kitchens feature ample counter space and cabinetry, while the generously sized bedrooms offer comfortable accommodations. This all-brick duplex includes privately fenced backyards with room for outdoor entertaining and pets, plus a community park. Conveniently located near shopping, dining, and medical facilities
USD 369,900
2483 Newark Circle
View photo
House · for sale
USD 400,000
USD 198/sq.ft
2483 Newark Circle
Millican town
· 2,013 sq.ft · 4 Bedrooms · 2 Baths · House
· Office room · Fireplace · Equipped kitchen
Millican town · 2,013 sq.ft · 4 Bedrooms · 2 Baths · House · Office room · Fireplace · Equipped kitchen
A beautiful greenbelt setting, a spacious floor plan, and a screened-in porch made for relaxing! Welcome to 2483 Newark Circle in Castlegate, where this inviting 4-bedroom, 2-bath home offers the perfect blend of comfort, functionality, and outdoor living. Step inside to discover raised ceilings, a spacious living room anchored by a striking floor-to-ceiling stone fireplace, and a formal dining room with elegant wainscoting. The kitchen is designed for everyday living and entertaining, featuring granite countertops, rich wood cabinetry, stainless steel appliances, a center island, and a cheerful breakfast area filled with natural light. The primary suite offers dual vanities, a walk-in closet, and a walk-in bathtub with grab bars and a handheld showerhead for added accessibility. Three additional bedrooms provide flexibility for guests, a home office, or hobbies. But the real showstopper is out back! Imagine starting your mornings with coffee on the screened-in porch or winding down af
USD 400,000
1736 Blanco Bend Drive
View photo
House · for sale
USD 575,000
USD 226/sq.ft
1736 Blanco Bend Drive
Millican town
· 2,540 sq.ft · 3 Bedrooms · 3 Baths · House
Millican town · 2,540 sq.ft · 3 Bedrooms · 3 Baths · House
30,000 seller credit! Gorgeous Mariott Home in impeccable condition, thoughtfully custom built and gently lived in, as the owner has worked out of town since completion. This beautifully designed residence features a formal study, an open and airy floorplan, and three spacious bedrooms, each with its own private ensuite bath. Designer selections and custom automatic shades add both style and convenience throughout the home. Enjoy resort-style community amenities including a fitness center, sports courts, scenic walking paths, tranquil ponds, and a community pool perfect for warm Texas days. Ideally located near Texas A&M University, shopping, dining, schools, and parks, this home offers the perfect balance of comfort, luxury, and accessibility
USD 575,000
5008 Grayson Way
View photo
House · for sale
USD 585,000
USD 243/sq.ft
5008 Grayson Way
Millican town
· 2,400 sq.ft · 4 Bedrooms · 3 Baths · House
· Fireplace · Equipped kitchen
Millican town · 2,400 sq.ft · 4 Bedrooms · 3 Baths · House · Fireplace · Equipped kitchen
Welcome to 5008 Grayson WY, a sophisticated single-family residence in Bryan, TX, completed in 2022. This luxury modern/ranch-style home stands as a testament to craftsmanship, featuring top-tier materials and an architectural design that balances scale with intimacy. Every square foot of this property reflects a commitment to quality and a thoughtful layout designed for those who appreciate the finer details of residential living. The heart of the home is the open-concept living area, where hardwood look flooring provides a warm foundation for daily life. A feature fireplace serves as a focal point, complemented by custom built-in shelving and a striking wood ceiling that adds character and depth to the room. The transition into the kitchen is seamless, creating a functional hub equipped with high-end stainless steel appliances and a premium range. Stone counters wrap around the space, anchored by a large island that invites casual conversation while preparing meals or enjoying a drin
USD 585,000
4207 Tuscany Court
View photo
House · for sale
USD 2,649,000
USD 588/sq.ft
4207 Tuscany Court
Millican town
· 4,499 sq.ft · 4 Bedrooms · 4 Baths · House
· Fireplace · Equipped kitchen
Millican town · 4,499 sq.ft · 4 Bedrooms · 4 Baths · House · Fireplace · Equipped kitchen
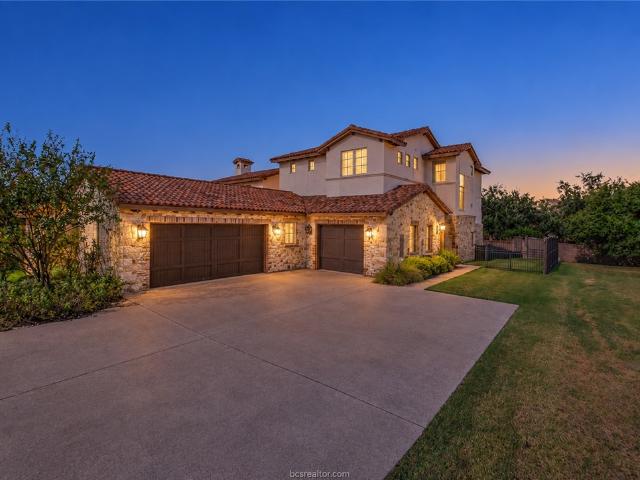
This private Miramont estate offers a rare blend of prestige, privacy, and resort-style living—just moments from the golf course and clubhouse. Spanning 4,508 square feet, this Mediterranean-inspired home is designed for those who value both presence and experience. From arrival, terra-cotta rooflines, hand-laid stonework, and grand wood doors create a timeless first impression. Inside, rich wood floors, curated stone & tile finishes, and exceptional craftsmanship unfold beneath soaring beamed ceilings. The main living areas are open yet inviting—anchored by a dramatic floor-to-ceiling rock and brick fireplace—ideal for both entertaining & everyday living. At the heart of the home, the chef’s kitchen features dual oversized islands, granite surfaces & a professional suite of Wolf appliances, Sub-Zero refrigeration, and a built-in wine cooler—perfect for hosting or quiet evenings in. The primary suite offers a serene retreat with a spa-inspired bath, dual vanities, an oversized walk-in
USD 2,649,000
6357 Darlington Avenue
View photo
House · for sale
USD 280,000
USD 180/sq.ft
6357 Darlington Avenue
Millican town
· 1,550 sq.ft · 3 Bedrooms · 2 Baths · House
· Equipped kitchen
Millican town · 1,550 sq.ft · 3 Bedrooms · 2 Baths · House · Equipped kitchen
5000.00 BUYER'S INCENTIVE being offered by the Seller. Can be used towards closing cost, buy down interest rate or reduction in the sale price! Very well maintained 3-bedroom, 2-bathroom home in Southern Pointe, College Station's premiere master planned community! Beautifully constructed, it offers an open concept floor plan with a spacious living room, dining area and a large kitchen. Enjoy cooking in the gourmet kitchen featuring sparkling granite counters, cabinetry galore, island, pantry, and stainless appliances. At the end of the day, escape to the primary suite with oversized tile shower, dual vanities and huge walk-in closet. Smart home features include video doorbell, programmable thermostat, and smart lights at the front entry. Sprinkler system, gutters and Safe Haven IQ Panel Security system. Southern Pointe subdivision includes a dog park, 10 miles of walking trails, recreation center with community pool, multiple ponds, and more. Conveniently located right off Highway 6, y
USD 280,000
6167 Gunn Ridge Drive
View photo
House · for sale
USD 289,990
USD 131/sq.ft
6167 Gunn Ridge Drive
Millican town
· 2,207 sq.ft · 5 Bedrooms · 3 Baths · House
· Equipped kitchen
Millican town · 2,207 sq.ft · 5 Bedrooms · 3 Baths · House · Equipped kitchen
New Construction Lennar Houston Home. The Cobb Floor Plan. This new two-story home features a convenient owner’s suite on the first floor, complete with a full bathroom and walk-in closet. Another bedroom is located near the foyer, leading to an open-concept floorplan that blends the kitchen, living and dining areas. On the second floor are three additional bedrooms and a versatile loft. The completion date, prices and features may vary and are subject to change. Please verify with Lennar directly. Photos are for illustrative purposes only
USD 289,990
3113 Larkspur Circle
View photo
House · for sale
USD 212,000
USD 175/sq.ft
3113 Larkspur Circle
Millican town
· 1,206 sq.ft · 3 Bedrooms · 2 Baths · House
· Garden · Office room · Fireplace · Parking
Millican town · 1,206 sq.ft · 3 Bedrooms · 2 Baths · House · Garden · Office room · Fireplace · Parking
Price reduced! Location, convenience, and character come together at 3113 Larkspur Cir in College Station! This 3-bedroom, 2-bath home offers convenient access to Texas A&M University and Blinn College putting some of College Station’s most sought-after destinations within easy reach. Step inside to a welcoming living area featuring a vaulted ceiling highlighted by a warm exposed wood beam and a floor-to-ceiling brick fireplace that adds architectural character to the space. The converted garage provides a spacious third bedroom, while the functional floor plan offers flexibility for everyday living, a home office, hobbies, or guests. Outside, enjoy a fenced backyard with room to relax, entertain, garden, or spend time outdoors. Shopping, dining, entertainment, and everyday conveniences are nearby. With its distinctive living space, versatile floor plan, fenced backyard, and convenient College Station location, 3113 Larkspur deserves a closer look. Schedule your private showing today!
USD 212,000
1612 Todd Trail
View photo
House · for sale
USD 360,000
USD 156/sq.ft
1612 Todd Trail
Millican town
· 2,293 sq.ft · 4 Bedrooms · 2 Baths · House
· Garden · Fireplace · Equipped kitchen · Air conditioning
Millican town · 2,293 sq.ft · 4 Bedrooms · 2 Baths · House · Garden · Fireplace · Equipped kitchen · Air conditioning
Set well back from the street under a live oak that has stood for decades, this four-bedroom, 2.5 bath home sits on a nearly 1/2 acre lot that backs up to a creek, with no back neighbor & no HOA. The major work is already done: a new roof & Hardie siding with fresh exterior paint in 2022, new AC system in 2023, & a fully updated kitchen in 2026 with new countertops, appliances, a microwave drawer, paint, & hardware. Inside, you'll first notice the Family Room, with its high ceilings, gas fireplace, & built ins. The home offers 2 separate living areas on one level. Friends can gather in the open main space while the front room is a quiet place to read or work. All bedrooms are ample sized & are grouped at one end of the house, away from the living spaces. The spacious primary bedroom (with 3 walk-in closets! )rounds out the plan. Storage is generous throughout. A half bath right off the kitchen is convenient for anyone coming in from the yard. The covered back porch has a mounted TV and
USD 360,000
10821 Lonesome Dove Trail
View photo
House · for sale
Request Details
10821 Lonesome Dove Trail
Millican town
· 398 sq.ft · 4 Bedrooms · 3 Baths · House
· Garden · Swimming pool · Equipped kitchen · Parking · Lift
Millican town · 398 sq.ft · 4 Bedrooms · 3 Baths · House · Garden · Swimming pool · Equipped kitchen · Parking · Lift
A rare offering in Bryan’s highly desirable Lonesome Dove community, this exceptional lakefront residence combines expansive living, resort-style amenities, and an outdoor setting that is difficult to replicate. Backing directly to the neighborhood lake, the property offers peaceful water views and direct lake access while providing an impressive backdrop for everyday living and entertaining. Inside, approximately 750 square feet of additional heated and cooled living space has been thoughtfully added to the home, creating generous room for family, guests, and entertaining. The upstairs game room provides another inviting retreat and is conveniently accessible by a lift from the spacious three-car garage. The backyard is the centerpiece of the property. A heated swimming pool and Michael Phelps therapy hot tub overlook the lake, while an approximately 400-square-foot enclosed porch with a full outdoor kitchen creates an exceptional space for entertaining throughout the year
Request Details
1116 Amory Drive
View photo
House · for sale
USD 363,990
USD 123/sq.ft
1116 Amory Drive
Millican town
· 2,939 sq.ft · 5 Bedrooms · 3 Baths · House
· Patio
Millican town · 2,939 sq.ft · 5 Bedrooms · 3 Baths · House · Patio
New Construction Lennar Houston Home. The Canon Floor Plan. This new two-story home boasts a spacious and modern layout. At the back of the home on the first floor is a luxurious owner’s suite showcasing a full bathroom and walk-in closet, with a secondary bedroom located off the foyer. A convenient flex space is tucked away off the main living area, which features direct access to a covered patio for seamless indoor-outdoor transitions and entertaining. On the second floor, three additional bedrooms surround a versatile game room, ready for hosting guests or lounging at the end of the day. The completion date, prices and features may vary and are subject to change. Please verify with Lennar directly. Photos are for illustrative purposes only
USD 363,990
1734 Parkland Drive
View photo
House · for sale
USD 350,000
USD 212/sq.ft
1734 Parkland Drive
Millican town
· 1,647 sq.ft · 3 Bedrooms · 2 Baths · House
· Patio · Garden · Fireplace · Equipped kitchen
Millican town · 1,647 sq.ft · 3 Bedrooms · 2 Baths · House · Patio · Garden · Fireplace · Equipped kitchen
Open house! Sunday, November 1. 1 pm to 4 pm! This is the one you’ve been waiting for. Easy living, a small yard, and a sought-after South College Station location! Welcome to 1734 Parkland Court in The Cove of Nantucket, a well-maintained 3-bedroom, 2-bath patio home with inviting spaces and less lawn to manage. The open island kitchen features granite countertops, stainless steel appliances, a tile backsplash, and a separate pantry. Overlooking the living room with a cozy fireplace and adjoining dining area, the kitchen keeps everyone connected whether you’re hosting friends or enjoying a quiet evening at home. Large windows bring natural light into the spacious primary bedroom. The private primary bath includes a bathtub, separate shower, and a large walk-in closet. Enjoy morning coffee or unwind on the covered patio overlooking the compact fenced yard. Lovely landscaping adds charm without an oversized lot to maintain. Neighborhood amenities include winding walking paths around a l
USD 350,000
1249 Samantha Lane
View photo
House · for sale
USD 308,990
USD 143/sq.ft
1249 Samantha Lane
Millican town
· 2,153 sq.ft · 4 Bedrooms · 3 Baths · House
· Patio · Office room
Millican town · 2,153 sq.ft · 4 Bedrooms · 3 Baths · House · Patio · Office room
New Construction Lennar Houston Home. The Hendrix Floor Plan. This single-level home features a modern, low-maintenance layout, with an open-concept floorplan and inviting covered patio perfect for entertaining. Three secondary bedrooms are located off the foyer, with a convenient flex space near the main living area ready to be used as a studio or home office. The luxe owner’s suite is tucked into a private corner at the back of the home. The completion date, prices and features may vary and are subject to change. Please verify with Lennar directly. Photos are for illustrative purposes only
USD 308,990
4316 Odell Lane
View photo
House · for sale
USD 586,700
USD 216/sq.ft
4316 Odell Lane
Millican town
· 2,713 sq.ft · 4 Bedrooms · 3 Baths · House
· Patio · Garden · Equipped kitchen · Swimming pool
Millican town · 2,713 sq.ft · 4 Bedrooms · 3 Baths · House · Patio · Garden · Equipped kitchen · Swimming pool
Talk about a great location! This beauty backs up to a lake for a wonderful view and is only about 100 yards from the public swimming pool. The spacious open floor plan offers 4 bedrooms, 3 1/2 baths, a large bonus/theatre room with the primary bedroom and 2 additional bedrooms located on the first floor. You will love the all wood beams and trim throughout the home. This amazing kitchen is perfect for entertaining and spending time with family. The large back patio is enclosed and has the best outdoor kitchen. Sit around the fire-pit in the evening overlooking the lake to wind down and relax. The primary has gorgeous inset wood beams in the ceiling, his and hers closets, a huge walk-in shower, and a large whirlpool tub. The large bonus room up stairs was previously wired for sound and has a closet for storage
USD 586,700
15635 Long Creek Lane
View photo
House · for sale
USD 420,000
USD 201/sq.ft
15635 Long Creek Lane
Millican town
· 2,088 sq.ft · 4 Bedrooms · 2 Baths · House
· Garden · Fireplace · Equipped kitchen
Millican town · 2,088 sq.ft · 4 Bedrooms · 2 Baths · House · Garden · Fireplace · Equipped kitchen
Located in The Estates of Creek Meadows, this beautiful 4 bedroom, 2.5 bath home is vacant and ready for its new owner! Open living area has high ceilings with wood beam accents and a gorgeous Austin Stone corner fireplace to keep you cozy in the winter months. The living room has ample wall space for those larger furniture items. The kitchen has a window above the sink that looks out to the back yard. Tons of granite counter prep-space accented with decorative brick backsplash, under cabinet lighting, extensive custom drawers/cabinets for storage, huge pantry, gas cooktop, stainless appliances and a large island with additional seating space for casual dining are just some of the pluses of this amazing kitchen! Spacious dining area is conveniently located between the kitchen and living areas. Large laundry room comes complete with folding counter and storage cabinets. Split floorplan gives the primary suite additional privacy and the primary bathroom comes complete with garden tub, wa
USD 420,000
3629 Slocum Hill Drive
View photo
House · for sale
USD 615,000
USD 264/sq.ft
3629 Slocum Hill Drive
Millican town
· 2,325 sq.ft · 4 Bedrooms · 3 Baths · House
· Patio · Equipped kitchen · Parking
Millican town · 2,325 sq.ft · 4 Bedrooms · 3 Baths · House · Patio · Equipped kitchen · Parking
Must see! Beautifully situated on a quiet cul-de-sac, this stunning home offers a thoughtfully designed floor plan, impressive upgrades, and custom features throughout. The kitchen is the heart of the home, featuring an oversized island and exceptional storage, creating space for both everyday living and entertaining. Just off the kitchen, the spacious dining area provides plenty of room for hosting family and friends. Spacious guest bedrooms and a primary master bedroom with an inviting master bath and large walk-in closet. One bedroom has a full size bathroom. All three bathrooms feature convenient handheld shower fixtures. Enjoy the added value of approximately 170 square feet of additional heated living space, along with 45 square feet of additional unheated garage space and 57 square feet of additional brushed concrete. Thoughtful upgrades also include a spacious mudroom with laundry sink. Step outside to the spacious covered back patio, complete with vaulted ceilings, creating th
USD 615,000
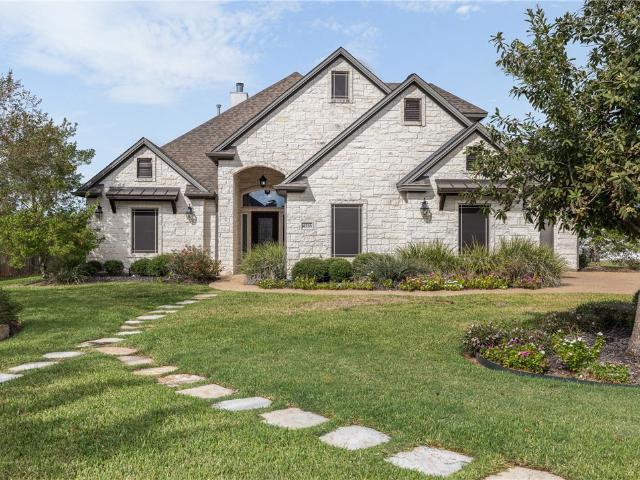
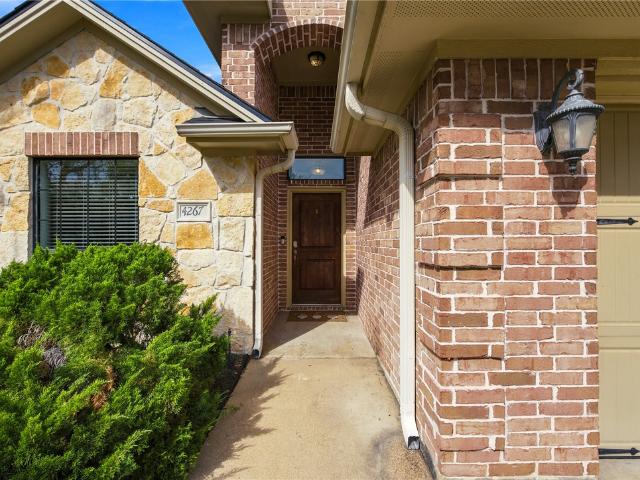
4267 Hollow Stone Drive
View photo
House · for sale
USD 374,900
USD 200/sq.ft
4267 Hollow Stone Drive
Millican town
· 1,873 sq.ft · 4 Bedrooms · 2 Baths · House
· Patio · Garden · Office room · Swimming pool · Fireplace · Equipped kitchen
Millican town · 1,873 sq.ft · 4 Bedrooms · 2 Baths · House · Patio · Garden · Office room · Swimming pool · Fireplace · Equipped kitchen
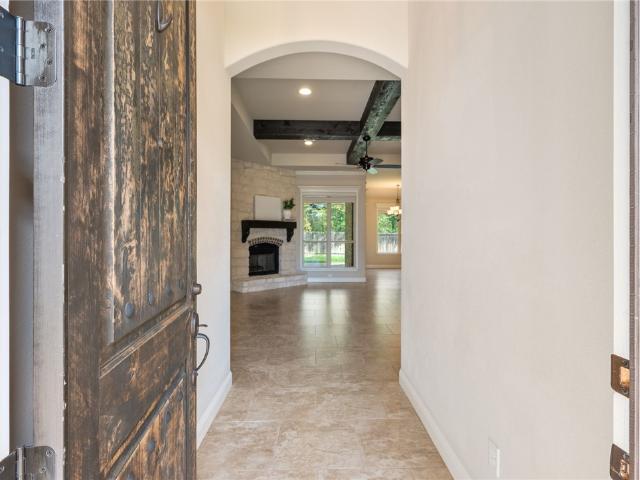
Discover the charm and comfort of this beautifully maintained, 4-bed 2-bath home in the desirable Castlerock subdivision of South College Station! From the striking exterior to the inviting interior, this home offers a welcoming atmosphere and a thoughtfully designed open-concept layout. The spacious living area features soaring ceilings and a stunning granite fireplace that complements the kitchen countertops, creating a cohesive and inviting space for everyday living and entertaining. The well-appointed kitchen boasts a gas range, microwave, generous counter space, and an oversized breakfast bar, all with views overlooking the backyard. Natural light fills the home, enhancing its warm and airy feel. The private primary suite provides a relaxing retreat with a tiled shower and a Jacuzzi soaking tub, while the generous secondary bedrooms provide flexibility for family, guests, or a home office. Step outside to the expansive screened-in patio, where mature trees and flowering shrubs cre
USD 374,900

Get email alerts

Don't miss out: be the first to know about new properties

The alert was correctly created

On subscribing you accept the conditions of use and the privacy policy
Alert
Receive new ads in your inbox
Save this search
Receive alerts for new listings

We'll send you an email when we have new properties for: "Houses for sale in Millican town"

The alert was correctly created

Conroe city
Pinehurst, Magnolia CCD Montgomery County Texas
Get email alerts and be the first to see new listings
Required field
On subscribing I accept the terms of the privacy policy
Perfect! You'll soon start receiving new listings via email
Alert
Receive an email when we have new ads for Houses for sale in Millican town
Save this search
Filters

Bedrooms

Size (sq.ft)

sq.ft
sq.ft

Price

USD
USD

Property type

Bathrooms

Clear all filters
Receive notifications when new entries are published.