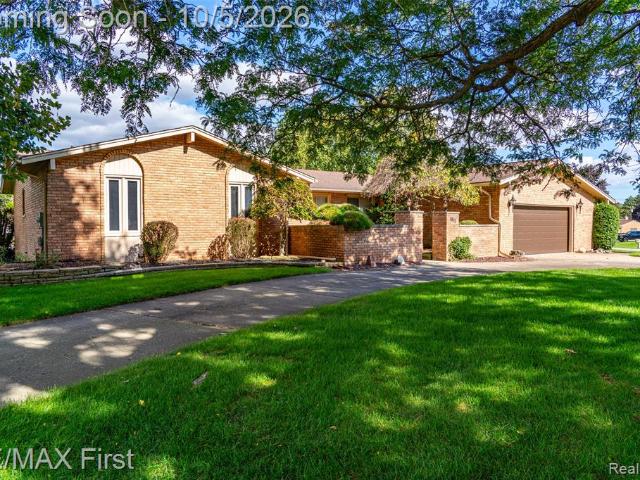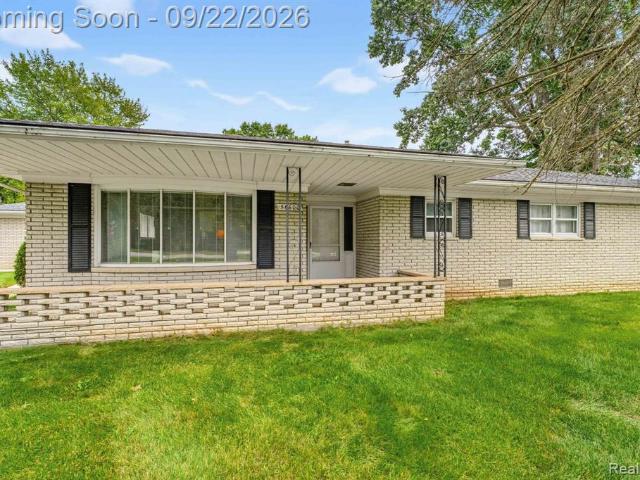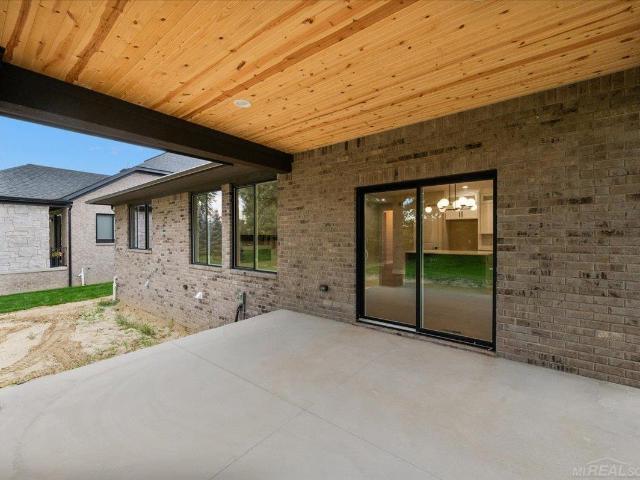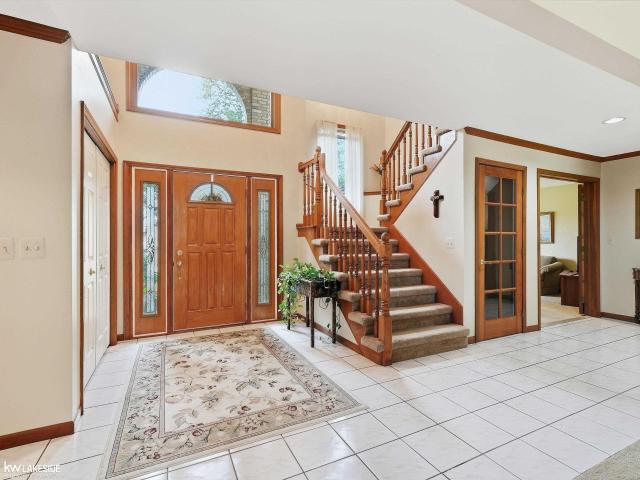
529 properties for sale in Preston Corners

2566 Lee Avenue
View photo
House · for sale
USD 220,000
USD 276/sq.ft
New
2566 Lee Avenue
Preston Corners
· 797 sq.ft · 2 Bedrooms · 1 Bath · House
· Patio · Garden · Deck · Fireplace · Equipped kitchen · Parking
Preston Corners · 797 sq.ft · 2 Bedrooms · 1 Bath · House · Patio · Garden · Deck · Fireplace · Equipped kitchen · Parking
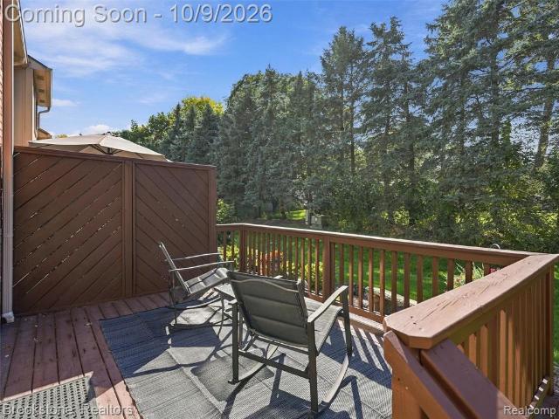
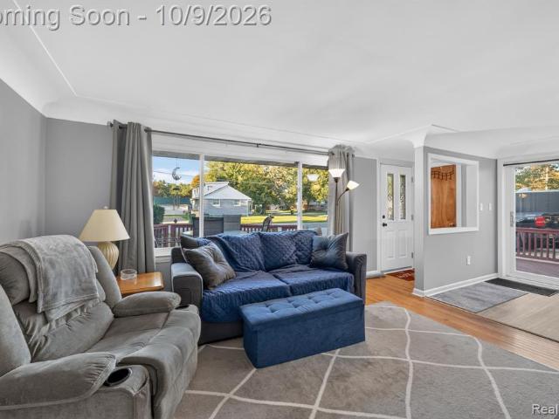
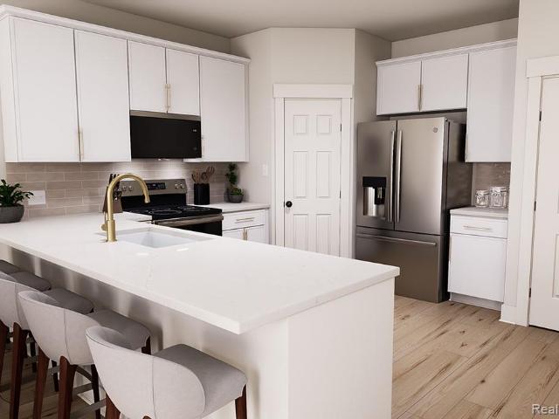
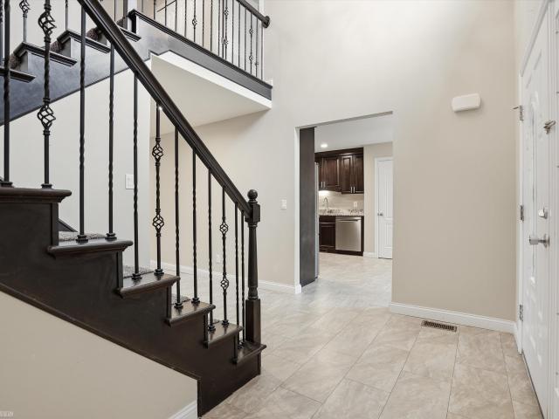
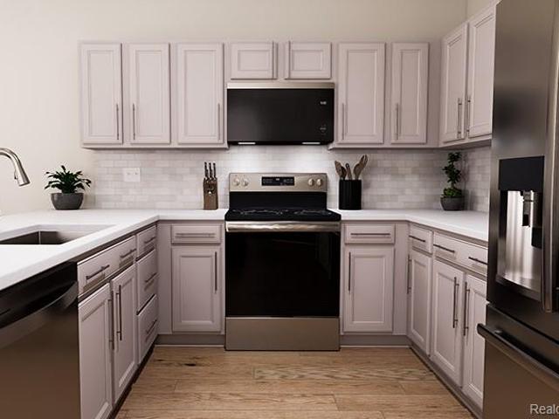
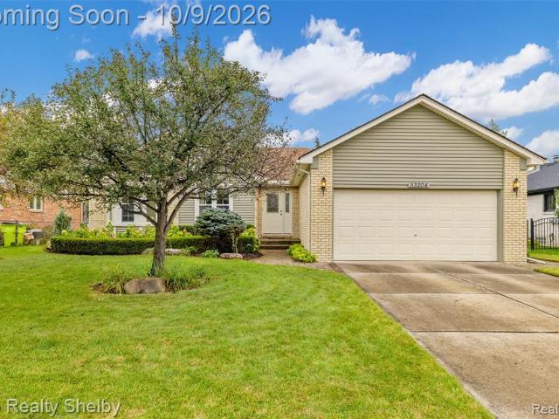
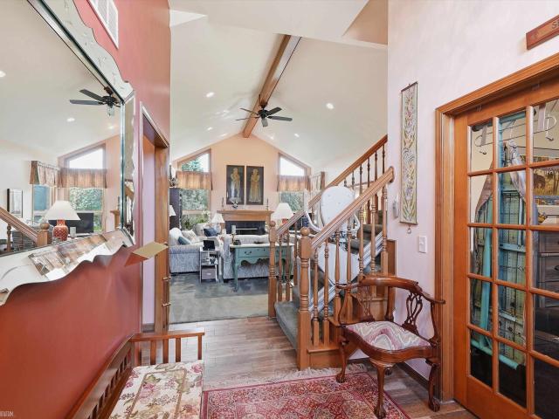
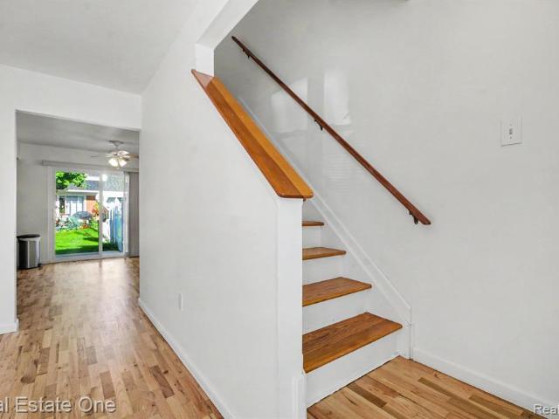
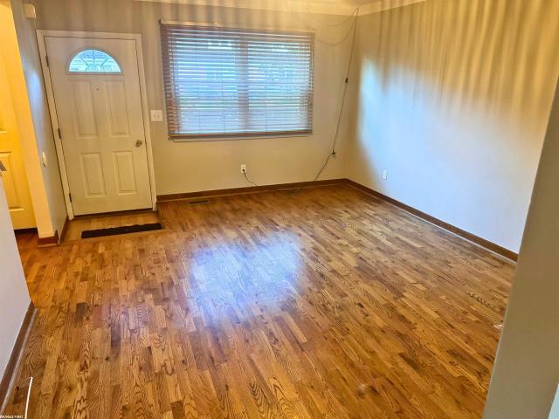
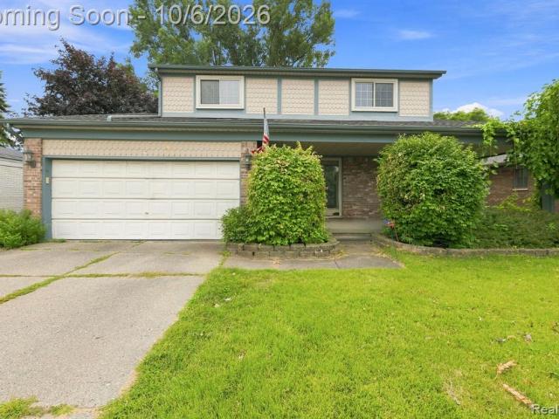
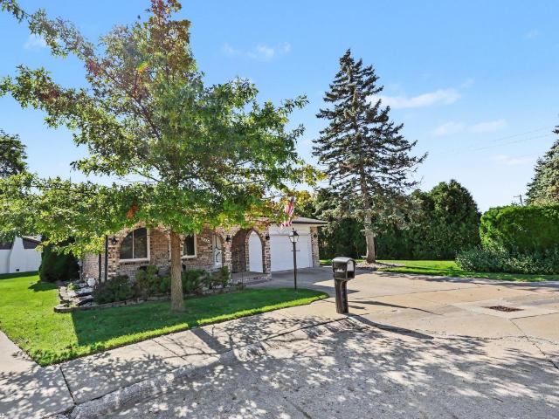
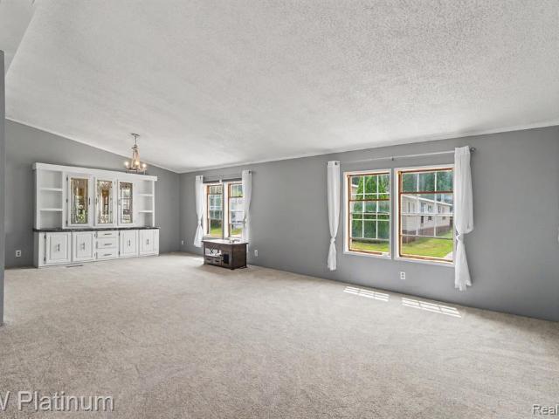
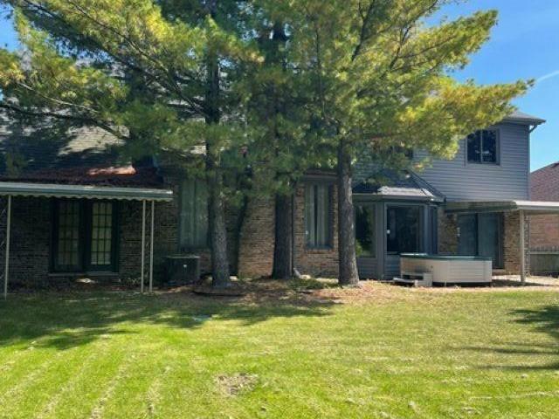
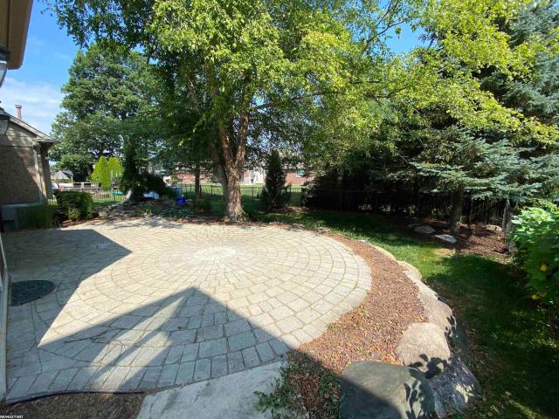
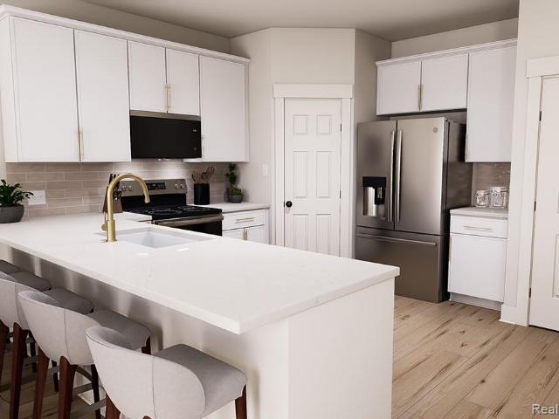
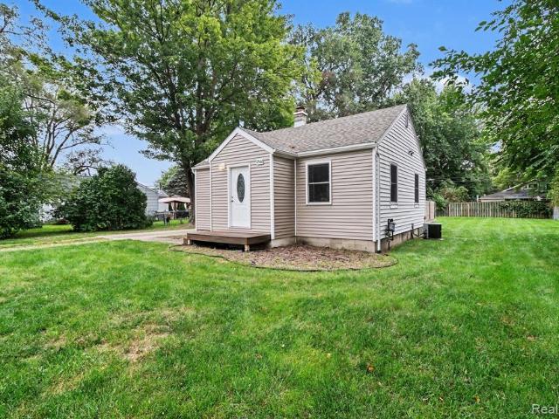
OPEN HOUSE SATURDAY 9/19, 11:30am-1pm Welcome home to this beautifully updated 2-bedroom, 1-bath home in Shelby Township! Situated on a spacious quarter-acre lot, this move-in-ready home offers a generously sized kitchen, comfortable living spaces, and an impressive 4-car garage. The expansive 24' x 9' kitchen provides plenty of room for cooking, entertaining, and gathering, with stainless steel appliances and a convenient breakfast nook created from the original laundry room. Premium LVP flooring flows through the living room, hallway, and bedroom, complemented by fresh paint throughout. The living room is designed for relaxing and entertaining, featuring a wall-mounted electric fireplace, LG TV, and built-in sound system. A convenient laundry closet is located near the bedrooms for easy access and everyday functionality. Enjoy the outdoors in the fenced backyard, featuring a large 12 x 16 deck as well as a paver patio. Perfect for entertaining, relaxing, or enjoying summer evenings.
USD 220,000
50307 Brockton Court
View photo
Condo · for sale
USD 38,999,000
USD 36,244/sq.ft
Updated
50307 Brockton Court
Preston Corners
· 1,076 sq.ft · 2 Bedrooms · 3 Baths · Condo
· Patio · Fireplace · Equipped kitchen · Parking · Cellar
Preston Corners · 1,076 sq.ft · 2 Bedrooms · 3 Baths · Condo · Patio · Fireplace · Equipped kitchen · Parking · Cellar
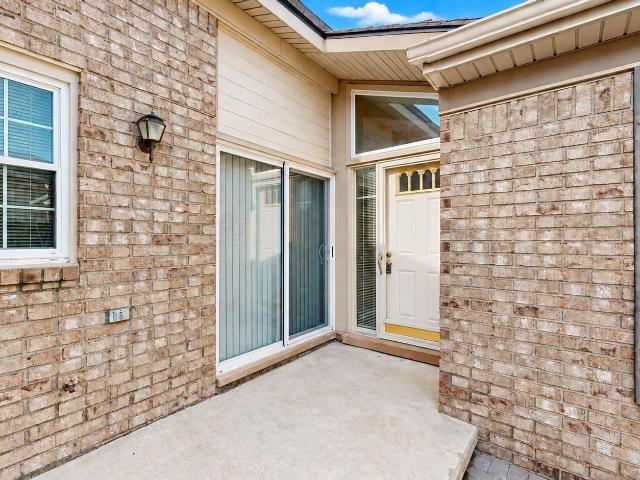
Welcome to this well-maintained 2-bedroom, 3-full-bath ranch condo in Macomb Township, located in Chippewa Valley Schools. This 1,409 sq ft condo features hardwood floors, bright open living spaces, cathedral ceilings, a stone gas fireplace, first-floor laundry, and an attached 2-car garage. The kitchen offers a skylight, breakfast nook, stainless steel appliances just 2 years old, and a doorwall leading to the porch and patio. The spacious primary suite includes multiple organized closets and an ensuite bath with a tiled step-in shower, while the second main-level bedroom is conveniently located near a second full bath with soaking tub. The finished basement adds valuable living space plus a third full bath with step-in shower and a large unfinished utility/storage room. Enjoy the courtyard and paver patio, with the community walking path leading directly toward Pitchford Park, featuring a dog park, tennis and pickleball courts, playground, and walking paths. Conveniently located near
USD 38,999,000
55427 Boardwalk Drive
View photo
Condo · for sale
USD 375,000
USD 215/sq.ft
55427 Boardwalk Drive
Preston Corners
· 1,744 sq.ft · 3 Bedrooms · 2 Baths · Condo
· Garden · Equipped kitchen
Preston Corners · 1,744 sq.ft · 3 Bedrooms · 2 Baths · Condo · Garden · Equipped kitchen
Welcome home to this beautiful 3-bedroom condo offering a wonderful combination of comfortable living, privacy, and an unbeatable location within walking and biking distance to Stony Creek Metropark! From the moment you step inside, you're greeted by a spacious entryway that opens into a bright and inviting living area featuring soaring vaulted ceilings, hardwood floors, and an abundance of natural light. Large windows overlook the peaceful, tree-lined backyard, creating a relaxing backdrop for everyday living. The open layout flows naturally into the dining area and kitchen, which features granite countertops, plenty of cabinet space, and a convenient breakfast bar. The first-floor primary suite offers the ease of main-level living w/ a walk-in closet, and a private full bathroom and walk-in shower. A convenient first-floor laundry room adds to the home's functional layout. Upstairs, you'll find two additional generously sized bedrooms w/walk-in closets and a full bathroom featuring d
USD 375,000
16184 Nathan Drive
View photo
House · for sale
USD 465,000
USD 219/sq.ft
16184 Nathan Drive
Preston Corners
· 2,120 sq.ft · 3 Bedrooms · 2 Baths · House
· Garden · Equipped kitchen
Preston Corners · 2,120 sq.ft · 3 Bedrooms · 2 Baths · House · Garden · Equipped kitchen
Beautifully maintained Macomb Township ranch offering 3 bedrooms plus a den, ideal for a home office or flex space. Recent improvements include a new driveway installed in 2024 and exterior new trim, gutters and door wall completed in 2024, enhancing both curb appeal and interior style. The home features bright living areas, a functional kitchen, and a private backyard suited for everyday enjoyment. A clean, move-in-ready property in a desirable community with key updates already completed
USD 465,000
7324 Powers Court
View photo
House · for sale
USD 275,000
USD 243/sq.ft
7324 Powers Court
Preston Corners
· 1,130 sq.ft · 2 Bedrooms · 1 Bath · House
· Garden · Parking
Preston Corners · 1,130 sq.ft · 2 Bedrooms · 1 Bath · House · Garden · Parking
Welcome home to this beautifully maintained 1,200 sq ft gem in highly sought-after Shelby Township! Featuring 2 spacious bedrooms and 1 clean, full bath, this home boasts an incredible, expansive 4-seasons room at the back-flooding the home with natural light and offering flexible living space that could easily be converted to add a 3rd bedroom. Enjoy an attached 2-car garage for convenience and a fully fenced backyard perfect for pets, kids, or summer entertaining. Impeccably clean and move-in ready, this property puts you minutes away from award-winning Utica Community Schools, Stony Creek Metropark, shopping, and dining. Don't miss this versatile opportunity-schedule your tour today!
USD 275,000
46607 Foxtail Court
View photo
House · for sale
USD 377,000
USD 228/sq.ft
46607 Foxtail Court
Preston Corners
· 1,647 sq.ft · 3 Bedrooms · 2 Baths · House
· Patio · Equipped kitchen · Cellar
Preston Corners · 1,647 sq.ft · 3 Bedrooms · 2 Baths · House · Patio · Equipped kitchen · Cellar
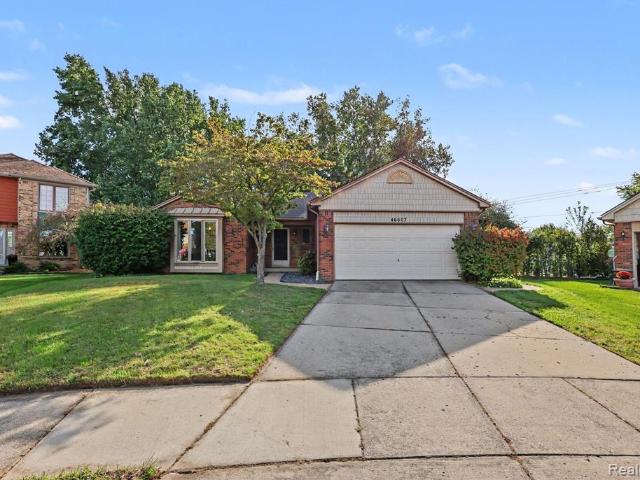
Beautifully appointed 3-bedroom home with a versatile den, set on a rare and expansive 1.28-acre landscaped lot. Enjoy outdoor living on the stamped-concrete patio, with in-ground sprinklers keeping the grounds lush and inviting. Inside, the spacious kitchen showcases custom countertops, and center island. The finished basement offers valuable additional living space and is plumbed for a wet bar and bath, while first-floor laundry adds everyday convenience. A large storage shed with 220/110 electric provides exceptional utility for hobbies, projects, and equipment. This move-in-ready Macomb home offers the space, upgrades, and outdoor amenities you've been waiting for-schedule your private showing today!
USD 377,000
54217 Grand Boulevard
View photo
Condo · for sale
USD 467,005
USD 203/sq.ft
54217 Grand Boulevard
Preston Corners
· 2,293 sq.ft · 3 Bedrooms · 2 Baths · Condo
· Patio · Equipped kitchen · Parking
Preston Corners · 2,293 sq.ft · 3 Bedrooms · 2 Baths · Condo · Patio · Equipped kitchen · Parking
This home is sold! But we can build one for you! Build time is approx. 8-10 mths. The Whistler is a two-story interior unit townhome with 3 bedrooms, 2.5 bathrooms, and 2,302 sq. Ft. of living space. The first floor showcases a covered porch at the entry, opening into the foyer and powder room. The hallway leads to the open-concept layout, allowing a full view from the kitchen to the great room. A patio off the nook offers a space to enjoy outdoor scenery. Mudroom from the one-car garage has a walk-in closet for coats and bags and leads to the main hall. The kitchen features plenty of counter space, a pantry, and the nook for dining. Flex room tucked behind the great room for additional living space. The second floor features a spacious loft and conveniently located laundry. Two secondary bedrooms share a full bath. Enjoy optimal privacy with a split layout between all three rooms. Primary suite features an ensuite and walk-in closet. Looking for a new townhome in Southeast Michigan? C
USD 467,005
14967 Stoney Brook Drive # 2
View photo
Condo · for sale
Request Details
14967 Stoney Brook Drive # 2
Preston Corners
· 2,379 sq.ft · 3 Bedrooms · 3 Baths · Condo
· Patio · Garden · Office room · Fireplace · Equipped kitchen · Parking · Cellar
Preston Corners · 2,379 sq.ft · 3 Bedrooms · 3 Baths · Condo · Patio · Garden · Office room · Fireplace · Equipped kitchen · Parking · Cellar
Move-in ready! Shelby Township 2017 built condo featuring high ceilings, a cozy fireplace, expansive finished basement, backyard patio, first floor primary bedroom, attached 2-car garage, and versatile upstairs loft. Experience the luxury and space of a single family home with the convenience and low maintenance of a condo. This exceptionally spacious 3-bedroom, 3.5-bath condo offers approximately 3,823 sq ft of total finished living space, featuring an amazing high rise ceiling, first-floor primary with an en-suite full bath, additional second floor bedroom with en-suite full bath, another bedroom, and an expansive finished basement. The thoughtfully designed layout provides plenty of room for everyday living and entertaining. The well-appointed kitchen with custom LaFata cabinets flows naturally into the dining and living areas, while upstairs you'll find additional bedrooms, a full bathroom, and a versatile loft ideal for a home office, playroom, hobby space, or guest area. The full
Request Details
54181 Grand Boulevard
View photo
Condo · for sale
USD 444,085
USD 254/sq.ft
54181 Grand Boulevard
Preston Corners
· 1,744 sq.ft · 3 Bedrooms · 2 Baths · Condo
· Patio · Equipped kitchen · Parking
Preston Corners · 1,744 sq.ft · 3 Bedrooms · 2 Baths · Condo · Patio · Equipped kitchen · Parking
This home is sold! But we can build one for you! Build time is approx. 8-10 mths. The Aspen is a two-story end unit townhome with 3 bedrooms, 2.5 bathrooms, and 1,752 sq. Ft. of living space. The first floor showcases a covered porch at the entry, opening into the foyer and powder room. The hallway leads to the open-concept layout, allowing a full view from the kitchen to the great room. A patio off the nook offers a space to enjoy outdoor scenery. Mudroom from the one-car garage has a walk-in closet for coats and bags and leads to the main hall. The kitchen features plenty of counter space, a pantry, and the nook for dining. The second floor features a spacious loft and conveniently located laundry. Tucked away for optimal privacy is the primary bedroom with ensuite and walk-in closet. Looking for a new townhome in Southeast Michigan? Contact our sales team to learn more about the Aspen! We can't wait to meet with you and discuss building your dream townhome with Lombardo Homes!
USD 444,085
53204 Abraham Drive
View photo
House · for sale
USD 398,800
USD 240/sq.ft
53204 Abraham Drive
Preston Corners
· 1,658 sq.ft · 3 Bedrooms · 3 Baths · House
· Garden · Fireplace · Equipped kitchen · Air conditioning
Preston Corners · 1,658 sq.ft · 3 Bedrooms · 3 Baths · House · Garden · Fireplace · Equipped kitchen · Air conditioning
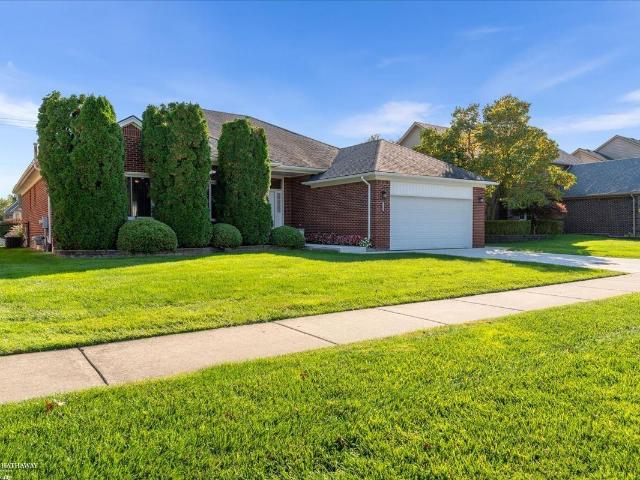
Beautifully maintained brick ranch in desirable Macomb Township, ideally located within the highly acclaimed Utica Community School district and just a short walk to Lutheran High North! This inviting 3-bedroom, 3-full-bath home offers comfortable one-level living with thoughtful updates throughout. The spacious great room welcomes you with a vaulted ceiling and cozy brick fireplace, creating the perfect gathering space for family and friends. The adjacent kitchen features a convenient peninsula and flows into a charming breakfast nook with a bay window overlooking the tranquil backyard. Freshly painted throughout with brand-new carpet, new kitchen faucet, new faucet and sink in 3rd full bath, this home is truly move-in ready-allowing you to settle in and enjoy without the time, expense, or hassle of immediate projects. Additional updates include a newer furnace, central air conditioning and water heater, along with updated windows installed in the early 2000s. A first-floor laundry ro
USD 398,800
52716 Woodmill Drive
View photo
House · for sale
USD 450,000
USD 190/sq.ft
52716 Woodmill Drive
Preston Corners
· 2,357 sq.ft · 4 Bedrooms · 2 Baths · House
· Garden · Office room · Gym · Fireplace · Equipped kitchen · Cellar
Preston Corners · 2,357 sq.ft · 4 Bedrooms · 2 Baths · House · Garden · Office room · Gym · Fireplace · Equipped kitchen · Cellar
This beautifully maintained 4 bedroom, 2.5 bath split-level home offers exceptional curb appeal and a thoughtfully designed interior. Step into the welcoming foyer and discover a bright, open layout highlighted by vaulted ceilings and a cozy fireplace. The spacious kitchen is ideal for both everyday living and entertaining, featuring a bay window, breakfast bar seating, newer cabinetry and appliances, along with a sliding glass door leading to the backyard. The main level offers a private home office and a spacious primary suite with a private en-suite featuring a jetted tub and separate shower. Upstairs, three additional bedrooms and a full bath provide plenty of space. The finished basement adds flexible living space for a recreation room, gathering area, or home gym, along with a large storage room. Outside, enjoy the beautifully landscaped yard with plenty of room to relax and entertain. Numerous updates include a new front door, newer driveway, roof, windows and doorwall, whole-ho
USD 450,000
17605 Stallmann Drive # 91
View photo
House · for sale
USD 646,714
USD 273/sq.ft
Updated
17605 Stallmann Drive # 91
Preston Corners
· 2,368 sq.ft · 4 Bedrooms · 2 Baths · House
· Equipped kitchen · Parking · Cellar
Preston Corners · 2,368 sq.ft · 4 Bedrooms · 2 Baths · House · Equipped kitchen · Parking · Cellar
Beautiful two-story home under construction on a premium site in Wolverine Country Club Estates II in Macomb Township. The Waldorf-4 bedrooms, 2 1/2 baths, family room, library, full basement, rear covered porch and 3-car attached garage. This home features a premium elevation enhancing the exterior design for standout curb appeal. The well-appointed kitchen includes Lafata white shaker cabinets with 42' uppers and granite counters in kitchen. Lafata white shaker cabinets in all baths and laundry room. There is an adjoining nook and walk-in pantry. The second floor features an impressive owner suite with private bath and walk-in closet. There are three additional bedrooms and additional bath. The rear covered porch is perfect for outdoor relaxing rain or shine. The spacious garage provides extra space for vehicles, storage or workshop are conveniently located. Several upgrades are included. Tile upgrade in owner's bath and main bath. Upgraded paint colors in the interior, front door an
USD 646,714
19246 Hamlin Lake Drive
View photo
House · for sale
USD 799,000
USD 226/sq.ft
19246 Hamlin Lake Drive
Preston Corners
· 3,531 sq.ft · 4 Bedrooms · 3 Baths · House
· Equipped kitchen · Parking
Preston Corners · 3,531 sq.ft · 4 Bedrooms · 3 Baths · House · Equipped kitchen · Parking
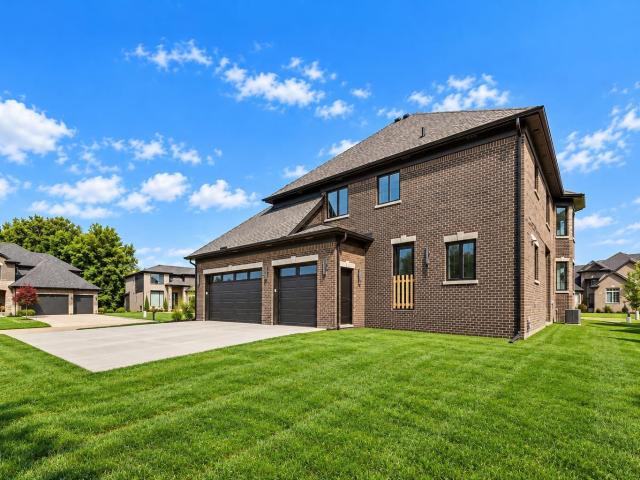
Experience luxury new construction at its finest in this architecturally stunning 3,533 sq. Ft. European-inspired colonial, where timeless design meets exceptional craftsmanship. Situated on a premium corner homesite, this remarkable residence showcases elegant curb appeal with a full brick exterior, professionally installed sod and sprinkler system, and a spacious 3-car garage featuring Chamberlain MyQ smart garage technology. Step inside and be greeted by a breathtaking curved staircase with custom wrought iron spindles, setting the tone for the sophisticated finishes found throughout the home. The dramatic two-story great room is highlighted by soaring ceilings, elegant arched openings, and an abundance of natural light, creating an impressive yet inviting living space. Designed for both everyday living and entertaining, the gourmet chef's kitchen features premium Lafata cabinetry, designer finishes, an oversized center island, abundant workspace, and a generous walk-in pantry. Rich
USD 799,000
20505 West Kilburn Drive
View photo
House · for sale
USD 534,990
USD 282/sq.ft
20505 West Kilburn Drive
Preston Corners
· 1,894 sq.ft · 3 Bedrooms · 2 Baths · House
· Patio · Garden · Fireplace · Equipped kitchen
Preston Corners · 1,894 sq.ft · 3 Bedrooms · 2 Baths · House · Patio · Garden · Fireplace · Equipped kitchen
November move in. Welcome to The Countryview, a beautifully designed single-level ranch offering 3 bedrooms, 2 bathrooms, and 1,898 sq. Ft. of thoughtfully crafted living space that blends modern style with everyday comfort. The open-concept layout creates a seamless flow from the inviting gathering room, featuring a striking gas fireplace, to the spacious dining area and chef-inspired kitchen, making it ideal for both daily living and entertaining. Abundant natural light fills the home through large, well-placed windows, enhancing the bright and airy feel throughout. The heart of the home is designed for connection, comfort, and easy living. The owner's suite serves as a private retreat, complete with a spa-inspired bathroom featuring a tiled shower, built-in bench seat, and private water closet. Two additional bedrooms provide flexible space for guests, a home office, or hobbies. Step outside to a fully covered Trex patio overlooking the backyard; perfect for relaxing, entertaining,
USD 534,990
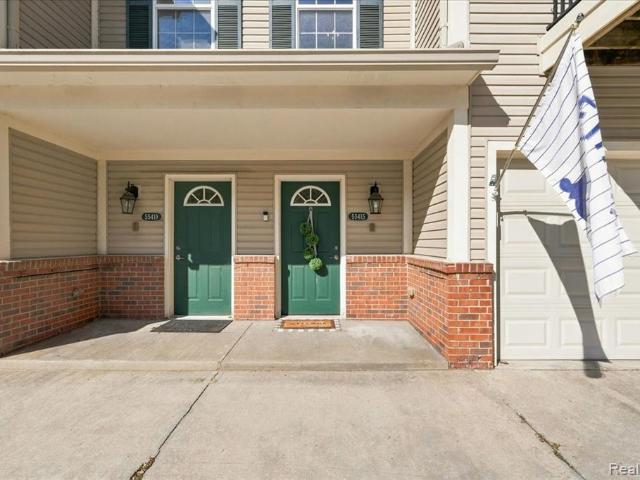
55415 Ambassador Court
View photo
Condo · for sale
USD 299,999
USD 192/sq.ft
55415 Ambassador Court
Preston Corners
· 1,561 sq.ft · 2 Bedrooms · 2 Baths · Condo
· Balcony · Equipped kitchen
Preston Corners · 1,561 sq.ft · 2 Bedrooms · 2 Baths · Condo · Balcony · Equipped kitchen
This home is stunning! Light and bright upper-level ranch condo in desirable Ambassador Village features beautifully renovated kitchen with gorgeous cabinetry, tile backsplash, quartz countertops, 2024 range and refrigerator, and brand new dishwasher installed August 2026! Decorative molding throughout the freshly painted great room and dining room elevate the space to designer level, all complimented by light colored, wide plank luxury vinyl flooring. Sip coffee on your private balcony overlooking a lovely pond and wooded view. The primary en-suite is a dream space. The generously sized bedroom boasts a cathedral ceiling and walk-in closet with fabulous built-in organization system! But it doesn't stop there. The primary bath has been completely redesigned to include a beautifully tiled shower with frameless glass door, stylish vanity, wood look floor tile and built-in storage cabinet. Guests will enjoy their own bedroom and full bath. Convenient laundry room offers tons of additional
USD 299,999
45186 Kensington Street
View photo
Condo · for sale
USD 79,000
USD 79/sq.ft
45186 Kensington Street
Preston Corners
· 990 sq.ft · 2 Bedrooms · 1 Bath · Condo
· Patio · Office room · Cellar · Parking
Preston Corners · 990 sq.ft · 2 Bedrooms · 1 Bath · Condo · Patio · Office room · Cellar · Parking
Say YES to the address! Impeccably maintained and super clean 2 bedroom, 1.5 bath home featuring the desirable Utica School district. This property offers a functional layout with spacious living areas. Enjoy hardwood floors thru-out, fresh paint, newer window, six panel doors and beautifully updated full bath and half bath. The basement, with an egress window, could provide additional living space. Perfect for recreation room, home office or a workout area. Outside, you'll enjoy a private patio perfect for morning coffee, relaxing at the end of the day or entertaining family and friends. Great Location. Just minutes away from shopping, schools and all major freeways. Plenty of parking for visitors & one assigned spot. Please note: certain photos have been virtually staged to help show the property's full potential. You'll love this property & community!
USD 79,000
45168 Kensington Street
View photo
House · for sale
USD 94,000
USD 78/sq.ft
45168 Kensington Street
Preston Corners
· 1,195 sq.ft · 3 Bedrooms · 1 Bath · House
· Equipped kitchen · Cellar · Parking
Preston Corners · 1,195 sq.ft · 3 Bedrooms · 1 Bath · House · Equipped kitchen · Cellar · Parking
Immediate Occupancy! Beautifully updated 3-bedroom end-unit townhome in the desirable Village Square Co-op. This home has been updated throughout and features a modern kitchen, spacious living room, attractive flooring, 1 full bath, 1 half bath, and a generous basement offering plenty of additional space for storage, recreation, or hobbies. As an end unit, the home enjoys a particularly nice setting next to a large open field, providing a more open feel and added privacy. Conveniently located near the community dog run, basketball court, and one of the many children's playgrounds throughout the co-op. Five visitor parking spaces are also conveniently located nearby. The monthly HOA fee provides exceptional value and includes property taxes, gas, heat, water, garbage, grass cutting, snow removal, landscaping, window replacement, and interior/exterior structural repair or replacement of the furnace, hot water heater, plumbing, and electrical systems. Cash buyers only. No mortgages or ren
USD 94,000
15444 Windsong Drive
View photo
House · for sale
USD 572,000
USD 282/sq.ft
15444 Windsong Drive
Preston Corners
· 2,024 sq.ft · 3 Bedrooms · 3 Baths · House
· Fireplace · Equipped kitchen
Preston Corners · 2,024 sq.ft · 3 Bedrooms · 3 Baths · House · Fireplace · Equipped kitchen
Welcome home to this meticulously maintained, one-owner ranch nestled in one of Macomb Townshipâs most desirable neighborhoods! Thoughtfully updated with quality finishes throughout, this home offers the perfect blend of timeless style, modern convenience, and exceptional outdoor living. The spacious, custom bump-out great room is the heart of the home, beautifully remodeled in 2023 with freshly painted walls and ceilings, crisp white trim, updated oversized baseboards, and a stunning built-in Modern Flames electric fireplace that creates a warm and inviting focal point. The beautifully appointed kitchen features KraftMaid cabinetry in Dove White and Peppercorn, granite countertops, hardwood flooring, a ceramic tile backsplash, under-cabinet LED lighting, a JELD-WEN premium doorwall, and a full suite of Whirlpool stainless steel appliances including a French door refrigerator with in-door water and ice, double oven range, microwave hood, and dishwasher. The spacious primary suite has b
USD 572,000
18238 Red Oaks Drive
View photo
House · for sale
USD 365,000
USD 173/sq.ft
18238 Red Oaks Drive
Preston Corners
· 2,099 sq.ft · 4 Bedrooms · 2 Baths · House
· Garden · Parking · Deck · Equipped kitchen · Cellar
Preston Corners · 2,099 sq.ft · 4 Bedrooms · 2 Baths · House · Garden · Parking · Deck · Equipped kitchen · Cellar
Enjoy affordable living in this 2,109 sq ft, 4 bedroom and 2 bath colonial. Hardwood floors in 1st floor, granite kitchen countertops with carved wood cabinets and open floor plan to the dining and living room. Bathrooms in 1st and 2nd floors. Partially finished basement. First floor laundry and mudroom. Master bedroom with 2 reach. Closets connected to Jack-and-Jill bathroom and 3 additional spacious bedrooms. Large backyard deck. Attached two car garage. New roof Fall 2024
USD 365,000
16306 E Hill Drive
View photo
Condo · for sale
USD 289,900
USD 176/sq.ft
16306 E Hill Drive
Preston Corners
· 1,647 sq.ft · 2 Bedrooms · 2 Baths · Condo
· Fireplace · Equipped kitchen · Cellar
Preston Corners · 1,647 sq.ft · 2 Bedrooms · 2 Baths · Condo · Fireplace · Equipped kitchen · Cellar
Wow, this 2 Bedroom, 2 Bath detached Ranch condo is the one! Location, Location, Location! Great private subdivision! Gorgeous family room with fireplace. Large kitchen with tons of cabinets. Enjoy the gorgeous back setting from the beautiful sunroom. Primary Suite with full bath and large closets. Finished Basement with half bath. Extra Deep Basement. Extra Bedroom or office as well! Laundry currently set up in basement, but exists on main floor closet too! Wallside windows with transferrable warranty. Low HOA Fee of: $120/month. Convenience of a condo but feels like a home! Dont miss out!
USD 289,900
49454 Wisteria Court
View photo
House · for sale
USD 57,000
USD 38/sq.ft
49454 Wisteria Court
Preston Corners
· 1,475 sq.ft · 2 Bedrooms · 2 Baths · House
· Garden · Equipped kitchen · Parking
Preston Corners · 1,475 sq.ft · 2 Bedrooms · 2 Baths · House · Garden · Equipped kitchen · Parking
Price improvement! Welcome home to this spacious, move-in-ready residence situated on a desirable corner lot in the highly sought-after Shelby West community! Freshly painted throughout, this bright and inviting home offers an open, airy feel with plenty of room for comfortable everyday living and effortless entertaining. Step inside to a generous living room that welcomes you with abundant natural light. The well-designed kitchen features ample cabinetry, a dining area, and a brand-new dishwasher in 2026, making meal preparation both convenient and enjoyable. Just off the kitchen, the laundry/mudroom provides direct access to the covered carport for added ease. The home offers two generously sized, carpeted bedrooms. The spacious primary suite includes a private ensuite bathroom with a relaxing garden tub, separate shower, and double sink vanity. Additionally, the furnace was recently upgraded in 2025 along with new window frames in 2026. Beyond the home, you'll enjoy all that Shelby
USD 57,000
54516 Cambridge
View photo
Condo · for sale
USD 349,000
USD 175/sq.ft
54516 Cambridge
Preston Corners
· 1,991 sq.ft · 3 Bedrooms · 2 Baths · Condo
· Deck · Fireplace · Cellar
Preston Corners · 1,991 sq.ft · 3 Bedrooms · 2 Baths · Condo · Deck · Fireplace · Cellar
This is a condo to die for, make sure you see this one, it's beautiful. Marble fireplace, cathedral ceiling and 3rd loft bedroom, 6 panel doors, french doors to den, finished basement, deck across total back with no back neighbors
USD 349,000
52811 Kelly Street
View photo
House · for sale
USD 409,900
USD 162/sq.ft
52811 Kelly Street
Preston Corners
· 2,519 sq.ft · 4 Bedrooms · 3 Baths · House
Preston Corners · 2,519 sq.ft · 4 Bedrooms · 3 Baths · House
Estate Sale. Subject to Probate Court Approval. Excellent of Area of Homes. Spacious Split Level located at Court Entrance. Larger Lot with Treed Area in Rear. Home is being Sold Is
USD 409,900
21597 Pinnacle Court
View photo
House · for sale
USD 475,000
USD 202/sq.ft
21597 Pinnacle Court
Preston Corners
· 2,347 sq.ft · 3 Bedrooms · 2 Baths · House
· Patio · Garden · Parking · Fireplace · Equipped kitchen · Cellar
Preston Corners · 2,347 sq.ft · 3 Bedrooms · 2 Baths · House · Patio · Garden · Parking · Fireplace · Equipped kitchen · Cellar
Beautifully crafted and maintained ready to move in 3 bedroom, 3 bath, 2,348 sq ft full brick ranch with 2 car attached garage with one year home warranty. Fully landscaped backyard with raised paver patio and manicured surroundings. The kitchen and nook feature high ceilings, double bays with hardwood floors, island, recessed lighting and oversized maple cabinets. The spacious great room features an open staircase, over shelf lighting, oversized window, and a tiled gas fireplace. The den features a bay window with glass entry doors. A master bedroom with vaulted ceilings, recessed lighting, walk in closet, and a master bath with jetted tub and shower. Other features include sump pump with water backup, stainless steel appliances included, front loading washer and dryer included, side entry separate access, alarm, sprinklers, covered front porch with leaded glass front door with sidelights, basement has window egress and plumbed for a bathroom
USD 475,000
19246 Hamlin Lake Drive
View photo
House · for sale
USD 840,000
USD 237/sq.ft
19246 Hamlin Lake Drive
Preston Corners
· 3,531 sq.ft · 4 Bedrooms · 3 Baths · House
· Equipped kitchen · Parking
Preston Corners · 3,531 sq.ft · 4 Bedrooms · 3 Baths · House · Equipped kitchen · Parking
Experience luxury new construction at its finest in this architecturally stunning 3,533 sq. Ft. European-inspired colonial, where timeless design meets exceptional craftsmanship. Situated on a premium corner homesite, this remarkable residence showcases elegant curb appeal with a full brick exterior, professionally installed sod and sprinkler system, and a spacious 3-car garage featuring Chamberlain MyQ smart garage technology. Step inside and be greeted by a breathtaking curved staircase with custom wrought iron spindles, setting the tone for the sophisticated finishes found throughout the home. The dramatic two-story great room is highlighted by soaring ceilings, elegant arched openings, and an abundance of natural light, creating an impressive yet inviting living space. Designed for both everyday living and entertaining, the gourmet chef's kitchen features premium Lafata cabinetry, designer finishes, an oversized center island, abundant workspace, and a generous walk-in pantry. Rich
USD 840,000
54474 Grand Boulevard
View photo
Condo · for sale
USD 407,990
USD 177/sq.ft
54474 Grand Boulevard
Preston Corners
· 2,293 sq.ft · 3 Bedrooms · 2 Baths · Condo
· Patio · Equipped kitchen · Parking
Preston Corners · 2,293 sq.ft · 3 Bedrooms · 2 Baths · Condo · Patio · Equipped kitchen · Parking
To be built! Build time is approx. 8-10 mths. The Whistler is a two-story interior unit townhome with 3 bedrooms, 2.5 bathrooms, and 2,302 sq. Ft. of living space. The first floor showcases a covered porch at the entry, opening into the foyer and powder room. The hallway leads to the open-concept layout, allowing a full view from the kitchen to the great room. A patio off the nook offers a space to enjoy outdoor scenery. Mudroom from the one-car garage has a walk-in closet for coats and bags and leads to the main hall. The kitchen features plenty of counter space, a pantry, and the nook for dining. Flex room tucked behind the great room for additional living space. The second floor features a spacious loft and conveniently located laundry. Two secondary bedrooms share a full bath. Enjoy optimal privacy with a split layout between all three rooms. Primary suite features an ensuite and walk-in closet. Looking for a new townhome in Southeast Michigan? Contact our sales team to learn more
USD 407,990
4611 Kings Row
View photo
House · for sale
USD 399,999
USD 179/sq.ft
4611 Kings Row
Preston Corners
· 2,228 sq.ft · 3 Bedrooms · 3 Baths · House
· Patio · Garden · Terrace · Deck · Equipped kitchen · Parking · Cellar
Preston Corners · 2,228 sq.ft · 3 Bedrooms · 3 Baths · House · Patio · Garden · Terrace · Deck · Equipped kitchen · Parking · Cellar
Run, fly, swim to this lakefront home priced like its an Olympic sport! Bring the gold if you want to beat the competition and be the winner on the podium! Half acre lot; massive circular driveway with enough space for the whole team; house seated back from privacy yet setback from lake leaving a huge backyard for kiddos/doggos/who-knows! Spring fed, professionally maintained/treated lake water with your own beach private beach. Massive fully executed, finished WALKOUT & DAYLIGHT basement has all the means to be a self contained secondary living space (large full bath/kitchenette/wet bar/buffet/cabinetry/egress/stove/full size fridge/workshop/storage/cedar closet). FOUR exterior entertaining spaces (3 year old large Trex deck with landscaped stepping to lower cement patio off walkout, paver circular patio at beach, and paver terrace in front). Superior quality vinyl thermal windows and steel doors throughout & Pella door wall, newer garage door & opener. Primary ensuite complete with f
USD 399,999
56600 North Avenue
View photo
House · for sale
USD 400,000
USD 175/sq.ft
56600 North Avenue
Preston Corners
· 2,282 sq.ft · 4 Bedrooms · 2 Baths · House
· Patio · Garden · Fireplace · Air conditioning · Cellar
Preston Corners · 2,282 sq.ft · 4 Bedrooms · 2 Baths · House · Patio · Garden · Fireplace · Air conditioning · Cellar
Rare 4-bedroom ranch on a near-acre corner lot! Welcome home to this spacious 4-bedroom, 2-full and 1-half bath ranch situated on a sprawling 0.71-acre corner parcel in Macomb. Stunning curb appeal features a historic, sweeping willow tree framing the front yard, while a magnificent. 5-foot-diameter oak tree grounds the expansive backyard. Enjoy generous one-level living with four full bedrooms, an abundance of closet space throughout, and excellent natural light. Step out back to relax or entertain on the beautiful stamped concrete patio overlooking a deep lot with endless potential for outdoor living, gardening, or adding a pole barn. The basement features a unique wood-burning fireplace complete with a rotisserie-perfect for cozy gatherings. Major mechanical updates include the entire HVAC system (brand-new furnace and AC unit) installed in 2026 and a water heater (2009). Fantastic location close to major cross roads, local dining, and shopping. Schedule your private showing today!
USD 400,000
16452 Via Villagio Street
View photo
House · for sale
USD 579,000
USD 322/sq.ft
16452 Via Villagio Street
Preston Corners
· 1,798 sq.ft · 3 Bedrooms · 2 Baths · House
· Patio · Garden · Equipped kitchen · Cellar
Preston Corners · 1,798 sq.ft · 3 Bedrooms · 2 Baths · House · Patio · Garden · Equipped kitchen · Cellar
Brand-new construction offering single-family privacy with low-maintenance living in Macomb Townshipâs Villas of Villagio. This move-in ready home features 1,808 sq. Ft. of thoughtfully designed open-concept living, including 3 bedrooms, 2 full bathrooms and a covered backyard patio. The kitchen showcases Lafata cabinetry, sleek quartz countertops, modern fixtures and hardwood floors leading into the great room and foyer. The primary suite features upgraded tile work and walk in closet. Additional highlights include complete exterior landscaping with sod and sprinklers, custom finish trim design and an expansive full basement ready for your finishes. Enjoy maintenance-free living with lawn care and snow removal handled for you, all within the Utica Community Schools district. Immediate occupancy available. A true gem for anyone seeking style, convenience, and community
USD 579,000
8825 Grace Street
View photo
House · for sale
USD 590,000
USD 188/sq.ft
8825 Grace Street
Preston Corners
· 3,132 sq.ft · 4 Bedrooms · 3 Baths · House
· Patio · Garden · Office room · Fireplace · Equipped kitchen · Cellar
Preston Corners · 3,132 sq.ft · 4 Bedrooms · 3 Baths · House · Patio · Garden · Office room · Fireplace · Equipped kitchen · Cellar
Beautiful 4 bedroom split level on picturesque lot with fully finished basement! Enter foyer with cathedral ceiling and chandelier overlooking large great room with gas fireplace with mantle and tiled surround. Kitchen with granite counters, tiled backsplash, wood cabinetry with pullouts, eating area, wood floor, under cabinet lighting, lazy susan, built-in wine rack, appliances and door wall to stamped concrete patio. Half bath with granite counter and tile floor. Formal dining room with large picture window overlooking yard. First floor primary en-suite with bay door wall to patio with bridge and pond, cathedral ceiling with fan, walk in closet, granite vanity/dressing table and fully remodeled bath with soaker tub, shower and double sinks. Den/office with french doors and ceiling fan. Wide stairway going upstairs with bridge overlooking great room. 3 bedrooms upstairs with large closets and full bath with tub and tiled shower. First floor laundry with large closet, storage cabinets
USD 590,000

Get email alerts

Don't miss out: be the first to know about new properties

The alert was correctly created

On subscribing you accept the conditions of use and the privacy policy
Alert
Receive new ads in your inbox
Save this search
Receive alerts for new listings

We'll send you an email when we have new properties for: "Properties for sale in Preston Corners"

The alert was correctly created

Romeo village
Cady, Clinton charter township Macomb County Michigan
Get email alerts and be the first to see new listings
Required field
On subscribing I accept the terms of the privacy policy
Perfect! You'll soon start receiving new listings via email
Alert
Receive an email when we have new ads for Properties for sale in Preston Corners
Save this search
Filters

Bedrooms

Size (sq.ft)

sq.ft
sq.ft

Price

USD
USD

Property type

Bathrooms

Clear all filters
Receive notifications when new entries are published.