528 properties for sale in Preston Corners

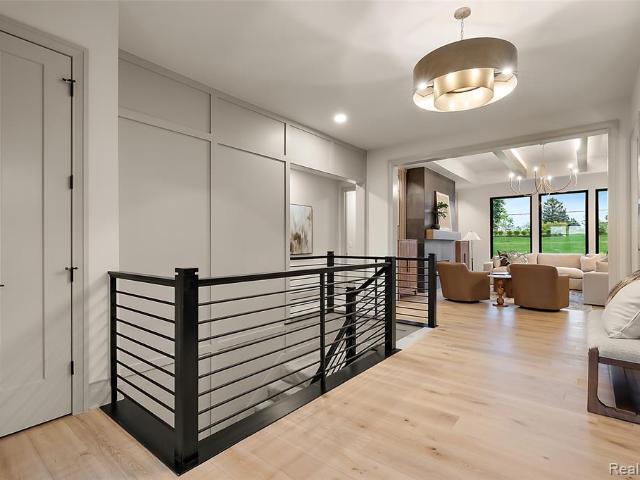
6632 Equestrian Drive
View photo
House · for sale
USD 1,849,000
USD 466/sq.ft
6632 Equestrian Drive
Preston Corners
· 3,961 sq.ft · 4 Bedrooms · 4 Baths · House
· Fireplace · Equipped kitchen · Cellar
Preston Corners · 3,961 sq.ft · 4 Bedrooms · 4 Baths · House · Fireplace · Equipped kitchen · Cellar
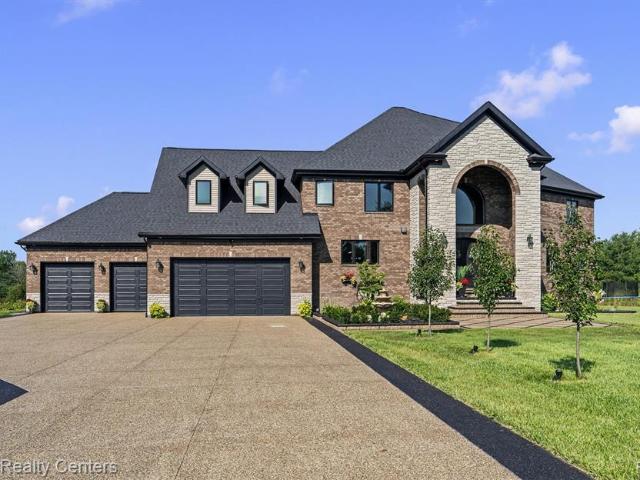
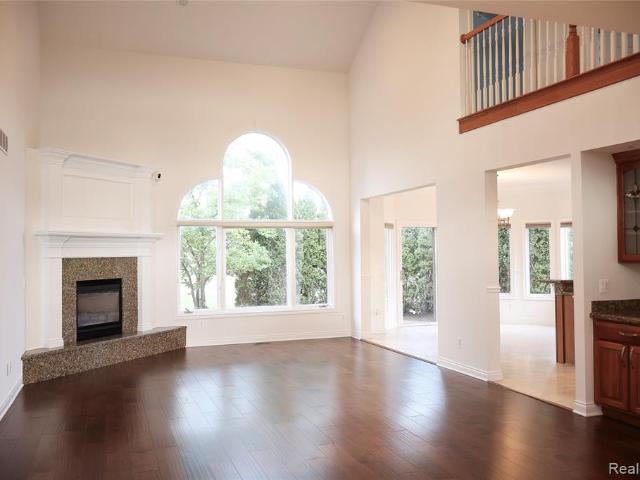
Under-construction Lassale Homes ranch spec home in brand new Canter Farms community. Buy now for maximum flexibility. Home is at basement stage; buyer can choose nearly all selections. Split ranch boasts 4 bedrooms, 4.5 baths, library & covered lanai. Custom iron/glass double doors lead to spacious foyer and an open layout with premium finishes throughout. Chef inspired kitchen & adjacent scullery/prep kitchen offer abundance of cabinetry. A full complement of kitchen appliances makes this kitchen turnkey. Architectural details, such as the up lighted beams that span the kitchen and great room, blend timeless craftsmanship with a modern flair. Primary bedroom retreat has access to covered lanai (a perfect place to relax & enjoy a morning coffee, or cozy up by the fireplace in the evening). Spa-like bath has oversized shower with seat, free-standing soaking tub, and floating vanities. Adjoining is a full length mirror & generously sized walk-in closet with custom organizers & island. A
USD 1,849,000
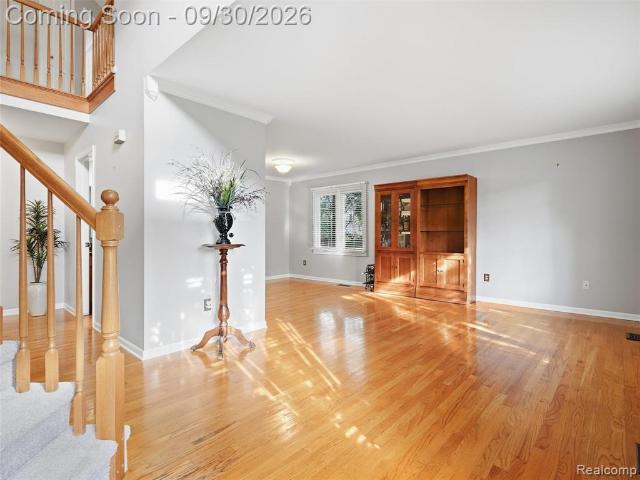
57457 Breckenridge Drive
View photo
House · for sale
USD 525,000
USD 217/sq.ft
57457 Breckenridge Drive
Preston Corners
· 2,411 sq.ft · 4 Bedrooms · 3 Baths · House
· Patio · Garden · Fireplace · Equipped kitchen · Cellar
Preston Corners · 2,411 sq.ft · 4 Bedrooms · 3 Baths · House · Patio · Garden · Fireplace · Equipped kitchen · Cellar
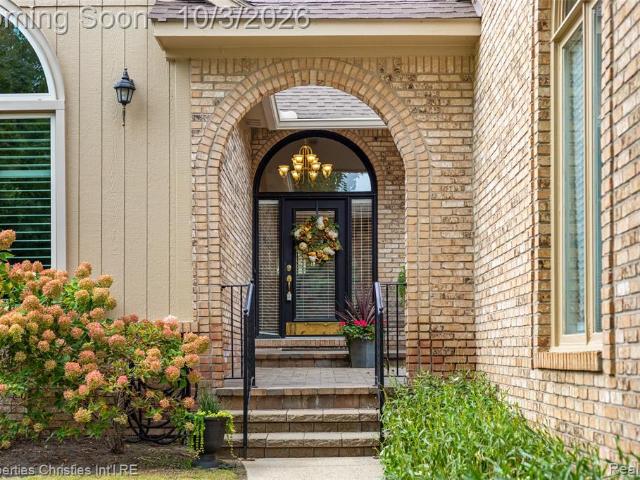
From the moment you arrive, it's easy to appreciate the pride of ownership reflected throughout this beautifully maintained Washington Township home. A dramatic two-story foyer with wood flooring sets a warm and welcoming tone, leading to inviting living spaces designed for gathering and everyday living. The spacious great room, anchored by a gas fireplace, opens to the large eat-in kitchen with abundant counter space and cabinetry, while formal living and dining rooms offer the perfect setting for holidays and entertaining. Glass door walls lead to a private patio overlooking mature landscaping that creates a peaceful backyard retreat. The primary suite offers a walk-in closet, soaking tub, and separate shower, with three additional bedrooms and another full bathroom providing plenty of space upstairs for everyone. The partially finished basement expands the home's versatility with additional living space, a full bathroom and storage area. Enjoy direct access to the Orchard Trail, a s
USD 525,000
20106 Great Oak Circle S # 176
View photo
Condo · for sale
USD 75,000
USD 74/sq.ft
20106 Great Oak Circle S # 176
Preston Corners
· 1,001 sq.ft · 2 Bedrooms · 1 Bath · Condo
· Cellar
Preston Corners · 1,001 sq.ft · 2 Bedrooms · 1 Bath · Condo · Cellar
Carefree living! A peaceful, coopertive community where mid-century meets neighborly connection. Bath and half is a huge BONUS, not all units have that. Desirable location, the monthly fee covers gas and water, complete ground care. The community staff handles the maintenance and repairs of the furnaces, water heaters, plumbing, electrical systems, and even cooperative-owned appliances. That gives you almost zero unexpected out-of-pocket repair costs. Full basement for storage or create an additional space for living. Desirable school district which is highly sought after and helps in the resale value. Must apply at the co-op Located in Court L please park in R space or 176 if owner not there
USD 75,000
46595 Apple Lane
View photo
House · for sale
USD 340,000
USD 250/sq.ft
46595 Apple Lane
Preston Corners
· 1,356 sq.ft · 3 Bedrooms · 1 Bath · House
· Patio · Garden · Gym · Equipped kitchen · Parking
Preston Corners · 1,356 sq.ft · 3 Bedrooms · 1 Bath · House · Patio · Garden · Gym · Equipped kitchen · Parking
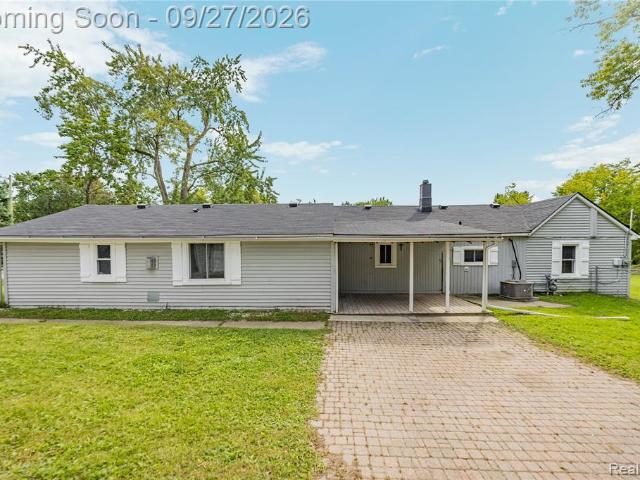
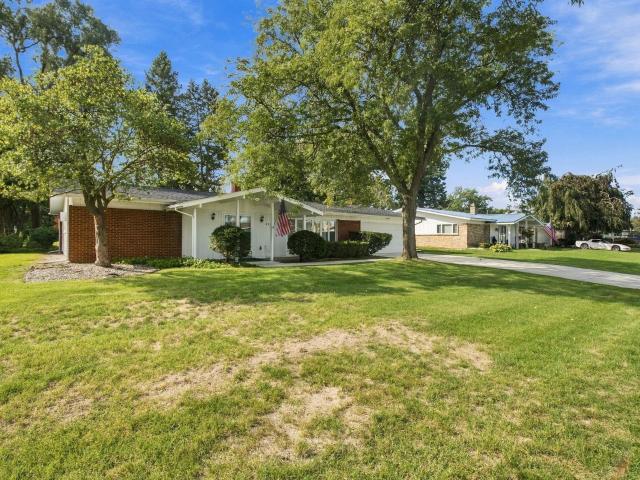
Welcome home to this well-kept 3 bedroom, 1.5 bath ranch in Macomb Township, located in sought-after Chippewa Valley Schools. The bright, open main floor flows from a comfortable living room into the dining area and kitchen, tied together by durable tile floors throughout the common spaces. The kitchen features warm cherry-toned cabinetry, granite countertops, and plenty of prep space. It's perfect for everyday cooking or having everyone over. Three bedrooms with ceiling fans give you room for family, guests, or a home office, plus a full bath and a convenient half bath. Downstairs, the finished rec area adds valuable flex space for a gym, playroom, or movie nights, with laundry and extra storage in the unfinished section. Step outside to a spacious fenced backyard with a patio made for summer dinners and relaxing evenings. An attached 2-car garage and manicured front lawn complete the package. You're just minutes from shopping and dining at Partridge Creek and the trails and playgroun
USD 340,000
58888 Gallery
View photo
Condo · for sale
USD 599,000
USD 238/sq.ft
58888 Gallery
Preston Corners
· 2,508 sq.ft · 3 Bedrooms · 2 Baths · Condo
· Office room · Fireplace · Equipped kitchen · Cellar
Preston Corners · 2,508 sq.ft · 3 Bedrooms · 2 Baths · Condo · Office room · Fireplace · Equipped kitchen · Cellar
Located in the highly desirable Glacier Club golf course community, this beautifully updated 3-bedroom 2.1-bathroom home is absolutely move in ready. This home has the ideal floor plan with the master suite being located on the main floor level. Master bedroom boasts elevated ceilings two walk in closets and a large master bathroom with a soaker tub, separate shower, and a double sink vanity. The large great room is highlighted by the gas fireplace, high ceiling, sky lights and brand new 5-inch plank hard wood floors. The kitchen includes granite counter tops, stainless steel appliances, a large island and built in cabinet lights. A walk-in pantry, half bath, office or additional room, and laundry room complete the main floor. Head up the solid oak staircase to the oversized loft area with catwalk. Upstairs includes another full bathroom and two more large size bedrooms. The full-size basement includes a sump pump and an egress window. Spend your afternoons and evenings relaxing and en
USD 599,000
5726 Woodmire Drive
View photo
House · for sale
USD 650,000
USD 309/sq.ft
5726 Woodmire Drive
Preston Corners
· 2,099 sq.ft · 4 Bedrooms · 4 Baths · House
· Patio · Fireplace · Equipped kitchen
Preston Corners · 2,099 sq.ft · 4 Bedrooms · 4 Baths · House · Patio · Fireplace · Equipped kitchen
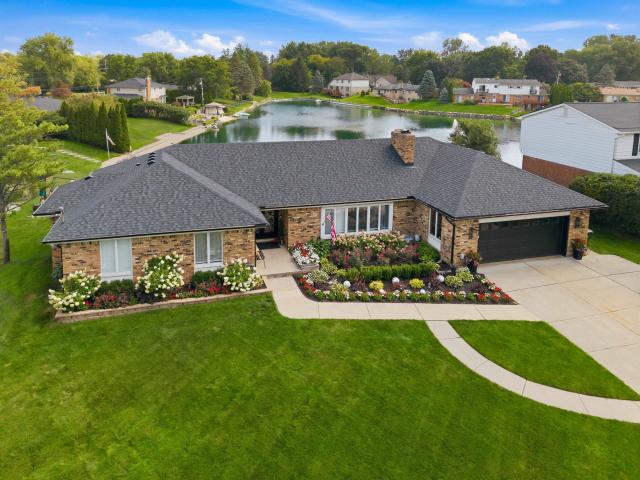
Welcome to your waterfront sanctuary on Celestial Lake! Completely renovated within the last two years with high-end modern finishes, this stunning 4-bedroom, 4-full and 1-half bath brick ranch offers unmatched luxury, curb appeal, and flexible living space. The main level features an open, light-filled layout centered around a focal living room with a wood-plank tray ceiling and a striking stone natural fireplace. Gourmet kitchen enthusiasts will love the oversized center island with seating, quartz countertops, custom wood range hood, tile backsplash, cooktop, microwave, double wall ovens and dishwasherâall included. The exceptional fully finished walk-out is a fully equipped second living space featuring its own full kitchen with quartz countertops and appliances, dining area, living room with fireplace, full bathroom, spacious bedroom with a murphy bed and 3 storage rooms with wood shelving. Step directly out to a covered patio equipped with wood-plank ceiling detail, ceiling fan a
USD 650,000
6056 Pinetree Drive
View photo
House · for sale
USD 349,900
USD 233/sq.ft
6056 Pinetree Drive
Preston Corners
· 1,496 sq.ft · 3 Bedrooms · 1 Bath · House
· Patio · Garden · Equipped kitchen · Air conditioning
Preston Corners · 1,496 sq.ft · 3 Bedrooms · 1 Bath · House · Patio · Garden · Equipped kitchen · Air conditioning
Charming brick ranch in the award-winning Utica Community Schools, ideally situated on a quiet street. This well-maintained home offers a comfortable, functional layout with spacious living areas, abundant natural light, and timeless brick construction. The updated kitchen features beautiful new LaFata cabinetry, generous counter space, and a convenient island with seating. The inviting sunken living room adds character and warmth and is highlighted by a large picture window overlooking the beautifully landscaped front yard. The expansive, partially finished lower level provides plenty of additional space for entertaining, recreation, a home office, or future living space. Major updates include a newer roof and windows, along with a new furnace and central air conditioning installed in 2024-providing added comfort and peace of mind for the next homeowner. Outside, enjoy a large, beautifully maintained yard surrounded by mature trees and established landscaping. An oversized back patio
USD 349,900
49086 W Woods Drive
View photo
Condo · for sale
USD 229,000
USD 183/sq.ft
49086 W Woods Drive
Preston Corners
· 1,249 sq.ft · 2 Bedrooms · 2 Baths · Condo
· Equipped kitchen · Parking
Preston Corners · 1,249 sq.ft · 2 Bedrooms · 2 Baths · Condo · Equipped kitchen · Parking
Tucked into the desirable Shelby Woods North community, this beautifully appointed end-unit upper ranch condo offers a rare blend of privacy and ease. Soaring cathedral ceilings and an open concept layout welcome natural light throughout the main living space, creating a sense of openness uncommon in condominium living. The kitchen is outfitted with granite countertops, crisp white cabinetry, and stainless-steel appliances, with washer and dryer included for effortless move-in readiness. Two spacious bedrooms and two full baths provide comfortable single-level living, while the attached one-car garage with epoxy flooring adds both function and polish. Set on a corner lot, the home benefits from an association that handles snow removal and grounds maintenance, allowing for a genuinely low-maintenance lifestyle. Everyday errands are effortless here, with Vince & Joe's Gourmet Market a short drive away for groceries, and The Mall at Partridge Creek within easy reach for a bigger day of sh
USD 229,000
13268 Cousins Court
View photo
House · for sale
USD 769,990
USD 213/sq.ft
13268 Cousins Court
Preston Corners
· 3,606 sq.ft · 4 Bedrooms · 3 Baths · House
· Office room · Equipped kitchen · Parking
Preston Corners · 3,606 sq.ft · 4 Bedrooms · 3 Baths · House · Office room · Equipped kitchen · Parking
Build your dream home with Hamilton Homes on a beautiful 2-acre parcel with no HOA! The price INCLUDES the land and the Hampton Floor Plan, offering over 3,600 square feet of living space, 4 bedrooms, 4 bathrooms, a 3-car garage, a spacious second-floor loft, and an upstairs laundry room. Designed for everyday living and entertaining, the Hampton features an open-concept living area, an eat-in kitchen, generously sized bedrooms, and a convenient Jack-and-Jill bathroom. The loft offers flexible space for a home office, playroom, or media room, while the Colonial exterior brings timeless curb appeal. Choose your finishes and make this new home your own. Other floor plans are available for this homesite, giving you even more ways to bring your vision to life. Last rendering with the brick and limestone front elevation is INCLUDED. Photos shown are of model home with upgrades
USD 769,990
8771 Birkhill Drive
View photo
House · for sale
USD 289,900
USD 254/sq.ft
8771 Birkhill Drive
Preston Corners
· 1,141 sq.ft · 3 Bedrooms · 1 Bath · House
· Patio · Garden · Parking · Air conditioning · Cellar
Preston Corners · 1,141 sq.ft · 3 Bedrooms · 1 Bath · House · Patio · Garden · Parking · Air conditioning · Cellar
Welcome home to this charming brick ranch in Sterling Heights! This well-maintained 3-bedroom, 1.5-bath home offers convenient first-floor living with beautiful wood floors throughout and plenty of space both inside and out. The partially finished basement provides additional living space, perfect for a man cave, game room, entertaining, or parties, and features a cozy wood-burning stove. Step outside to an amazing backyard designed for entertaining, complete with a covered 20x16 patio, privacy fence surrounding the entire yard, working in-ground sprinkler system, and an additional 8x10 storage shed. The large 2.5-car detached garage provides plenty of room for vehicles, storage, and hobbies. Numerous updates include a new high-efficiency furnace and A/C in 2014, all new windows in 2016, new house and garage roofs in 2018, and a new front storm door in 2026. Conveniently located in Sterling Heights, this home combines comfortable first-floor living with a fantastic outdoor setup and am
USD 289,900
47405 Nola Drive
View photo
House · for sale
USD 449,000
USD 167/sq.ft
47405 Nola Drive
Preston Corners
· 2,680 sq.ft · 4 Bedrooms · 2 Baths · House
· Deck · Fireplace · Equipped kitchen · Parking · Cellar
Preston Corners · 2,680 sq.ft · 4 Bedrooms · 2 Baths · House · Deck · Fireplace · Equipped kitchen · Parking · Cellar
Large 4-bedroom colonial boasting nearly 2,700 sq ft, 2 full baths and 2 half baths. Double crown moldings and a bright bay window fill the living room with natural light. The adjoining dining room is ready for gatherings. Kitchen offers plenty of Cabinet & eating space for everyday usage. A 1st den and 1st floor laundry room added convenience. The spacious family room features a natural fireplace and opens to a large 2 tiered large deck adjoins to the 60 x 125 lot which can be purchased in a combined offer (47431 Nola). Upstairs, the large size primary suite includes a private bath and walk-in closet. Three additional bedrooms and a full bath complete the second floor. The professionally finished basement provides more room to entertain, with a wet bar and half bath. A spacious 2½-car attached side-entry garage rounds out the home. The adjacent lot may be purchased together with the property as one combined sale
USD 449,000
49554 Bishop Ct Court # 17
View photo
Condo · for sale
USD 260,000
USD 223/sq.ft
49554 Bishop Ct Court # 17
Preston Corners
· 1,163 sq.ft · 2 Bedrooms · 3 Baths · Condo
· Parking · Air conditioning · Cellar
Preston Corners · 1,163 sq.ft · 2 Bedrooms · 3 Baths · Condo · Parking · Air conditioning · Cellar
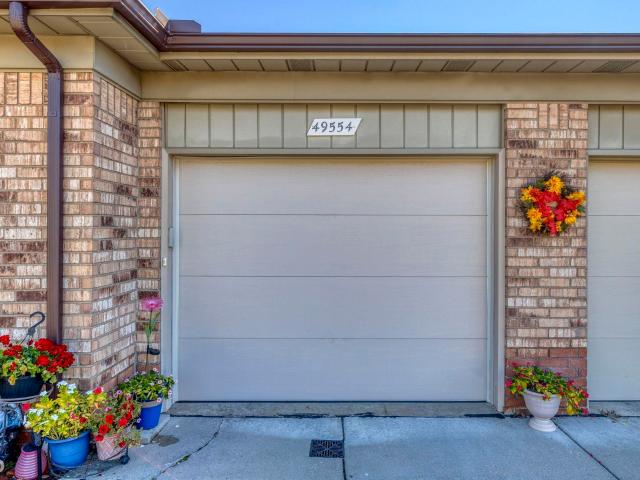
Come see this end unit condo with one of the prettiest views around. It is located in the back of the complex, low traffic and faces trees and beautiful flowers! Newer wood/laminate flooring throughout unit (except master bedroom which has newer carpet). There are new Levolor blinds on door wall w/remote, Koehler 19' (tall) toilets in both main floor baths, upgraded newer appliances all stay including the washer and dryer. Basement is finished with an additional full bathroom. Garage is tandem set up. Fits two cars front to back. Approximate age of mechanicals: roof 2022, Furn 2018, A/C 2024, HWT 2020. Assoc. Includes trash, exterior lawn/landscape & outside water. All you need to do is move in! Idrbng. It is possible that photos will have AI finishes to them during the editing process
USD 260,000
6063 Catalpa Avenue
View photo
House · for sale
USD 304,900
USD 217/sq.ft
6063 Catalpa Avenue
Preston Corners
· 1,399 sq.ft · 4 Bedrooms · 2 Baths · House
· Garden · Parking · Deck · Equipped kitchen
Preston Corners · 1,399 sq.ft · 4 Bedrooms · 2 Baths · House · Garden · Parking · Deck · Equipped kitchen
Beautiful house located on wooded 1/2 acre lot. This home offers 4 bedrooms and 2 full baths, updated kitchen and baths, open floor plan, 2 car garage, 2 sheds also on the property. Freshly painted throughout, all new flooring, and lighting. The master bedroom offers a full bath, along with a huge closet, two brand new door walls leading to the rear deck over looking the beautiful yard. Brand new deck on the front of the home. The modern open kitchen features all new cabinets, quartz counter tops. The crown moldings and wainscoting adds a touch of class to the home. Larger driveway offers loads of parking, great for entertaining, or storing rvs and boats. Located on a beautiful tree lined street, close to shopping and freeways. This home is located within the utica school district. Priced to sell!
USD 304,900
49255 Chestnut Hill Court
View photo
Condo · for sale
USD 245,000
USD 175/sq.ft
49255 Chestnut Hill Court
Preston Corners
· 1,399 sq.ft · 2 Bedrooms · 2 Baths · Condo
· Fireplace · Equipped kitchen · Parking · Cellar
Preston Corners · 1,399 sq.ft · 2 Bedrooms · 2 Baths · Condo · Fireplace · Equipped kitchen · Parking · Cellar
Ready to live worry free? This 2 bedroom, 2 full bath condo has it all. The front entrance has a little sitting nook accessible from the kitchen slider, it's always shady and private. The back slider leads out to the courtyard where there are mature trees and landscape to enjoy. The two-car garage has electricity and an automatic opener and conveniently leads right into the laundry area. The kitchen has lots of cabinet space and an eat in dining nook (all appliance included) The spacious living room has vaulted ceilings and a skylight letting in plenty of light and warmth. The living room is also the place to enjoy the gas fireplace. The master bedroom is oversized to fit all your furniture and more, with two closets and its own private full bathroom. The second bedroom is situated across from the master and right next to the second full bathroom. The full basement spans across the whole condo, is clean and dry and ready to be finished for extra living space. The HOA handbook and bi-la
USD 245,000
2124 Clearwood Court # 712
View photo
Condo · for sale
USD 590,000
USD 211/sq.ft
2124 Clearwood Court # 712
Preston Corners
· 2,788 sq.ft · 3 Bedrooms · 2 Baths · Condo
· Patio · Deck · Fireplace · Equipped kitchen
Preston Corners · 2,788 sq.ft · 3 Bedrooms · 2 Baths · Condo · Patio · Deck · Fireplace · Equipped kitchen
Welcome to this beautifully maintained Briarwood Condominium, offering an ideal blend of comfort, space, and timeless style. The desirable first-floor primary suite features generous walk-in closets, while the spacious kitchen is appointed with granite countertops, ceramic tile backsplash, center island, abundant cabinetry, pantry, and a bright breakfast area with a patio door opening to a private brick paver courtyard. The private study is a standout, featuring a dramatic cathedral ceiling, Palladian window, and plantation shutters. The impressive living room continues the open, airy feel with a vaulted ceiling, gas fireplace, and Palladian windows accented with plantation shutters. A gracious formal dining area with bay window and patio door leading to the deck provides the perfect setting for entertaining or quiet evenings at home. Upstairs, two additional bedrooms share a convenient dual-entry bath. The finished daylight lower level offers wonderful additional living and entertaini
USD 590,000
54456 Grand Boulevard
View photo
Condo · for sale
USD 419,990
USD 213/sq.ft
54456 Grand Boulevard
Preston Corners
· 1,970 sq.ft · 3 Bedrooms · 2 Baths · Condo
· Patio · Equipped kitchen · Parking
Preston Corners · 1,970 sq.ft · 3 Bedrooms · 2 Baths · Condo · Patio · Equipped kitchen · Parking
To be built! Build time is approx. 8-10 mths. New to be built Townhomes in Utica School District. Lombardo Homes proudly presents The Vail in Legacy Village Villas! The Vail is a two-story end unit townhome with 3 bedrooms, 2.5 bathrooms, and 1,970 sq. Ft. of living space. The first floor showcases a covered porch at the entry, opening into the foyer and powder room. The hallway leads to the open-concept layout, allowing a full view from the kitchen to the great room. A patio off the nook offers a space to enjoy outdoor scenery. Mudroom from the 2-car garage has a walk-in closet for coats and bags and leads to the main hall. The kitchen features plenty of counter space, a pantry, and the nook for dining. The second floor features a spacious loft and conveniently located laundry. Two secondary bedrooms share a full bath. The primary bedroom with ensuite and walk-in closet is close to the front of the home, offering optimal privacy. Looking for a new townhome in Southeast Michigan? Conta
USD 419,990
8285 Pilgrim
View photo
House · for sale
USD 299,900
USD 201/sq.ft
8285 Pilgrim
Preston Corners
· 1,485 sq.ft · 3 Bedrooms · 2 Baths · House
· Patio · Parking · Equipped kitchen · Air conditioning
Preston Corners · 1,485 sq.ft · 3 Bedrooms · 2 Baths · House · Patio · Parking · Equipped kitchen · Air conditioning
Spacious updated ranch. Features include 3 bedrooms, 2 updated full Baths. Living room, large family room, laundry room. Hardwood floors in Livingroom, dining area and Kitchen. Oak cabinets in Kitchen. Full Bath off Primary Bedroom. 2nd bath between standard 2 bedrooms. Half Acre lot, double lot (your own private park or soccor field), detached 2.5 mechanics car garage. Additional storage covered storage area. Country-style living with city conveniences located in the highly desirable Romeo Schools District. All major appliances included. New roof, Central Air. Side door in family room opens to a covered patio. Washington Township offers many parks including Stoney Creek about 1 mile southwest. Taxes are currently non-homestead
USD 299,900
65339 Romeo Plank Road
View photo
House · for sale
USD 1,585,000
USD 360/sq.ft
65339 Romeo Plank Road
Preston Corners
· 4,392 sq.ft · 5 Bedrooms · 4 Baths · House
· Equipped kitchen · Swimming pool · Cellar
Preston Corners · 4,392 sq.ft · 5 Bedrooms · 4 Baths · House · Equipped kitchen · Swimming pool · Cellar
Welcome to an extraordinary 2021-built full custom luxury estate set on 2.68 beautiful acres in peaceful Ray Township, offering an unmatched combination of sophistication, comfort, privacy, and resort-style living with a built-in heated salt water pool. With 4,399 sq. ft. Of thoughtfully designed living space, this stunning home features 5 bedrooms, 4 full bathrooms, and 2 half bathrooms, one in the basement, along with a fully finished basement designed for both entertaining and everyday enjoyment. From the moment you enter, you'll appreciate the top-of-the-line finishes, quality craftsmanship, and attention to detail throughout. The impressive custom kitchen is beautifully appointed with premium finishes and amazing appliances, creating a space that is both elegant and functional. Upstairs features massive walk-in closets and double jack and jill bathrooms with premium custom finishes. The finished lower level takes entertaining to another level with a private movie theater and dedic
USD 1,585,000
55728 Placid Drive
View photo
House · for sale
USD 529,999
USD 192/sq.ft
55728 Placid Drive
Preston Corners
· 2,756 sq.ft · 4 Bedrooms · 4 Baths · House
· Swimming pool · Fireplace · Equipped kitchen · Cellar
Preston Corners · 2,756 sq.ft · 4 Bedrooms · 4 Baths · House · Swimming pool · Fireplace · Equipped kitchen · Cellar
Welcome home to this beautifully maintained, move-in ready residence in desirable Macomb sub! This exceptional home features an open-concept floor plan anchored by a dramatic two-story great room with soaring ceilings, abundant natural light, and a cozy gas fireplace. Kitchen showcases natural cherry cabinetry, granite countertops, and elegant travertine flooring that continues through the foyer and select bathrooms; Walk-in Pantry. Rich hardwood floors, 9-foot ceilings on the main level, and exquisite crown moldings add warmth and timeless elegance throughout. The first-floor primary suite offers privacy and convenience with WIC closet, jacuzzi tub, a separate water closet and dual vanities, while the inviting second-floor Loft with custom built-in shelving provides the perfect space for reading nook, hang out place. The finished basement is ideal for entertaining or accommodating guests, featuring a wet bar, dedicated theater area, an additional bedroom, and a full bathroom. Recent u
USD 529,999
22546 Pondview Drive
View photo
House · for sale
USD 599,990
USD 189/sq.ft
22546 Pondview Drive
Preston Corners
· 3,165 sq.ft · 4 Bedrooms · 2 Baths · House
· Garden · Equipped kitchen
Preston Corners · 3,165 sq.ft · 4 Bedrooms · 2 Baths · House · Garden · Equipped kitchen
Spring move in. Welcome to the highly desirable Willwood floor plan, perfectly positioned on a quiet cul-de-sac homesite with a private backyard that offers both serenity and space. This beautifully designed 4-bedroom, 2.5-bath home combines modern style with everyday functionality, making it ideal for both entertaining and comfortable family living. Upon entry, you're greeted by an inviting layout that opens into a dramatic two-story gathering room filled with natural light, creating a bright and airy atmosphere that immediately feels like home. The open-concept design flows seamlessly into the built-in kitchen, complete with stylish finishes, ample cabinetry, and plenty of prep space-perfect for hosting gatherings or enjoying casual meals. Upstairs, you'll find generously sized secondary bedrooms along with a spacious primary suite designed as a private retreat, offering the perfect place to unwind at the end of the day. Every detail of this home has been thoughtfully crafted to maxi
USD 599,990
8318 Carriage Hill Drive
View photo
House · for sale
USD 350,000
USD 187/sq.ft
8318 Carriage Hill Drive
Preston Corners
· 1,862 sq.ft · 4 Bedrooms · 2 Baths · House
· Garden · Deck · Fireplace · Equipped kitchen · Parking
Preston Corners · 1,862 sq.ft · 4 Bedrooms · 2 Baths · House · Garden · Deck · Fireplace · Equipped kitchen · Parking
Welcome home to this well-maintained ranch offering spacious, comfortable one-level living and plenty of room to enjoy both indoors and out. The bright living room features an impressive wall of windows, while the generous family room offers a brick fireplace and direct access to the backyard. The kitchen provides abundant cabinetry and counter space along with new stainless steel appliances, and the spacious primary suite features its own private bath. A large enclosed sunroom extends the living space and opens to an expansive deck overlooking the tree-lined backyardâperfect for relaxing or entertaining. Major improvements include new concrete, a completely new HVAC system, and a whole-house generator for added peace of mind. The home also features newer roof, windows, and doorwalls. Complete with an attached two-car garage and a functional, spacious layout, this inviting ranch has been thoughtfully cared for and is ready for its next owner
USD 350,000
5919 Yarmouth Drive
View photo
House · for sale
USD 339,000
USD 193/sq.ft
5919 Yarmouth Drive
Preston Corners
· 1,755 sq.ft · 3 Bedrooms · 1 Bath · House
· Garden · Gym · Equipped kitchen
Preston Corners · 1,755 sq.ft · 3 Bedrooms · 1 Bath · House · Garden · Gym · Equipped kitchen
Welcome home to this spacious brick ranch in desirable Shelby Township! Situated on over a quarter-acre lot, this well-maintained home offers 3 bedrooms, 1½ baths, and plenty of room to spread out. Freshly painted, the home features a welcoming kitchen with granite countertops and a large family room highlighted by a cozy fireplace-perfect for relaxing or entertaining. The finished lower level provides even more living space with endless possibilities for a recreation room, home office, gym, or additional entertaining area. Outside, enjoy the generous yard with plenty of space for outdoor gatherings, gardening, or simply relaxing. Located within the award-winning Utica Community Schools district and close to shopping, dining, parks, and everyday conveniences. A great opportunity to make Shelby Township home!
USD 339,000
51389 Midland Circle
View photo
House · for sale
USD 525,000
USD 193/sq.ft
51389 Midland Circle
Preston Corners
· 2,713 sq.ft · 4 Bedrooms · 3 Baths · House
· Garden · Equipped kitchen · Parking · Cellar
Preston Corners · 2,713 sq.ft · 4 Bedrooms · 3 Baths · House · Garden · Equipped kitchen · Parking · Cellar
Welcome to this beautifully maintained 4-bedroom, 3.5-bath colonial in the heart of Macomb! Step inside and enjoy the warm, inviting atmosphere, highlighted by an impressive great room with soaring two-story ceilings. The main level features a spacious den, formal dining room, first-floor laundry, and an updated kitchen with newer countertops, refreshed cabinetry, and included appliances. Upstairs, youâll find four generously sized bedrooms, including a spacious primary suite with a walk-in closet, separate shower, and relaxing jetted tub. The partially finished basement offers a full bathroom, ample storage, and excellent potential for additional living or entertainment space. Outside, the private backyard is surrounded by mature trees, creating the perfect setting for morning coffee, relaxation, or summer gatherings. Additional highlights include freshly painted exterior siding, a three-car garage with a new garage door opener, a deep driveway, and move-in-ready condition. Convenient
USD 525,000
14735 Mulberry Court
View photo
Condo · for sale
USD 289,900
USD 207/sq.ft
14735 Mulberry Court
Preston Corners
· 1,399 sq.ft · 2 Bedrooms · 2 Baths · Condo
· Garden · Fireplace · Equipped kitchen · Parking
Preston Corners · 1,399 sq.ft · 2 Bedrooms · 2 Baths · Condo · Garden · Fireplace · Equipped kitchen · Parking
Welcome to this charming 2-bedroom, 2-bathroom home in Shelby Township! Featuring a spacious living room with a cozy fireplace, a separate dining area, and a bright kitchen with a beautiful skylight that fills the space with natural light. Enjoy the convenience of first-floor laundry, an attached 2-car garage, and a great-size backyard with an inviting outdoor patio-perfect for relaxing or entertaining. This home offers comfortable living spaces, plenty of natural light, and wonderful indoor-outdoor living! This home is ready to welcome its next owners!
USD 289,900
17480 Stallman Drive # 120
View photo
House · for sale
USD 610,468
USD 273/sq.ft
17480 Stallman Drive # 120
Preston Corners
· 2,228 sq.ft · 3 Bedrooms · 2 Baths · House
· Equipped kitchen · Parking · Air conditioning · Cellar
Preston Corners · 2,228 sq.ft · 3 Bedrooms · 2 Baths · House · Equipped kitchen · Parking · Air conditioning · Cellar
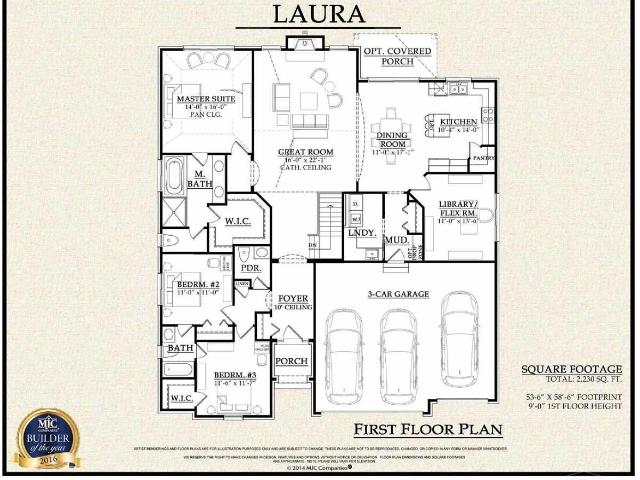
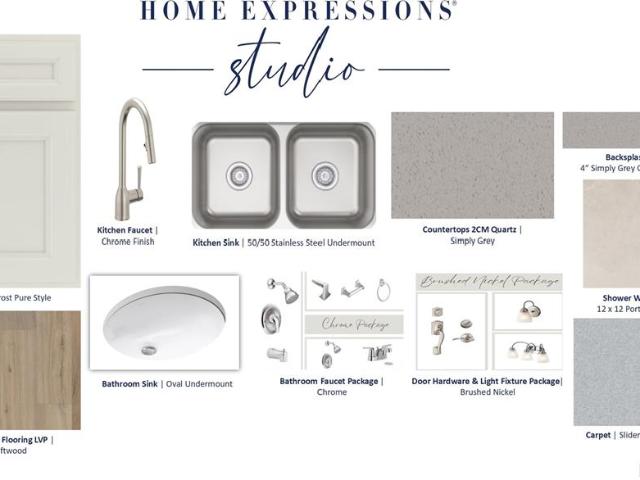
Beautiful ranch home under construction in Wolverine Country Club Estates II in Macomb Township. The Laura-3 bedrooms, 2 1/2 baths, great room, library, full basement and 3-car attached garage. Upgraded kitchen cabinets include 42' upper cabinets. Upgraded cabinets throughout and quartz counters in kitchen and baths. Mud hall bench with hooks. Large walk-in closet in primary bedroom. Luxury vinyl plank flooring in kitchen, nook, laundry room, mud hall, great room and foyer. Craftsman interior trim package. Upgraded matte black faucets in kitchen and baths. Door handle upgrade. Deluxe euro shower door at primary bathroom with matte black hardware. DR Nelson energy seal, central air and 10-year limited structural home warranty. Photos and virtual tour are of a similar home, not this home. Equal housing opportunity
USD 610,468
50649 Crusader Drive
View photo
Condo · for sale
USD 554,990
USD 218/sq.ft
50649 Crusader Drive
Preston Corners
· 2,540 sq.ft · 4 Bedrooms · 3 Baths · Condo
· Equipped kitchen
Preston Corners · 2,540 sq.ft · 4 Bedrooms · 3 Baths · Condo · Equipped kitchen
Spring move in. Step into over 2,500 sq. Ft. of thoughtfully designed living space with the Countryview floorplan-a spacious four-bedroom home featuring the highly sought-after second-story option. This layout perfectly balances style and functionality, making it ideal for both everyday comfort and effortless entertaining. The open-concept design creates a seamless flow from the inviting gathering room to the expansive dining area and modern kitchen, offering plenty of room to connect and unwind. The optional second level adds valuable flexibility, providing an additional living area and a private guest suite complete with its own bath-perfect for visitors or multi-generational living. Natural light pours in through large, strategically placed windows, bathing the home in warmth and creating a bright, airy ambiance throughout. The owner's bath is a true retreat, featuring a tiled shower with a built-in bench and a private water closet for added comfort. Located in The Corners at Cherry
USD 554,990
19090 Brighton Drive
View photo
House · for sale
USD 699,900
USD 221/sq.ft
19090 Brighton Drive
Preston Corners
· 3,165 sq.ft · 4 Bedrooms · 3 Baths · House
· Office room · Fireplace · Equipped kitchen
Preston Corners · 3,165 sq.ft · 4 Bedrooms · 3 Baths · House · Office room · Fireplace · Equipped kitchen
Better than new construction in northern Macomb Township! This stunning, model-like colonial offers exceptional style and thoughtful upgrades throughout. The open concept great room features soaring ceilings, floor-to-ceiling windows, and a cozy gas fireplace. Great room flows seamlessly into the spacious kitchen designed for both everyday living and effortless entertaining. Enjoy ample counter space with soft-close drawers, a large island with barstool seating, oversized breakfast nook, convenient butler pantry, and walk-in pantry. All LG stainless steel appliances included. The formal dining room showcases elegant wainscoting, which continues into the home office. Ideal for those working remotely. The generous primary suite features a tray ceiling, walk-in closet, and luxurious bathroom with dual sinks, large step in shower, and freestanding tub. A second ensuite bedroom provides the perfect retreat for guests, while two additional bedrooms share a convenient Jack & Jill bath. The ex
USD 699,900
2780 Marissa Way
View photo
Condo · for sale
USD 449,900
USD 228/sq.ft
2780 Marissa Way
Preston Corners
· 1,970 sq.ft · 2 Bedrooms · 2 Baths · Condo
· Equipped kitchen · Cellar
Preston Corners · 1,970 sq.ft · 2 Bedrooms · 2 Baths · Condo · Equipped kitchen · Cellar
Walked right out of a magazine! This end unit condo has it all, and it's a Stunner! Updated kitchen with beautiful granite counters and tile backsplash and an eat in kitchen with a bay window. All three bathrooms have been updated and meticulously maintained. Primary Suite with brand new walk in shower, bay window and a massive walk in closet gives you the all the space and privacy you need. This home feature two bedrooms 2 and a half baths. The plantation shutters are a nice touch and adds so much light and value to your space. A full unfinished basement waiting for your special touch. This home is close to everything Shelby Township and close to Rochester for shopping and great restaurants, parks and trails. You're not going to want to miss this fantastic condo!
USD 449,900
15332 Ashley Court
View photo
Condo · for sale
USD 168,000
USD 109/sq.ft
Updated
15332 Ashley Court
Preston Corners
· 1,539 sq.ft · 2 Bedrooms · 2 Baths · Condo
· Balcony · Equipped kitchen · Air conditioning · Heating
Preston Corners · 1,539 sq.ft · 2 Bedrooms · 2 Baths · Condo · Balcony · Equipped kitchen · Air conditioning · Heating
Welcome to Ashley Commons, where comfortable living meets beautifully updated interiors and a well-maintained community setting in Macomb Township. Completely renovated with a thoughtful eye for quality and style, this inviting ground-level condominium offers a single-level layout enhanced by stylish high-quality flooring, fresh paint, updated finishes, and abundant natural light. The spacious living room creates a welcoming gathering space and opens toward a charming outdoor balcony overlooking the landscaped grounds. The beautifully refreshed kitchen offers generous cabinetry, ample counter space, and a convenient breakfast bar that flows naturally into the living and dining areas. Comfortable bedrooms include a relaxing primary retreat, while the updated bathrooms and dedicated laundry area add everyday convenience. A full suite of appliances completes the home, offering a move-in-ready experience with modern comfort throughout. Additional highlights include central air, forced-air
USD 168,000
3667 23 Mile Road
View photo
House · for sale
USD 649,900
USD 301/sq.ft
3667 23 Mile Road
Preston Corners
· 2,153 sq.ft · 3 Bedrooms · 3 Baths · House
· Garden · Deck
Preston Corners · 2,153 sq.ft · 3 Bedrooms · 3 Baths · House · Garden · Deck
Welcome to lakefront living at its finest! This beautifully maintained brick ranch offers 4,000 square feet of total living space, stunning lake views, and a peaceful waterfront setting on a 90-acre, electric-motor-only lake. Enjoy fishing, boating, kayaking, and breathtaking views right from your own backyard! The home features two bedrooms on the main level and an additional bedroom in the walkout lower level, offering flexible living space for family and guests. Step outside onto the beautiful, low-maintenance Trex deck, the perfect place to enjoy your morning coffee, entertain guests, or simply relax while taking in the picturesque lake views. A whole-house Generac generator provides added peace of mind. Whether you're spending the day on the water or enjoying a peaceful evening overlooking the lake, this well-cared-for home offers the perfect opportunity to embrace the lakefront lifestyle!
USD 649,900

Get email alerts

Don't miss out: be the first to know about new properties

The alert was correctly created

On subscribing you accept the conditions of use and the privacy policy
Alert
Receive new ads in your inbox
Save this search
Receive alerts for new listings

We'll send you an email when we have new properties for: "Properties for sale in Preston Corners"

The alert was correctly created

Romeo village
Cady, Clinton charter township Macomb County Michigan
Get email alerts and be the first to see new listings
Required field
On subscribing I accept the terms of the privacy policy
Perfect! You'll soon start receiving new listings via email
Alert
Receive an email when we have new ads for Properties for sale in Preston Corners
Save this search
Filters

Bedrooms

Size (sq.ft)

sq.ft
sq.ft

Price

USD
USD

Property type

Bathrooms

Clear all filters
Receive notifications when new entries are published.