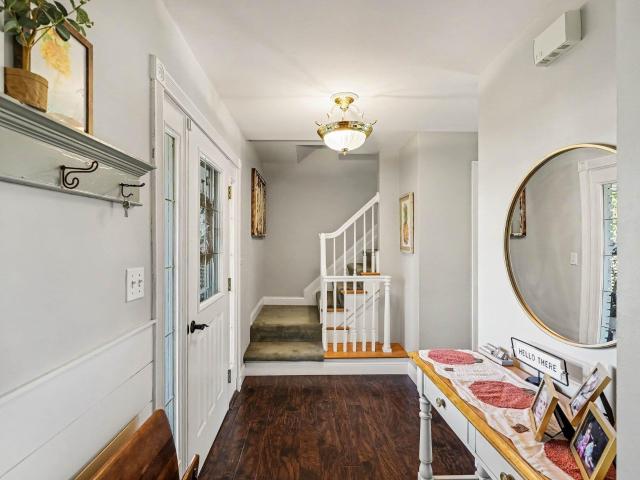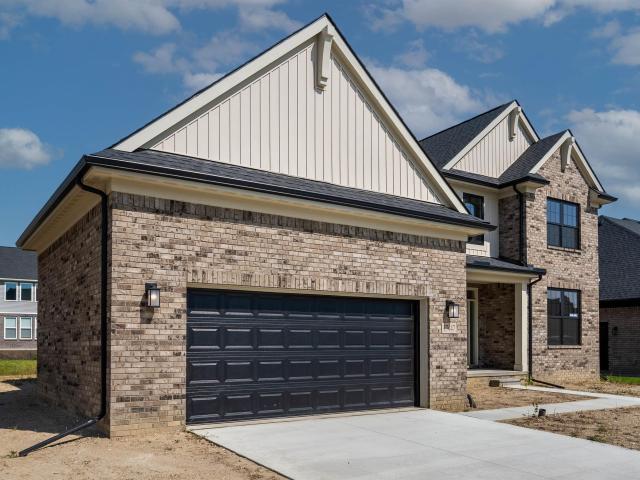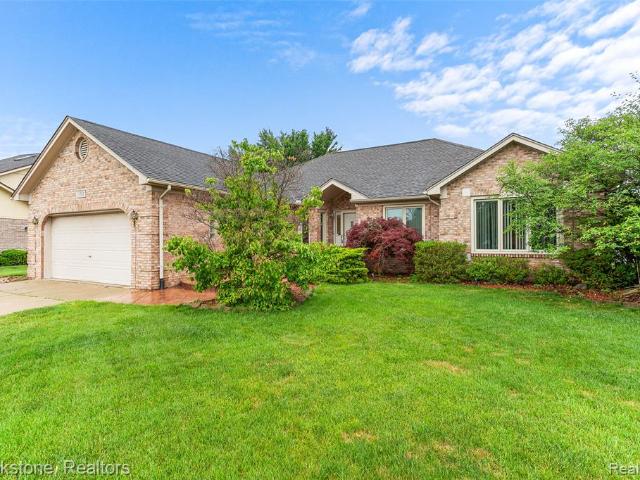
534 properties for sale in Preston Corners

54720 Foss Road
View photo
House · for sale
USD 1,790,000
USD 290/sq.ft
54720 Foss Road
Preston Corners
· 6,157 sq.ft · 5 Bedrooms · 4 Baths · House
· Office room · Equipped kitchen · Parking · Swimming pool · Lift · Cellar
Preston Corners · 6,157 sq.ft · 5 Bedrooms · 4 Baths · House · Office room · Equipped kitchen · Parking · Swimming pool · Lift · Cellar
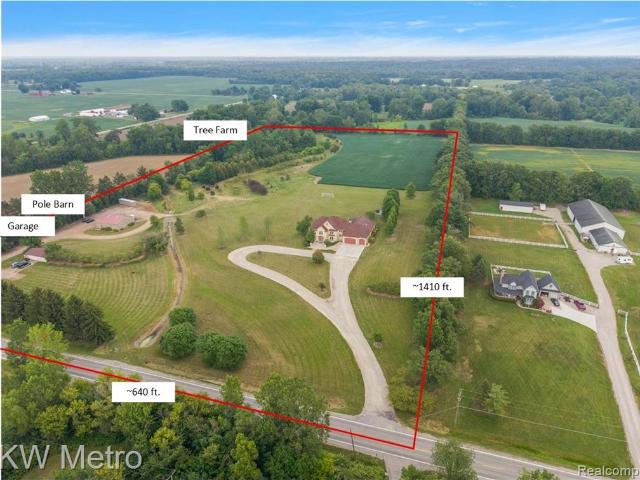
Welcome to this unique, one-of-a kind property offering more than 20 PRIVATE ACRES and a rare INDOOR SALTWATER POOL! Two Parcels, Parcel #1 includes home + 5.6 acres, Parcel #2 includes 15 acres, pole barn, additional garage and a tree farm. This exceptional custom-built home offers the perfect blend of city convenience and country living. With just over 6,100 sq. Ft. of living space, this remarkable home features 5 bedrooms, 4 full baths, 1 half bath, a heated 3-car attached garage, an expansive finished basement, and an indoor pool with new heater and hydraulic cover. The grand two-story foyer opens to an impressive great room with 20-foot ceilings, architectural pillars, and abundant natural light. An elevator provides access to all three levels and the basement. The spacious kitchen features a large island, built-in appliances, dining area, separate pantry, and mudroom. The four-season sunroom captures views of the surrounding nature. A family room, dining/flex room, office, and ha
USD 1,790,000
11693 Squiers Boulevard
View photo
Condo · for sale
USD 319,900
USD 162/sq.ft
11693 Squiers Boulevard
Preston Corners
· 1,970 sq.ft · 3 Bedrooms · 3 Baths · Condo
· Balcony · Equipped kitchen · Parking
Preston Corners · 1,970 sq.ft · 3 Bedrooms · 3 Baths · Condo · Balcony · Equipped kitchen · Parking
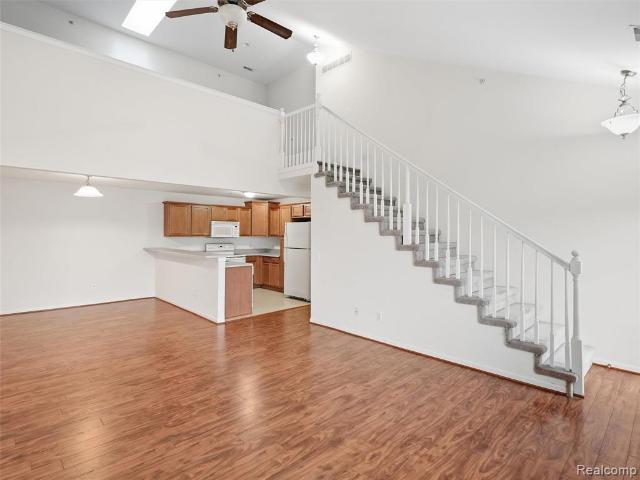
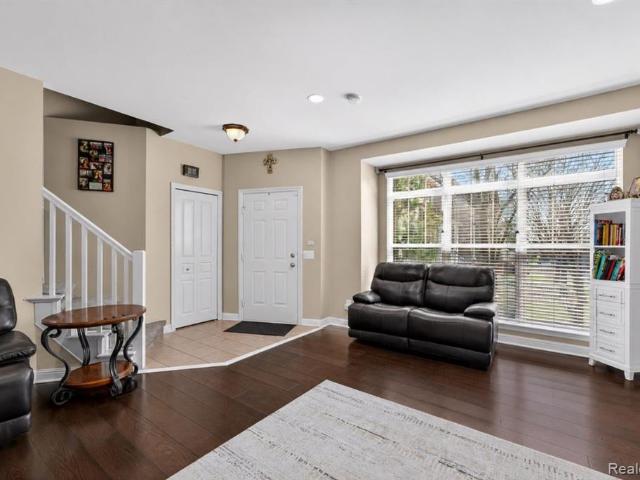
Welcome to this beautiful three-story Townsend condo in the heart of Utica, offering the perfect blend of comfort, style, and functionality. Thoughtfully designed with spacious living and entertaining areas, this well-maintained home features soaring vaulted ceilings, including in the upper-level bedrooms, creating an open and inviting atmosphere throughout. Updated luxury vinyl plank flooring has been installed within the last few years, complementing the home's modern feel and everyday durability. Enjoy peaceful mornings or relaxing evenings on the private balcony overlooking a quiet and scenic forest backdrop. The attached two-car garage offers added versatility with custom stone flooring, a utility sink, and a space heater for year-round convenience. A washer and dryer have also been recently added to the condo for added functionality and ease of living. Additional updates include stainless steel kitchen appliances replaced in 2023, a sump pump replaced in 2023, hot water tank repl
USD 319,900
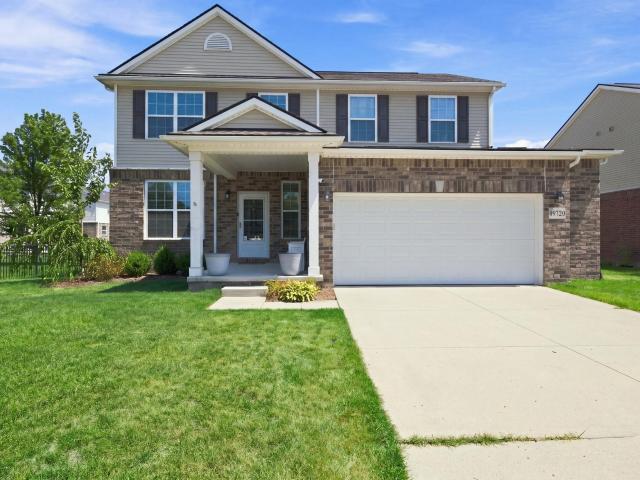
49720 E Central Park
View photo
House · for sale
USD 468,000
USD 227/sq.ft
49720 E Central Park
Preston Corners
· 2,056 sq.ft · 3 Bedrooms · 2 Baths · House
· Patio · Garden · Office room · Fireplace · Equipped kitchen · Cellar
Preston Corners · 2,056 sq.ft · 3 Bedrooms · 2 Baths · House · Patio · Garden · Office room · Fireplace · Equipped kitchen · Cellar
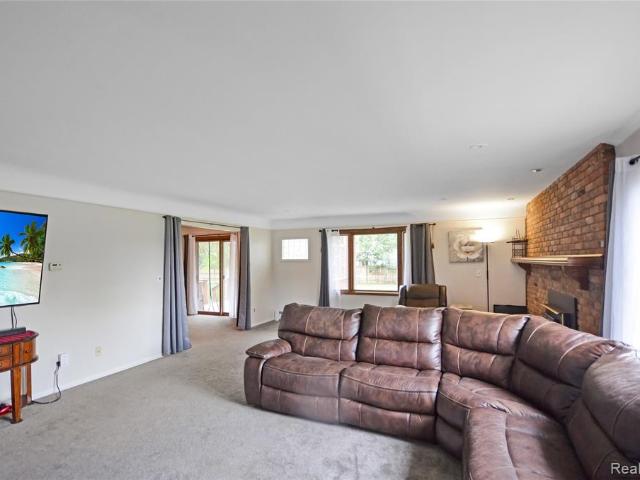
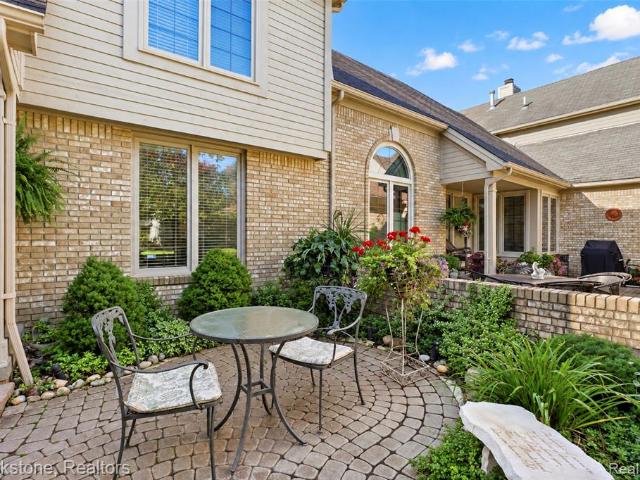
Spacious, clean, and move-in ready, this beautiful 3-bedroom home in the highly sought-after Utica School District is waiting for you! The open-concept kitchen and great room feature 9-foot ceilings, new carpet, in great room with an electric fireplace, and custom built-in shelving. The kitchen offers wide-plank luxury vinyl flooring, maple cabinetry, granite countertops, and stainless steel appliances, all of which are included. A first-floor sitting room provides the perfect space to relax, read, or work from home. Upstairs, you'll find 3 carpeted bedrooms, each with ceiling fans and double closets. The primary suite features a private bath and a walk-in closet. A convenient second-floor laundry room makes everyday living easier, while the 13'x13' loft area offers a great space for a playroom, home office, or additional family room. The finished, carpeted basement is ideal for entertaining. Step outside to enjoy the fenced backyard, complete with a brick paver patio and fire pit for
USD 468,000
44819 Duffield Avenue
View photo
House · for sale
USD 344,900
USD 212/sq.ft
44819 Duffield Avenue
Preston Corners
· 1,625 sq.ft · 3 Bedrooms · 1 Bath · House
· Garden · Equipped kitchen · Parking
Preston Corners · 1,625 sq.ft · 3 Bedrooms · 1 Bath · House · Garden · Equipped kitchen · Parking
Looking for space, privacy, and a little bit of country living without leaving Sterling Heights? This 1,635 sq ft ranch sits on an impressive. 89-acre lot and offers 3 bedrooms and 1.5 baths on the main level. Inside, you'll find a spacious kitchen with quartz countertops and a new Moen faucet, new carpet in the living room and hallway, and an updated half bath with a new vanity, countertop, and toilet. The breezeway adds valuable everyday functionality with a stackable washer and dryer, heated mudroom-style space, and convenient access to the garage. Major updates include a new roof in 2023 featuring an upgraded 6-foot ice and water shield and gutter guards, plus a new zoned boiler in 2023 and new sump pump with a backup. The insulated garage is a standout feature with a mini-split for heating and cooling, making it a great year-round workshop, hobby space, or comfortable place for your toys and projects. Garage doors also provide convenient access to the backyard, while the large ext
USD 344,900
1627 Boulder Court
View photo
Condo · for sale
USD 529,900
USD 212/sq.ft
1627 Boulder Court
Preston Corners
· 2,497 sq.ft · 3 Bedrooms · 3 Baths · Condo
· Patio · Office room · Fireplace · Equipped kitchen · Cellar
Preston Corners · 2,497 sq.ft · 3 Bedrooms · 3 Baths · Condo · Patio · Office room · Fireplace · Equipped kitchen · Cellar
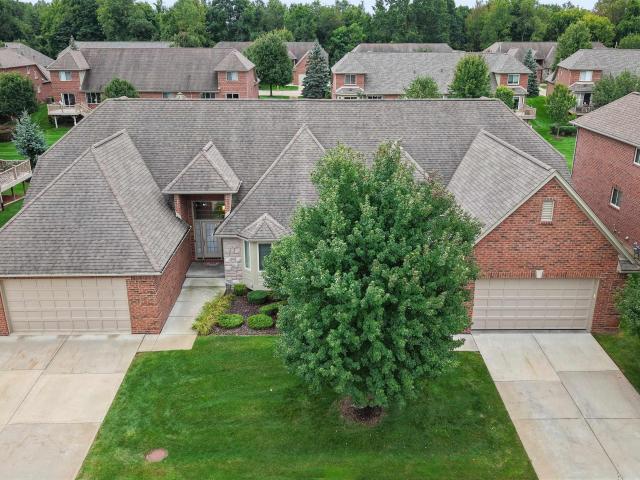
Welcome to this well-maintained 2503 sq ft condo situated on quiet street with an exceptional lot overlooking tranquil green space! The inviting main level includes a spacious kitchen w/ center island, bright breakfast nook, formal dining room, vaulted great room with gas fireplace, & library/den. Main floor primary suite features a large ensuite with dual sinks, bathtub & step-in shower, plus expansive walk-in closet. Rich hardwood flooring flows through kitchen, dining room, great room, & library. Upstairs offers 2 additional bedrooms, a full bath, plus fantastic office space with custom built-ins. The full finished walkout basement is an incredible extension of the home, featuring a second kitchen with wrap-around seating, full bath, bonus room, & abundant space for entertaining. Enjoy peaceful views of the scenic green space from the walkout level patio or upper deck, with a walking path running along the back of the tree-lined property. Main floor laundry room, 2-car attached gara
USD 529,900
14004 Quail View Drive
View photo
House · for sale
USD 749,900
USD 315/sq.ft
14004 Quail View Drive
Preston Corners
· 2,379 sq.ft · 3 Bedrooms · 2 Baths · House
· Garden · Fireplace · Equipped kitchen · Parking · Air conditioning
Preston Corners · 2,379 sq.ft · 3 Bedrooms · 2 Baths · House · Garden · Fireplace · Equipped kitchen · Parking · Air conditioning
Immediate Occupancy! This stunning 2,385 sq. Ft. ranch by Eldorado Homes features 3 bedrooms, a den, 2½ baths, and a 2½-car garage with an open, thoughtfully designed floor plan. Luxury finishes include 10-foot ceilings, premium wood flooring, custom millwork, a fireplace, and a dramatic 12-foot four-panel sliding glass door leading to a covered porch. The gourmet kitchen showcases Lafata cabinetry, quartz countertops, and an oversized 8-foot island, perfect for everyday living and entertaining. The private primary suite offers a spa-inspired bath with dual vanities, a large walk-in closet, and direct access to the laundry room. Additional highlights include designer lighting, tiled bathrooms, a convenient drop zone, central air, a beautiful brick elevation, and a private backyard
USD 749,900
51300 Overhill Road
View photo
House · for sale
USD 399,900
USD 190/sq.ft
51300 Overhill Road
Preston Corners
· 2,099 sq.ft · 4 Bedrooms · 1 Bath · House
· Garden · Fireplace · Equipped kitchen · Swimming pool · Cellar
Preston Corners · 2,099 sq.ft · 4 Bedrooms · 1 Bath · House · Garden · Fireplace · Equipped kitchen · Swimming pool · Cellar
Welcome home to this wonderful 4 bedroom colonial in a fantastic Shelby Township sub with Utica Schools! From the inviting front porch in a private corner of the subdivision to the beautiful in ground pool and great outdoor entertaining space with wooden pergola and fenced in yard, you will feel right at home. With warm and sunny rooms, a bright and open kitchen with stainless steel appliances and quartz counters it won't take long to settle in and make this your next home. The family room boasts so much sunlight it makes it the coziest room in the house, not to mention the gas fireplace and mantle. Upstairs you will find 4 spacious bedrooms and the main bath with a walk in shower and newer double vanity. The basement is mostly finished with a large entertainment space, a ton of storage and an extra hobby room. Don't wait to see this one, it won't last long. Please note that this home does have a well for outside watering, the home is on city water
USD 399,900
49745 Barlet Drive # 257
View photo
House · for sale
USD 104,500
USD 36/sq.ft
49745 Barlet Drive # 257
Preston Corners
· 2,831 sq.ft · 4 Bedrooms · 2 Baths · House
· Equipped kitchen · Parking · Cellar
Preston Corners · 2,831 sq.ft · 4 Bedrooms · 2 Baths · House · Equipped kitchen · Parking · Cellar
Beautiful two-story home under construction in Monarch Estates in Macomb Township. The Innsbrook Loft features 4 bedrooms, 2 1/2 baths, great room, dining room, library, 11x11 loft, full 8 ft. Basement and two-car garage. Kitchen includes Whirlpool stainless gas range, dishwasher, microwave, 42' upper cabinets, quartz countertops in kitchen, including snack bar. Luxury vinyl plank in library, great room and dining room. Upgraded tile option in owner's bath and main bath. Matte black door handles. The basement is prepped for 3-piece bath. Andersen 100 series windows. Tremco Watchdog Basement Waterproofing and humidifier with automatic humidistat. Ten-year limited structural warranty. Equal Housing Opportunity. Newly listed/New build/PA accepted. Price may not reflect cost of all options purchased
USD 104,500
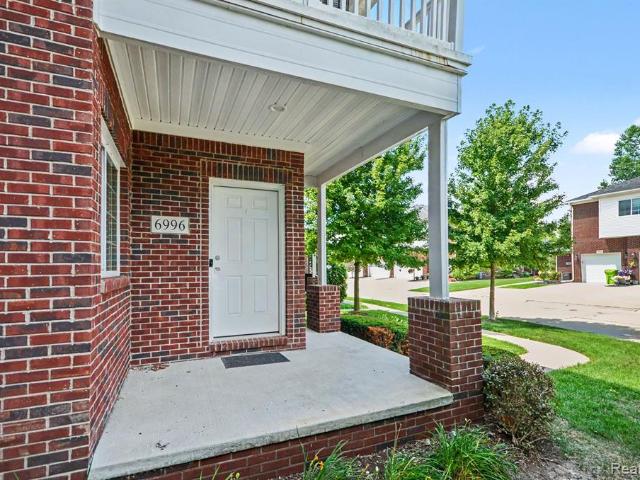
6996 Boulder Pointe Drive
View photo
Condo · for sale
USD 350,000
USD 209/sq.ft
6996 Boulder Pointe Drive
Preston Corners
· 1,668 sq.ft · 2 Bedrooms · 3 Baths · Condo
· Office room · Fireplace · Equipped kitchen · Cellar
Preston Corners · 1,668 sq.ft · 2 Bedrooms · 3 Baths · Condo · Office room · Fireplace · Equipped kitchen · Cellar
Discover effortless, low-maintenance living in this beautifully designed 2-bedroom, 3-bathroom ranch-style patio-level condominium located in the highly sought-after Boulder Pointe community. Perfectly positioned backing to the Glacier Club Golf Course, this exceptional home offers peaceful views and an ideal blend of comfort, convenience, and style. The open-concept floor plan features a spacious living room highlighted by a cozy gas fireplace, creating the perfect gathering space for family and friends. The well-appointed kitchen is equipped with GE appliances, including a stove, dishwasher, and microwave, along with abundant cabinetry and generous workspace for everyday living and entertaining. Retreat to the spacious primary suite featuring a large walk-in closet and private bath. A second bedroom and additional full bath provide comfortable accommodations for guests or a home office. The finished basement expands your living space and includes a full bathroom, offering endless pos
USD 350,000
53725 arabian trail
View photo
House · for sale
USD 460,000
USD 224/sq.ft
53725 arabian trail
Preston Corners
· 2,045 sq.ft · 3 Bedrooms · 2 Baths · House
· Fireplace · Equipped kitchen · Swimming pool
Preston Corners · 2,045 sq.ft · 3 Bedrooms · 2 Baths · House · Fireplace · Equipped kitchen · Swimming pool
Discover the perfect blend of space, comfort, and updates in this beautiful North Macomb ranch located in the highly sought-after Verona Park Subdivision, offering approximately. *4,050 sq. Ft. of finished living space*. On a huge oversized lot. This spacious 3-bedroom, 2.5-bath home features a thoughtfully designed open floor plan with a welcoming foyer, private office with elegant French doors, and a large great room with soaring cathedral ceilings and a vent-free gas fireplace that can provide heat throughout the home when needed. The spacious kitchen offers abundant cabinetry, two full pantries, a large eat-in dining area, and newer stainless steel appliances (2020-2021). The oversized laundry room includes a newer washer and dryer (2017-2018) plus additional pantry storage. Enjoy peace of mind with numerous updates, including Hansons triple-pane windows (2021) with a lifetime transferable warranty, water heater (2019), furnace humidifier (2019), pool heater (2017), pool liner (201
USD 460,000
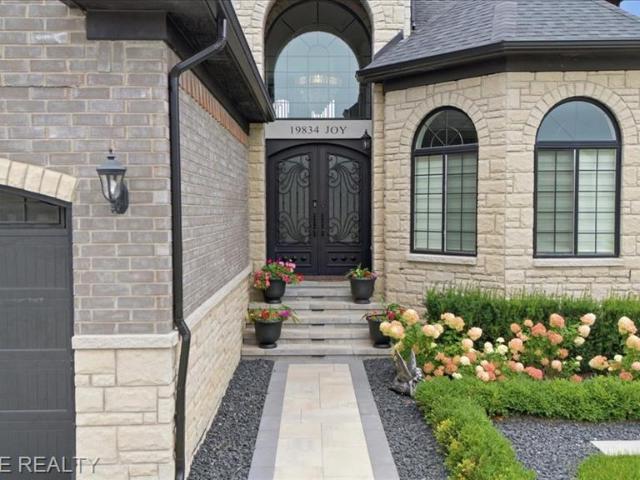
19834 Joy Drive
View photo
House · for sale
USD 799,900
USD 277/sq.ft
19834 Joy Drive
Preston Corners
· 2,885 sq.ft · 4 Bedrooms · 3 Baths · House
· Patio · Fireplace · Equipped kitchen · Cellar
Preston Corners · 2,885 sq.ft · 4 Bedrooms · 3 Baths · House · Patio · Fireplace · Equipped kitchen · Cellar
Welcome to Joy Drive, where custom design and luxury upgrades come together throughout this beautifully finished home. With over $150,000 invested in custom upgrades, every detail was carefully selected to create a truly impressive living space. Step inside to engineered hardwood flooring, 8-foot doors, luxury light fixtures, motorized chandeliers, and beautiful custom windows that fill the home with natural light. The showpiece kitchen features custom two-tone cabinetry, quartz countertops, a matching custom dining table, premium hardware, and over $35,000 in stainless steel appliances. The beautiful primary suite offers a comfortable private retreat, while the custom fireplace and iron entry door add even more character. A custom wood stairway leads to the basement featuring daylight windows and plenty of additional space. Outside, enjoy the custom-built patio, perfect for relaxing or entertaining. From the custom window treatments to the carefully selected finishes throughout, this
USD 799,900
11226 Wilshire Drive
View photo
House · for sale
USD 825,000
USD 222/sq.ft
11226 Wilshire Drive
Preston Corners
· 3,703 sq.ft · 6 Bedrooms · 4 Baths · House
Preston Corners · 3,703 sq.ft · 6 Bedrooms · 4 Baths · House
Buyer incentive! With an acceptable offer, Seller is willing to contribute toward a 3-2-1 temporary interest rate buydown, potentially giving the buyer a rate up to 3% below market rate for the first year and reducing monthly payments for the first three years. See attached flyer in Documents for full details. Welcome to 11226 Wilshire Drive, an exceptional custom residence offering over 5,700 square feet of refined living space in one of Shelby Township's most desirable neighborhoods. This beautifully maintained 4-bedroom, 4.5-bath home combines timeless design with extensive high-end updates, creating a truly move-in-ready opportunity. The grand entry opens to expansive living spaces filled with natural light, soaring ceilings, and quality craftsmanship throughout. The recently renovated primary suite features a stunning spa-inspired bath, while brand-new carpeting adds a fresh, modern feel throughout the home. The true showpiece is the fully finished lower level, thoughtfully design
USD 825,000
52688 Clinton Oak Lane
View photo
House · for sale
USD 544,900
USD 244/sq.ft
52688 Clinton Oak Lane
Preston Corners
· 2,228 sq.ft · 3 Bedrooms · 2 Baths · House
· Garden · Office room · Deck · Fireplace · Equipped kitchen · Parking
Preston Corners · 2,228 sq.ft · 3 Bedrooms · 2 Baths · House · Garden · Office room · Deck · Fireplace · Equipped kitchen · Parking
Immediate occupancy! Welcome home to one of Shelby Townshipâs sought-after locations, just steps from Mae Stecker Park, Heritage Gardens & the golf course. This bright, open home offers 4,200+ total sq. Ft. with a vaulted great room, gas fireplace, front office, and chefâs kitchen featuring granite counters, newer appliances, hardwood floors & new tile backsplash. Main-floor primary suite with walk-in closet and en-suite bath, plus two additional bedrooms and first-floor laundry. Finished lower level offers a rec room, bonus room, walk-in closet, full bath & egress windows. Recent updates include freshly painted rooms, refreshed primary bath, newly finished deck, updated furnace & newer roof. 3-car garage. Utica Community Schools. Priced below appraised value, motivated sellers welcome all offers!
USD 544,900
56360 Kirkridge Trail
View photo
House · for sale
USD 695,000
USD 224/sq.ft
56360 Kirkridge Trail
Preston Corners
· 3,100 sq.ft · 4 Bedrooms · 3 Baths · House
· Patio · Garden · Office room · Deck · Equipped kitchen · Parking · Swimming pool · Cellar
Preston Corners · 3,100 sq.ft · 4 Bedrooms · 3 Baths · House · Patio · Garden · Office room · Deck · Equipped kitchen · Parking · Swimming pool · Cellar
Welcome to this impressive 4-bedroom, 3.5-bath colonial in desirable Shelby Township! Offering over 4,600 sq ft of finished living space, this home features a dramatic 2-story great room, formal dining room, private office/den, spacious kitchen with granite countertops and stainless-steel appliances, and main-floor laundry. The primary suite offers a private bath with dual vanities, soaking tub and separate shower. Finished walkout basement provides additional living and entertaining space with a wet bar, full bath and large recreation area. Step outside to your own private backyard retreat featuring an in-ground pool, deck, patio and fenced yard. 3-car attached garage plus a peaceful pond view across the street. Located in the Utica Community Schools district. A spacious home built for everyday living and entertaining-schedule your showing today!
USD 695,000
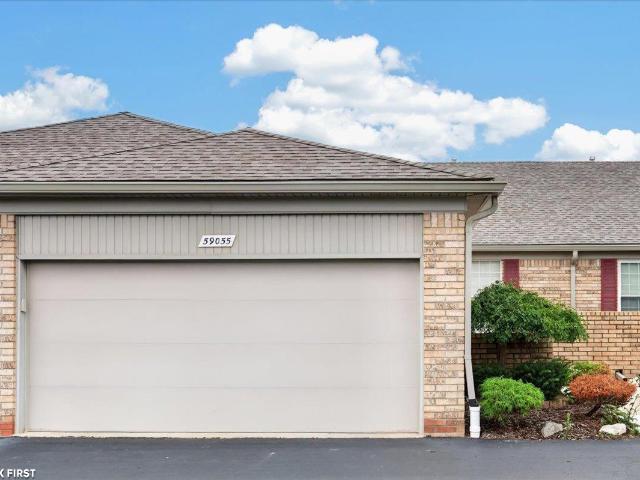
59055 Golden Oak Court
View photo
Condo · for sale
USD 399,900
USD 299/sq.ft
59055 Golden Oak Court
Preston Corners
· 1,335 sq.ft · 2 Bedrooms · 2 Baths · Condo
· Office room · Fireplace · Equipped kitchen
Preston Corners · 1,335 sq.ft · 2 Bedrooms · 2 Baths · Condo · Office room · Fireplace · Equipped kitchen
This beautiful condo is spacious, move-in ready, and loaded with high-end finishes and thoughtful extras. The main level features an open floor plan, gorgeous hardwood flooring, and abundant windows that fill the home with natural light. The beautifully appointed kitchen offers quality finishes and a functional layout ideal for both everyday living and entertaining. The impressive living room features soaring vaulted ceilings and a striking fireplace with a warm wood accent wall, creating a wonderful focal point for the space. A dedicated main-floor laundry room with a full-size washer and dryer adds everyday convenience. The primary suite features a private bath and walk-in closet, while the finished lower level offers an enormous amount of additional living spaceâperfect for a family room, recreation area, home office, or entertaining. There is also plenty of additional storage space. Schedule your showing today and see everything this beautiful condo has to offer!
USD 399,900
8428 Bellarine Drive
View photo
House · for sale
USD 379,900
USD 205/sq.ft
Updated
8428 Bellarine Drive
Preston Corners
· 1,851 sq.ft · 4 Bedrooms · 2 Baths · House
· Patio · Garden · Fireplace · Equipped kitchen · Parking · Air conditioning · Cellar
Preston Corners · 1,851 sq.ft · 4 Bedrooms · 2 Baths · House · Patio · Garden · Fireplace · Equipped kitchen · Parking · Air conditioning · Cellar
Discover the space, comfort & convenience of this inviting 1,857 sq. Ft. ranch offering 4 bedrooms, 2 full baths & an additional 1,857 sq. Ft. partially finished basement with abundant storage & flexible space for recreation, hobbies, a home office or future living areas. Set on a. 29-acre lot on a quiet dead-end street, this home offers generous room sizes & a comfortable, functional layout. Major updates around 2018 include the roof, furnace & central air, along with interior improvements. Freshly painted T/O with updated windows, brick & vinyl exterior & attached 2.5-car garage. The living/or dining room features a large picture window, gas fireplace & hardwood flooring beneath the carpet. The updated kitchen offers Corian counters, tile backsplash, under-cabinet lighting, abundant cabinetry & drawers, ceramic flooring & included appliances. It opens to an oversized family room with a doorwall leading to the backyard & patio. The updated main bath features dual sinks, walk-in shower
USD 379,900
1122 Mile Road
View photo
House · for sale
USD 259,000
USD 170/sq.ft
1122 Mile Road
Preston Corners
· 1,518 sq.ft · 3 Bedrooms · 2 Baths · House
· Garden · Deck · Fireplace · Parking
Preston Corners · 1,518 sq.ft · 3 Bedrooms · 2 Baths · House · Garden · Deck · Fireplace · Parking
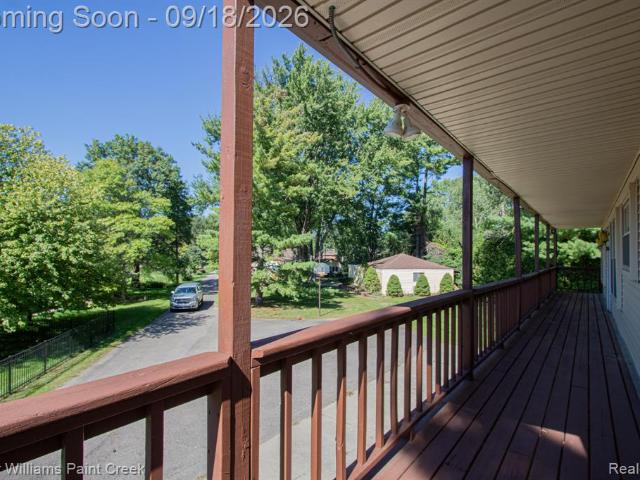
Peaceful setting with unbeatable garage space including an oversized barn! This 1,897 sq ft home sits atop an attached 4-car garage with 3 bedrooms and 2.5 baths, including a giant master suite spanning the entire second floor. Hang out on the large deck spanning the entire front of the home or the living room that features a warm brick fireplace full of character. The backyard adds a massive layer of privacy with plenty of mature trees. Ample amounts of space to make this property your own! Some recent updates include the first floor full bathroom and both home and barn roof (2026) being replaced
USD 259,000
8181 Mary Ann Avenue
View photo
House · for sale
USD 239,000
USD 213/sq.ft
8181 Mary Ann Avenue
Preston Corners
· 1,119 sq.ft · 4 Bedrooms · 1 Bath · House
· Office room · Parking · Equipped kitchen · Cellar
Preston Corners · 1,119 sq.ft · 4 Bedrooms · 1 Bath · House · Office room · Parking · Equipped kitchen · Cellar
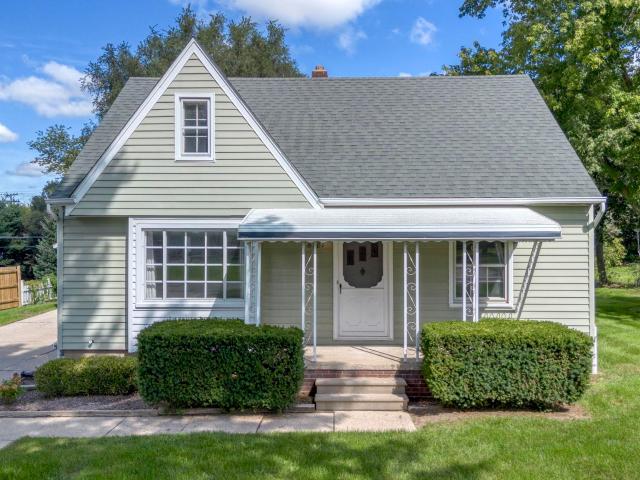
Charming 1949 1½-story home on over a half-acre in desirable Shelby Township, offering lots of character, a spacious setting and the convenience of city amenities. The main level features a comfortable layout with living room, eat-in kitchen, two bedrooms, while the upper level offers an additional bedroom accessed through another upstairs bedroomâideal for a private office, guest space or flex room or dorm setting. Full basement provides valuable additional storage plus a 1.5 car garage and storage shed. Enjoy the peaceful, country-like feel of the expansive lot while being conveniently located near shopping, dining, parks, major roadways and everyday conveniences. Located within the Utica Community Schools district. A rare opportunity to own a home with vintage charm, generous grounds and plenty of potential to make it your own. Some of the photos have been virtually staged
USD 239,000
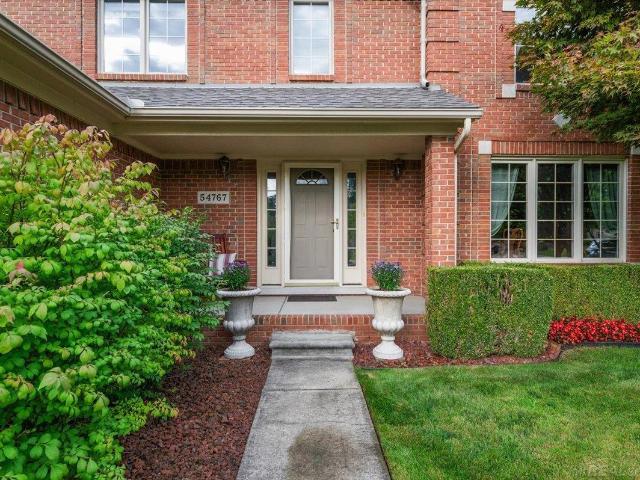
54767 Waubay Drive
View photo
House · for sale
USD 539,900
USD 20/sq.ft
54767 Waubay Drive
Preston Corners
· 25,995 sq.ft · 4 Bedrooms · 2 Baths · House
· Patio · Equipped kitchen · Parking
Preston Corners · 25,995 sq.ft · 4 Bedrooms · 2 Baths · House · Patio · Equipped kitchen · Parking
Nestled on a peaceful, low-traffic street in the highly desirable Sumpter Forest Subdivision, this immaculate four-bedroom brick Colonial offers exceptional space, classic style, and an outstanding location. Meticulously maintained by its original owner since construction, the home reflects pride of ownership throughout. The impressive main level features a huge living room, elegant dining room, and an expansive, light-filled kitchen with abundant cabinetry and generous counter spaceâideal for both everyday living and entertaining. A convenient first-floor laundry adds to the home's functionality. Upstairs, four generously sized bedrooms provide excellent space and flexibility. The grand brick elevation, oversized three-car garage, and well-maintained exterior create impressive curb appeal, while the gorgeous custom patio provides a beautiful outdoor setting for entertaining or relaxing. Ideally located in the heart of Sumpter Forest, this home is within walking distance of the Macomb
USD 539,900
11921 Raintree Court
View photo
House · for sale
USD 580,000
USD 219/sq.ft
11921 Raintree Court
Preston Corners
· 2,637 sq.ft · 3 Bedrooms · 2 Baths · House
· Fireplace · Equipped kitchen · Parking · Cellar
Preston Corners · 2,637 sq.ft · 3 Bedrooms · 2 Baths · House · Fireplace · Equipped kitchen · Parking · Cellar
Welcome to 11921 Raintree Court, a well-appointed ranch in Shelby Township's desirable Lake Arrowhead community. Situated on approximately. 43 acres, this 3-bedroom, 2.5-bath home offers 2,646 square feet of thoughtfully designed first-floor living, along with an exceptional finished basement. The main level features a comfortable flow between the living spaces, including a formal dining room with maple hardwood flooring and a spacious family room centered around a beautifully updated gas fireplace. The kitchen offers extensive cabinetry, built-in storage, organizational features and an adjoining breakfast area. The primary suite includes a private full bath and walk-in closet, with two additional bedrooms providing flexibility for family, guests or office space. The finished lower level significantly expands the living space, with a large recreation/game area, additional living room, dry bar, office or exercise room, workshop and abundant storage. The attached garage is finished and i
USD 580,000
52860 Antoinette Road
View photo
House · for sale
USD 574,990
USD 256/sq.ft
52860 Antoinette Road
Preston Corners
· 2,239 sq.ft · 3 Bedrooms · 2 Baths · House
· Cellar
Preston Corners · 2,239 sq.ft · 3 Bedrooms · 2 Baths · House · Cellar
TO BE BUILT by Hamilton Homes! Two homesites available to build on in a desirable Shelby Township! This homesite features a garden-view basement, allowing for natural daylight windows in your lower level. Build the featured floor plan or choose from other available floor plans to create a home that fits your needs and lifestyle. Photos shown are of the same floor plan and include upgrades and optional features not included in the base price. Lot premium applies. Don't miss the opportunity to build your new home and personalize your interior finishes and selections from the start! Batvai
USD 574,990
15699 Mountainside Drive
View photo
House · for sale
USD 409,000
USD 169/sq.ft
15699 Mountainside Drive
Preston Corners
· 2,411 sq.ft · 4 Bedrooms · 2 Baths · House
· Fireplace · Cellar
Preston Corners · 2,411 sq.ft · 4 Bedrooms · 2 Baths · House · Fireplace · Cellar
Welcome to this beautifully maintained 4-bedroom, 2-full and 2-half bath Colonial located in the highly desirable Deerwood Sub No. 3 in Macomb Township. Boasting over 2,400 sq. Ft. of pristine above-grade living space plus an additional 800 sq. Ft. of finished basement, this home offers over 3,200 sq. Ft. of total living area designed for comfort and effortless entertaining. Step inside to an inviting layout featuring elegant hardwood floors, dual living and family rooms, a wood-burning fireplace, and formal dining. The second floor offers a spacious primary suite along with three generously sized bedrooms. Situated on a manicured 0.26-acre lot in the award-winning Utica Community Schools district, this move-in ready home offers timeless exterior brick curb appeal and exceptional neighborhood charm close to local parks, dining, and shopping
USD 409,000
57554 Brookfield Way
View photo
Condo · for sale
USD 429,900
USD 240/sq.ft
57554 Brookfield Way
Preston Corners
· 1,787 sq.ft · 2 Bedrooms · 3 Baths · Condo
· Deck · Fireplace · Equipped kitchen · Parking · Cellar
Preston Corners · 1,787 sq.ft · 2 Bedrooms · 3 Baths · Condo · Deck · Fireplace · Equipped kitchen · Parking · Cellar
NOTICE: You have the opportunity to live in a great Condominium complex in Washington Twp. With a Price Improvement! Start Packing! Immediate occupancy in a quiet, sought-after Washington Township community, Utica Schools. Brick 1.5-story condo w/ 2 beds, 2 full baths & 1 half bath. Kitchen w/ new stainless-steel appliances & glazed wood cabinets. Great room w/ gas fireplace. Spacious master suite w/ walk-in closet & full bath. First-floor laundry. Large upstairs bedroom with huge walk-in closet. Trex deck backs to wooded, serene nature views. Finished basement w/ wet bar, 1 full bath, workbench & storage. 2-car attached garage. Minutes to Meijer, Home Depot, Target, Kohl's & Kroger's & more. Schedule your showing today â move in with confidence!
USD 429,900
6729 Boulder Pointe Drive # 8
View photo
Condo · for sale
USD 284,500
USD 151/sq.ft
Updated
6729 Boulder Pointe Drive # 8
Preston Corners
· 1,873 sq.ft · 2 Bedrooms · 2 Baths · Condo
· Fireplace · Equipped kitchen · Parking · Cellar
Preston Corners · 1,873 sq.ft · 2 Bedrooms · 2 Baths · Condo · Fireplace · Equipped kitchen · Parking · Cellar
Space, location & a golf course view! Boulder Pointe 1,925 sq. Ft. condo overlooking the Glacier Club golf course. Priced for a quick sale. Offering considerably more living space than many of the condos currently available in the community, this home features 2 bedrooms, 2 full baths, a convenient half bath, and a finished basement for even more usable living and entertaining space. The inviting great room features a gas fireplace and access to the covered balconyâthe perfect spot to relax and enjoy the golf course setting. The kitchen features cherry cabinetry, granite countertops and stainless appliances, while hardwood flooring, recessed lighting, generous walk-in closets and a heated tile floor in the primary bath add to the home's appeal. The finished basement offers additional space for entertaining, complete with a wet bar and half bath. Attached 2-car garage plus additional storage. Enjoy nearby access to the Macomb Orchard Trail, Stony Creek Metropark, shopping, dining and mo
USD 284,500
1357 Kentfield Dr Drive
View photo
House · for sale
USD 619,900
USD 204/sq.ft
1357 Kentfield Dr Drive
Preston Corners
· 3,035 sq.ft · 4 Bedrooms · 2 Baths · House
· Garden · Fireplace · Equipped kitchen
Preston Corners · 3,035 sq.ft · 4 Bedrooms · 2 Baths · House · Garden · Fireplace · Equipped kitchen
Welcome to Stony Creek Ridge, where space, comfort, and an exceptional Rochester location come together. Situated on a quiet cul-de-sac, this beautifully maintained home offers over 3,000 square feet of living space with a bright, open floor plan designed for both everyday living and entertaining. Walking in you're immediately drawn to the impressive two-story living room, where a fireplace and expansive windows fill the space with natural light while offering beautiful views of the landscaped yard. The main level also features a spacious dining room, private library, first-floor laundry, and a kitchen you'll love spending time in. New stainless-steel appliances, generous cabinetry and workspace, a walk-in pantry, and an adjoining Formal Dining room provide plenty of room for gathering with family and friends. Upstairs, the spacious primary suite offers a walk-in closet and private bath, along with three additional bedrooms and a second full bath. The lower level features impressive 10
USD 619,900
45491 Meadows Square
View photo
Condo · for sale
USD 260,000
USD 194/sq.ft
45491 Meadows Square
Preston Corners
· 1,335 sq.ft · 2 Bedrooms · 2 Baths · Condo
· Equipped kitchen · Parking
Preston Corners · 1,335 sq.ft · 2 Bedrooms · 2 Baths · Condo · Equipped kitchen · Parking
Welcome to 45491 Meadow Square! This clean and well-maintained 1,335 sq. Ft. ranch condo offers 2 bedrooms, 2 full baths, a spacious great room, functional kitchen and convenient first floor laundry. Newer furnace and windows. Brand new garbage disposal and garage door opener. Freshly deep cleaned with professionally cleaned carpeting, this home is move-in ready with an opportunity to add your personal touches. Centrally located in Macomb Township near shopping, dining, and everyday conveniences!
USD 260,000
5750 Flagstaff Pines Drive
View photo
Condo · for sale
USD 260,000
USD 133/sq.ft
5750 Flagstaff Pines Drive
Preston Corners
· 1,948 sq.ft · 2 Bedrooms · 2 Baths · Condo
· Office room · Gym · Balcony · Equipped kitchen
Preston Corners · 1,948 sq.ft · 2 Bedrooms · 2 Baths · Condo · Office room · Gym · Balcony · Equipped kitchen
Welcome to this 2 bedroom, 2 full-bathroom condo in Shelby Township, offering a spacious open layout, high vaulted ceilings, and a upstairs loft space! The main living area features wood flooring, natural light, and a open-concept flow into the functional kitchen complete with ample cabinetry and a raised breakfast bar. Step outside to your private covered balcony, ideal for relaxing outdoors. Upstairs, the expansive loft area provides endless possibilities for a home office, secondary lounge, or gym space. The bedrooms are generous in size, including a well-appointed suite, complemented by full bathrooms with vanity storage. This condo is close to shopping, dining, parks, and major roads-schedule your private tour today!
USD 260,000
53625 Shelby Road
View photo
House · for sale
USD 339,900
USD 186/sq.ft
53625 Shelby Road
Preston Corners
· 1,819 sq.ft · 3 Bedrooms · 1 Bath · House
· Garden · Fireplace · Equipped kitchen · Parking · Cellar
Preston Corners · 1,819 sq.ft · 3 Bedrooms · 1 Bath · House · Garden · Fireplace · Equipped kitchen · Parking · Cellar
Shelby Township's leading home seller presents this well-maintained colonial set on a large, beautifully landscaped lot with a stunning backyard made for relaxing and entertaining. A brick paver walkway and covered front porch lead into an entry foyer that opens to a spacious living room with coved ceilings and wood flooring. The sunny dining room flows into a roomy kitchen with ample cabinetry, generous counter space, and stainless steel appliances. Just beyond, a large family room showcases a brick fireplace with a raised hearth and built-in wood shelving, with a door wall opening to a bright, glass-enclosed sunroom that overlooks the yard. A convenient entry-level half bath and a very large laundry room with access to the attached two-car garage complete the main floor. Upstairs you will find three generously sized bedrooms with ample closet space and a full bath with dual vanities. The finished basement adds fantastic entertaining space with a standout glass block dry bar. Out back
USD 339,900
6182 Dana Rose Drive
View photo
Condo · for sale
USD 549,000
USD 251/sq.ft
6182 Dana Rose Drive
Preston Corners
· 2,185 sq.ft · 2 Bedrooms · 2 Baths · Condo
· Garden · Office room · Deck · Equipped kitchen · Cellar
Preston Corners · 2,185 sq.ft · 2 Bedrooms · 2 Baths · Condo · Garden · Office room · Deck · Equipped kitchen · Cellar
Open house. Sunday, Sept 20 from 12:00-2:00 pm*. Beautifully cared for condo in a desirable community! Bright, open floor plan featuring dark hardwood flooring, custom kitchen, and crown molding throughout. Office offers flexibility as a 3rd bedroom. Finished basement with egress window adds valuable living and entertaining space. Relax and enjoy the low maintenance composite deck and backyard gazebo. Full house Generator. Truly an eye catcher. Nothing to do but move in and enjoy!
USD 549,000
16820 Crystal Drive # 17
View photo
Condo · for sale
USD 359,900
USD 167/sq.ft
16820 Crystal Drive # 17
Preston Corners
· 2,153 sq.ft · 3 Bedrooms · 3 Baths · Condo
· Patio · Deck · Fireplace · Equipped kitchen · Cellar
Preston Corners · 2,153 sq.ft · 3 Bedrooms · 3 Baths · Condo · Patio · Deck · Fireplace · Equipped kitchen · Cellar
Welcome to Cobblestone Ridge, one of Macomb Townships most coveted addresses. This stunning 3-bedroom, 3-bath condominium with a fully finished basement blends elegance with a sought-after floorplan, and is sited on a pond lot for added beauty and privacy. The great room is breathtaking. Anchored by an impressive fireplace with floor to ceiling windows with plantation shutter treatments, it's the kind of space that stops guests in their tracks. Rich oak kitchen cabinetry pairs beautifully with the quartz countertops and appliances. The main floor primary bedroom with vaulted ceiling also features a picturesque view of a pond and fountain. A second entry-level bedroom offers full bath access and could double as a library/study. The spacious private loft includes a vaulted ceiling bedroom and 3rd full bathroom. Convenient entry-level laundry rounds out the thoughtful layout. An adorable gated patio creates exceptional entertaining opportunities, and the fresh rear deck offers greenspace
USD 359,900
View map Back to list

Get email alerts

Don't miss out: be the first to know about new properties

The alert was correctly created

On subscribing you accept the conditions of use and the privacy policy
Alert
Receive new ads in your inbox
Save this search
Receive alerts for new listings

We'll send you an email when we have new properties for: "Properties for sale in Preston Corners"

The alert was correctly created

Romeo village
Cady, Clinton charter township Macomb County Michigan
Get email alerts and be the first to see new listings
Required field
On subscribing I accept the terms of the privacy policy
Perfect! You'll soon start receiving new listings via email
Alert
Receive an email when we have new ads for Properties for sale in Preston Corners
Save this search
Filters

Bedrooms

Size (sq.ft)

sq.ft
sq.ft

Price

USD
USD

Property type

Bathrooms

Clear all filters
Receive notifications when new entries are published.