2,643 properties for sale in Primos

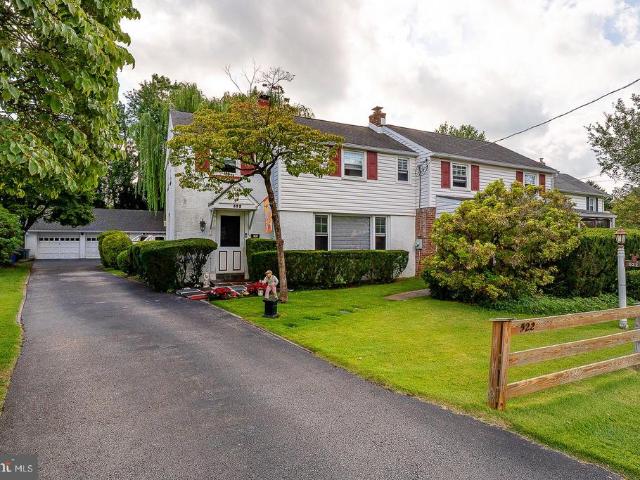
404 Westbridge Road
View photo
Townhouse · for sale
USD 269,000
USD 233/sq.ft
404 Westbridge Road
Primos
· 1,152 sq.ft · 3 Bedrooms · 1 Bath · Townhouse
· Deck · Parking · Cellar
Primos · 1,152 sq.ft · 3 Bedrooms · 1 Bath · Townhouse · Deck · Parking · Cellar
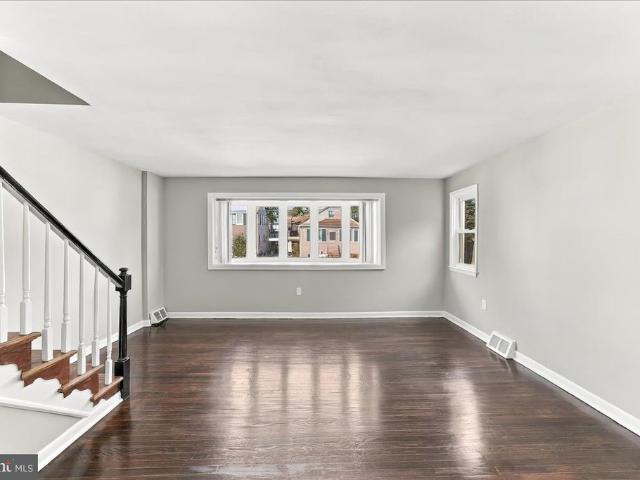
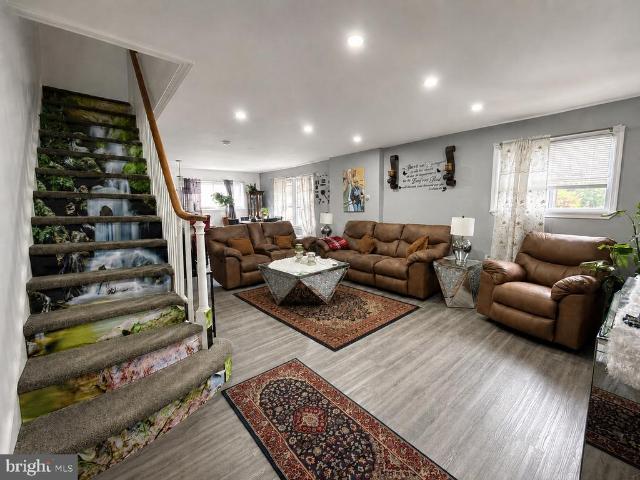
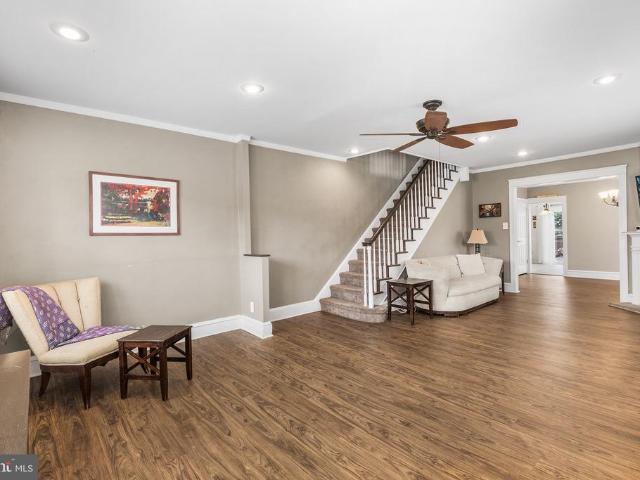
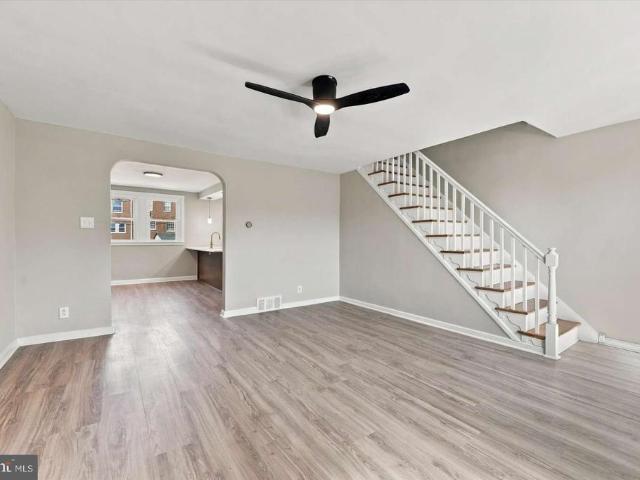
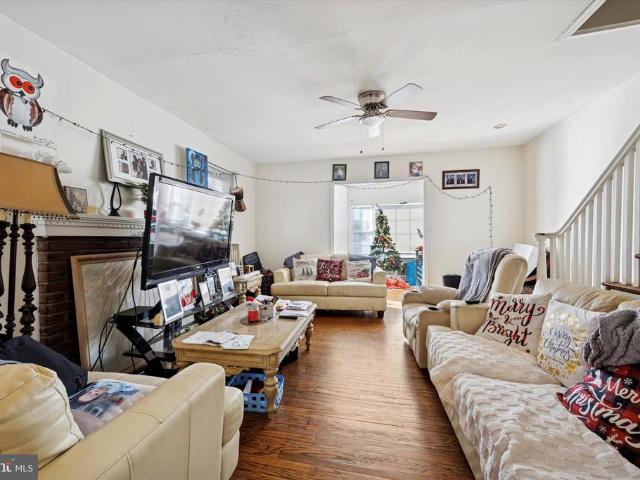
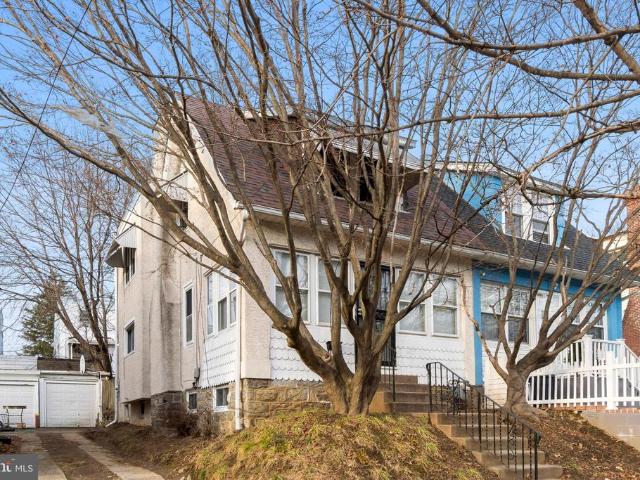
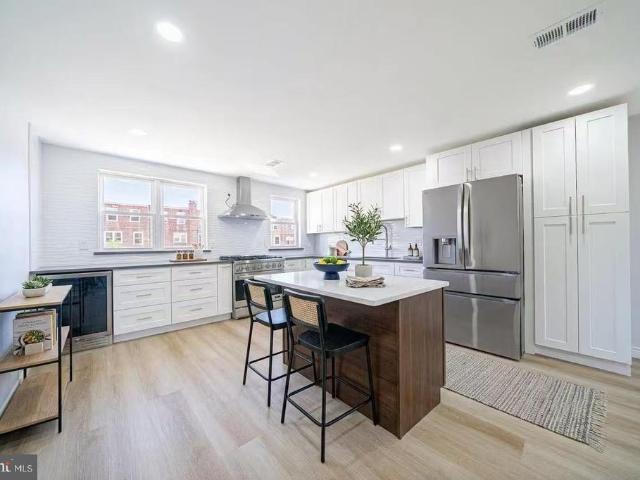
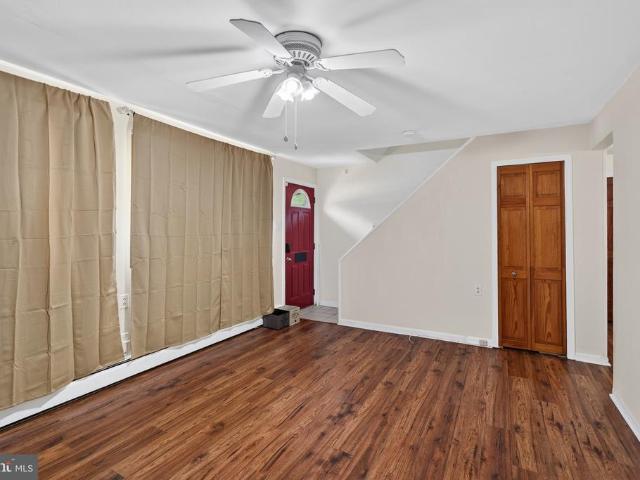
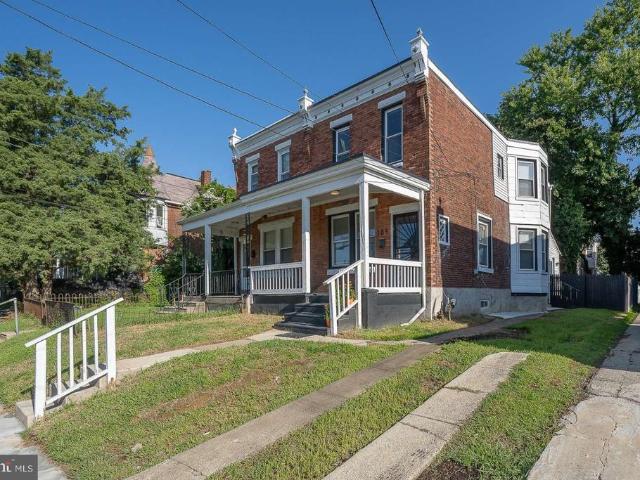
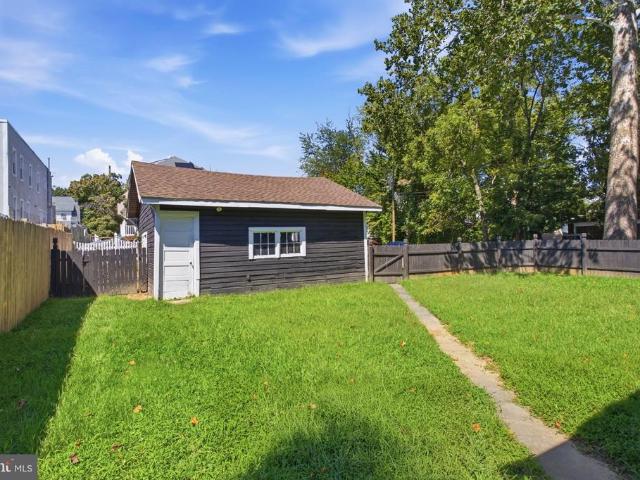
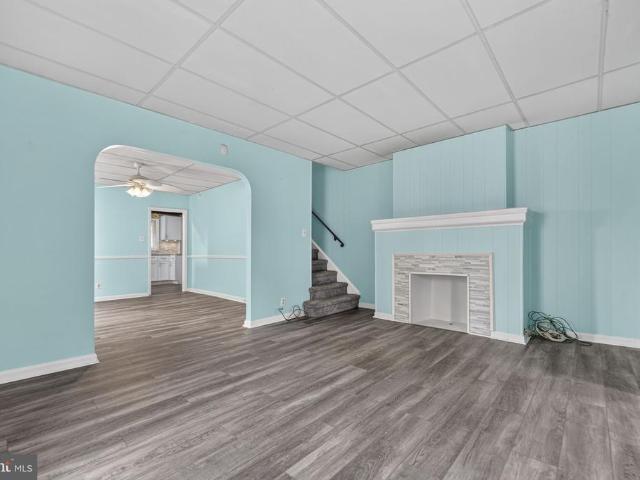
Welcome to 404 Westbridge in Glenolden! This well maintained 3bedroom 1.5 bath home is centrally located in a great neighborhood. Step inside and you'll be greeted by luxurious vinyl plank flooring throughout the main level, thus creating a warm and inviting atmosphere. This open spacious living and dining area is designed for perfectly for every day living and entertaining family and friends. Especially the newly installed sliding door opens to maintenance free deck which is perfect for additional entertaining or just relaxing with your morning cup of joe. The basement adds additional space with a powder room, complete laundry along with an outside entrance if you choose to park in the garage or under the deck. This is a must see home, plus it's located in walking distance from two playgrounds, stores, schools, and township swim club. Don't miss out on the wonderful opportunity. Schedule your private showing today!
USD 269,000
2338 Poe Road
View photo
House · for sale
USD 290,000
USD 264/sq.ft
2338 Poe Road
Primos
· 1,098 sq.ft · 2 Bedrooms · 1 Bath · House
· Patio · Garden · Equipped kitchen · Parking
Primos · 1,098 sq.ft · 2 Bedrooms · 1 Bath · House · Patio · Garden · Equipped kitchen · Parking
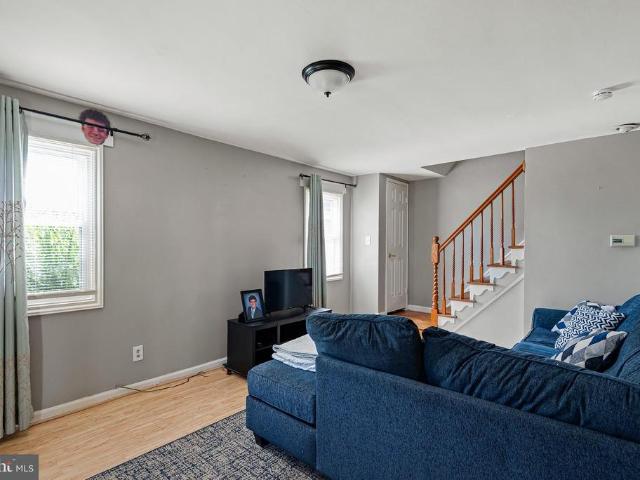
Welcome to this beautiful 2 bedroom, 1 bathroom corner Colonial with a large fenced in yard, private driveway, and detached oversized garage. Located on the corner of Poe Road and Quaint Street. As you enter this property you'll find a spacious living room. The dining room features a place to enjoy meals with family and friends, including a convenient breakfast bar. The kitchen includes Quartz countertops and stainless steel appliances, as well as ample cabinet space. Washer and dryer are located on the first floor. Upstairs you'll find a large master bedroom with a double closet. The second bedroom includes laminate flooring that extends to the hallway, as well as a roomy closet for storage. The full bathroom features a designer vanity and marble flooring. In the hallway you will find a closet, as well as access to the attic, which provides plenty of storage space. Head out front to enjoy a fully fenced in yard, complete with two front patios and a beautiful paver walkway. The detache
USD 290,000
1122 Walnut Street
View photo
Townhouse · for sale
USD 250,000
USD 200/sq.ft
1122 Walnut Street
Primos
· 1,249 sq.ft · 3 Bedrooms · 1 Bath · Townhouse
· Garden · Equipped kitchen
Primos · 1,249 sq.ft · 3 Bedrooms · 1 Bath · Townhouse · Garden · Equipped kitchen
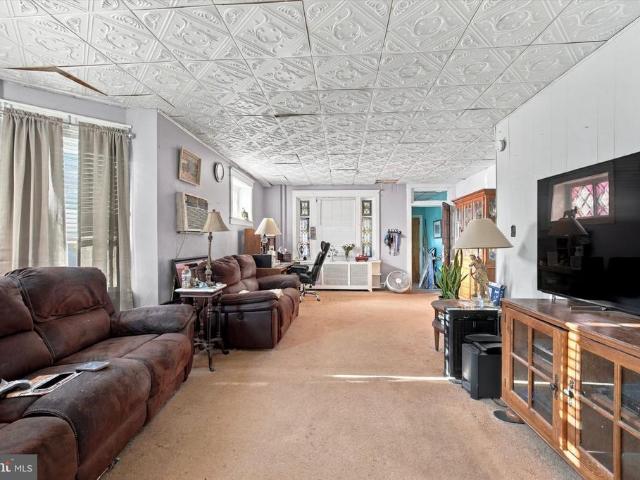
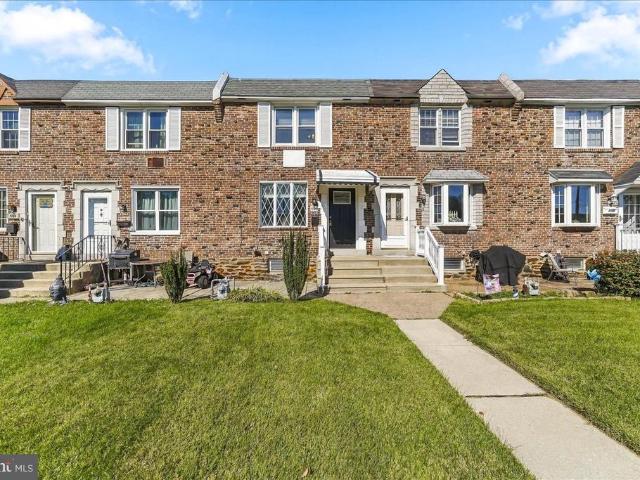
This is the one you've been waiting for! Priced to sell in Collingdale, 1122 Walnut is ready for you and just in time to celebrate the holidays in your new home. The main floor offers a spacious living room, dining area and galley style kitchen with new appliances. There is a half bath on this level. Upstairs, you'll find three bedrooms with ample closets and the hall bath. The lower level is semi finished with a separate utility area with an exit to the fenced yard. Located on a quiet street yet close to shopping and public transportation
USD 250,000
100 E Glenolden Ave Avenue # D 9
View photo
Condo · for sale
USD 110,000
USD 138/sq.ft
100 E Glenolden Ave Avenue # D 9
Primos
· 797 sq.ft · 2 Bedrooms · 1 Bath · Condo
· Patio · Equipped kitchen · Swimming pool
Primos · 797 sq.ft · 2 Bedrooms · 1 Bath · Condo · Patio · Equipped kitchen · Swimming pool
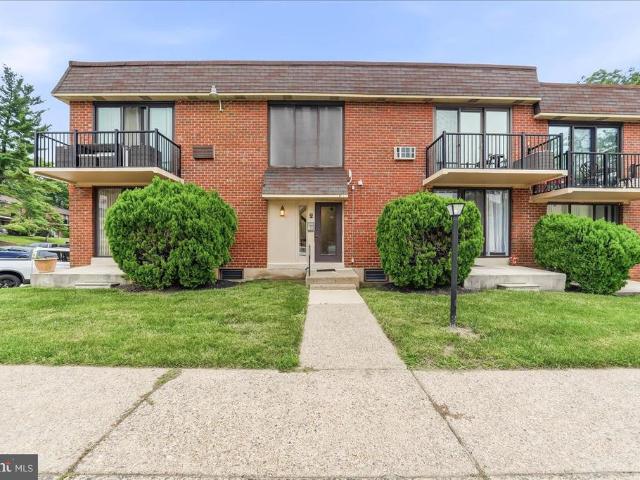
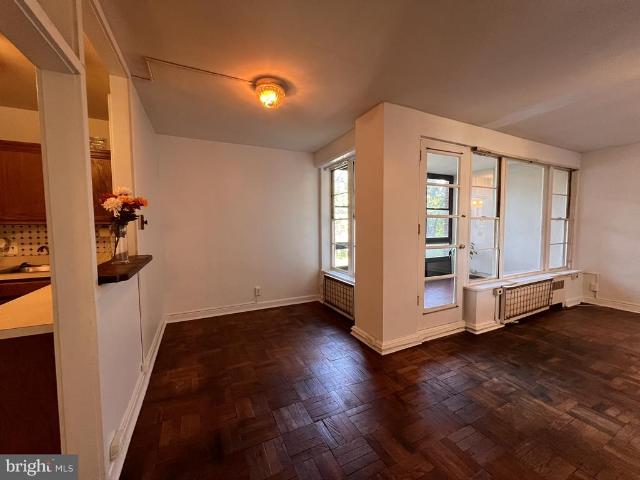
Welcome to this well maintained 2 bedroom, 1 bath, ground level condo! Enter front door to spacious living room with double door closet and dining area with extra large sliders that open to a cement patio. Kitchen is located right off the dining area. Around the corner and down the hall we have the full bath and two large bedrooms, both have large closets, the primary has'two' large closets, one double door and the other a spacious walk-in! There is also beautiful luxury vinyl plank flooring throughout. This unit also features use of newer front loading washer and dryer, & two swimming pools. Tennis court & community room are part of the amenities. *Located ideally close*. To'Glenolden Train Station', buses, Phila Airport, Library, park, shopping and restaurants. *financing available*. Contact listing agent for more info!
USD 110,000
914 Stanbridge Road
View photo
House · for sale
USD 393,000
USD 251/sq.ft
914 Stanbridge Road
Primos
· 1,561 sq.ft · 3 Bedrooms · 2 Baths · House
· Garden · Office room · Terrace · Parking · Deck · Fireplace · Equipped kitchen · Cellar
Primos · 1,561 sq.ft · 3 Bedrooms · 2 Baths · House · Garden · Office room · Terrace · Parking · Deck · Fireplace · Equipped kitchen · Cellar
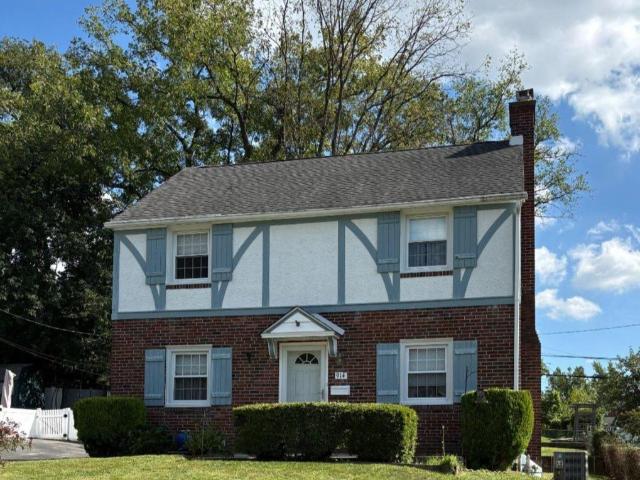
914 Stanbridge Rd is ready for you! Lovely, well maintained home in the Aronimink section of Drexel Hill. This 3-bedroom, 2 full bath home has everything you need. Large inviting living room with hardwood floors, a cozy wood burning fireplace is perfect for entertaining. The adjacent dining room is perfect for gathering with family and friends. The kitchen is bright and has access to the large backyard, drive and garage. The second floor has 3 bedrooms that are good sized with a clean, fresh hall bath. A special amenity on this floor is the access to the terrace! This outdoor space is perfect for enjoying a cup of coffee and good book or time with family. It is great flex space. The basement is finished and can be a playroom, office or added bedroom if needed. The large backyard has a deck for entertaining and a shed for storage. This home has a one car garage and shared driveway. Located close to shopping and transportation. 914 has had the same family lovingly maintaining this home f
USD 393,000
235 Laurel Road
View photo
Townhouse · for sale
USD 239,900
USD 225/sq.ft
235 Laurel Road
Primos
· 1,066 sq.ft · 3 Bedrooms · 2 Baths · Townhouse
· Office room · Gym · Equipped kitchen · Cellar
Primos · 1,066 sq.ft · 3 Bedrooms · 2 Baths · Townhouse · Office room · Gym · Equipped kitchen · Cellar
Step up into this gorgeous, 3 bedroom, 2 full bathroom, located in the sought-after Community in School side Manor, Sharon Hill with 4 yrs old roof, new flooring and lots of lighting throughout the whole house. The house is fully renovated. As you walk majestically through this jewel, you will see a beautiful and welcoming entrance covered porch, followed by the big living room, well ventilated, open concept to the kitchen and the dinning section. In addition, the kitchen is equipped with all new stainless steel appliances. Enter through the left doorway downstairs to the fully finished walkout basement that provides exceptional additional living space and includes both a full bathroom, with laundry section, offering endless possibilities for a recreation room, home theater, gym, guest suite, or home office. Upstairs, you will find 3 generous bedrooms, full hallway bathroom with a new soak tub surrounded with white and grey marble wall, beautiful vanity with bright LED light. Enjoy out
USD 239,900
80 W Baltimore Avenue # C208
View photo
Condo · for sale
USD 129,970
USD 158/sq.ft
80 W Baltimore Avenue # C208
Primos
· 818 sq.ft · 1 Bedroom · 1 Bath · Condo
· Equipped kitchen
Primos · 818 sq.ft · 1 Bedroom · 1 Bath · Condo · Equipped kitchen
Enjoy comfortable, low-maintenance living at Wildman Arms! This freshly painted one-bedroom condo features hardwood floors, spacious closets, a cutaway kitchen that opens to the dining area, and there is an enclosed sun porch providing additional space to relax. The bedroom features newer windows and ample closet space. Conveniently located within walking distance of the Lansdowne Train Station, the Library, the Arts and Community Center, super local shops, restaurants, and the beautifully restored Lansdowne Theater. Wildman Arms provides easy access to everything this vibrant community offers. A delightful village just 15 minutes to the airport and the cityl
USD 129,970
713 Stanbridge Road
View photo
Townhouse · for sale
USD 315,000
USD 193/sq.ft
713 Stanbridge Road
Primos
· 1,625 sq.ft · 3 Bedrooms · 1 Bath · Townhouse
· Fireplace · Equipped kitchen · Cellar
Primos · 1,625 sq.ft · 3 Bedrooms · 1 Bath · Townhouse · Fireplace · Equipped kitchen · Cellar
Welcome to this beautifully maintained twin in the heart of Drexel Hill, offering a fantastic combination of space, updates, and outdoor living. Step through the front door into a spacious living room filled with tremendous natural light and featuring luxury vinyl flooring and a cozy gas fireplace. The luxury vinyl flooring continues into the dining room, which also offers two large closets for valuable additional storage. Just beyond is the gorgeous eat-in kitchen featuring pristine porcelain tile flooring, stainless steel appliances, granite countertops, and plenty of cabinet and counter space. A floor-to-ceiling pantry provides even more storage and makes excellent use of the space. Upstairs, youll find three generously sized bedrooms, each offering ample closet space and beautiful hardwood flooring. The updated hall bathroom features pristine tile work, an oversized vanity, and modern fixtures. The finished basement provides even more living space and is perfect for a family room,
USD 315,000
438 Pusey Avenue
View photo
Townhouse · for sale
USD 210,000
USD 122/sq.ft
438 Pusey Avenue
Primos
· 1,711 sq.ft · 3 Bedrooms · 1 Bath · Townhouse
· Garden
Primos · 1,711 sq.ft · 3 Bedrooms · 1 Bath · Townhouse · Garden
438 Pusey Avenue | Spacious Living, Expansive Open Yard & Convenient Location Welcome to 438 Pusey Avenue in Collingdale, PA! This three-bedroom, one-bath single-family home offers approximately 1,720 square feet of living space, an expansive open yard, and plenty of potential to make it your own. Step inside and discover a spacious interior with a flexible layout that provides room to spread out, entertain, or create spaces that fit your lifestyle. With three generously sized bedrooms and ample living space, this home offers plenty of possibilities for its next owner. One of the property's standout features is its large, open yard. Whether you envision summer barbecues, outdoor gatherings, gardening, a play area, or simply enjoying your own outdoor space, this yard offers the freedom to bring your ideas to life. The open setting adds to the property's appeal and provides a welcome extension of the home's living space. Conveniently located in Collingdale, this home offers easy access t
USD 210,000
3819 Brunswick Avenue
View photo
Townhouse · for sale
USD 275,000
USD 166/sq.ft
3819 Brunswick Avenue
Primos
· 1,647 sq.ft · 3 Bedrooms · 1 Bath · Townhouse
· Office room · Gym · Equipped kitchen · Air conditioning · Cellar
Primos · 1,647 sq.ft · 3 Bedrooms · 1 Bath · Townhouse · Office room · Gym · Equipped kitchen · Air conditioning · Cellar
Welcome to 3819 Brunswick Avenue in Drexel Hill! This beautifully updated home blends modern style, thoughtful improvements, and comfortable living space. The stunning brand-new kitchen features stylish two-tone cabinetry, elegant quartz countertops, and stainless steel appliances, creating a fresh, contemporary space perfect for everyday living and entertaining. Refinished hardwood floors add warmth and character throughout, while the updated full bathroom and additional half bath provide extra convenience. The fully finished basement offers valuable additional living space, ideal for a family room, home office, gym, or entertainment area. Additional improvements include a newer roof and newer HVAC system with central air, providing added peace of mind and year-round comfort. With its attractive updates, versatile living space, and move-in-ready appeal, this home is a fantastic opportunity for buyers looking to settle into Drexel Hill. Conveniently located near shopping, restaurants,
USD 275,000
123 High Street
View photo
Townhouse · for sale
USD 209,999
USD 131/sq.ft
123 High Street
Primos
· 1,593 sq.ft · 3 Bedrooms · 1 Bath · Townhouse
· Patio · Office room · Gym · Cellar · Parking
Primos · 1,593 sq.ft · 3 Bedrooms · 1 Bath · Townhouse · Patio · Office room · Gym · Cellar · Parking
Welcome to 123 High Street, Sharon Hill, PA 19079! This well-maintained 3-bedroom, 1.5-bath twin home offers a great blend of comfort, character, and convenience. Step inside to find hardwood floors throughout, creating a warm and timeless feel across the main and upper levels. Out front, enjoy a charming patio area, perfect for morning coffee, evening unwinding, or hosting friends. Out back, youll love the rear off-street parking and attached garagea rare and valuable feature for the area. The semi-finished basement provides additional living or entertaining space with tons of potential for a home office, gym, playroom, or expanded family room. Conveniently located with easy access to major travel routes, public transportation, shopping, and dining, this home checks all the boxes for both homeowners and investors alike. Whether youre looking for your first home or a solid long-term investment, 123 High Street is one you dont want to miss
USD 209,999
3837 Marshall Road
View photo
Townhouse · for sale
USD 270,000
USD 174/sq.ft
3837 Marshall Road
Primos
· 1,550 sq.ft · 3 Bedrooms · 1 Bath · Townhouse
· Equipped kitchen · Cellar
Primos · 1,550 sq.ft · 3 Bedrooms · 1 Bath · Townhouse · Equipped kitchen · Cellar
Welcome to this beautifully renovated 3-bedroom, 1bath home in the heart of Drexel Hill! Thoughtfully updated throughout, this home features a brand-new kitchen, renovated bathrooms, new flooring, new windows, and new interior doors, offering a fresh and modern feel from the moment you walk in. The spacious layout provides comfortable living and dining areas, generously sized bedrooms, and plenty of natural light. A full basement offers additional storage and flexible space. Conveniently located near shopping, dining, schools, parks, and major transportation routes. Move-in ready and waiting for its new ownerschedule your showing today!
USD 270,000
607 Ashland Avenue
View photo
House · for sale
USD 289,000
USD 132/sq.ft
607 Ashland Avenue
Primos
· 2,174 sq.ft · 3 Bedrooms · 1 Bath · House
· Garden · Equipped kitchen · Cellar
Primos · 2,174 sq.ft · 3 Bedrooms · 1 Bath · House · Garden · Equipped kitchen · Cellar
A large ranch / rambler on a huge lot with an open floor plan. Enter to a large living area that leads to a dining area that is big enough to entertain. The kitchen opens to an additional rustic feel eating area or den, whichever you prefer. Their is a side porch. The kitchen door leads to the oversized driveway. The yard is nothing short of enormous. A new bathroom was installed on the main level. The basement is large & ready for your personal touches. The HVAC is new, less than 2 years. Close to shopping & all major reads
USD 289,000
517 Poplar Street
View photo
Townhouse · for sale
USD 219,000
USD 180/sq.ft
517 Poplar Street
Primos
· 1,216 sq.ft · 3 Bedrooms · 1 Bath · Townhouse
· Garden · Office room · Cellar · Parking
Primos · 1,216 sq.ft · 3 Bedrooms · 1 Bath · Townhouse · Garden · Office room · Cellar · Parking
Welcome Home to 517 Poplar St. *. The search for your new home may end here! This charming twin home offers the perfect blend of comfort, space, and potential. Featuring. *3 spacious bedrooms*. And. *1.5 bathrooms*, this home includes generously sized closets and ceiling fans throughout for added comfort. The. *finished basement*. Provides extra living space that's perfect for entertaining, a family room, or a home office, with convenient access to the backyard. Enjoy both. *front and rear yards*, ideal for gardening, relaxing, or hosting family and friends, along with a. *shared driveway*. For off-street parking. Whether you're a. *first-time homebuyer*. Or looking for your next investment, be sure to add. *517 Poplar St. *. To your must-see list! *The property is being sold as-is and is priced accordingly*, making it a fantastic opportunity to add your own personal touches. Schedule your showing today and imagine the possibilities! Seller is willing to provide a 5k credit for whateve
USD 219,000
817 Hillcrest Drive
View photo
Townhouse · for sale
USD 268,000
USD 197/sq.ft
817 Hillcrest Drive
Primos
· 1,356 sq.ft · 3 Bedrooms · 2 Baths · Townhouse
· Office room · Gym · Equipped kitchen · Cellar
Primos · 1,356 sq.ft · 3 Bedrooms · 2 Baths · Townhouse · Office room · Gym · Equipped kitchen · Cellar
Nestled in the charming Briarcliffe neighborhood, this beautifully renovated townhouse is a true gem that seamlessly blends modern luxury with timeless comfort. With a complete renovation set for 2026, this residence promises an elevated lifestyle, showcasing high-end features that cater to both relaxation and entertainment. As you step inside, you are greeted by an inviting atmosphere that flows effortlessly throughout the 1,152 square feet of thoughtfully designed living space. The interior boasts a contemporary aesthetic, highlighted by exquisite finishes and an open layout that enhances natural light. The spacious living area is perfect for gatherings, while the fully finished basement offers additional space for a home office, gym, or entertainment room-tailored to your lifestyle needs. The heart of the home is undoubtedly the gourmet kitchen, where culinary dreams come to life. Equipped with top-of-the-line appliances, sleek cabinetry, and elegant countertops, this space is desig
USD 268,000
824 Quince Lane
View photo
House · for sale
USD 34,000,000
USD 4,034/sq.ft
824 Quince Lane
Primos
· 8,428 sq.ft · 4 Bedrooms · 1 Bath · House
· Patio · Garden · Office room · Equipped kitchen · Parking
Primos · 8,428 sq.ft · 4 Bedrooms · 1 Bath · House · Patio · Garden · Office room · Equipped kitchen · Parking
Welcome to this charming, move-in ready Cape Cod nestled in the highly desirable Ridley School District! This well-maintained home offers 4 bedrooms and 1 full bathroom, thoughtfully laid out with two bedrooms and the full bath on the main level, plus two additional bedrooms upstairsproviding flexibility for the new owners, guests, or a home office. The bathroom features a brand-new vanity and sink along with an easy-access shower. The updated kitchen features beautiful quartz countertops and a beautifully tiled backsplash. Throughout the home, you'll find a warm, inviting atmosphere that blends classic character with modern updates. Step outside to enjoy the quaint covered patio overlooking a nicely fenced backyard, perfect for relaxing, entertaining, gardening, or giving pets and children plenty of room to play. The driveway fits 3 to 4 cars for easy parking. The home features many newer items, including the washer and dryer (2025), patio (2026), hot water heater (2023), bathroom rem
USD 34,000,000
109 Chestnut Street
View photo
Townhouse · for sale
USD 205,000
USD 140/sq.ft
109 Chestnut Street
Primos
· 1,464 sq.ft · 3 Bedrooms · 1 Bath · Townhouse
· Equipped kitchen · Cellar · Parking
Primos · 1,464 sq.ft · 3 Bedrooms · 1 Bath · Townhouse · Equipped kitchen · Cellar · Parking
Welcome to 109 Chestnut Street, a charming 3-bedroom residence nestled on a quiet street in Colwyn. Offering a comfortable blend of space, convenience, and thoughtful updates, this home is designed for easy everyday living. The main level features spacious living and dining areas, along with a convenient first-floor powder room. The kitchen is well equipped with a stove, refrigerator, dishwasher, and microwave, all included with the home. Additional highlights include a new heater, full basement, off-street parking, and a private fenced backyardan inviting space for outdoor dining, entertaining, or simply relaxing at home. Ideally located near public transportation, shopping, major roadways, and Philadelphia, this property offers both neighborhood charm and exceptional accessibility. 109 Chestnut Street presents a wonderful opportunity to enjoy a well-appointed home in a convenient Delaware County location
USD 205,000
500 Sharp Avenue
View photo
House · for sale
USD 365,000
USD 282/sq.ft
500 Sharp Avenue
Primos
· 1,292 sq.ft · 3 Bedrooms · 1 Bath · House
· Garden · Fireplace · Equipped kitchen · Parking · Cellar
Primos · 1,292 sq.ft · 3 Bedrooms · 1 Bath · House · Garden · Fireplace · Equipped kitchen · Parking · Cellar
Welcome to 500 Sharp Avenue in Glenolden a unique corner property offering classic charm, character, and modern updates throughout. From the moment you arrive, youll appreciate the traditional curb appeal, welcoming front porch, and refreshed exterior featuring fresh paint, new siding, and composite cedar shingle siding accents. Step inside to a spacious living room featuring a real fireplace, recessed lighting, and a seamless flow into the formal dining room. The updated kitchen offers brand-new stainless steel appliances, quartz countertops, an undermount stainless steel sink, and plenty of cabinet space. A convenient basement entrance is located off the kitchen, along with a rear mudroom/laundry area with direct backyard access. The outdoor space is a highlight, featuring a large private backyard with a custom retaining wall, detached two-car garage, and driveway parking for two vehicles. The first floor has new wood laminate flooring, fresh paint, updated light fixtures, and ceilin
USD 365,000
504 Urban Avenue
View photo
House · for sale
USD 330,000
504 Urban Avenue
Primos
· 3 Bedrooms · House
· Equipped kitchen · Cellar
Primos · 3 Bedrooms · House · Equipped kitchen · Cellar
If building wealth through real estate is one of your goals, a multifamily property is a great place to start, and this Delaware County duplex is certainly worth a look! The downstairs unit features a spacious living room filled with natural light from a large bay window, an adjoining dining area, a large kitchen with plenty of cabinetry, a primary bedroom with a large closet, a second bedroom, and a full hall bathroom with a shower/tub combination and vanity for storage. The upstairs unit, accessed by exterior stairs, features a galley kitchen, dining area, spacious living room, one bedroom, and a full bathroom with a shower/tub combination and vanity, plus a finished walk up dormer attic. The unfinished basement, accessible from the exterior, houses a washer and dryer for each unit and offers ample storage. The property underwent full renovations in 2017, including plumbing, electrical, flooring, and new kitchens and bathrooms. A new sewer line was installed in 2018, and the roof was
USD 330,000
115 E Providence Road
View photo
House · for sale
USD 285,000
USD 160/sq.ft
115 E Providence Road
Primos
· 1,776 sq.ft · 4 Bedrooms · 1 Bath · House
· Garden
Primos · 1,776 sq.ft · 4 Bedrooms · 1 Bath · House · Garden
Looking for a great home & quick settlement in 30 days or less? You just found it! This needle in the haystack is a 1,785 square foot, SPLIT Level, Ranch Style Home with a Style that is Well sought after! This home sits on an enormous Lot that is 50 X 187. The Yard size is IMPRESSIVE and fenced in. This allows your little ones, and Pets to have a safe environment to frolic about. The Terrain is level and you can Easily host your House Warming Party, A Holiday BBQ or any other Large Gathering of 80 people or more comfortably! A Large Shed is located at the rear property line and is included in the sale. It provides additional storage, ensuring that your outdoor space remains clutter-free so you can appreciate the exterior features that enhance the property's appeal. After spending some time in the yard, Access the Family Room from an outside door just steps away. The Family Room is Spacious and provides additional room to Entertain. This area could also be used as an In-Law Suite or Gue
USD 285,000
1550 Woodland Avenue
View photo
Townhouse · for sale
USD 285,000
USD 148/sq.ft
1550 Woodland Avenue
Primos
· 1,916 sq.ft · 4 Bedrooms · 2 Baths · Townhouse
· Patio · Garden · Equipped kitchen · Parking · Air conditioning · Cellar
Primos · 1,916 sq.ft · 4 Bedrooms · 2 Baths · Townhouse · Patio · Garden · Equipped kitchen · Parking · Air conditioning · Cellar
Spacious living meets modern upgrades in this charming 4-bedroom, 2.5-bath twin home nestled on a serene cul-de-sac. With a generous 25 x 200 ft. Lot, this residence boasts newly installed hardwood floors and a cozy family room, perfect for gatherings. The eat-in kitchen features custom Amish cabinetry, while the finished third floor and basement recreation room offer additional versatile living space. Located in a welcoming suburban community, enjoy the convenience of nearby parks, schools, and public services. Commuters will appreciate the bus and rail stations just under a mile away. The expansive backyard, complete with a patio and garden, invites outdoor relaxation, while the detached air-conditioned garage caters to hobbyists. With a new roof, heating system, and central air installed in 2021, this home combines comfort and efficiency. Experience the warmth and charm of this exceptional property-schedule your showing today!
USD 285,000
907 Brook Avenue
View photo
House · for sale
USD 319,900
USD 243/sq.ft
907 Brook Avenue
Primos
· 1,313 sq.ft · 4 Bedrooms · 2 Baths · House
· Patio · Garden · Equipped kitchen
Primos · 1,313 sq.ft · 4 Bedrooms · 2 Baths · House · Patio · Garden · Equipped kitchen
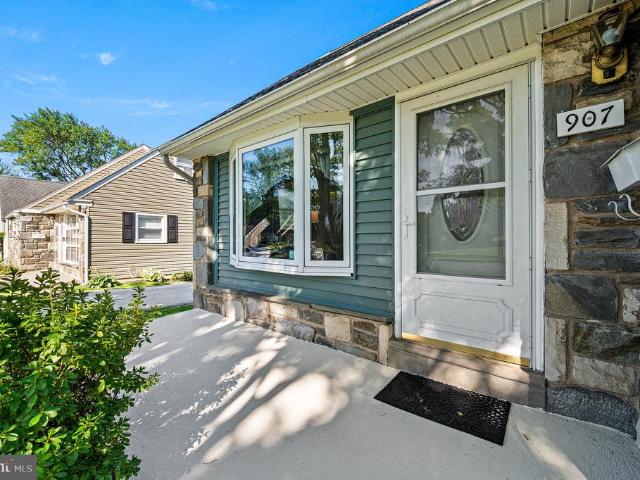
Looking for an affordable single-family home that offers space, convenience, and move-in readiness? This lovely 4-bedroom, 2-full-bath home is ready to welcome you! The stone front, tasteful siding, and mature landscaping offer great curb appeal. Enter from the recently painted front patio into a bright living room featuring hardwood floors, a new ceiling fan, fresh paint, and plenty of natural light. The kitchen offers new butcher-block countertops, newer appliances, an easy-to-clean backsplash, and a new ceiling fan. A convenient utility room provides laundry, additional storage, houses the well-maintained boiler, and offers access to the rear yard. Outside, enjoy a flat backyard complete with a shed, patio with pergola, and dedicated grilling area, providing plenty of space to relax and entertain. The garden beds are ready for new life! The main level features two nicely sized bedrooms and a recently updated full bath with newer flooring and fresh glaze. Upstairs, you'll find two ad
USD 319,900
522 Wilde Avenue
View photo
House · for sale
USD 445,000
USD 198/sq.ft
522 Wilde Avenue
Primos
· 2,239 sq.ft · 4 Bedrooms · 1 Bath · House
· Patio · Garden · Office room · Fireplace · Equipped kitchen
Primos · 2,239 sq.ft · 4 Bedrooms · 1 Bath · House · Patio · Garden · Office room · Fireplace · Equipped kitchen
If youre looking for space, this is the place! This spacious 4-bedroom home sits on a scenic lot and offers generous living space with plenty of flexibility throughout. Step into the expansive living room, where beautiful random-width oak plank floors, wood beam ceilings, and a brick gas fireplace create a warm and inviting atmosphere. The fireplace includes a ventilator that helps heat the front two bedrooms. A large bay window fills the room with natural light while offering views of the brick patio and tranquil backyard. The main level also features a convenient updated powder room and a bright formal dining room, perfect for everyday meals or entertaining. The expansive eat-in kitchen offers bamboo flooring, ceramic tile backsplash, stainless steel appliances, ceiling fan, and plenty of space for a breakfast table. A versatile family room provides even more living space and could serve as a home office, recreation room, or possible in-law area. Upstairs, all four bedrooms are gener
USD 445,000
725 Turner Avenue
View photo
House · for sale
USD 535,000
USD 211/sq.ft
725 Turner Avenue
Primos
· 2,530 sq.ft · 5 Bedrooms · 3 Baths · House
· Garden · Office room · Deck · Fireplace · Parking
Primos · 2,530 sq.ft · 5 Bedrooms · 3 Baths · House · Garden · Office room · Deck · Fireplace · Parking
Special buyer incentive! Qualified buyers may be eligible for 5.99% financing, potentially reducing monthly principal & interest payments by 10%+, OR choose up to $10,000 in seller assistance. Ask agent for details. 725 Turner Avenue is a completely and beautifully renovated 5 bedroom, 3.5 bathroom home with a detached two-car garage, set on a quiet residential street in the heart of Drexel Hill! Elevated traditional styling shines throughout, complemented by a rebuilt deck and a fenced, usable rear yard ideal for everyday living and entertaining. A classic entryway welcomes you with the original staircase, detailed millwork, and glowing refinished hardwood floors that continue across the main level. The large living room is anchored by a striking stone fireplace and custom built-ins, creating a warm and inviting focal point. A doorway leads to a spacious second room, perfect for a sunny den, office, or play space. Across the home, the dining area opens seamlessly to a show-stopping br
USD 535,000
4104 Garrett Road
View photo
Townhouse · for sale
USD 200,000
USD 153/sq.ft
4104 Garrett Road
Primos
· 1,302 sq.ft · 3 Bedrooms · 1 Bath · Townhouse
· Equipped kitchen · Cellar
Primos · 1,302 sq.ft · 3 Bedrooms · 1 Bath · Townhouse · Equipped kitchen · Cellar
Discover the potential at 4104 Garrett Road, a 3-bedroom, 1.5-bath Drexel Hill twin where recent improvements and future potential come together. Step inside through the enclosed front entryway and find freshly painted first-floor living areas, new flooring throughout the first and second floors, and a refreshed kitchen that gives the home a strong start. The main level offers a classic living and dining layout, while the upper level provides three bedrooms and a full bathroom. Downstairs, the unfinished basement includes a half bath and an additional shower, along with practical storage and flexibility for future use. Ideal for investors or owner-occupants looking to build sweat equity, this home offers the chance to customize a classic Drexel Hill property to your vision. Conveniently located near SEPTA trolley and bus service, local shopping, dining, parks, and major commuter routes, 4104 Garrett Road combines a well-connected location with meaningful potential
USD 200,000
3421 Verner Street
View photo
Townhouse · for sale
USD 235,000
USD 203/sq.ft
3421 Verner Street
Primos
· 1,152 sq.ft · 3 Bedrooms · 1 Bath · Townhouse
· Equipped kitchen · Parking
Primos · 1,152 sq.ft · 3 Bedrooms · 1 Bath · Townhouse · Equipped kitchen · Parking
Welcome Home! Come see this immaculate 3 bedroom, 1 bath Townhome located in a really nice neighborhood in Drexel Hill. The home is priced to sell. You enter into a large living room that leads into the formal dining room. The kitchen has plenty of cabinetry along with electric range, dishwasher & refrigerator. 2nd floor has a good size primary bedroom with ample closet space. 2 additional bedrooms along with a Ceramic tile hall bath. Lower lever has a semi finished side along with laundry facilities and an exit to the outside. The attached garage has a door for easy entry directly into the lower level for all those rainy days. The home has gleaming hardwood floors throughout the 1st & 2nd floors. This home sits in a neighborhood that encompasses 3 streets. Traffic is almost 100% only from the residents. The trlley and schools are in walking distance. This home is a must see
USD 235,000
17 Cherry Street
View photo
House · for sale
USD 125,000
USD 100/sq.ft
17 Cherry Street
Primos
· 1,249 sq.ft · 3 Bedrooms · 1 Bath · House
· Garden · Equipped kitchen
Primos · 1,249 sq.ft · 3 Bedrooms · 1 Bath · House · Garden · Equipped kitchen
Looking for a something you can make your own? Here it is! And the work is already started. The kitchen has soft close cabinets, a beautiful contemporary back splash and SS appliances. The roof is new! Single family with a yard and over 1200 sq ft. Darby is predominantly a residential town with a traditional Main Street commercial district, public transportation connections and close proximity to Philly. Now is the time to get creative! Bring a flash light!
USD 125,000
236 Blanchard Road
View photo
Townhouse · for sale
USD 249,000
USD 216/sq.ft
236 Blanchard Road
Primos
· 1,152 sq.ft · 3 Bedrooms · 1 Bath · Townhouse
· Garden · Office room · Equipped kitchen · Parking
Primos · 1,152 sq.ft · 3 Bedrooms · 1 Bath · Townhouse · Garden · Office room · Equipped kitchen · Parking
Welcome Home! Move right into this beautifully maintained 3-bedroom, 1.5-bath townhome, ideally situated on a quiet street in Drexel Hill. Step inside to find gleaming hardwood floors that flow throughout the spacious living room and formal dining room, creating a warm and inviting atmosphere. The updated kitchen features a new countertop, a brand-new refrigerator, and durable engineered flooring. Upstairs, you'll find three comfortable bedrooms and a full hall bathroom. The finished lower level provides additional living space, complete with a convenient half bath and new engineered hardwood flooringperfect for a family room, home office, or recreation area. Additional highlights include a brand-new 3-ton HVAC system, a washer and dryer, and an attached garage with plenty of storage space. Outside, enjoy a rear yard with room for gardening, entertaining, or simply relaxing. Conveniently located within walking distance of public transportation, this home is also close to shopping, park
USD 249,000
824 Edmonds Avenue
View photo
House · for sale
USD 525,000
USD 285/sq.ft
824 Edmonds Avenue
Primos
· 1,841 sq.ft · 3 Bedrooms · 2 Baths · House
· Deck · Equipped kitchen · Air conditioning
Primos · 1,841 sq.ft · 3 Bedrooms · 2 Baths · House · Deck · Equipped kitchen · Air conditioning
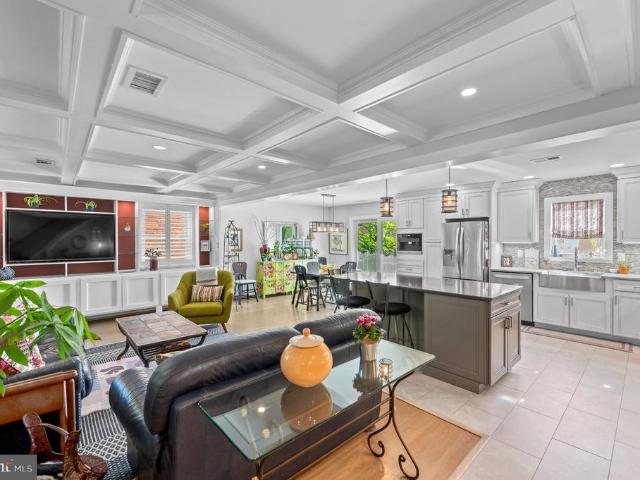
Welcome to this 1971-built colonial in Drexel Hill, newer than most homes in the neighborhood, featuring a full main-level renovation. A stone-accented front porch, leafy sloped lawn, and private driveway set the tone. Inside, the entire first floor opens into one bright, flowing space under a dramatic coffered ceiling with recessed lighting, all kept comfortable year-round by central air. The living area features a custom-built media wall with lit display shelving, warm hardwood floors, and plantation shutters. The dining area sits between the living room and kitchen, with sliding glass doors that open to the brand-new 16x18 deck with a retractable awning, perfect for grilling, entertaining, or morning coffee in sun or shade. The chefs kitchen is the centerpiece, offering a large center island with seating, crisp white-and-gray cabinetry, stainless steel appliances, including a Miele built-in coffee system, a deep stainless farmhouse sink, a mosaic tile backsplash, and designer pendan
USD 525,000
511 Garfield Avenue
View photo
Townhouse · for sale
USD 280,000
USD 200/sq.ft
511 Garfield Avenue
Primos
· 1,399 sq.ft · 3 Bedrooms · 1 Bath · Townhouse
· Garden · Office room · Deck · Fireplace · Equipped kitchen · Cellar
Primos · 1,399 sq.ft · 3 Bedrooms · 1 Bath · Townhouse · Garden · Office room · Deck · Fireplace · Equipped kitchen · Cellar
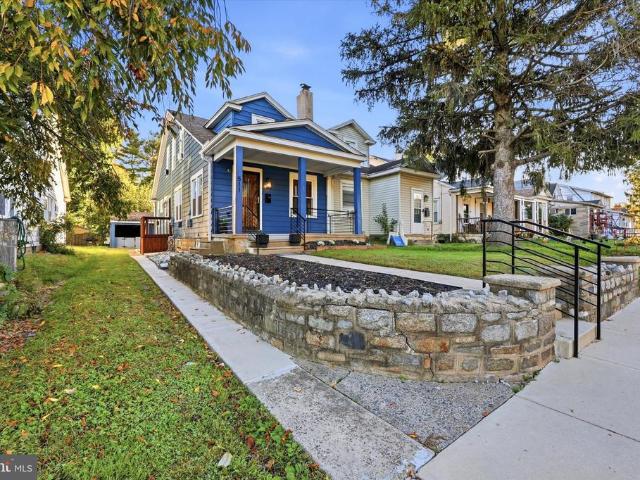
Originally built in 1930 and updated in 2025, this three-bedroom, one-bath Cape Cod twin combines classic character with practical improvements and flexible living space. The stone and aluminum exterior, landscaped front yard, and covered porch offer a welcoming introduction. Inside, hardwood flooring and a brick fireplace add character to the living room, while the kitchen features granite countertops, stainless steel appliances, and a gas range. Public records identify three bedrooms and one full bathroom. An additional room provides flexible space for a home office, nursery, or hobbies and is not included in the advertised bedroom count. Additional attic storage and a finished basement provide room for storage, recreation, or a media area. Outside, a private deck overlooks a low-maintenance rear yard with gravel and decorative river rock landscaping. The existing kennel area offers options for pet owners or future adaptation, subject to any necessary approvals. A shared driveway pro
USD 280,000

Get email alerts

Don't miss out: be the first to know about new properties

The alert was correctly created

On subscribing you accept the conditions of use and the privacy policy
Alert
Receive new ads in your inbox
Save this search
Receive alerts for new listings

We'll send you an email when we have new properties for: "Properties for sale in Primos"

The alert was correctly created

Colwyn
Boon, Collingdale borough Delaware County Pennsylvania
Get email alerts and be the first to see new listings
Required field
On subscribing I accept the terms of the privacy policy
Perfect! You'll soon start receiving new listings via email
Alert
Receive an email when we have new ads for Properties for sale in Primos
Save this search
Filters

Bedrooms

Size (sq.ft)

sq.ft
sq.ft

Price

USD
USD

Property type

Bathrooms

Clear all filters
Receive notifications when new entries are published.