2,643 properties for sale in Primos

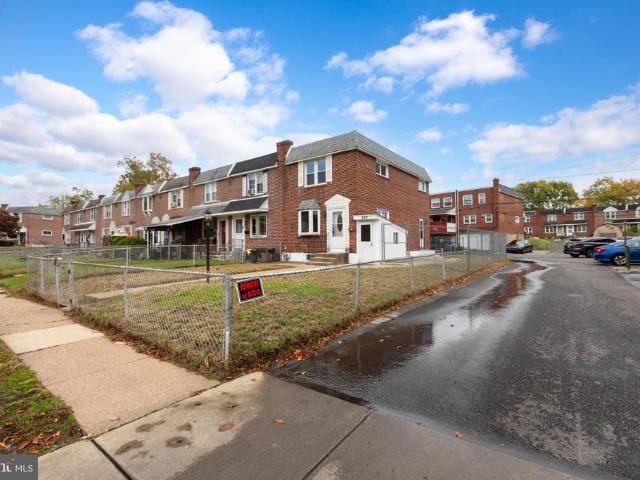
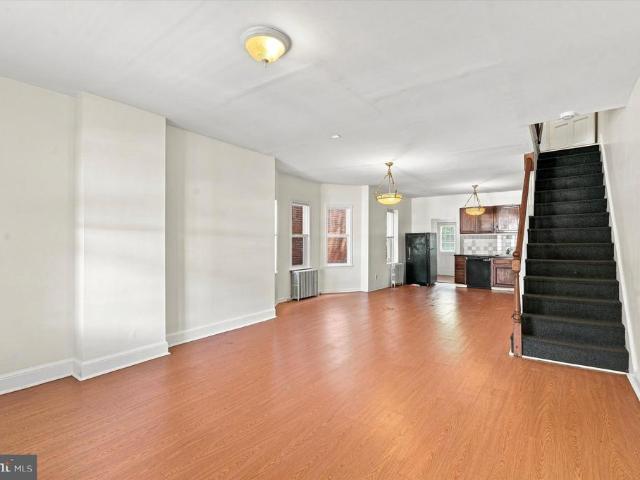
201 Summit Avenue
View photo
Townhouse · for sale
USD 270,000
USD 197/sq.ft
201 Summit Avenue
Primos
· 1,367 sq.ft · 3 Bedrooms · 1 Bath · Townhouse
· Deck · Equipped kitchen
Primos · 1,367 sq.ft · 3 Bedrooms · 1 Bath · Townhouse · Deck · Equipped kitchen
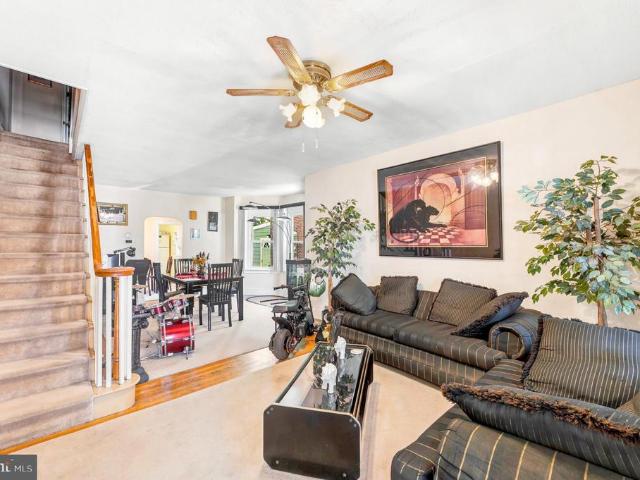
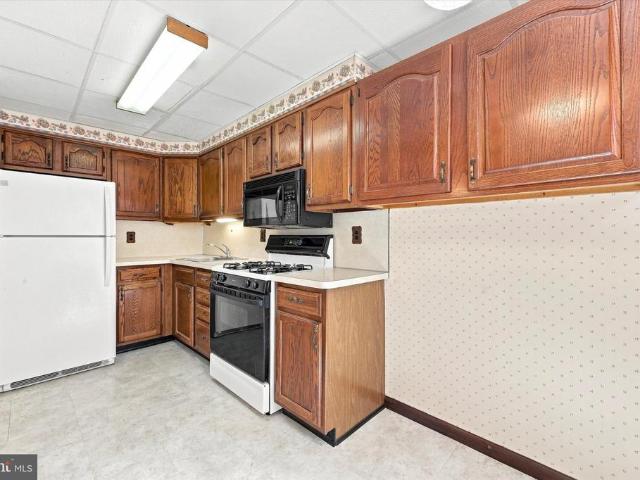
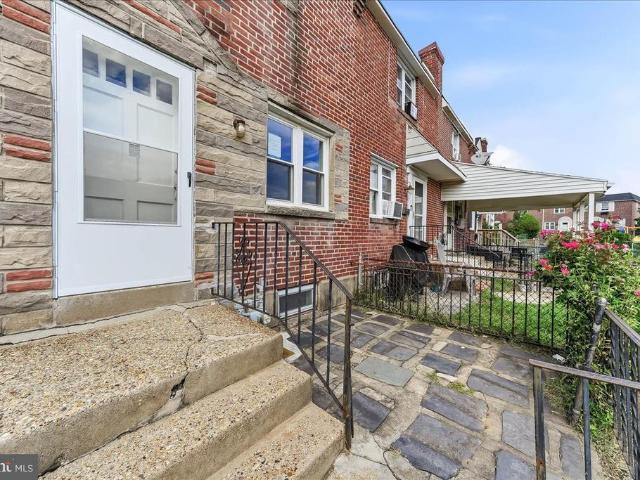
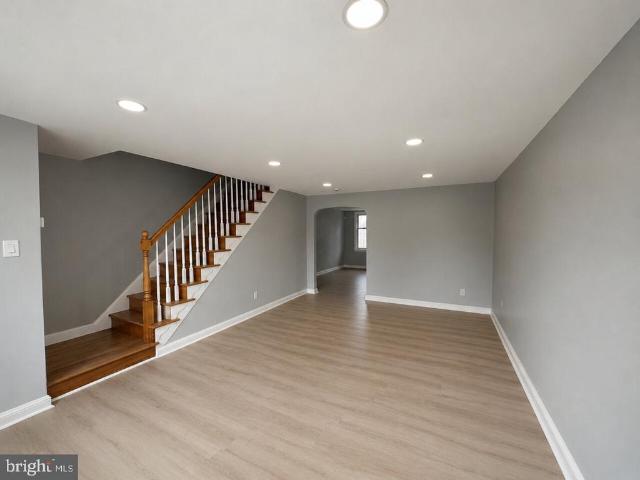
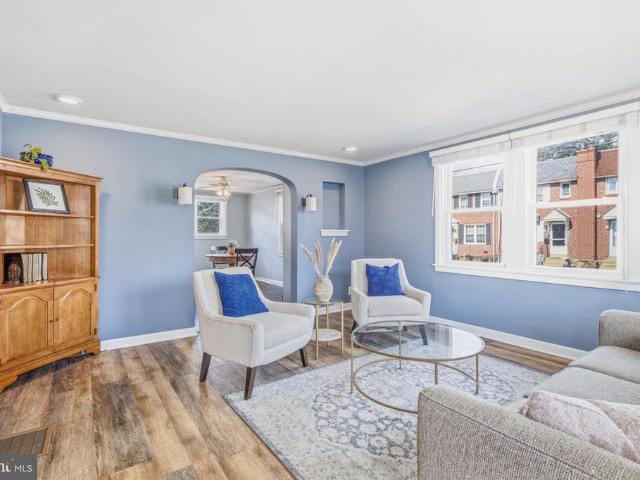
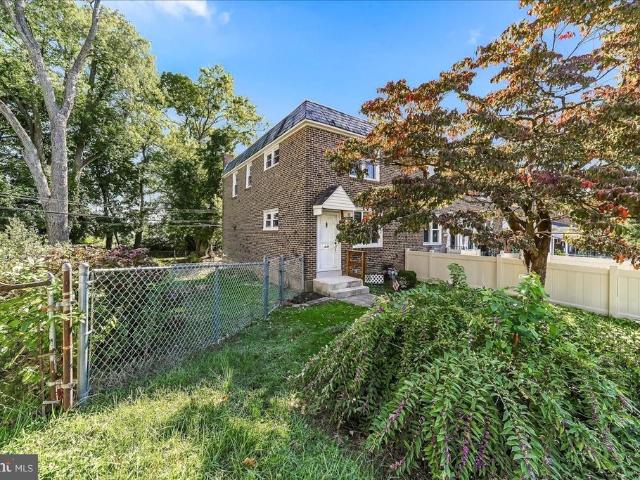
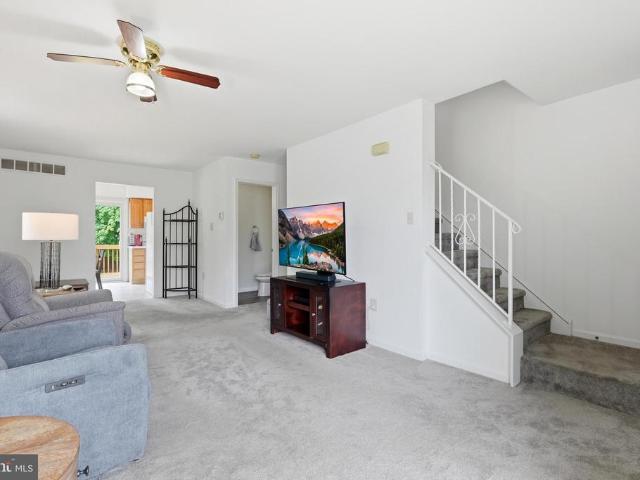
Rate buydown available! Seller open to assist for buyer rate buydown. Don't let your opportunity to own this move-in ready 3-bedroom, 1.5-bath twin, with new HVAC situated on a corner lot in Glenolden pass you by. Offering comfortable living spaces and a convenient location, this home is ready for its next chapter. The main level features a bright living room and an eat-in kitchen with direct access to the rear deck. Upstairs, youll find three bedrooms and a full hall bathroom, while the first floor half bath adds extra convenience. Outside, the corner lot provides additional outdoor space to enjoy, and the rear deck offers a great spot for relaxing, or entertaining. Located close to schools, shopping, dining, public transportation, and major routes, this home makes it easy to stay connected to everything you need. Buyer to complete sewer trap repair post-closing, Seller will offer credit for repair. See estimate
USD 270,000
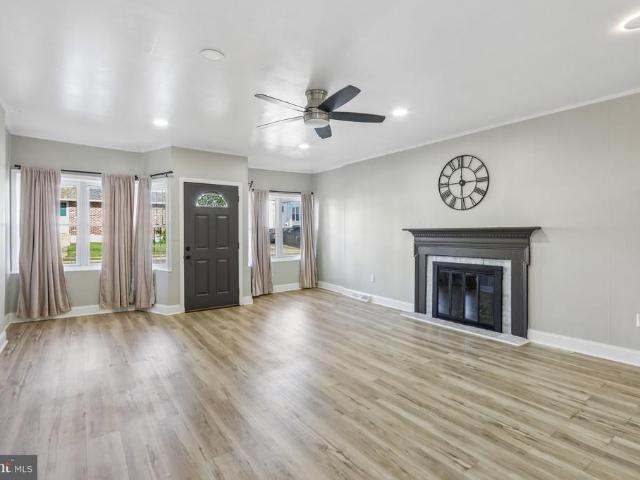
722 Drexel Avenue
View photo
House · for sale
USD 500,000
USD 197/sq.ft
722 Drexel Avenue
Primos
· 2,530 sq.ft · 5 Bedrooms · 2 Baths · House
· Fireplace · Equipped kitchen
Primos · 2,530 sq.ft · 5 Bedrooms · 2 Baths · House · Fireplace · Equipped kitchen
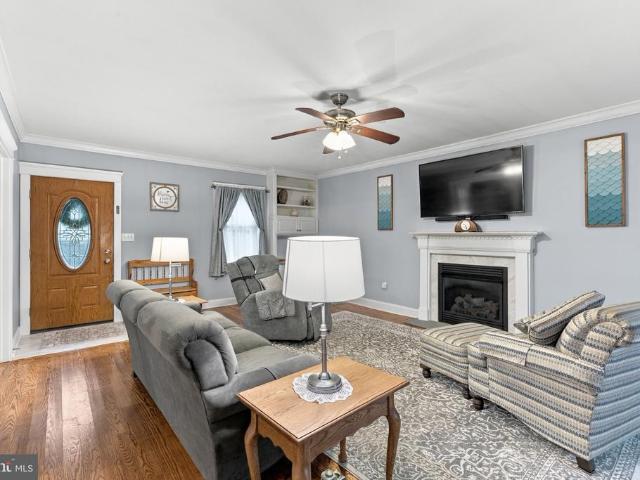
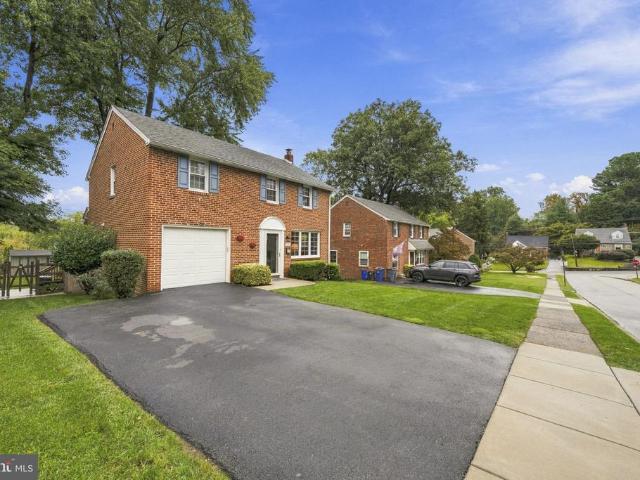
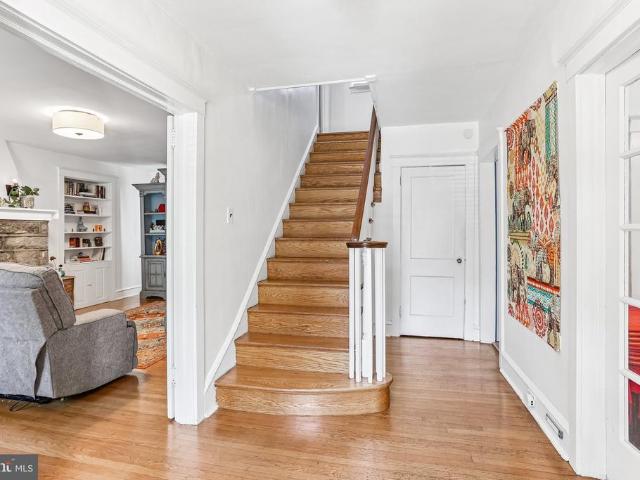
Welcome to this beautifully updated and spacious single-family home located in the sought-after Upper Darby School District! From the moment you enter the grand foyer, youll be impressed by the stunning statement staircase and the homes timeless character blended seamlessly with modern updates throughout. New vinyl plank flooring extends across the home, creating a fresh and cohesive feel. The inviting living room features a striking stone-front wood-burning fireplace and oversized windows that fill the space with natural light. Just beyond, the charming side sunroom offers a second stone-faced wood-burning fireplace, making it the perfect place to relax year-round. Across the foyer, the formal dining room flows effortlessly into the updated kitchen complete with white shaker cabinetry, stainless steel appliances, large windows over the sink, and a tucked-away breakfast nook ideal for casual dining. At the rear of the home, the expansive family room boasts vaulted ceilings with newly a
USD 500,000
236 Pusey Avenue
View photo
Townhouse · for sale
USD 224,900
USD 184/sq.ft
236 Pusey Avenue
Primos
· 1,216 sq.ft · 3 Bedrooms · 1 Bath · Townhouse
· Equipped kitchen · Air conditioning · Cellar
Primos · 1,216 sq.ft · 3 Bedrooms · 1 Bath · Townhouse · Equipped kitchen · Air conditioning · Cellar
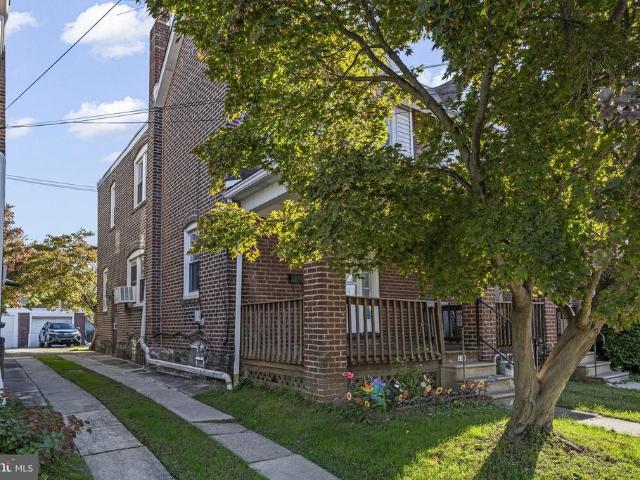
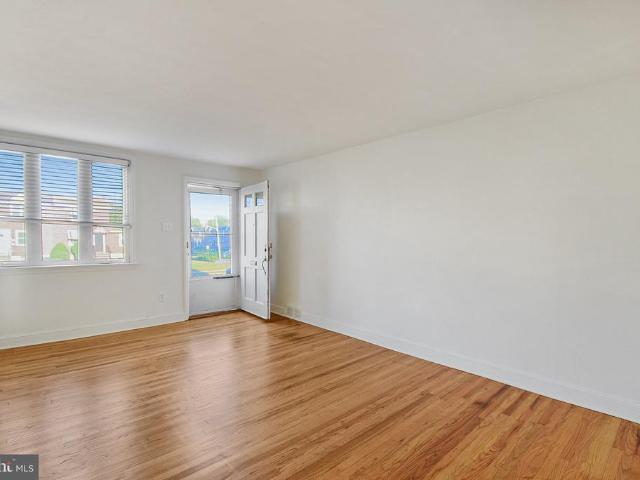
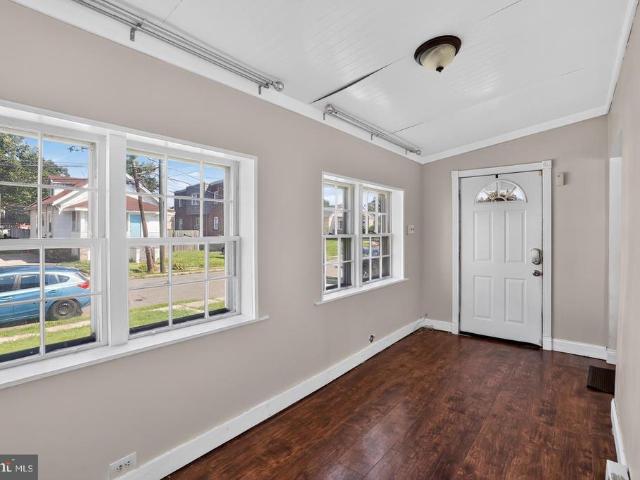
Welcome to 236 Pusey Avenue, a well-maintained brick home offering the perfect blend of character, comfort, and convenience. This inviting 3-bedroom, 1-bath residence features over 1,200 square feet of living space with a spacious and functional layout designed for everyday living. Step inside to a bright enclosed front porch that provides the perfect space to relax before entering the generous living and dining areas. The updated kitchen offers ample cabinet space and functionality, while the updated bathroom adds modern appeal. Hardwood flooring throughout much of the home enhances its timeless charm, and central air conditioning ensures year-round comfort. The full basement provides abundant storage and the potential for additional living or recreation space. Conveniently located near shopping, restaurants, schools, parks, and major commuter routes, this home offers easy access to everything you need. Whether you're a first-time homebuyer or looking to add to your investment portfol
USD 224,900
402 Colwyn Avenue
View photo
Townhouse · for sale
USD 335,000
USD 179/sq.ft
402 Colwyn Avenue
Primos
· 1,862 sq.ft · 6 Bedrooms · 4 Baths · Townhouse
· Garden · Deck · Equipped kitchen
Primos · 1,862 sq.ft · 6 Bedrooms · 4 Baths · Townhouse · Garden · Deck · Equipped kitchen
Welcome 19 Beacon Lane New Castle! This beautifully updated home is perfect for a first-time homebuyer and offers both comfort and style. Enjoy the remodeled kitchen featuring granite countertops, updated flooring, and renovated bathrooms. The roof was replaced in 2024, and the HVAC system was replaced in 2025, giving added peace of mind. This home also features a nice-size family room and dining room, providing comfortable space for everyday living and entertaining. The sellers did a great job remodeling this home with tasteful updates throughout. Step outside to a spacious backyard with a large deck and gazebo, perfect for relaxing or entertaining. The backyard is quiet and private, creating a peaceful outdoor retreat. The seller has extended the driveway to accommodate up to four vehicles and added attractive lighting in the brick pavement, creating a stunning look at night. Two sheds are also included, providing plenty of storage space. Conveniently located not far from Route 1, th
USD 335,000
832 Taylor Drive
View photo
Townhouse · for sale
USD 244,900
USD 140/sq.ft
832 Taylor Drive
Primos
· 1,744 sq.ft · 3 Bedrooms · 1 Bath · Townhouse
· Parking · Air conditioning · Cellar
Primos · 1,744 sq.ft · 3 Bedrooms · 1 Bath · Townhouse · Parking · Air conditioning · Cellar
Charming 3-Bedroom Townhouse with Finished Basement and Detached Garage Welcome to this spacious 3-bedroom, 1.5-bathroom interior townhouse offering approximately 1,600 square feet of living space. This home features a functional layout, a finished basement with new windows, and plenty of room to accommodate your everyday needs. Enjoy the comfort of gas heating, a gas water heater, and central air conditioning for year-round comfort. Additional highlights include a detached garage and convenient off-street parking. With its generous living space and desirable features, this property is a great opportunity for homeowners or investors alike. Dont miss the chance to make this home your own!
USD 244,900
466 Rively Avenue
View photo
House · for sale
USD 334,900
466 Rively Avenue
Primos
· 4 Bedrooms · House
· Garden · Balcony · Equipped kitchen · Air conditioning · Cellar · Parking
Primos · 4 Bedrooms · House · Garden · Balcony · Equipped kitchen · Air conditioning · Cellar · Parking
Well-maintained duplex offering a great opportunity for investors seeking an established income-producing property in Delaware County. Each unit features two bedrooms and one full bath, spacious living areas, abundant natural light, and updated finishes throughout, including recessed lighting, attractive flooring, and kitchens with generous cabinet and counter space. The property features separate heating systems and water heaters, roof replacement (approximately 2019), covered balconies, a fenced-in backyard, and off-street parking. The first-floor unit also offers central air, access to the finished basement, and a powder room. The basement provides dedicated laundry and storage space. Both units are currently tenant occupied, providing an annual rental income of $37,200. Conveniently located near shopping, public transportation, and major routes with easy access throughout Delaware County and Philadelphia
USD 334,900
266 Childs Avenue
View photo
Townhouse · for sale
USD 258,000
USD 217/sq.ft
266 Childs Avenue
Primos
· 1,184 sq.ft · 3 Bedrooms · 1 Bath · Townhouse
· Office room · Deck · Equipped kitchen · Parking · Cellar
Primos · 1,184 sq.ft · 3 Bedrooms · 1 Bath · Townhouse · Office room · Deck · Equipped kitchen · Parking · Cellar
Welcome to 266 Childs Ave. This home features 3 bedrooms, 1 full bathroom and is awaiting its next owner/s. Hardwood floors flow throughout the home, while the kitchen provides direct access to a spacious rear deck. Perfect for enjoying your morning coffee, dining outdoors, or gathering with family and friends. Downstairs, the basement offers flexible space ready to be customized to suit your needs. Whether you envision a home office, workout area, or simply additional storage, it's an opportunity to make it your own! Rear parking and attached garage also add everyday convenience. Book your showing today!
USD 258,000
100 E Glenolden Avenue # P12
View photo
Condo · for sale
USD 110,000
USD 148/sq.ft
100 E Glenolden Avenue # P12
Primos
· 743 sq.ft · 2 Bedrooms · 1 Bath · Condo
· Equipped kitchen · Swimming pool · Parking
Primos · 743 sq.ft · 2 Bedrooms · 1 Bath · Condo · Equipped kitchen · Swimming pool · Parking
Located in the desirable Contemporary Village community, this well-maintained condominium offers an excellent opportunity for homeownership. Why rent when you can enjoy the benefits and pride of owning your own home? This second floor unit features 2 bedrooms and 1 full bath, along with a dedicated dining area and a functional kitchen equipped with a gas range, ceramic tile flooring, and a built-in dishwasher. A washer and dryer can easily be installed. Hook up available. FRESHLY painted throughout. Residents can take advantage of community amenities, including two swimming pools and a tennis court. Glenolden Park is just a short distance away, and public transportation is easily accessible within walking distance. The property also offers a private parking lot for off-street parking. The homeowners association (HOA) covers exterior maintenance and includes water, heat, sewer, gas, pool access, and tennis court use
USD 110,000
317 Spruce Street
View photo
Townhouse · for sale
USD 267,500
USD 191/sq.ft
317 Spruce Street
Primos
· 1,399 sq.ft · 3 Bedrooms · 2 Baths · Townhouse
· Equipped kitchen
Primos · 1,399 sq.ft · 3 Bedrooms · 2 Baths · Townhouse · Equipped kitchen
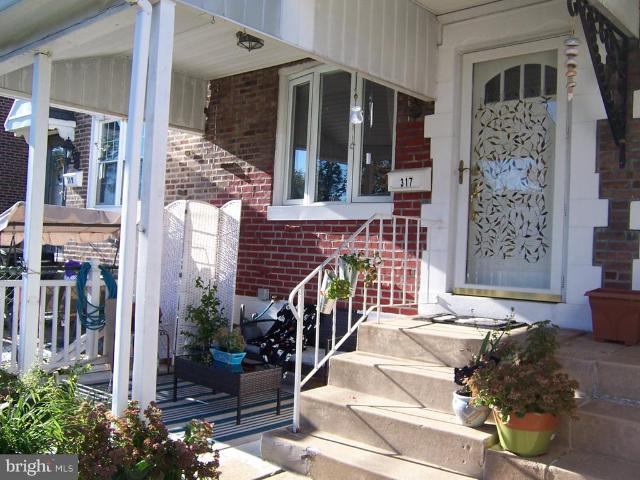
Showings begin 10 a m saturday october 24th and continue sunday october 25th with a 1-3 p m open house. Nestled in the charming Briarcliffe neighborhood, this exquisite traditional townhouse offers a perfect blend of modern comfort and timeless elegance. Built in 1950 and meticulously maintained, this residence boasts an excellent condition that invites you to experience a lifestyle of luxury and ease. Step inside to discover a warm and inviting interior, where natural light dances through energy-efficient bay and bow windows, illuminating the rich wood floors that flow seamlessly throughout the main living areas. The formal dining room, enhanced by recessed lighting sets the stage for memorable gatherings, while the spacious living areas provide a cozy retreat for relaxation. The heart of the home features a well-appointed kitchen equipped with newer stainless steel appliances, including a dishwasher, ensuring that culinary adventures are both enjoyable and efficient. The thoughtful l
USD 267,500
907 Childs Avenue
View photo
House · for sale
USD 689,000
USD 242/sq.ft
907 Childs Avenue
Primos
· 2,842 sq.ft · 5 Bedrooms · 3 Baths · House
· Office room · Fireplace · Equipped kitchen
Primos · 2,842 sq.ft · 5 Bedrooms · 3 Baths · House · Office room · Fireplace · Equipped kitchen
Welcome to 907 Childs Avenue, a classic Colonial in the sought-after Aronimink section of Drexel Hill, offering timeless 1930s character with thoughtful modern updates. This 5-bedroom, 3-full and 2-half-bath home provides a spacious and flexible layout with beautiful details throughout and plenty of room for both everyday living and entertaining. Inside, recently refinished hardwood floors span the first and second floors, complementing the warmth and character of the home. The beautifully updated kitchen, renovated in 2024, brings a fresh and modern feel while fitting naturally within the homes traditional architecture. The inviting living spaces include a gas fireplace and a first-floor bonus room or den that offers flexibility for a home office, playroom, study, or additional gathering space. The primary bedroom features its own bonus room, currently used as a home office, providing an ideal solution for todays work-from-home lifestyle or a private retreat. Outside, enjoy mature lan
USD 689,000
430 Charmont Avenue
View photo
House · for sale
USD 167,500
USD 197/sq.ft
Updated
430 Charmont Avenue
Primos
· 850 sq.ft · 1 Bedroom · 1 Bath · House
· Garden
Primos · 850 sq.ft · 1 Bedroom · 1 Bath · House · Garden
430 Charmont in Folcroft is a 1-bedroom, 1-bath home offering comfortable, low-maintenance living. *. Its manageable size makes it an excellent choice for a buyer seeking an affordable home with minimal upkeep, while its layout and location may also appeal to investors looking for a potential rental opportunity. A practical property with flexibility for both homeowners and investors. Recent updates, including the new roof, gutters, and soffits completed in 2026, as well as the newer appliances and quartz countertops. The fully fenced backyard is a great feature for dogs, and the location is highly walkablejust a short distance to the Delcroft shopping center, the new Delco Farmers Market, and a 5-minute walk to the bus stop and regional rail station for easy access to center city Philadelphia
USD 167,500
207 Brainard Boulevard
View photo
House · for sale
USD 220,000
USD 192/sq.ft
207 Brainard Boulevard
Primos
· 1,141 sq.ft · 3 Bedrooms · 1 Bath · House
· Garden · Equipped kitchen · Parking
Primos · 1,141 sq.ft · 3 Bedrooms · 1 Bath · House · Garden · Equipped kitchen · Parking
15,000 in seller assistance available! Dont miss this opportunity to own a charming 3-bedroom, 1-bath detached home offering space, privacy, and valuable updates. Step inside and enjoy newly installed flooring that gives the home a fresh, modern feel. The kitchen has also been updated with new countertops, creating a bright and functional space for everyday living, cooking, and entertaining. Outside, the large gated yard offers plenty of room for gatherings, pets, gardening, play, or simply relaxing outdoors. A built-in garage adds the convenience of off-street parking along with additional storage space. With a detached layout, generous outdoor space, recent updates, and up to $10,000 in seller assistance with an acceptable offer, this home delivers both comfort and value. Schedule your showing today and see everything this property has to offer!
USD 220,000
4400 School Lane
View photo
House · for sale
USD 420,000
USD 187/sq.ft
4400 School Lane
Primos
· 2,239 sq.ft · 3 Bedrooms · 1 Bath · House
· Garden · Office room · Equipped kitchen · Cellar
Primos · 2,239 sq.ft · 3 Bedrooms · 1 Bath · House · Garden · Office room · Equipped kitchen · Cellar
Welcome to this beautiful single house in the prime Drexel Hill area sits on a double lot totaling 110x120 ft, offering over 2,200 sq ft of living space. There is a plenty of natural light welcomes to the entire house throughout the windows. The first floor features a spacious living room, formal dining room, an updated kitchen with a large breakfast room, a convenient powder room, and a versatile bonus roomperfect for a home office, playroom, or guest space. Upstairs, the second floor offers three generously sized bedrooms, including a primary bedroom with its own private sitting area. The walk-up attic on the third floor offers additional potentialideal for finishing into extra living space or storage. The full walk-out basement provides even more room and flexibility. Outside, enjoy the beautiful yard complete with a storage shedplenty of space for gardening, entertaining, or simply relaxing. Don't miss this rare opportunity to own a home with space, charm, and flexibility in a fant
USD 420,000
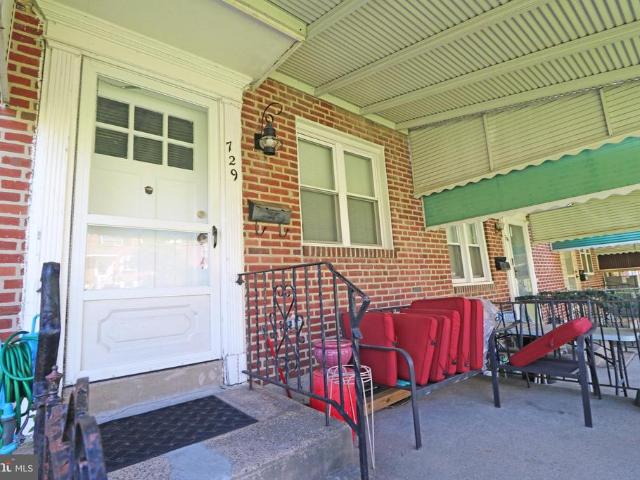
729 Bennington Road
View photo
Townhouse · for sale
USD 199,000
USD 183/sq.ft
729 Bennington Road
Primos
· 1,087 sq.ft · 3 Bedrooms · 1 Bath · Townhouse
Primos · 1,087 sq.ft · 3 Bedrooms · 1 Bath · Townhouse
Welcome to 729 Bennington Avenue, a turnkey investment property offering an excellent opportunity for both seasoned and first-time investors. This tenant-occupied property provides immediate rental income and the convenience of an existing tenancy, making it an attractive addition to any rental portfolio. The property is being offered in turnkey condition, allowing a new owner to step into an income-producing asset without the need for a major renovation. Conveniently located in Folcroft, with easy access to major roads, public transportation, shopping, dining, and surrounding Philadelphia-area employment centers. Whether you're looking to expand your portfolio or add a low-maintenance rental property to your investments, 729 Bennington Avenue offers a compelling combination of existing occupancy, turnkey condition, and convenient location
USD 199,000
242 Burmont Road
View photo
Townhouse · for sale
USD 253,500
USD 162/sq.ft
242 Burmont Road
Primos
· 1,561 sq.ft · 4 Bedrooms · 1 Bath · Townhouse
· Garden · Fireplace · Equipped kitchen · Parking
Primos · 1,561 sq.ft · 4 Bedrooms · 1 Bath · Townhouse · Garden · Fireplace · Equipped kitchen · Parking
Don't let this one get away! 242 Burmont Road is a bright, clean, light-filled, charming move-in ready home which has been lovingly maintained, has solid construction with a maintenance-free exterior, architectural character throughout, and is a blank slate for the next owner to make theirs! Boasting gorgeous 10 foot ceilings throughout, 3-4 ample sized bedrooms, a fenced yard, private garage, and off-street driveway parking, this property will not last long! A closed in, windowed porch greets you as you open the front door. The main door opens into the bright first floor living room with a stone fireplace leading into an open concept dining room and kitchen to host your everyday family and entertaining. The second floor also boasts 10 foot ceilings, contains a full bathroom, large master bedroom with closets, and two additional bedrooms. The 3rd floor contains a bonus large bedroom which could also be used as an office, studio, etc. Located on the 3rd floor is a large, separate storag
USD 253,500
310 Westmont Drive
View photo
Townhouse · for sale
USD 185,000
USD 119/sq.ft
310 Westmont Drive
Primos
· 1,550 sq.ft · 3 Bedrooms · 1 Bath · Townhouse
· Garden · Office room · Cellar · Parking
Primos · 1,550 sq.ft · 3 Bedrooms · 1 Bath · Townhouse · Garden · Office room · Cellar · Parking
This Colonial townhouse, built in 1949, offers a delightful blend of classic architecture and modern comfort. Nestled on a cozy 0.04-acre lot, the exterior features inviting sidewalks and street lights, creating a warm neighborhood ambiance. The brick faade exudes timeless appeal, while the front yard provides a perfect spot for gardening or enjoying a morning coffee. Step inside to discover a fully finished basement with an outside entrance, offering versatile space for a home office, playroom, or additional storage. With three spacious bedrooms and one and a half bathrooms, this home is designed to accommodate your lifestyle needs. Parking is a breeze with options for driveway, off-street, and on-street parking, ensuring convenience for you and your guests. This home is not just a place to live; it's a place to create lasting memories. With its inviting features and prime location, just minutes from Philadelphia, this townhouse is ready to welcome you home
USD 185,000
514 Sylvan Avenue
View photo
House · for sale
USD 395,000
USD 189/sq.ft
514 Sylvan Avenue
Primos
· 2,088 sq.ft · 3 Bedrooms · 2 Baths · House
· Garden · Deck · Equipped kitchen · Parking · Air conditioning
Primos · 2,088 sq.ft · 3 Bedrooms · 2 Baths · House · Garden · Deck · Equipped kitchen · Parking · Air conditioning
Welcome to 514 Sylvan Ave in Glenolden! This well-maintained single family home sits on a desirable corner lot and offers plenty of modern updates including a complete renovation down to the studs with new mechanicals in 2015. The property features central air, natural gas furnace and water heater, newer roof (2015), and more. Step inside to find upgraded cabinetry in the redesigned kitchen that maximizes storage and functionality, as well a sunroom that provides tons of natural light and a spot to unwind. Outside, the fenced-in backyard and deck with a sunshade provide the perfect setting for outdoor entertaining. Additional highlights include remodeled bathrooms, hardwood floors throughout, a one-car garage, and a driveway offering two off-street parking spaces. Conveniently located near public transportation, this home provides easy access for commuters and to nearby amenities. Come schedule your showing today!
USD 395,000
529 S 2Nd Street
View photo
Townhouse · for sale
USD 177,900
USD 132/sq.ft
529 S 2Nd Street
Primos
· 1,345 sq.ft · 3 Bedrooms · 1 Bath · Townhouse
· Office room · Gym · Equipped kitchen · Parking · Cellar
Primos · 1,345 sq.ft · 3 Bedrooms · 1 Bath · Townhouse · Office room · Gym · Equipped kitchen · Parking · Cellar
Conveniently located near public transportation, schools, shopping, and dining, this bright and welcoming row/townhome puts you in the heart of Darby! Enjoy NEW carpeting and FRESH paint throughout, creating a clean, inviting backdrop for everyday living. The traditional layout offers a comfortable flow with neutral finishes and easy-to-maintain LVP flooring. The living room leads into the dining area and kitchen, keeping the spaces connected for both daily routines and gatherings. The updated kitchen features bright cabinetry and a sleek subway tile-look backsplash, making meal prep feel effortless. Upstairs, three bedrooms including a spacious primary provide room to relax and recharge, along with a full bath. Head downstairs to the finished basement for flexible additional living space that can adapt to your needs, whether you're creating a home office, gym, media area, or comfortable hangout space. An attached one-car garage adds everyday convenience. With its inviting updates, fle
USD 177,900
231 Wolfenden Avenue
View photo
Townhouse · for sale
USD 235,000
USD 186/sq.ft
231 Wolfenden Avenue
Primos
· 1,259 sq.ft · 3 Bedrooms · 1 Bath · Townhouse
· Garden · Office room · Gym · Equipped kitchen · Parking · Cellar
Primos · 1,259 sq.ft · 3 Bedrooms · 1 Bath · Townhouse · Garden · Office room · Gym · Equipped kitchen · Parking · Cellar
Welcome to 231 Wolfenden Ave, a clean and spacious twin offering incredible value, off-street parking, and flexible living space in Collingdale! As you're welcomed by the open front porch, step inside to refinished hardwood floors that span across the bright living and dining rooms. You'll also find a convenient half bath before entering the bright, eat-in kitchen. The 2nd floor offers 3 nice sized bedrooms with generous natural light and a center hall bath. The partially finished basement features two bonus flex roomsideal for a home office, gym, or playroomplus dedicated laundry with an additional full bath setup. The shared driveway leads directly to your detached 1-car garage, offering hassle-free off-street parking and extra storage, alongside a large backyard for outdoor activities and summer entertaining. Steps away from Rita's Water Ice and Collingdale Park. Schools, shopping and restaurants are also within close proximity including public transit options (trolley and SEPTA Reg
USD 235,000
1976 Carter Road
View photo
Townhouse · for sale
USD 250,000
USD 229/sq.ft
1976 Carter Road
Primos
· 1,087 sq.ft · 3 Bedrooms · 2 Baths · Townhouse
· Office room · Gym · Equipped kitchen
Primos · 1,087 sq.ft · 3 Bedrooms · 2 Baths · Townhouse · Office room · Gym · Equipped kitchen
Welcome to 1976 Carter Road, a fully renovated 3-bedroom, 2-bath home offering fresh, modern finishes and truly move-in-ready living in Folcroft. Renovated from top to bottom, this move-in-ready home features new flooring and carpet, fresh paint, updated lighting, new windows and doors, two beautifully renovated bathrooms, and a brand-new HVAC system. The bright main level offers an open and inviting living and dining area that flows into the completely remodeled kitchen. The kitchen features all-new white cabinetry, countertops, stainless steel appliances, tile backsplash, modern fixtures, and plenty of cabinet and counter space. Upstairs, youll find three freshly updated bedrooms with new carpet and a fully renovated hall bathroom. The finished lower level provides valuable additional living space, ideal for a family room, home office, gym, or playroom, along with a second full bathroom and laundry area. Outside, the classic brick exterior and outdoor space add to the homes appeal. C
USD 250,000
678 Ferne Boulevard
View photo
House · for sale
USD 875,000
USD 153/sq.ft
678 Ferne Boulevard
Primos
· 5,694 sq.ft · 5 Bedrooms · 3 Baths · House
· Office room · Cellar · Parking · Concierge
Primos · 5,694 sq.ft · 5 Bedrooms · 3 Baths · House · Office room · Cellar · Parking · Concierge
Welcome to 678 Ferne Blvd. Drexel Hill, PA. Absolutely One Of Delco's Most Iconic Intersections & Unique Properties. Located at the corner of Burmont Rd. Ferne Blvd, This Mixed Use Property Has Tremendous Potential for the Right End User. Family Owned & Operated for The Last 23 Years. This Property Consists of a Three-Story, 3,700 Sq. Ft. Residential Dwelling & an Attached 1,700 SqFt. Professional Office Addition (Over 5400 Square Feet of Finished Space in Prime Township Location). Main House Features: Covered Front Entry, Center Hall Foyer, Family Room, Enclosed Side Porch, Formal DR, Renovated Eat-In-Kitchen, Main Floor Powder Room, 3/4 2nd Floor Bedrooms & 2 Full Bathrooms, Two Additional 3rd Floor Bedrooms & Hall Bathroom, Full Professionally Waterproofed Basement. Office Building Features: 10 Total Offices, 2.5 Bathrooms, 1 Conference Room, 1 Break Room, Reception Area & Parking for 10+cars. Upgrades & Extras Include: Slate Roof with Copper Gutters, Waterproofed basement with Fren
USD 875,000
280 Friendship Road
View photo
House · for sale
USD 449,000
USD 285/sq.ft
280 Friendship Road
Primos
· 1,572 sq.ft · 3 Bedrooms · 2 Baths · House
· Garden · Equipped kitchen
Primos · 1,572 sq.ft · 3 Bedrooms · 2 Baths · House · Garden · Equipped kitchen
Nearly five decades of memories live within these walls and now it's your turn to make your own. Nestled in the beloved Pilgrim Gardens neighborhood of Haverford Township, this classic 1950 brick Colonial has been cherished by the same family for nearly 50 years. That devotion shows in the timeless curb appeal, the solid bones, and the unmistakable feeling you get the moment you arrivethat this is a place where life has been genuinely lived and lovingly tended. The inviting streetscape sets the tone immediately. Pilgrim Gardens is the kind of neighborhood where neighbors actually know each other's names, sidewalks get used, and the community feels genuinely connected. Local parks, neighborhood schools, and everyday conveniences are all minutes away the kind of infrastructure that takes decades to build. Inside, three comfortable bedrooms and two full baths offer the space and functionality a household demands. The eat-in kitchen and adjacent dining room create a natural flow for everyd
USD 449,000
913 Maple Avenue
View photo
Townhouse · for sale
USD 239,000
USD 166/sq.ft
913 Maple Avenue
Primos
· 1,432 sq.ft · 3 Bedrooms · 1 Bath · Townhouse
· Patio · Garden · Equipped kitchen · Parking · Air conditioning · Heating · Cellar
Primos · 1,432 sq.ft · 3 Bedrooms · 1 Bath · Townhouse · Patio · Garden · Equipped kitchen · Parking · Air conditioning · Heating · Cellar
Welcome to 913 Maple Avenue in Glenolden a classic interior brick townhouse that blends charm with modern updates. Step inside to find gleaming hardwood floors and fresh neutral paint throughout. The kitchen impresses with stainless steel appliances including a refrigerator, dishwasher, stove, and built-in microwave, plus granite countertops and custom oak cabinetry. Upstairs, youll find three bedrooms, all with ceiling fans, and an updated hall bath with a tub-shower combo. The finished basement adds versatile living space, with a cozy family room and a separate laundry area. Outside, enjoy a front patio or take advantage of a rear fenced-in yard, perfect for relaxing or entertaining. A one-car garage and private driveway add convenience. With gas forced air heat and central A/C, comfort is yours year-round. Move-in ready and thoughtfully updated, this home is ready to welcome its next owner. One of the owners is a licensed real estate salesperson in the state of Pennsylvania
USD 239,000
899 Taylor Drive
View photo
Townhouse · for sale
USD 229,900
USD 199/sq.ft
899 Taylor Drive
Primos
· 1,152 sq.ft · 3 Bedrooms · 2 Baths · Townhouse
· Garden · Equipped kitchen · Cellar
Primos · 1,152 sq.ft · 3 Bedrooms · 2 Baths · Townhouse · Garden · Equipped kitchen · Cellar
Welcome to 899 Taylor Drive! This well kept 3 bedroom, 2 full bathroom home has plenty to offer! Spacious living areas, a large kitchen, fully fenced in yard, and a large finished basement. Schedule your showing today before it is too late!
USD 229,900
118 Francis Street
View photo
Townhouse · for sale
USD 165,000
USD 127/sq.ft
118 Francis Street
Primos
· 1,292 sq.ft · 3 Bedrooms · 1 Bath · Townhouse
· Equipped kitchen · Cellar · Parking
Primos · 1,292 sq.ft · 3 Bedrooms · 1 Bath · Townhouse · Equipped kitchen · Cellar · Parking
This charming Colonial twin home in the desirable Cynwyd neighborhood offers a fantastic investment opportunity with its blend of classic character and modern conveniences. Built in 1910, this property features three spacious bedrooms and a full bathroom, making it an ideal choice for renters seeking comfort and style. The heart of the home is the well-equipped kitchen, complete with essential appliances such as a dishwasher, refrigerator, washer, and dryer. These appliances not only enhance the living experience but also reduce maintenance costs for landlords, ensuring a steady return on investment. The main floor laundry adds convenience, appealing to potential tenants who value practicality. The full basement provides ample storage or the potential for additional living space, increasing the property's value and rental appeal. With on-street parking available and public transportation options nearby, accessibility is a key feature that can attract a diverse range of tenants. The 0.0
USD 165,000
916 Spruce Street
View photo
House · for sale
USD 199,900
USD 128/sq.ft
916 Spruce Street
Primos
· 1,561 sq.ft · 4 Bedrooms · 1 Bath · House
· Deck
Primos · 1,561 sq.ft · 4 Bedrooms · 1 Bath · House · Deck
Lower your monthly payment! With the right offer, the seller is willing to contribute toward an interest rate buydown, potentially helping you secure a lower rate and more affordable monthly payment. Ask your lender how a seller-paid rate buydown could work for you! Welcome to 916 Spruce Street in Collingdale! This spacious 4-bedroom, 1.5-bath home offers plenty of potential and is ready for its next owner to make it their own. The property features a large living room and dining room, a modern half bathroom on the first floor, and four spacious bedrooms with a full bathroom upstairs. Additional highlights include a private driveway, rear deck, and plenty of living space throughout. The home does need some TLC and cosmetic updating, making it a great opportunity for a buyer looking to add their own personal touches and build equity. With a little work, this property has the potential to really shine!
USD 199,900
1123 Tremont Drive
View photo
Townhouse · for sale
USD 235,000
USD 162/sq.ft
1123 Tremont Drive
Primos
· 1,442 sq.ft · 4 Bedrooms · 1 Bath · Townhouse
· Office room · Gym · Equipped kitchen · Cellar
Primos · 1,442 sq.ft · 4 Bedrooms · 1 Bath · Townhouse · Office room · Gym · Equipped kitchen · Cellar
Welcome to this beautifully renovated 3-bedroom, 1.5-bath home in the heart of Glenolden. Thoughtfully updated with modern finishes and major system upgrades, this move-in-ready property offers both style and peace of mind. The bright and inviting interior features spacious living areas, an updated kitchen and bathrooms, and a finished basement that provides additional living spaceperfect for a family room, home office, gym, or entertainment area. Recent improvements include a brand-new roof (2024) and a new HVAC system (2024), giving the next owner confidence in the homes long-term value and efficiency. Whether youre a first-time homebuyer or looking to downsize without sacrificing comfort, this home is an excellent opportunity. Property Highlights: 3 Spacious Bedrooms 1 Full & 1 Half Bathroom Newly Renovated Throughout New Roof (2024) New HVAC System (2024) Finished Basement Move-In Ready Conveniently located near schools, shopping, parks, major highways, and public transportation. D
USD 235,000
348 Abbey Terrace
View photo
Townhouse · for sale
USD 260,000
USD 170/sq.ft
348 Abbey Terrace
Primos
· 1,528 sq.ft · 3 Bedrooms · 1 Bath · Townhouse
· Garden · Terrace · Equipped kitchen · Parking · Cellar
Primos · 1,528 sq.ft · 3 Bedrooms · 1 Bath · Townhouse · Garden · Terrace · Equipped kitchen · Parking · Cellar
This charming end-of-row townhouse exudes warmth and character, making it the perfect place to call home. Step inside to discover a traditional floor plan adorned with beautiful hardwood floors that flow seamlessly throughout. The inviting dining area is ideal for gatherings, while the well-appointed kitchen features modern appliances, including a gas oven/range, dishwasher, and refrigerator, ensuring meal prep is a breeze. With three cozy bedrooms and a full bathroom equipped with a tub/shower, this home offers ample space for relaxation and comfort. The fully finished basement, complete with windows and an outside entrance, provides additional living space or a perfect retreat for hobbies and entertainment. Outside, the property boasts a level front yard, perfect for enjoying sunny days or creating a garden oasis. Located on a corner lot, this home benefits from added privacy and easy access to nearby sidewalks for leisurely strolls. Parking is convenient with an attached garage and
USD 260,000
118 S 3Rd Street
View photo
Townhouse · for sale
USD 125,000
USD 102/sq.ft
118 S 3Rd Street
Primos
· 1,216 sq.ft · 3 Bedrooms · 1 Bath · Townhouse
· Parking
Primos · 1,216 sq.ft · 3 Bedrooms · 1 Bath · Townhouse · Parking
Investor alert! Spacious 3 bedroom property in Darby, on a beautiful block with two-way street parking. This property is ready for it's new owner and won't last long. Schedule a showing today
USD 125,000
1015 Minden Lane
View photo
Townhouse · for sale
USD 174,900
USD 156/sq.ft
1015 Minden Lane
Primos
· 1,119 sq.ft · 3 Bedrooms · 1 Bath · Townhouse
· Garden · Equipped kitchen · Cellar · Parking
Primos · 1,119 sq.ft · 3 Bedrooms · 1 Bath · Townhouse · Garden · Equipped kitchen · Cellar · Parking
This cozy two-story brick end-unit townhouse, conveniently located in the heart of Collingdale, features a welcoming layout with an open living room, dining room, and eat-in kitchen area on the first floor, quite comfortable for everyday living and entertaining. The second floor offers three bedrooms, and a full bathroom. The basement with washer and dryer hook ups, has direct access to the Alley Parking. Two fully fenced yard areas, one on the side of the house, and another on the rear section, across the alley, complete this property. Whether you are a first-time homebuyer, looking to downsize, or searching for an affordable investment opportunity, this home offers plenty of versatility. Please note, the property is being sold'as is', in its present condition. The seller will not make any repairs beyond any Township U&O requirements. Buyers are welcomed to conduct all desired inspections and due diligences prior to settlement
USD 174,900

Get email alerts

Don't miss out: be the first to know about new properties

The alert was correctly created

On subscribing you accept the conditions of use and the privacy policy
Alert
Receive new ads in your inbox
Save this search
Receive alerts for new listings

We'll send you an email when we have new properties for: "Properties for sale in Primos"

The alert was correctly created

Colwyn
Boon, Collingdale borough Delaware County Pennsylvania
Get email alerts and be the first to see new listings
Required field
On subscribing I accept the terms of the privacy policy
Perfect! You'll soon start receiving new listings via email
Alert
Receive an email when we have new ads for Properties for sale in Primos
Save this search
Filters

Bedrooms

Size (sq.ft)

sq.ft
sq.ft

Price

USD
USD

Property type

Bathrooms

Clear all filters
Receive notifications when new entries are published.